Fannin County Homes with Sidewalks Community features

Fannin County Homes with Sidewalks Community features

Welcome to Fannin County, Texas – a hidden gem nestled in the heart of the Lone Star State! Known for its rich history, stunning landscapes, and warm community spirit, Fannin County offers an idyllic setting for families and individuals alike. With its charming small towns, beautiful parks, and a plethora of outdoor activities, it’s no wonder that residents take pride in calling this area home.

Fannin County is characterized by its lush greenery, picturesque lakes, and friendly neighborhoods, making it a perfect place to settle down. The county is steeped in history, with landmarks that tell the stories of its past, while modern conveniences are just a stone's throw away. Whether you’re exploring the scenic trails, fishing in the tranquil waters, or enjoying local festivals, there’s always something to engage your spirit.

One of the standout features of Fannin County is its welcoming communities, many of which boast homes with sidewalks. These thoughtfully planned neighborhoods encourage a sense of camaraderie among residents, making it easy to take evening strolls, enjoy morning jogs, or simply connect with neighbors. Sidewalks create safe pathways for children to play and ride their bikes, fostering an active and vibrant lifestyle.

The combination of beautiful homes, friendly faces, and community-focused amenities makes Fannin County a wonderful place to live. If you’re looking for a place where you can enjoy the charm of small-town living while having access to nature and community, Fannin County is calling your name! Come explore the possibilities and find your perfect home in this enchanting Texas county.

Newest Fannin County Homes with Sidewalks Community features

1611 Olivia Dr, Trenton
$379,900
4 Beds ⋅ 2 Baths ⋅ 21421032 MLS
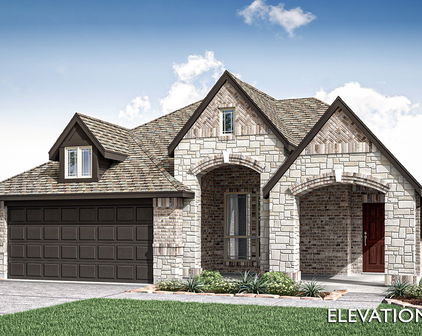
NEW! NEVER LIVED IN. Estimated completion December 2026. Bloomfield Homes' Cypress offers 4 bedrooms, 2 full baths, and a 2-car garage in a one-story design on a north-facing lot backing to trees in Anderson Crossing. The covered back patio makes the most of that setting, offering a shaded place for outdoor seating just beyond the family room. Inside, laminate wood flooring connects the entry, study, kitchen, breakfast area, and main living space for a continuous finish. The family room stays open to the breakfast area and Deluxe Kitchen, keeping conversation connected without giving every room the same purpose. Quartz counters and a mosaic tile backsplash bring detail to the kitchen, where pendant lighting highlights the island. An electric cooktop and separate electric oven handle the cooking, with a pantry keeping ingredients close. At the front, glass French doors give the study definition and a room of its own for work or projects. The primary suite sits apart from the rear bedrooms, with a walk-in closet and bath featuring dual sinks, quartz counters, a garden tub, and a separate shower. Large-format white tile finishes the shower walls and tub surround, with hexagon tile underfoot in the shower. Another 3 bedrooms share a full bath with a tub-shower combination and quartz counter. Carpet softens all 4 bedrooms, while upgraded white tile finishes both bathrooms and the utility room. From the street, brick and stone frame the covered porch and custom 8-foot front door. Window coverings, gutters, landscaping, sprinklers, and wood fencing round out the everyday details. Visit Bloomfield Homes' Anderson Crossing model today!

1611 Olivia Dr, Trenton

905 8th St N, Honey Grove
$369,900
3 Beds ⋅ 2 Baths ⋅ 21399645 MLS
If these walls could talk, what stories they would tell! Built in 1906, this gracious home welcomes you with a wraparound porch made for lingering afternoons and conversations that last until dusk. Inside, original woodwork, including doorframes and molding ordered long ago from Sears Roebuck, preserves the craftsmanship and character of another era. A front foyer stairway sets the scene, while a second staircase from the utility room offers another route upstairs. The downstairs layout includes a parlor, living room, formal dining room, kitchen and utility room. Decorative fireplaces grace both the parlor and living room; neither is operational and are for decorative purposes, only. For those envisioning a downstairs retreat, the living room could serve as a primary bedroom with an adjoining bathroom, also accessible from the formal dining room, while the parlor becomes the main gathering space. Upstairs, three bedrooms await, along with a versatile bonus room most recently used as an office. Formerly an upstairs kitchen, it retains a sink and built-in cabinets and offers potential for an additional bedroom with modifications. The upstairs bathroom, accessible from the hallway or a bedroom, features a clawfoot tub and shower. Two stained-glass windows add jewel-toned charm, complemented by a leaded-glass window display on the front porch. A two-car carport and metal storage building with electricity offer everyday convenience. Rich with history and room for your own next chapter, this home invites you to slow your pace, pull up a porch chair and stay awhile.

905 8th St N, Honey Grove

1213 Anderson Dr, Trenton
$341,900
3 Beds ⋅ 2 Baths ⋅ 21357891 MLS
NEW! NEVER LIVED IN. Bloomfield Homes has built the Dogwood, a single-story plan with 3 bedrooms, 2 baths, and a 2-car garage, expected complete and Ready in October 2026! Everything lives on one level here, on an interior lot behind a custom 8' front door. Just off the entry, a study sits behind dual doors - or flex to be the formal dining. From there the plan opens up around a large family room, where a window seat adds extra character. Windows everywhere bring in the sunlight! The all-electric Deluxe Kitchen carries quartz counters, custom cabinets, built-in appliances, a wood vent hood, and an island that keeps the cook connected to the room. The dining area had added built-in buffet cabinets — extra counter for serving and extra storage for the things that never quite fit, with room to set a table alongside. Laminate wood flooring runs throughout the home, stopping only at the bedrooms, baths, and utility. The primary suite sits apart from the secondary bedrooms and includes a walk-in closet with room to organize, plus a bath with a garden tub and separate shower. Window seats are built in through the home, adding storage where you'd otherwise have blank wall. Outdoor living runs front to back with a covered porch and a covered patio, giving you shade on both ends of the house. Gutters and a full package of energy-saving components come standard, at no added cost, as they do in every home Bloomfield Homes builds. Call or visit Bloomfield Homes at Anderson Crossing to learn more!

1213 Anderson Dr, Trenton

1215 Anderson Dr, Trenton
$361,900
4 Beds ⋅ 3 Baths ⋅ 21357907 MLS
NEW! NEVER LIVED IN. Bloomfield Homes has built the Jasmine, a single-story plan with 4 bedrooms, 3 baths, and a 2-car garage, expected complete and Ready in October 2026! Everything lives on one level here, set on an interior lot behind a custom 8' front door. The garage is built to an extended depth, an option that adds room past the bumper — space for a workbench, a second freezer, lawn equipment, or the storage a standard bay simply runs out of room for. Step inside and the plan opens up around a large family room and an island kitchen built to place barstools. That Deluxe Kitchen runs all-electric and carries quartz counters with room to work, custom Shaker cabinets, and built-in stainless steel appliances. Laminate wood flooring runs throughout the home, so the main living areas stay clean-lined and easy to keep up. Down the hall, the primary suite sits apart from the secondary bedrooms for privacy and includes a walk-in closet, plus a private ensuite bath. 3 full baths in a single-story this size means guests and kids aren't sharing, and nobody's waiting in line on a weekday morning. Architectural windows bring natural light through the main living areas. Outdoor living runs front to back, with a covered front porch for morning coffee and a covered patio out back that opens onto the yard for evenings and weekends. Gutters and a long list of energy-saving components come standard, at no added cost, the same as every home Bloomfield Homes builds. Call or visit Bloomfield Homes at Anderson Crossing to explore the full offer!

1215 Anderson Dr, Trenton

Start Your Search

Listings provided by North Texas Real Estate Information Systems (NTREIS). Listing data has been deemed reliable but is not guaranteed to be accurate by the MLS.

Last updated:

How much is your home worth?

Get instant property value now!