Fannin County Homes with New Construction - Incomplete Construction status

Fannin County Homes with New Construction - Incomplete Construction status

Welcome to Fannin County, Texas, a hidden gem nestled in the heart of the Lone Star State. Known for its picturesque landscapes, friendly communities, and rich history, Fannin County offers an ideal blend of rural charm and modern amenities. With its rolling hills, serene lakes, and vibrant local culture, this region is perfect for families, retirees, and anyone seeking a peaceful retreat from the hustle and bustle of city life.

As you explore the real estate opportunities in Fannin County, you'll find a variety of homes that cater to diverse lifestyles. Among these, new construction homes are particularly noteworthy. Currently, there are several properties in the "Incomplete Construction" status, presenting a unique opportunity for buyers who want to tailor their dream home to their personal tastes and preferences.

Imagine stepping into a space that reflects your style, where every detail is designed with you in mind. These new constructions offer the latest in energy efficiency, modern layouts, and top-of-the-line finishes, all set within the stunning natural backdrop that Fannin County is known for. Plus, with the chance to be involved in the finishing touches, you can truly make this house your home.

Whether you’re drawn to the vibrant local festivals, outdoor adventures, or the warm community spirit, Fannin County has something for everyone. Discover the potential of new construction homes in this enchanting area and take the first step toward creating your perfect sanctuary in Texas. Your dream home awaits!

Newest Fannin County Homes with New Construction - Incomplete Construction status

1611 Olivia Dr, Trenton
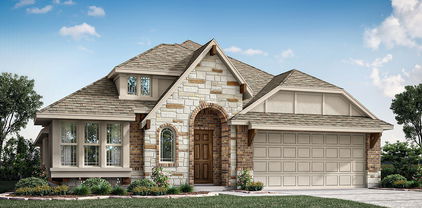
$379,900
4 Beds ⋅ 2 Baths ⋅ 21421032 MLS
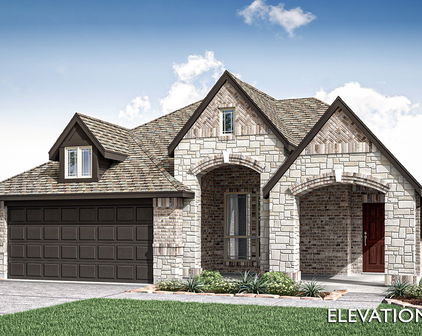
NEW! NEVER LIVED IN. Estimated completion December 2026. Bloomfield Homes' Cypress offers 4 bedrooms, 2 full baths, and a 2-car garage in a one-story design on a north-facing lot backing to trees in Anderson Crossing. The covered back patio makes the most of that setting, offering a shaded place for outdoor seating just beyond the family room. Inside, laminate wood flooring connects the entry, study, kitchen, breakfast area, and main living space for a continuous finish. The family room stays open to the breakfast area and Deluxe Kitchen, keeping conversation connected without giving every room the same purpose. Quartz counters and a mosaic tile backsplash bring detail to the kitchen, where pendant lighting highlights the island. An electric cooktop and separate electric oven handle the cooking, with a pantry keeping ingredients close. At the front, glass French doors give the study definition and a room of its own for work or projects. The primary suite sits apart from the rear bedrooms, with a walk-in closet and bath featuring dual sinks, quartz counters, a garden tub, and a separate shower. Large-format white tile finishes the shower walls and tub surround, with hexagon tile underfoot in the shower. Another 3 bedrooms share a full bath with a tub-shower combination and quartz counter. Carpet softens all 4 bedrooms, while upgraded white tile finishes both bathrooms and the utility room. From the street, brick and stone frame the covered porch and custom 8-foot front door. Window coverings, gutters, landscaping, sprinklers, and wood fencing round out the everyday details. Visit Bloomfield Homes' Anderson Crossing model today!

1611 Olivia Dr, Trenton

1345 Fm 272, Leonard
$2,990,000
3 Beds ⋅ 4 Baths ⋅ 21394646 MLS
This 7,260 square foot new construction barndominium sits on 25 acres with no HOA and offers the flexibility to build multiple additional structures. One of the home's most impressive features is the approximately 3,630 square foot attached, climate controlled gym with heating and air conditioning, a locker area, bath, and two glass garage doors that open to the outdoors. The residential portion features a main level primary suite, expansive living and dining spaces, gourmet kitchen, elevator, wood flooring, custom cabinetry, statement lighting, and motorized shades. The kitchen offers premium appliances, pull out cabinet storage, floating wood shelves, and remote controlled color changing pendant lighting. The pantry was custom designed by California Closets. The primary retreat features a spa inspired bath with a heated Jacuzzi tub, glass enclosed walk in shower, dual vanities, framed mirrors, and custom lighting. The California Closets primary closet provides direct access to an all metal tornado safe room weighing approximately 18,000 pounds with a powder coated door and tile flooring. Upstairs offers a spacious game room, two additional bedrooms, private office, bath, and a private balcony with incredible views across the property. Outside, an extended front patio provides space to relax and enjoy the acreage. Approximately 4.5 acres of a larger pond are included within the property, offering direct water access and fishing opportunities. Additional features include a full home security and camera system, propane service, and a substantial septic system designed with capacity for an additional home. Ag exemption eligible, the acreage offers opportunities for additional residences, guest accommodations, workshops, recreational spaces, or a multigenerational family compound.

1345 Fm 272, Leonard

1213 Anderson Dr, Trenton
$341,900
3 Beds ⋅ 2 Baths ⋅ 21357891 MLS
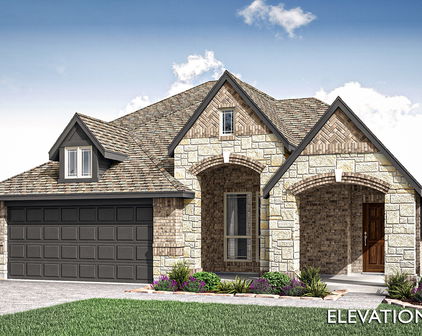
NEW! NEVER LIVED IN. Bloomfield Homes has built the Dogwood, a single-story plan with 3 bedrooms, 2 baths, and a 2-car garage, expected complete and Ready in October 2026! Everything lives on one level here, on an interior lot behind a custom 8' front door. Just off the entry, a study sits behind dual doors - or flex to be the formal dining. From there the plan opens up around a large family room, where a window seat adds extra character. Windows everywhere bring in the sunlight! The all-electric Deluxe Kitchen carries quartz counters, custom cabinets, built-in appliances, a wood vent hood, and an island that keeps the cook connected to the room. The dining area had added built-in buffet cabinets — extra counter for serving and extra storage for the things that never quite fit, with room to set a table alongside. Laminate wood flooring runs throughout the home, stopping only at the bedrooms, baths, and utility. The primary suite sits apart from the secondary bedrooms and includes a walk-in closet with room to organize, plus a bath with a garden tub and separate shower. Window seats are built in through the home, adding storage where you'd otherwise have blank wall. Outdoor living runs front to back with a covered porch and a covered patio, giving you shade on both ends of the house. Gutters and a full package of energy-saving components come standard, at no added cost, as they do in every home Bloomfield Homes builds. Call or visit Bloomfield Homes at Anderson Crossing to learn more!

1213 Anderson Dr, Trenton

1215 Anderson Dr, Trenton
$361,900
4 Beds ⋅ 3 Baths ⋅ 21357907 MLS
NEW! NEVER LIVED IN. Bloomfield Homes has built the Jasmine, a single-story plan with 4 bedrooms, 3 baths, and a 2-car garage, expected complete and Ready in October 2026! Everything lives on one level here, set on an interior lot behind a custom 8' front door. The garage is built to an extended depth, an option that adds room past the bumper — space for a workbench, a second freezer, lawn equipment, or the storage a standard bay simply runs out of room for. Step inside and the plan opens up around a large family room and an island kitchen built to place barstools. That Deluxe Kitchen runs all-electric and carries quartz counters with room to work, custom Shaker cabinets, and built-in stainless steel appliances. Laminate wood flooring runs throughout the home, so the main living areas stay clean-lined and easy to keep up. Down the hall, the primary suite sits apart from the secondary bedrooms for privacy and includes a walk-in closet, plus a private ensuite bath. 3 full baths in a single-story this size means guests and kids aren't sharing, and nobody's waiting in line on a weekday morning. Architectural windows bring natural light through the main living areas. Outdoor living runs front to back, with a covered front porch for morning coffee and a covered patio out back that opens onto the yard for evenings and weekends. Gutters and a long list of energy-saving components come standard, at no added cost, the same as every home Bloomfield Homes builds. Call or visit Bloomfield Homes at Anderson Crossing to explore the full offer!

1215 Anderson Dr, Trenton

1536 County Road 4910, Leonard
$530,900
4 Beds ⋅ 3 Baths ⋅ 21292175 MLS
Estimated September 2026 completion! Ask us about our Trade In Trade Up program, we can buy your home! The Verbena floor plan features a modern, open-concept layout and the sought-after features today’s homeowners are searching for. With four bedrooms, three bathrooms, and a flex room, this plan boasts just over 2,400 square feet of functional living space. Upon entering the home off the front porch, you’re welcomed by an inviting foyer. Immediately to the left is a hallway with a bedroom, walk-in closet and full bathroom, as well as a linen closet. Across the foyer is a flex room, perfect for a home office, formal dining room or whatever need your family has for the space. Past the foyer is the family entry, with storage space and mud bench, which leads to the laundry room and two or three car attached garage. Through the entrance, the home opens up to a large family room with a stately fireplace. Adjacent to the family room is a gourmet kitchen, equipped with a walk-in pantry, ample counter space and an oversized island. Finishing off this open-concept living area is a dining space which overlooks the covered back patio. The remainder of this one-story floor plan is just off the living space. A hall leads to two bedrooms with walk-in closets, another linen closet and a shared full bathroom. The back corner of the home offers privacy for the owner’s suite, featuring a massive walk-in closet and bathroom with a dual-sink vanity, standalone soaking tub and glass-enclosed shower.

1536 County Road 4910, Leonard

410 Cobb Rd, Leonard
$607,200
4 Beds ⋅ 3 Baths ⋅ 21272989 MLS
Estimated July 2026 completion! Ask us about our Trade In Trade Up Program, we can buy your home if you buy ours! 1.23 acres! Introducing The Cedar Sage by Riverside Homebuilders—a single-story haven spanning 2,857 square feet, offering simplified living without compromising luxury. Approach the grandeur of the home through a covered porch, setting the stage for the elegance that lies within. Enter through the foyer, where to the right, a versatile flex room awaits—which is perfect for a cozy home office or creative space. To the left of the foyer, discover three traditional bedrooms, each accompanied by its own walk-in closet and a shared full bath—providing comfort and privacy for family or guests. The journey continues into the heart of the home, revealing a sprawling family room and a designer kitchen adorned with a spacious island, which is truly an entertainer's dream. For added convenience, a game room or flex room is tucked away in the back left, offering endless possibilities for use. On the opposite side of this ranch-style home, the owner's suite beckons with a spa-like bathroom and an expansive closet, creating a private retreat that you’ll never want to leave. Adjacent to the three-car garage, a mud bench and laundry room enhance practicality, while a sizable covered back patio invites outdoor living and relaxation. Whether you’re looking to experience the simplicity of one-story living or enhance your lifestyle with a taste of luxury—the Cedar Sage can give you the best of both worlds, embodying Riverside Homebuilders' commitment to blending functionality with exquisite design for a truly exceptional living experience.

410 Cobb Rd, Leonard

Start Your Search

Listings provided by North Texas Real Estate Information Systems (NTREIS). Listing data has been deemed reliable but is not guaranteed to be accurate by the MLS.

Last updated:

How much is your home worth?

Get instant property value now!