Fannin County Homes with Curbs Community features

Fannin County Homes with Curbs Community features

Welcome to Fannin County, Texas, a hidden gem nestled in the heart of the Lone Star State! Known for its breathtaking landscapes and rich history, Fannin County offers a unique blend of small-town charm and modern conveniences. With its picturesque rolling hills, serene lakes, and lush greenery, this area is perfect for those who appreciate nature and outdoor activities. Whether you enjoy fishing, hiking, or simply soaking in the beauty of the great outdoors, Fannin County has something for everyone.

One of the standout communities in Fannin County is Homes with Curbs, where you’ll find a warm and inviting atmosphere that makes it feel like home from the moment you arrive. This community is designed with families and individuals in mind, featuring beautifully landscaped properties that showcase stunning curb appeal. The homes here boast modern designs and spacious layouts, perfect for creating lasting memories with loved ones.

Residents of Homes with Curbs enjoy a wealth of amenities, including parks, walking trails, and community gathering spaces that foster a strong sense of connection among neighbors. The community’s commitment to enhancing quality of life is evident in its well-maintained streets and vibrant surroundings, making it an ideal place to call home.

With a friendly atmosphere, excellent schools, and a variety of local shops and dining options nearby, Fannin County truly embodies the spirit of Texas living. Discover your dream home in Homes with Curbs and experience the perfect blend of tranquility and community. Welcome home!

Newest Fannin County Homes with Curbs Community features

1611 Olivia Dr, Trenton
$379,900
4 Beds ⋅ 2 Baths ⋅ 21421032 MLS
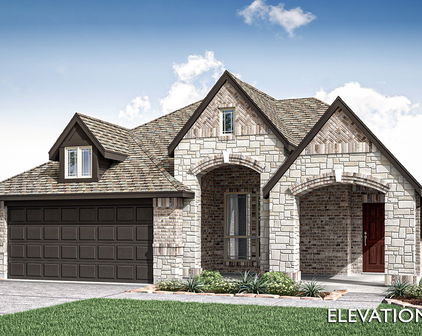
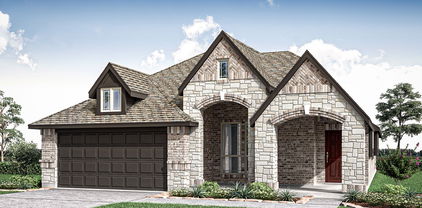
NEW! NEVER LIVED IN. Estimated completion December 2026. Bloomfield Homes' Cypress offers 4 bedrooms, 2 full baths, and a 2-car garage in a one-story design on a north-facing lot backing to trees in Anderson Crossing. The covered back patio makes the most of that setting, offering a shaded place for outdoor seating just beyond the family room. Inside, laminate wood flooring connects the entry, study, kitchen, breakfast area, and main living space for a continuous finish. The family room stays open to the breakfast area and Deluxe Kitchen, keeping conversation connected without giving every room the same purpose. Quartz counters and a mosaic tile backsplash bring detail to the kitchen, where pendant lighting highlights the island. An electric cooktop and separate electric oven handle the cooking, with a pantry keeping ingredients close. At the front, glass French doors give the study definition and a room of its own for work or projects. The primary suite sits apart from the rear bedrooms, with a walk-in closet and bath featuring dual sinks, quartz counters, a garden tub, and a separate shower. Large-format white tile finishes the shower walls and tub surround, with hexagon tile underfoot in the shower. Another 3 bedrooms share a full bath with a tub-shower combination and quartz counter. Carpet softens all 4 bedrooms, while upgraded white tile finishes both bathrooms and the utility room. From the street, brick and stone frame the covered porch and custom 8-foot front door. Window coverings, gutters, landscaping, sprinklers, and wood fencing round out the everyday details. Visit Bloomfield Homes' Anderson Crossing model today!

1611 Olivia Dr, Trenton

7018 Post Oak Dr, Bonham
$215,000
4 Beds ⋅ 2 Baths ⋅ 21417582 MLS
Some places come with a view. This one comes with a whole lot of memories—and room for your next chapter. Tucked into a cove on Lake Bonham, this waterfront property brings mature shade trees, lovely lake views, and strong “we should stay one more day” energy. Think fishing stories that get bigger every summer, coffee by the water, and lake hair becoming your signature look. The lakefront lot is the main attraction and where the primary value lies. The existing manufactured home has substantial water damage and will require extensive renovation or potential removal and replacement, subject to applicable requirements. A much-loved gathering place over the years, it’s ready for someone with a vision to imagine what comes next. A circular driveway makes arriving with all your weekend necessities a little easier—because packing light for the lake is apparently impossible. There’s also a carport and two storage buildings for tools, gear, and the things you swear you’ll use next summer. The covered dock needs repairs, but the setting offers plenty of inspiration. The refrigerator, washer, dryer, and pool table may convey, along with two boats that need work. Even the boats are looking for someone who believes in second chances. With Lake Bonham’s fishing, boating, and easygoing lake lifestyle, the possibilities extend well beyond the existing home. Bring your plans, your imagination, and the people you love. The next round of lake memories starts here.

7018 Post Oak Dr, Bonham

1727 N State Highway 121, Bonham
$3,499,900
21408826 MLS
Warriors Plaza offers the opportunity to acquire a 100% occupied NNN retail investment with significant future development potential along the Highway 121 commercial corridor in Bonham, Texas. The existing development consists of approximately 4,045 SF occupied by three nationally recognized tenants: Little Caesars Pizza, Jimmy John’s and Scooter’s Coffee. All three tenants operate under triple-net (NNN) leases with approximately eight years remaining on their current lease terms, plus renewal options, providing an investor with established rental income and limited landlord operating responsibilities. The property encompasses approximately 2.7 acres, including a substantial undeveloped portion that provides an opportunity to increase future NOI and property value. A proposed site plan provides for an additional ±8,500 SF commercial building, which may accommodate a single tenant or be divided into suites ranging from approximately 1,415 to 8,500 SF. Drive-thru availability may also be incorporated for a qualifying tenant, subject to final design and approvals. The proposed expansion includes additional parking, internal circulation, fire-lane and service access, flexible storefronts, individual entrances and signage opportunities. Potential uses include retail, restaurant, medical, dental, wellness, office, personal services, fitness, daycare and other compatible commercial uses. Warriors Plaza combines immediate NNN income from three established national tenants with the ability to develop additional leasable square footage, creating a compelling stabilized investment with long-term value-add potential. Proposed plans and improvements are preliminary and subject to final design and applicable approvals.

1727 N State Highway 121, Bonham

2020 Arbor Bend St, Bonham
$499,900
4 Beds ⋅ 4 Baths ⋅ 21371041 MLS
Ready for move-in, this stunning two-story brick home creates a memorable impression before you even step through the front door. Located directly on the #14 Legacy Ridge Golf Club, expansive windows throughout the home showcase peaceful, unobstructed views of the golf course and surrounding green space. The flexible and renovated layout features 4 bedrooms, 3.5 bathrooms, 2 living areas, and a 2-car garage with an extra storage room. A grand foyer welcomes you with high ceilings and an elegant staircase. The main living areas carry warmth throughout, featuring wood flooring, crown molding, and arched openings. A cozy fireplace anchors the main living room, which opens to the kitchen and dining spaces. The kitchen boasts a cooktop, white cabinetry, quartz countertops, recessed lighting, and stainless steel appliances—including wall ovens, a microwave, a dishwasher, and a refrigerator. The adjoining breakfast area features ceramic tile and direct backyard access, while the bright formal dining area is accented by classic wood wainscoting. On the first floor, French doors open to a private office. Complete with an attached full bathroom, this versatile space can easily function as a main-level guest or mother-in-law suite, making the home ideal for multi-generational living. The primary suite serves as a private retreat, featuring dual vanities, a soaking tub, a separate shower, and a large walk-in closet. Upstairs, large windows frame treetop and neighborhood views. A second living area flexes perfectly into a game room, media room, or quiet retreat. The secondary bedrooms offer wood flooring, ceiling fans, high ceilings, generous closet space, and a convenient Jack-and-Jill bathroom. Out back, the fenced yard delivers mature shade trees, beautiful stonework, and multiple areas to sit, grill, and entertain. A circular driveway at the front adds excellent curb appeal and plenty of parking.Don't miss out on this rare double-lot gem—schedule your private tour today!

2020 Arbor Bend St, Bonham

1213 Anderson Dr, Trenton
$341,900
3 Beds ⋅ 2 Baths ⋅ 21357891 MLS
NEW! NEVER LIVED IN. Bloomfield Homes has built the Dogwood, a single-story plan with 3 bedrooms, 2 baths, and a 2-car garage, expected complete and Ready in October 2026! Everything lives on one level here, on an interior lot behind a custom 8' front door. Just off the entry, a study sits behind dual doors - or flex to be the formal dining. From there the plan opens up around a large family room, where a window seat adds extra character. Windows everywhere bring in the sunlight! The all-electric Deluxe Kitchen carries quartz counters, custom cabinets, built-in appliances, a wood vent hood, and an island that keeps the cook connected to the room. The dining area had added built-in buffet cabinets — extra counter for serving and extra storage for the things that never quite fit, with room to set a table alongside. Laminate wood flooring runs throughout the home, stopping only at the bedrooms, baths, and utility. The primary suite sits apart from the secondary bedrooms and includes a walk-in closet with room to organize, plus a bath with a garden tub and separate shower. Window seats are built in through the home, adding storage where you'd otherwise have blank wall. Outdoor living runs front to back with a covered porch and a covered patio, giving you shade on both ends of the house. Gutters and a full package of energy-saving components come standard, at no added cost, as they do in every home Bloomfield Homes builds. Call or visit Bloomfield Homes at Anderson Crossing to learn more!

1213 Anderson Dr, Trenton

Start Your Search

Listings provided by North Texas Real Estate Information Systems (NTREIS). Listing data has been deemed reliable but is not guaranteed to be accurate by the MLS.

Last updated:

How much is your home worth?

Get instant property value now!