Refine Search
Sort by
$799,990
5 Beds 4 Baths 20964048 MLS
Cul-de-sac Lot! The Frisco has it ALL with integrated kitchen, dining, 2-story family room, large pantry, cozy study and large covered patio. With five (5) bedrooms, four (4) bathrooms and a 4-car garage there is plenty of room. A guest room with adjacent study and bath with walk-in shower makes visitors feel right at home. The sweeping circular staircase leads to a 2nd floor game room open to the first floor, a pre-wired media room and three bedrooms for the kids. This spectacular home also features an upgraded master bath whose focal point is a beautiful free-standing tub. A large covered patio makes a great place for family gatherings with the forested backdrop to an oversized back yard. PEACE & TRANQUILITY!

312 Big Antler Ct, Heath

$748,500
3 Beds 4 Baths 20963990 MLS
Live in tranquility with this sprawling three (3) bedroom, three-and-a-half (3.5) bath Malibu floor plan. Upon entering this home, you're met with a long foyer leading directly to your spacious family room with a stylish gas-log fireplace open to an integrated kitchen and dining area…providing optimal accessibility for the entire family and perfect for hosting gatherings of any size. You'll find a secluded study or bonus room with private bath, two bedrooms and secondary bathroom. From the dining area you have access to a large covered patio with a beautiful wooded view that is ideal for relaxing outdoors. On the opposite side of the home you'll find a private Owner's Suite with bay window for abundant natural light and a lovely garden bath. As you enter from the 3-car garage a convenient powder bathroom and a sizable walk-in utility room are close at hand. No matter what you desire, this Malibu plan can accommodate your needs.

307 Big Antler Ct, Heath

$339,990
3 Beds 2 Baths 20870138 MLS
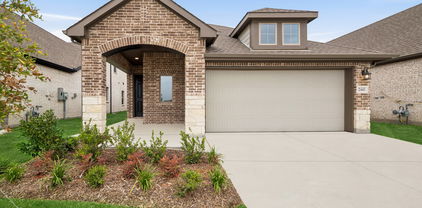
The Palmilla is a stunning 3 bedroom, 2 bathroom home offering an open and airy living space, featuring 12 ft ceilings in the family, dining, and kitchen areas for an expansive feel. The chef-inspired kitchen is a showstopper, boasting rich dark cabinetry, white quartz countertops, stylish textured backsplash, gold hardware, and modern pendant lighting. What a beauty! The owner’s retreat is designed for comfort featuring the perfect walk in closet. An enclosed study offers privacy for work or relaxation, while the covered patio provides a perfect outdoor retreat. Located in a desirable community near top rated schools, shopping, and dining, this home blends contemporary design with everyday comfort. Reach out to our Creekshaw sales team today!

2441 Jackson Burn Dr, Royse City