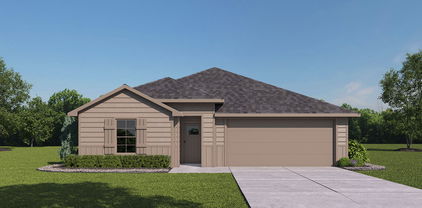
$674,990 Fulfill your interior design dreams in the beautiful and spacious Adia by David Weekley floor plan. Each junior bedroom provides a sensational place for your youngest residents to flourish. Escape to the luxury of the Owner’s Retreat, with its deluxe bathroom and walk in closet. Enjoy relaxing evenings and enhance social gatherings on the covered porch. The eat-in kitchen features a dining island and a superb culinary space. Decorate and furnish your sunlit open floor plan to perfectly fit your style. Build your future with the peace of mind that Our Industry leading Warranty brings to this new home in the Dallas Ft. Worth area community of Monterra. 4 Beds ⋅ 3 Baths ⋅ 21187899 MLS Fulfill your interior design dreams in the beautiful and spacious Adia by David Weekley floor plan. Each junior bedroom provides a sensational place for your youngest residents to flourish. Escape to the luxury of the Owner’s Retreat, with its deluxe bathroom and walk in closet. Enjoy relaxing evenings and enhance social gatherings on the covered porch. The eat-in kitchen features a dining island and a superb culinary space. Decorate and furnish your sunlit open floor plan to perfectly fit your style. Build your future with the peace of mind that Our Industry leading Warranty brings to this new home in the Dallas Ft. Worth area community of Monterra. 1203 Barbazzano Dr, Fate
$549,990 Fulfill your interior design dreams in the beautiful and spacious Adia by David Weekley floor plan. Each junior bedroom provides a sensational place for your youngest residents to flourish. Escape to the luxury of the Owner’s Retreat, with its deluxe bathroom and walk in closet. Enjoy relaxing evenings and enhance social gatherings on the covered porch. The eat-in kitchen features a dining island and a superb culinary space. Decorate and furnish your sunlit open floor plan to perfectly fit your style. Build your future with the peace of mind that Our Industry leading Warranty brings to this new home in the Dallas Ft. Worth area community of Monterra. 4 Beds ⋅ 3 Baths ⋅ 21187921 MLS Fulfill your interior design dreams in the beautiful and spacious Adia by David Weekley floor plan. Each junior bedroom provides a sensational place for your youngest residents to flourish. Escape to the luxury of the Owner’s Retreat, with its deluxe bathroom and walk in closet. Enjoy relaxing evenings and enhance social gatherings on the covered porch. The eat-in kitchen features a dining island and a superb culinary space. Decorate and furnish your sunlit open floor plan to perfectly fit your style. Build your future with the peace of mind that Our Industry leading Warranty brings to this new home in the Dallas Ft. Worth area community of Monterra. 1207 Barbazzano Dr, Fate
$724,900 Large porch area leads to a two-story rotunda entry with a 19-foot ceiling. Home office with French doors. Guest suite with a full bath and a large closet. Kitchen features an island with built-in seating space, a 5-burner gas cooktop, double wall oven, lots of counter space and a large walk-in pantry. Two-story dining area leads to the open family room with a wall of windows and a wood mantel fireplace. Hardwood floors throughout main living area. Secluded primary suite with a curved wall of windows. Double doors lead to primary bath with dual vanities, a freestanding tub, a separate glass-enclosed shower and two large walk-in closets. Curved staircase leads to the second level featuring a game room, a theatre room with French doors and a guest suite with a full bath and a walk-in closet. Covered backyard patio. Mud room leads to the three-car garage. 5 Beds ⋅ 5 Baths ⋅ 21185241 MLS Large porch area leads to a two-story rotunda entry with a 19-foot ceiling. Home office with French doors. Guest suite with a full bath and a large closet. Kitchen features an island with built-in seating space, a 5-burner gas cooktop, double wall oven, lots of counter space and a large walk-in pantry. Two-story dining area leads to the open family room with a wall of windows and a wood mantel fireplace. Hardwood floors throughout main living area. Secluded primary suite with a curved wall of windows. Double doors lead to primary bath with dual vanities, a freestanding tub, a separate glass-enclosed shower and two large walk-in closets. Curved staircase leads to the second level featuring a game room, a theatre room with French doors and a guest suite with a full bath and a walk-in closet. Covered backyard patio. Mud room leads to the three-car garage. 1109 Vista Way, Rockwall
$699,990 MLS# 21181148 - Built by Coventry Homes - Aug 07 2026 completion! ~ Introducing the Falls Plan in the desirable city of Rockwall, a beautifully crafted new home offering 3,667 sq. ft. of spacious and flexible living designed for the way you live today, featuring 4 bedrooms, 3.5 baths, and an impressive 4-car garage, with options that include a private study, a dedicated media room, and a 4th-car garage option ideal for extra storage or hobbies; this home stands out with an elegant curved staircase, creates a warm and inviting atmosphere with a stylish fireplace option, and offers open-concept living perfect for both everyday comfort and entertaining, all just minutes from Lake Ray Hubbard, top-rated Rockwall ISD schools, shopping, dining, and easy access to I-30- NO MUD - NO PID!—schedule your private tour today and discover why Rockwall is the perfect place to call home. 4 Beds ⋅ 4 Baths ⋅ 21181148 MLS MLS# 21181148 - Built by Coventry Homes - Aug 07 2026 completion! ~ Introducing the Falls Plan in the desirable city of Rockwall, a beautifully crafted new home offering 3,667 sq. ft. of spacious and flexible living designed for the way you live today, featuring 4 bedrooms, 3.5 baths, and an impressive 4-car garage, with options that include a private study, a dedicated media room, and a 4th-car garage option ideal for extra storage or hobbies; this home stands out with an elegant curved staircase, creates a warm and inviting atmosphere with a stylish fireplace option, and offers open-concept living perfect for both everyday comfort and entertaining, all just minutes from Lake Ray Hubbard, top-rated Rockwall ISD schools, shopping, dining, and easy access to I-30- NO MUD - NO PID!—schedule your private tour today and discover why Rockwall is the perfect place to call home. 2303 Laurel Dr, Rockwall
$260,990 New! Super cute single story floor plan! Three bedrooms, two full baths, with covered patio. Home includes, island kitchen, granite counters throughout, LED lighting, full sprinkler system, professionally engineered post tension foundation, and much more! Discover the tranquility of Wildwood, a charming community nestled in the heart of Royse City. Surrounded by lush greenery and serene landscapes, this idyllic neighborhood offers a peaceful escape from the hustle and bustle of city life. Enjoy easy access to top-rated schools, parks, and shopping centers, making Wildwood the perfect place to call home. Enjoy the convenience of easy access to major highways, making it a breeze to commute to work or explore the surrounding area. Spend your weekends exploring the nearby parks, fishing in the local lakes, or simply relaxing in the comfort of your own backyard. Don't miss out on this incredible opportunity to own your dream home in Wildwood. Contact us today to schedule a tour! 3 Beds ⋅ 2 Baths ⋅ 21179594 MLS New! Super cute single story floor plan! Three bedrooms, two full baths, with covered patio. Home includes, island kitchen, granite counters throughout, LED lighting, full sprinkler system, professionally engineered post tension foundation, and much more! Discover the tranquility of Wildwood, a charming community nestled in the heart of Royse City. Surrounded by lush greenery and serene landscapes, this idyllic neighborhood offers a peaceful escape from the hustle and bustle of city life. Enjoy easy access to top-rated schools, parks, and shopping centers, making Wildwood the perfect place to call home. Enjoy the convenience of easy access to major highways, making it a breeze to commute to work or explore the surrounding area. Spend your weekends exploring the nearby parks, fishing in the local lakes, or simply relaxing in the comfort of your own backyard. Don't miss out on this incredible opportunity to own your dream home in Wildwood. Contact us today to schedule a tour! 224 Whispering Pine Dr, Royse City
$245,990 New! Beautiful three bedroom, two bath, single story. Home includes, island kitchen, granite counters throughout, LED lighting, full sprinkler system, professionally engineered post tension foundation, and much more! Are you looking for a new home in Royse City? Wildwood is now selling! This Express Series community offers 2 to 4 bedroom floorplans ranging in size from 1,022 to 2,276 square feet, providing options to best fit your lifestyle! Wildwood is located within the small, but growing town of Royse City, which offers ample amounts of shopping, dining, and entertainment, all while providing locals the benefits of small-town living. Call us today to learn more about Wildwood! 3 Beds ⋅ 2 Baths ⋅ 21179581 MLS New! Beautiful three bedroom, two bath, single story. Home includes, island kitchen, granite counters throughout, LED lighting, full sprinkler system, professionally engineered post tension foundation, and much more! Are you looking for a new home in Royse City? Wildwood is now selling! This Express Series community offers 2 to 4 bedroom floorplans ranging in size from 1,022 to 2,276 square feet, providing options to best fit your lifestyle! Wildwood is located within the small, but growing town of Royse City, which offers ample amounts of shopping, dining, and entertainment, all while providing locals the benefits of small-town living. Call us today to learn more about Wildwood! 340 Whispering Pine Dr, Royse City
$314,990 New! Amazing two story! Four bedrooms, three full baths, with large upstairs game room. Home includes, island kitchen, granite counters throughout, LED lighting, full sprinkler system, professionally engineered post tension foundation, and much more! Are you looking for a new home in Royse City? Wildwood is now selling! This Express Series community offers 2 to 4 bedroom floorplans ranging in size from 1,022 to 2,276 square feet, providing options to best fit your lifestyle! Wildwood is located within the small, but growing town of Royse City, which offers ample amounts of shopping, dining, and entertainment, all while providing locals the benefits of small-town living. Call us today to learn more about Wildwood! 4 Beds ⋅ 3 Baths ⋅ 21179529 MLS New! Amazing two story! Four bedrooms, three full baths, with large upstairs game room. Home includes, island kitchen, granite counters throughout, LED lighting, full sprinkler system, professionally engineered post tension foundation, and much more! Are you looking for a new home in Royse City? Wildwood is now selling! This Express Series community offers 2 to 4 bedroom floorplans ranging in size from 1,022 to 2,276 square feet, providing options to best fit your lifestyle! Wildwood is located within the small, but growing town of Royse City, which offers ample amounts of shopping, dining, and entertainment, all while providing locals the benefits of small-town living. Call us today to learn more about Wildwood! 208 Whispering Pine Dr, Royse City
$288,990 New! Amazing and spacious single story! Four bedrooms, three full baths, with separate study-den. Home includes, island kitchen, granite counters throughout, LED lighting, full sprinkler system, professionally engineered post tension foundation, and much more! Are you looking for a new home in Royse City? Wildwood is now selling! This Express Series community offers 2 to 4 bedroom floorplans ranging in size from 1,022 to 2,276 square feet, providing options to best fit your lifestyle! Wildwood is located within the small, but growing town of Royse City, which offers ample amounts of shopping, dining, and entertainment, all while providing locals the benefits of small-town living. Call us today to learn more about Wildwood! 4 Beds ⋅ 3 Baths ⋅ 21179505 MLS New! Amazing and spacious single story! Four bedrooms, three full baths, with separate study-den. Home includes, island kitchen, granite counters throughout, LED lighting, full sprinkler system, professionally engineered post tension foundation, and much more! Are you looking for a new home in Royse City? Wildwood is now selling! This Express Series community offers 2 to 4 bedroom floorplans ranging in size from 1,022 to 2,276 square feet, providing options to best fit your lifestyle! Wildwood is located within the small, but growing town of Royse City, which offers ample amounts of shopping, dining, and entertainment, all while providing locals the benefits of small-town living. Call us today to learn more about Wildwood! 324 Whispering Pines Dr, Royse City
$272,990 New! Spacious single story! Four bedrooms, two full baths, with open floor plan and covered patio. Home includes, island kitchen, granite counters throughout, LED lighting, full sprinkler system, professionally engineered post tension foundation, and much more! Discover the tranquility of Wildwood, a charming community nestled in the heart of Royse City. Surrounded by lush greenery and serene landscapes, this idyllic neighborhood offers a peaceful escape from the hustle and bustle of city life. Enjoy easy access to top-rated schools, parks, and shopping centers, making Wildwood the perfect place to call home. Enjoy the convenience of easy access to major highways, making it a breeze to commute to work or explore the surrounding area. Spend your weekends exploring the nearby parks, fishing in the local lakes, or simply relaxing in the comfort of your own backyard. Don't miss out on this incredible opportunity to own your dream home in Wildwood. Contact us today to schedule a tour! 4 Beds ⋅ 2 Baths ⋅ 21179436 MLS New! Spacious single story! Four bedrooms, two full baths, with open floor plan and covered patio. Home includes, island kitchen, granite counters throughout, LED lighting, full sprinkler system, professionally engineered post tension foundation, and much more! Discover the tranquility of Wildwood, a charming community nestled in the heart of Royse City. Surrounded by lush greenery and serene landscapes, this idyllic neighborhood offers a peaceful escape from the hustle and bustle of city life. Enjoy easy access to top-rated schools, parks, and shopping centers, making Wildwood the perfect place to call home. Enjoy the convenience of easy access to major highways, making it a breeze to commute to work or explore the surrounding area. Spend your weekends exploring the nearby parks, fishing in the local lakes, or simply relaxing in the comfort of your own backyard. Don't miss out on this incredible opportunity to own your dream home in Wildwood. Contact us today to schedule a tour! 332 Whispering Pine Dr, Royse City
$275,990 New! Spacious Single story! Four bedrooms, two full baths, with open floor plan and covered patio. Home includes, island kitchen, granite counters throughout, LED lighting, full sprinkler system, professionally engineered post tension foundation, and much more! Are you looking for a new home in Royse City? Wildwood is now selling! This Express Series community offers 2 to 4 bedroom floorplans ranging in size from 1,022 to 2,276 square feet, providing options to best fit your lifestyle! Wildwood is located within the small, but growing town of Royse City, which offers ample amounts of shopping, dining, and entertainment, all while providing locals the benefits of small-town living. Call us today to learn more about Wildwood! 4 Beds ⋅ 2 Baths ⋅ 21179424 MLS New! Spacious Single story! Four bedrooms, two full baths, with open floor plan and covered patio. Home includes, island kitchen, granite counters throughout, LED lighting, full sprinkler system, professionally engineered post tension foundation, and much more! Are you looking for a new home in Royse City? Wildwood is now selling! This Express Series community offers 2 to 4 bedroom floorplans ranging in size from 1,022 to 2,276 square feet, providing options to best fit your lifestyle! Wildwood is located within the small, but growing town of Royse City, which offers ample amounts of shopping, dining, and entertainment, all while providing locals the benefits of small-town living. Call us today to learn more about Wildwood! 328 Whispering Pine Dr, Royse City
$298,990 New! Amazing two story! Four bedrooms, three full baths with large upstairs loft. Home includes, island kitchen, granite counters throughout, LED lighting, full sprinkler system, professionally engineered post tension foundation, and much more! Are you looking for a new home in Royse City? Wildwood is now selling! This Express Series community offers 2 to 4 bedroom floorplans ranging in size from 1,022 to 2,276 square feet, providing options to best fit your lifestyle! Wildwood is located within the small, but growing town of Royse City, which offers ample amounts of shopping, dining, and entertainment, all while providing locals the benefits of small-town living. Call us today to learn more about Wildwood! 4 Beds ⋅ 3 Baths ⋅ 21179319 MLS New! Amazing two story! Four bedrooms, three full baths with large upstairs loft. Home includes, island kitchen, granite counters throughout, LED lighting, full sprinkler system, professionally engineered post tension foundation, and much more! Are you looking for a new home in Royse City? Wildwood is now selling! This Express Series community offers 2 to 4 bedroom floorplans ranging in size from 1,022 to 2,276 square feet, providing options to best fit your lifestyle! Wildwood is located within the small, but growing town of Royse City, which offers ample amounts of shopping, dining, and entertainment, all while providing locals the benefits of small-town living. Call us today to learn more about Wildwood! 323 Whispering Pine Dr, Royse City
$264,990 New! Super cute, three bedrooms, two full baths, with covered porch and patio. Home includes, island kitchen, granite counters throughout, LED lighting, full sprinkler system, professionally engineered post tension foundation, and much more! Are you looking for a new home in Royse City? Wildwood is now selling! Wildwood is located within the small, but growing town of Royse City, which offers ample amounts of shopping, dining, and entertainment, all while providing locals the benefits of small-town living. Call us today to learn more about Wildwood! 3 Beds ⋅ 2 Baths ⋅ 21179301 MLS New! Super cute, three bedrooms, two full baths, with covered porch and patio. Home includes, island kitchen, granite counters throughout, LED lighting, full sprinkler system, professionally engineered post tension foundation, and much more! Are you looking for a new home in Royse City? Wildwood is now selling! Wildwood is located within the small, but growing town of Royse City, which offers ample amounts of shopping, dining, and entertainment, all while providing locals the benefits of small-town living. Call us today to learn more about Wildwood! 320 Whispering Pine Dr, Royse City
$468,690 MLS# 21176428 - Built by Taft Homes - Jun 2026 completion! ~ Experience modern living in this stunning 5-bedroom, 4-bathroom, 3 car garage, single-family residence in Mercer Meadows, set to be completed by June 30, 2026. Spanning 3,017 sq. ft., the home boasts a contemporary ranch style with an open floorplan, high ceilings, and abundant natural light. The chef’s kitchen features quartz counters, a spacious island, and a pantry, perfect for gatherings. Retreat to the spacious bedrooms, each with conveniently located baths and walk-in closets. Enjoy energy-efficient heating and cooling systems, along with smart home technology. The private yard is landscaped and equipped with a sprinkler system. Located within the Royse City ISD, this home is near Anita Scott Elementary, Ouida Baley Middle School, and Royse City High School. Don’t miss this exceptional opportunity to own a beautifully designed home in an inviting community. 5 Beds ⋅ 4 Baths ⋅ 21176428 MLS MLS# 21176428 - Built by Taft Homes - Jun 2026 completion! ~ Experience modern living in this stunning 5-bedroom, 4-bathroom, 3 car garage, single-family residence in Mercer Meadows, set to be completed by June 30, 2026. Spanning 3,017 sq. ft., the home boasts a contemporary ranch style with an open floorplan, high ceilings, and abundant natural light. The chef’s kitchen features quartz counters, a spacious island, and a pantry, perfect for gatherings. Retreat to the spacious bedrooms, each with conveniently located baths and walk-in closets. Enjoy energy-efficient heating and cooling systems, along with smart home technology. The private yard is landscaped and equipped with a sprinkler system. Located within the Royse City ISD, this home is near Anita Scott Elementary, Ouida Baley Middle School, and Royse City High School. Don’t miss this exceptional opportunity to own a beautifully designed home in an inviting community. 5416 Pollock Dr, Royse City
$410,000 Welcome to this beautifully designed one-story Highland Home in the sought-after Waterscape master-planned community in Royse City. Situated on an oversized corner homesite, this thoughtfully crafted home offers 2,267 square feet of comfortable living space with 4 bedrooms, 3 full bathrooms, and a spacious 2-car garage. The open-concept floor plan is perfect for everyday living and entertaining, featuring an extended primary suite, a private secondary bedroom ideal for guests or multigenerational living, an upgraded primary bath shower, and a full bath in lieu of additional storage. Quality craftsmanship and designer finishes throughout showcase the exceptional attention to detail Highland Homes is known for. As a resident of Waterscape, you'll enjoy resort-style amenities including a community pool, walking trails, parks, playgrounds, fishing ponds, and beautiful green spaces. Conveniently located approximately 40 minutes from Downtown Dallas with easy access to I-30, this home offers the perfect balance of peaceful suburban living and city convenience. Experience award-winning design, exceptional craftsmanship, and an outstanding lifestyle in one of Royse City's premier master-planned communities. 4 Beds ⋅ 3 Baths ⋅ 21174292 MLS Welcome to this beautifully designed one-story Highland Home in the sought-after Waterscape master-planned community in Royse City. Situated on an oversized corner homesite, this thoughtfully crafted home offers 2,267 square feet of comfortable living space with 4 bedrooms, 3 full bathrooms, and a spacious 2-car garage. The open-concept floor plan is perfect for everyday living and entertaining, featuring an extended primary suite, a private secondary bedroom ideal for guests or multigenerational living, an upgraded primary bath shower, and a full bath in lieu of additional storage. Quality craftsmanship and designer finishes throughout showcase the exceptional attention to detail Highland Homes is known for. As a resident of Waterscape, you'll enjoy resort-style amenities including a community pool, walking trails, parks, playgrounds, fishing ponds, and beautiful green spaces. Conveniently located approximately 40 minutes from Downtown Dallas with easy access to I-30, this home offers the perfect balance of peaceful suburban living and city convenience. Experience award-winning design, exceptional craftsmanship, and an outstanding lifestyle in one of Royse City's premier master-planned communities. 1121 Falls Rush Way, Royse City
$434,990 Exceptional craftsmanship combines with genuine comforts in The Lily floor plan by David Weekley Homes in Monterra. Open-concept family and dining spaces showcase the interior design refinements that grant this home exceptional style and livability. The kitchen creates an enhanced culinary atmosphere with a corner pantry, center island and open sight lines extending across the gathering spaces and out onto the covered porch. The front study presents a versatile space for a home office or a high-tech media studio. The Owner’s Retreat features an Owner’s Bath and walk-in closet to make the start of each day superb. Growing decorative styles will have a superb place to call their own in the beautiful junior bedrooms. Send the David Weekley Homes at Monterra Team a message to begin your #LivingWeekley adventure with this new home in Fate, Texas. 3 Beds ⋅ 3 Baths ⋅ 21173580 MLS Exceptional craftsmanship combines with genuine comforts in The Lily floor plan by David Weekley Homes in Monterra. Open-concept family and dining spaces showcase the interior design refinements that grant this home exceptional style and livability. The kitchen creates an enhanced culinary atmosphere with a corner pantry, center island and open sight lines extending across the gathering spaces and out onto the covered porch. The front study presents a versatile space for a home office or a high-tech media studio. The Owner’s Retreat features an Owner’s Bath and walk-in closet to make the start of each day superb. Growing decorative styles will have a superb place to call their own in the beautiful junior bedrooms. Send the David Weekley Homes at Monterra Team a message to begin your #LivingWeekley adventure with this new home in Fate, Texas. 1539 Lazio Way, Fate
$504,380 Luxury Primary Suite Extension & Outdoor Living, Fireplace at Family Room, Two Full Baths ilo Jack and Jill, Primary Bath - Freestanding Tub with Shower, Rear Brick 4 Beds ⋅ 4 Baths ⋅ 21164326 MLS Luxury Primary Suite Extension & Outdoor Living, Fireplace at Family Room, Two Full Baths ilo Jack and Jill, Primary Bath - Freestanding Tub with Shower, Rear Brick 1527 Lazio Way, Fate
$604,990 Fulfill your interior design dreams in the beautiful and spacious Adia by David Weekley floor plan. Each junior bedroom provides a sensational place for your youngest residents to flourish. Escape to the luxury of the Owner’s Retreat, with its deluxe bathroom and walk-in closet. Enjoy relaxing evenings and enhance social gatherings on the covered porch. The eat-in kitchen features a dining island and a superb culinary space. Decorate and furnish your sunlit open floor plan to perfectly fit your style. Build your future with the peace of mind that Our Industry-leading Warranty brings to this new home in the Dallas Ft. Worth-area community of Monterra. 4 Beds ⋅ 3 Baths ⋅ 21161995 MLS Fulfill your interior design dreams in the beautiful and spacious Adia by David Weekley floor plan. Each junior bedroom provides a sensational place for your youngest residents to flourish. Escape to the luxury of the Owner’s Retreat, with its deluxe bathroom and walk-in closet. Enjoy relaxing evenings and enhance social gatherings on the covered porch. The eat-in kitchen features a dining island and a superb culinary space. Decorate and furnish your sunlit open floor plan to perfectly fit your style. Build your future with the peace of mind that Our Industry-leading Warranty brings to this new home in the Dallas Ft. Worth-area community of Monterra. 1343 Castello Dr, Fate
$375,000 Single-story Bristol plan at 4240 Elk Hair Drive—one of the last opportunities to own this sought-after floor plan. Featuring 4 bedrooms, 3 full bathrooms, and an open-concept layout connecting the kitchen, dining, and living areas for seamless everyday living and entertaining. Includes a 2-car garage and a spacious primary suite with upgraded drop-in tub and separate shower. 1,885 sq ft offering a functional, stylish design throughout. 4 Beds ⋅ 3 Baths ⋅ 21157664 MLS Single-story Bristol plan at 4240 Elk Hair Drive—one of the last opportunities to own this sought-after floor plan. Featuring 4 bedrooms, 3 full bathrooms, and an open-concept layout connecting the kitchen, dining, and living areas for seamless everyday living and entertaining. Includes a 2-car garage and a spacious primary suite with upgraded drop-in tub and separate shower. 1,885 sq ft offering a functional, stylish design throughout. 4240 Elk Hair Dr, Royse City
$800,000 This home features an extended primary suite with a spa-inspired bath showcasing a freestanding 67 in. rectangular soaking tub, along with a private bedroom with full bath ideal for guests or flexible living. Expanded secondary bedrooms provide added comfort and flexibility, while the upper level offers a powder bath plus two full baths in lieu of a shared bath. Additional upgrades include a secondary bathroom with a walk-in shower with dropped pan in place of a tub, utility room cabinets with a built-in sink, an extended outdoor living area perfect for entertaining, and a cozy fireplace in the family room that creates a warm, inviting focal point. 5 Beds ⋅ 7 Baths ⋅ 21156235 MLS This home features an extended primary suite with a spa-inspired bath showcasing a freestanding 67 in. rectangular soaking tub, along with a private bedroom with full bath ideal for guests or flexible living. Expanded secondary bedrooms provide added comfort and flexibility, while the upper level offers a powder bath plus two full baths in lieu of a shared bath. Additional upgrades include a secondary bathroom with a walk-in shower with dropped pan in place of a tub, utility room cabinets with a built-in sink, an extended outdoor living area perfect for entertaining, and a cozy fireplace in the family room that creates a warm, inviting focal point. 823 Montrose Dr, Rockwall
$800,000 This home offers an extended primary suite with a spa-inspired bath featuring a freestanding 67 inch rectangular soaking tub, along with extended outdoor living ideal for entertaining and relaxing. Additional upgrades include expanded bedrooms with full baths in lieu of a lifestyle room, a secondary bathroom with a walk-in shower with dropped pan in place of a tub, and a fireplace in the family room creating a warm, inviting focal point. 4 Beds ⋅ 5 Baths ⋅ 21155354 MLS This home offers an extended primary suite with a spa-inspired bath featuring a freestanding 67 inch rectangular soaking tub, along with extended outdoor living ideal for entertaining and relaxing. Additional upgrades include expanded bedrooms with full baths in lieu of a lifestyle room, a secondary bathroom with a walk-in shower with dropped pan in place of a tub, and a fireplace in the family room creating a warm, inviting focal point. 906 Montrose Dr, Rockwall
$351,990 Discover refined design and modern comfort in “The Marigold”, a stunning David Weekley Home in the welcoming Creekshaw community of Royse City. This elegant 3-bedroom, 2-bath home features an open study, soaring 12-foot ceilings in the family room and covered porch, and a light-filled layout that’s perfect for both entertaining and everyday living. The gourmet kitchen pairs white cabinetry with marble-inspired quartz countertops, gold fixtures, and modern pendant lighting, creating a sophisticated balance of warmth and style. Subtle black accents and natural-toned flooring throughout the home add contrast and character. In the Owner’s Retreat, a dramatic cathedral ceiling enhances the sense of space and serenity, while the spa-inspired bath offers a super shower and elegant finishes for a luxurious retreat experience. With its modern design palette, thoughtful layout, and timeless craftsmanship, “The Marigold” is where style, comfort, and quality come together — built with care by David Weekley Homes. 3 Beds ⋅ 2 Baths ⋅ 21151915 MLS Discover refined design and modern comfort in “The Marigold”, a stunning David Weekley Home in the welcoming Creekshaw community of Royse City. This elegant 3-bedroom, 2-bath home features an open study, soaring 12-foot ceilings in the family room and covered porch, and a light-filled layout that’s perfect for both entertaining and everyday living. The gourmet kitchen pairs white cabinetry with marble-inspired quartz countertops, gold fixtures, and modern pendant lighting, creating a sophisticated balance of warmth and style. Subtle black accents and natural-toned flooring throughout the home add contrast and character. In the Owner’s Retreat, a dramatic cathedral ceiling enhances the sense of space and serenity, while the spa-inspired bath offers a super shower and elegant finishes for a luxurious retreat experience. With its modern design palette, thoughtful layout, and timeless craftsmanship, “The Marigold” is where style, comfort, and quality come together — built with care by David Weekley Homes. 4228 Elk Hair Dr, Royse City
$748,000 Step into comfort, style, and thoughtful design with this beautiful home featuring an extended primary suite and spa-inspired bath complete with a luxurious 67in rectangular freestanding soaking tub. The spacious family room is anchored by a cozy fireplace, creating the perfect gathering space for relaxing or entertaining. Enjoy seamless indoor-outdoor living with an extended outdoor living area ideal for dining, lounging, and year-round enjoyment. The home also offers a convenient utility room with built-in cabinets and sink, plus an upgraded secondary bath with a shower in lieu of tub and dropped pan. Designed for modern living with elevated finishes and smart functionality throughout, this home truly has it all. 4 Beds ⋅ 4 Baths ⋅ 21138997 MLS Step into comfort, style, and thoughtful design with this beautiful home featuring an extended primary suite and spa-inspired bath complete with a luxurious 67in rectangular freestanding soaking tub. The spacious family room is anchored by a cozy fireplace, creating the perfect gathering space for relaxing or entertaining. Enjoy seamless indoor-outdoor living with an extended outdoor living area ideal for dining, lounging, and year-round enjoyment. The home also offers a convenient utility room with built-in cabinets and sink, plus an upgraded secondary bath with a shower in lieu of tub and dropped pan. Designed for modern living with elevated finishes and smart functionality throughout, this home truly has it all. 932 Shady Oaks Dr, Rockwall
$497,569 Ready now for a quick move-in! New home built by award-winning Highland Homes. This charming one-story home offers more than 2,200 square feet of thoughtfully designed living space, blending modern style with everyday comfort. Its striking exterior features timeless brick, a sleek black roof, a welcoming covered front entry, and a beautiful stained cedar garage door that creates exceptional curb appeal. Inside, soaring 16-foot vaulted ceilings enhance the open-concept dining and family rooms, where a cozy gas fireplace serves as the focal point. An additional living area provides flexible space for a home office, or playroom. The extended covered patio seamlessly expands the living space outdoors, making it ideal for quiet evenings or entertaining. At the heart of the home, the chef-inspired kitchen is designed to impress with its spacious layout and effortless connection to the main living areas. Tucked away for maximum privacy, the luxurious primary suite offers a peaceful retreat featuring a spa-inspired bath with a soaking tub, separate walk-in shower, dual vanities, and a walk-in closet. Experience peace of mind with a comprehensive home warranty from 11x People's Choice Builder of the Year. Enjoy Sonoma Verde community amenities including resort style pool, parks, sport courts and fields, walking trails, catch and release pond, and dog park. 4 Beds ⋅ 3 Baths ⋅ 21136535 MLS Ready now for a quick move-in! New home built by award-winning Highland Homes. This charming one-story home offers more than 2,200 square feet of thoughtfully designed living space, blending modern style with everyday comfort. Its striking exterior features timeless brick, a sleek black roof, a welcoming covered front entry, and a beautiful stained cedar garage door that creates exceptional curb appeal. Inside, soaring 16-foot vaulted ceilings enhance the open-concept dining and family rooms, where a cozy gas fireplace serves as the focal point. An additional living area provides flexible space for a home office, or playroom. The extended covered patio seamlessly expands the living space outdoors, making it ideal for quiet evenings or entertaining. At the heart of the home, the chef-inspired kitchen is designed to impress with its spacious layout and effortless connection to the main living areas. Tucked away for maximum privacy, the luxurious primary suite offers a peaceful retreat featuring a spa-inspired bath with a soaking tub, separate walk-in shower, dual vanities, and a walk-in closet. Experience peace of mind with a comprehensive home warranty from 11x People's Choice Builder of the Year. Enjoy Sonoma Verde community amenities including resort style pool, parks, sport courts and fields, walking trails, catch and release pond, and dog park. 2431 Carpano Ln, Mclendon Chisholm
$879,156 Well-designed home with upgraded spaces and flexible living options throughout. This thoughtfully enhanced floor plan features a private bedroom with en-suite bath, along with expanded secondary bedrooms served by a full bathroom and a separate powder room, replacing the lifestyle room for added functionality. The extended primary suite offers a relaxing retreat with a spa-inspired bath highlighted by a 67in freestanding rectangular soaking tub. The open-concept family room includes a cozy fireplace, creating a warm and inviting atmosphere for everyday living and entertaining. Enjoy indoor-outdoor living with an extended outdoor living area, perfect for gatherings or quiet evenings. Additional upgrades include a secondary bathroom with a walk-in shower (dropped pan) and a utility room equipped with built-in cabinets and a sink for everyday convenience. This home blends comfort, versatility,and modern design in a layout ideal for today’s lifestyle. 5 Beds ⋅ 7 Baths ⋅ 21135496 MLS Well-designed home with upgraded spaces and flexible living options throughout. This thoughtfully enhanced floor plan features a private bedroom with en-suite bath, along with expanded secondary bedrooms served by a full bathroom and a separate powder room, replacing the lifestyle room for added functionality. The extended primary suite offers a relaxing retreat with a spa-inspired bath highlighted by a 67in freestanding rectangular soaking tub. The open-concept family room includes a cozy fireplace, creating a warm and inviting atmosphere for everyday living and entertaining. Enjoy indoor-outdoor living with an extended outdoor living area, perfect for gatherings or quiet evenings. Additional upgrades include a secondary bathroom with a walk-in shower (dropped pan) and a utility room equipped with built-in cabinets and a sink for everyday convenience. This home blends comfort, versatility,and modern design in a layout ideal for today’s lifestyle. 818 Montrose Dr, Rockwall
$566,990 Welcome home to the Stockdale— an open plan concept 1- story Beazer home 8' doors, wide hallways, 3 beds, 3.5 bath and study, cathedral ceiling in family with fireplace focal point, open kitchen layout overlooking nook, large covered patio with a wall of windows and a backyard opening up to greenspace. Gorgeous home in a master-planned community with fabulous amenities! Designed with the latest trends in mind, this home showcases quartz countertops, rich hardwood flooring, and striking 42-inch linen cabinetry. Every Beazer home is certified by the Department of Energy as a Zero Energy Ready Home, designed for superior energy efficiency and healthier indoor air quality with Indoor airPLUS. This solar-ready home is built with durable 2x6 exterior walls and spray foam insulation, achieving an impressive average HERS score of 39. Plus, every Beazer home in Heath Golf & Yacht Club comes with solar panels for no additional cost. Live the vacation lifestyle every day at Heath Golf & Yacht Club, an amenity-rich community nestled on the shores of Lake Ray Hubbard. Centered around an 18-hole golf course, this vibrant neighborhood features a private lakefront restaurant exclusively for residents, a fitness center with locker rooms, available boat slip rentals, sand volleyball and pickleball courts, and a resort-style amenity center with an infinity pool. Students will attend highly regarded Rockwall-Heath ISD schools. Plus, there are NO MUD or PID taxes. At Heath Golf & Yacht Club, every day feels like a getaway. Estimated completion: February 2026 Days on market reflect the start of new home construction 3 Beds ⋅ 3 Baths ⋅ 21114592 MLS Welcome home to the Stockdale— an open plan concept 1- story Beazer home 8' doors, wide hallways, 3 beds, 3.5 bath and study, cathedral ceiling in family with fireplace focal point, open kitchen layout overlooking nook, large covered patio with a wall of windows and a backyard opening up to greenspace. Gorgeous home in a master-planned community with fabulous amenities! Designed with the latest trends in mind, this home showcases quartz countertops, rich hardwood flooring, and striking 42-inch linen cabinetry. Every Beazer home is certified by the Department of Energy as a Zero Energy Ready Home, designed for superior energy efficiency and healthier indoor air quality with Indoor airPLUS. This solar-ready home is built with durable 2x6 exterior walls and spray foam insulation, achieving an impressive average HERS score of 39. Plus, every Beazer home in Heath Golf & Yacht Club comes with solar panels for no additional cost. Live the vacation lifestyle every day at Heath Golf & Yacht Club, an amenity-rich community nestled on the shores of Lake Ray Hubbard. Centered around an 18-hole golf course, this vibrant neighborhood features a private lakefront restaurant exclusively for residents, a fitness center with locker rooms, available boat slip rentals, sand volleyball and pickleball courts, and a resort-style amenity center with an infinity pool. Students will attend highly regarded Rockwall-Heath ISD schools. Plus, there are NO MUD or PID taxes. At Heath Golf & Yacht Club, every day feels like a getaway. Estimated completion: February 2026 Days on market reflect the start of new home construction 2715 Triumph Ct, Heath
$450,000 Charming porch entrance invites you into home with soaring 19ft ceilings. Lots of natural light with double stacked windows in entry way and living room. Dreamy large kitchen with two Islands, gas stove top, microwave, and a built-in hutch. Your primary suite has 11ft ceilings, and a cozy window seat, free standing tub, separate shower, upgraded tile, and double sink. You will find a secondary bedroom downstairs, a second full bath and plenty of storage under the stairs. You can enjoy some family time upstairs in the game room, plus there are two additional secondary bedrooms upstairs with walk in closets. Creekshaw features a resort style pool, walking trails, playground. 4 Beds ⋅ 3 Baths ⋅ 21030914 MLS Charming porch entrance invites you into home with soaring 19ft ceilings. Lots of natural light with double stacked windows in entry way and living room. Dreamy large kitchen with two Islands, gas stove top, microwave, and a built-in hutch. Your primary suite has 11ft ceilings, and a cozy window seat, free standing tub, separate shower, upgraded tile, and double sink. You will find a secondary bedroom downstairs, a second full bath and plenty of storage under the stairs. You can enjoy some family time upstairs in the game room, plus there are two additional secondary bedrooms upstairs with walk in closets. Creekshaw features a resort style pool, walking trails, playground. 2466 Jackson Burn Dr, Royse City
$764,990 Family FRIENDLY ! The Frisco has it ALL with integrated kitchen, dining, 2-story family room, large pantry, cozy study and large covered patio. With five (5) bedrooms, four (4) bathrooms and a 4-car garage there is plenty of room for even the most active family. A guest room with adjacent study and bath with walk-in shower makes visitors feel right at home. The sweeping circular staircase leads to a 2nd floor game room open to the first floor, a pre-wired media room and three bedrooms for the kids. This spectacular home also features an upgraded master bath whose focal point is a beautiful free-standing tub. A large, covered patio makes a great place for family gatherings with the Golf Course backdrop to an oversized back yard. PEACE & TRANQUILITY ! 5 Beds ⋅ 4 Baths ⋅ 21007873 MLS Family FRIENDLY ! The Frisco has it ALL with integrated kitchen, dining, 2-story family room, large pantry, cozy study and large covered patio. With five (5) bedrooms, four (4) bathrooms and a 4-car garage there is plenty of room for even the most active family. A guest room with adjacent study and bath with walk-in shower makes visitors feel right at home. The sweeping circular staircase leads to a 2nd floor game room open to the first floor, a pre-wired media room and three bedrooms for the kids. This spectacular home also features an upgraded master bath whose focal point is a beautiful free-standing tub. A large, covered patio makes a great place for family gatherings with the Golf Course backdrop to an oversized back yard. PEACE & TRANQUILITY ! 3120 Splendid Ct, Heath
$865,375 Cul-de-Sac Lot! You'll love the Sausalito's open concept kitchen, L-shaped island and cozy breakfast nook. A lovely living room with stacked-stone, gas-log fireplace and adjacent formal, 2-story dining room look out onto a large covered patio...perfect for entertaining. The large Owner's Suite is beautiful with a bathroom to match that includes a free-standing tub, walk-in shower with seat, His and Her closets and separate vanities. There is a 1st floor study and just down the hall is a convenient powder room adjacent to the laundry room where a sweeping circular staircase leads to four (4) additional bedrooms with three (3) full baths. The 2nd floor also has a spacious game room wired for 5.1 audio that opens out onto a 11'x14' covered balcony overlooking the HGYC neighborhood and golf course. You'll love the PANORAMC VIEW! 5 Beds ⋅ 5 Baths ⋅ 20966291 MLS Cul-de-Sac Lot! You'll love the Sausalito's open concept kitchen, L-shaped island and cozy breakfast nook. A lovely living room with stacked-stone, gas-log fireplace and adjacent formal, 2-story dining room look out onto a large covered patio...perfect for entertaining. The large Owner's Suite is beautiful with a bathroom to match that includes a free-standing tub, walk-in shower with seat, His and Her closets and separate vanities. There is a 1st floor study and just down the hall is a convenient powder room adjacent to the laundry room where a sweeping circular staircase leads to four (4) additional bedrooms with three (3) full baths. The 2nd floor also has a spacious game room wired for 5.1 audio that opens out onto a 11'x14' covered balcony overlooking the HGYC neighborhood and golf course. You'll love the PANORAMC VIEW! 211 Condor Ct, Heath
$794,990 BEAUTIFUL AND SECLUDED! Both elegant and versatile, the Fremont's open concept kitchen transitions into a 2-story family room with gas-log fireplace. The adjacent dining room has bay windows overlooking a spacious covered patio wit a backdrop of trees. The Owner's Suite has bay windows, a walk-in shower with seat, His and Hers vanities, large walk-in closet and free-standing tub in the bathroom. A sweeping circular staircase leads to a 2nd floor game room overlooking the family room and entry. You'll also find a pre-wired media room, 3 bedrooms, 2 bathrooms and a 20x13-foot, 275 SF covered balcony perfect for entertaining. THIS ONE WON'T LAST LONG! 4 Beds ⋅ 4 Baths ⋅ 20964084 MLS BEAUTIFUL AND SECLUDED! Both elegant and versatile, the Fremont's open concept kitchen transitions into a 2-story family room with gas-log fireplace. The adjacent dining room has bay windows overlooking a spacious covered patio wit a backdrop of trees. The Owner's Suite has bay windows, a walk-in shower with seat, His and Hers vanities, large walk-in closet and free-standing tub in the bathroom. A sweeping circular staircase leads to a 2nd floor game room overlooking the family room and entry. You'll also find a pre-wired media room, 3 bedrooms, 2 bathrooms and a 20x13-foot, 275 SF covered balcony perfect for entertaining. THIS ONE WON'T LAST LONG! 124 Deep Water Ct, Heath
$799,990 Cul-de-sac Lot! The Frisco has it ALL with integrated kitchen, dining, 2-story family room, large pantry, cozy study and large covered patio. With five (5) bedrooms, four (4) bathrooms and a 4-car garage there is plenty of room. A guest room with adjacent study and bath with walk-in shower makes visitors feel right at home. The sweeping circular staircase leads to a 2nd floor game room open to the first floor, a pre-wired media room and three bedrooms for the kids. This spectacular home also features an upgraded master bath whose focal point is a beautiful free-standing tub. A large covered patio makes a great place for family gatherings with the forested backdrop to an oversized back yard. PEACE & TRANQUILITY! 5 Beds ⋅ 4 Baths ⋅ 20964048 MLS Cul-de-sac Lot! The Frisco has it ALL with integrated kitchen, dining, 2-story family room, large pantry, cozy study and large covered patio. With five (5) bedrooms, four (4) bathrooms and a 4-car garage there is plenty of room. A guest room with adjacent study and bath with walk-in shower makes visitors feel right at home. The sweeping circular staircase leads to a 2nd floor game room open to the first floor, a pre-wired media room and three bedrooms for the kids. This spectacular home also features an upgraded master bath whose focal point is a beautiful free-standing tub. A large covered patio makes a great place for family gatherings with the forested backdrop to an oversized back yard. PEACE & TRANQUILITY! 312 Big Antler Ct, Heath