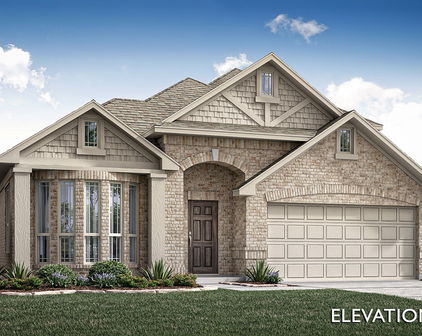
Oak Point Homes with Landscaped Lot description

Oak Point Homes with Landscaped Lot description

Welcome to Oak Point, Texas – a hidden gem nestled in the heart of Denton County! This charming city offers a unique blend of small-town warmth and modern amenities, making it an ideal place for families, retirees, and anyone looking to escape the hustle and bustle of city life. With its picturesque landscapes, friendly community, and access to stunning outdoor activities, Oak Point is a haven for those who appreciate nature and tranquility.

One of the standout features of Oak Point is its beautiful homes with landscaped lots. Imagine stepping into your backyard, where meticulously designed gardens and lush greenery create a serene oasis for relaxation and entertainment. Many properties in this delightful city boast spacious lots adorned with vibrant flowers, mature trees, and manicured lawns, providing a perfect backdrop for family gatherings or quiet evenings under the stars.

Residents enjoy the perks of living near scenic Lake Lewisville, where boating, fishing, and picnicking become a part of everyday life. The city also offers a range of amenities, including parks, walking trails, and recreational facilities, ensuring that outdoor enthusiasts will never run out of activities to engage in.

With its strong sense of community and commitment to preserving its natural beauty, Oak Point is more than just a place to live—it's a lifestyle. Whether you're seeking a peaceful retreat or an active community, you'll find your dream home in Oak Point, where beautifully landscaped lots await to welcome you home. Come explore the possibilities and discover why Oak Point is the perfect choice for your next chapter!

Newest Oak Point Homes with Landscaped Lot description

361 Stonebriar Ln, Oak Point
$500,000
4 Beds ⋅ 3 Baths ⋅ 21406721 MLS
Welcome to this stunning 4-bedroom, 2.5-bathroom haven nestled in the highly sought-after lakeside community of Oak Point, TX, zoned for the premier Little Elm ISD. Modern luxury, energy efficiency, and natural beauty make this move-in ready home stand out to the most qualified buyers. The heart of the home is the sleek, modern kitchen equipped with quartz countertops, stainless steel appliances, walk-in pantry and ample cabinetry. The kitchen flows seamlessly into the main living spaces, all showcased by gorgeous engineered hardwood floors that run consistently throughout the majority of the home—offering a clean, carpet-free, and upscale aesthetic. Step outside to your own private sanctuary. The backyard backs up directly to a lush, wooded greenbelt, providing peaceful nature views. Enjoy Texas evenings on the spacious back patio. The large storage shed offers plenty of extra space for tools, toys, and seasonal gear. Built-in radiant barrier decking in the attic cuts down on utility bills, significantly reducing heat transfer and maximizing energy efficiency during hot Texas summers. When you're not relaxing inside, take advantage of the vibrant neighborhood amenities, including a pristine community pool perfect for cooling off. Experience the perfect balance of peaceful, small-town charm near Lake Lewisville while maintaining quick, convenient access to local shopping, dining, and major thoroughfares. Must see! Schedule your showing today!

361 Stonebriar Ln, Oak Point

1512 Vista Run Ln, Oak Point
$519,990
4 Beds ⋅ 4 Baths ⋅ 21419218 MLS
Welcome to 1512 Vista Run Lane, Oak Point, TX — a stunning new construction home built by M-I Homes. This 2-story home offers a thoughtfully designed living space, featuring 4 bedrooms, a home office, 3 full bathrooms, and 1 half bathroom. Step inside to discover an open-concept living space that creates a seamless flow between gathering areas, perfect for everyday living and entertaining. The quality of design is evident throughout, with carefully selected finishes and a well-planned floorplan that maximizes both comfort and functionality. The owner's bedroom features a private en-suite bathroom, providing a peaceful retreat at the end of the day. Additional bedrooms offer generous space for family, guests, or a home office. The half bathroom provides added convenience for visitors. Outside, a covered patio extends your living space and offers a perfect setting for relaxing or hosting gatherings in any weather. Home Highlights: New construction by M-I Homes 4 bedrooms home office 3 full bathrooms and 1 half bathroom 2-story floorplan Open-concept living space Owner's bedroom with a sitting area and private en-suite bathroom Covered patio Quick Move-In This home is situated in a welcoming neighborhood with convenient proximity to parks, making it an ideal setting for an active lifestyle. The quality of design and construction by M-I Homes ensures lasting value and comfort for years to come. Schedule your visit today!

1512 Vista Run Ln, Oak Point

1953 Mystic Way, Oak Point
$599,000
5 Beds ⋅ 4 Baths ⋅ 21421697 MLS
NEW! NEVER LIVED IN. Estimated completion December 2026. Bloomfield Homes' Seaberry offers 5 bedrooms, 4 full baths, and a swing 2-car garage in a two-story design on an interior lot in Chaparral Park. A formal dining room connects to the kitchen through a butler's pantry, giving serving dishes and drinks a place beyond the main work surfaces. Opposite the dining room, glass French doors define a study off the foyer. Engineered wood flooring links these rooms to the family room, where raised ceilings, modern metal railing above, and a gas-log fireplace with polished tile to the ceiling create a dramatic center. The Professional Deluxe Kitchen features a 5-burner gas cooktop beneath a wood hood, an electric oven, and granite counters. Shaker cabinets, a raised-panel island wrap, pot-and-pan drawers, and a trash pullout bring detail and storage together. Under-cabinet lighting, a single-bowl stainless sink, and a walk-in pantry complete the workspace. The breakfast area opens to a covered patio. At the rear, the primary suite includes a window seat, separate vanities, granite counters, a garden tub, a separate shower, and a walk-in closet. Another bedroom downstairs sits near a full bath upgraded with a shower in place of the tub. Above, 3 bedrooms and 2 full baths surround a game room, with a Jack and Jill bath connecting 2 bedrooms. Upgraded brick and an 8-foot wood-and-glass front door give the exterior definition, accented by front uplights and a brick-covered porch. Blinds, full gutters, a 50-amp garage outlet, and a cedar fence with steel posts and 2 gates add practical value. Visit Bloomfield Homes' Chaparral Park model to explore the Seaberry today!

1953 Mystic Way, Oak Point

1949 Mystic Way, Oak Point
$489,000
4 Beds ⋅ 3 Baths ⋅ 21420665 MLS
NEW! NEVER LIVED IN. Estimated completion December 2026. Bloomfield Homes' Violet II offers 4 bedrooms, 3 full baths, and a 2-car garage in a two-story design on an interior lot in Chaparral Park. Modern metal railing replaces the half wall at the upstairs overlook, opening sightlines to the high-rising family room below. Laminate wood flooring connects the entry and main living areas, where the kitchen, dining space, and family room share an open layout. Upgraded quartz counters pair with Shaker cabinets and a vertically arranged chevron tile backsplash, giving the kitchen a layered look. The island holds a single-bowl stainless sink, while a gas range, walk-in pantry, and under-cabinet lighting keep the work areas functional. At the back, the dining area opens to a covered patio for meals or seating outside. The primary suite also occupies the rear of the first floor, with a window seat and a bath featuring dual sinks, upgraded quartz, a garden tub, and a separate shower. A walk-in closet completes the suite. Near the entry, another bedroom and full bath give the downstairs layout added flexibility. Upstairs pairs 2 more bedrooms and a full bath with a game room and separate media room, so recreation has room beyond the main living area. Quartz counters and upgraded tile continue through the baths, with carpet in the bedrooms and upstairs gathering spaces. Brick and white sawn stone frame the exterior, accented by front uplights and an 8-foot wood-and-glass door. Full gutters, blinds, a 50-amp garage outlet, cedar fencing, and sprinklers add practical value. Explore 1949 Mystic Way with Bloomfield Homes at the Chaparral Park model today!

1949 Mystic Way, Oak Point

1941 Mystic Way, Oak Point
$439,000
4 Beds ⋅ 3 Baths ⋅ 21420636 MLS
NEW! NEVER LIVED IN. Estimated completion December 2026. Bloomfield Homes' Jasmine offers 4 bedrooms, 3 full baths, and a 2-car garage in a one-story design on an interior lot in Chaparral Park. Brick and sawn stone give the front its texture, with an arched covered porch, 8-foot wood-and-glass door, and uplights adding definition to the entry. The layout opens into a family room connected to the kitchen and breakfast area, keeping conversation and daily activity together. Laminate wood flooring carries through these shared spaces and the connecting halls. At the island, a single-bowl stainless sink leaves room for prep and cleanup while facing the living area. Upgraded Shaker cabinets, granite counters, a tile backsplash, and under-cabinet lighting bring detail to the kitchen, with a gas range and walk-in pantry completing the setup. The breakfast area has a window seat and direct access to the covered patio. The primary suite sits at the rear, apart from the secondary bedrooms, with a walk-in closet and bath featuring dual sinks, granite counters, a garden tub, and a separate shower. Wood-look hexagon tile around the tub and large-format shower tile add a distinctive finish. Along the opposite side, 3 bedrooms have access to 2 full baths; 1 includes a shower in place of the tub, while the added third bath retains a tub-shower combination. Carpet softens the bedrooms, and upgraded tile finishes the baths and utility room. Blinds, full gutters, and a 50-amp garage outlet add convenience, while cedar fencing and sprinklers complete the yard. Visit Bloomfield Homes' model at Chaparral Park to explore 1941 Mystic Way today!

1941 Mystic Way, Oak Point

1933 Mystic Way, Oak Point
$469,000
4 Beds ⋅ 3 Baths ⋅ 21420611 MLS
NEW! NEVER LIVED IN. Estimated completion December 2026. Bloomfield Homes' Cypress II offers 4 bedrooms, 3 full baths, and a 2-car garage in a two-story design on an interior lot backing to an open field in Chaparral Park. The primary suite gets more than a bedroom: a dedicated sitting area adds room for a reading chair or desk, alongside a window seat and walk-in closet. Its bath pairs dual sinks and upgraded granite with a garden tub, separate shower, and distinctive pebble tile around the tub. Across the main floor, 2 secondary bedrooms share a full bath, while the front study has glass French doors for a defined workspace. Laminate wood flooring connects the study, entry, kitchen, breakfast area, and family room, giving the shared spaces a continuous finish. Brown Shaker cabinets ground the kitchen, where upgraded granite counters meet an arabesque tile backsplash. An island provides prep space, with a gas range, single-bowl stainless sink, walk-in pantry, and under-cabinet lighting supporting everyday use. The breakfast area includes a window seat and opens directly to the family room. Upstairs offers a change of pace: a game room, fourth bedroom, and full bath with a shower replacing the tub create a separate zone for recreation. Outside, brick, front uplights, and an 8-foot wood-and-glass door frame the covered entry. A covered back patio looks toward the field, with cedar fencing, landscaping, and sprinklers completing the yard. Full gutters, blinds, and a 50-amp garage outlet add practical value. Visit Bloomfield Homes' Chaparral Park model today!

1933 Mystic Way, Oak Point

1014 Live Oak Ln, Oak Point
$2,449,000
4 Beds ⋅ 5 Baths ⋅ 21415869 MLS
Quiet mornings overlooking the pond. Afternoons beside the pool. Evenings gathered beneath the stars. Set on 1.22 acres in Oak Point by the Polo Clubs this beautifully customized Drees residence offers a setting that makes coming home feel like getting away. Beyond the iron entry door, soaring ceilings, rich wood beams & luminous interiors reveal a home of remarkable warmth & presence. The vaulted living room draws the eye toward tranquil views, while a statement fireplace invites you to settle in. A 12 foot sliding patio door opens to the outdoor retreat, extending gatherings into the evening air. An elegant kitchen pairs a generous island & richly veined surfaces with a sculptural range hood, gas cooktop & double ovens. From leisurely breakfasts to celebratory dinners, the adjoining gathering spaces make every occasion feel beautifully at home. The expansive family room evokes the intimacy of a private club. Beneath a richly detailed coffered ceiling, a private bar, illuminated cabinetry, brick accents & a whiskey-barrel copper sink set the scene for cocktails & conversation. A study with custom built-ins offers a quiet place to retreat. The primary suite invites a slower pace, with a freestanding soaking tub, separate vanities & an expansive frameless glass-enclosed shower & large walk in closet. All three additional bedrooms come with ensuite baths. Outdoors, travertine terraces frame a pool with cascading water features, a sun ledge & submerged seating. The covered outdoor kitchen & bar invite long lunches & unhurried dinners, while layered landscaping & terraced gardens create a captivating backdrop. As twilight settles over the pond, the wood-burning fire pit becomes the place everyone gathers. A Fully insulated four-car oversized epoxied garage with custom storage, side mounted openers & expanded driveway complete the offering. Here the luxury is in the details & the freedom to linger surrounded by spaces as suited to grand occasions as to quiet reflection.

1014 Live Oak Ln, Oak Point

1231 Oak View Ct, Oak Point
$800,000
4 Beds ⋅ 4 Baths ⋅ 21412214 MLS
Bring your vision! Appraised for $1,008,000. Walk in with $200,000 in equity! Discover a rare opportunity to enjoy the beauty, privacy, and distinctive lifestyle of Oak Point's desirable Eagles Landing community, nestled along the shores of Lewisville Lake. Tucked at the end of a peaceful cul-de-sac, this spacious 4 bed, 2.5 bath, 3 car garage residence is located on 1.12 acre property only 300 steps from the lake. The fenced in back yard has gate access to the wooded Corps of Engineers land with path leading directly to the lake’s shoreline. The property is surrounded by mature trees and natural beauty while only being a few minutes from anything you need in Frisco and Little Elm. Enjoy the tranquility of an established lakeside neighborhood with access to Lewisville Lake through adjoining U.S. Army Corps of Engineers land. The exceptional location places you near two of North Texas's distinctive recreational destinations: the Dallas Corinthian Yacht Club, known for its sailing traditions and activities on Lewisville Lake, and the Prestonwood Polo & Country Club, offering polo matches, equestrian activities, and special events. Inside the home, generous living and entertaining spaces, and a versatile floor plan offer wonderful possibilities for personalizing the home. Upstairs there are 2 separate living areas, perfect for mutli-gen living! A balcony, Trex deck, and fenced backyard provide inviting outdoor spaces to relax, entertain, and enjoy the peaceful surroundings. Significant foundation improvements have been completed and are supported by a transferable lifetime warranty as well as completed hydrostatic testing. With its generous acreage, mature landscape, desirable cul-de-sac setting, and proximity to lake recreation, sailing, and equestrian activities, this distinctive property offers an exceptional opportunity to create your own private retreat. Bring your vision on how to make 1231 Oak View your own oasis! Being sold AS IS.

1231 Oak View Ct, Oak Point

1913 Mystic Way, Oak Point
$490,000
4 Beds ⋅ 3 Baths ⋅ 21407979 MLS
NEW! NEVER LIVED IN. Estimated completion December 2026. Bloomfield Homes’ Hawthorne II is a two-story plan with 4 bedrooms, 3 full baths, and a 2-car garage in Chaparral Park. Brick and buff stone frame an arched entry, with dark trim and 4 uplights giving the exterior a defined presence. An upgraded 8' wood-and-glass front door and brick front porch complete the introduction. Inside, the shared spaces open beneath a raised ceiling that spans the family room and breakfast area. Room to gather, with details worth a closer look. Laminate wood flooring continues through the main areas and study, where glass French doors replace the formal dining layout with a room of its own. The Deluxe Kitchen brings together Shaker cabinets, upgraded granite counters, a white beveled tile backsplash, and a wood vent hood above a 5-burner gas cooktop. A built-in oven and microwave keep the setup streamlined, while pot-and-pan drawers, an island trash pullout, and a walk-in pantry put storage where it counts. Under-cabinet lighting and a single-bowl stainless sink finish the space. The primary suite adds a window seat and walk-in closet, with quartz counters, dual sinks, a garden tub, and a separate shower accented by patterned tile. Nearby, 2 secondary bedrooms share a full bath. Upstairs holds the game room, bedroom 4, and another full bath upgraded with a shower in place of the tub. Outside, the covered patio opens to a large grassy backyard on an interior lot, enclosed by a cedar fence with steel posts and 2 gates. Full gutters, blinds, and a 50-amp garage outlet add practical value. Get the details at Bloomfield Homes’ Chaparral Park model today!

1913 Mystic Way, Oak Point

9605 Sunset Ln, Oak Point
$465,000
4 Beds ⋅ 3 Baths ⋅ 21403523 MLS
Seller says make and offer...Better than new and impeccably maintained, this home offers a combination of privacy, upgrades and community amenities while backing to a dedicated greenspace offering privacy and immersed in nature. An additional financial advantage sets this home apart from newer construction in Wildridge: the PID assessment for this property is approximately one-third the cost associated with comparable homes & lots in the community’s newer phases. Designed to live comfortably, the home features 4 beds & 3 full baths with a layout ideal for everyday living, working from home & hosting guests. Hardwood floors extend through the main living areas, complemented by upgraded bedroom carpeting & custom window coverings. The front bedroom is currently used as an office, providing an easy work-from-home option, while the fourth bedroom features its own private bath, creating an inviting guest suite. The beautifully appointed kitchen offers abundant cabinetry & counter space, quartz countertops, under-cabinet lighting, a pull-out trash cabinet & a generous walk-in pantry. The kitchen flows into the main living & dining spaces, creating an open setting for gatherings both large & small. The primary suite is equally impressive, featuring a spacious bath with a garden tub, oversized shower, linen closet, dual vanities & extensive cabinetry. The primary closet has a detailed build out offering tons of space. Outdoor living is a highlight, with an expansive covered patio overlooking the greenspace & equipped with a ceiling fan & mounted TV—an ideal setting for entertaining or enjoying the quiet surroundings. This neighborhood is one of a few offering lake access via private trails within the community.  Enjoy 2 pools, multiple playgrounds, fishing ponds & miles of paved & dirt trails.  Enjoy access to shopping and dining within a 3 mile radius. Complete with Washer, Dryer & Refrigerator.  Once home in the amazing community of Wildridge you will not want to leave.

9605 Sunset Ln, Oak Point

9409 Excursion Dr, Oak Point
$585,000
4 Beds ⋅ 4 Baths ⋅ 21389959 MLS
PRISTINE & MOVE-IN READY! Choosing just the right house may seem daunting. So many houses & neighborhoods. But one subdivision stands out: Wildridge. Here lies a house with THE answer for the Where To's..Where to store stuff, tinker, build, AND where to park all the CARS! Fortunately, this nearly-new home has a 4-car garage! That's just the beginning. The owners of this 6-year-old Highland home customized several substantial build elements by significantly enlarging the two secondary rooms downstairs and adding another private bedroom upstairs. Sunlight now pours into the upstairs bedroom through a skylight and Juliet window, which also includes a built-in bed and large storage area. Adjacent, is a newly-constructed retreat, an area which could be used as a media space, loft, or hangout space. Downstairs, the open and bright layout is beautifully complimented by rich hardwood floors. Enjoy the soaring vaulted ceilings, vast living spaces, and a light-filled kitchen with crisp, white cabinetry, elegant granite countertops and a charming breakfast nook encompassed by windows. The primary suite hasn't been overlooked in spaciousness and light, with a display of bay windows near an ideal reading niche. The ensuite offers a spa-like sanctuary with separate vanities, a sizable walk-in shower, and free-standing tub. Just inside the home's front door lies the capacious study, showcasing the same rich hardwoods and vaulted ceilings. And that four-car tandem garage? Imagine epoxy floors, a workshop area and built-in sink. Recently, a backup battery system was installed, which kicks on automatically if the power goes out, possibly powering for days. *Washer, dryer and fridge convey. The home is set in amenity-rich Wildridge, with its 7 miles of scenic trails, a catch-and-release pond, docks, a resort-style pool and splash pad, clubhouse and top-rated elementary school. Community events include movie nights, live music concerts, & food truck gatherings. Your Story Begins Here!

9409 Excursion Dr, Oak Point

229 Savannah Ln, Oak Point
$449,000
3 Beds ⋅ 3 Baths ⋅ 21402321 MLS
***BETTER THAN NEW!!! ***NEW PRICE*** This home is pristine! Gently lived in this spacious one story floor plan is thoughtfully designed with three split bedrooms each featuring adjoining private baths with granite counters and large windows allowing natural light to flood the space. Eight foot front door opens to extended foyer with welcoming wood floors that flow throughout the living areas and create the open concept & 10' ceilings throughout. Off the foyer is a hallway leading to the first ensuite bedroom, the office is just before entering the kitchen, dining and family room and is accented with the stylish classic French Doors for privacy. This flex room could also serve well as a play room, exercise or craft room, or a causal sitting area to curl up and enjoy a good book. The kitchen is the heart of the home with large island with seating, gas cook top, loads of counter space and an enormous walk-in pantry. The kitchen is the Taylor Morrison upgraded Gourmet Kitchen Option, & flows seamlessly into the dining area and the family room. The family room focal point is the beautiful stone to the ceiling fireplace that creates a cozy perfect spot for gathering with lots of family and friends. Wall of windows in the family room brighten the space and offer nice views of perfectly manicured back yard and covered patio. Primary suite has the extended option which enlarges the relaxing covered outdoor living space. A spa inspired owner's bath has garden soaking tub, separate shower, dual vanities and HIS and HER closets! What a treat! All bedrooms, office-flex space, family room and outdoor covered patio have ceiling fans. Home is equipped with Taylor Morrison media and security wiring package, wiring only. And if you think it couldn't get better than all this...wait for it...yes..THREE CAR TANDEM GARAGE!!!! and just steps away from the Community Amenity Center, and sparkling Pool just in time for summer fun!

229 Savannah Ln, Oak Point

Start Your Search

Listings provided by North Texas Real Estate Information Systems (NTREIS). Listing data has been deemed reliable but is not guaranteed to be accurate by the MLS.

Last updated:

How much is your home worth?

Get instant property value now!