Oak Point Real Estate

Oak Point Real Estate

Welcome to Oak Point, Texas—a hidden gem nestled in the heart of Denton County. This charming city, located just a stone's throw from the bustling metropolis of Dallas-Fort Worth, offers a perfect blend of serene suburban living and convenient access to urban amenities. With a population of just over 4,000 residents, Oak Point is a close-knit community that prides itself on its friendly atmosphere and picturesque landscapes.

One of the standout features of Oak Point is its stunning natural surroundings. The city is bordered by the breathtaking shores of Lake Lewisville, providing residents with ample opportunities for outdoor recreation. Whether you enjoy fishing, boating, or simply soaking up the sun on a sandy beach, the lake is a fantastic backdrop for a vibrant lifestyle. The city also boasts numerous parks and green spaces, perfect for family outings, picnics, or leisurely strolls with your furry friends.

Education is a cornerstone of the Oak Point community, with access to highly-rated schools that prioritize academic excellence and personal growth. Families will appreciate the commitment to nurturing young minds in a safe and supportive environment.

Additionally, Oak Point's strategic location means residents can easily explore the rich cultural offerings of nearby cities while returning home to a peaceful retreat. From local boutiques and restaurants to larger shopping centers and entertainment venues, everything you need is within reach.

With its welcoming spirit, beautiful surroundings, and community-focused living, Oak Point is more than just a place to live—it's a place to call home. Come discover the charm and warmth of Oak Point, where your dream lifestyle awaits!

Newest Listings in Oak Point

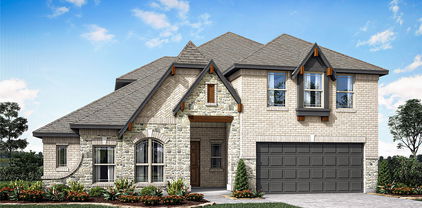
1945 Mystic Way, Oak Point
$737,400
5 Beds ⋅ 5 Baths ⋅ 21438453 MLS
NEW! NEVER LIVED IN. Estimated completion February 2027. Bloomfield Homes’ Primrose FE VI offers 5 bedrooms, 4 full baths, 1 half bath, and a 3-car garage in Chaparral Park. A circular foyer introduces the home, with glass French doors defining the study and a formal dining room opening toward the main living space. Euro Oak Elyan engineered wood carries through the shared areas, complemented by 8-foot doors on the first floor. The family room rises to vaulted ceilings and a stone-to-ceiling gas fireplace with a cedar mantel. Modern metal railing adds an open edge to the upper hall and game room. The Professional Deluxe Kitchen brings contrast with Marvel perimeter cabinets, a Sonora island, and Calacatta Extreme quartz. Double ovens and a 5-burner gas cooktop handle the cooking, while a wood vent hood, linear backsplash, and undercabinet lighting finish the view. Pot-and-pan drawers, a trash pullout, and a raised-panel island wrap put the cabinetry to work. The primary suite is on the main level with separate quartz vanities, a garden tub, separate shower, and generous walk-in closet. 2 more bedrooms share a full bath downstairs. The second floor holds 2 bedrooms, 2 full baths, a game room, and an enclosed media room. Bath 3 features a full shower in place of the tub. An extended covered patio with a gas connection expands the gathering space outdoors. Cloudcroft brick, Silvermist stone, an 8-foot glass-paneled front door, and uplights create curb appeal. Blinds, gutters, cedar fencing, and a 50-amp garage outlet are included. Visit Bloomfield Homes’ Chaparral Park model to explore the Primrose FE VI today! *Photos are a representation of finished product. Materials will vary.*

1945 Mystic Way, Oak Point

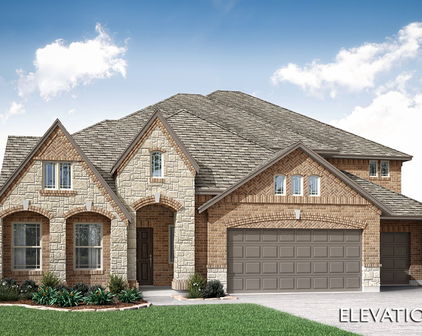
1980 Mystic Way, Oak Point
$502,719
4 Beds ⋅ 3 Baths ⋅ 21438376 MLS
NEW! NEVER LIVED IN. Estimated completion February 2027. Bloomfield Homes’ Cypress II brings 4 bedrooms, 3 full baths, and a 2-car garage to Chaparral Park in a two-story layout with a private study and game room. The kitchen makes its point in the details: Mystic Gold quartz, Marvel Shaker cabinets, matte black accents, and a vertical chevron backsplash. A Professional Deluxe package adds a 5-burner gas cooktop, convection oven, wood vent hood, and pot-and-pan drawers. The island gets a furniture-style cabinet wrap, trash pullout, and single-bowl stainless sink, with undercabinet lighting brightening the work surfaces. Silverstone Chestnut laminate connects the kitchen and breakfast area to the family room, halls, and study behind glass French doors. There’s room to spread out without giving up the connection between spaces. The primary suite occupies its own section of the first floor, complete with a sitting area, window seat, and walk-in closet. Mystic Gold quartz continues at the dual sinks, paired with a garden tub, separate shower, and Calacatta Sky tile. 2 secondary bedrooms share a full bath on the main level. The fourth bedroom, another full bath, and game room create a separate gathering space above. Fire Oak brick, Austin White stone, an 8-foot front door, and 4 uplights give the exterior definition. A covered patio overlooks the landscaped yard with cedar fencing and steel posts. A 50-amp garage outlet, 2-inch blinds, gutters, and sprinklers round out the practical extras. Visit Bloomfield Homes’ Chaparral Park model to learn more about the Cypress II today! *Photos are a representation of finished product. Materials will vary.*

1980 Mystic Way, Oak Point

4413 Expedition Dr, Oak Point
$495,250
5 Beds ⋅ 4 Baths ⋅ 21431696 MLS
Welcome to this beautifully designed two-story home offering an exceptional blend of space, comfort, and functionality. Built in 2022, this spacious four-bedroom, three-and-a-half-bath residence features an inviting open-concept floor plan, a generously sized kitchen with a center island, and ample space for everyday living and entertaining. The private primary suite is conveniently located on the ground floor and features a large walk-in closet and an en-suite bath. A dedicated home office on the first floor provides the perfect work-from-home retreat, while the mudroom off the garage offers a practical touch for everyday organization. Upstairs, three generously sized secondary bedrooms are complemented by a versatile game room and a dedicated media room, creating the ideal setting for relaxation, recreation, and entertaining. Situated on a 7,013-square-foot lot, the property features an attached garage and a welcoming covered front porch. Enjoy the lifestyle offered by the desirable Wildridge community, with a park and playground directly across the street and convenient access to shopping, dining, and everyday amenities. Lake Lewisville is just a short drive away, offering opportunities for outdoor recreation and leisure. A wonderful opportunity to enjoy spacious living in a sought-after Oak Point location. If you need additional information about this house, contact the listing agent, Julia Kolarov, with Infinity Realty Group of Texas.

4413 Expedition Dr, Oak Point

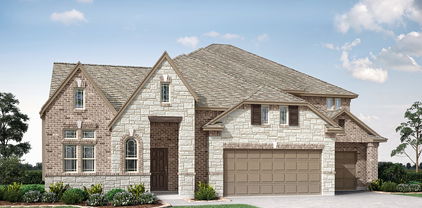
1984 Mystic Way, Oak Point
$544,000
4 Beds ⋅ 3 Baths ⋅ 21430663 MLS
NEW! NEVER LIVED IN. Estimated completion January 2027. Movie nights get a dedicated setting in Bloomfield Homes' Carolina IV, where an enclosed media room with 5.1 surround-sound wiring joins a game room, 4 bedrooms, 3 full baths, and a 2-car garage in Chaparral Park. This two-story design begins with a circular foyer, a study behind glass French doors, and a formal dining room ready for a full table. Engineered wood flooring continues through these spaces and the main living areas. The Professional Deluxe Kitchen showcases Level 5 quartz, Shaker cabinets, matte black accents, and a tile backsplash. A 5-burner gas cooktop sits beneath a wood vent hood, with pot-and-pan drawers, a trash pull-out, under-cabinet lighting, and a single-bowl stainless sink adding everyday function. Decorative cabinet wrap gives the island a finished furniture look. The breakfast area opens to an extended covered patio with a gas connection for grilling. The main-floor primary suite includes a window seat, walk-in closet, dual sinks with quartz surfaces, and upgraded tile surrounding the tub and separate shower. There are 2 more bedrooms and a full bath on this level. The upper floor pairs the game and media rooms with a built-in tech center, the 4th bedroom, and a full bath upgraded with a shower in place of the tub. Modern railing adds an architectural accent along the stairs. A 50-amp garage outlet, cedar fencing with steel posts and 2 gates, and 4 front uplights round out the upgrades. Brick and stone frame an 8-foot front door for a distinctive arrival. Visit Bloomfield Homes at Chaparral Park to find out more today!

1984 Mystic Way, Oak Point

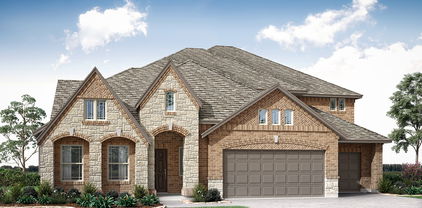
1445 Vista Run Ln, Oak Point
$668,000
5 Beds ⋅ 5 Baths ⋅ 21430443 MLS
NEW! NEVER LIVED IN. Estimated completion January 2027. Bloomfield Homes' Primrose FE VI makes a grand introduction on a large corner lot in Chaparral Park, with 5 bedrooms, 4 full baths, 1 half bath, and a 3-car garage across 2 stories. Brick and stone, cedar garage doors, and an upgraded 8-foot wood-and-glass entry set the exterior apart. The circular foyer opens beside a study with glass French doors, while site-finished wood floors continue through the formal dining room and main living spaces. A vaulted family room showcases a stacked-stone fireplace to the ceiling with a cedar mantel and raised hearth. Modern metal railing opens views from the upper hall and game room. The Deluxe Kitchen earns its spotlight with Level 5 quartz, upgraded Shaker cabinets, an arabesque backsplash, and a white apron-front sink. A 5-burner gas cooktop, vent hood, pot-and-pan drawers, and trash pull-out put useful details within reach. The breakfast area leads to an extended covered patio with a gas connection for grilling. The main-floor primary suite includes separate quartz vanities, a tub with upgraded tile decking, a separate shower with a hexagon tile floor, and a walk-in closet. There are 2 more bedrooms and a full bath on this level, plus a powder bath. The upper floor pairs 2 bedrooms and 2 full baths with a game room and enclosed media room, so movie night can have a space of its own. A mudroom and laundry room with a sink and upper cabinets help manage daily routines. Cedar fencing with steel posts and 2 gates, plus 4 uplights, complete the home. Visit Bloomfield Homes' Chaparral Park model today to learn more! *Photos are a representation of finished product. Materials will vary.*

1445 Vista Run Ln, Oak Point

2121 Cayman Dr, Oak Point
$439,990
4 Beds ⋅ 3 Baths ⋅ 21427744 MLS
Built by M-I Homes. Located at 2121 Cayman Drive in Oak Point, this new construction home by M-I Homes offers 4 bedrooms, 2 full bathrooms, and 1 half bathroom, the floorplan provides room for family members and guests alike, all on one floor with no stairs to navigate. The open-concept living space connects the main gathering areas, creating a natural flow between the kitchen, dining area, and living room. This layout keeps sightlines clear and makes the home well suited to both daily routines and entertaining. Thoughtful design details and quality construction are evident throughout, from the arrangement of the bedrooms to the finishes selected for the interior. Key features include: 4 bedrooms and a single-story layout 2 full bathrooms plus 1 convenient half bathroom Open-concept living space linking the kitchen, dining, and living areas Covered patio for shaded outdoor seating and dining New construction built by M-I Homes Owner's bedroom with private en-suite bathroom The covered patio extends the usable living area outdoors, offering a shaded spot for morning coffee, weekend meals, or simply enjoying the fresh air. Because the home is newly built, systems and materials are current, and the interior finishes have already been selected and installed. This home combines practical square footage with a well-considered single-story design, making it a straightforward choice for buyers seeking a functional and comfortable layout. Schedule your visit today!

2121 Cayman Dr, Oak Point

1772 Monarch Haven Way, Oak Point
$468,000
3 Beds ⋅ 2 Baths ⋅ 21428584 MLS
NEW! NEVER LIVED IN. Estimated completion November 2026. Bloomfield Homes' Carolina offers 3 bedrooms, 2 full baths, and a 2-car garage in a one-story design on an interior lot in Chaparral Park. Movie night gets a dedicated room, with an enclosed media space replacing the formal dining room. The round foyer adds an architectural moment before the layout opens to the family room, where a gas log fireplace carries stone to the ceiling. Site-finished wood floors continue through the main gathering areas and into the primary bedroom, bringing a consistent finish to these spaces. The Deluxe Kitchen pairs granite counters with Shaker cabinetry, matte black hardware, and a wrapped island beneath 3 pendant lights. A 5-burner gas cooktop, wood vent hood, electric oven, built-in microwave, and French door refrigerator complete the appliance package. Pot-and-pan drawers, a trash pullout, and a glass pantry door add useful details. The breakfast area opens to an extended covered patio with a gas connection for grilling. Set apart from the secondary bedrooms, the primary suite includes a window seat, walk-in closet, granite bath counters, and an enlarged shower. The other 2 bedrooms share a full bath upgraded with a tiled shower and semi-frameless glass. Upper laundry cabinets, blinds, full gutters, and an electric vehicle charger cover more of the practical details. Brick and stone, a cedar garage door, an 8-foot wood and glass entry door, and 4 uplights give the exterior a tailored finish. Landscaping, a sprinkler system, and cedar fencing with steel posts complete the yard. Visit Bloomfield Homes' Chaparral Park model to explore this Carolina today!

1772 Monarch Haven Way, Oak Point

361 Stonebriar Ln, Oak Point
$500,000
4 Beds ⋅ 3 Baths ⋅ 21406721 MLS
Welcome to this stunning 4-bedroom, 2.5-bathroom haven nestled in the highly sought-after lakeside community of Oak Point, TX, zoned for the premier Little Elm ISD. Modern luxury, energy efficiency, and natural beauty make this move-in ready home stand out to the most qualified buyers. The heart of the home is the sleek, modern kitchen equipped with quartz countertops, stainless steel appliances, walk-in pantry and ample cabinetry. The kitchen flows seamlessly into the main living spaces, all showcased by gorgeous engineered hardwood floors that run consistently throughout the majority of the home—offering a clean, carpet-free, and upscale aesthetic. Step outside to your own private sanctuary. The backyard backs up directly to a lush, wooded greenbelt, providing peaceful nature views. Enjoy Texas evenings on the spacious back patio. The large storage shed offers plenty of extra space for tools, toys, and seasonal gear. Built-in radiant barrier decking in the attic cuts down on utility bills, significantly reducing heat transfer and maximizing energy efficiency during hot Texas summers. When you're not relaxing inside, take advantage of the vibrant neighborhood amenities, including a pristine community pool perfect for cooling off. Experience the perfect balance of peaceful, small-town charm near Lake Lewisville while maintaining quick, convenient access to local shopping, dining, and major thoroughfares. Must see! Schedule your showing today!

361 Stonebriar Ln, Oak Point

Start Your Search

Listings provided by North Texas Real Estate Information Systems (NTREIS). Listing data has been deemed reliable but is not guaranteed to be accurate by the MLS.

Last updated:

How much is your home worth?

Get instant property value now!