Refine Search
Sort by
8928 New Ballinger Dr, Denton
$571,990
4 Beds ⋅ 4 Baths ⋅ 21361770 MLS
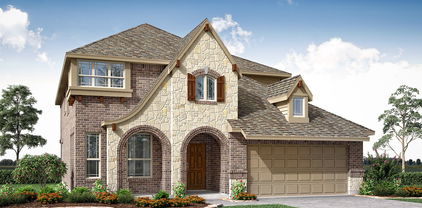
BRAND NEW! NEVER LIVED IN! This Bayberry II by Bloomfield Homes offers 4 bedrooms, 3.5 bathrooms, game room, media room, and study. Situated in the desirable Country Lakes community, this stunning two-story home showcases an open-concept layout with luxury finishes throughout, featuring a private study with glass French doors and a spacious family room anchored by a dramatic floor-to-ceiling stone fireplace with a cedar mantel, creating a warm and inviting focal point for both everyday living and entertaining. The Deluxe Kitchen is truly the heart of the home, complete with built-in appliances, pot and pan drawers, a trash pull-out, a massive walk-in pantry, gorgeous painted shaker-style cabinets, quartz countertops throughout, an upgraded backsplash, pendant lights above the oversized island, and under-cabinet lighting that enhances both function and style. Stunning hardwood flooring extends throughout the main areas of the first floor, creating a seamless flow between the living spaces. The large primary suite is conveniently located downstairs and serves as a private retreat with a spacious ensuite bath, while a powder bath on the first floor is perfect for guests. Upstairs, you'll find a spacious game room, dedicated media room, three additional bedrooms, and two full bathrooms, providing plenty of room for entertaining, relaxing, or accommodating guests. Outdoor living is elevated with an extended covered patio featuring a gas stub for grilling and entertaining, all situated on a desirable interior lot. Additional highlights include a beautiful brick and stone exterior, gutters, an impressive 8' front door, and quality craftsmanship throughout. Visit Bloomfield Homes today at Country Lakes to tour this gorgeous Bayberry II.

8928 New Ballinger Dr, Denton

1322 Overlook Dr, Lewisville
$334,500
3 Beds ⋅ 2 Baths ⋅ 21360273 MLS
Spacious Home with Flexible Living Space and Private Backyard Welcome home to this spacious property in a desirable bedroom community, offering plenty of room, thoughtful updates, and exceptional outdoor space. Numerous updates throughout make this home move-in ready, while the flexible floor plan provides room to grow. The third living area has previously been used as a fourth bedroom, offering versatility for a bedroom, home office, playroom, or additional living space. Enjoy abundant storage with the wonderful storage building, along with raised garden beds ready for your gardening projects. The private backyard is enclosed by an 8-foot fence, creating a peaceful space for relaxing, entertaining, pets, or enjoying your garden. With easy commutes and close proximity to shopping, dining, schools, and everyday conveniences, this home offers the perfect combination of comfort, space, and convenience. Don't miss the opportunity to make this versatile home your own. Schedule your private showing today!

1322 Overlook Dr, Lewisville

9494 Waide Rd, Sanger
$3,700,000
21360892 MLS
Experience the perfect blend of country charm and modern function with this impressive working horse ranch set on over 30 acres in the heart of North Texas. This turnkey property offers a rare opportunity to own a fully operational equestrian facility with a long-standing reputation and outstanding infrastructure. The main residence spans over 4,200 sf and features 6 spacious bedrooms and 4 bathrooms, pool, outdoor living and kitchen providing a comfortable retreat. In addition to the main home, there is a lodge with 4 bedrooms and 2 bathrooms (1,280 sf), a charming cottage (16x16), and multiple apartments—all ideal for staff, extended family, or guest accommodations. The 2 story apartment is 25x16 on the first floor and 16x16 on the second floor. An additional arena apartment overlooks the arena, is 840 sf and has an elevator. The 1 bedroom RV with 2 slide outs measures 30x8. With a total of 16 bedrooms and 15 bathrooms across the property, space and flexibility are abundant. Designed to suit a variety of equestrian disciplines, the ranch includes 45 horse stalls across several well-maintained barns, a 150 by 250-foot arena perfect for training and events, and 13 individual paddocks. The facility also features a quarantine barn, 4 tack rooms, 10 separate pastures with individual water sources, and 3 run-in sheds. For larger events, an inviting outdoor cantina and dance pavilion provide ideal spaces for hosting celebrations, clinics, and community functions. Added conveniences include a full industrial kitchen to serve large gatherings, 12 recreational vehicle hookup sites with 2 dump stations, extensive hay storage, multiple workshops, and livestock feeders. The property boasts a recent $1 million investment in new roofing across multiple buildings, enhancing its quality and longevity. Whether you're expanding an established equestrian operation or seeking a multifunctional family ranch, this expansive estate is ready to fulfill your vision.

9494 Waide Rd, Sanger

4709 Strait Ln, Carrollton
$1,349,995
4 Beds ⋅ 6 Baths ⋅ 21360661 MLS
PRICE REDUCED! Discover this beautiful home in the prestigious, gated Gates of Prestonwood community, ideally situated in Carrollton near the Plano border. Thoughtful design and a spacious floor plan include four bedrooms, each with a private full bath. The primary suite offers room for a sitting area and an expansive walk-in closet. A versatile first-floor secondary bedroom is ideal for guests or an in-law suite. The dramatic foyer, highlighted by a vaulted ceiling, opens to a private study with hardwood floors and custom built-in bookcases, perfect for working, reading, or relaxing. The generous family room flows into a kitchen with a breakfast bar, large dining area, walk-in pantry, and butler’s pantry. Just beyond is an inviting outdoor entertainment space featuring a covered patio and extended louvered pergola. Upstairs features a spacious game room or second living area, a dedicated media room, a loft-style study area, a large storage room, and two additional bedrooms, each with an ensuite bath and walk-in closet. Recent improvements include restoring the backyard retaining wall and brick privacy fence, and replacing the backyard gate. SCHEDULE YOUR SHOWING TODAY! Ideally located in Carrollton, near the Plano border, this home offers convenient access to the best of both communities, including shopping, dining, entertainment, and major transportation routes.

4709 Strait Ln, Carrollton

4750 Muleshoe Ln, Prosper
$1,090,000
4 Beds ⋅ 5 Baths ⋅ 21360467 MLS
Stunning Tradition Home residence nestled on a quiet street within highly desired The Point at Windsong Ranch, thoughtfully designed for elevated everyday living. This meticulously maintained exceptional 4-bedroom, 4.5-bath home offers a rare and highly functional layout with three bedrooms downstairs, each featuring its own private ensuite, plus a spacious upstairs retreat with an additional bedroom and ensuite bath. Beautiful hardwood flooring extend throughout the entire first floor. The open-concept living spaces are designed for effortless entertaining. The chef’s kitchen features floor-to-ceiling cabinetry, an oversized pantry and abundant workspace, while the dining room makes a statement with board and batten siding and custom built-in cabinet with wine rack. Just off the dining room, a charming hearth room with a fireplace creates the perfect cozy retreat to kick back, unwind and enjoy a quiet cup of coffee. A private office provides the perfect space for working from home. Across the back of the home, expansive sliders open to a beautiful covered patio with motorized shade, creating a seamless connection between the interior and outdoor living spaces. Upstairs, the versatile game room and private ensuite bedroom offer the perfect retreat for guests, a playroom, home gym, media space or additional living area. Every detail has been thoughtfully considered, from the abundance of storage and beautifully appointed finishes to the exceptional floor plan. Windsong Ranch residents enjoy private access to the community’s incredible amenities, including the iconic lagoon, resort-style pools, fitness center, tennis and pickleball courts, parks, trails and more. Conveniently located close to PGA, Universal, and The Fields shopping, dining and entertainment this home truly has it all! Property taxes are paid to Denton ISD; however, the Educational Fund Agreement provides for attendance at Prosper ISD schools.

4750 Muleshoe Ln, Prosper

4809 Wasatch Dr, Denton
$359,900
4 Beds ⋅ 2 Baths ⋅ 21360692 MLS
Welcome home to this gently lived in, one owner 4 bedroom, 2 bath home, where pride of ownership is evident throughout. Warm, beautiful wood flooring, plantation shutters and an open, inviting floor plan create a home that feels comfortable from the moment you step inside. The thoughtfully designed split bedroom floor plan provides privacy while making wonderful use of every square foot, with plenty of room for family, guests, a home office or hobbies. At the heart of the living area is a beautiful cast stone gas fireplace, creating a warm and welcoming focal point and the perfect spot to gather on chilly days and evenings. The spacious kitchen features granite countertops, gas cooking and plenty of workspace, all open to the main living areas so everyone can stay connected. With very little carpet throughout, the home offers an attractive, easy to maintain interior. Step outside to the covered patio, a wonderful extension of the living space for morning coffee, relaxing at the end of the day or entertaining friends and family. Recently installed beautiful outdoor lighting adds warmth, curb appeal and a welcoming glow to the home after dark. All smoke detectors have recently been replaced for your safety. Full sprinkler system for easy yard maintenance. The City playground and park are within easy walking distance! Complete with a 2 car garage and located in a desirable Denton neighborhood, this lovingly maintained home offers a wonderful combination of comfort, thoughtful design and everyday livability...and is ready to welcome its next owner. Lender options to make this home yours! Call me for info!

4809 Wasatch Dr, Denton

5220 Pruitt Dr, The Colony
$375,000
3 Beds ⋅ 2 Baths ⋅ 21360799 MLS
Beautifully remodeled and move-in ready, this updated 3-bedroom, 2-bath home in The Colony offers nearly 2,000 square feet of stylish and functional living space. Step inside to a bright, open layout featuring two spacious living areas, modern finishes, luxury vinyl plank flooring, decorative lighting, granite countertops, and thoughtful upgrades throughout. * The kitchen is designed for both everyday living and entertaining, with ample cabinetry, a farm sink, pantry, granite counters, and a seamless connection to the main living spaces. The spacious primary suite features an ensuite bath, dual sinks, and a walk-in closet, while two additional bedrooms offer flexibility for guests, a home office, or growing households. * Enjoy outdoor living on the covered rear patio, plus the convenience of an attached two-car garage with alley access. An added bonus: the solar panels are PAID OFF, allowing the next owner to enjoy the potential energy savings without an additional solar payment. * Conveniently located near shopping, dining, schools, and major roadways, this beautifully updated home is ready for its next owner. Seller concessions are available—schedule your showing today and make 5220 Pruitt Drive your new home! * BUYER INCENTIVE! Take advantage of a lender credit of up to 1% of the loan amount when financing with Novus Home Mortgage! Apply the credit toward a temporary interest rate buydown to lower your monthly payment during the first year OR toward eligible closing costs. Subject to loan approval and program guidelines.

5220 Pruitt Dr, The Colony

8019 Navisota Dr, Lantana
$640,000
3 Beds ⋅ 3 Baths ⋅ 21358972 MLS
Let us show you how this one may fit your budget more comfortably with a potential rate buy down! The Easy Lantana Lifestyle You've Been Waiting for in your next chapter? Beautifully maintained 1.5-story Lantana home designed for easy living, entertaining & enjoying everything this award-winning community has to offer—without the work of maintaining a traditional yard. Set on a large corner lot, this home gives you something special- plenty of outdoor space, a private pool & spa, a sports court, & a beautifully finished backyard with low-maintenance artificial turf. Even better, Lantana's HOA maintains the front and side yards, so you can spend your time enjoying your yard instead of mowing it. The floor plan is ideal for right-sizing without giving up space. All bedrooms are located on the 1st floor, along w a private study that can serve as a home office, hobby room, or 4th bedroom. Upstairs, a spacious gameroom provides a flexible retreat for movie nights, hobbies, guests or simply getting away from it all. The heart of the home is warm & inviting, with a spacious living room centered around a double-sided fireplace shared w the sunroom. The open kitchen offers abundant cabinetry that continues into the sunny breakfast nook—creating the perfect spot for a coffee station, beverage center or casual dining. The primary suite has room for a sitting area, while updated baths & beautiful lighting add thoughtful touches throughout. Swim in your private pool, relax in the spa, gather with friends in the sitting area, or enjoy the turf without ever needing to pull out a mower. The oversized garage provides valuable room for your vehicles, golf cart & storage. The big-ticket items are already taken care of, too, w a 2-year-old roof, newer AC units & water heater. Enjoy an incredible array of amenities including pickleball, tennis, 5 pools, 2 fitness centers, basketball, hike-and-bike trails, a community center, BBQ pavilion, playgrounds & the Town Green with gazebo.

8019 Navisota Dr, Lantana

10932 Gregory Rd, Sanger
$1,550,000
4 Beds ⋅ 4 Baths ⋅ 21360665 MLS
Set on 3.36 acres with breathtaking panoramic country views, this exceptional 4,890 SF custom home blends thoughtful architecture, elevated finishes and extraordinary space. Professionally designed by a local architect, the floor plan centers around an impressive 22' x 26' living room opening to the kitchen, with oversized black-framed windows framing sweeping countryside views. The Kate Marker-designed kitchen combines timeless style and function with beautiful cabinetry, designer finishes and a hidden appliance garage. Visual Comfort lighting and custom window treatments add distinction throughout. Thoughtfully designed for aging in place, this luxury one-story features 36-inch doors, smooth floor transitions, wide hallways and a large bedroom suite ideal for a future caregiver. Two exceptionally large rooms flank the front hall: a library with its own exterior entrance and a spacious media room. The home offers 4 bedrooms, 3.5 baths and an oversized utility room with extensive cabinetry, sink, workspace, washer, dryer and steam care cabinet. A touch of whimsy awaits with a custom furnished mouse hole, complete with electricity. Two covered rear patios overlook the acreage and Texas horizon. Additional features include 22 planted trees, six-zone whole-home audio with patio zone, whole-home water filtration, fiber internet, an 8-person fiberglass storm shelter and extra-wide salt-finish driveway.

10932 Gregory Rd, Sanger

3531 Munstead Trl, Frisco
$1,199,000
5 Beds ⋅ 4 Baths ⋅ 21355060 MLS
Custom built by Jeff Pfeifer on a quiet interior lot in Griffin Parc, this 4,832 sq ft home pairs real craftsmanship with a backyard built for entertaining. Five bedrooms, four full baths, three-car garage and a dedicated downstairs media room. The kitchen anchors the main level with a Wolf range, granite counters and generous prep space, opening to a living area warmed by a fireplace. Outside is the draw: pool, spa, full outdoor kitchen and an outdoor fireplace create a private retreat you will actually use most of the year. Fresh paint throughout, brand-new carpet, roof under five years old and a just-replaced HVAC compressor. The work is done. Zoned to Frisco ISD's Pink Elementary, Griffin Middle and Wakeland High. HOA dues are $950 a year with no MUD or PID assessment, a rare cost advantage in North Frisco. Space, quality and a backyard that sells itself.

3531 Munstead Trl, Frisco

217 Quail Run, Aubrey
$315,000
3 Beds ⋅ 2 Baths ⋅ 21360300 MLS
NO HOA! Super charming, move-in ready, and packed with storage this 3-bedroom home is your perfect next home. All three bedrooms feature walk-in closets, including a spacious primary suite with an ensuite bathroom offering a separate tub and shower, linen closet providing extra storage, and a large walk-in closet. A huge hallway storage closet adds even more convenience which is an unexpected bonus you’ll love. The cozy living room is anchored by a beautiful brick, wood-burning fireplace, creating a warm and welcoming space. The charming kitchen offers a pantry, abundant cabinet and counter space, and an open layout that flows seamlessly into the dining and living areas, ideal for easy everyday living. Step outside to a huge oversized covered patio, perfect for relaxing or entertaining, plus a backyard storage shed for added flexibility. Washer, dryer, and refrigerator convey with an acceptable offer, making this home truly move-in ready. Major updates include ALL NEW WINDOWS throughout and a NEW HVAC system installed in 2025, providing energy efficiency and peace of mind. With no HOA, great updates, and undeniable charm, this home is a rare find so schedule your showing today!

217 Quail Run, Aubrey

7912 Inverness, The Colony
$1,050,000
4 Beds ⋅ 5 Baths ⋅ 21357834 MLS
Stunning Texas Tuscan Masterpiece by Shaddock Homes in The Tribute — Luxury at Every Turn! This beautifully maintained and architecturally distinctive Texas Tuscan Shaddock home sits in a serene location within The Tribute. A true epitome of luxury living that captivates from the very first glance! The intricate elevation and impressive Porte cochere set a grand and unforgettable tone before you even step through the door. Inside, a well-appointed office with custom millwork and a fireplace welcomes you with immediate warmth and sophistication. The gourmet kitchen is an absolute showstopper equipped with premium appliances, pot filler, and a built-in refrigerator that seamlessly integrates into stunning custom cabinetry. Form and function at the absolute highest level. The expansive living area is anchored by a fireplace with intricate stonework, soaring beams, and decorative lighting a breathtaking and cozy gathering space unlike anything else. The primary suite is a sanctuary in every sense, featuring a sitting area with its own fireplace, a luxurious soaking tub, separate shower, and dual vanities adorned with elegant Tuscan-inspired fixtures and finishes. True resort-style living right at home. The second floor is equally impressive, offering three bedrooms, three bathrooms, a media room, and a game room with a built-in bar exceptional entertainment and flex space for the whole family. Three fireplaces, premium appliances, custom millwork, a Porte cochere, and Tuscan-inspired luxury throughout this extraordinary Shaddock home is in a class entirely of its own!

7912 Inverness, The Colony

403 Marshall St, Sanger
$223,000
3 Beds ⋅ 2 Baths ⋅ 21360065 MLS
REDUCED, REDUCED, REDUCED!! WHAT A BARGAIN!! **HOME OWNERSHIP AT YOUR FINGERTIPS!! MOVE-IN READY!! This is the perfect opportunity to OWN YOUR OWN HOME and STOP RENTING!! Come and take a look at this charming 1950-built home nestled in the nostalgic heart of Sanger, Texas! This inviting 3-bedroom, 2-bathroom property with wood flooring throughout offers timeless character with beautiful wood flooring throughout, a split-bedroom arrangement for added privacy, and flexible living spaces to fit today’s lifestyle. Featuring two living areas, the second space provides endless possibilities as a home office, second dining area, playroom, or versatile flex space and spacious kitchen, including the refrigerator stays with the home. Step outside to enjoy the large fenced backyard, offering plenty of room for family gatherings, outdoor activities, children to play, and pets to roam. Conveniently located near I-35, local schools, restaurants, shopping, and everyday amenities, including the famous Babe’s Chicken, this home puts you close to it all while maintaining the charm of a welcoming established community. Come discover the character, flexibility, and backyard space this charming Sanger home has to offer! YOU MAY QUALIFY FOR HOMEBUYER DOWNPAYMENT ASSISTANCE...INQUIRE IF INTERESTED AND WE WILL CONNECT YOU TO THE RIGHT LENDER!!

403 Marshall St, Sanger

15725 Preble Rd, Fort Worth
$475,000
4 Beds ⋅ 3 Baths ⋅ 21346012 MLS
Welcome home to this spacious 4 bedroom, 2.5 bath home featuring an incredible backyard with approximately $100,000 in improvements. Designed for relaxing and entertaining, the outdoor space includes an impressive 22 x 24 covered vaulted patio, expanded outdoor living area, and a brand new 8 person luxury hot tub valued at approximately $25,000 that stays with the home. Inside, you’ll love the flexible floor plan with an open living area that flows into the kitchen and casual dining space. A separate flex room gives you options for a home office, formal dining room, or additional living space. The primary suite is conveniently located downstairs and features dual sinks, a garden tub, separate shower, and spacious walk in closet. Upstairs offers three additional bedrooms, a full bath, and a large game room with plenty of space for movie nights, kids, guests, or a second living area. Conveniently located near Northwest High School with easy access to shopping, dining, Champions Circle Golf Club, Tanger Outlets, and major highways. With plenty of space inside and a backyard built to enjoy year round, this home is ready for its next owner. Schedule your private showing today

15725 Preble Rd, Fort Worth

1003 Penbrook Trl, Justin
$450,000
4 Beds ⋅ 3 Baths ⋅ 21360035 MLS
BRAND NEW & NEVER LIVED IN! Finished Construction! This Jasmine by Bloomfield Homes offers 4 bedrooms, 3 bathrooms, and a 2.5-car garage. Situated in the desirable Timberbrook community, this beautifully designed one-story home showcases an open-concept layout with upscale finishes throughout, featuring a Deluxe Kitchen with double ovens, quartz countertops, a large center island, and abundant cabinetry that flows seamlessly into the spacious family room, creating the perfect space for both everyday living and entertaining. Gorgeous laminate flooring extends throughout the main living areas of the home, enhancing the open and inviting design, while an impressive 8' front door creates a grand first impression. The thoughtfully designed floorplan offers a luxurious primary suite tucked away for privacy, complete with an enlarged shower, double vanities, and a large walk-in closet. Well-sized secondary bedrooms and additional full baths provide flexibility for family and guests, while the open-concept design enhances the home's spacious feel. A large mud room with a built-in mud bench and direct access to the garage adds functionality and convenience for daily living. Thoughtfully designed and beautifully crafted, this exceptional home seamlessly combines comfort, style, and practicality. Visit Bloomfield Homes today at Timberbrook to tour this gorgeous Jasmine. *Some images included in this listing have been virtually staged to help showcase the potential use of spaces in the home. Such images are conceptual and are only intended as a general guide. Furnishings, decorative items, appliances and TVs are not included in the home purchase.*

1003 Penbrook Trl, Justin

2980 Hollowbrook Ln, Frisco
$524,900
3 Beds ⋅ 2 Baths ⋅ 21357950 MLS
Great opportunity to own a freshly painted beautiful home on a cul-de-sac lot in the premier West Frisco neighborhood of The Knolls of Frisco at a spectacular price. Beautifully maintained and filled with warmth, charm and character, this inviting home features an open floorplan, rich hardwood floors, plantation shutters, elegant crown molding, tray ceilings, and abundant natural light throughout. The spacious living room centers around a striking fireplace and opens seamlessly to the dining area and chef-inspired kitchen, creating an ideal setting for everyday living and entertaining. The kitchen is beautifully appointed with rich wood cabinetry, granite countertops, a large island with bar stool seating, gas cooktop, double ovens, built-in wine storage, and ample workspace. The generously sized primary suite offers a peaceful retreat with walls of windows, a sitting area, and an ensuite bath featuring dual vanities, a garden tub, and separate shower. Additional bedrooms provide comfortable accommodations, while a private study offers a quiet space for work or reading. The Knolls of Frisco offers wonderful community amenities including a catch-and-release pond, playgrounds, walking trails, and a community pool. Ideally located in a highly sought after school district, close to an array of dining and shopping, with convenient access to the exciting new Fields development. With its charming curb appeal, thoughtful layout, desirable West Frisco location, neighborhood amenities, and exceptional price, this is a rare opportunity to be part of The Knolls of Frisco and enjoy an outstanding value in one of the area's premier neighborhoods.

2980 Hollowbrook Ln, Frisco

3504 Maroon Creek Rd, Aubrey
$389,000
4 Beds ⋅ 2 Baths ⋅ 21338333 MLS
Better than new! Impeccably maintained and thoughtfully upgraded, this 4-bedroom, 2-bathroom home offers the designer finishes and premium features today's buyers are looking for. Raised flower beds enhance the home's curb appeal, while the premium greenbelt lot provides peaceful nature views and privacy. Inside, the open-concept floor plan showcases durable grey luxury vinyl plank flooring throughout. The spacious kitchen features stainless steel appliances, quartz countertops, a classic white subway tile backsplash, and upgraded crowned cabinetry. A large peninsula with bar seating creates the perfect gathering space for everyday living and entertaining. The timeless black-and-white design palette is elevated with premium designer finishes, including a custom feature wall in the living room. Sleek black hardware, coordinating faucets, and stylish black light fixtures complement the recessed lighting, creating a modern yet inviting aesthetic throughout the home. The private primary suite offers dual vanities and a spacious walk-in closet. Step outside to enjoy the extended covered patio, complete with a dedicated space for a hot tub, pet-friendly synthetic turf, and tranquil greenbelt views. Located just steps from the community pool, playground, and scenic walking trails, this home also includes the remaining transferable builder structural warranty. As an added bonus, qualified buyers may have the opportunity to assume the existing 3.99% mortgage, potentially offering significant savings compared to current market interest rates.

3504 Maroon Creek Rd, Aubrey

11712 Wildwood St, Justin
$450,990
3 Beds ⋅ 2 Baths ⋅ 21359841 MLS
This beautifully designed one-story farmhouse home three bedroom, 2 bath home with study offers the perfect blend of comfort, functionality, and modern style. The open concept layout features a bright and spacious living area that flows seamlessly into the dining space and kitchen, creating an ideal setting for everyday living and entertaining. The primary suite is thoughtfully positioned for privacy and includes a generous bedroom area, a walk-in closet and an ensuite bath with dual vanities and a walk-in shower. Two large secondary bedrooms and a private study provide plenty of flexibility: Perfect for family members or guests as a home office or gym. The kitchen is equipped with ample cabinet space, a large central island and a clear view into the main living area, keeping the heart of the home connected. Large windows throughout provide plenty of natural light and the single floor layout makes the entire space easy to navigate. Outside, a covered patio offers the perfect spot for relaxing or entertaining, with direct access from the dining area. The home's practical layout combined with modern finishes and efficient use of space, makes it an excellent choice for families or anyone seeking the convenience of single-story living

11712 Wildwood St, Justin

2801 Ryder Ln, Aubrey
$525,000
4 Beds ⋅ 4 Baths ⋅ 21350411 MLS
Beautifully maintained spacious two-story home offering 4 bedrooms and 3.5 bathrooms in Aubrey’s desirable Winn Ridge community. The bright, open floor plan is designed for both comfortable everyday living and entertaining. The gourmet kitchen features granite countertops, a large center island, gas cooktop, stainless steel appliances and abundant cabinetry for plenty of storage, all opening seamlessly to the main living area. The private first-floor primary suite features beautiful bay windows and a spa-like ensuite bath, while a dedicated study provides the perfect work-from-home space. Upstairs, you’ll find three generously sized bedrooms and two full bathrooms, including a private ensuite, along with a spacious game room and dedicated media room with four installed speakers. Step outside to a covered patio overlooking a large, pool-size backyard with a sprinkler system and recent landscaping improvements. Additional features include a tankless water heater, water softener system, convenient garage storage mounts, and solar panels. Winn Ridge residents enjoy fantastic community amenities including a resort-style pool, volleyball courts, parks and scenic walking trails. Conveniently located near grocery stores, shopping, dining and entertainment, with easy access to the PGA District and Universal Kids Resort. With acceptable offer seller will pay 20k towards buyers closing cost can be used for rate buy down or seller will pay 20k towards solar panel balance, buyers choice.

2801 Ryder Ln, Aubrey

936 Alberta Spruce Rd, Fort Worth
$489,990
4 Beds ⋅ 4 Baths ⋅ 21359207 MLS
Discover new construction in Fort Worth, TX at Wildflower Ranch, where you’ll find the most thoughtfully designed premium homes. This beautifully designed Elm floor plan offers 4 bedrooms, 3.5 bathrooms, a study, game room, loft, and an open-concept layout designed for modern living. A brick and stone exterior creates exceptional curb appeal. Inside, the spacious family room is filled with natural light from large windows overlooking the backyard and covered patio. The gourmet kitchen features upgraded cabinetry, quartz countertops, designer tile backsplash, an oversized island, deep stainless steel sink, gas cooktop, built-in oven and microwave, and a large pantry, making it ideal for everyday living and entertaining. The private primary suite offers a garden tub and oversized semi-frameless glass shower. Additional highlights include RevWood flooring in main living areas, upgraded carpet in bedrooms, enhanced tile in bathrooms and utility room, 10-foot ceilings, a tankless gas water heater, covered patio, and a 2-car garage.

936 Alberta Spruce Rd, Fort Worth

103 Red Oak Ln, Flower Mound
$1,200,000
5 Beds ⋅ 4 Baths ⋅ 21359596 MLS
Every once in a great while, an opportunity arises to own a property like this in Flower Mound Farms, of Flower Mound, Texas. Approximately 2.46 Acres with stunning trees, two gardens, a workshop, playhouse and a 4267+- square foot Spanish Style single story home. This home features a Spanish-Mediterranean barrel tile roof, circular driveway with covered entrance, Spanish tile floors, 3 living areas including a large game room, two dining rooms, a large primary suite with a private garden area, a 2.5 space oversized garage, and beautiful Mediterranean Architectural Design throughout; a designer's dream. Being sold as is. Fantastic property in a fantastic community with great schools, nearby lakes, parks, restaurants and shopping. Must see!

103 Red Oak Ln, Flower Mound

3237 Tamarack Ln, Denton
$399,000
4 Beds ⋅ 3 Baths ⋅ 21354967 MLS
MOTIVATED SELLER! NOW $399K AND PRICED BELOW RECENT COMPARABLE SALES! Need help with closing costs? Prefer a rate buydown? Have another request that would make this home work for you? Bring us an offer and let's talk! This spacious Argyle ISD home offers over 2,500 sq ft with 4 bedrooms, 3 full baths, a game room, PLUS an office or formal dining room. The smart 1.5-story layout makes every bit of space count with three bedrooms downstairs, including the primary suite. Upstairs feels like its own private wing with a game room, full bath, and an oversized bedroom with a walk-in closet that rivals the primary in size. It's a great setup for guests, extended family, or multigenerational living. The kitchen offers tons of counter space, stainless steel appliances, and an upgraded 3-rack LG dishwasher, opening to a bright living area filled with natural light. Out back, the covered patio overlooks a farm instead of another backyard, giving you a peaceful, open view and a little extra breathing room. Fresh paint and new carpet in 2026, plus an HVAC replaced in 2023, mean several updates are already done. Lower taxes and lower HOA fees than many nearby communities offer additional savings. Zoned to highly sought-after Argyle ISD and Hilltop Elementary, this home offers exceptional space and flexibility at a price that's hard to beat. The seller is ready to make a deal, so come see it and tell us what would make this home yours!

3237 Tamarack Ln, Denton

3679 Patriot Dr, Frisco
$625,000
4 Beds ⋅ 3 Baths ⋅ 21357846 MLS
Beautiful Stone elevation 4-bedroom, 2.5-bath residence situated on a desirable North facing corner lot in a gated golf course community, offering an exceptional combination of comfort, space, and resort-style amenities. Inside, you’ll find a bright, open floor plan with high ceilings throughout, beautiful real wood flooring, multiple living and dining spaces with abundant natural light. The Floor Plan also lends itself to the potential for 2 home Offices with minimal effort. The spacious kitchen offers generous cabinetry and counter space with a large center island, creating an ideal gathering place for everyday living and entertaining. The home has been recently painted, and the Mater Bath bathroom has been thoughtfully updated for a fresh, move-in-ready feel. The flexible four-bedroom layout provides plenty of room for family, guests, a home office, or additional living space. Outside, mature landscaping enhances the home’s curb appeal, while the private backyard swimming pool and covered outdoor living area create the perfect setting for relaxing or entertaining. Residents enjoy access to an impressive collection of amenities, including a beautifully renovated clubhouse, community swimming pool, fitness center, hot tubs, par-3 golf course and great fishing. Membership privileges at the tennis club add even more opportunities for recreation and an active lifestyle. With its corner location, private pool, updated interior, landscaped grounds, and outstanding community amenities, this home offers the space and lifestyle today’s buyers are looking for, all within the privacy and security of a guard-gated community.

3679 Patriot Dr, Frisco

9908 Ranch Oaks Dr, Ponder
$374,990
3 Beds ⋅ 3 Baths ⋅ 21356092 MLS
Welcome to 9908 Ranch Oaks Drive in Ponder, Texas, a beautifully designed new construction home in the Tabor Ranch community. Featuring the Redwood floor plan, this 2,351-square-foot, two-story home offers 3 bedrooms, 2.5 bathrooms, and a 2-car garage with spacious living areas and flexible spaces throughout. Step inside to a dramatic two-story foyer and family room, where soaring ceilings and an open design create a bright, welcoming atmosphere. The open-concept family room, kitchen, and breakfast area flow seamlessly together, providing the perfect setting for entertaining and everyday living. The first-floor primary suite offers a private retreat with a large walk-in closet featuring direct access to the utility room. The primary bathroom includes a double vanity, soaking tub, and separate shower for added comfort and convenience. Upstairs, two secondary bedrooms provide flexible space for family or guests, while a game room and pocket office offer dedicated areas for relaxing, working, studying, or entertaining. A covered back patio extends the living space outdoors, and spray foam insulation on all exterior walls helps enhance energy efficiency and year-round comfort. Discover modern new home living at 9908 Ranch Oaks Drive in Tabor Ranch in Ponder, TX.

9908 Ranch Oaks Dr, Ponder

9909 Iron Wood Dr, Ponder
$358,990
3 Beds ⋅ 2 Baths ⋅ 21355942 MLS
Welcome to 9909 Iron Wood Drive in Ponder, Texas, a thoughtfully designed new construction home in the Tabor Ranch community. Featuring the Amherst floor plan, this 1,617-square-foot, single-story home offers 3 bedrooms, 2 bathrooms, and a 2-car garage with a functional layout designed for comfortable everyday living. At the heart of the home, the open-concept family room, breakfast area, and kitchen flow seamlessly together, creating an inviting space for entertaining, family gatherings, and relaxing at home. Two secondary bedrooms offer plenty of flexibility and can easily be used for family, guests, a home office, playroom, or hobby space. The spacious primary suite provides a private retreat with a large walk-in closet and a well-appointed bathroom featuring a double vanity, soaking tub, and separate shower. Step outside to the covered back patio, perfect for outdoor dining, entertaining, or enjoying quiet evenings at home. Built with spray foam insulation on all exterior walls, this home is designed for enhanced energy efficiency and year-round comfort. With its open layout, flexible bedrooms, and modern features, 9909 Iron Wood Drive is a great opportunity to enjoy new home living in Tabor Ranch in Ponder, TX.

9909 Iron Wood Dr, Ponder

421 Frankie Ln, Lewisville
$449,900
4 Beds ⋅ 3 Baths ⋅ 21354530 MLS
NEW ROOF INSTALLED OCTOBER 2026 - WARRANTY TO BE PROVIDED! Tucked beneath towering mature trees on nearly a third of an acre, this beautifully updated single-story home in Oakridge Park Estates offers space, character and a peaceful setting - with no HOA! Extensive renovations in 2021-2022 brought a fresh look throughout the main living areas, including wood-look ceramic tile flooring, with no carpet anywhere in the home. The updated kitchen features quartz countertops, refreshed cabinetry, a large peninsula with breakfast bar, double ovens, and a separate pantry, opening to a spacious living area with beamed ceilings and a brick fireplace. The generous 20' x 20' primary suite offers room for a sitting area, plus an updated bath with dual sinks, separate make-up vanity, frameless shower and two walk-in closets. Three additional bedrooms and two full baths provide plenty of flexibility for family, guests or a home office. Outside, the gated driveway leads to a side-entry 2-car garage, additional covered parking and an RV carport with 110 & 220 connections. The expansive lot offers plenty of room to relax, entertain or enjoy the outdoors beneath the mature trees. All this in an established neighborhood just minutes from Lewisville Lake, Lake Park and Lake Park Golf Course, with convenient access to I-35E, DFW Airport, UNT, and TWU.

421 Frankie Ln, Lewisville

2508 Red Draw Rd, Fort Worth
$349,000
4 Beds ⋅ 2 Baths ⋅ 21356522 MLS
Discover comfortable, easy living in this inviting single-story home featuring 4 bedrooms, 2 baths, and a versatile floor plan designed to fit the way you live! Nestled in an established community with a neighborhood pool, golf course, greenbelt, and scenic jogging and biking trails, this home offers a wonderful blend of everyday convenience and outdoor enjoyment. Even better, the roof was replaced in 2025! Inside, the open-concept design creates a welcoming flow between the kitchen, dining, and living spaces, making everyday living and entertaining effortless. The kitchen features stainless steel appliances, a gas range, wood cabinetry, granite countertops, and a spacious island with an integrated sink. The adjoining living room offers a cozy gas fireplace with convenient switch control, creating the perfect spot to unwind at the end of the day. The private primary suite is filled with natural light and features an ensuite bath with separate vanities, a soaking tub, separate shower, and generous walk-in closet. Three additional bedrooms provide plenty of flexibility, including a fourth bedroom that makes an ideal home office, game room, or hobby space. A built-in mud bench just off the garage adds a practical touch for keeping everyday essentials organized. Enjoy outdoor living on the covered patio overlooking the fenced backyard, with room to relax, play, or entertain. Smart-home technology brings added convenience with smartphone-controlled access to the garage door, front door lock, doorbell, thermostat, HVAC, front porch light, and security system, along with Alexa-enabled functionality. Conveniently located near Hwy 114 and I-35W, with easy access to Tanger Outlets, shopping, dining, and entertainment. With a functional single-story layout, versatile living spaces, and a fantastic collection of neighborhood amenities, this home is ready for its next chapter!

2508 Red Draw Rd, Fort Worth

16620 Freshwater Dr, Celina
$534,900
4 Beds ⋅ 4 Baths ⋅ 21359412 MLS
MLS# 21359412 - Built by Sandlin Homes - Nov 2026 completion! ~ Built in the master-planned Green Meadows community, this 2,543 square foot home features 4 beds, 3.5 baths, a 2-car garage, bay windows in the primary bedroom, a secluded upstairs game room and an extended covered patio. The kitchen is equipped with 3cm quartz countertops, stained cabinets with a pop of gray painted cabinets at the wrapped kitchen island, extended upper cabinets with glass doors, trash can pullout drawer, satin brass cabinet hardware, champagne bronze kitchen faucet and a stainless steel undermount sink. Throughout the home enjoy upgraded carpet, tile and laminate flooring, designer brushed gold lighting fixtures, matte black bathroom fixtures, and upgraded wall tiles in wet areas. Nestled in the desirable city of Celina, Green Meadows is a beautiful new master planned community with access to highly rated Celina ISD schools. Enjoy community amenities including a community pool, pond, gym, playground, bee hive and pavilion. Located minutes from Frisco, McKinney and major highways, you can enjoy the many restaurants and shops nearby.

16620 Freshwater Dr, Celina

16700 Freshwater Dr, Celina
$599,900
4 Beds ⋅ 4 Baths ⋅ 21359406 MLS
MLS# 21359406 - Built by Sandlin Homes - Ready Now! ~ Our popular Silverstone plan built in the master planned Green Meadows community! Spanning 3,499 sq. ft., this 2-story home features 4 bedrooms, 3.5 baths, a study, 12 ft sliding door to the patio, sitting area in the primary bedroom, his & hers closets, a large game room and flex space, and a 2-car garage. The kitchen has been upgraded with 3cm quartz countertops, stained cabinets with a pop of painted cabinets at the wrapped kitchen island and oven tower, trash pullout drawer, matte black cabinet hardware and kitchen faucet, and a stainless steel undermount sink. Throughout the home enjoy upgraded carpet, laminate and tile flooring, matte black fixtures, iron balusters at the stairs and overlooking the first floor, hexagonal tiles in the utility room, and a beautifully tiled fireplace. Nestled in the desirable city of Celina, Green Meadows is a beautiful new master planned community with access to highly rated Celina ISD schools. Enjoy community amenities including a community pool, pond, gym, playground, bee hive and pavilion. Located minutes from Frisco, McKinney and major highways, you can enjoy the many restaurants and shops nearby.

16700 Freshwater Dr, Celina

16712 Freshwater Dr, Celina
$499,900
4 Beds ⋅ 3 Baths ⋅ 21359394 MLS
MLS# 21359394 - Built by Sandlin Homes - Ready Now! ~ Beautiful Brookstone I built in the master-planned community Green Meadows. This home spans 2,168 sq. ft. and features 4 bedrooms, 3 bathrooms, an extended covered patio, and a 2-car garage. The kitchen has been expertly designed with 3cm quartz countertops, stained cabinets, a wrapped island, trash can pull out drawer, satin brass cabinet hardware, a matte black kitchen faucet, and a stainless steel undermount sink. Additional highlights include upgraded carpet, laminate and tile flooring, champagne bronze fixtures, hexagonal tiles in the utility room, and upgraded wall tiles at wet areas. Nestled in the desirable city of Celina, Green Meadows is a beautiful new master planned community with access to highly rated Celina ISD schools. Enjoy community amenities including a community pool, pond, gym, playground, bee hive and pavilion. Located minutes from Frisco, McKinney and major highways, you can enjoy the many restaurants and shops nearby.

16712 Freshwater Dr, Celina

Listings provided by North Texas Real Estate Information Systems (NTREIS). Listing data has been deemed reliable but is not guaranteed to be accurate by the MLS.

Last updated:

How much is your home worth?

Get instant property value now!
