Refine Search
Sort by
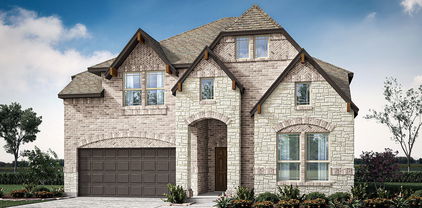
129 Invermore Dr, Little Elm
$529,000
5 Beds ⋅ 5 Baths ⋅ 21401687 MLS
Spacious, stylish, and move-in ready, this beautifully designed 5-bedroom, 4.5-bath home offers 3,357 square feet of living space in desirable Spiritas Ranch. Abundant natural light, 10-foot ceilings, modern finishes, and a versatile floor plan create a bright and welcoming interior. The kitchen features quartz countertops, large island, farmhouse sink, gas cooktop, walk-in pantry, and beautiful cabinetry. Wood-grain luxury vinyl plank flooring flows throughout the main living areas. The first floor offers a private primary suite with ensuite bath featuring dual quartz vanities, frameless glass shower, garden-style tub, and walk-in closet. A second bedroom with nearby full bath is ideal for guests. A study and half bath complete the first floor. Upstairs are three additional bedrooms, two full baths, a large game room, and media room with a large flat-screen TV that conveys with the home. The spacious layout offers plenty of room for entertaining, relaxing, and everyday living. Energy-efficient features include HVAC and water heater, Low-E insulated windows, enhanced insulation, and a smart thermostat. A covered patio and fenced backyard provide additional outdoor space. The 2024 refrigerator, washer, and dryer have barely been used and convey with the home. Spiritas Ranch offers a clubhouse, pool, playground, and on-site elementary school, with Lewisville Lake nearby. Brand-new Target and Sprouts are across the street, with H-E-B coming soon. Modern finishes, thoughtful design, energy-efficient features, and an exceptional location make this move-in-ready home a standout opportunity. Assumable loan available at an attractive 4.99% interest rate, offering a potential financing advantage for a qualified buyer.

129 Invermore Dr, Little Elm

8709 Acorn Ave, Justin
$369,990
3 Beds ⋅ 2 Baths ⋅ 21405081 MLS
Welcome home to the Meridian—a beautifully designed Beazer Home where style meets comfort. This beautifully crafted single-story farmhouse-style home blends timeless design with modern comfort and functionality. This 3 bedroom, 2 bathroom home features a study, large primary walk in closet, and a covered patio. The huge kitchen offers a warm welcome to visitors, while the thoughtfully designed layout ensures space for every part of your life. Designed with the latest trends in mind, this home showcases quartz countertops, rich hardwood flooring, and striking 42-inch truffle cabinetry. Treeline in Justin, TX is a Hillwood community where you can truly unplug and reconnect—with nature. Thoughtfully designed with a nature-centric vision, Treeline offers a lifestyle rooted in outdoor exploration and community connection. Here, residents enjoy treehouse-inspired parks, community orchards, food truck parks, and multiple amenity centers, all activated by a vibrant lifestyle program that brings people together in meaningful ways. Whether it’s a quiet walk under the trees or a lively weekend gathering, Treeline invites you to live in rhythm with nature. Families will appreciate being part of the award-winning Northwest ISD, making Treeline a place where both hearts and minds can grow. Estimated completion: December 2026 Days on market reflect the start of new home construction

8709 Acorn Ave, Justin

2209 Bayou Glen Dr, Denton
$384,990
4 Beds ⋅ 2 Baths ⋅ 21404998 MLS
Welcome home to the Teton—a beautifully designed Beazer Home where style meets comfort. From the moment you step inside, a gorgeous layout and a breathtaking entry foyer set the tone for a home that’s both stunning and inviting. This 4 bedroom, 2 bathroom home features a fireplace, an oversized soaker tub with separate shower, and a covered patio. The spacious kitchen offers a warm welcome to visitors, while the thoughtfully designed layout ensures space for every part of your life. This home backs up to a green belt, allowing for splendid views from your window. Designed with the latest trends in mind, this home showcases quartz countertops, rich RevWood flooring, and striking 42-inch truffle cabinetry. Plus, this home has washer, dryer, refrigerator, and blinds standard. Stark Farms offers a peaceful escape just 10 minutes from the vibrant energy of Historic Denton Square. Conveniently located off Hwy 289 with easy access to I-35 and Hwy 380, getting around is a breeze. Families will love being within walking distance of summer fun at Water Works Park, and students will attend schools in Denton ISD. Plus, with no MUD or PID taxes, Stark Farms delivers both value and convenience in a charming, quiet setting. Estimated completion: December 2026 Days on market reflect the start of new home construction

2209 Bayou Glen Dr, Denton

3917 Redbud Dr, Aubrey
$595,000
4 Beds ⋅ 3 Baths ⋅ 21403194 MLS
PRICED TO SELL. This beautifully updated 4-bedroom, 3-bath home offers an exceptional combination of space, style, and value. Priced below current market value, this property presents an opportunity you won’t want to miss. Inside, you’ll find a spacious and inviting floor plan featuring recent interior updates, granite countertops, and plenty of room for both everyday living and entertaining. The impressive primary suite is a true retreat, complete with TWO his and hers walk-in closets providing generous storage and functionality. Step outside and discover one of this home’s biggest highlights: an incredible outdoor living area centered around a gorgeous custom pool. Whether you’re entertaining, relaxing poolside, or enjoying evenings outdoors, this backyard was designed to be enjoyed. Major improvements include a NEW ROOF installed in 2025, along with updated interior finishes that make this home move-in ready. And there’s even more value—the seller is offering up to a $10,000 BUYER ALLOWANCE with an acceptable offer, subject to lender approval and negotiated terms. Use it toward eligible closing costs, a rate buy-down, or other allowable expenses. This home holds tremendous value and is positioned to sell at a steal. Schedule your showing and come see everything this property has to offer!

3917 Redbud Dr, Aubrey

5501 Bordley Dr, Denton
$354,990
3 Beds ⋅ 2 Baths ⋅ 21404930 MLS
Welcome home to the Allegheny—a beautifully designed Beazer Home where style meets comfort. From the moment you step inside, a gorgeous layout and a breathtaking foyer set the tone for a home that’s both stunning and inviting. This 3 bedroom, 2 bathroom home features a fireplace, covered porch, an open concept living space, and an oversized soaker tub with separate shower. The spacious kitchen offers a warm welcome to visitors, while the thoughtfully designed layout ensures space for every part of your life. This lot backs up to a green belt, delivering spectacular views. Designed with the latest trends in mind, this home showcases quartz countertops, rich RevWood flooring, and striking 42-inch truffle cabinetry. Plus, this home has washer, dryer, refrigerator, and blinds standard. Stark Farms offers a peaceful escape just 10 minutes from the vibrant energy of Historic Denton Square. Conveniently located off Hwy 289 with easy access to I-35 and Hwy 380, getting around is a breeze. Families will love being within walking distance of summer fun at Water Works Park, and students will attend schools in Denton ISD. Plus, with no MUD or PID taxes, Stark Farms delivers both value and convenience in a charming, quiet setting. Estimated completion: December 2026 Days on market reflect the start of new home construction

5501 Bordley Dr, Denton

17001 Prieto Ave, Justin
$461,990
4 Beds ⋅ 4 Baths ⋅ 21404819 MLS
Welcome home to the Marathon — a beautifully designed Beazer Home where style meets comfort. From the moment you step inside, soaring ceilings and a breathtaking staircase set the tone for a home that’s both stunning and inviting. This 5 bedroom, 4.5 bathroom home features a dining room, study, and a covered patio, all situated on a north-facing homesite. The first-floor foyer offers a warm welcome to visitors, while the thoughtfully designed layout ensures space for every part of your life. Designed with the latest trends in mind, this home showcases quartz countertops, rich hardwood flooring, and striking 42-inch slate cabinetry. Wildflower Ranch is where weekends slow down and memories bloom. Families can unwind by the resort-style lazy river, stroll through fields of seasonal wildflowers, or explore the community’s playgrounds, pocket parks, and scenic hike and bike trails—perfect for everyday adventures. Located in Northwest ISD, with an onsite elementary school right inside the community, Wildflower Ranch makes family life simple and connected. And when you're ready for more excitement, Texas Motor Speedway and DFW Adventure Park are just minutes away—less than five miles from your doorstep. Estimated completion: Now!! Days on market reflect the start of new home construction

17001 Prieto Ave, Justin

1472 Lady Bird Rd, Justin
$357,990
3 Beds ⋅ 2 Baths ⋅ 21404741 MLS
Welcome home to the Meridian—a beautifully designed Beazer Home where style meets comfort. From the moment you step inside, 9-foot ceilings and a breathtaking open concept living space set the tone for a home that’s both stunning and inviting. This 3 bedroom, 2 bathroom home features a dining room, foyer, study, and a covered porch. The open concept kitchen offers a warm welcome to visitors, while the thoughtfully designed layout ensures space for every part of your life. Designed with the latest trends in mind, this home showcases quartz countertops, rich laminate flooring, and striking 42-inch linen cabinetry. Wildflower Ranch is where weekends slow down and memories bloom. Families can unwind by the resort-style lazy river, stroll through fields of seasonal wildflowers, or explore the community’s playgrounds, pocket parks, and scenic hike and bike trails—perfect for everyday adventures. Located in Northwest ISD, with an onsite elementary school right inside the community, Wildflower Ranch makes family life simple and connected. And when you're ready for more excitement, Texas Motor Speedway and DFW Adventure Park are just minutes away—less than five miles from your doorstep. Estimated completion: December 2026 Days on market reflect the start of new home construction

1472 Lady Bird Rd, Justin

510 Northside Ave, Lewisville
$399,500
2 Beds ⋅ 2 Baths ⋅ 21404694 MLS
This beautifully updated bungalow combines thoughtful design & exceptional functionality. Situated on a rare double corner lot in Old Town Lewisville, the property offers an impressive 29 x 18 workshop with electricity, abundant parking, a high-profile carport, rolling gate access, a fully fenced yard, & a converted garage complete with built-in shelving that conveys. The backyard is a true retreat, lovingly designed & maintained by a Denton County Master Gardener. Featuring Texas native plants & established garden beds, the landscape creates a vibrant, pollinator-friendly oasis. Inside, you'll find numerous recent improvements, including bathroom remodels (2024 & 2020), HVAC system (2021), tankless water heater, dishwasher (2025), refrigerator (2025), convection microwave (2024), roof (2020), & more. The versatile front room offers endless possibilities as a formal dining area, home office, or additional living space. The kitchen seamlessly opens to the main living area and features white cabinetry, granite countertops, stainless steel appliances, recessed lighting, & a refrigerator that conveys. The spacious living room is anchored by a striking fireplace & built-in shelving that also conveys with the home. The primary suite is a standout, featuring a beadboard ceiling, recessed lighting, & a beautifully remodeled ensuite bath completed in 2024 with dual sinks, a walk-in shower, & linen storage. The expansive 12 x 11 walk-in closet was formerly a bedroom, providing an exceptional amount of storage & dressing space. A secondary bathroom, remodeled in 2020, offers generous counter space & a tub shower combination. Buyers will appreciate the home's prime location near Lake Park, where boating, golf, camping, & beach access await. Enjoy the charm of Old Town Lewisville with its local restaurants, community events, rodeo, & summer concert series, all just minutes away. Convenient access to I-35E, SH 121, & the GB Turnpike allows commuting throughout the Metroplex.

510 Northside Ave, Lewisville

4031 Kinglet Ct, Prosper
$1,134,900
5 Beds ⋅ 6 Baths ⋅ 21404455 MLS
SOUTHGATE HOMES ASHLAND III floor plan. Ready in January! This thoughtfully designed home in Windsong Ranch features 3 bedrooms downstairs, a private study, and impressive open living spaces. The family room opens to the covered patio through a 15’ sliding glass door, while the light-filled dining room features built-in window seating. A spacious wet bar and open kitchen create an ideal layout for entertaining. The owner’s suite features our Signature Bath with a freestanding tub and large walk-through shower, plus a walk-in closet with direct access to the utility room. Upstairs offers 2 additional bedrooms, a game room, media room, and dramatic open-to-below views. A rare 3.5-car garage completes this home in Prosper ISD.

4031 Kinglet Ct, Prosper

500 1&2 E Bob Jones Road, Southlake
$4,950,000
4 Beds ⋅ 6 Baths ⋅ 21402182 MLS
Offered on 2.5 acres with the barn, this 2021 transitional estate is designed with balance and intention, the four-bedroom residence blends modern architecture with warm natural finishes, including 5-inch hardwoods, hand-selected stone, and striking quartzites that soften its clean lines. Beneath soaring two-story pitched windows, natural light fills the home, framing views of the infinity-edge pool and lawn. A dramatic great room with statement fireplace flows into an open dining area with a fireplace and pool views, creating an inviting setting for daily living and entertaining. The kitchen centers around a quartzite island with an oversized picture window at the sink, while a fully equipped scullery adds a second sink, dishwasher, double ovens, and separate 36-inch refrigerator and freezer. A glass-walled study overlooks the pool, while media and game rooms open to a 910-square-foot outdoor living space with electric screens, linear fire pit, and a fully equipped grilling center with an expansive island, all oriented toward the pool and lawn. The owner’s suite is privately positioned with views of the lawn and mature tree, featuring a fireplace, large windows, and en-suite bathroom with freestanding tub, double steam shower, and custom closet with glass-front cabinetry and hidden storage. A main-level guest suite overlooks the front grounds, where deer and wild turkeys roam. Upstairs, a loft with built-ins leads to a hidden ballet studio. Two additional bedrooms offer window seats, ensuite baths with walk-in showers. A laundry room with island and dog wash adds convenience. Built with slab-on-pier construction, spray foam encapsulation, and a 20KW Kohler generator. Four-car garage with Versa lift and two golf cart bays. Beautiful barn built with the same custom standards as the home. Offers a tack room, wash stall, 4 large euro stalls and garage door in addition to two sets of barn doors. Open enrollment to Carroll ISD. See listing 21254972 for the home on 1.3 ac

500 1&2 E Bob Jones Road, Southlake

2012 Bridgeport Dr, Providence Village
$295,000
4 Beds ⋅ 2 Baths ⋅ 21400924 MLS
Discover this beautiful 1.5-story Craftsman-style home nestled in the master-planned community of Providence Village. Gorgeous luxury vinyl plank floors welcome you into the open-concept living space, thoughtfully designed with both style and functionality in mind. The updated kitchen features granite counter-tops, sleek stainless-steel appliances, timeless subway tile back-splash, and a spacious island offering additional prep space and storage. The inviting living room is perfect for gathering with family and friends, showcasing a cozy wood-burning fireplace and a wall of windows that fills the space with natural light. Tucked away at the back of the home, the private primary suite offers a peaceful retreat from the secondary bedrooms. The ensuite bath features dual sinks, a relaxing soaking tub, separate shower, linen closet, and a three-tiered walk-in closet. The fourth bedroom includes a closet and offers flexibility for a home office, playroom, or additional living space. Upstairs, the spacious bonus room provides the perfect spot to be used as a game room, media room, or kids’ hangout. A large laundry room adds convenience with pantry storage and an additional storage closet. Step outside to the spacious screened patio and enjoy your morning coffee or unwind at the end of the day while taking in peaceful view of the mature trees backing to a community greenbelt. Residents of Providence Village enjoy an array of exceptional amenities, including a resort-style pool, splash park, tennis courts, fitness center, catch-and-release lake, and more.

2012 Bridgeport Dr, Providence Village

1302 20th St, Argyle
$645,000
4 Beds ⋅ 5 Baths ⋅ 21391187 MLS
NEW PRICE! PREMIUM GREENBELT LOT WITH NO BACKYARD NEIGHBORS, 3-CAR TANDEM GARAGE, 2 BEDROOMS DOWNSTAIRS, DEDICATED OFFICE & GAME ROOM IN HARVEST! This 3,257 sq. ft. David Weekley home in Argyle ISD offers 4 bedrooms, 4.5 bathrooms, a covered patio and a location directly across from the Harvest dog park. Recently relaunched with updated light fixtures, new landscaping, fresh paint in select rooms and an updated fireplace. FLEXIBLE FLOOR PLAN: The primary suite and a second bedroom with access to a full bathroom are located downstairs. A dedicated home office, dining area and open-concept living room with gas fireplace complete the main level. The kitchen features granite countertops, a large island, gas cooktop, pantry and abundant cabinetry. Upstairs offers 2 additional bedrooms, 2 full bathrooms and a game room. GREENBELT LOT & OUTDOOR LIVING: The backyard backs to green space with no rear neighbors and includes a covered patio. The Harvest dog park is directly across the street. HARVEST BY HILLWOOD AMENITIES: Located within Argyle ISD and listed as zoned for Jane Ruestmann Elementary (JRE). Community amenities include 3 amenity centers, 3 pools, 2 fitness centers, outdoor pizza kitchens, parks, walking and biking trails, sports courts and resident events. High-speed internet is included through the HOA. Denton County Brewing Company is located at the Farmhouse at Harvest. ARGYLE & NORTHLAKE LOCATION: Convenient access to I-35W, FM 407, Robson Ranch Road, Tom Thumb, Starbucks and the Harvest-Northlake shopping and dining corridor. Schedule a private showing of 1302 20th Street to see the greenbelt lot, updated finishes and flexible living spaces.

1302 20th St, Argyle

153 Byron Nelson Ct, Frisco
$512,212
2 Beds ⋅ 2 Baths ⋅ 21403348 MLS
Enjoy wide-open skies and expansive views from this beautifully maintained Walden floor plan in Frisco Lakes, a sought-after active 55+ community. The home features two bedrooms, a study, and an open layout centered on a distinctive two-sided stone fireplace. Easy-care tile runs throughout, except in the bedrooms and office. The gourmet kitchen includes a five-burner gas cooktop, upgraded stainless steel appliances, 42-inch cabinets with custom hardware, and a spacious walk-in pantry. The private primary suite offers a bay window overlooking the backyard, plus an ensuite bathroom with a walk-in shower, garden tub, dual sinks, and walk-in closet. At the front of the home, an executive office with a coffered ceiling and French doors provides privacy, while the guest bedroom and bathroom are thoughtfully separated from the primary suite. A covered patio overlooks the beautifully landscaped backyard. This section of Frisco Lakes is served by Frisco schools, not Little Elm. Community amenities include an 18-hole championship golf course, three clubhouses, three fitness centers, indoor and outdoor pools, pickleball and tennis courts, and walking trails.

153 Byron Nelson Ct, Frisco

1612 Cedarberry Dr, Northlake
$649,310
4 Beds ⋅ 4 Baths ⋅ 21380905 MLS
What's Special: Oversized Pantry - Flex Room - Dedicated Study - Close to Amenity. New Construction - Ready Now! Built by Taylor Morrison, America's Most Trusted Home Builder. Welcome to the Turquoise at 1612 Cedarberry Drive in The Ridge at Northlake! This spacious home is thoughtfully designed for comfort and flexibility, featuring an open-concept living room, dining room, and kitchen with a large island and walk-in pantry at the heart of the layout. The private primary suite offers dual sink bathroom and a generous walk-in closet, while three secondary bedrooms, a flex room, and a dedicated office provide space for work, hobbies, or guests. Enjoy the convenience of a laundry room, mud room, covered front porch, covered patio, and an oversized garage for added storage and functionality. Come home to The Ridge at Northlake 60s, where stunning curb appeal and resort-style amenities shine. Kids can enjoy playgrounds, the Adventure Park, ninja course, and the Little Explorers Club. Adults can relax at the pool, hit the fitness center, or meet neighbors at community hangouts. With parks, trails, and top-rated Argyle ISD, there’s something for everyone. MLS#21380905

1612 Cedarberry Dr, Northlake

16429 Boston Ivy Dr, Justin
$559,677
5 Beds ⋅ 4 Baths ⋅ 21404168 MLS
NEW! NEVER LIVED IN. Just finished and ready to close! Bloomfield Homes' two-story Rose II offers 5 bedrooms, 4 full baths, and a 2-car garage in Wildflower Ranch. An arched entry, upgraded pale brick, and cut stone give the exterior a substantial presence on an oversized interior lot. A brick-covered porch and 8' front door carry that scale indoors, where 8' first-floor doors and wood-look laminate flooring connect the main spaces. The study has glass French doors for a defined workspace close to the family room. Above, a game room overlooks the two-story living area through modern iron railing, with a separate media room offering another setting for entertainment. The 3 upstairs bedrooms share 2 full baths, including a Jack-and-Jill arrangement with separate sink areas. Downstairs, the rear primary suite features dual sinks, quartz counters, a soaking tub, and a separate shower finished with polished white tile. Its walk-in closet connects directly to the laundry room. A second downstairs bedroom sits near a full bath upgraded with a shower and white herringbone tile. In the Deluxe Kitchen, warm brown Shaker cabinets contrast with veined quartz counters and a herringbone backsplash. Raised-panel detailing finishes the island beneath 2 pendant lights, while a 5-burner gas cooktop, electric oven, and pantry support the cooking setup. The breakfast area opens through an 8' door to the covered patio, where a gas stub prepares the space for a future grill. Window seats, matte black fixtures, patterned laundry tile and 2-inch blinds add finishing touches. Visit Bloomfield Homes' Wildflower Ranch model today!

16429 Boston Ivy Dr, Justin

7665 Parade Dr, Little Elm
$325,000
2 Beds ⋅ 2 Baths ⋅ 21403955 MLS
Enjoy easy single-story living in this beautifully appointed 2 bedroom, 2 bath home located in a vibrant 55+ active adult community. Built in 2020 and offering 1,452 square feet, the home backs to a peaceful greenbelt and features an open, spacious floor plan with hardwood floors throughout, tray ceilings, abundant natural light, and a striking fireplace feature wall. The well-appointed kitchen opens to the main living area and features quartz countertops, professionally painted cabinetry, stainless steel appliances, and generous storage and workspace. The spacious primary suite includes an en suite bath with dual vanities, an oversized shower, and walk-in closet. Extend your living outdoors on the screened-in porch overlooking the greenbelt—a wonderful spot for morning coffee, entertaining, or relaxing at the end of the day. Wrought iron fencing along the north and south sides maintains the open feel and greenbelt views. The community is designed for an active, social lifestyle with an exclusive 10,000-square-foot clubhouse, resort-style pool and spa, indoor lap pool, tennis and pickleball courts, walking trails, and a full-time lifestyle director offering activities and opportunities to connect. A wonderful combination of modern comfort, thoughtful upgrades, peaceful surroundings, and exceptional 55+ amenities.

7665 Parade Dr, Little Elm

1726-1728 Stonegate Dr, Denton
$590,000
6 Beds ⋅ 6 Baths ⋅ 21401985 MLS
?T?he listing ?includes BOTH UNITS 1726 & 1728. This is a rare opportunity to own a full duplex in the desirable Southridge neighborhood of Denton! Ideally located directly across from a beautiful park with easy access to I-35, this property offers an excellent combination of location, functionality, and income potential. Both units have been wonderfully maintained and thoughtfully updated, including appliances, windows, HVAC systems, and more. Each unit features a spacious open floor plan with vaulted ceilings, a brick fireplace, and the primary bedroom conveniently located downstairs. Upstairs, you will find two generously sized secondary bedrooms and a full guest bathroom. Both units offer their own private driveway, two-car garage, and large fenced backyard with plenty of grassy space. Unit 1728 currently has an outstanding lease through April 2027, providing immediate rental income. Recent updates to 1726 include a new water heater installed in September 2026, a new HVAC system in 2024, and a split sprinkler system installed in 2023, allowing each side to operate independently. Unit 1728 features a new HVAC system installed in 2023 and a water heater installed in 2020. Don't miss this unique opportunity to own a well-maintained, income-producing duplex in a fantastic Denton location!

1726-1728 Stonegate Dr, Denton

804 Blue Fescue Rd, Fort Worth
$504,354
4 Beds ⋅ 3 Baths ⋅ 21403704 MLS
NEW! NEVER LIVED IN. Estimated completion December 2026. Bloomfield Homes' two-story Violet II offers 4 bedrooms, 3 full baths, and a deep 2-car garage in Wildflower Ranch. Brick and pale stone frame an arched covered porch, with an upgraded 8' front door adding a focal point. The extra garage depth makes room for storage or a workbench alongside parking. Inside, the family room opens to the floor above, where modern iron railing gives the overlook a clean architectural edge. Laminate flooring in warm wood tones connects the entry and main gathering spaces, complemented by 8' interior doors downstairs. The primary suite has its own access to the covered patio and a bath with dual sinks, quartz counters, a soaking tub, a separate shower, and a walk-in closet. A second bedroom near the front has a full bath nearby, upgraded with a tiled shower and semi-frameless glass. Upstairs changes the pace: a game room anchors the level, a media room with added doors creates a separate setting for movie viewing, and 2 bedrooms share a full bath. A built-in tech center with a quartz surface adds a useful spot for homework or household planning. Back in the Deluxe Kitchen, muted green Shaker cabinets pair with upgraded quartz and a warm herringbone backsplash for a distinctive, earthy palette. Decorative island panels and 2 pendant lights finish the look, while a gas cooktop, electric oven, and pantry handle the practical side. The dining area connects directly to the covered patio, where a gas stub is ready for a future grill. Contact Bloomfield Homes or visit the Wildflower Ranch model to explore 804 Blue Fescue Road today!

804 Blue Fescue Rd, Fort Worth

820 Blue Fescue Rd, Fort Worth
$585,327
5 Beds ⋅ 4 Baths ⋅ 21403599 MLS
NEW! NEVER LIVED IN. Estimated completion November 2026. Bloomfield Homes' two-story Rose II offers 5 bedrooms, 4 full baths, and a 2-car garage in Wildflower Ranch. Warm oak hardwood flooring ties together the entry, study, kitchen, breakfast area, and family room, while 8' interior doors downstairs add scale. White Shaker cabinets, upgraded quartz counters, and a soft beige backsplash give the Deluxe Kitchen a crisp, balanced look. A gas cooktop, pantry, and 2 pendant lights over the island bring function and focus to this gathering space. The adjoining family room rises to a two-story ceiling, with modern metal balusters outlining the overlook above. Glass French doors define the downstairs study, creating a separate place for focused work. Upstairs, a game room and media room with added doors offer distinct spaces for games and movie nights. The 3 upstairs bedrooms have access to 2 full baths, including a Jack-and-Jill bath with separate vanities. The primary suite is tucked at the rear downstairs, with dual sinks, quartz counters, a soaking tub, and a separate shower accented by herringbone tile. Its walk-in closet connects directly to the laundry room. A second downstairs bedroom sits near a full bath upgraded with a shower and penny-round tile details. Outside, light brick, contrasting dark trim, a covered porch, and an 8' front door establish a welcoming presence on an interior lot. Visit Bloomfield Homes' Wildflower Ranch model to learn more about 820 Blue Fescue Road today!

820 Blue Fescue Rd, Fort Worth

1401 Hidden Cove Dr, Lakewood Village
$884,258
4 Beds ⋅ 4 Baths ⋅ 21403575 MLS
This spacious one-story plan design offers buyers the perfect place for entertaining as well as secluded spaces for each family member. Upon entry you will find a secondary bedroom with an attached bath, a home office or study and a powder bath. A formal dining room and media room with an AV closet sit across from one another further down the hallway. The main living space is open between the family room, kitchen and dining space, as well as giving you access from the multi-sliding door to the extended covered outdoor living area. A walk-in pantry, laundry room and the 3-car split garage are located right off of the kitchen for private entry. Behind the kitchen there are 2 more secondary bedrooms and a full bathroom. The main bedroom boasts numerous windows and has an amazing en-suite bathroom complete with dual vanities, center tub and walk-in closet with off-season storage.

1401 Hidden Cove Dr, Lakewood Village

5270 Town And Country Blvd Unit 112, Frisco
$949,900
2 Beds ⋅ 3 Baths ⋅ 21395026 MLS
Experience lock and leave luxury at The Corvalla. Residence 112 is a ground floor home that opens to a large covered patio overlooking the community’s beautifully landscaped courtyard with a central fountain, lounge seating and grilling stations, creating an effortless indoor outdoor lifestyle. Inside, sun filled spaces feature wide plank hardwood floors, tall ceilings and high end wood windows. The open living area centers on a sleek fireplace and flows into a chef’s kitchen with an oversized island, quartz countertops, ceiling height cabinetry, glass pendant lighting and premium stainless appliances including a pro style gas range and built in refrigerator. The serene primary suite includes a sitting area and direct access to the patio. A spa worthy bath showcases a freestanding soaking tub, a large marble shower, a dual sink vanity and generous linen storage. A secondary bedroom is privately situated near a stylish full bath, and a flexible den or sitting room provides an ideal office or media space. Additional highlights include an expansive great room with multiple seating zones, designer lighting, art ready walls, a full size laundry area and abundant closet storage. Construction and systems are a standout. The exterior is a high performance direct applied finish over approximately three inch lightweight concrete panels or concrete masonry units, creating a solid concrete based envelope that outperforms traditional stucco over lath and EIFS. Cooling is geothermal HVAC, delivering exceptional energy efficiency and comfort, a rare amenity in multifamily communities. Set in a prime Frisco location with quick access to dining, shopping and major thoroughfares, this single level residence delivers sophisticated living and resort style amenities. Buyer to verify all measurements and schools.

5270 Town And Country Blvd Unit 112, Frisco

1520 Bonsmara Dr, Northlake
$494,000
4 Beds ⋅ 3 Baths ⋅ 21403511 MLS
Spacious open-concept living area features soaring vaulted ceilings and abundant natural light. The well-appointed kitchen includes a single-bowl undermount sink, quartz countertops, trash pull-out, accent lighting, and a convenient walk-in pantry. Thoughtfully designed primary suite, located on the first floor, features a tray ceiling and luxurious ensuite bath with dual sinks, quartz countertops, a glass-enclosed shower, garden tub, and walk-in closet. A private guest suite is located on the main floor with an adjacent bathroom featuring quartz countertops and an enclosed walk-in shower. No longer being constructed, this desirable Coventry floor plan offers a versatile layout with a media room, game room, and dedicated office. Two additional bedrooms are upstairs—providing excellent separation and flexibility. Additional highlights include a 5-lite frosted glass door, soaring ceilings, luxury vinyl plank flooring, smart-home features, water softener, and an electric vehicle charger. Enjoy the exceptional Pecan Square lifestyle, including HOA-maintained front landscaping and internet. Named one of the best places to live, Pecan Square offers an impressive array of amenities and a vibrant community atmosphere, with frequent events, gym, parks, a dog park, resort-style pools, pickleball, sand volleyball court, mini golf, basketball courts, outdoor grilling areas, catch-and-release fishing, a community garden, coworking space at the Greeting House, and scenic walking trails plus more. Enjoy convenient access to top-rated schools, including Johnie Daniel Elementary and Floyd Barksdale Middle School within and next to the community, with zoning to sought-after Byron Nelson High School (which is also proposed for the 2027-2028 school year). A rare opportunity to own a highly desirable floor plan in one of the area's most amenity-rich communities!

1520 Bonsmara Dr, Northlake

2076 Barx Dr, Little Elm
$590,000
4 Beds ⋅ 4 Baths ⋅ 21386106 MLS
Welcome home to this spacious 4-bedroom, 3.5-bath home on a great corner lot in Little Elm. Primary room down and all other bedrooms up. With plenty of room, this home features a large media room that’s perfect for movie nights, game days, and making memories together. The additional loft offers even more flexible space for a playroom, homework area, or a quiet spot to unwind. Step outside to a sizable yard with plenty of room for play, gatherings, or enjoying time outdoors. A cozy community, Valencia on the Lake has plenty to offer. Residents can enjoy two swimming pools, a splash pad, cabanas, a fitness center, tennis and basketball courts, sand volleyball, walking trails, green space, and a clubhouse. Located along Lake Lewisville and served by Little Elm ISD, the community offers an inviting combination of recreation, convenience, and everyday living. With generous living spaces inside and so much to enjoy just beyond your front door, this is a home where your family can spread out, stay active, and make memories for years to come.

2076 Barx Dr, Little Elm

8753 Cherry Lee Ln, Lantana
$525,000
5 Beds ⋅ 4 Baths ⋅ 21394847 MLS
Welcome to 8753 Cherry Lee Lane in Lantana! This spacious home features impressive high ceilings at the entryway, living room, and kitchen, creating an open and airy feel throughout the main living spaces. Abundant natural light fills the living room and kitchen, highlighting the granite countertops and extensive cabinet storage. The main level includes a dedicated office and formal dining area, along with two fireplaces that add warmth and character to the home. The home offers generously sized bedrooms, including Jack-and-Jill bedrooms with an additional sitting area featuring high ceilings and well-sized closets. Upstairs, you’ll also find a versatile sitting area with built-in bookshelves—perfect for a reading nook, playroom, or additional living space. A two-car garage provides built-in cabinet storage and includes a 240-volt outlet, offering added convenience and functionality. Recent updates include an upstairs HVAC system replaced approximately 2–3 years ago and a roof replaced approximately 2 years ago. Enjoy all that Lantana has to offer, including multiple community pools, a fitness center, clubhouse, fishing lake, greenbelt trails, parks, and tennis courts. The property is also zoned for Guyer High School. With its spacious layout, abundant natural light, ample storage, flexible living areas, recent updates, and access to outstanding community amenities, this home offers plenty of space and potential to make it your own.

8753 Cherry Lee Ln, Lantana

1570 Karen Dr, Argyle
$1,325,000
3 Beds ⋅ 3 Baths ⋅ 21403133 MLS
RARE FIND IN ARGYLE ISD! NO CITY TAXES! NO HOA! Discover the space, privacy and versatility of this exceptional 3.295-acre property tucked away on one of the quietest streets in the area. The beautiful one-story home offers 3 bedrooms PLUS a private office that can easily serve as a 4th bedroom, with a flexible floor plan designed for everyday living, entertaining or working from home. Freshly painted inside and out and featuring a BRAND-NEW SEPTIC SYSTEM, the home is ready for its next owner. Step outside and enjoy your own private Texas retreat with a sparkling in-ground pool, beautiful mature trees, peaceful views, a stocked pond with bass and catfish, creek frontage and plenty of room to enjoy the outdoors. A standout feature is the impressive 3,000 sq. ft. metal building with three-phase electric—ideal for a business owner, car collector, contractor, serious hobbyist, equipment storage or anyone looking for substantial shop space. A deep-water well and additional two-car garage add even more functionality. With 3.295 acres, a one-story home, pool, pond, creek, mature trees, 3,000 sq. ft. shop, three-phase power, deep well, NO HOA, NO CITY TAXES and highly sought-after Argyle ISD, properties offering this combination are extremely hard to find. Live, work, entertain and enjoy the outdoors—all from one incredible North Texas property!

1570 Karen Dr, Argyle

2736 Ryder Ln, Aubrey
$374,900
4 Beds ⋅ 3 Baths ⋅ 21369915 MLS
Welcome to 2736 Ryder Lane in Aubrey’s desirable Winn Ridge community! Built by KB Homes in 2018, this spacious 2,547 sq. ft. two-story home offers 4 bedrooms, 2.5 baths, a 2-car garage, multiple living spaces, and a versatile floor plan designed for both everyday living and entertaining. Fresh interior paint throughout gives the home a bright, move-in-ready feel. The open-concept main living area flows seamlessly into the gourmet kitchen, featuring granite countertops, a large center island, gas cooktop, double ovens, stainless steel appliances, abundant cabinetry, and a walk-in pantry. The downstairs primary suite provides privacy and convenience with its own ensuite bath, while an additional flex room offers plenty of possibilities for a home office, formal dining room, playroom, or whatever best fits your needs. Upstairs, you'll find three additional bedrooms, a full bath, and a large game room—providing plenty of space for family, guests, or recreation. Step outside to enjoy the backyard featuring an above-ground pool and storage shed, perfect for relaxing, entertaining, and keeping outdoor equipment organized. Solar panels add another desirable feature to this well-equipped home. Winn Ridge offers an impressive array of neighborhood amenities, including a community pool, splash pad, playground, soccer fields, sand volleyball, dog park, and miles of walking and biking trails. With 4 bedrooms, multiple living areas, a first-floor primary suite, backyard pool, solar panels, and outstanding community amenities, 2736 Ryder Lane has so much to offer. Come see it for yourself! Solar panels will be paid off at closing.

2736 Ryder Ln, Aubrey

1469 Four Corner Ln, Little Elm
$635,500
4 Beds ⋅ 3 Baths ⋅ 21403113 MLS
**Seller offering $15,000 thru preferred lendier which can be used for closing cost or a 2-1 rate buy down!!** Welcome Home!! Stunning West Facing David Weekley Home with modern luxurious finish outs. Home features 4 bedrooms + a study and 2.5 bathrooms. It has all the current wish list items and over 3100 square feet of living space. Beautiful designer colors that adds a more contemporary feel. Entering the home you are greeted with vaulted ceilings and elegant engineered hardwood floors. Working from home is a breeze with a private, dedicated study that has trendy french doors. True open concept design that is perfect for today's lifestyle. Cooking and entertaining is a delight with beautiful painted cabinets and quartz countertops, and chef's kitchen including a 5 burner GE gas stove. Well designed plan that I’m sure you will love that boasts spacious bedrooms and living areas. Located centrally to 423 with tons of shopping and dining options. Award winning Frisco ISD schools. Photos were taken prior to tenant move-in.

1469 Four Corner Ln, Little Elm

1913 Quail Run Dr, Corinth
$459,900
3 Beds ⋅ 2 Baths ⋅ 21403080 MLS
Welcome to 1913 Quail Run Drive, where space, privacy, and flexibility come together in one of Corinth’s more established neighborhoods. Set along a quiet, wide street and surrounded by larger properties—including acreage homes—this well-maintained home offers a setting that feels tucked away while keeping you close to everyday conveniences. Inside, the home features an inviting, open layout with vaulted ceilings, updated flooring, fresh interior paint, a remodeled primary bath, and custom patio doors overlooking the backyard. Upstairs, a spacious game room provides valuable flex space for a home office, media room, playroom, or guest retreat, along with walk-in attic access and an impressive 20’ x 8’ storage closet. The backyard is built for enjoying Texas summers. Cool off in the resurfaced play pool, set up the volleyball net, relax beneath the covered patio, or take advantage of the oversized grassy yard. A custom double gate provides access to additional parking with room for a trailer up to approximately 28 feet, while a well-maintained 10’ x 12’ Morgan storage building adds even more usable storage. Another standout is the oversized 2.5-car garage, offering the depth and width to accommodate two trucks while still providing shelving, cabinetry, and workspace. Thoughtful improvements include triple-pane windows (2023), HVAC replacement (2018), chimney repairs (2024), pool resurfacing (2017), updated pool equipment (2021), fresh paint (2026), attic radiant barrier (2026), and a new tankless water heater with transferable warranty (2026). Just down the street, connect to the A-train Rail Trail for miles of walking, running, and biking, with Corinth’s soccer and baseball fields nearby. With a pool, flexible living space, exceptional storage, oversized garage, and room for your trailer or recreational equipment, 1913 Quail Run offers features that are increasingly hard to find together in one property.

1913 Quail Run Dr, Corinth

Listings provided by North Texas Real Estate Information Systems (NTREIS). Listing data has been deemed reliable but is not guaranteed to be accurate by the MLS.

Last updated:

How much is your home worth?

Get instant property value now!