Refine Search
Sort by
717 Mountain Aloe Dr, Fort Worth
$599,000
4 Beds ⋅ 5 Baths ⋅ 21243422 MLS
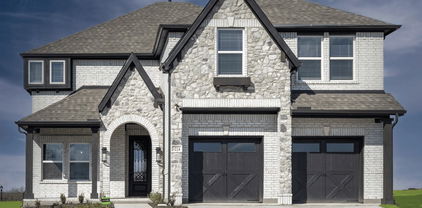
MLS# 21243422 - Built by Toll Brothers - Ready Now! ~ Versatile living space meets elegant design in the Audrey. Enter through the foyer hallway with tray ceiling to discover the kitchen, casual dining area, and spacious great room with views onto the desirable rear covered patio. The kitchen features a large center island with breakfast bar, plenty of counter and cabinet space, and an ample walk-in pantry. Enhancing the secluded primary bedroom suite are a stunning tray ceiling, dual walk-in closets, and an elegant primary bath with dual-sink vanity, large luxe shower, linen storage, and private water closet. Secondary bedrooms are adjacent to a generous loft with tray ceiling and feature walk-in closets with shared hall bath with separate dual-sink vanity area. Additional highlights include a desirable first-floor bedroom suite with walk-in closet and private bath; a roomy office off the foyer; a convenient powder room; an everyday entry; centrally located laundry; and additional storage.

717 Mountain Aloe Dr, Fort Worth

3883 Newman Blvd, Frisco
$3,950,000
6 Beds ⋅ 9 Baths ⋅ 21242959 MLS
An Extraordinary Private Estate in Newman Village, Frisco, Texas is a rare expression of luxury, privacy, and exceptional living. Behind the guarded gates of prestigious Newman Village, this remarkable Ron Davis custom estate offers an extraordinary blend of architectural distinction, sophisticated entertaining, and thoughtfully designed multigenerational living. Spanning 9,222 square feet, this exceptional residence features two beautifully appointed primary suites, each offering a private retreat. The second-floor owner’s suite is particularly distinctive, with its own private staircase providing direct access to the resort-inspired outdoor living environment. Designed for the way today’s discerning buyers live, the estate offers two executive offices, a private theater, expansive game room, and beautifully appointed living spaces that balance intimate gatherings with grand entertaining. The chef’s kitchen features premium appliances, an oversized walk-in pantry, and inviting breakfast area, creating the perfect setting for everyday living and elegant hosting. Beyond the interior, a spectacular backyard sanctuary awaits. An Artesian-built pool and spa, putting green, outdoor fireplace, and covered living pavilion with Phantom screens create a private resort atmosphere. The premium Kalamazoo outdoor kitchen offers gas, charcoal, and wood-fire cooking capabilities, complemented by a dedicated pizza oven. Additional exceptional features include an oversized four-car garage, dual utility rooms, whole-home audio, and a dedicated IT command center. Thoughtfully refreshed with designer paint, new flooring, and a new 2026 roof, this estate combines timeless craftsmanship with modern comfort. Ideally situated in Frisco’s prestigious Newman Village, with convenient access to PGA Frisco, The Star, Legacy West, premier dining, shopping, and corporate destinations. experience a truly distinctive luxury estate where privacy, versatility, and elevated living converge.

3883 Newman Blvd, Frisco

3941 Dalea Dr, Prosper
$450,000
2 Beds ⋅ 2 Baths ⋅ 21242033 MLS
The ultimate lock-and-leave townhome—offered fully furnished and truly move-in ready! Located in the highly sought-after master-planned community of Windsong Ranch, this pristine single-story villa blends luxury with low-maintenance living. Featuring a versatile open-concept floorplan with rich architectural detail, this rare 2-bedroom, 2-bath home includes a 2-car garage. The chef’s kitchen is a showstopper with quartz countertops, stainless steel appliances, gas cooktop, designer lighting, elegant cabinetry, and a spacious pantry. A large island provides the perfect space for entertaining. The light-filled living area offers vaulted ceilings and wood-look luxury vinyl plank flooring, creating a warm and inviting atmosphere. The spacious primary suite is a private retreat with a sitting area and spa-inspired bath featuring dual sinks, a walk-in shower, and an oversized walk-in closet. A secondary bedroom and full bath are thoughtfully positioned on the opposite side of the home for added privacy. Additional upgrades include plantation shutters, designer mirrors, and upgraded lighting throughout. Enjoy outdoor living on the covered patio with paver stones—ideal for relaxing or entertaining. With exterior and yard maintenance maintained by the Villa HOA, enjoy a true lock-and-leave lifestyle.Residents of Windsong Ranch enjoy exceptional amenities including multiple pools, tennis courts, a fitness center, and the renowned Crystal Lagoon with white sand beaches. Additional highlights include epoxy garage flooring and included washer, dryer, and refrigerator.NO MUD. NO PID. Ideally located near the Dallas North Tollway, Highway 380, PGA of America Headquarters, premier golf courses, and top shopping and dining.

3941 Dalea Dr, Prosper

1909 Beech Ridge Dr, Northlake
$739,448
5 Beds ⋅ 5 Baths ⋅ 21200863 MLS
What's Special: Popular Plan - 5th Bedroom - Game Room & Media - Deep Backyard - Extended Lot - North Facing Lot. New Construction - Ready Now! Built by Taylor Morrison, America's Most Trusted Home Builder. Welcome to the Larimar at 1909 Beech Ridge Drive in The Ridge at Northlake 60s! This thoughtfully designed home features a wrapped staircase, study, and formal dining room connected to the gourmet kitchen through a butler's pantry. The kitchen offers a center island and casual dining area overlooking the open great room with soaring ceilings and a fireplace. Sliding doors lead to the covered patio for easy indoor-outdoor living. The first-floor primary suite provides a private retreat, while a secondary bedroom with an en-suite bath adds flexibility. Upstairs, three additional bedrooms, a game room, and a media room offer plenty of space. Enjoy resort-style amenities, parks, trails, and top-rated Argyle ISD. Additional Highlights Include: Downstairs bedroom and full bathroom in place of tandem garage, sliding door at great room, and upgraded mahogany front door. MLS#21200863

1909 Beech Ridge Dr, Northlake

2564 Chambers Dr, Lewisville
$359,000
3 Beds ⋅ 4 Baths ⋅ 21236918 MLS
Great location, walking distance to shopping center, 10 min from DFW, this beautiful END UNIT is flooded with natural light from windows on 3 sides. Laminate wood floors make this home move-in ready. Second floor kitchen open to family room features white cabinets & GRANITE counters and breakfast nook. 2 sided fireplace & bay window in living; spacious deck with durable composite deckboards. Bedrooms & laundry on 3rd floor for privacy. OFFICE nook, Cat 6 wiring makes a great work-from-home setup! 1st floor media w over $8k of high-end speakers, wiring, & shades to complete the movie-going experience or extra in suit room with a FULL third bath! Low-maintenance backyard + community pool is the perfect combo! HOA covers front yard maintenance & clubhouse. ROOF and HVAC replaced on March 2026.

2564 Chambers Dr, Lewisville

9324 Masse Ct, Providence Village
$249,900
3 Beds ⋅ 2 Baths ⋅ 21237263 MLS
Welcome to this beautifully maintained home in one of Aubrey’s most desirable and rapidly growing communities. This charming 3-bedroom, 2-bath home offers a desirable split-bedroom layout, versatile flex room, and open-concept design ideal for both everyday living and entertaining. Abundant natural light fills the home through large windows, creating a warm and inviting atmosphere. A standout feature is a PAID-OFF, OWNER-OWNED solar panel system with battery backup offering energy saving, backup power during outages, and NO solar lease or monthly payment. Additional upgrades include low maintenance metal siding that never needs painting, a newer air conditional system, and newer water heater. Enjoy even more living space in the spacious FLEX ROOM, which is NOT included in the home's listed square footage and is perfect for entertaining, relaxing, hobbies, or home office. Ideally located just a few blocks from the neighborhood pool, community room, playground, and elementary school, with a new Kroger and Target within approximately 10 minutes. With extensive upgrades, energy-efficient features, additional living space, and a convenient location, this home offers exceptional comfort and value.

9324 Masse Ct, Providence Village

14104 Signal Hill Dr, Little Elm
$849,900
5 Beds ⋅ 4 Baths ⋅ 21241036 MLS
This exceptional former model home showcases an impressive array of designer upgrades and high-end finishes throughout, featuring rich wood flooring, custom trim work, and thoughtfully curated details at every turn. The spacious five-bedroom layout is designed for both everyday living and entertaining, highlighted by a dramatic vaulted family room filled with natural light, elegant formal areas, a dedicated man cave, and an expansive game room. A convenient wet bar or butler’s pantry connects seamlessly to the family room and kitchen, while the gourmet kitchen itself boasts granite countertops, a large island, built-ins galore, and a commercial-grade gas range. Upstairs, a tech loft with a built-in desk provides the perfect workspace or study area. Every bathroom is appointed with granite slab vanities, and the luxurious primary suite offers a spa-like experience with a frameless glass shower and granite detailing on all ledges. Situated on a desirable north-facing lot, the exterior features lush landscaping, rock-edged flower beds, and a private backyard retreat complete with a sparkling swimming pool. Located near PGA Frisco and within highly acclaimed Frisco Independent School District, this home combines luxury, comfort, and convenience in one remarkable package.

14104 Signal Hill Dr, Little Elm

7253 Bianca Ln, Plano
$369,000
2 Beds ⋅ 2 Baths ⋅ 21241354 MLS
Don’t miss this charming 2-bedroom, 2-bath townhouse in the tranquil Pasquinelli’s Parker Estates! Featuring an open-concept floor plan and rich dark engineered hardwood floors throughout. Recent updates include a 1-year-old water heater and newly replaced fencing. The spacious primary suite offers a private en suite bath and a massive walk-in closet. Enjoy added privacy as the home backs to a peaceful greenbelt. Ideally located next to Arbor Hills Nature Preserve, a 200-acre park featuring miles of paved and unpaved hiking trails, an off-road bike trail, playground, pavilion, and more—perfect for outdoor enthusiasts. Community amenities include lawn maintenance, a private pool with cabana, and convenient sidewalk access to the preserve. Move-in ready and meticulously maintained, this home offers low-maintenance living in a prime location—schedule your showing today!

7253 Bianca Ln, Plano

3769 Vase Vine Pl, Frisco
$1,100,000
4 Beds ⋅ 3 Baths ⋅ 21230300 MLS
Welcome to this North facing luxury home located in the highly sought-after Fields community in Frisco. Loaded with almost 150K upgrades. This modern house features high ceilings, elegant chandeliers, and a bright, open layout designed for both function and flow.The heart of the home is a chef’s kitchen featuring a dramatic waterfall-edge quartz island, double ovens, and custom cabinetry, overlooking the open-concept living and dining spaces. A wall of sliding glass doors connects these spaces to the oversized covered patio, creating a seamless transition for indoor-outdoor entertaining. The serene primary suite offers a spa-like retreat with a soaking tub, dual vanities, a designer walk-in shower, and an oversized custom closet.Upstairs, two additional bedrooms provide flexibility for family or guests, along with a versatile living area ideal for relaxing or hosting gatherings. Ideally located just minutes from PGA Frisco, Downtown Frisco, and the future Universal Studios development, with convenient access to the Dallas North Tollway, this home offers the perfect blend of luxury, comfort, and convenience. Residents of Fields enjoy access to exceptional community amenities, including resort-style pools, parks, walking trails, and beautifully maintained green spaces enhancing the overall lifestyle this prime Frisco location has to offer.

3769 Vase Vine Pl, Frisco

216 Shetland Ln, Northlake
$690,000
4 Beds ⋅ 5 Baths ⋅ 21240971 MLS
Welcome to 216 Shetland Lane, a stunning single-story Highland Home located in the award-winning Pecan Square community in Northlake, TX. Situated on a 60-foot lot and offering over $80,000 in upgrades, this home delivers the perfect blend of luxury, functionality, and lifestyle. Step through elegant double mahogany doors into a bright, open layout with soaring ceilings and abundant natural light. With over 3,050 square feet—all on one level—this home features 4 bedrooms, 4.5 bathrooms, a private office, a media room, and two spacious living areas designed for both entertaining and everyday living. The chef’s kitchen is the heart of the home, showcasing quartz countertops, a farmhouse sink, double ovens, stainless steel appliances, and a beautiful mix of white and wood cabinetry with gold hardware. It opens seamlessly to the living and dining areas, creating a warm and inviting space. The primary suite offers a peaceful retreat with vaulted ceilings, a spa-like bathroom, and space for a sitting area or workspace. Step outside to a covered patio and a custom putting green with low-maintenance turf—perfect for relaxing or entertaining year-round. Additional features include luxury vinyl plank flooring, plantation shutters, designer lighting, central vacuum, and a tandem 3-car garage. Located in Pecan Square, residents enjoy resort-style amenities including pools, fitness center, clubhouse, pickle ball courts, parks, and community events. Convenient access to I-35W allows easy commuting to Fort Worth, Denton, and the greater DFW area. Zoned to Northwest ISD. Schedule your private showing today.

216 Shetland Ln, Northlake

no property photo
$679,000
4 Beds ⋅ 4 Baths ⋅ 21238496 MLS
Stunning award winning, painted brick brownstone inspired townhome in Newman Village! Just named 2025 Best Architectural Design by Dallas Builders Association. New huge outdoor concrete covered patio added in 2025 complete with ceiling fan, cam lighting, and full turf grass throughout the entire backyard. Zero maintenance. Spacious corner lot setting with fenced in private yard & outdoor living! Perfect for entertainment! Upgrades everywhere! Beautiful hardwood floors throughout except the three bedrooms upstairs. Generous floor plan with open design & soaring ceilings. Gorgeous natural light! Private Primary retreat on the first floor featuring spa finishes with bath tub and separate shower. plus a huge walk-in closet with a door directly to the laundry room! Study, big game room area plus 3 large guest bedrooms on the second floor. Incredible closet storage. Gourmet kitchen with quartz counters, large eat-in island & commercial appliances. Motorized blinds, newly landscaped front yard. New custom garage racks and custom mud bench off the kitchen. Frisco ISD! Feeds into Newman Elementary. Shows better than a model! Won't last long! Schedule to see it today!

11895 Brubaker Dr, Frisco

16502 W Pelican Hill Ln, Frisco
$997,255
4 Beds ⋅ 5 Baths ⋅ 21235717 MLS
MLS# 21235717 - Built by Windsor Homes - Dec 2026 completion! ~ Located in the desirable Estates at Rockhill community, this stunning contemporary home offers 3,240 sq ft of well-designed living space with 4 bedrooms and 3 full plus 2 half baths. The open-concept layout features two living areas, a dining space, and a cozy gas fireplace, ideal for gathering and hosting. The modern kitchen includes a large island, pantry, and a second row of upper cabinets for added storage. A private study with French doors provides a quiet place for focused work, while the media room is perfect for movie nights and game days. Enjoy outdoor living with an extended covered patio and landscaped yard. Situated in highly rated Frisco ISD.

16502 W Pelican Hill Ln, Frisco

1942 Rio Blanco Dr, Frisco
$755,000
4 Beds ⋅ 4 Baths ⋅ 21235093 MLS
Beautifully updated and meticulously maintained, this exceptional residence is ideally situated on a premium corner lot in the highly sought-after Trails of West Frisco. Offering 4 bedrooms, 3.5 baths, and approximately 3,662 square feet, this home combines timeless design with over $200,000 in thoughtfully curated upgrades. Designed for both everyday living and elevated entertaining, the open-concept layout features expansive living and dining spaces filled with natural light. The fully renovated kitchen showcases granite countertops, custom cabinetry, designer backsplash, upgraded lighting, and stainless-steel appliances, seamlessly connecting to the main living areas. The primary suite offers a private retreat with a beautifully updated spa-inspired bathroom, including an upgraded walk-in shower and modern finishes. Additional enhancements throughout the home include wood flooring, new carpet, fresh interior paint, updated plumbing fixtures, and contemporary lighting. Major system improvements provide peace of mind, including a new HVAC system (2024) and a recently installed water heater (2026), along with various electrical and plumbing upgrades. Outdoor living is equally impressive, featuring a private heated pool, refinished decking, and an expanded covered patio—perfect for entertaining year-round. Located within The Trails, residents enjoy access to a premier golf course community with mature trees, scenic walking trails, parks, and highly rated Frisco ISD schools. Convenient proximity to The Star, PGA Headquarters, and Toyota Stadium places dining, entertainment, and recreation just minutes away. This home presents a rare opportunity to own a move-in-ready property with significant upgrades in one of Frisco’s most desirable communities.

1942 Rio Blanco Dr, Frisco

126 Nora Ln, Hickory Creek
$620,000
5 Beds ⋅ 3 Baths ⋅ 21234999 MLS
Located in a vibrant Hickory Creek community, this home offers the perfect blend of lifestyle and convenience. Enjoy neighborhood amenities including a community pool, playground, and scenic walking trails, along with exclusive access to Sycamore Bend Park, where you’ll find lake access, camping, and miles of nature trails just minutes away. Step inside to a light-filled, open-concept design with soaring ceilings and expansive sightlines that immediately make the home feel both spacious and inviting. The heart of the home is the stunning kitchen, featuring a large center island, quartz countertops, stainless steel appliances, a 5 burner gas range, convection oven, and a walk-in pantry. all complemented by sleek, modern finishes, crisp white cabinetry, designer lighting, and a striking backsplash. The space flows seamlessly into the living and dining areas, making it ideal for entertaining. the first floor includes a spacious primary suite along with a private multi-generational suite complete with its own full bathroom, ideal for guests or extended family. The primary suite is a true retreat, featuring a bay window, a spa-like bathroom with a soaking tub, dual vanities, and a large walk-in closet that conveniently connects directly to the laundry room. Upstairs, you’ll find a large game room, dedicated media room, and three additional bedrooms, offering plenty of space for both relaxation and functionality. Step outside to a covered patio overlooking a generously sized backyard, perfect for entertaining, play, or simply enjoying quiet evenings at home. This home truly combines modern design, thoughtful layout, and an unbeatable lifestyle location, ready to welcome you home.

126 Nora Ln, Hickory Creek

1418 Roundup Way, Argyle
$429,000
3 Beds ⋅ 3 Baths ⋅ 21235326 MLS
Charming Northwest-Facing Home with Park Views Welcome to a home that blends beauty, comfort, and location in perfect harmony. This northwest-facing haven offers stunning sunsets and a peaceful view overlooking the Butterfly Park, giving you the best of nature right outside your window. Relax and unwind on the spacious front porch, the perfect place for morning coffee or evening chats. Step inside to discover a bright open floor plan that flows seamlessly from room to room-ideal for entertaining or enjoying quiet family time. The enclosed study provides a private space for remote work, homework, or your next creative project. When it's time to recharge, escape to the serene master suite featuring a luxurious drop-in tub-your personal spa-like retreat. With its thoughtful layout, unbeatable park views, and standout features, this home invites you to slow down, spread out, and savor every moment. Come see it for yourself-your next chapter begins here.

1418 Roundup Way, Argyle

311 Pecan Trl, Prosper
$1,384,999
5 Beds ⋅ 5 Baths ⋅ 21231011 MLS
Discover a rare custom Coventry home with a 4-car garage in Star Trail, Prosper, Texas. This beautifully designed cottage-style residence offers 5 bedrooms, 4.5 bathrooms, two first-floor bedrooms, a dedicated media room, game room and flexible living spaces created for everyday comfort and entertaining. This plan is NO LONGER offered! Natural light fills the open-concept interior, highlighting soaring ceilings, wood flooring and plantation shutters throughout. At the center of the home, the chef-inspired kitchen features an oversized island, abundant cabinetry, double ovens, a wine cooler and premium Sub-Zero refrigerator. A secondary kitchen is already plumbed, allowing a future owner to create a prep kitchen, catering space or additional culinary area. The private primary suite provides a relaxing retreat with a spa-inspired bathroom featuring a soaking tub, dual vanities and a walk-in shower finished with floor-to-ceiling marble tile. The custom walk-in closet offers generous organization and additional storage for luggage and seasonal items. A second bedroom on the main level provides excellent flexibility for guests, extended stays or a private home office. Upstairs, spacious secondary bedrooms offer convenient access to full bathrooms, while the game room and media room provide separate spaces for entertainment, recreation or relaxation. Outside, the tile roof, stone accents and cottage-inspired architecture create distinctive curb appeal. The rare 4-car garage provides exceptional parking, storage and workspace options in this neighborhood is WOW. Located in the Star Trail master-planned community and served by Prosper ISD, this Prosper luxury home offers convenient access to community amenities, shopping, dining and major roadways. With two bedrooms downstairs, premium finishes, multiple entertainment spaces and a 4-car garage, this property delivers an outstanding combination of quality, functionality and style.

311 Pecan Trl, Prosper

8904 Cisco Dr, Denton
$529,900
4 Beds ⋅ 3 Baths ⋅ 21232734 MLS
MLS# 21232734 - Built by Sandlin Homes - Ready Now! ~ This stunning single-family residence is situated in the desirable master planned Country Lakes subdivision. Boasting 2,666 square feet, this traditional home features 4 spacious bedrooms and 3 full bathrooms with a study. The well-designed layout offers beamed ceilings in the living space, bay windows in the primary bedroom and a covered patio for outdoor living. Expertly designed with unique 3cm quartz countertops, a wrapped island with a trash can pull out drawer, and a classic mix of brushed bronze and matte black fixtures. Additional highlights include a two-car garage, central heating, and cooling systems with ceiling fans. Experience the blend of comfort and style in this future dream home. Country Lakes is bursting with amenities you won't find in many communities. Residents and their guests will always feel welcome with the beautiful landscaping surrounding the homes. Miles of fun, affordable living, and convenience all await inside the community of Country Lakes in Denton, Texas. Residents enjoy an active lifestyle in a community that radiates peaceful Texas living at its finest. Another perk of living in Country Lakes is that it's in a prime location. It's near some of the best shopping, entertainment, dining, and business centers in the DFW metroplex.

8904 Cisco Dr, Denton

5404 Century Lake Ln, Denton
$479,900
4 Beds ⋅ 4 Baths ⋅ 21232567 MLS
MLS# 21232567 - Built by Sandlin Homes - Ready Now! ~ This stunning single-family residence in the desirable Country Lakes master planned community offers a spacious layout with 4 bedrooms and 3.5 bathrooms. With a generous 2,543 sq. ft., the home features an inviting open living room and secluded game room with half bath upstairs. The traditional design includes a cozy living room fireplace and modern finishes like the 3cm quartz countertops, a trash pull out drawer, a wrapped kitchen island and designer lighting fixtures. Enjoy outdoor living on the covered patio overlooking a private yard, ideal for relaxation. Country Lakes is bursting with amenities you won't find in many communities. Residents and their guests will always feel welcome with the beautiful landscaping surrounding the homes. Miles of fun, affordable living, and convenience all await inside the community of Country Lakes in Denton, Texas. Residents enjoy an active lifestyle in a community that radiates peaceful Texas living at its finest. Another perk of living in Country Lakes is that it's in a prime location. It's near some of the best shopping, entertainment, dining, and business centers in the DFW metroplex.

5404 Century Lake Ln, Denton

5305 Millenium Ct, Denton
$564,900
4 Beds ⋅ 4 Baths ⋅ 21231352 MLS
MLS# 21231352 - Built by Sandlin Homes - Ready Now! ~ This stunning single-family residence boasts 3,278 square feet of thoughtfully designed living space in the desirable master planned Country Lakes community. Featuring 4 spacious bedrooms, all serving as primary suites, and 3.5 bathrooms, this home is perfect for anyone seeking comfort and style. The traditional design includes a study, bay windows in the primary suite, a game room, and media room with refreshment center. The kitchen features a pull out spice rack and trash pull out drawer, perfect for keeping your kitchen organized. Additional highlights include 3cm quartz countertops, wood wrapped island, matte black fixtures, and carpet, laminate, and tile flooring. Country Lakes is bursting with amenities you won't find in many communities. Residents and their guests will always feel welcome with the beautiful landscaping surrounding the homes. Miles of fun, affordable living, and convenience all await inside the community of Country Lakes in Denton Texas. Residents enjoy an active lifestyle in a community that radiates peaceful Texas living at its finest. Another perk of living in Country Lakes is that it's in a prime location. It's near some of the best shopping, entertainment, dining, and business centers in the DFW metroplex.

5305 Millenium Ct, Denton

2652 Rainier Dr, Corinth
$549,900
3 Beds ⋅ 3 Baths ⋅ 21231358 MLS
MLS# 21231358 - Built by HistoryMaker Homes - Ready Now! ~ HUGE FALL SAVINGS! The Alamo by HistoryMaker Homes features a thoughtfully designed open-concept layout that maximizes space and flow. A gourmet kitchen anchors the home, seamlessly connecting to the dining and living areas, highlighted by a tray ceiling in the family room for added architectural interest. LVP wood like flooring extends throughout the main living spaces, offering both style and durability. The privately situated primary suite provides a quiet retreat, while secondary bedrooms offer flexibility for guests or a home office. Complete with a 3-car tandem garage, this home delivers intentional design, modern comfort, and lasting value.

2652 Rainier Dr, Corinth

1000 Haley Ct, Savannah
$375,000
4 Beds ⋅ 3 Baths ⋅ 21228684 MLS
Welcome to resort-style living in the heart of Savannah! This beautifully maintained 4-bedroom, 2.5-bath home sits on a spacious north-facing corner lot, surrounded by mature trees and featuring an oversized covered front porch with a full gate for added privacy and charm. Step inside and immediately feel at home with thoughtful upgrades throughout, including stunning luxury vinyl plank flooring and no carpet on the first floor. The beautifully designed kitchen and butler’s pantry feature granite countertops, upgraded cabinetry, and new appliances, flowing seamlessly into both a formal dining space and a bright eat-in kitchen—perfect for hosting and everyday living. A versatile bonus room off the main living area offers endless possibilities—home office, gym, playroom, or flex space to fit your lifestyle. The private primary suite is a true retreat, complete with a spa-like en-suite bath featuring a soaking garden tub, separate vanities, 2 walk-in closets, and a spacious walk-in shower. Step directly outside to your covered patio and enjoy a peaceful, private outdoor escape. Upstairs, you’ll find a generous game room or second living area, three additional bedrooms, a Jack-and-Jill bath, and an expansive balcony—ideal for relaxing or entertaining. Located in a highly sought-after community offering true resort-style amenities, you’ll enjoy multiple pools, scenic ponds, walking and biking trails, parks, playgrounds, and an on-site elementary school—everything you need just steps from your door. Homes like this—with space, upgrades, and unbeatable community features—don’t come around often. Schedule your private showing today and experience everything this exceptional home has to offer before it’s gone. Washer, dryer, and refrigerator are negotiable. Professional photos coming soon.

1000 Haley Ct, Savannah

2806 Sausalito Dr, Carrollton
$600,000
6 Beds ⋅ 3 Baths ⋅ 21228825 MLS
Welcome to 2806 Sausalito Dr— Stunning west-facing home on the hill with sunset views! Perfect opportunity to own an investment property- sale subject to existing lease. This beautifully updated single-family home combines high-end finishes, thoughtful details, and low-maintenance outdoor living. With dramatic 12’ ceilings and floor-to-ceiling windows in the living room, the home fills with natural light and showcases breathtaking west-facing sunsets. Key highlights: Primary shower with a spa-like steam feature and phenomenal water pressure Pocket doors throughout provide seamless privacy or sound reduction when desired Low-maintenance yard with automatic irrigation Greenbelt access just down the street with miles of biking and walking trails Chef’s dream gas range — Forno Alta Qualita valued at over $4,000 Oversized soapstone center island — beautiful and durable focal point for the kitchen Mature edible landscaping: fig tree, chives, mint, and rosemary on the property Copper gutters and downspouts for long-lasting, upscale exterior detail Additional features include an open, light-filled floor plan, generous storage, and a covered outdoor area for entertaining. Convenient Carrollton location near parks, shopping, dining, top schools, and major commuter routes. Home is currently tenant occupied till March 2027-lease conveys. MUST SEE!!

2806 Sausalito Dr, Carrollton

9011 Wildberry Rd, Oak Point
$500,000
4 Beds ⋅ 4 Baths ⋅ 21228626 MLS
Welcome to 9011 Wildberry Lane, an upcoming stunning new construction by Highland Homes in the highly sought-after Wildridge community! This Brent-AB plan offers 2,300 sq ft of thoughtfully designed single-story living with 4 bedrooms, 4 full baths, and a pocket office—perfect for working from home and everyday living. The open-concept layout features a spacious family room with a fireplace and a huge upgraded kitchen overlooking the dining area—ideal for entertaining. The primary suite is a true retreat with a freestanding tub, separate shower, and a luxurious suite extension. This home showcases designer-selected finishes from Highland Homes’ design center along with upgraded options including built-in cabinetry at the family room, mud bench, extended outdoor living, and rear brick exterior. Located near Lake Lewisville, Wildridge offers scenic trails, resort-style pools, parks, and a lifestyle you’ll love.

9011 Wildberry Rd, Oak Point

2700 Tamarack Ln, Denton
$415,990
4 Beds ⋅ 3 Baths ⋅ 21227002 MLS
Built by MI Homes. Discover this beautiful new construction home at 2700 Tamarack Lane, Argyle, Texas — a stunning new construction home built by M-I Homes. This thoughtfully designed home offers a well-planned living space, featuring an open-concept living space that connects the main gathering areas for everyday comfort and effortless entertaining. Key Features: Single-story design 4 bedrooms, 3 full bathrooms Study upgrade Quartz countertops Covered patio Built with attention to detail, this home showcases quality design from the ground up. M-I Homes is known for delivering well-crafted homes with thoughtful layouts and reliable construction standards. Every element of the floorplan has been designed with both style and function in mind, offering clean lines, inviting spaces, and a seamless flow between rooms. The surrounding community provides a welcoming atmosphere, and the proximity to parks makes it easy to enjoy outdoor recreation and green spaces. This home at 2700 Tamarack Lane in Argyle, Texas is a wonderful opportunity for those seeking a brand-new home with a smart, livable design. Schedule your visit today!

2700 Tamarack Ln, Denton

705 Lovebird Ln, Little Elm
$335,000
3 Beds ⋅ 2 Baths ⋅ 21217283 MLS
New - lower price! This is a beautiful single-story home in the highly desirable Paloma Creek South community of Little Elm. This well-maintained 3-bedroom, office, 2-bath home offers an open-concept layout with spacious living and dining areas, ideal for both everyday living and entertaining. Picture your morning coffee in your own sun room. If you love plants, the sunroom will be perfect! The kitchen is the heart of the home, featuring granite countertops, a large center island with seating, abundant cabinetry, and a gas range. The private primary suite includes dual sinks, a garden tub, separate shower, and a walk-in closet. Split secondary bedrooms provide flexibility for guests, a second home office, or hobby room. High ceilings, crown molding, and abundant natural light enhance the home’s inviting feel. Enjoy outdoor living year-round on the screened-in back porch overlooking a landscaped backyard. Additional highlights include a two-car garage, generous storage throughout, and access to community amenities such as pools, parks, and walking trails. Conveniently located near schools, shopping, dining, and Lake Lewisville recreation. Open Houses this Friday, April 3rd from 4p-6p and Saturday from 11a-3p.

705 Lovebird Ln, Little Elm

3105 Kaufman Ct, Little Elm
$380,000
4 Beds ⋅ 2 Baths ⋅ 21225746 MLS
A backyard made for entertaining, a brand-new neighborhood playground just across the street, and all of the big-ticket improvements already taken care of. This is the kind of home that offers more than just a place to live. It offers a lifestyle you'll appreciate from day one. Designed for comfortable everyday living, the open-concept layout features LVP flooring throughout, a spacious kitchen with modern appliances, an oversized center island, generous cabinetry, and a walk-in pantry. The living area is anchored by a striking ledger stone electric fireplace, while thoughtful upgrades to the pantry, laundry area, and storage add everyday convenience. Outside, the backyard is ready to enjoy with an extended patio, outdoor kitchen, and pergola complete with ambient lighting. Whether hosting friends, enjoying a quiet evening outdoors, or taking advantage of the additional flexibility offered by the dog run, this space brings even more value to the home. Beyond the backyard, a recently built park and playground are located directly across the street, putting outdoor recreation just steps away. The community also offers a resort-style pool, additional parks, playgrounds, BBQ areas, and sidewalks. Even better, most of the biggest homeownership expenses have already been addressed, including a recently replaced roof and an HVAC system approximately one year old. Built in 2022 and meticulously maintained, this 4-bedroom, 2-bathroom home combines the appeal of newer construction with meaningful upgrades already in place. Conveniently located near PGA Frisco, Universal Kids Resort, H-E-B, Costco, Target, Sprouts, Fortunata Winery, and an expanding selection of shopping, dining, and entertainment, this home delivers modern comfort, outdoor enjoyment, and everyday convenience without the wait of new construction.

3105 Kaufman Ct, Little Elm

Listings provided by North Texas Real Estate Information Systems (NTREIS). Listing data has been deemed reliable but is not guaranteed to be accurate by the MLS.

Last updated:

How much is your home worth?

Get instant property value now!