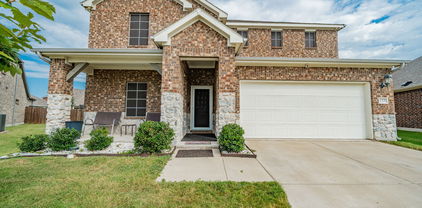
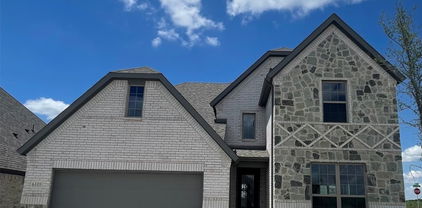
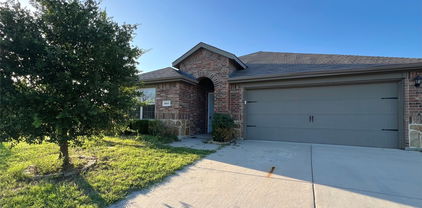
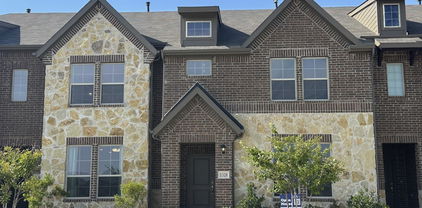
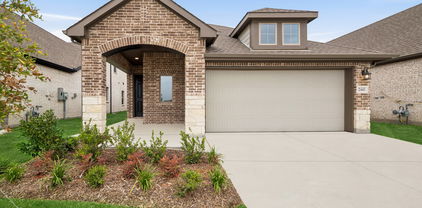
$327,990 Discover refined design and modern comfort in “The Marigold”, a stunning David Weekley Home in the welcoming Creekshaw community of Royse City. This elegant 3-bedroom, 2-bath home features an open study, soaring 12-foot ceilings in the family room and covered porch, and a light-filled layout that’s perfect for both entertaining and everyday living. The gourmet kitchen pairs white cabinetry with marble-inspired quartz countertops, gold fixtures, and modern pendant lighting, creating a sophisticated balance of warmth and style. Subtle black accents and natural-toned flooring throughout the home add contrast and character. In the Owner’s Retreat, a dramatic cathedral ceiling enhances the sense of space and serenity, while the spa-inspired bath offers a super shower and elegant finishes for a luxurious retreat experience. With its modern design palette, thoughtful layout, and timeless craftsmanship, “The Marigold” is where style, comfort, and quality come together — built with care by David Weekley Homes. 3 Beds ⋅ 2 Baths ⋅ 21151915 MLS Discover refined design and modern comfort in “The Marigold”, a stunning David Weekley Home in the welcoming Creekshaw community of Royse City. This elegant 3-bedroom, 2-bath home features an open study, soaring 12-foot ceilings in the family room and covered porch, and a light-filled layout that’s perfect for both entertaining and everyday living. The gourmet kitchen pairs white cabinetry with marble-inspired quartz countertops, gold fixtures, and modern pendant lighting, creating a sophisticated balance of warmth and style. Subtle black accents and natural-toned flooring throughout the home add contrast and character. In the Owner’s Retreat, a dramatic cathedral ceiling enhances the sense of space and serenity, while the spa-inspired bath offers a super shower and elegant finishes for a luxurious retreat experience. With its modern design palette, thoughtful layout, and timeless craftsmanship, “The Marigold” is where style, comfort, and quality come together — built with care by David Weekley Homes. 4228 Elk Hair Dr, Royse City
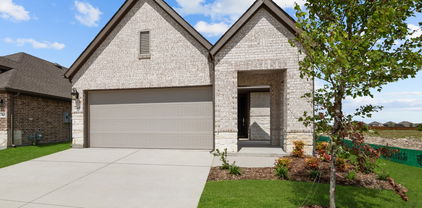
$340,000 Welcome to this beautifully designed, built in 2025, two-story home in the desirable Ambergrove at Whiteside Village community. Thoughtfully laid out for both everyday comfort and effortless entertaining, this 4-bedroom, 2.5-bath residence offers 2,003 square feet of modern living space with a bright, open-concept main level. The kitchen anchors the home with a spacious island, walk-in pantry, solid-surface countertops, gas range, and seamless flow into the dining and living areas. The private first-floor primary suite provides a relaxing retreat, complete with dual sinks and a generous walk-in closet. Upstairs, three secondary bedrooms, a full bath, and a versatile loft offer flexible space for guests, a home office, or game room. Additional features include first-floor laundry, luxury vinyl plank flooring, a covered front and rear porch, fenced backyard, and a two-car garage. Ideally situated near a greenbelt with a view and no backyard neighbors, and access to community amenities including walking trails and a playground. Conveniently located within Royse City ISD. No MUD or PID. Move-in ready and designed to fit today’s lifestyle. Schedule a showing today! 4 Beds ⋅ 3 Baths ⋅ 21145660 MLS Welcome to this beautifully designed, built in 2025, two-story home in the desirable Ambergrove at Whiteside Village community. Thoughtfully laid out for both everyday comfort and effortless entertaining, this 4-bedroom, 2.5-bath residence offers 2,003 square feet of modern living space with a bright, open-concept main level. The kitchen anchors the home with a spacious island, walk-in pantry, solid-surface countertops, gas range, and seamless flow into the dining and living areas. The private first-floor primary suite provides a relaxing retreat, complete with dual sinks and a generous walk-in closet. Upstairs, three secondary bedrooms, a full bath, and a versatile loft offer flexible space for guests, a home office, or game room. Additional features include first-floor laundry, luxury vinyl plank flooring, a covered front and rear porch, fenced backyard, and a two-car garage. Ideally situated near a greenbelt with a view and no backyard neighbors, and access to community amenities including walking trails and a playground. Conveniently located within Royse City ISD. No MUD or PID. Move-in ready and designed to fit today’s lifestyle. Schedule a showing today! 431 Pendant Dr, Royse City
$419,000 Welcome to this stunning, light-filled sanctuary perfectly situated in one of Rockwall’s most desirable neighborhoods and highly rated school districts. From the moment you step inside, soaring 20-foot ceilings and a grand entry welcome you into sophisticated formal living and dining spaces designed for effortless entertaining. At the heart of the home, an expansive family room anchored by a custom wood-burning fireplace flows seamlessly into a chef-inspired kitchen boasting unique natural Brazilian quartzite countertops, a premium quartz sink, and a breakfast bar. Meticulously updated with health and sustainability in mind, the home features white oak flooring downstairs, sustainable bamboo flooring upstairs, and non-toxic materials throughout. The main-level primary suite is a true retreat, offering a massive sitting area perfect for a home office or nursery, alongside a spa-like bath with a jetted garden tub. Upstairs, you’ll find three additional generously sized bedrooms and a large third living area or game room. Step outside to a charming brick paver patio to enjoy scenic views of the bike trail and nearby lake, direct greenbelt access, and a community pool just around the corner. Combining eco-luxury, space, and close proximity to premier shopping and the historic Rockwall Square, this home offers an unbeatable lake-life lifestyle. 4 Beds ⋅ 3 Baths ⋅ 21147821 MLS Welcome to this stunning, light-filled sanctuary perfectly situated in one of Rockwall’s most desirable neighborhoods and highly rated school districts. From the moment you step inside, soaring 20-foot ceilings and a grand entry welcome you into sophisticated formal living and dining spaces designed for effortless entertaining. At the heart of the home, an expansive family room anchored by a custom wood-burning fireplace flows seamlessly into a chef-inspired kitchen boasting unique natural Brazilian quartzite countertops, a premium quartz sink, and a breakfast bar. Meticulously updated with health and sustainability in mind, the home features white oak flooring downstairs, sustainable bamboo flooring upstairs, and non-toxic materials throughout. The main-level primary suite is a true retreat, offering a massive sitting area perfect for a home office or nursery, alongside a spa-like bath with a jetted garden tub. Upstairs, you’ll find three additional generously sized bedrooms and a large third living area or game room. Step outside to a charming brick paver patio to enjoy scenic views of the bike trail and nearby lake, direct greenbelt access, and a community pool just around the corner. Combining eco-luxury, space, and close proximity to premier shopping and the historic Rockwall Square, this home offers an unbeatable lake-life lifestyle. 558 Presidio Dr, Rockwall
$475,000 This exquisite home offers over 2,600 sq. ft. of thoughtfully designed space all on one floor. A striking modern exterior welcomes you with light brick,black roof,covered front entry,and a cedar garage door. Inside,the open dining and family rooms boast 16-foot vaulted ceilings,a gas fireplace and covered patio which accommodates private relaxation or large gatherings. The heart of the home impresses with a chef-inspired kitchen. Retreat to the secluded primary suite,offering a spa-like bath with a soaking tub,separate shower,dual sinks,and a walk-in closet. 4 Beds ⋅ 4 Baths ⋅ 21137973 MLS This exquisite home offers over 2,600 sq. ft. of thoughtfully designed space all on one floor. A striking modern exterior welcomes you with light brick,black roof,covered front entry,and a cedar garage door. Inside,the open dining and family rooms boast 16-foot vaulted ceilings,a gas fireplace and covered patio which accommodates private relaxation or large gatherings. The heart of the home impresses with a chef-inspired kitchen. Retreat to the secluded primary suite,offering a spa-like bath with a soaking tub,separate shower,dual sinks,and a walk-in closet. 2348 Flora Dr, Mclendon Chisholm
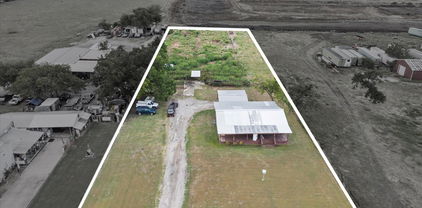
$56,800 The owner will OWNER FINANCE with $10,000 down and 36 payments of $1,300, or $50,000 cash. The mobile home has been updated and painted. Mailboxes and swimming pool at the entrance of the park. Utilities included in the mobile home space, rented for $845 monthly, except for electricity to be paid by tenant-owner. Available for rent at $1,550 monthly. 3 Beds ⋅ 2 Baths ⋅ 21137169 MLS The owner will OWNER FINANCE with $10,000 down and 36 payments of $1,300, or $50,000 cash. The mobile home has been updated and painted. Mailboxes and swimming pool at the entrance of the park. Utilities included in the mobile home space, rented for $845 monthly, except for electricity to be paid by tenant-owner. Available for rent at $1,550 monthly. 1011 Lavon Ct, Royse City
$215,000 Nestled in the heart of downtown Rockwall, this charming 3-bedroom, 2-bathroom home offers an incredible opportunity in one of the city's most desirable and walkable locations. Close to local dining, shops, and community events, the property combines everyday convenience with small-town character. Whether you’re looking to personalize, renovate, or invest, this property provides a solid foundation in a highly sought-after area. Home is being sold as-is, presenting a rare chance to bring your vision to life in a prime Rockwall setting. 3 Beds ⋅ 2 Baths ⋅ 21128847 MLS Nestled in the heart of downtown Rockwall, this charming 3-bedroom, 2-bathroom home offers an incredible opportunity in one of the city's most desirable and walkable locations. Close to local dining, shops, and community events, the property combines everyday convenience with small-town character. Whether you’re looking to personalize, renovate, or invest, this property provides a solid foundation in a highly sought-after area. Home is being sold as-is, presenting a rare chance to bring your vision to life in a prime Rockwall setting. 302 S Clark St, Rockwall
$375,000 This stunning Windermere plan is a beautifully designed two-story new home built by Highland Homes, an Award-Winning Builder in Design and Customer Service Excellence - offering timeless style and modern comfort. This new home features four spacious bedrooms, three luxurious full bathrooms, and a two-car garage. Thoughtfully crafted, the layout includes an extended outdoor living area, perfect for relaxing or entertaining. The primary suite elevates everyday living with a drop-in soaking tub and a separate walk-in shower. Inside, you’ll find plush carpeting, luxury vinyl plank flooring, and pre-finished cabinets, all complemented by sleek quartz countertops and an open staircase railing that adds a sophisticated touch. With 2,262 sq. ft. of refined living space, this home is offered at $375,000 and is ready for your quick move-in. A beautiful blend of elegance and comfort—your next chapter begins here. Located in the rapidly growing Royce City, the Creekshaw community features a large Resort-Style pool, entertaining pavillion with a fireplace and tables for your parties or relaxing, playground, walking trails connecting to multiple pocket parks is a wonderful location to call HOME. 4 Beds ⋅ 3 Baths ⋅ 21122061 MLS This stunning Windermere plan is a beautifully designed two-story new home built by Highland Homes, an Award-Winning Builder in Design and Customer Service Excellence - offering timeless style and modern comfort. This new home features four spacious bedrooms, three luxurious full bathrooms, and a two-car garage. Thoughtfully crafted, the layout includes an extended outdoor living area, perfect for relaxing or entertaining. The primary suite elevates everyday living with a drop-in soaking tub and a separate walk-in shower. Inside, you’ll find plush carpeting, luxury vinyl plank flooring, and pre-finished cabinets, all complemented by sleek quartz countertops and an open staircase railing that adds a sophisticated touch. With 2,262 sq. ft. of refined living space, this home is offered at $375,000 and is ready for your quick move-in. A beautiful blend of elegance and comfort—your next chapter begins here. Located in the rapidly growing Royce City, the Creekshaw community features a large Resort-Style pool, entertaining pavillion with a fireplace and tables for your parties or relaxing, playground, walking trails connecting to multiple pocket parks is a wonderful location to call HOME. 4319 Anglers Way, Royse City
$339,900 Hard to Find! 5-bedroom, 4-bath nearly new home is complete with a sparkling pool and plenty of room to entertain inside and out. Located in Royse City in the highly sought-after Creekshaw neighborhood! Two spacious living areas and two dining spaces. The downstairs living room features a gorgeous gas stone fireplace, open-concept kitchen is a chef’s dream, featuring a large island with bar seating, granite countertops, sleek subway tile backsplash, stainless steel appliances, a gas cooktop with a pot filler, and a charming farmhouse sink. The downstairs primary suite offers a large bathroom, including dual vanities, a garden tub, separate shower, and a walk-in closet. A split bedroom and a full bath downstairs is ideal for guests. Upstairs, a large game room provides the perfect hangout spot, while a second primary bedroom with ensuite bath adds extra comfort and convenience. Two additional bedrooms share a full bath, offering space for everyone. Spacious backyard with an in-ground pool, fenced yard and a small storage building. Located in Royse City ISD and just minutes from shopping and dining, this home truly has it all. Sold AS-IS 5 Beds ⋅ 4 Baths ⋅ 21120011 MLS Hard to Find! 5-bedroom, 4-bath nearly new home is complete with a sparkling pool and plenty of room to entertain inside and out. Located in Royse City in the highly sought-after Creekshaw neighborhood! Two spacious living areas and two dining spaces. The downstairs living room features a gorgeous gas stone fireplace, open-concept kitchen is a chef’s dream, featuring a large island with bar seating, granite countertops, sleek subway tile backsplash, stainless steel appliances, a gas cooktop with a pot filler, and a charming farmhouse sink. The downstairs primary suite offers a large bathroom, including dual vanities, a garden tub, separate shower, and a walk-in closet. A split bedroom and a full bath downstairs is ideal for guests. Upstairs, a large game room provides the perfect hangout spot, while a second primary bedroom with ensuite bath adds extra comfort and convenience. Two additional bedrooms share a full bath, offering space for everyone. Spacious backyard with an in-ground pool, fenced yard and a small storage building. Located in Royse City ISD and just minutes from shopping and dining, this home truly has it all. Sold AS-IS 5067 Stream Turn Dr, Royse City
$324,500 Welcome to this inviting multi-level home offering generous space, abundant natural light, and a warm, welcoming ambiance throughout. Inside, you’ll find a thoughtful floorplan with spacious living areas that flow seamlessly into a well-appointed kitchen and dining area perfect for both quiet evenings and entertaining friends. The primary suite serves as a private retreat and includes its own balcony, ideal for enjoying fresh air and peaceful views. Additional bedrooms provide flexibility for guests, a home office, or family needs. Step outside to a large deck, creating the perfect setting for morning coffee, weekend gatherings, or simply unwinding outdoors. 3 Beds ⋅ 2 Baths ⋅ 21119723 MLS Welcome to this inviting multi-level home offering generous space, abundant natural light, and a warm, welcoming ambiance throughout. Inside, you’ll find a thoughtful floorplan with spacious living areas that flow seamlessly into a well-appointed kitchen and dining area perfect for both quiet evenings and entertaining friends. The primary suite serves as a private retreat and includes its own balcony, ideal for enjoying fresh air and peaceful views. Additional bedrooms provide flexibility for guests, a home office, or family needs. Step outside to a large deck, creating the perfect setting for morning coffee, weekend gatherings, or simply unwinding outdoors. 3323 Augusta Blvd, Rockwall
$465,000 MOTIVATED SELER - Welcome to 1108 Blackland Rd, a versatile property offering plenty of room to spread out and enjoy the open space! Conveniently located in the growing community of Fate, this property provides easy access to the backyard and ample parking for multiple vehicles, trailers, or recreational equipment. Enjoy the freedom of country-style living while still being close to schools, shopping, and major highways — giving you the perfect balance of convenience and tranquility. No HOA. 5 Beds ⋅ 3 Baths ⋅ 21108393 MLS MOTIVATED SELER - Welcome to 1108 Blackland Rd, a versatile property offering plenty of room to spread out and enjoy the open space! Conveniently located in the growing community of Fate, this property provides easy access to the backyard and ample parking for multiple vehicles, trailers, or recreational equipment. Enjoy the freedom of country-style living while still being close to schools, shopping, and major highways — giving you the perfect balance of convenience and tranquility. No HOA. 1108 Blackland Rd, Fate
$485,000 Looking for resort style living near beautiful Lake Ray Hubbard? Look no more! This immaculately maintained, 4 bedroom brick home features much desired open floor plan that includes expansive rooms with attention to detail & craftsmanship in every room. From the moment you arrive, the lush landscaping & stunning elevation welcomes your arrival. Grand entry includes soaring ceilings, wood floors & arched doorways opening onto dining area that is perfect for hosting family dinners & events. Chef's dream kitchen includes center island-breakfast bar, tons of cabinetry, granite countertops & built in stainless steel appliances. Kitchen opens onto breakfast area & family room. Family room includes lovely fireplace & opens onto covered patio. Downstairs owner's suite is complete with spacious master bedroom & spa style master bath. Guest bedroom opens onto private full bath. 2 auxiliary bedrooms, huge 2nd family room-media-game room, auxiliary full bath, built in drop off area & so much more! 4 Beds ⋅ 4 Baths ⋅ 21102589 MLS Looking for resort style living near beautiful Lake Ray Hubbard? Look no more! This immaculately maintained, 4 bedroom brick home features much desired open floor plan that includes expansive rooms with attention to detail & craftsmanship in every room. From the moment you arrive, the lush landscaping & stunning elevation welcomes your arrival. Grand entry includes soaring ceilings, wood floors & arched doorways opening onto dining area that is perfect for hosting family dinners & events. Chef's dream kitchen includes center island-breakfast bar, tons of cabinetry, granite countertops & built in stainless steel appliances. Kitchen opens onto breakfast area & family room. Family room includes lovely fireplace & opens onto covered patio. Downstairs owner's suite is complete with spacious master bedroom & spa style master bath. Guest bedroom opens onto private full bath. 2 auxiliary bedrooms, huge 2nd family room-media-game room, auxiliary full bath, built in drop off area & so much more! 1555 Sonnet Dr, Heath
$450,000 ROCKWALL ISD SCHOOL DISTRICT, NEW ROOF, TWO NEW HVAC SYSTEMS, ALL NEW APPLIANCES!! Welcome to this stunning 5-bedroom, 3.5-bath home in the heart of Wylie, Texas, offering the perfect blend of modern updates, functional space, and outdoor enjoyment. From the moment you arrive, you’ll see the pride of ownership and meticulous attention to detail throughout. Inside, you’ll love the open, inviting layout featuring all-new luxury vinyl plank flooring downstairs (2024) and fresh paint throughout (2025). The kitchen shines with new paint, hardware, all-new stainless steel appliances (2025), and upgraded LED can lighting that gives the space a bright, modern feel. Upstairs features brand-new carpet (2025) and generous bedrooms designed for comfort and flexibility. All major systems have been recently updated for peace of mind — including a new roof (October 2025), new HVAC system (October 2025), and both water heaters replaced (2024). The exterior has also been refreshed with new paint (2025) and a fence that’s been sanded and stained (2025), giving the home exceptional curb appeal. Step outside to your oversized backyard — the perfect setup for fun, relaxation, and entertaining! Whether it’s summer barbecues, family games, or future outdoor upgrades, this backyard offers endless possibilities. With 5 spacious bedrooms, 3.5 baths, and updates inside and out, this home is move-in ready and built for both comfort and play. 5 Beds ⋅ 4 Baths ⋅ 21083171 MLS ROCKWALL ISD SCHOOL DISTRICT, NEW ROOF, TWO NEW HVAC SYSTEMS, ALL NEW APPLIANCES!! Welcome to this stunning 5-bedroom, 3.5-bath home in the heart of Wylie, Texas, offering the perfect blend of modern updates, functional space, and outdoor enjoyment. From the moment you arrive, you’ll see the pride of ownership and meticulous attention to detail throughout. Inside, you’ll love the open, inviting layout featuring all-new luxury vinyl plank flooring downstairs (2024) and fresh paint throughout (2025). The kitchen shines with new paint, hardware, all-new stainless steel appliances (2025), and upgraded LED can lighting that gives the space a bright, modern feel. Upstairs features brand-new carpet (2025) and generous bedrooms designed for comfort and flexibility. All major systems have been recently updated for peace of mind — including a new roof (October 2025), new HVAC system (October 2025), and both water heaters replaced (2024). The exterior has also been refreshed with new paint (2025) and a fence that’s been sanded and stained (2025), giving the home exceptional curb appeal. Step outside to your oversized backyard — the perfect setup for fun, relaxation, and entertaining! Whether it’s summer barbecues, family games, or future outdoor upgrades, this backyard offers endless possibilities. With 5 spacious bedrooms, 3.5 baths, and updates inside and out, this home is move-in ready and built for both comfort and play. 2905 Meadow Bluff Dr, Wylie
$389,900 NEW PRICE!! This spacious home sits on a large lot with towering trees and tranquil views of beautiful Lake Ray Hubbard from the upstairs windows. The circular driveway allows off-street parking for you and your guests, in addition to the alley-accessed rear driveway. Its covered front porch is the ideal spot for a pair of rocking chairs. The elegant foyer showcases a curving iron staircase, soaring ceiling and picture plaque molding. The dining and living rooms are open to each other, enabling separate or combined uses. The warm and inviting living room features a gas log fireplace with brick hearth and doors leading to the backyard. The kitchen has been updated with richly stained cabinetry, subway tile backsplash, granite counters, stainless steel farm sink, 5-burner gas cooktop, convection oven and fridge. In addition to the butler's pantry, there is a huge walk-in storage room with a quirky door. The laundry room boasts a sunny window and upper cabinets for storage. The flex room has a mini-split system and could be used as a home gym, play, media or craft room. The primary suite is divided by a large walk-in closet. The back bedroom portion has a door leading to the patio, the front section would make a perfect nursery or study. Its ensuite bath offers a separate shower and jetted tub. A powder bath completes the lower level. Upstairs includes 3 large bedrooms with walk-in closets and ceiling fans. They share a bath with dual sinks, separate shower, linen closet and bathtub. Bedroom 4 could also be used as a game room and has a small room off of it which was used as a dark room, it's plumbing runs down to the laundry room. The backyard is ready for outdoor entertaining with its huge covered patio, handy storage shed and fenced yard. The workshop-bonus room is located off the patio and has its own mini-split system. Conveniently located near historic downtown Rockwall, the lake-front Harbor District, highways, shopping and dining. Roof replaced May 2026! 4 Beds ⋅ 3 Baths ⋅ 21073639 MLS NEW PRICE!! This spacious home sits on a large lot with towering trees and tranquil views of beautiful Lake Ray Hubbard from the upstairs windows. The circular driveway allows off-street parking for you and your guests, in addition to the alley-accessed rear driveway. Its covered front porch is the ideal spot for a pair of rocking chairs. The elegant foyer showcases a curving iron staircase, soaring ceiling and picture plaque molding. The dining and living rooms are open to each other, enabling separate or combined uses. The warm and inviting living room features a gas log fireplace with brick hearth and doors leading to the backyard. The kitchen has been updated with richly stained cabinetry, subway tile backsplash, granite counters, stainless steel farm sink, 5-burner gas cooktop, convection oven and fridge. In addition to the butler's pantry, there is a huge walk-in storage room with a quirky door. The laundry room boasts a sunny window and upper cabinets for storage. The flex room has a mini-split system and could be used as a home gym, play, media or craft room. The primary suite is divided by a large walk-in closet. The back bedroom portion has a door leading to the patio, the front section would make a perfect nursery or study. Its ensuite bath offers a separate shower and jetted tub. A powder bath completes the lower level. Upstairs includes 3 large bedrooms with walk-in closets and ceiling fans. They share a bath with dual sinks, separate shower, linen closet and bathtub. Bedroom 4 could also be used as a game room and has a small room off of it which was used as a dark room, it's plumbing runs down to the laundry room. The backyard is ready for outdoor entertaining with its huge covered patio, handy storage shed and fenced yard. The workshop-bonus room is located off the patio and has its own mini-split system. Conveniently located near historic downtown Rockwall, the lake-front Harbor District, highways, shopping and dining. Roof replaced May 2026! 211 Rockbrook Dr, Rockwall
$339,900 Move-in ready home in highly-sought Rockwall ISD with custom details. Welcome to this well kept, spacious 4-bedroom, 2-bathroom residence in the Rockwall Lake Estates community. A perfect blend of comfort and style, this home offer a quiet, country feel while keeping you minutes away from modern conveniences. Don’t miss this opportunity for a peaceful Rockwall lifestyle. Schedule your private tour today. 4 Beds ⋅ 2 Baths ⋅ 21076864 MLS Move-in ready home in highly-sought Rockwall ISD with custom details. Welcome to this well kept, spacious 4-bedroom, 2-bathroom residence in the Rockwall Lake Estates community. A perfect blend of comfort and style, this home offer a quiet, country feel while keeping you minutes away from modern conveniences. Don’t miss this opportunity for a peaceful Rockwall lifestyle. Schedule your private tour today. 490 Lynne Dr, Rockwall
$259,000 Beautiful 2024 home in the charming town of Royse City! This spacious 3-bedroom, 2-bath residence features an open concept design, perfect for modern living. Beautiful easy care laminate floors enhance the entry, living, and kitchen areas. Enjoy cooking on stylish granite counters and relaxing on the covered patio overlooking a fenced yard. The home is equipped with a sprinkler system for easy lawn care. Prime location with easy access to Rockwall, Terrell and the Dallas area, this home offers the small-town feel with the convenience of city perks nearby. Schedule your tour today! 3 Beds ⋅ 2 Baths ⋅ 21063256 MLS Beautiful 2024 home in the charming town of Royse City! This spacious 3-bedroom, 2-bath residence features an open concept design, perfect for modern living. Beautiful easy care laminate floors enhance the entry, living, and kitchen areas. Enjoy cooking on stylish granite counters and relaxing on the covered patio overlooking a fenced yard. The home is equipped with a sprinkler system for easy lawn care. Prime location with easy access to Rockwall, Terrell and the Dallas area, this home offers the small-town feel with the convenience of city perks nearby. Schedule your tour today! 232 Vitex Dr, Royse City
$420,000 Welcome to this spacious 5 bedroom Meritage home located in the sought after Woodcreek community! This beautiful residence offers an open floorplan filled with natural light, perfect for both everyday living and entertaining. The large backyard provides plenty of space for play, pets, or future outdoor projects. Upstairs you’ll find a versatile family room that can be used as a game room, media space, or second living area to fit your needs. Throughout the home, you’ll appreciate the modern touch of no carpet, making it both stylish and low maintenance. Don’t miss the opportunity to own this move in ready home in a fantastic neighborhood with great amenities! 5 Beds ⋅ 3 Baths ⋅ 21046726 MLS Welcome to this spacious 5 bedroom Meritage home located in the sought after Woodcreek community! This beautiful residence offers an open floorplan filled with natural light, perfect for both everyday living and entertaining. The large backyard provides plenty of space for play, pets, or future outdoor projects. Upstairs you’ll find a versatile family room that can be used as a game room, media space, or second living area to fit your needs. Throughout the home, you’ll appreciate the modern touch of no carpet, making it both stylish and low maintenance. Don’t miss the opportunity to own this move in ready home in a fantastic neighborhood with great amenities! 135 Meredith Dr, Fate
$499,990 Beautiful Corner lot home with 2 master bedrooms. A full 2nd master bedroom on the first floor. White shaker soft close cabinets and drawers, with Ocean blue cabinets on kitchen island, all with black matte hardware, upgraded quartz counters, and backsplash upgrade. Super size (2 person shower) with oversize tile that extends the master bath floor, Bay Window in Master Bedroom, White Oak Hard wood floors, stacked stone fireplace, Gourmet kitchen with wood hood, double oven and drop in cooktop with pan drawers , LG appliances. Ornate tile on utility room floor, and 8' glass wrought iron front door 5 Beds ⋅ 4 Baths ⋅ 21034774 MLS Beautiful Corner lot home with 2 master bedrooms. A full 2nd master bedroom on the first floor. White shaker soft close cabinets and drawers, with Ocean blue cabinets on kitchen island, all with black matte hardware, upgraded quartz counters, and backsplash upgrade. Super size (2 person shower) with oversize tile that extends the master bath floor, Bay Window in Master Bedroom, White Oak Hard wood floors, stacked stone fireplace, Gourmet kitchen with wood hood, double oven and drop in cooktop with pan drawers , LG appliances. Ornate tile on utility room floor, and 8' glass wrought iron front door 6105 Rodin, Royse City
$379,990 MLS# 21027541 - Built by HistoryMaker Homes - Ready Now! ~ LOWEST PRICES OF THE SEASON. MOVE IN READY: Take advantage of limited time financing with rates as low as 4.99% fixed through our preferred lender. Discover this stunning energy efficient home is located in the highly desirable Liberty Crossing community! Enjoy the perfect balance of convenience and tranquility, with easy access to major amenities while nestled in a peaceful neighborhood setting. This spacious Cypress floor plan offers 4 bedrooms and 3 full bathrooms and 1 half bath, thoughtfully designed for both comfort and functionality. A study with a powder bath is located on the main level—ideal for working from home—while three additional bedrooms (two are Jack N' Jill and the third has their own dedicated bathroom) are situated upstairs. The large study could also be used as 5th bedroom, and it has a closet. The home boasts exceptional entertainment spaces, including a 415 sq. ft. game room that overlooks the family room below with a wrought iron railing. This soaring two-story family room ceiling adds to the open and airy feel, seamlessly connecting to the upstairs game room. Retreat to the downstairs primary suite, your private oasis featuring a spacious 200 sq. ft. bedroom, walk-in closet, large soaking tub, separate shower, and dual vanities. Schedule your private tour today and experience all this exceptional home has to offer! 4 Beds ⋅ 4 Baths ⋅ 21027541 MLS MLS# 21027541 - Built by HistoryMaker Homes - Ready Now! ~ LOWEST PRICES OF THE SEASON. MOVE IN READY: Take advantage of limited time financing with rates as low as 4.99% fixed through our preferred lender. Discover this stunning energy efficient home is located in the highly desirable Liberty Crossing community! Enjoy the perfect balance of convenience and tranquility, with easy access to major amenities while nestled in a peaceful neighborhood setting. This spacious Cypress floor plan offers 4 bedrooms and 3 full bathrooms and 1 half bath, thoughtfully designed for both comfort and functionality. A study with a powder bath is located on the main level—ideal for working from home—while three additional bedrooms (two are Jack N' Jill and the third has their own dedicated bathroom) are situated upstairs. The large study could also be used as 5th bedroom, and it has a closet. The home boasts exceptional entertainment spaces, including a 415 sq. ft. game room that overlooks the family room below with a wrought iron railing. This soaring two-story family room ceiling adds to the open and airy feel, seamlessly connecting to the upstairs game room. Retreat to the downstairs primary suite, your private oasis featuring a spacious 200 sq. ft. bedroom, walk-in closet, large soaking tub, separate shower, and dual vanities. Schedule your private tour today and experience all this exceptional home has to offer! 1335 Burgess St, Royse City
$276,000 Welcome to this charming brick home located in the thriving city of Fate, TX, just minutes away from shopping, dining, and everything you need! Featuring a modern open-concept layout, this home is designed for both comfort and style. Inside, you’ll love the updated kitchen with sleek cabinetry, stainless steel appliances, and a spacious island that flows seamlessly into the living and dining areas. The cozy living room features plenty of natural light and a stylish fireplace as the focal point. The bathrooms are beautifully updated with fresh finishes, including a spacious walk-in shower. Step outside to your oversized backyard, perfect for entertaining or relaxing. The extended covered patio with ceiling fans and a pergola makes outdoor living a breeze. There’s plenty of room to add a pool, play area, or garden. Fate is one of the fastest-growing cities in the area, offering a small-town charm with easy access to Rockwall, Dallas, and nearby lakes. This home is move-in ready and waiting for its new owners. Schedule a private showing today! 4 Beds ⋅ 3 Baths ⋅ 21006211 MLS Welcome to this charming brick home located in the thriving city of Fate, TX, just minutes away from shopping, dining, and everything you need! Featuring a modern open-concept layout, this home is designed for both comfort and style. Inside, you’ll love the updated kitchen with sleek cabinetry, stainless steel appliances, and a spacious island that flows seamlessly into the living and dining areas. The cozy living room features plenty of natural light and a stylish fireplace as the focal point. The bathrooms are beautifully updated with fresh finishes, including a spacious walk-in shower. Step outside to your oversized backyard, perfect for entertaining or relaxing. The extended covered patio with ceiling fans and a pergola makes outdoor living a breeze. There’s plenty of room to add a pool, play area, or garden. Fate is one of the fastest-growing cities in the area, offering a small-town charm with easy access to Rockwall, Dallas, and nearby lakes. This home is move-in ready and waiting for its new owners. Schedule a private showing today! 1017 Decker Dr, Fate
$359,990 Welcome home to the Carson—a beautifully designed Beazer Home where style meets comfort. From the moment you step inside, soaring ceilings and a breathtaking fireplace set the tone for a home that’s both stunning and inviting. This 4 bedroom, 2 bathroom home features a covered porch, open concept living space, and a covered patio. The entry foyer offers a warm welcome to visitors, while the thoughtfully designed layout ensures space for every part of your life. Designed with the latest trends in mind, this home showcases quartz countertops, rich hardwood flooring, and striking 42-inch cabinetry. Plus, this home has washer, dryer, refrigerator, and blinds standard. Plus, washer, dryer, refrigerator and blinds are included in this home. Every Beazer home is certified by the Department of Energy as a Zero Energy Ready Home, designed for superior energy efficiency and healthier indoor air quality with Indoor airPLUS. This solar-ready home is built with durable 2x6 exterior walls and spray foam insulation. Thrive in Verandah, a vibrant master-planned community where connection, comfort, and convenience come together. From the moment you arrive, the picturesque entrance bridge over peaceful ponds sets the tone for something special. Enjoy resort-style living with a clubhouse, sparkling pool, splash pad, playground, and soccer and basketball courts—perfect for active families and weekend fun. Located within Royse City ISD, Verandah offers an easy commute with close access to I-30, and you're just minutes from Buc-ee’s and the charming shops and dining of historic downtown Royse City. Pre-built home. This home can be completed by November. 4 Beds ⋅ 2 Baths ⋅ 20948817 MLS Welcome home to the Carson—a beautifully designed Beazer Home where style meets comfort. From the moment you step inside, soaring ceilings and a breathtaking fireplace set the tone for a home that’s both stunning and inviting. This 4 bedroom, 2 bathroom home features a covered porch, open concept living space, and a covered patio. The entry foyer offers a warm welcome to visitors, while the thoughtfully designed layout ensures space for every part of your life. Designed with the latest trends in mind, this home showcases quartz countertops, rich hardwood flooring, and striking 42-inch cabinetry. Plus, this home has washer, dryer, refrigerator, and blinds standard. Plus, washer, dryer, refrigerator and blinds are included in this home. Every Beazer home is certified by the Department of Energy as a Zero Energy Ready Home, designed for superior energy efficiency and healthier indoor air quality with Indoor airPLUS. This solar-ready home is built with durable 2x6 exterior walls and spray foam insulation. Thrive in Verandah, a vibrant master-planned community where connection, comfort, and convenience come together. From the moment you arrive, the picturesque entrance bridge over peaceful ponds sets the tone for something special. Enjoy resort-style living with a clubhouse, sparkling pool, splash pad, playground, and soccer and basketball courts—perfect for active families and weekend fun. Located within Royse City ISD, Verandah offers an easy commute with close access to I-30, and you're just minutes from Buc-ee’s and the charming shops and dining of historic downtown Royse City. Pre-built home. This home can be completed by November. 3108 Patrinia St, Royse City
$283,805 MLS# 20911194 - Built by William Ryan Homes - Ready Now! ~ The Amarillo is an exclusive floor plan to our Creekside community, offering 3-bedroom, 2-bath, 2-car garage. Designed with energy efficiency in mind, this beautiful single-story home provides comfort and practicality, making it an ideal choice for first-time homebuyers or those looking for a smaller, low-maintenance home with plenty of space. 3 Beds ⋅ 2 Baths ⋅ 20911194 MLS MLS# 20911194 - Built by William Ryan Homes - Ready Now! ~ The Amarillo is an exclusive floor plan to our Creekside community, offering 3-bedroom, 2-bath, 2-car garage. Designed with energy efficiency in mind, this beautiful single-story home provides comfort and practicality, making it an ideal choice for first-time homebuyers or those looking for a smaller, low-maintenance home with plenty of space. 2420 Leighton Top Rd, Royse City
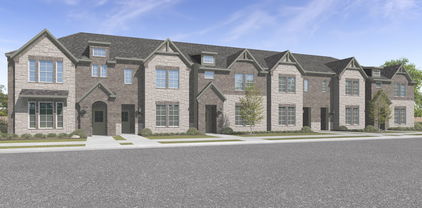
$285,990 New! Adorable Townhome! Three bedrooms, two full baths, guest powder bath and nice loft. Home includes, island kitchen, granite counters throughout, LED lighting, professionally engineered post tension foundation, and so much more! Liberty Crossing is a master-planned community including single-family homes and townhomes. The community benefits from easy access to Downtown Royse City and a plethora of places to eat and shop! Find a home just right for you and your family. 3 Beds ⋅ 3 Baths ⋅ 20896291 MLS New! Adorable Townhome! Three bedrooms, two full baths, guest powder bath and nice loft. Home includes, island kitchen, granite counters throughout, LED lighting, professionally engineered post tension foundation, and so much more! Liberty Crossing is a master-planned community including single-family homes and townhomes. The community benefits from easy access to Downtown Royse City and a plethora of places to eat and shop! Find a home just right for you and your family. 1320 Kimzey St, Royse City
$304,990 The Palmilla is a stunning 3 bedroom, 2 bathroom home offering an open and airy living space, featuring 12 ft ceilings in the family, dining, and kitchen areas for an expansive feel. The chef-inspired kitchen is a showstopper, boasting rich dark cabinetry, white quartz countertops, stylish textured backsplash, gold hardware, and modern pendant lighting. What a beauty! The owner’s retreat is designed for comfort featuring the perfect walk in closet. An enclosed study offers privacy for work or relaxation, while the covered patio provides a perfect outdoor retreat. Located in a desirable community near top rated schools, shopping, and dining, this home blends contemporary design with everyday comfort. Reach out to our Creekshaw sales team today! 3 Beds ⋅ 2 Baths ⋅ 20870138 MLS The Palmilla is a stunning 3 bedroom, 2 bathroom home offering an open and airy living space, featuring 12 ft ceilings in the family, dining, and kitchen areas for an expansive feel. The chef-inspired kitchen is a showstopper, boasting rich dark cabinetry, white quartz countertops, stylish textured backsplash, gold hardware, and modern pendant lighting. What a beauty! The owner’s retreat is designed for comfort featuring the perfect walk in closet. An enclosed study offers privacy for work or relaxation, while the covered patio provides a perfect outdoor retreat. Located in a desirable community near top rated schools, shopping, and dining, this home blends contemporary design with everyday comfort. Reach out to our Creekshaw sales team today! 2441 Jackson Burn Dr, Royse City
$326,536 Welcome to The Hidden Retreat. This beautiful 3 bedroom, 3 bathroom home offers 2,174 sq. ft. of thoughtfully designed living space across two stories. The owner’s retreat is a true sanctuary, featuring a tray ceiling and a luxurious slide in tub in the en suite bath perfect for unwinding. The main floor includes a private enclosed study, ideal for a home office or quiet space. Upstairs, an additional retreat area offers a flexible space for a game room, media room, or extra lounge area. Enjoy the outdoors with a covered patio, ideal for entertaining or relaxing. The home also features a convenient backpack rack to help keep the entryway organized and clutter free. Located in a highly desirable neighborhood near top rated schools, shopping, and dining, this home combines style, comfort, and convenience. 3 Beds ⋅ 4 Baths ⋅ 20870098 MLS Welcome to The Hidden Retreat. This beautiful 3 bedroom, 3 bathroom home offers 2,174 sq. ft. of thoughtfully designed living space across two stories. The owner’s retreat is a true sanctuary, featuring a tray ceiling and a luxurious slide in tub in the en suite bath perfect for unwinding. The main floor includes a private enclosed study, ideal for a home office or quiet space. Upstairs, an additional retreat area offers a flexible space for a game room, media room, or extra lounge area. Enjoy the outdoors with a covered patio, ideal for entertaining or relaxing. The home also features a convenient backpack rack to help keep the entryway organized and clutter free. Located in a highly desirable neighborhood near top rated schools, shopping, and dining, this home combines style, comfort, and convenience. 2445 Jackson Burn Dr, Royse City
$365,000 Nestled on a generous lot, this property offers the perfect canvas for someone looking to build their dream home. Its prime location provides the ideal balance between rural tranquility and urban convenience, with downtown Rockwall, I-30, and a host of upcoming amenities, including new schools and the highly anticipated HEB, just minutes away. Whether you envision a serene retreat or a grand estate, this expansive lot offers endless possibilities to craft the home of your dreams. Sold as-is, this property presents a unique opportunity to embrace the best of both worlds: a peaceful country setting with easy access to all the modern conveniences. 3 Beds ⋅ 1 Baths ⋅ 20731116 MLS Nestled on a generous lot, this property offers the perfect canvas for someone looking to build their dream home. Its prime location provides the ideal balance between rural tranquility and urban convenience, with downtown Rockwall, I-30, and a host of upcoming amenities, including new schools and the highly anticipated HEB, just minutes away. Whether you envision a serene retreat or a grand estate, this expansive lot offers endless possibilities to craft the home of your dreams. Sold as-is, this property presents a unique opportunity to embrace the best of both worlds: a peaceful country setting with easy access to all the modern conveniences. 555 Cornelius Rd, Rockwall
$375,000 MLS# 20775869 - Built by UnionMain Homes - Ready Now! ~ Fully decorated MODEL HOME FOR SALE. Explore the Walton model; 2,563 sq ft, 2-story home with 4 bedrooms, 2.5 baths, and a 2-car garage on a corner lot with only one neighbor. Highlights include a cozy fireplace, gourmet kitchen, extended patio, and open railing, extensive model upgrades, furniture, appliances, model landscaping in the front and back yard, and window coverings are all included. Move in Ready at its finest. Master planned community with a pond, playground, and community pool with tanning ledge and splash toy for tots. 4 Beds ⋅ 3 Baths ⋅ 20775869 MLS MLS# 20775869 - Built by UnionMain Homes - Ready Now! ~ Fully decorated MODEL HOME FOR SALE. Explore the Walton model; 2,563 sq ft, 2-story home with 4 bedrooms, 2.5 baths, and a 2-car garage on a corner lot with only one neighbor. Highlights include a cozy fireplace, gourmet kitchen, extended patio, and open railing, extensive model upgrades, furniture, appliances, model landscaping in the front and back yard, and window coverings are all included. Move in Ready at its finest. Master planned community with a pond, playground, and community pool with tanning ledge and splash toy for tots. 2628 Spring, Royse City
$285,990 New! Adorable Townhome! Three bedrooms, two full baths, guest powder bath and nice loft. Home includes, island kitchen, granite counters throughout, LED lighting, professionally engineered post tension foundation, and so much more! Liberty Crossing is a master-planned community including single-family homes and townhomes. The community benefits from easy access to Downtown Royse City and a plethora of places to eat and shop! Find a home just right for you and your family. 3 Beds ⋅ 3 Baths ⋅ 20625389 MLS New! Adorable Townhome! Three bedrooms, two full baths, guest powder bath and nice loft. Home includes, island kitchen, granite counters throughout, LED lighting, professionally engineered post tension foundation, and so much more! Liberty Crossing is a master-planned community including single-family homes and townhomes. The community benefits from easy access to Downtown Royse City and a plethora of places to eat and shop! Find a home just right for you and your family. 1332 Kimzey St, Royse City