Refine Search
Sort by
2613 Hardwood Dr, Celina
$524,990
4 Beds ⋅ 3 Baths ⋅ 21357656 MLS
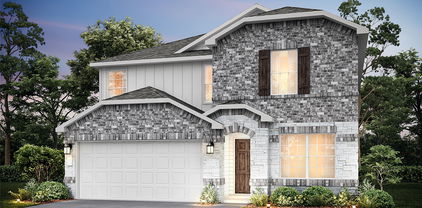
MLS# 21357656 - Built by William Ryan Homes - Jan 2027 completion! ~ The El Paso II plan gives you all the space you could need in a single-story home with 4 bedrooms and 3 full bathrooms. The oversized foyer welcomes you to the home with a grand rotunda the leads you into the open living and dining area in your home. The gourmet kitchen allows you to always be part of the action with an oversized island that overlooks the great room and dining room. The fourth bedroom makes a perfect guest suite with its own full-size bathroom and private space in the home. The other two secondary bedrooms will share a Jack and Jill style bathroom with double vanities. At the end of the day, you will escape into relaxation in your Owner's suite and bath. This oversized space welcomes you with natural light coming in from the additional windows. From here you will access the spa-like luxury bath that includes dual vanities, large walk-in shower and a generous closet. Some of the flexible options for this home include: 12’ Ceiling at Great Room, Extended Rear Patio, Gourmet Kitchen, Fireplace, Seperate Shower and Free-Standing Tub at Owner’s Bath, to name a few.

2613 Hardwood Dr, Celina

6520 Lacombe Pt, McKinney
$546,990
4 Beds ⋅ 4 Baths ⋅ 21339642 MLS
Built by M-I Homes. Welcome to 6520 Lacombe Point, McKinney, Texas — a beautifully designed new construction home. This 2-story home offers thoughtfully planned living space, featuring 4 bedrooms, 3 full bathrooms, and 1 half bathroom. Step inside to discover an open-concept living space that creates a seamless flow between the main gathering areas, perfect for everyday living and entertaining. The quality of design is evident throughout, with carefully selected finishes and attention to detail in every room. Key Features: 4 spacious bedrooms and a study across 2 above-ground levels 3 full bathrooms and 1 half bathroom Open-concept living space for comfortable daily living Owner's bedroom with bay windows and a private en-suite bathroom New construction by M-I Homes The owner's bedroom features a private en-suite bathroom, providing a comfortable retreat. Additional bedrooms offer generous space for family, guests, or a home office. This home is situated in a well-established neighborhood with convenient proximity to parks, making it an ideal setting for those who enjoy outdoor recreation and a connected community atmosphere. The quality craftsmanship and smart design of this M-I Homes home make it a standout choice for buyers seeking a move-in ready new construction home. Schedule your visit today!

6520 Lacombe Pt, McKinney

108 E 5th St, Prosper
$375,000
3 Beds ⋅ 2 Baths ⋅ 21348605 MLS
Welcome to this charming 3-bedroom, 2-bath home ideally located in the heart of Prosper! Just minutes from Historic Downtown Prosper, you'll enjoy convenient access to local boutiques, restaurants, community events, and the small-town charm that has made Prosper one of North Texas' most desirable places to call home. Adding to the appeal of this location, the Town of Prosper's Downtown Master Plan is helping shape an exciting vision for the future of the historic downtown area, with an emphasis on creating a vibrant, walkable destination while preserving the character and sense of community that make Downtown Prosper so special. Imagine living just minutes from an area envisioned to continue evolving as a gathering place for dining, shopping, entertainment, community events, and everyday connection. With quick access to Preston Road, commuting and reaching shopping, dining, and entertainment throughout Prosper and North Texas is effortless. The home's functional floor plan offers comfortable living spaces ideal for first-time buyers, families, investors, or anyone looking to enjoy the Prosper lifestyle. Spend your evenings at nearby Parvin Park, where green space, walking trail, a playground, and outdoor recreation are just down the road. Whether you're searching for your primary residence or an investment opportunity, this home offers a compelling combination of location, convenience, community, and proximity to the exciting future vision for Downtown Prosper. Location matters—and this one puts you close to both the charm Prosper is known for today and the vision for its tomorrow. Call your favorite REALTOR® today to schedule a private showing!

108 E 5th St, Prosper

2005 Amber Gate Dr, Anna
$469,417
3 Beds ⋅ 3 Baths ⋅ 21357530 MLS
NEW! NEVER LIVED IN from Bloomfield Homes, READY NOW! Bloomfield’s Caraway is a thoughtfully designed one-story with brick and stone curb appeal, a 2.5-car garage, and standout features throughout. Inside, a wide foyer leads to a dedicated Study with dual doors, while laminate wood flooring runs through high-traffic areas for long-term durability. The Deluxe Kitchen shines with quartz countertops, custom cabinetry, a farmhouse sink with pot filler, under-cabinet lighting, and pendant lights over the island, opening to a spacious Family Room with a Stone-to-Ceiling Fireplace wrapped to the sides and styled with a modern box mantel. Large windows bring natural light into every corner, including the open Breakfast Nook and the covered patio out back. 4 well-placed bedrooms offer flexibility, with the Primary Suite featuring a garden tub, separate shower with a seat, dual vanities, and direct access to the Laundry Room through the oversized walk-in closet. A Powder Bath adds convenience for guests. Extras like an 8’ front door, upgraded lighting, and gas drop at the patio make this home move-in ready. Located on an interior lot with a full landscape package, this plan delivers everything today’s buyers expect—and more.

2005 Amber Gate Dr, Anna

2009 Amber Gate Dr, Anna
$479,477
4 Beds ⋅ 3 Baths ⋅ 21357517 MLS
NEW! NEVER LIVED IN. Move-In Ready! Bloomfield’s Hawthorne II delivers a striking 1.5-story design set on a desirable oversized interior lot with a 2.5-car garage for added storage. Its brick-and-stone façade pairs with exterior uplighting to create a warm, evening glow that commands attention. Step through the 8' custom front door into a dramatic octagonal foyer, where laminate wood floors flow through the extended entry, halls, Family Room, Kitchen, Nook, and Study. The heart of the home features a vaulted ceiling that soars over the open-concept Family Room, anchored by a stacked stone fireplace reaching floor-to-ceiling with a modern box mantel. The Deluxe Kitchen blends style and performance with Level 5 quartz countertops, a wood vent hood, custom cabinetry, pot-and-pan drawers, and a walk-in pantry, while a built-in buffet in the Breakfast Nook adds serving and storage space. The Primary Suite is tucked away with a sitting area and a spa-like bath offering dual vanities, a soaking tub, and a glass-enclosed shower. Upstairs, a private retreat awaits with Bedroom 4, a full bath, and a large Game Room—perfect for guests or entertainment. Outside, the covered patio with gas drop is ready for grilling, and thoughtful upgrades like a tankless water heater and full gutters add everyday convenience. This is where refined design meets functional living—crafted to impress from the curb to the smallest interior detail. Visit Bloomfield at Meadow Vista today!

2009 Amber Gate Dr, Anna

485 W Autumn Hill Blf, Lavon
$498,865
4 Beds ⋅ 3 Baths ⋅ 21356096 MLS
Discover Your Perfect Retreat in Lavon! Experience the best of indoor-outdoor living in this exceptional Lavon home, ideally situated on a generous lot backing to a picturesque trail and mature trees. With no direct obstruction behind the property, you’ll enjoy a beautiful, private natural backdrop right outside your door. Step inside to a welcoming living room filled with natural light, creating the perfect setting for both relaxing and entertaining. The spacious kitchen is designed for gathering and features stainless steel appliances, granite countertops, a large island, and a comfortable eat-in area—ideal for everyday meals and memorable occasions. The tranquil primary suite offers a peaceful retreat, complete with a stunning primary bathroom featuring an oversized shower. Two additional bedrooms on the first floor provide flexibility for family, guests, or hobbies. The first-floor office includes a closet, offering the potential for additional use as needed. Upstairs, an expansive second level adds even more versatility with a game room, media room, small office area, large bedroom, and full bathroom. This flexible space is perfect for guest quarters, a multigenerational living arrangement, a teen retreat, or an entertaining haven. The oversized 2.5-car garage provides plenty of room for vehicles, storage, and more. Enjoy the beauty, privacy, and versatility this remarkable Lavon property has to offer. With its scenic setting, thoughtful layout, and abundance of living space, this home is an opportunity you won’t want to miss!

485 W Autumn Hill Blf, Lavon

222 Gwendola Dr, McKinney
$400,000
4 Beds ⋅ 3 Baths ⋅ 21347194 MLS
MUST SEE in McKinney! Featuring TWO primary suites, this home offers exceptional flexibility and comfort for a variety of living arrangements. A rare find in a fantastic location! Unique modern Craftsman blending character, charm, and an unbeatable location just 5 minutes from Downtown McKinney! Beautiful curb appeal welcomes you with a mature shade tree, while the light-filled interior showcases soaring ceilings, abundant natural light, a wood-burning fireplace, and distinctive architectural details. The updated kitchen is a standout, featuring new modern quartz countertops and a classic subway tile backsplash for a fresh, stylish look. The versatile floor plan offers the primary suite plus two additional bedrooms and two full baths downstairs, along with a private upstairs bedroom and ensuite bath—perfect for guests, multigenerational living, or a home office. A unique staircase and catwalk add character and a nod to the home's original 1970s design. No carpet throughout! Recent updates include a new privacy fence (2024) and new water heater (July 2026). Ideally located approximately 0.5 mile from US-75 and minutes from Downtown McKinney, with convenient access to shopping, dining, entertainment, Costco, H-E-B, and Trader Joe's. Modern updates, flexible living spaces, and an exceptional location make this distinctive McKinney home a must see!

222 Gwendola Dr, McKinney

708 Wiltshire Rd, Anna
$549,980
4 Beds ⋅ 3 Baths ⋅ 21357425 MLS
MLS# 21357425 - Built by Pacesetter Homes - Jan 2027 completion! ~ 708 Wiltshire Road is a 2-story home with 4 bedrooms, 3 bathrooms, a study, game room, media room, and a tandem 3-car garage. The open layout includes a family room with a fireplace and added LED disk lighting, while the luxury master bath provides a comfortable retreat. Additional LED disk lighting has also been added to the master bedroom and game room. The deluxe kitchen features 36-inch deluxe basil-stained shaker-style cabinets, quartz countertops, stainless steel appliances, and a white tile backsplash in a herringbone pattern. Pendant lighting over the kitchen area and brushed nickel light fixtures complement the home’s finishes. Circular stairs create a striking focal point, and the extended covered patio offers additional outdoor living space.

708 Wiltshire Rd, Anna

1100 Chesterfield Dr, McKinney
$380,000
3 Beds ⋅ 3 Baths ⋅ 21352676 MLS
Welcome home to this move-in-ready two-story home in the heart of McKinney, zoned for highly acclaimed Prosper ISD! Fresh interior paint, stylish new flooring, and a timeless neutral palette create a bright, inviting space that's ready for its next owner. The thoughtfully designed floor plan features a spacious downstairs primary suite, offering privacy and comfort, while upstairs you'll find two generously sized bedrooms connected by a convenient Jack-and-Jill bathroom. A versatile game room provides the perfect flex space for a media room, home office, playroom, or second living area. Ideally located with easy access to Custer Road and US 380, you'll enjoy being just minutes from shopping, dining, and everyday conveniences, including Whole Foods, Sprouts, Walmart, and countless restaurants and entertainment options. Schedule your showing today. All documents in the Transaction Desk

1100 Chesterfield Dr, McKinney

1695 Eastwood Rd, Melissa
$399,990
3 Beds ⋅ 2 Baths ⋅ 21357295 MLS
Location, Location, Location! Exceptional long-term potential situated in rapidly growing Melissa, Texas, just off Highway 121 and minutes from major commercial developments. This versatile 1.75-acre property combines rare Collin County acreage, incredible storage utility, and a cozy rustic vibe throughout—perfect for an investor looking for a strategic land-hold, rental property, or a buyer seeking country-style living near city conveniences. The main residence features a unique hybrid build with a custom stick-built structure wrapped around a manufactured core, resulting in an expansive layout highlighted by rustic architectural accents. Inside, you’ll find 3 bedrooms, 2 full bathrooms, and an oversized main living area that anchors the home. Step outside to relax or entertain on the inviting front and back porches. Outdoor space and storage options abound with dedicated RV parking, boat storage, and multiple outbuildings ideal for workshops, tools, or equipment housing. Whether you hold for long-term land appreciation in one of North Texas’s fastest-growing corridors or enjoy the acreage, opportunities with this location advantage and flexibility are hard to find. Note: Cash buyer or specialized manufactured home financing required due to the manufactured home being moved twice.

1695 Eastwood Rd, Melissa

4936 Ascot Way, Princeton
$315,000
4 Beds ⋅ 2 Baths ⋅ 21349008 MLS
Previous model home! Welcome to a beautifully designed home located in the sought-after Bridgewater community in Princeton, Texas. This spacious single-story home offers 2,347 square feet of thoughtfully designed living space with 4 bedrooms, 2.5 bathrooms, and an open-concept floor plan that's perfect for both everyday living and entertaining. The heart of the home features a spacious kitchen overlooking the dining and family room, creating a seamless flow ideal for hosting family and friends. The private primary suite provides a relaxing retreat, while three additional bedrooms offer flexibility for guests, a home office, or growing families. As a former Lennar model home, this residence showcases quality craftsmanship, functional design, and updated finishes throughout. Enjoy the convenience of living in one of Princeton's premier master-planned communities, featuring resort-style amenities including a community pool, fitness center, walking trails, and a fun putt-putt golf course for residents to enjoy. Conveniently located near schools, shopping, dining, and major highways, this move-in-ready home offers the perfect combination of comfort, style, and community living. Don't miss the opportunity to own this exceptional Lennar model home in the desirable Bridgewater community!

4936 Ascot Way, Princeton

4932 Ascot Way, Princeton
$255,000
3 Beds ⋅ 2 Baths ⋅ 21349006 MLS
Previous model home! This 3-bedroom, 2-bath home offers open-concept living in the desirable Bridgewater community. The kitchen features dark cabinetry, a center island with breakfast bar seating, and open shelving, flowing right into the living and dining areas with durable wood-look flooring throughout the main living space. The primary suite includes carpet flooring and a full bath with an extended vanity and tub-shower combo. Currently used as the community model home, this property comes with quality finishes and thoughtful design touches throughout. Bridgewater offers residents a clubhouse, community pool, fitness center, walking trails, and a pond with a manmade beach, plus an on-site elementary school. Conveniently located near Lavon Lake, Bratonia Park, and about 20 minutes from Downtown McKinney and the Allen Outlets, with Dallas under an hour away.

4932 Ascot Way, Princeton

6548 Middlebury Dr, Princeton
$199,000
3 Beds ⋅ 2 Baths ⋅ 21349307 MLS
Previous model home! This 3 bedroom, 2 bathroom Alta floor plan is located in the desirable Tillage Farms community in Princeton, TX. The open concept living and dining area features durable tile flooring, abundant natural light, and a versatile layout that flows easily into the kitchen. The kitchen offers rich cabinetry, a full appliance package, granite countertops, and a functional layout with a dedicated dining nook, plus a convenient stacked laundry closet. The primary suite includes soft carpet flooring, a private en suite bath with granite countertop vanity and a tub shower combo, and a spacious walk-in closet. Tillage Farms offers residents a community pool, basketball court, park, and community center, all within the Princeton Independent School District. The community is close to McKinney and Allen outlet malls and dining, with easy access to Lavon Lake, Bratonia Park, and Highway 75 for a simplified commute.

6548 Middlebury Dr, Princeton

5907 Wedgemere Dr, Princeton
$265,000
3 Beds ⋅ 2 Baths ⋅ 21348235 MLS
Welcome to this beautifully upgraded 3-bedroom, 2-bath home offering 1,406 square feet in Princeton’s sought-after Bridgewater community! The living room is highlighted by a stunning electric fireplace featuring a tile backsplash and upgraded mantle, creating an eye-catching focal point and warm, inviting atmosphere. Luxury vinyl plank & tile flooring flows throughout with no carpet, complemented by fresh paint, decorative lighting, ceiling fans, and beautiful accent walls in 3 rooms. The kitchen features a stylish tile backsplash and opens seamlessly to the main living space, making the layout ideal for both everyday living and entertaining. Step outside to an upgraded backyard designed for gathering and entertaining, featuring an extended 20x12 patio, fire pit, and built-in stone benches- the perfect setup for relaxing evenings outdoors. Additional upgrades include an EV charger in the garage and added garage door openers. Ideally located just steps from Mayfield Elementary and close to Bridgewater’s community amenities- this home combines thoughtful upgrades, modern style, and everyday convenience. This home is ready to welcome its next owner! Will be Tenant-occupied until mid-October.

5907 Wedgemere Dr, Princeton

9700 Tipperary Dr, McKinney
$391,999
3 Beds ⋅ 2 Baths ⋅ 21356717 MLS
Welcome to this beautifully maintained one-story home in McKinney, zoned to the highly sought-after Frisco ISD and conveniently located near Westridge Golf Course. Offering 3 bedrooms and 2 full baths, this home features a comfortable and functional layout with thoughtful upgrades throughout. The kitchen offers upgraded quartz countertops, additional cabinetry and countertop space, a walk-in pantry, a brand-new vent hood, and newer appliances, providing plenty of storage and workspace. All bedrooms feature ceiling fans for added comfort. The family room features built-in speakers and is pre-wired for a projector, creating a ready-to-use setup for movie nights and entertaining. Step outside to enjoy the spacious backyard, ideal for relaxing, outdoor activities, or hosting guests. Conveniently located near Westridge Golf Course, shopping, dining, parks, entertainment, and major highways, this home offers easy access to everything McKinney and the surrounding area have to offer. A well-maintained home with desirable upgrades, a great location, and Frisco ISD schools—come see it today!

9700 Tipperary Dr, McKinney

1013 Alameda Ct, Allen
$525,000
4 Beds ⋅ 3 Baths ⋅ 21357246 MLS
Look at this price improvement for this beautiful home to $525,000! Positioned on one of the most coveted cul-de-sac lots in Watters Crossing, this north facing home offers exceptional curb appeal, mature trees, and a peaceful setting! Lowest cost per sq ft yet, it offers exceptional value for over 2600 sq ft! This beautifully maintained 4-bedroom home features a dedicated study, desirable first-floor primary suite, soaring ceilings, luxury vinyl plank flooring, fresh paint, and a new roof installed in 2025. The inviting floor plan is designed for comfortable everyday living and effortless entertaining. Private study with French doors, spacious family room with dramatic vaulted ceilings and striking stone fireplace. Well-appointed kitchen features granite countertops, high-end LG appliances, gas cooking, abundant cabinetry, center island, breakfast bar, and sunny breakfast area overlooking the backyard. Downstairs primary retreat offers a peaceful escape with a large walk-in closet and ensuite bath featuring dual vanities, soaking tub, and frameless shower. Upstairs, three generously sized secondary bedrooms provide flexibility for family, guests, hobbies, or additional living space. Private backyard framed by mature trees creates a serene setting for morning coffee, outdoor entertaining, or relaxing in the shade. Enjoy Watters Crossing amenities including two pools, tennis and pickleball courts, parks, scenic walking trails, two picturesque lakes, and highly rated Norton Elementary. Ideally located near Watters Creek at Montgomery Farm, The Village at Allen, Allen Premium Outlets, US-75, and the Plano Legacy business corridor. A rare combination of north-facing orientation, cul-de-sac privacy, mature surroundings, meaningful updates, exceptional amenities, and a highly desirable Allen location. Welcome home to 1013 Alameda Court! Ask about rate buydown programs available for this home from preferred Lender as well!

1013 Alameda Ct, Allen

705 Berkley Ln, Anna
$409,980
4 Beds ⋅ 3 Baths ⋅ 21357237 MLS
MLS# 21357237 - Built by Pacesetter Homes - Dec 2026 completion! ~ 705 Berkley Lane features the Majestic floor plan, a 2-story home with 4 bedrooms, 3 bathrooms, a study, and a game room overlooking the living space below. A private courtyard offers additional outdoor living space, while the master bedroom includes a box-out window that adds extra character and natural light. Added LED disk lighting in the family room, master bedroom, and game room enhances the home’s main living areas. The kitchen is designed with dolomite countertops, stainless steel appliances, 36-inch upper cabinets, saddle-stained Regency-style cabinetry, and pendant lighting over the island. Brushed nickel light fixtures provide a clean and timeless finish throughout the home. Additional features include full gutters.

705 Berkley Ln, Anna

822 River Sky Rd, Lavon
$549,990
4 Beds ⋅ 4 Baths ⋅ 21357190 MLS
MLS# 21357190 - Built by Drees Custom Homes - Dec 2026 completion! ~ 4BR,3.5BA design with vaulted ceilings in Lavon, TX. Experience timeless style and modern luxury in this stunning new home featuring a highly sought-after transitional exterior with painted brick, black-framed windows, dark roof shingles, and a sleek glass front door. Designed for both comfort and functionality, this spacious two-story floor plan offers a 3-car garage, two first-floor secondary bedrooms, and impressive vaulted ceilings in the private owner's suite. Retreat to the spa-inspired primary bath, complete with a freestanding soaking tub, oversized walk-in shower, and elegant finishes. With thoughtful architectural details, open-concept living spaces, and designer features throughout, this new construction home perfectly blends curb appeal, luxury living, and everyday convenience.

822 River Sky Rd, Lavon

1210 Verbena Way, Allen
$483,000
3 Beds ⋅ 3 Baths ⋅ 21357135 MLS
CB JENI HOMES PARKER floor plan. 2,135 sq ft, 3 bed, 2.5 bath breathtaking CORNER home-site facing greenspace. Townhome featuring 2 living areas—same floorplan as the Model Home! Stunning picture windows flood the home with natural light. Gourmet kitchen with huge island overlooks the dining and living areas—ideal for family gatherings and entertaining. Designer finishes include quartz countertops, Revwood flooring throughout the entire first floor, plush carpet, and Modern Cottage design scheme. The versatile upstairs family area offers the perfect space for a home office or game room. Spacious owner’s suite with a large walk-in closet and luxurious oversized shower. Located in Twin Creeks Watters, in the heart of exemplary schools, dining, shopping, lakes, parks, and acclaimed golf courses. Enjoy low-maintenance living with modern elegance. Ready February 2027!

1210 Verbena Way, Allen

1225 Dublin Ln, Princeton
$336,640
4 Beds ⋅ 3 Baths ⋅ 21357020 MLS
NEW CONSTRUCTION Welcome to Ashford Crossing by Centex in Princeton, where your dream home awaits! Introducing the Sandalwood plan. a stunning blend of elegance and comfort. This 4-bedroom, 3-bathroom 2,142 square ft home is thoughtfully designed with every detail in mind. Imagine unwinding on your charming, covered patio or retreating to your oversized owner’s suite, complete with a stylish tray ceiling. The upgraded secondary bedrooms and premium finishes in the bathrooms add a touch of luxury while the sun-drenched loft on the second level offers a perfect space for relaxation or play. Perfect for active families, this neighborhood provides a warm, close-knit atmosphere. Don’t miss the opportunity to make this exquisite home yours— Available November 2026!

1225 Dublin Ln, Princeton

3604 Water Lily Way, Celina
$514,990
4 Beds ⋅ 4 Baths ⋅ 21347003 MLS
Built by M-I Homes. Welcome to 3604 Water Lily Way, Celina, Texas — a stunning new construction home. This 2-story home offers thoughtfully designed living space, featuring 4 bedrooms, 3 full bathrooms, and 1 half bathroom. Step inside to discover an open-concept living space that connects the main gathering areas seamlessly, creating an inviting atmosphere for everyday living and entertaining. The quality of design is evident throughout, with carefully selected finishes and attention to detail in every room. Key Features: 4 spacious bedrooms across 2 levels 3 full bathrooms and 1 half bathroom Open-concept living space ideal for gathering Owner's bedroom with private en-suite bathroom Covered patio for outdoor relaxation New construction by M-I Homes The owner's bedroom features a private en-suite bathroom, providing a comfortable retreat. Additional bedrooms offer generous space for family, guests, or flexible use. The covered patio extends the living area outdoors, perfect for enjoying the Texas weather year-round. This home is situated in a well-designed neighborhood with convenient proximity to parks, offering residents easy access to outdoor recreation and green spaces. The surrounding area reflects the same quality of design found within the home, creating a cohesive and welcoming environment for families and individuals alike. Schedule your visit today!

3604 Water Lily Way, Celina

800 Stoney Bridge Way, Lavon
$549,900
4 Beds ⋅ 5 Baths ⋅ 21357104 MLS
Two-story entry leads past a home office with French doors and the staircase to the main living areas. The kitchen hosts a 5-burner gas cooktop, an inviting island with seating space, and a corner walk-in pantry. Two-story dining area flows between the kitchen and two-story family room with a wood mantel fireplace and a wall of windows. First-floor primary bedroom highlights a wall of windows. The primary bath includes dual vanities, a garden tub, a separate glass-enclosed shower, and two walk-in closets. A half bath and guest suite with a private full bath completes downstairs. Upstairs hosts a game room, a theatre room, two secondary bedrooms, and a full bath. Covered backyard patio. Mud room off the three-car garage.

800 Stoney Bridge Way, Lavon

708 W White Ave, McKinney
$529,000
4 Beds ⋅ 4 Baths ⋅ 21357075 MLS
Welcome to 708 W. White — a stunning new construction home just moments from the charm of Historic Downtown McKinney. This 4-bedroom, 3.5-bath modern masterpiece blends sophisticated design with everyday functionality. A private study offers the perfect work-from-home space, while the open-concept living area is designed for effortless entertaining. High-end finishes are showcased throughout, from designer lighting and custom cabinetry to premium flooring and architectural details. The chef’s kitchen is equipped with top-of-the-line appliances, sleek surfaces, and an expansive island that anchors the heart of the home. Retreat to the luxurious primary suite featuring a spa-inspired bath and generous closet space. Every detail has been thoughtfully curated to deliver both comfort and elevated style — all within minutes of McKinney’s vibrant dining, shopping, and entertainment scene. Modern living. Prime location. Exceptional design. All information stated herein is believed to be accurate but should be verified by Buyer. ******NOTE GPS will misdirect you. Use 1402 Bradley in McKinney. It is the street corner for the home.******

708 W White Ave, McKinney

Listings provided by North Texas Real Estate Information Systems (NTREIS). Listing data has been deemed reliable but is not guaranteed to be accurate by the MLS.

Last updated:

How much is your home worth?

Get instant property value now!