Refine Search
Sort by
316 Mercer Dr, Josephine
$339,450
4 Beds ⋅ 3 Baths ⋅ 21321588 MLS
This move-in ready Astoria Home offers the perfect blend of quality craftsmanship, modern updates, and small-town charm. This stunning brick and stone residence showcases hand-scraped hardwood floors, decorative kitchen backsplash, quality tile finishes, thoughtful bedroom storage, and a beautiful stone fireplace—all enhanced by abundant natural light from oversized windows throughout. The thoughtfully designed floor plan features a spacious primary suite on the main level, privately situated at the rear of the home with views of a mature shade tree in the backyard. Two additional downstairs bedrooms share a full bath, while the open-concept kitchen provides the ideal gathering space with a large center island and BRAND-NEW stainless appliances, including a range, dishwasher, microwave, and refrigerator. Upstairs, you'll find a versatile second living area or game room, along with a generously sized bedroom and full bath—perfect for guests, multigenerational living, or a private retreat. The oversized two-car garage includes additional storage beneath the stairs and is complemented by a premium garage door. Recent upgrades provide peace of mind, including a BRAND-NEW HVAC system, water heater, and blinds. Located in the charming DeBerry Heritage subdivision, this home offers a peaceful escape from the Metroplex while remaining conveniently close to shopping, dining, and entertainment, with easy access to Interstate 30. The property is located within Community Independent School District, Students benefit from access to modern educational facilities, including a new elementary school completed in 2024. Enjoy the benefits of country-style living without the added expense of PID or MUD taxes. Don't miss this exceptional opportunity—schedule your private tour today!

316 Mercer Dr, Josephine

432 Silent Pond Park, Lavon
$289,999
3 Beds ⋅ 2 Baths ⋅ 21321648 MLS
SAVE MONEY WITH TEMPORARY RATE BUY DOWN WITH A PREFERRED LENDER OR GET 1% LENDER CLOSING COST. Welcome to 432 Silent Pond Park, where modern elegance meets everyday living in the highly sought after Elevon master-planned community. Built in 2023 and impeccably maintained, this 1,679 sq. ft. home offers a seamless blend of style, comfort, and functionality. Step inside to an open-concept design highlighted by a beautifully appointed kitchen featuring upgraded eucalyptus cabinetry, sleek quartz countertops, and a striking designer hexagon tile backsplash. Coordinating custom cabinetry in the bathrooms creates a cohesive, elevated look throughout the home. The private primary suite is thoughtfully tucked away from the secondary bedrooms, providing a peaceful retreat at the end of the day. Enjoy the convenience of smart home technology, a tankless water heater, and a covered patio overlooking a fully fenced backyard, perfect for relaxing or entertaining. As a resident of Elevon, you'll enjoy exceptional community amenities including a resort-style pool, fitness center, scenic walking trails, and playgrounds. Skip the wait for new construction and make this beautiful home yours today. Motivated seller, bring all offers!

432 Silent Pond Park, Lavon

400 Penn St, Anna
$300,000
3 Beds ⋅ 2 Baths ⋅ 21317980 MLS
One level living done right! This great home welcomes you with high ceilings, recessed lighting, and an open, airy feel from the moment you walk in. The living room fireplace is the perfect anchor for cozy evenings, and the open-concept kitchen with breakfast bar, pantry, and open dining area keeps everyone connected. The primary suite is tucked privately at the back of the home with an ensuite bath featuring dual sinks, soaking tub, and separate shower. The fenced backyard gives you the outdoor space to relax and unwind. Anna Town Square features parks, playgrounds, and scenic walking trails right in the community. Quick access to US-75 and SH-5 makes commuting across the DFW Metroplex a breeze, with McKinney's dining, shopping, and entertainment just minutes south. Downtown Dallas is approximately 45 miles away. Zoned to Anna ISD — Judith L. Harlow Elementary is just 0.7 miles from the neighborhood. Come tour it today! Discounted rate options and no lender fee future refinancing may be available for qualified buyers of this home.

400 Penn St, Anna

5715 Shady Hill Cir, Princeton
$315,000
3 Beds ⋅ 2 Baths ⋅ 21299377 MLS
Welcome to 5715 Shady Hill Circle, where modern updates meet peaceful country living. Situated on a spacious 1-acre lot in a quiet community near Lake Lavon, this beautifully updated 3-bedroom, 2-bath home offers over 2,000 square feet of comfortable living space with an open-concept layout designed for everyday living and entertaining. Step inside to discover extensive upgrades throughout, including brand-new laminate flooring, fresh interior and exterior paint, updated lighting and ceiling fans, new blinds, and stylish new interior and exterior doors. The remodeled kitchen features granite countertops, an island, breakfast bar seating, and new appliances, creating a functional and inviting gathering space. The spacious primary suite serves as a private retreat with a beautifully renovated ensuite bath featuring dual sinks, a separate shower, and a freestanding soaking tub. Additional updates include remodeled secondary bathrooms, a new HVAC system installed in 2024, and a new water heater, offering peace of mind for years to come. Outdoor living is just as appealing, with plenty of room to enjoy the open acreage, relax on the porch, or create your dream outdoor space. With no HOA restrictions, you'll have the freedom to make this property your own while still enjoying convenient access to Princeton, McKinney, and surrounding areas. Move-in ready and packed with upgrades, this exceptional property delivers the perfect blend of modern comfort, privacy, and country charm. Don't miss your opportunity to call this one home!

5715 Shady Hill Cir, Princeton

923 Rockwall St, McKinney
$248,000
4 Beds ⋅ 2 Baths ⋅ 21311811 MLS
Finding a 4 bedroom home with major updates already completed isn't easy at this price point. Conveniently located just minutes from Historic Downtown McKinney, this home offers a functional layout, fresh interior paint, and important improvements that help provide peace of mind for years to come. The spacious floor plan is designed for everyday living, with comfortable gathering spaces, four well sized bedrooms, and flexibility for guests, a home office, or growing households. Natural light fills the home, creating a warm and welcoming atmosphere throughout. Recent updates include a roof replaced in 2023, a water heater installed in 2021, and an HVAC system that is approximately 8 years old. These improvements allow the next owner to focus less on major maintenance and more on enjoying their new home. Located in an established neighborhood with easy access to shopping, dining, schools, parks, and all that Downtown McKinney has to offer, this property presents an excellent opportunity for first-time buyers, investors, or anyone looking for a home that combines practicality, location, and value. Schedule your private tour today and see everything this McKinney home has to offer.

923 Rockwall St, McKinney

803 Farmstead Way, Royse City
$299,999
4 Beds ⋅ 3 Baths ⋅ 21320805 MLS
Beautifully designed two-story home offering approximately 2,212 square feet with 4 bedrooms, 3 full bathrooms, and a flexible floor plan. The open-concept layout seamlessly connects the kitchen, dining, and living areas, creating an ideal space for everyday living and entertaining. The kitchen features abundant cabinetry, generous counter space, a large center island, and overlooks the spacious living room. The private primary suite is conveniently located on the first floor and includes an ensuite bathroom and walk-in closet. A secondary bedroom and full bathroom are also located on the main level, providing flexibility for guests, a home office, or multigenerational living. The laundry room is conveniently situated downstairs. Upstairs offers two additional bedrooms, a full bathroom, and a spacious game room or second living area that can easily serve as a media room, playroom, or study space. The fully fenced backyard provides room for outdoor entertaining, pets, or play. Located in the Magnolia community, residents enjoy neighborhood amenities including a community park, scenic pond, walking paths, and green spaces. Conveniently located within Community ISD with easy access to nearby shopping, dining, and major commuter routes. This well-designed home offers the perfect combination of space, comfort, and functionality.

803 Farmstead Way, Royse City

17490 Meandering Way Unit 2203, Dallas
$249,000
3 Beds ⋅ 3 Baths ⋅ 21318696 MLS
Beautifully maintained two-story condo offering 3 bedrooms, 2.1 baths, and a 2-car garage. Fresh paint throughout creates a bright, welcoming atmosphere, while brand-new carpet in two bedrooms adds comfort and a fresh, updated feel. The spacious living area is centered around a soaring fireplace, creating an inviting focal point that brings warmth and charm to the home's open, airy design. Thoughtfully designed for both everyday living and effortless entertaining, the layout offers the perfect balance of comfort and functionality. The well-maintained, FHA-approved community features a sparkling pool—an ideal place to unwind and soak up the Texas sunshine. The location is exceptional, with easy access to George Bush Turnpike and Dallas North Tollway, approximately 9 minutes from the University of Texas at Dallas, and within walking distance of the scenic 7-mile Preston Ridge Trail for morning walks, evening bike rides, or weekend adventures. Zoned to highly sought-after Plano ISD, this home offers an exceptional blend of comfort, convenience, and lifestyle. HOA dues include water, trash service, exterior maintenance, common area insurance, clubhouse access, and pool privileges, making it easy to enjoy a low-maintenance lifestyle with more time for the things you love.

17490 Meandering Way Unit 2203, Dallas

1614 Park Trails Blvd, Princeton
$238,500
4 Beds ⋅ 2 Baths ⋅ 21318927 MLS
Welcome to this well-designed 4-bedroom, 2-bath home in the desirable Park Trails community! Featuring a functional open-concept floor plan, this home offers a comfortable flow between the living, dining, and kitchen areas perfect for everyday living and entertaining. The kitchen is equipped with granite countertops, a large center island and ample cabinet space, making meal preparation and gathering with family and friends a breeze. The private primary suite includes an ensuite bath and a generous walk-in closet, while three additional bedrooms provide flexibility for family, guests, or a home office. Step outside to enjoy the covered patio and fenced backyard, offering a great space to relax, entertain, or enjoy the outdoors. Conveniently located near schools, shopping, dining, parks, and major highways, this home combines a thoughtfully designed floor plan with a location that makes daily life easy. Schedule your private showing today and see all this Park Trails home has to offer!

1614 Park Trails Blvd, Princeton

1608 Black Willow Trl, Anna
$269,999
3 Beds ⋅ 2 Baths ⋅ 21317287 MLS
Welcome to 1608 Black Willow Trail in Anna, where thoughtful updates, a functional floor plan, and a peaceful greenbelt setting come together to create the perfect place to call home. This well-maintained 3-bedroom, 2-bath home offers an inviting open-concept layout designed for comfortable everyday living and easy entertaining. The spacious living room flows seamlessly into the kitchen, creating a bright, connected space ideal for gathering with family and friends. The kitchen features stainless steel appliances, an abundance of cabinet and counter space, and a layout that keeps everything within reach while remaining open to the main living area. The split-bedroom floor plan provides added privacy for the primary suite, while wood-look laminate flooring extends throughout most of the home, including the primary bedroom, offering both style and easy maintenance. Step outside to one of the home's standout features—a covered patio overlooking a peaceful greenbelt with no neighbors directly behind. Whether you're enjoying your morning coffee, hosting weekend barbecues, or simply unwinding after a long day, this private backyard offers a relaxing backdrop that's hard to find. Major updates provide added peace of mind, including a newer AC (2023), a new roof, and a new hot water heater—allowing the next owner to enjoy the home with confidence. Conveniently located with easy access to schools, shopping, dining, and major commuter routes, this move-in-ready home combines everyday comfort with a backyard setting you'll love. Don't miss the opportunity to make 1608 Black Willow Trail your next home.

1608 Black Willow Trl, Anna

2516 Limerick Dr, Princeton
$324,990
4 Beds ⋅ 3 Baths ⋅ 21319478 MLS
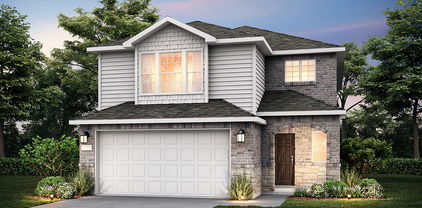
NEW CONSTRUCTION Welcome to Ashford Crossing by Centex in Princeton, where your dream home awaits! Introducing the Coolidge plan. a stunning blend of elegance and comfort. This 4-bedroom, 3-bathroom home is thoughtfully designed with every detail in mind. Imagine unwinding on your charming, covered patio or retreating to your oversized owner’s suite, complete with a stylish tray ceiling. The upgraded secondary bedrooms and premium finishes in the bathrooms add a touch of luxury while the sun-drenched loft on the second level offers a perfect space for relaxation or play. Perfect for active families, this neighborhood provides a warm, close-knit atmosphere. Don’t miss the opportunity to make this exquisite home yours— Available September 2026!

2516 Limerick Dr, Princeton

1002 S Main St, Farmersville
$325,000
1 Beds ⋅ 1 Baths ⋅ 21319304 MLS
ONE HORSE ALLOWED WITH CITY PERMIT! Rare 1.18-acre flag-shaped lot in the heart of Farmersville offering privacy, versatility and prime in-town convenience. Perfect for home-based business, room to grow, live-work environment. Water, electricity, and pressurized city sewer connection installed. Heavily treed with beautiful scenery, privacy, and an array of Texas indigenous flora, this unique property offers a large buildable area, mature trees, and two attached structures, including a 630 sq ft workshop-garage with an 8' door and a two-story accessory unit. The studio features approximately 396 sq ft on the main level with a kitchenette, shower, and ample space for a living and dining area, plus a spacious 350 sq ft loft above. Built in 2015 and connected to city services, the accessory unit is not permitted as a permanent dwelling and is intended for guest use, previously serving as a weekend retreat. A backup generator is included for the workshop and accessory unit building. City-approved 3-bedroom, 2-bath home plans are available for purchase or with acceptable offer, and a previous home site remains with slab and utilities in place. A storage trailer will remain with the property. Ideal for builders, investors, or anyone seeking a private in-town homesite with room to grow and escape the hustle and bustle.

1002 S Main St, Farmersville

310 Mahogany Grove Ln, Princeton
$232,500
3 Beds ⋅ 2 Baths ⋅ 21317850 MLS
Discover the lifestyle waiting for you at 310 Mahogany Grove Ln in Bridgewater, one of Princeton’s amenity-filled communities. This inviting 3-bedroom, 2-bath 2024 build combines a smart, functional layout with comfortable everyday living and plenty of opportunities to enjoy the neighborhood. Step inside to a bright, open floor plan designed to keep the kitchen, dining and living spaces connected—perfect for entertaining, casual gatherings or simply relaxing at home. Neutral finishes provide a versatile backdrop for your personal style, while the private primary bedroom is thoughtfully positioned at the rear of the home. Two additional bedrooms offer flexibility for family, guests, a home office or hobby space. Outside your front door, Bridgewater adds even more to enjoy. Community amenities include multiple parks and playgrounds, a dog park, ponds with catch-and-release fishing, mini-golf, a fitness center, swimming pool, lazy river and poolside cabanas. Whether your ideal day includes staying active, spending time outdoors or unwinding by the water, there is something close to home for everyone. The front-facing garage provides convenient access, and the refrigerator, washer and dryer may be included with an acceptable offer, making your move even easier. If you’ve been searching for a 3-bedroom home in Princeton, TX with an open layout and resort-style community amenities, put 310 Mahogany Ln on your must-see list. Schedule your private showing and come experience the home—and the Bridgewater lifestyle—for yourself.

310 Mahogany Grove Ln, Princeton

208 Mountain Meadow Ln, Princeton
$339,900
4 Beds ⋅ 3 Baths ⋅ 21314877 MLS
Welcome to this beautifully designed 4-bedroom, 2.5-bath home in the desirable Eastridge community of McKinney. This two-story home offers an open-concept layout with stylish finishes, abundant natural light, and comfortable living spaces perfect for everyday living and entertaining. The spacious kitchen features quartz countertops, ample cabinetry, modern appliances, and a large island that flows seamlessly into the dining and living areas. The private primary suite offers a relaxing retreat with dual vanities and a generous walk-in closet, while the additional bedrooms provide flexibility for family, guests, or a home office. Upstairs, a versatile loft or game room provides the perfect space for a media room, play area, home office, or additional living space. Step outside to enjoy the covered patio and backyard, ideal for relaxing or entertaining, along with the convenience of an attached two-car garage. Residents of Eastridge enjoy exceptional community amenities, including a resort-style swimming pool, fitness center, playground, and scenic walking trails.

208 Mountain Meadow Ln, Princeton

5107 Penrose Dr, Princeton
$339,900
4 Beds ⋅ 3 Baths ⋅ 21311542 MLS
Welcome to Bridgewater Community! Built in 2023, this beautifully maintained home features an open-concept layout with quartz countertops, a spacious living area, and a private primary suite with dual sinks and a large walk-in closet. Recent updates include fresh interior paint downstairs, new door hardware throughout, and a new kitchen faucet. All kitchen appliances are included. Enjoy exceptional storage with a 10x10x8 backyard shed, overhead garage storage, and ample attic space. The backyard also includes a concrete pad ready for a pergola or awning. Residents enjoy outstanding community amenities, including two pools, a fitness center, mini golf, playgrounds, fishing ponds, and on-site HOA management. Move-in ready and waiting for you to call it home!

5107 Penrose Dr, Princeton

466 Sweet Spring Dr, Lavon
$246,990
3 Beds ⋅ 3 Baths ⋅ 21317454 MLS
NEW! This well-designed duplex at Elevon offers a balance of modern finishes and everyday functionality, ideal for a variety of living needs. The interior showcases designer paint and energy-efficient LED lighting, creating a welcoming atmosphere throughout the home. Durable laminate wood plank flooring flows through the main living areas, complemented by soft carpeting in the bedrooms for added comfort. The kitchen serves as a central gathering space, featuring flat-panel cabinetry with hidden hinges, granite or quartz countertops, and a full suite of stainless steel appliances, including a gas range and microwave. Its efficient layout provides generous counter space and storage, making daily tasks and entertaining more manageable. The primary suite offers a private setting with a roomy walk-in closet and a bathroom finished with a cultured marble-top vanity, chrome plumbing fixtures, and a spacious shower with surround. Secondary bedrooms are versatile and share a bathroom with a tub and coordinating finishes designed for convenience. Additional features include a dedicated utility room, programmable thermostat, and tankless water heater for enhanced energy efficiency. A smart home package with integrated controls adds ease and connectivity to everyday living.

466 Sweet Spring Dr, Lavon

17860 Windflower Way Unit 1704, Dallas
$274,900
2 Beds ⋅ 3 Baths ⋅ 21309096 MLS
Welcome to this beautifully updated 2-bedroom, 3-bath condominium in the sought-after Preston Village community of North Dallas. Offering approximately 1,365 square feet, this spacious corner-end unit combines privacy, flexibility, and modern updates in an unbeatable location. Freshly painted throughout with popcorn ceilings removed, updated decorative lighting, and a bright, refreshed interior, this home is truly move-in ready. The thoughtfully designed floor plan features two primary suites, each with its own private bath, making it ideal for roommates, multigenerational living, guests, or anyone seeking additional privacy and comfort. The inviting living and dining areas flow seamlessly together, creating a welcoming space for both everyday living and entertaining. A cozy fireplace anchors the main living area, while the centrally located kitchen offers ample cabinetry, generous workspace, and convenient access to the living and dining spaces. Upstairs, a versatile loft provides the perfect flex space for a home office, media room, workout area, or additional living area to fit your lifestyle. Enjoy the convenience of an assigned parking space and easy access to the nearby community pool. Residents benefit from a low-maintenance lifestyle with HOA coverage that includes exterior and grounds maintenance, water, sewer, trash service, and full use of community amenities. Conveniently located in North Dallas with easy access to major highways, shopping, dining, and everyday conveniences, this home offers the perfect blend of comfort, convenience, and value. With its rare dual-primary-suite layout, corner-unit privacy, extensive updates, and flexible living spaces, this Preston Village condominimun Plano ISD is one you won't want to miss.

17860 Windflower Way Unit 1704, Dallas

6417 Shoreline Ln, Princeton
$252,000
3 Beds ⋅ 2 Baths ⋅ 21315353 MLS
Welcome to this thoughtfully designed home that perfectly blends comfort, style, and convenience. The open concept floor plan creates a seamless flow between the living, dining, and kitchen spaces, making it ideal for everyday living as well as entertaining family and friends. The kitchen is both functional and inviting, featuring abundant counter space, modern cabinetry, and a spacious island perfect for meal preparation, casual dining, or gathering with guests. The private primary suite offers a peaceful retreat with an ensuite bath complete with a separate shower and a generous walk-in closet. Step outside to enjoy a covered patio and a generously sized backyard, providing the perfect setting for family gatherings, weekend BBQs, or simply relaxing outdoors. Located just a short walk from the community pool, this home offers easy access to neighborhood amenities, including playgrounds, green spaces, parks, and walking trails that make Ranger Crossing a favorite among families and outdoor enthusiasts. Conveniently situated near top-rated schools, shopping, dining, and major commuter routes, residents enjoy quick access to the Dallas-Fort Worth metroplex while still appreciating the charm of a welcoming neighborhood setting. Nearby attractions include Lavon Lake for boating, fishing, and outdoor recreation, along with the historic downtown district of Princeton. You'll also appreciate the close proximity to McKinney and Allen, known for their exceptional shopping, dining, and entertainment options. Offering the perfect balance of comfort, connectivity, and outdoor enjoyment, this home is ready to welcome its next owners.

6417 Shoreline Ln, Princeton

711 Cultivator Ct, Josephine
$262,995
3 Beds ⋅ 2 Baths ⋅ 21313980 MLS
Welcome to 711 Cultivator Court in the growing community of Josephine — a beautifully maintained single-story home that blends modern comfort with everyday convenience. This inviting 3-bedroom, 2-bath residence features an open-concept floor plan designed for both entertaining and relaxed living, with abundant natural light flowing throughout the spacious living and dining areas. The heart of the home is the stylish kitchen, complete with granite countertops, a large center island, stainless steel appliances, and ample cabinetry — perfect for gathering with family and friends. The private primary suite offers a peaceful retreat with a spacious walk-in closet and well-appointed bath. Step outside to enjoy the covered patio and backyard space ideal for quiet evenings or weekend get-togethers. Built in 2021 in the desirable Magnolia community, this home also offers convenient access to nearby shopping, dining, schools, and I-30, making commuting throughout the DFW area simple and efficient. With modern finishes, functional design, and a welcoming neighborhood atmosphere, 711 Cultivator Court is the perfect place to call home.

711 Cultivator Ct, Josephine

Listings provided by North Texas Real Estate Information Systems (NTREIS). Listing data has been deemed reliable but is not guaranteed to be accurate by the MLS.

Last updated:

How much is your home worth?

Get instant property value now!