Refine Search
Sort by
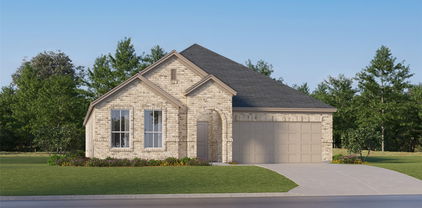
424 Pathlight Pass, Lavon
$345,000
4 Beds ⋅ 2 Baths ⋅ 21410586 MLS
New Construction Lennar Home - The Townshend Floor Plan - This two-story home shares an open layout between the kitchen, nook and family room for easy entertaining, along with access to the covered patio for year-round outdoor lounging. A luxe owner's suite is in a rear of the home and comes complete with an en-suite bathroom and walk-in closet. There are three secondary bedrooms at the front of the home, ideal for household members and overnight guests, as well as a flex space that can transform to meet the homeowner’s needs. A versatile game room is located on the second floor. The completion date, prices and features may vary and are subject to change. Please verify with Lennar directly. Photos are for illustrative purposes only.

424 Pathlight Pass, Lavon

830 Creekview Ln, Lavon
$325,000
4 Beds ⋅ 2 Baths ⋅ 21396899 MLS
Up to $8,000 in seller concessions available! Built in 2023 and situated on a unique homesite in Elevon, this 4-bedroom, 2-bath home offers 1,861 square feet with added privacy and green space that is hard to find in a newer community. The backyard backs to a creek, while green space and a park area border the side of the property, leaving you with only one neighboring home. Inside, the efficient single-story layout makes excellent use of the space with an open kitchen, dining and living area designed for everyday living and entertaining. Energy-efficient appliances and newer construction help make this home comfortable and efficient, while four bedrooms provide flexibility for family, guests, a home office or hobby space. Elevon offers a lifestyle built around the outdoors with community pools, miles of trails, fishing ponds, playgrounds, parks and open spaces throughout the neighborhood. Here, you get those amenities along with a homesite that feels noticeably more open and private than the typical interior lot. Offered at $325,000 with up to $8,000 in seller concessions that may be used toward allowable buyer closing costs, interest rate buy-down or other approved expenses. A great opportunity to own a newer home in Elevon with valuable buyer incentives and a homesite that stands apart.

830 Creekview Ln, Lavon

573 Providence Pl, Lavon
$290,000
3 Beds ⋅ 2 Baths ⋅ 21395054 MLS
Built by Bloomfield Homes, this inviting 3-bedroom, 2-bath home features an open floorplan designed for comfortable everyday living and entertaining. The spacious living areas flow seamlessly together, creating a bright and welcoming atmosphere. The primary suite offers a generously sized bathroom and a relaxing retreat at the end of the day. Step outside to the large backyard with plenty of room to play, entertain or simply unwind around the fire pit. The outdoor space offers endless possibilities for creating your own backyard retreat. Enjoy an impressive lineup of community amenities, including a resort-style pool and splash pad, amenity center, 24.7 fitness center, clubhouse, catch-and-release fishing ponds, parks and a variety of fun community events throughout the year. With comfortable living spaces, a spacious backyard and exceptional neighborhood amenities, this home offers so much to enjoy both inside and out.

573 Providence Pl, Lavon

902 Crested View Pl, Lavon
$310,000
3 Beds ⋅ 2 Baths ⋅ 21392572 MLS
0% Down Payment & Seller Concessions Options Now Available! Contact Allen Lester, NMLS#93718; 214.856.2264, for more info! Built in 2024 by Trophy Signature Homes, this beautiful split bedroom floor plan is situated on a desirable CORNER LOT with a HUGE fenced backyard, offering plenty of room to relax, entertain, play, garden, or create your own outdoor retreat. Inside, enjoy the open and spacious living area that flows seamlessly into the huge gourmet EAT IN KITCHEN, complete with Maytag Appliances including a GAS Range-Oven, built in microwave, undermount sink with drying rack, separate pantry, Corian countertops with timeless subway tile backsplash and plenty of room for cooking, entertaining during the holidays, and everyday gatherings. With modern finishes, this ENERGY STAR efficient home offers the benefits of a recently built home without the wait. Laundry area is right by the attached 2 car garage. Move in and start making it your own!

902 Crested View Pl, Lavon

828 Foxtail Bnd, Lavon
$329,990
3 Beds ⋅ 2 Baths ⋅ 21394218 MLS
Welcome to 828 Foxman Trail in Lavon! This thoughtfully designed 3-bedroom, 2-bath home offers a functional layout with defined spaces, generous storage, solar panels, and an extended patio for additional outdoor living space. The oversized kitchen provides plenty of room to cook and gather, featuring ample cabinetry and a generously sized walk-in pantry. A separate dining room creates its own dedicated space while still flowing naturally from the kitchen and main living areas. The primary suite offers a relaxing retreat with a beautiful bay window that adds extra space and natural light. The ensuite bath features dual sinks, a walk-in shower, and a spacious walk-in closet. The secondary bedrooms provide flexibility for family, guests, or a home office. Function continues into the laundry room with a built-in mud bench and plenty of room to add a folding table or additional storage. Multiple linen closets throughout the home provide even more space to keep everything organized and tucked away. Step outside to the extended patio, offering additional room for outdoor dining, grilling, entertaining, or simply enjoying the backyard. Located in an established Lavon neighborhood, this home brings together comfortable living, abundant storage, a well-planned layout, solar panels, and indoor-outdoor space designed for everyday life. Come see everything 828 Foxman Trail has to offer!

828 Foxtail Bnd, Lavon

1109 Harvest Heights Dr, Lavon
$314,000
4 Beds ⋅ 2 Baths ⋅ 21390531 MLS
Gorgeous UnionMain Homes with 4 bedrooms, 3 bathrooms, living room, dining room, covered back patio, and 2 car garage. REFRIGERATOR, WASHER, DRYER AND WINDOW BLINDS ALREADY INSTALLED!! Every detail has been carefully selected and thoughtfully upgraded as you step through the foyer finished in rich luxury laminate wood flooring into a breathtaking open-concept great room where living, dining, and kitchen flow seamlessly together. The same stunning laminate wood carries through the living area, kitchen, dining space, hallways, and mud drop zone, creating a cohesive, designer feel. The gourmet kitchen is the heart of the home, showcasing 42 inch upper cabinets, higher-level granite countertops, upgraded tile backsplash, gas cooktop, microwave, energy efficient dishwasher, disc lighting, and satin nickel plumbing fixtures. The primary suite features a recessed ceiling, dual sinks, stand up shower with upgraded tile surround, and large closet. The four spacious bedrooms offer plush carpet for cozy comfort, while all bathrooms are finished with elegant quartz countertops. The four spacious bedrooms offer plush carpet for cozy comfort, while all bathrooms are finished with elegant quartz countertops. Other great features are Kwikset Smart Code front door, WIFI programable thermostat, 6' stained with cap fence, 16 SEER AC, PEX plumbing, tankless water heater, 30 year Dimensional Driftwood shingles, Vinyl Low E windows, window treatments. The HOA features a swimming pool, playground, and hiking & biking trails. Available for move in 30 DAYS AFTER CONTRACT.

1109 Harvest Heights Dr, Lavon

948 Happy Holly Rd, Lavon
$260,490
3 Beds ⋅ 3 Baths ⋅ 21377064 MLS
NEW! This beautiful home plan offers a blend of comfort and functionality, designed to accommodate a variety of lifestyles. The exterior of the home includes a custom and architecturally designed elevation. The front exterior of the home boasts divided light windows and a front facing garage with decorative hardware and handles on the garage door. Enter the home through the covered front porch that leads to the raised panel fiberglass insulated front door. Opening the door will lead you to a foyer entry that invites you to the rest of the home. The kitchen features 30” cabinets with hidden hinges, granite or quartz countertops, and stainless-steel appliances. The kitchen layout includes a built-in sink, dishwasher and large pantry for plenty of storage space. The large primary bedroom features an adjoined bathroom that will make getting ready in the mornings feel like a dream. The elongated vanity includes a sink, non-framed mirror and plenty of counter space. The primary bathroom also includes a walk-in shower and walk-in closet. This plan includes laminate wood plank in living areas and ½” carpet in bedrooms. Additional bonus features include a user-friendly smart home system and an innovative tech package.

948 Happy Holly Rd, Lavon

944 Happy Holly Rd, Lavon
$277,490
3 Beds ⋅ 3 Baths ⋅ 21377047 MLS
NEW! This beautiful home plan offers a blend of comfort and functionality, designed to accommodate a variety of lifestyles. The exterior of the home includes a custom and architecturally designed elevation. The front exterior of the home boasts divided light windows and a front facing garage with decorative hardware and handles on the garage door. Enter the home through the covered front porch that leads to the raised panel fiberglass insulated front door. Opening the door will lead you to a foyer entry that invites you to the rest of the home. The kitchen features 30” cabinets with hidden hinges, granite or quartz countertops, and stainless-steel appliances. The kitchen layout includes a built-in sink, dishwasher and large pantry for plenty of storage space. The large primary bedroom features an adjoined bathroom that will make getting ready in the mornings feel like a dream. The elongated vanity includes a sink, non-framed mirror and plenty of counter space. The primary bathroom also includes a walk-in shower and walk-in closet. This plan includes laminate wood plank in living areas and ½” carpet in bedrooms. Additional bonus features include a user-friendly smart home system and an innovative tech package.

944 Happy Holly Rd, Lavon

1095 Happy Holly Rd, Lavon
$254,490
4 Beds ⋅ 3 Baths ⋅ 21376238 MLS
NEW! This well-designed duplex at Elevon offers a balance of modern finishes and everyday functionality, ideal for a variety of living needs. The interior showcases designer paint and energy-efficient LED lighting, creating a welcoming atmosphere throughout the home. Durable laminate wood plank flooring flows through the main living areas, complemented by soft carpeting in the bedrooms for added comfort. The kitchen serves as a central gathering space, featuring flat-panel cabinetry with hidden hinges, granite or quartz countertops, and a full suite of stainless steel appliances, including a gas range and microwave. Its efficient layout provides generous counter space and storage, making daily tasks and entertaining more manageable. The primary suite offers a private setting with a roomy walk-in closet and a bathroom finished with a cultured marble-top vanity, chrome plumbing fixtures, and a spacious shower with surround. Secondary bedrooms are versatile and share a bathroom with a tub and coordinating finishes designed for convenience. Additional features include a dedicated utility room, programmable thermostat, and tankless water heater for enhanced energy efficiency. A smart home package with integrated controls adds ease and connectivity to everyday living. The listed price applies to one half of the duplex only and does not reflect the purchase price of the entire duplex building.

1095 Happy Holly Rd, Lavon

107 Wild Oak Gln, Lavon
$339,488
3 Beds ⋅ 2 Baths ⋅ 21372027 MLS
NEW! NEVER LIVED IN. This Bloomfield Homes Camellia was recently completed, bringing 3 bedrooms, 2 baths, and a 2-car garage together in a one-story layout at Grand Heritage. The primary suite sits privately at the back corner of the home, with a walk-in closet and ensuite bath featuring double sinks and Gray Mist granite. One secondary bedroom can serve as a home office, while the third bedroom features a bay window with a built-in seat, creating a cozy spot to relax. Both share a second full bath finished in matching granite and bright white tile. Near the garage, the laundry room also serves as a mud room, catching coats and daily gear before they make it further into the house. Warm oak-toned laminate flooring flows from the entry through the family room and into the kitchen, creating a seamless feel. Mystic Gray quartz countertops pair with Slate-toned cabinetry for a beautiful contrast, while a picket-pattern mosaic backsplash extends to the upper cabinets. A gas cooktop, pendant lighting over the island, and pull-out trash drawer complete the kitchen. Outside, Salt Plains brick and a frosted-glass front door give the home a warm, welcoming look. Full gutters, a covered front porch, and a covered back patio with extended flatwork provide added function and space to enjoy the outdoors. Grand Heritage keeps things going with a fishing pond, trails, a playground, and a clubhouse built for homeowner events. Bloomfield Homes built this one with the details in mind. Come see the Camellia at Grand Heritage for yourself. *Some images included in this listing have been virtually staged to help showcase the potential use of spaces in the home. Such images are conceptual and are only intended as a general guide. Furnishings, decorative items, appliances and TVs are not included in the home purchase.*

107 Wild Oak Gln, Lavon

972 Tulip Trl, Lavon
$299,900
4 Beds ⋅ 2 Baths ⋅ 21370641 MLS
Better Than New & Move-In Ready in Trails of Lavon! Ask about potential buyer incentives with an acceptable offer! Why wait months for construction when you can own this beautifully maintained Meritage Home that's only approximately 1.5 years old and shows like a model? This energy-efficient 4-bedroom, 2-bath home offers the perfect combination of modern design, low-maintenance living, and immediate availability in one of Lavon's fastest-growing communities. Step inside to an open-concept floor plan featuring luxury vinyl plank flooring, abundant natural light and a spacious living area that flows seamlessly into the stunning kitchen. The chef-inspired kitchen showcases quartz countertops, stainless steel appliances, gas cooking, ample cabinet storage, a large center island, and a walk-in pantry—perfect for everyday living and entertaining. The thoughtfully designed split-bedroom layout provides privacy for the owner's retreat while offering three additional bedrooms that have been lightly used and remain in exceptional condition. The spacious primary suite features a large walk-in closet and an oversized shower with contemporary finishes. Built by Meritage Homes, this residence was designed with energy efficiency in mind, helping provide year-round comfort and potential utility savings. Outside, you'll enjoy attractive curb appeal, professional landscaping, a covered front porch, and a fully fenced backyard ready for pets, play, or relaxation. Located in the desirable Trails of Lavon community with convenient access to schools, shopping, dining, and major commuter routes, this home offers the opportunity to enjoy nearly-new construction without the wait, uncertainty, or added expense of starting from scratch. Why buy new when you can have better than new? Move-in ready, meticulously maintained, energy efficient and available now.

972 Tulip Trl, Lavon

458 Sweet Spring Dr, Lavon
$229,490
2 Beds ⋅ 3 Baths ⋅ 21369169 MLS
NEW! This inviting Elevon duplex blends thoughtful design with modern interior finishes, offering a layout that supports comfortable and efficient living. Inside, the home is enhanced by energy-efficient LED lighting and a neutral designer color palette, creating a bright and welcoming environment throughout. Laminate wood plank flooring extends through the main living spaces, while soft carpeting adds comfort to the bedrooms and upper-level areas. At the heart of the home, the kitchen combines style and functionality with sleek flat-panel cabinetry, durable granite or quartz countertops, and stainless steel appliances, including a gas range and microwave. The kitchen’s well-organized layout provides ample storage and workspace, making it ideal for both everyday use and entertaining. The primary suite offers a private and relaxing space, featuring a spacious walk-in closet and a bathroom finished with a cultured or engineered marble vanity top, chrome plumbing fixtures, and a large shower with surround. Secondary bedrooms are designed with versatility in mind and share a bath complete with a tub and coordinating finishes. Additional features such as a full utility room, tankless water heater, and programmable thermostat add to the home’s efficiency. A smart home system with integrated controls provides added convenience and connectivity for modern living. The listed price applies to one half of the duplex only and does not reflect the purchase price of the entire duplex building.

458 Sweet Spring Dr, Lavon

940 Happy Holly Rd, Lavon
$270,490
3 Beds ⋅ 3 Baths ⋅ 21366857 MLS
NEW! This beautiful home plan offers a blend of comfort and functionality, designed to accommodate a variety of lifestyles. The exterior of the home includes a custom and architecturally designed elevation. The front exterior of the home boasts divided light windows and a front facing garage with decorative hardware and handles on the garage door. Enter the home through the covered front porch that leads to the raised panel fiberglass insulated front door. Opening the door will lead you to a foyer entry that invites you to the rest of the home. The kitchen features 30” cabinets with hidden hinges, granite or quartz countertops, and stainless-steel appliances. The kitchen layout includes a built-in sink, dishwasher and large pantry for plenty of storage space. The large primary bedroom features an adjoined bathroom that will make getting ready in the mornings feel like a dream. The elongated vanity includes a sink, non-framed mirror and plenty of counter space. The primary bathroom also includes a walk-in shower and walk-in closet. This plan includes laminate wood plank in living areas and ½” carpet in bedrooms. Additional bonus features include a user-friendly smart home system and an innovative tech package.

940 Happy Holly Rd, Lavon

Listings provided by North Texas Real Estate Information Systems (NTREIS). Listing data has been deemed reliable but is not guaranteed to be accurate by the MLS.

Last updated:

How much is your home worth?

Get instant property value now!