Refine Search
Sort by
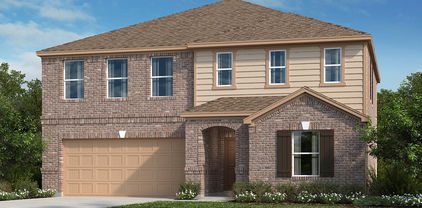
2536 Shooting Star Dr, McKinney
$374,990
3 Beds ⋅ 2 Baths ⋅ 21378800 MLS
MOVE-IN READY in McKinney! This charming 3-bedroom, 2-bath home is beautifully maintained and thoughtfully updated, offering the feel of a like-new home in McKinney with the added benefit of Prosper ISD. The spacious kitchen is a standout, featuring abundant counter space and plenty of cabinetry for storage and meal prep. The versatile flex space provides endless possibilities as a home office, exercise room, playroom, hobby space, or even an additional bedroom. Enjoy inviting living spaces, a functional floor plan, and charming curb appeal. The backyard provides a wonderful space to relax, entertain, or enjoy the outdoors. Summit View Lake offers desirable amenities including a community pool, scenic pond, green spaces, and walking paths. Conveniently located with easy access to US 380, grocery stores, restaurants, shopping, and Baylor Scott & White Medical Center. With its flexible living spaces, spacious kitchen, desirable location, community amenities, and exceptional condition, this home is truly move-in ready and ready to welcome you home!

2536 Shooting Star Dr, McKinney

2500 E Park Blvd Unit P5, Plano
$199,999
2 Beds ⋅ 2 Baths ⋅ 21387889 MLS
Beautifully Updated Condo in Prime Location-Move right into this thoughtfully updated home, where almost every major system and finish has been refreshed in the last several years. Fresh paint throughout sets a clean, neutral backdrop, and the kitchen and stairs saw a full remodel in 2020, giving the main living space a modern feel from the moment you walk in. The kitchen is outfitted with a new dishwasher, stove, vent hood, and garbage disposal, plus a water heater replaced in 2023, so you're covered on the big ticket items for years to come. Step outside to a slate stone patio accessed through a newer patio door, with updated exterior lighting front and back for evenings on the deck. Both bathrooms have been updated, including the powder bath and upstairs bath, and you'll notice details like new barn doors, new hardware throughout, and a new linen closet door that tie the whole space together. Floors have been updated as well, adding another layer of polish. On the practical side, the electrical has been substantially updated with new outlets, switches, and cover plates throughout, representing roughly $2,300 in improvements. This is a home that's been genuinely well maintained, not just staged to look that way. Someone put real care into keeping every system current, which means the next owner gets to skip the deferred maintenance list most condos come with and just enjoy the place. Information deemed reliable but not guaranteed. Buyer and buyer's agent to independently verify all information including but not limited to square footage, room dimensions, schools, HOA fees and restrictions, taxes, and any other details material to the purchase decision.

2500 E Park Blvd Unit P5, Plano

775 Bayberry Ln, Princeton
$269,900
3 Beds ⋅ 2 Baths ⋅ 21387667 MLS
Price Improvement!! How can you pass up paid off solar panels and a third car garage?? Completely move-in ready and packed with features buyers will love! This beautifully maintained 3-bedroom, 2-bath home welcomes you with a bright, open living space filled with natural light and an easy, comfortable flow for everyday living and entertaining. WITH PAID OFF SOLAR PANELS!! Did we mention the PAID-OFF SOLAR PANEL SYSTEM, offering the potential for valuable energy savings—especially as we approach winter and those electric bills will start climbing! And don’t overlook the spacious 3-CAR GARAGE, providing plenty of room for vehicles, storage, hobbies, or all the extras. Step outside to a large backyard with plenty of space to play, entertain, garden, or simply enjoy the outdoors. The covered patio makes the perfect spot for morning coffee, weekend cookouts, or relaxing at the end of the day. Home also features a wonderful covered front porch as well! Located close to the community park with access to a neighborhood pool, this home brings together space, comfort, convenience, and energy-conscious living. With a 3-car garage, paid-off solar panels, generous backyard, and truly move-in-ready condition, this one checks all the boxes!

775 Bayberry Ln, Princeton

3822 Spring Run Ln, Melissa
$375,000
5 Beds ⋅ 4 Baths ⋅ 21387057 MLS
BACK ON THE MARKET & PRICED TO SELL! Welcome to 3822 Spring Run Lane in Melissa, Texas, a spacious 5-bedroom, 4-bathroom home situated on a desirable corner lot in the Hunter Creek community. This home features a versatile floor plan with two primary suites, each with its own private ensuite bath. One primary suite is conveniently located on the first floor, while the second is upstairs—perfect for multigenerational living, guests, or anyone looking for added privacy. Upstairs, you'll also find a spacious family room, providing additional space for relaxing, entertaining, a game room, or a media area. Outside, enjoy the welcoming front porch and backyard with a patio that's ready for outdoor entertaining. With five bedrooms, four bathrooms, multiple living spaces, two primary suites, and a corner-lot location, this home offers plenty of space and flexibility. New Roof and foundation in 2025. BACK ON THE MARKET AND PRICED TO SELL! Don't miss your opportunity to make 3822 Spring Run Lane your new home.

3822 Spring Run Ln, Melissa

469 Cortez Aly, Princeton
$379,000
3 Beds ⋅ 4 Baths ⋅ 21387185 MLS
Luxury Townhomes in the booming City of Princeton Texas! The Townhomes at Monticello feature a beautiful community of Craftsman Style Exteriors. Open Floorplan of 3 Bedrooms, 3.5 Baths, with a 2 Car Garage. Luxury Matte Black Plumbing and Lighting fixtures, Kitchen with Quartz Countertops, Island, Apron Front Sink, Stainless Steel Appliances, 9' First Floor Ceilings, Laundry upstairs next to bedrooms. Walk-In master closet and Walk-In Shower in the Master Bathroom. This Community Features Amazing Amenities such as a Community Swimming Pool with BBQ Grills and Pavilion, Dog Park, Putting Green, and Playground. Exterior Yard Maintenance and Yard Care are Provided by the HOA. Come Visit Us Today! This listing is for the Jefferson Floorplan.

469 Cortez Aly, Princeton

9695 Olive St, Princeton
$299,000
4 Beds ⋅ 2 Baths ⋅ 21387064 MLS
Tucked away on a quiet peninsula near Lake Lavon, this beautifully remodeled 4-bedroom, 2-bath home sits on over 1 acre at the end of a peaceful cul-de-sac. Enjoy privacy, views, and quick access to the lake and park—just under a mile away. Inside, you’ll find an open-concept layout with granite kitchen countertops, a spacious living area, and bright, airy rooms. The luxurious master bath features a high-end shower, and the entire home has been extensively updated with new doors, windows, flooring, cabinetry, roof, HVAC, and more. The oversized backyard is ready for your dream outdoor setup, and the home is located in highly rated Princeton ISD—close to shopping, dining, and recreation. Move-in ready and made for modern living.

9695 Olive St, Princeton

841 Dogwood Ln, Lavon
$389,990
3 Beds ⋅ 2 Baths ⋅ 21387031 MLS
baths, a two-car garage, and a dedicated study. This thoughtfully designed floor plan offers the comfort and convenience of single-story living while providing plenty of space for everyday life and entertaining. The dedicated study provides a private and versatile space that’s perfect for working from home, reading, or pursuing your favorite hobbies. The open living areas create a welcoming setting for gathering with family and friends, while the bedrooms offer comfortable private retreats. With its combination of functional spaces, thoughtful design, and everything conveniently located on one level, this home is truly designed around the way you live. Zoned to highly regarded Wylie ISD, Hillstead offers family-friendly living with convenient access to Rockwall shopping, dining, and The Harbor, plus a roughly 40-minute commute to Dallas. Hillstead beautifully balances a natural escape with everyday convenience and a genuine sense of community.

841 Dogwood Ln, Lavon

950 W Ash St, Celina
$349,900
3 Beds ⋅ 2 Baths ⋅ 21381543 MLS
20K PRICE IMPROVEMENT!! Designed for both relaxation and entertainment, this home promises a lifestyle of ease and enjoyment. Discover the perfect blend of comfort and style in this captivating 3-bedroom, 2-bath residence nestled in the heart of Celina. Step into the spacious open-plan living area, where the charm of a cozy fireplace meets with a dining space, or home office. In addition to the living space, adjacent to the kitchen is a comfortable area for casual dining. This welcoming layout is perfect for gatherings and everyday living, offering the ideal backdrop for creating cherished memories. The home features three bedrooms, each bathed in natural light and equipped with walk-in closets, providing ample storage. The primary suite is a true retreat, separate from other bedrooms. Together with it's ensuite bath boasting dual vanities, a luxurious garden tub, and a separate shower gives it a spa-like feel. The home's exterior showcases a classic brick facade, enhancing its curb appeal. Positioned on an interior lot, the property offers plenty of room to accommodate a potential pool or an expanded outdoor living area—just imagine the possibilities for outdoor fun and relaxation! Located in a vibrant community, this home offers a harmonious balance of convenience and seclusion, making it an ideal choice for those seeking a serene suburban atmosphere without sacrificing proximity to essential amenities. It is close to the elementary school and a short distance to the Historic Downtown Celina. Don't miss your chance to experience this beautiful slice of Celina life. NO HOA, MOVE IN IMMEDIATELY, ENVISION THE TRANSFORMATION IN THE BACKYARD, AND MAKE IT YOUR OWN! Your perfect home awaits!

950 W Ash St, Celina

3300 Cardinal Flower Pl, McKinney
$369,000
4 Beds ⋅ 2 Baths ⋅ 21386636 MLS
This stunning single-story home offers the ideal fusion of contemporary design, practical living, and resort-style facilities without the wait or additional cost of new construction. It is located on an expansive Large size lot in the coveted Preserve at Honey Creek master-planned community. The eye-catching brick and stone front greets you as you enter a light-filled, airy interior with ornamental lighting and long-lasting, luxurious vinyl plank flooring—no carpet! Cook in the eat-in kitchen. The large family area is visible from the kitchen, which creates a fluid flow and a welcoming arrangement perfect for get-togethers. Go outside and take in the wide backyard, which offers enough of grassy room for all your backyard ideas, while enjoying the covered patio, which is ideal for cooking. A resort-style pool with a lazy river and slide, a clubhouse, beautiful walking trails, many parks, and a playground with a forest theme are just a few of the outstanding neighborhood amenities that residents may take use of outside the house. Situated close to US-75 and Hwy 380, this house offers easy access to dining, entertainment, and shopping while remaining surrounded by serene green areas and the beauty of the neighborhood.

3300 Cardinal Flower Pl, McKinney

605 Crystal Falls Dr, McKinney
$322,000
3 Beds ⋅ 2 Baths ⋅ 21386452 MLS
INCREDIBLE BUYER INCENTIVES: $5,000 MORTGAGE CONCESSION. Opendoor Home Loans will contribute up to $5,000 towards a permanent interest rate buy-down if you finance with Opendoor Home Loans LLC. 605 Crystal Falls Dr has three bedrooms and two bathrooms in a single-story layout. Built in 2004, the home features a living room with a fireplace and a vaulted ceiling, a dining area beside the kitchen, and a separate front living area. The kitchen includes a peninsula, a range, a refrigerator, and cabinet storage. The primary bedroom has an adjoining bathroom with a double vanity, a tub and shower combination, and a walk-in closet. Two additional bedrooms share access to a second full bathroom. A rear patio provides outdoor space, and the attached two-car garage completes the home. Home comes with a 100-Day Home Warranty

605 Crystal Falls Dr, McKinney

612 Fawn Valley Dr, Princeton
$329,000
4 Beds ⋅ 3 Baths ⋅ 21385713 MLS
Welcome to this beautifully cared-for, energy-conscious Meritage home, owned by the original homeowner. The versatile layout offers 4 bedrooms, 3 full bathrooms, a welcoming family room, a dedicated dining space, and an additional oversized room ideal for a study, media room, playroom, or formal dining area. The airy kitchen is appointed with pearl-white quartz countertops, light-colored cabinetry, a center island, and contemporary finishes. Warm-toned oak EVP flooring and coordinating plush carpet create an inviting and refined atmosphere throughout the home. A split-bedroom arrangement provides comfort and privacy for family members and guests. Step outside to a cozy patio and a backyard filled with fruit trees, including two pear trees, two apple trees, two persimmon trees, an apricot tree, a nectarine tree, and a plum tree—an inviting setting for quiet evenings and entertaining. Residents can also enjoy a community pool, park, and scenic trails along the creek. An elementary school is within walking distance. Ideally situated near McKinney and Allen, the property provides convenient access to shopping, restaurants, and major thoroughfares while offering excellent value.

612 Fawn Valley Dr, Princeton

221 Saddletree Dr, Nevada
$398,140
4 Beds ⋅ 3 Baths ⋅ 21385969 MLS
This Everett home in Waverly Estates sits on a large corner lot and will be ready for move-in by December 2026. The open floor plan features luxury vinyl plank flooring throughout the main living areas and architectural tray ceilings in the living room. In the kitchen, you will find durable quartz countertops and streamlined workspace for meal preparation. The primary suite includes a spacious bedroom and a large closet. Outside, the patio provides a quiet spot to relax, while the three-car garage offers significant storage. Residents enjoy community amenities including a pool, catch-and-release pond, and quick access to Lake Lavon and I-30. Schedule your visit today! Attached photos are representative of the floor plan and may depict non-standard features and upgrades. See community's New Home Consultant for details.

221 Saddletree Dr, Nevada

1105 Mapleton Dr, Anna
$365,000
4 Beds ⋅ 2 Baths ⋅ 21385777 MLS
This 2021 Bloomfield home in Anna has the space, style, and layout that just makes everyday life easier. With 4 bedrooms, 2 baths, and an open-concept floor plan, there’s plenty of room for everyone—and all their stuff. The kitchen understood the assignment with granite countertops, a large island with seating, stainless steel appliances, gas range, and tons of cabinet space. It opens right into the dining and living areas, so whoever’s cooking doesn’t have to miss the conversation—or yell from the kitchen. The private primary suite is tucked away from the secondary bedrooms and offers a spacious bath, walk-in shower, and generous closet. The other three bedrooms give you options: kids, guests, office, gym, craft room, or that mysterious room where Amazon boxes go to live. We don’t judge. Outside, the covered patio and low-maintenance backyard are ready for grilling, relaxing, and enjoying your weekend without spending all of Saturday doing yard work. Bright, neutral, well maintained, and conveniently located with easy access to major highways, this Anna home is move-in ready without being boring.

1105 Mapleton Dr, Anna

206 Pennington Rd, Josephine
$309,900
3 Beds ⋅ 2 Baths ⋅ 21385662 MLS
Builder incentives include $5,000 towards buyer closing costs and a refrigerator, washer and dryer. Contact the listing agent for details and eligibility. Beautiful NEW CONSTRUCTION home in a great location within easy reach of great schools, Parks, lakes, shopping, dining & more. This home offers 3 bedrooms, 2 bathrooms & 1,843 sq ft of living space. The open concept design of the main area creates a spacious feel, perfect for entertaining or spending time with family. The living room has large windows for natural light to flood the space. The kitchen is equipped with modern stainless-steel appliances, granite countertops, ample storage & pantry. The spacious primary bedroom includes an ensuite bathroom with dual sinks, walk-in shower & large walk-in closet. The 3-car garage provides plenty of room for vehicles & additional storage. If this floor plan does not suit your needs, there's other homes that are listed or close to being finished.

206 Pennington Rd, Josephine

2220 Wisteria Way, McKinney
$345,000
3 Beds ⋅ 3 Baths ⋅ 21385620 MLS
This inviting 3 bedroom, 2.5 bath home offers a thoughtful floor plan with plenty of space for everyday living and entertaining. Step inside to a spacious living area featuring a cozy fireplace, creating the perfect gathering spot for relaxing evenings. The separate dining area provides ample room for family meals and entertaining, while the convenient first-floor half bath and utility room add functionality to the main level. The generously sized kitchen is sure to impress, featuring upgraded countertops and a stylish backsplash that beautifully blend form and function. Recently installed luxury vinyl flooring adds a fresh, modern feel throughout the main living areas while offering easy maintenance for today's busy lifestyle. Upstairs, discover a versatile flex space ready to adapt to your needs. Whether you envision a home office, workout area, playroom, hobby space, or quiet retreat, the possibilities are endless. All three bedrooms are generously sized and feature recently replaced upgraded carpet, creating a comfortable and move-in-ready environment. Step through the upgraded sliding glass door and discover one of the home's most impressive features — an exceptionally large backyard with plenty of room to play, entertain, garden, or create your own private outdoor oasis. Whether hosting summer gatherings, enjoying time with family and friends, or simply relaxing outdoors, this expansive backyard provides the space to make lasting memories. Recent improvements include a new AC system installed in 2026 and new sod installed in 2026, offering added peace of mind and enhanced curb appeal. Location is another standout feature! Enjoy the convenience of being close to schools, shopping, dining, and a community park, making everyday errands, recreation, and family activities easily accessible. With its spacious layout, numerous updates, flexible living spaces, oversized backyard, and desirable McKinney location. Come see everything this wonderful home has to offer.

2220 Wisteria Way, McKinney

Listings provided by North Texas Real Estate Information Systems (NTREIS). Listing data has been deemed reliable but is not guaranteed to be accurate by the MLS.

Last updated:

How much is your home worth?

Get instant property value now!