Refine Search
Sort by
403 Cowboy Way, Anna
$275,000
4 Beds ⋅ 2 Baths ⋅ 21394691 MLS
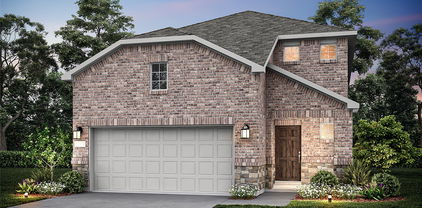
MOVE IN READY! Adorable single-story in Anna Crossing with beautiful brick and stone elevation! Inside you will find 4 bedrooms, 2 full baths, and 2-car garage! Upgrades and amenities include luxury vinyl flooring throughout main living areas and carpeting in all bedrooms, modern paint tones, open concept living and kitchen area perfect for entertaining, cozy family room fireplace, split secondary bedrooms for added privacy, and MORE! Kitchen boasts granite countertops with a subway tile backsplash, abundant cabinetry and counter space, stainless appliances including a gas range, and adjacent dining area with additional breakfast bar seating. Primary bedroom at the rear of the home offers an ensuite bath with dual sink vanity, garden tub with separate shower, and walk-in closet. Large backyard is complete with a covered patio area!

403 Cowboy Way, Anna

7424 Gray Wolf Ln, McKinney
$250,000
2 Beds ⋅ 1 Baths ⋅ 21390038 MLS
Enjoy the feel of a nearly new home without waiting for new construction! This one-owner, single-story home was completed in late 2021 and has been lovingly maintained since the owner moved in during early 2022. The thoughtfully designed interior features luxury vinyl plank flooring, quartz countertops in the kitchen and bathroom, and a kitchen equipped with a gas range. Window blinds and a garage door opener are already in place for added convenience. Outside, the oversized, privacy-fenced backyard includes a sprinkler system, paver walkway, and sitting area. With plenty of open space, it’s a blank canvas ready for the next owner’s vision. Attractive landscaping and a charming front porch add to the home’s inviting curb appeal. The Preserve at Honey Creek offers a huge pool, lazy river, walking and biking trails, parks, playgrounds, and picnic areas. A new dog park and sand volleyball court are currently being added to the community. Located within McKinney ISD and convenient to shopping, US-75, and Historic Downtown McKinney, this beautifully cared-for home combines newer construction, low-maintenance living, and an amenity-filled community. Refrigerator, washer, and dryer may be negotiable with an acceptable offer. Pride of ownership is evident throughout. Come see why this nearly new home, offered at an inviting price, should be your next home in The Preserve at Honey Creek!

7424 Gray Wolf Ln, McKinney

1816 Desoto Dr, McKinney
$374,000
3 Beds ⋅ 3 Baths ⋅ 21391484 MLS
Stonebridge Ranch in McKinney, Texas, has such an appealing lifestyle! It's more than a neighborhood—it's a community built around recreation, connection, and beautiful surroundings. This well-maintained townhome features three bedrooms, spacious living areas, modern finishes, and a flexible upstairs space perfect for a home office, game room, or additional living area. The open-concept first floor brings the kitchen, dining, and living areas together, creating a welcoming space for everyday living and entertaining. Wood floors and abundant natural light enhance the main living areas, while the kitchen features granite countertops, a gas range, and ample cabinet and counter space. Upstairs, the primary suite offers a spacious walk-in closet and private bath with a garden tub, separate shower, and dual sinks. Two additional bedrooms share a full bath, and plantation shutters and generous storage add to the appeal. Enjoy Stonebridge Ranch amenities, including swimming pools, walking trails, tennis, pickleball, and basketball courts, plus convenient access to major highways, shopping, and dining. Come see everything this townhome has to offer and schedule your private showing today!

1816 Desoto Dr, McKinney

1116 Bass Dr, Plano
$399,000
3 Beds ⋅ 2 Baths ⋅ 21391743 MLS
WELCOME TO 1116 BASS DRIVE IN PLANO, TEXAS 75025! LOCATED IN CROSS CREEK ADDITION, THIS FABULOUS ONE STORY HOME WAS BUILT IN 1981 AND HAS HAD MANY UPDATES THROUGHOUT*IMMACULATE CONDITION*THE HOME FEATURES 3 BEDROOMS, 2 BATHS, 2 LIVING WHICH INCLUDES THE SUNROOM, 2 DINING AND A 2 CAR REAR ENTRY GARAGE*ALLEY ACCESS*PLANO ISD*LIGHT AND BRIGHT*NEW WINDOWS INSTALLED IN 2017*COMPOSITION ROOF REPLACED 2018*ALL ELECTRIC HOME*KITCHEN IS EQUIPPED WITH ELECTRIC RANGE, GRANITE COUNTERS, DISHWASHER, MICROWAVE, ALL STAINLESS APPLIANCES*WASHER, DRYER & REFRIGERATOR WILL CONVEY WITH AN ACCEPTABLE OFFER*THE PRIMARY ENSUITE FEATURES 2 WALK-IN CLOSETS, GRANITE COUNTERS IN THE BATH, UPDATED SHOWER WITH GLASS ENCLOSURE, SINGLE SINK, WALL OF STORAGE FOR LINENS AND A VANITY*DON’T MISS THE COZY FIREPLACE IN THE FAMILY ROOM THAT IS OPEN TO THE KITCHEN AND BREAKFAST AREA*THERE IS A WET BAR THAT COULD ALSO SERVE AS A COFFEE BAR* THE SUNROOM IS ADJACENT TO THE BREAKFAST AREA, WITH 2 WALLS OF WINDOWS AND A BRICK ACCENT WALL*THE SUNROOM WOULD MAKE A GREAT PLANT ROOM OR 2ND LIVING*THE SUNROOM DOES NOT HAVE VENTED HVAC, BUT A MINI-SPLIT WOULD BE EASY TO INSTALL FOR REGULATED HEAT AND AIR*THE LOVELY YARD HAS MANICURED, BRICK-LINED FLOWER BEDS, BRICK PAVER SIDEWALK, SIDE PATIO, KOI POND WITH SAIL COVER OVER THE POND FOR SUN PROTECTION, PERGOLA, PRIVACY FENCE, GATE AND SHUTTERS ON FRONT WINDOWS*ADDITIONAL FEATURES INCLUDE LVP FLOORING, RADIANT BARRIER FOR LOW ENERGY COSTS, ENERGY STAR WATER HEATER, LIGHTING ALL AROUND THE HOME, EXTENSIVE TILE FLOORING, ABUNDANT STORAGE AND A VERY SPECIAL DOLPHIN FOUNTAIN IN THE FRONT YARD*MOVE IN READY*WAITING FOR NEW OWNERS!

1116 Bass Dr, Plano

12010 Chattanooga Dr, Frisco
$369,500
3 Beds ⋅ 2 Baths ⋅ 21390007 MLS
MOTIVATED SELLER! Frisco ISD!! Welcome to this move-in ready single-story residence combines classic architectural character with pristine modern convenience. Updated ceiling with fresh neutral paint, updated light fixtures, and a sparkling deep-cleaned finish. Warm wood-look flooring span the primary living quarters, creating an airy, light-filled environment ideal for relaxing or hosting family and friends. The kitchen offers abundant cabinetry, generous counter space, a center island, and an easy flow into the adjoining living area. A fireplace adds warmth and character to the main living space. The spacious primary bedroom features a vaulted ceiling, wood-look flooring, and plenty of natural light. The primary bathroom includes a double-sink vanity, soaking tub, separate shower, and ample storage. Fully fenced yard shaded by trees offers a private patio slab ready for outdoor dining, entertaining, or weekend grilling. Conveniently located in top-rated Frisco ISD near premier shopping, dining, parks, and major highways. Truly a move-in ready home offering quality, style, and low-maintenance suburban comfort!

12010 Chattanooga Dr, Frisco

3103 Goldfinch Dr, Royse City
$375,000
4 Beds ⋅ 4 Baths ⋅ 21394272 MLS
MLS# 21394272 - Built by RockWell Homes - Ready Now! ~ Rates Starting as Low as 3.99%*. New two-story home Republic plan, designed to seamlessly blend contemporary style with functional living spaces. This thoughtfully crafted home offers 4 bedrooms, 3 full bathrooms, 1 half bathroom, a dedicated home office space, and a flexible layout ideal for growing families or those who enjoy extra room to live, work, and entertain. The home includes a 2-car garage, striking full brick exterior, covered patio, open rail at rake, and dual-pane energy-efficient windows for enhanced comfort and long-term savings. The open-concept design places the living, kitchen, and dining areas at the rear of the home for improved privacy, flow, and connectivity, highlighted by soaring ceilings that elevate the entire space. The kitchen is a chef’s dream, featuring a spacious island with bar stool seating, luxury solid surface countertops, stainless steel appliances, gas range, dishwasher, microwave, and ceramic tile backsplash. An undermount sink with Delta faucet, 42-inch cabinetry, and a large walk-in pantry provide both elevated style and practical storage. The main living area is filled with natural light from multiple dual-pane windows and enhanced by soaring ceilings, creating an open and welcoming atmosphere with an optional gas fireplace for added warmth and ambiance. The primary suite is conveniently located on the first floor, offering a private retreat with a garden tub, ceramic tile shower with glass enclosure, dual sink vanity with solid surface countertops, premium Delta fixtures, private water closet, towel bars, and a spacious walk-in closet. Upstairs, the secondary bedrooms each feature walk-in closets and are centered around a versatile gameroom that adds additional living and entertainment space. The secondary bathroom includes ceramic tile flooring, a ceramic tile tub - shower surround, upgraded cabinetry, luxury countertops, Delta faucets, towel bars,

3103 Goldfinch Dr, Royse City

828 Foxtail Bnd, Lavon
$329,990
3 Beds ⋅ 2 Baths ⋅ 21394218 MLS
Welcome to 828 Foxman Trail in Lavon! This thoughtfully designed 3-bedroom, 2-bath home offers a functional layout with defined spaces, generous storage, solar panels, and an extended patio for additional outdoor living space. The oversized kitchen provides plenty of room to cook and gather, featuring ample cabinetry and a generously sized walk-in pantry. A separate dining room creates its own dedicated space while still flowing naturally from the kitchen and main living areas. The primary suite offers a relaxing retreat with a beautiful bay window that adds extra space and natural light. The ensuite bath features dual sinks, a walk-in shower, and a spacious walk-in closet. The secondary bedrooms provide flexibility for family, guests, or a home office. Function continues into the laundry room with a built-in mud bench and plenty of room to add a folding table or additional storage. Multiple linen closets throughout the home provide even more space to keep everything organized and tucked away. Step outside to the extended patio, offering additional room for outdoor dining, grilling, entertaining, or simply enjoying the backyard. Located in an established Lavon neighborhood, this home brings together comfortable living, abundant storage, a well-planned layout, solar panels, and indoor-outdoor space designed for everyday life. Come see everything 828 Foxman Trail has to offer!

828 Foxtail Bnd, Lavon

1512 Starpoint Ln, Wylie
$325,000
3 Beds ⋅ 2 Baths ⋅ 21385944 MLS
Welcome to this charming 3-bedroom, 2-bath brick home in the heart of Wylie, offering comfort, style, and everyday functionality. The four-sided brick exterior and open floor plan create an inviting setting for both relaxing and entertaining. Inside, a spacious family room features a classic brick fireplace, while the open-concept kitchen includes 42-inch cabinets, granite countertops, a decorative backsplash, stainless steel appliances, an electric range, microwave, and a walk-in pantry. The kitchen flows easily into the breakfast and family room, making meals and gatherings effortless. The private primary suite offers a comfortable retreat with an adjoining bathroom. Two additional bedrooms provide flexible space for family, guests, or a home office, with a second full bath nearby. A two-car garage plus an additional covered two-car carport offer generous parking. Built-in workbench in the garage. The backyard is designed for privacy, enclosed by an 8ft tall board-on-board cedar fence with steel posts, and includes a spacious deck for entertaining plus a storage shed for outdoor essentials. Recent updates include a new water heater, front window replacements, and new carpet in the primary bedroom. With its desirable location and thoughtful features, this home is a great place to call home.

1512 Starpoint Ln, Wylie

17820 Windflower Way Unit 1404, Dallas
$280,000
2 Beds ⋅ 3 Baths ⋅ 21386464 MLS
Welcome to easy, low-maintenance living in this inviting 2-bedroom, 2.5-bath condo in the highly regarded Plano ISD. The spacious living area makes a statement with its soaring ceiling, cozy fireplace, and wonderful sense of openness—creating an inviting setting for both relaxing and entertaining. The first floor features attractive wood-look tile throughout, with a well-defined dining area and separate breakfast area that complement the open living space. A separate laundry room adds everyday convenience, while one assigned covered parking space provides an added amenity. Upstairs, both bedrooms offer the privacy of their own ensuite bathrooms. The primary suite is a relaxing retreat, featuring a large walk-in shower with dual shower heads for a spa-like start or finish to the day. Wood flooring adds a warm, classic touch to the stairs and second level. Step outside to the small enclosed back patio—a private spot for morning coffee, container gardening, or simply enjoying a little fresh air. With no carpet, spacious living areas, ensuite bathrooms, a flexible floor plan, and an inviting combination of style and functionality, this condo offers comfortable, low-maintenance living in a desirable Dallas location.

17820 Windflower Way Unit 1404, Dallas

2501 Limerick Dr, Princeton
$334,990
4 Beds ⋅ 3 Baths ⋅ 21394030 MLS
NEW CONSTRUCTION Welcome to Ashford Crossing by Centex in Princeton, where your dream home awaits! Introducing the Monroe plan. a stunning blend of elegance and comfort. This 4-bedroom, 3-bathroom home is thoughtfully designed with every detail in mind. Imagine unwinding on your charming, covered patio or retreating to your oversized owner’s suite. The upgraded secondary bedrooms and premium finishes in the bathrooms add a touch of luxury while the sun-drenched loft on the second level offers a perfect space for relaxation or play. Perfect for active families, this neighborhood provides a warm, close-knit atmosphere. Don’t miss the opportunity to make this exquisite home yours— Available December 2026!

2501 Limerick Dr, Princeton

633 Taylor Pkwy, Celina
$349,680
3 Beds ⋅ 3 Baths ⋅ 21393235 MLS
NORMANDY HOMES ADELAIDE floor plan. The Adelaide floor plan is a thoughtfully designed two-story home offering 2,170 square feet of modern living space with 3 bedrooms, 2.5 bathrooms, and a 2-car garage. Facing the community amenity center that is coming soon, this open-concept floor plan features a spacious family room, well-appointed kitchen, and dining area that flow seamlessly for everyday living and entertaining. The private owner’s suite includes a generous walk-in closet and a spa-inspired bath, creating a relaxing retreat. Upstairs, a versatile game room and secondary bedrooms provide flexible space for work, play, or guests. Located in The Heights at Uptown, the Adelaide combines smart design, stylish features, and low-maintenance living ideal for today’s homebuyers. Within minutes of enjoying Farmers Market downtown Celina Square! Don’t miss out! Ready December!

633 Taylor Pkwy, Celina

2524 Stowers St, Anna
$344,990
4 Beds ⋅ 3 Baths ⋅ 21391186 MLS
Discover new construction in Anna, TX at Churchill, featuring the only homes combining elevated features and more personalization in a tucked-away natural setting. This beautifully designed Palm floor plan offers 4 bedrooms, 3 bathrooms, 1,970 sq. ft., and single-story living with an open-concept layout designed for today's lifestyle. A charming full-brick ranch-style exterior creates exceptional curb appeal, while the thoughtfully designed interior provides comfort and functionality throughout. The spacious living room flows seamlessly into the chef-inspired kitchen, featuring 42-inch cabinets, quartz countertops, an elegant backsplash, a large island, and an undermount farmhouse sink. Designed for both entertaining and everyday living, this inviting space serves as the heart of the home. The private primary retreat offers a relaxing escape with a separate shower and garden tub, while upgraded flooring and designer lighting add style and character throughout. A covered patio extends the living space outdoors, and a 2-car garage with a full sprinkler system provides added convenience. Located in the amenity-rich Churchill community, residents enjoy a resort-style pool, clubhouse, walking trails, playgrounds, pickleball courts, green spaces, and scenic ponds. Conveniently located near Highway 75, the community offers easy access to Melissa, Van Alstyne, Buc-ee's, Texas Roadhouse, Chili's, and other shopping and dining destinations. Served by the highly rated Van Alstyne ISD, this exceptional home combines quality craftsmanship, elevated finishes, and a desirable location designed for the way you live today.

2524 Stowers St, Anna

3733 Pitchfork Ter, Anna
$379,990
4 Beds ⋅ 3 Baths ⋅ 21382948 MLS
Discover new construction in Anna, TX at Churchill, featuring the only homes combining elevated features and more personalization in a tucked-away natural setting. This beautifully designed hickory floor plan offers 4 bedrooms, 3 bathrooms, 2,470 sq. ft., and two-story living with an open-concept layout designed for today's lifestyle. A stunning two-story exterior creates exceptional curb appeal, while the thoughtfully designed interior provides the perfect balance of style and function. The spacious living room flows seamlessly into the chef-inspired kitchen, featuring 42-inch cabinets, quartz countertops, an elegant backsplash, a large island, and an undermount farmhouse sink. Designed for both everyday living and entertaining, this inviting space serves as the heart of the home. The private primary retreat offers a relaxing escape with a separate shower and garden tub, while upgraded flooring and designer lighting add sophistication throughout. A covered patio extends your living space outdoors, and a 2-car garage and full sprinkler system provide added convenience. Located in the amenity-rich Churchill community, residents enjoy a resort-style pool, clubhouse, walking trails, playgrounds, pickleball courts, green spaces, and scenic ponds. Conveniently situated near Highway 75, the community offers easy access to Melissa, Van Alstyne, Buc-ee's, Texas Roadhouse, Chili's, and other shopping and dining destinations. Served by the highly rated Van Alstyne ISD, this exceptional home combines quality craftsmanship, elevated finishes, and a desirable location designed for the way you live today.

3733 Pitchfork Ter, Anna

1103 Foxtail Dr, Anna
$298,000
3 Beds ⋅ 2 Baths ⋅ 21392154 MLS
Welcome to this beautifully maintained single story home offering a comfortable layout, inviting spaces, and plenty of natural light. Fresh paint and an abundance of windows give the home a bright, open feel from the moment you walk in. The thoughtfully designed split bedroom floor plan provides added privacy, while the spacious living areas create an easy flow for everyday living and entertaining. The kitchen features granite countertops, stainless steel appliances, and plenty of workspace, with an open connection to the dining and living areas. Tile flooring throughout the home offers both a clean look and easy upkeep. The spacious primary suite provides a relaxing retreat and includes an updated ensuite bathroom along with an oversized walk in closet for excellent storage. Outside, the backyard offers a private space to enjoy your morning coffee, unwind after a long day, or gather with family and friends. Located in a peaceful neighborhood with nearby parks and a welcoming community atmosphere, this home offers the comfort and convenience you’ve been looking for. A well cared for home with a functional floor plan and great natural light ready for its next tenant to call it home!

1103 Foxtail Dr, Anna

4771 Lunker St, McKinney
$342,720
2 Beds ⋅ 3 Baths ⋅ 21393364 MLS
CB JENI HOMES BOYD II floor plan. Located in the highly desirable master-planned community of Painted Tree in The Woodlands District. This bright, beautiful townhome features stunning designer finishes and offers a truly low-maintenance lifestyle. Step into the living room with its 20-foot ceiling and dramatic volume windows that flood the space with natural light. The chef-inspired kitchen includes a 5-burner gas cooktop, stainless steel appliances, and an abundance of cabinets and countertop space—perfect for cooking and entertaining. Upstairs, the large game room offers the ideal space for a second living area, office, or media room. The owner’s suite features an oversized shower, generous cabinet and drawer storage, a linen cabinet, and a huge walk-in closet. Painted Tree’s resort-style amenities will impress with swimming pools, hike and bike trails, a fishing lake, community festivals and more. HOME READY NOW! ASK ABOUT OUR LOW INTEREST RATE SPECIAL!

4771 Lunker St, McKinney

2528 Freeman St, Anna
$319,990
3 Beds ⋅ 2 Baths ⋅ 21393390 MLS
Make Beazer Homes the Teton floorplan yours! Enter through the foyer, featuring Engineered Wood flooring, consistent through all common areas, with carpeted bedrooms, and tiled bathrooms. 4 bedrooms, 2 full bathrooms, with an open concept living, dining, and kitchen space. Be wowed by the spacious backyard and covered back patio! Includes Move-In Package (Washer and Dryer, Refrigerator, and Blinds) This home shines with Low E Vinyl Windows, maximizing energy efficiency without compromising natural light! Built for the future; certified DOE Zero Energy Ready Home, Energy Star 3.2 Certified, with a Broan Filtered fresh air system, Spray Foam attic and exterior walls with 50% more insulation than typical homes - improving energy efficiency and air quality, giving you a healthier, more comfortable home. Loaded up with Beazer's impressive standard features plus beautiful design upgrades! Experience the best of outdoor living in Chalk Hill, a charming community featuring an upscale amenity center with a pool, six acres of green space, and scenic neighborhood walking trails. Students will appreciate the convenience of living less than a quarter-mile from Celina High School, while families can explore dining and shopping in historic downtown Celina and the Gates of Prosper. Plus, Chalk Hill offers easy access to the new Costco, Lowe’s, and Lifetime Fitness—all with no MUD or PID taxes. Estimated completion: September 2026 Days on market reflect the start of new home construction

2528 Freeman St, Anna

2508 Freeman St, Anna
$394,990
5 Beds ⋅ 3 Baths ⋅ 21393375 MLS
This winning floorplan has a total of 5 bedrooms and 3 full bathrooms with two bedrooms on the first floor. The kitchen connects to your family room and eating area for an open-living concept. You will have extra room to spread out in the upstairs game room. This home shines with Low E Vinyl Windows, maximizing energy efficiency without compromising natural light! Built for the future with a Broan Filtered fresh air system, Spray Foam insulation in the attic and exterior walls - improving energy efficiency and air quality, giving you a healthier more comfortable home. Nestled in the small, charming town of Anna, Churchill is a peaceful community surrounded by nature, where mature trees and a tranquil pond set the tone for everyday serenity. Residents enjoy a well-appointed amenity center featuring a sparkling pool, pickleball courts, and inviting playgrounds—perfect for active lifestyles and family fun. Churchill offers a strong sense of community with small-town charm, while students benefit from attending the highly ranked Van Alstyne schools. It’s an ideal blend of natural beauty, recreation, and top-tier education. Estimated completion: April 2026 Days on market reflect the start of new home construction.

2508 Freeman St, Anna

3316 Cloyce Box Dr, Anna
$379,990
4 Beds ⋅ 3 Baths ⋅ 21393306 MLS
Make Beazer Homes the Cascade floorplan yours! Enter through the foyer, featuring Engineered Wood flooring, consistent through all common areas, with carpeted bedrooms, and tiled bathrooms. 4 bedrooms, a study, 2.5 full bathrooms, with an open concept living, dining, and kitchen space. Be wowed by the spacious backyard and covered back patio! Includes Move-In Package (Washer and Dryer, Refrigerator, and Blinds) This home shines with Low E Vinyl Windows, maximizing energy efficiency without compromising natural light! Built for the future; certified DOE Zero Energy Ready Home, Energy Star 3.2 Certified, with a Broan Filtered fresh air system, Spray Foam attic and exterior walls with 50% more insulation than typical homes - improving energy efficiency and air quality, giving you a healthier, more comfortable home. Loaded up with Beazer's impressive standard features plus beautiful design upgrades! Nestled in the small, charming town of Anna, Churchill is a peaceful community surrounded by nature, where mature trees and a tranquil pond set the tone for everyday serenity. Residents enjoy a well-appointed amenity center featuring a sparkling pool, pickleball courts, and inviting playgrounds—perfect for active lifestyles and family fun. Churchill offers a strong sense of community with small-town charm, while students benefit from attending the highly ranked Van Alstyne schools. It’s an ideal blend of natural beauty, recreation, and top-tier education. Estimated completion: September 2026 Days on market representative of start of new home construction.

3316 Cloyce Box Dr, Anna

2624 Freeman St, Anna
$374,990
4 Beds ⋅ 3 Baths ⋅ 21393279 MLS
Make Beazer Homes the Cascade floorplan yours! Enter through the foyer, featuring Engineered Wood flooring, consistent through all common areas, with carpeted bedrooms, and tiled bathrooms. 4 bedrooms, a study, 2.5 full bathrooms, with an open concept living, dining, and kitchen space. Be wowed by the spacious backyard and covered back patio! Includes Move-In Package (Washer and Dryer, Refrigerator, and Blinds) This home shines with Low E Vinyl Windows, maximizing energy efficiency without compromising natural light! Built for the future; certified DOE Zero Energy Ready Home, Energy Star 3.2 Certified, with a Broan Filtered fresh air system, Spray Foam attic and exterior walls with 50% more insulation than typical homes - improving energy efficiency and air quality, giving you a healthier, more comfortable home. Loaded up with Beazer's impressive standard features plus beautiful design upgrades! Nestled in the small, charming town of Anna, Churchill is a peaceful community surrounded by nature, where mature trees and a tranquil pond set the tone for everyday serenity. Residents enjoy a well-appointed amenity center featuring a sparkling pool, pickleball courts, and inviting playgrounds—perfect for active lifestyles and family fun. Churchill offers a strong sense of community with small-town charm, while students benefit from attending the highly ranked Van Alstyne schools. It’s an ideal blend of natural beauty, recreation, and top-tier education. Estimated completion: October 2026 Days on market representative of start of new home construction.

2624 Freeman St, Anna

3425 Longfellow Ave, Anna
$389,990
4 Beds ⋅ 3 Baths ⋅ 21393265 MLS
Welcome home to the Cascade—a beautifully designed Beazer Home where style meets comfort. From the moment you step inside, soaring ceilings and a breathtaking curved staircase set the tone for a home that’s both stunning and inviting. This 4 bedroom, 2.5 bathroom home features a fireplace, loft, and a covered patio. This home comes with washer, dryer, refrigerator and blinds! Designed with the latest trends in mind, this home showcases quartz countertops, rich hardwood flooring, and striking 42-inch latte cabinetry. Nestled in the small, charming town of Anna, Churchill is a peaceful community surrounded by nature, where mature trees and a tranquil pond set the tone for everyday serenity. Residents enjoy a well-appointed amenity center featuring a sparkling pool, pickleball courts, and inviting playgrounds—perfect for active lifestyles and family fun. Churchill offers a strong sense of community with small-town charm, while students benefit from attending the highly ranked Van Alstyne schools. It’s an ideal blend of natural beauty, recreation, and top-tier education. Estimated completion: October 2026 Days on market representative of start of new home construction.

3425 Longfellow Ave, Anna

3309 Fikes Ave, Royse City
$395,000
4 Beds ⋅ 3 Baths ⋅ 21393224 MLS
MLS# 21393224 - Built by RockWell Homes - Ready Now! ~ New 2-story Honor plan, 4 bedrooms and 2.5 bathrooms, home office, gameroom, media room, soaring ceilings & 2 car garage. Exterior is beautifully designed with full brick, covered porch, covered back patio & dual pane energy efficient windows. The open - concept layout places the living, kitchen & dining areas at the back of the home, offering a seamless flow for both everyday living and entertaining. Kitchen is well appointed w. large island & bar stool seating, solid surface countertops, stainless steel appliances, including a gas range oven, dishwasher & microwave, stylish ceramic tile backsplash, undermount sink & Delta faucet, upgraded flooring, recessed can lighting, walk in pantry & 42in cabinets, this kitchen has everything you need. The living area with soaring ceilings, brightened by multiple dual pane windows, provides a warm and inviting space & includes a gas fireplace, perfect for cozy evenings. The primary suite, located on the 1st floor for added privacy, offers a luxurious retreat with a garden tub, ceramic tile shower w. glass enclosure, dual sink vanity w. solid surface countertops, ceramic tile flooring, walk in close & high quality Delta faucets. Upstairs, secondary bedrooms are conveniently located around the gameroom and media room which serves as a central hub for fun and relaxation. Secondary bedrooms w. walk in closets for ample storage space. Secondary bathroom includes ceramic tile flooring, ceramic tile tub shower surround, Delta faucets, luxury solid surface countertops, towel bars & lighting package. New home also includes an oversized premium home site on greenspace, fully automated sprinkler system, full landscaping package, full exterior gutters, private cul-de-sac living, walking distance to elementary school, 10-year structural new home warranty, smart home & community pool, park, trails, greenspaces near Dallas TX, I-30, I635, PGBT161

3309 Fikes Ave, Royse City

3016 Sunnyside Dr, Celina
$375,000
2 Beds ⋅ 2 Baths ⋅ 21392936 MLS
SELLER OFFERING UP TO $10,000 IN CONCESSIONS - IDEAL FOR A RATE BUYDOWN OR CLOSING COSTS! Single-story living in Sweetwater at Light Farms, with HOA-maintained front yards for true low-maintenance ownership. The open layout centers on a granite island kitchen with gas cooktop, stainless appliances, and pendant lighting, overlooking the main living and dining areas. Beyond the two bedrooms, a bonus room off the living area is ideal for a home office, playroom, or additional sitting area. A built-in drop zone at the garage entry and an oversized pantry keep everyday life organized, while the primary suite offers a dual-vanity bath, oversized glass walk-in shower, and a spacious closet. Step out back to a covered patio and a board-on-board privacy fence, finished with a rock border along the fence line and paver paths to both gates. Sweetwater residents enjoy a private amenity center with a pool, clubhouse with kitchen and grill, co-working space, and a dedicated events calendar, plus full access to everything Light Farms is known for: fitness center, resort-style pools, 13+ miles of trails, tennis, pickleball, basketball, volleyball, The Nook restaurant, and 90-acre Constellation Park with an 11-acre lake and sand beach, all woven into 200+ resident events a year. Zoned to Prosper ISD, minutes to H-E-B and Costco, with quick Dallas North Tollway access to Frisco dining, shopping, and entertainment.

3016 Sunnyside Dr, Celina

3108 Glatonbury Rd, Royse City
$325,000
4 Beds ⋅ 3 Baths ⋅ 21393144 MLS
MLS# 21393144 - Built by RockWell Homes - Ready Now! ~ Rates Starting as Low as 3.99%*. New 1 story Patriot plan. Spacious home w. 4 bedrooms, 2.5 bathrooms, home office, 2 car garage. Exterior showcases a classic full brick façade, welcoming covered porch, covered patio and energy efficient dual pane windows, 8ft front door. Step inside to find an open concept layout that seamlessly connects the kitchen, living, and dining areas, all situated at the back of the home w. dual pane energy efficient windows for bright living. Living area is bathed in natural light from multiple dual pane windows over looking the private back yard & covered patio. Kitchen complete w. an island that includes a bar top seatin. Designed w. luxury solid surface countertops, undermount sink, GE stainless steel gas appliances & walkin pantry. Kitchen includes stainless steel microwave, dishwasher, gas range oven, Delta faucet, 42in cabinets, ceramic tile backsplash, upgraded flooring, huge storage pantry & recessed can lighting. Primary bedroom suite, located at the back of the home offers a luxurious retreat w. 2 sink vanities w. luxury solid surface countertops, ceramic tile flooring, garden tub, ceramic tile shower w. glass enclosure, large walk in closet, Delta faucets, lighting package, private water closet & hardware package. Secondary bathroom features ceramic tile flooring, ceramic tile tub shower surround, Delta faucets, upgraded cabinets, towel bars, lighting package. Upgrades include powder bath w. ceramic tile, 10-yr structural new home warranty, fully fenced in private back yard w. gate, full gutters, full spinkler system, full landscaping package, vaulted ceilings, radiant barrier roof decking, energy efficient dual pane windows, upgraded flooring, energy efficient hvac, ceiling fan wiring, smart home. Homeowners enjoy quick access to I30,I635,PGBT161, I20, Downtown Dallas TX, Lake Ray Hubbard, walking to schools.

3108 Glatonbury Rd, Royse City

6541 Santa Fe Trl, Plano
$350,000
3 Beds ⋅ 2 Baths ⋅ 21393190 MLS
Charming Corner-Lot Home in the Heart of Plano! Welcome to this well-maintained 3-bedroom, 2-bath home ideally situated on a corner lot directly across from Thomas Elementary School. The inviting living area features a cozy wood-burning fireplace, creating a comfortable space for relaxing or entertaining. The dining area offers flexibility and can easily be used as a home office or additional living space. The spacious primary suite is thoughtfully separated from the two secondary bedrooms for added privacy. Outside, enjoy a fully fenced backyard with a 12x10 covered patio, perfect for outdoor gatherings or relaxing evenings. The two-car garage is conveniently accessed from the rear alley. Great location near schools, parks, shopping, and everyday conveniences. No blind offers will be considered. Seller is not interested in seller-financing proposals. Schedule your showing today!

6541 Santa Fe Trl, Plano

2032 Aldrich Mews, Celina
$369,900
3 Beds ⋅ 3 Baths ⋅ 21393083 MLS
MLS# 21393083 - Built by Grenadier Investments - Ready Now! ~ The Catalpa is a thoughtfully designed two-story townhome offering 1,867 sq. ft. with 3 bedrooms, 2.5 baths, a versatile loft, covered outdoor living, and a 2-car garage. The open-concept main level seamlessly connects the family room, dining area, and chef-inspired kitchen featuring a large wrapped island, generous pantry, stainless steel appliances, modern vent hood, and stylish cabinetry. Personalized designer selections create a sophisticated yet inviting aesthetic with warm wood-look flooring, soft neutral cabinetry, contrasting island finish, brushed nickel hardware and plumbing fixtures, and contemporary statement lighting. Upstairs, the private primary suite is complemented by two secondary bedrooms, a flexible loft, and convenient laundry. Beautifully coordinated bath finishes include upgraded tile, sleek fixtures, and distinctive geometric flooring in the powder bath. Designed with comfort, style, and low-maintenance living in mind, The Catalpa delivers a fresh contemporary look with thoughtful details throughout. See Sales Counselor for Builder Incentive details.

2032 Aldrich Mews, Celina

Listings provided by North Texas Real Estate Information Systems (NTREIS). Listing data has been deemed reliable but is not guaranteed to be accurate by the MLS.

Last updated:

How much is your home worth?

Get instant property value now!