Refine Search
Sort by
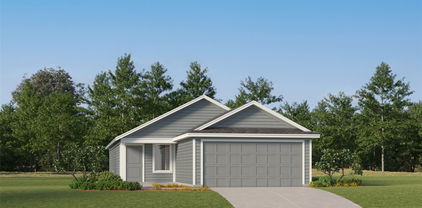
1118 Holcombe Dr, Anna
$290,000
3 Beds ⋅ 2 Baths ⋅ 21402530 MLS
Well-maintained with a functional and open layout, this home offers comfortable living with quality finishes throughout. The spacious living room flows seamlessly into the kitchen, creating a great setup for everyday living and entertaining. The kitchen features a large island, granite countertops, decorative backsplash, gas range, vent hood, stainless steel appliances, and a walk-in pantry. The private primary suite includes a walk-in shower, dual sinks with granite countertops, and a walk-in closet. Split secondary bedrooms are located toward the front of the home and share a full bathroom with granite countertops. Conveniently located within walking distance to Anna High School, with nearby dining and continued growth in the area adding to the overall appeal.

1118 Holcombe Dr, Anna

1711 Stonefield Dr, Anna
$290,000
3 Beds ⋅ 2 Baths ⋅ 21396724 MLS
You'll love coming home to this gorgeous single-story residence, upgraded with a $25,000 fully paid-off solar panel system that adds both value and significant year-round energy savings. Beautiful curb appeal welcomes you with premium flower beds and manicured landscaping. Step inside to a thoughtfully designed floor plan made for everyday living and entertaining, featuring an inviting entry that opens to a spacious family room with an abundance of usable space. The heart of the home, the kitchen, is equipped with a gas range, crisp white cabinetry, a large pantry, a spacious island, and a sunlit dining area. The primary suite is tucked away at the back of the home with a lovely en suite bath, creating a quiet retreat to unwind at the end of the day. Two additional generously sized bedrooms share a full bath. The attached garage has been converted into a finished game room, complete with air conditioning, perfect as additional recreational space. If desired, the seller will convert the space back into a garage before closing. The large, private backyard features a covered patio ideal for outdoor gatherings, with no neighbors looking in and plenty of room to play. Enjoy the amazing amenities Avery Pointe has to offer, including a beautiful park with a splash pad, playgrounds, ball fields, miles of scenic trails, and a resort-style pool, just a two-minute stroll from the house! The excellent location offers convenient access to Hwy 75, shopping, dining, and major employment centers.

1711 Stonefield Dr, Anna

305 Cobblestone Dr, Wylie
$379,900
4 Beds ⋅ 2 Baths ⋅ 21359617 MLS
Seller offering $5000 BUYER INCENTIVE!! Welcome to 305 Cobblestone Drive in Wylie’s desirable Lakeside Estates community! This beautifully updated 4-bedroom, 2-bathroom home offers comfortable living, thoughtful updates, and an excellent location within the highly sought-after Wylie ISD. Recent improvements include updated fencing, windows, NEW roof, HVAC, kitchen remodel, tile flooring, and fresh paint, giving the home a refreshed and move-in-ready feel. The functional floor plan provides plenty of space for everyday living, entertaining, and relaxing. Enjoy all that Lakeside Estates has to offer, including community parks and a neighborhood pool, perfect for enjoying those Texas summers! Conveniently located near shopping, dining, schools, and major thoroughfares, this home offers the lifestyle and location you've been looking for. Come see why 305 Cobblestone could be the perfect next chapter for you!

305 Cobblestone Dr, Wylie

5609 Timber Point Dr, Princeton
$220,000
3 Beds ⋅ 2 Baths ⋅ 21398237 MLS
Welcome to Bridgewater! This beautifully maintained, four-year-old, single-story home is vacant and move-in ready, offering 3 bedrooms, 2 full bathrooms, and a bright, open-concept layout designed for comfortable everyday living. The kitchen features beautiful white quartz countertops, an extended peninsula perfect for gathering, and rich wood cabinetry that adds warmth and character. Updated luxury vinyl plank flooring flows throughout the main living areas, while cozy carpet adds comfort to the bedrooms. Outside, enjoy a spacious, fully fenced backyard with plenty of room to entertain, play, or create your own outdoor retreat. An attached two-car garage adds everyday convenience. Living in Bridgewater means enjoying an impressive lineup of community amenities, including a resort-style pool with lazy river and splash pad, fitness center, clubhouse, dog park, playgrounds, and scenic walking trails. Conveniently located near Lake Lavon, schools, shopping, dining, and major commuter routes, this home offers the perfect blend of low-maintenance living, community amenities, and everyday convenience!

5609 Timber Point Dr, Princeton

9232 Riverlight Rd, McKinney
$382,500
2 Beds ⋅ 2 Baths ⋅ 21401478 MLS
Move-in ready and perfectly positioned in Del Webb, this home offers the best of active adult living with a short walk from pickleball courts, resort-style pool, clubhouse, and fitness center. The Steel Creek floorplan is designed for both comfort and connection with an open floor plan that centers around a stunning kitchen with a massive granite island, stainless steel appliances, custom pull-out drawers, and breakfast bar seating. The kitchen flows seamlessly into the living room and sunroom, creating bright, inviting spaces to relax or host guests. Two dining areas provide flexibility, with the front dining space easily doubling as a home office. Tray ceilings and abundant recessed lighting add a polished touch throughout. Two spacious bedrooms including a private primary suite featuring dual sinks, a walk-in closet, linen storage, and a glass-framed shower. Easy to maintain backyard with a covered patio and a 2-car garage. Enjoy all Del Webb and Trinity Falls have to offer with active 55+ clubs, pools, pickleball, dog park, walking trails, and more! Low-maintenance living meets an active, social lifestyle in this exceptional Del Webb home.

9232 Riverlight Rd, McKinney

3336 Winecup Rd, Celina
$299,930
3 Beds ⋅ 2 Baths ⋅ 21401903 MLS
What's Special: Flat Lot - Highly Rated School District - Close to Amenities. New Construction – Ready Now! Built by Taylor Morrison, America's Most Trusted Home Builder. Welcome to the Eller at 3336 Winecup Road in North Sky! This thoughtfully designed single-story home showcases an inviting open-concept layout filled with natural light. Enter from the covered front porch and discover a spacious great room that flows seamlessly into the dining area and kitchen, creating the perfect setting for entertaining and everyday living. Tucked away at the front of the home, the private primary suite offers a relaxing retreat with an attached bathroom featuring a dual-sink vanity, soaking tub, walk-in shower, and generous walk-in closet. Two secondary bedrooms are located off the kitchen and share a full bathroom positioned between them for added convenience. A convenient storage closet provides extra space to help keep everyday essentials organized. Celina, TX offers charming small-town living and top-rated schools, making it the perfect place to plant roots. North Sky Celina makes it easy to enjoy planned amenities like a sparkling pool with cabanas, a playground, and a dog park. With quick access to Dallas North Tollway, US 380, and US 75, Dallas is just a short drive away. Additional Highlights Include: covered patio, plumbed for gas on the patio, gourmet kitchen, and upgraded front door. MLS#21401903

3336 Winecup Rd, Celina

6220 Bentwood Trl Unit 1805, Dallas
$269,500
1 Beds ⋅ 2 Baths ⋅ 21400213 MLS
This one-of-a-kind condo was the original model for the complex. Enter through the private gate to a quaint outdoor living area welcoming you home. The first floor boasts hardwood floors, high ceilings, a gorgeous staircase, 14 windows overlooking the treetops, a living room with marble surround fireplace, dining nook and a well-appointed kitchen. The downstairs bedroom has been converted to a media room and perfect for a home office with handsome built-ins and remodeled bath with marble countertops and gorgeous shower. The master open loft suite has a nice sitting area, updated bathroom, and wall of closets. Rare 1 car garage and 5 additional parking spaces outside the front door. Ideal location & Plano ISD schools. Convenient to shopping and restaurants just off Preston Rd. & South or Geo. Bush Tollway. Shady, quiet neighborhood, close to neighborhood pool & club house.

6220 Bentwood Trl Unit 1805, Dallas

739 Leading Lane Cir, Allen
$280,000
3 Beds ⋅ 2 Baths ⋅ 21401237 MLS
Thoughtfully updated and meticulously maintained, this charming 3-bedroom, 2-bath Allen homeon a corner lot is an excellent opportunity for both homeowners and investors. At the heart of the home is a welcoming living room with a brick fireplace, perfect for gatherings and relaxation. The open eat-in kitchen features built-in appliances, a breakfast bar, and generous prep space for everyday cooking or entertaining. The primary suite includes a full bath and walk-in closet, offering a private retreat. Two additional bedrooms and a secondary bath provide flexible space for family, guests, or a home office. Updates include energy-efficient windows, appliances (September 29, 2026), a roof replacement in (2019), HVAC replacement in (2025), updated siding, a kitchen disposal (2020), and a water heater (2021). Outdoors, the private backyard with a patio expands your living space and creates opportunities for outdoor dining, entertaining, or quiet evenings. The property also boasts an excellent location with quick access to Highway 75, shopping, dining, schools, and Ford Park East for recreation.

739 Leading Lane Cir, Allen

5776 County Road 927, Nevada
$250,000
2 Beds ⋅ 1 Baths ⋅ 21401867 MLS
Welcome to this beautifully renovated lakeside retreat in Nevada, Texas. Nestled near the water and thoughtfully redesigned, this move-in-ready home combines modern upgrades with peaceful country-lake living. Situated on a spacious corner lot, this property offers an abundance of outdoor space rarely found at this price point. The oversized front yard and huge backyard provide endless possibilities for entertaining, relaxing, gardening, or future expansion. The large front yard also offers plenty of room for RV parking, making it ideal for boat owners, travelers, or outdoor enthusiasts. This fully remodeled home features all-new flooring, fresh interior walls and finishes, a completely updated bathroom, brand-new kitchen appliances, and a new HVAC system for year-round comfort. Major exterior improvements include a new roof, new windows, and newly installed fencing, offering both peace of mind and longterm value. In addition to the beautifully updated home, the property also includes two storage buildings and a versatile detached garage carport large enough for vehicle parking, boat storage, or workshop use - perfect for lake-life living and outdoor enthusiasts. Whether you’re looking for a cozy primary residence, a relaxing weekend lake retreat, or a short-term rental investment, this property offers incredible flexibility and potential. Its peaceful setting, large lot, and ample parking make it an excellent Airbnb or vacation rental opportunity for guests seeking a private lakeside getaway. Enjoy the charm of country living while still being within reach of nearby city amenities. Actual size is bigger than city records. A rare opportunity to own a turn-key, fully updated home near the lake - ready for its next owner to enjoy Information Deemed Reliable, but not Guaranteed.

5776 County Road 927, Nevada

920 Springwood Ln, Wylie
$375,000
4 Beds ⋅ 2 Baths ⋅ 21400529 MLS
Fantastic updated one-story home on a corner lot in the heart of Wylie, offering a bright open layout and wonderful modern touches throughout. High ceilings, decorative moldings, neutral colors, and abundant windows create a warm, inviting interior. The formal living and dining rooms greet you upon entry, setting the tone for the spacious and flexible floorplan. The kitchen features granite countertops, a center island, double ovens, stainless steel appliances, and a convenient planning desk - perfect for everyday living. The 4th bedroom offers excellent versatility as a study, playroom, or hobby space. The family room is generously sized with a cozy brick fireplace and views of the backyard. The owners retreat includes dual sinks with a vanity sitting area, a garden tub, separate shower, and a walk-in closet. The beautifully renovated second bathroom features a frameless glass shower with a built-in seat & granite counters. Enjoy outdoor living on the large covered patio and a backyard with plenty of room to play. A storage shed adds extra convenience. Additional highlights include a new HVAC in 2021, and the washer, dryer, and refrigerator all convey with the home. Just steps from Akin Elementary in highly rated Wylie ISD and close to shopping and restaurants.

920 Springwood Ln, Wylie

910 Community Way, Royse City
$259,900
4 Beds ⋅ 2 Baths ⋅ 21401266 MLS
Beautifully maintained and thoughtfully updated, this 4-bedroom, 2-bath home is located in Royse City just east of the Dallas metroplex with convenient access to Rockwall, Greenville, and I-30. The open-concept layout features tile flooring, neutral tones, and a bright kitchen with granite countertops, pull-out cabinetry, a center island, and a dedicated wine bar. The private owner’s suite is set apart from the secondary bedrooms, offering a functional and quiet layout. The backyard is a standout feature, enclosed by an 8-foot board-on-board privacy fence and anchored by an expanded paver deck that creates a true outdoor living space. The yard is thoughtfully landscaped with established greenery, including evergreen trees and a dedicated garden bed that adds both privacy and visual appeal. When entering the backyard, you pass through a covered and enclosed porch that provides a comfortable place to sit year-round, whether for a quiet morning or unwinding in the evening. Additional updates include a new roof in 2024, a custom remodeled laundry room, epoxy-coated garage floors, storm doors, and upgraded cabinetry. Located in the Magnolia community with neighborhood amenities and positioned in a growing area attracting buyers looking for space, value, and access to the Dallas metroplex.

910 Community Way, Royse City

5110 Sagerun Dr, Princeton
$295,000
4 Beds ⋅ 2 Baths ⋅ 21401642 MLS
Before you buy new, BETTER THAN THE BUILDERS! FHA assumable at 3.99%. Refrigerator stays on offer by Nov 28th! Come see this impeccable 2025, barely lived in home that already has all the extras you would pay for and priced below new homes! With over $15k+ in blinds, ceiling fans, faucets, hardware, paint, electrical and a water purification system. This 4-bedroom, 2-bathroom, single-story home with a bonus flex space in Princeton, Texas, offers an exceptional combination of space, upgrades, flexible living areas, and move-in-ready condition. The thoughtfully designed floor plan includes a versatile bonus room with double doors, currently used as a home gym and ideal for a home office, playroom, media room, reading room, or flex space. The spacious primary suite offers a private retreat with a beautifully appointed bathroom. At the heart of the home is an open-concept kitchen and living area featuring gorgeous cabinetry, a large center island, generous dining space, and an oversized living room designed for both everyday living and entertaining. Outside, the large backyard provides plenty of room for entertaining, gardening, pets, play, or simply enjoying a Texas evening. The location makes everyday life easy. Located in Princeton, TX, the home is close to schools, parks, grocery stores, Starbucks, shopping, dining, and everyday conveniences. Enjoy easy access to Highway 75 and Highway 121, approximately 10 minutes from Lake Lavon, and convenient access to Downtown McKinney's restaurants, shops, boutiques, and historic square. Impeccably maintained and truly move-in ready, this is a rare opportunity for buyers searching for an affordable 4-bedroom home for sale in Princeton, TX with a home office or flex space, open floor plan, large backyard, modern upgrades, and convenient access to McKinney, Lake Lavon, Highway 75, and Highway 121. *$8k is estimated, ask agent for more details. Buyer must qualify for assumable mortgage.

5110 Sagerun Dr, Princeton

1319 Hill Country Pl, Celina
$360,000
3 Beds ⋅ 3 Baths ⋅ 21391936 MLS
Absolutely Stunning! is this luxury townhome located in the quaint community of Celina Hills. This gem of a home offers ample living space that includes an open floor plan with a large chef kitchen that seamlessly flows into the spacious family room featuring a gorgeous decorative shiplap encased fireplace and recessed lighting. 3 bedrooms, 2.5 bathrooms, multiple living areas and a large dining area. Inside, you'll find luxury vinyl plank flooring, designer lighting, and modern finishes throughout. The chef’s kitchen features beautiful quartz countertops, gas range, recessed lighting, under cabinet lighting and a stylish backsplash. The spacious master ensuite features walk in closet, dual vanities, large separate shower and luxury lighting. Home also offers 2 additional spacious secondary bedrooms, an upstairs game room, and a large secondary bath with quartz counters, dual vanities and luxury lighting. The flexible floor plan provides the space today's buyers are looking for—whether working from home, entertaining guests, or simply enjoying everyday life. The wood privacy fence provides plenty of room to entertain guests and enjoy the outdoors. Conveniently located near shopping, dining, parks, and major highways, this exceptional property combines modern updates, a versatile layout, a quaint community, and an outstanding luxury property in the growing area of Celina, TX. Schedule your private showing today.

1319 Hill Country Pl, Celina

800 Amber St, Princeton
$293,900
4 Beds ⋅ 2 Baths ⋅ 21398513 MLS
Exceptional value, premium corner lot on .21 acre, immaculate! This 1-story home in the Trails at Riverstone is a true standout ~ 4 split bedrooms, an open floorplan with spacious living-dining areas & one of the best lots in the community! For those who treasure relaxing on a tranquil patio while admiring a BIG backyard for kids & pets to play, this is it! Close to the impressive community pool, playground & walking trail too. It starts with lovely curb appeal & pretty landscaping in the flower bed. With over 1900 sqft, you'll appreciate the easy maintenance of tile floors that run from front to back. At the heart of the home, the open-concept kitchen designed for both cooking & conversation. Granite counters, refrigerator to remain + generous cabinet storage. A center island with seating is perfect for casual meals, chatting with guests, or setting up a buffet during parties. Add any dining table shape & size for family meals or entertaining. The large family room feels like a natural extension of the kitchen-dining space — open yet intimate, offering comfortable seating for multiple furniture pieces. Natural light streaming in from the picture windows. The private primary suite is thoughtfully separated from the 3 additional bedrooms, offering a comfortable retreat with plenty of space for everyday living. The primary bath provides the essentials with a practical layout & good storage. Washer, dryer, exterior lighting & metal shelving in garage all convey. Roof & fence replaced 2022. Impressive home ~ amazing value!

800 Amber St, Princeton

5409 Running Brook Ln, McKinney
$349,900
3 Beds ⋅ 2 Baths ⋅ 21400900 MLS
Morning coffee in the garden. Dinner around the downtown square. And a comfortable place to come home to in between. This move-in-ready, one-story Brookview home brings together the details that make daily life enjoyable: plantation shutters, warm wood floors, ceiling fans throughout and a spacious living room with a wood-burning fireplace. There is room to stretch out, welcome friends and enjoy an evening at home. The kitchen keeps everything within reach with granite counters, generous cabinetry and a walk-in pantry. Enjoy a quick breakfast in the sunny eat-in area, then bring out the good dishes when company arrives—the separate dining space is ready. The primary bedroom has room for your favorite reading chair, while its ensuite bath offers two sinks, a garden tub and a separate shower. Two additional bedrooms give you flexibility for guests, hobbies or working from home. Outside, the backyard feels like a garden you can live in. Brick pathways wind among established plantings, and a pergola-covered patio invites you to pull up a chair and stay awhile. Mature trees, landscaping and a sprinkler system complete the setting. An attached two-car garage and a separate laundry room with freezer space handle the practical side. Convenient access to US 75 and SH 121 helps keep you connected, while historic downtown McKinney offers locally owned restaurants, boutiques, galleries and community celebrations. Come for the convenience. Stay for the feeling of home.

5409 Running Brook Ln, McKinney

573 Providence Pl, Lavon
$290,000
3 Beds ⋅ 2 Baths ⋅ 21395054 MLS
Built by Bloomfield Homes, this inviting 3-bedroom, 2-bath home features an open floorplan designed for comfortable everyday living and entertaining. The spacious living areas flow seamlessly together, creating a bright and welcoming atmosphere. The primary suite offers a generously sized bathroom and a relaxing retreat at the end of the day. Step outside to the large backyard with plenty of room to play, entertain or simply unwind around the fire pit. The outdoor space offers endless possibilities for creating your own backyard retreat. Enjoy an impressive lineup of community amenities, including a resort-style pool and splash pad, amenity center, 24.7 fitness center, clubhouse, catch-and-release fishing ponds, parks and a variety of fun community events throughout the year. With comfortable living spaces, a spacious backyard and exceptional neighborhood amenities, this home offers so much to enjoy both inside and out.

573 Providence Pl, Lavon

707 Sunlight Loop, Princeton
$239,999
3 Beds ⋅ 2 Baths ⋅ 21397946 MLS
Welcome home to this beautifully maintained, like new DR Horton home featuring the highly sought after Ashburn floor plan! Offering 3 bedrooms, 2 bathrooms, and 1,284 square feet of thoughtfully designed living space, this home is move in ready and packed with desirable updates. The open floor concept creates an inviting atmosphere, seamlessly connecting the spacious living room and kitchen, perfect for everyday living and entertaining. Generously sized bedrooms provide comfort and flexibility, while the spacious backyard with covered patio and wooden privacy fence is the perfect space to relax, entertain, or enjoy the outdoors. Additional upgrades include custom epoxy garage flooring, a brand new stainless steel refrigerator, and Maytag washer and dryer, all included for added convenience. Enjoy the benefits of a like new home without the wait of new construction, plus the added advantage of no city taxes! Updated, thoughtfully equipped, and ready for its next owner, this home is one you won't want to miss!

707 Sunlight Loop, Princeton

3329 Woodglen Dr, McKinney
$400,000
4 Beds ⋅ 2 Baths ⋅ 21401454 MLS
More room to enjoy life, more ways to make it your own. Located in McKinney ISD, this beautifully maintained 4-bedroom, 2-bath home pairs inviting interiors with a location that keeps recreation, dining, and everyday essentials close. Spend an evening exploring nearby Bonnie Wenk Park, take your pup to the dog park, or enjoy a relaxed night hosting friends at home. With the park just a short walk away and easy access to US 75, your next outing is always within reach. Inside, natural light, fresh interior paint, and granite countertops create a welcoming setting for everyday living. The open kitchen, dining, and living areas keep everyone connected, whether you’re preparing dinner, catching up over coffee, or gathering for game night. Upstairs, the oversized fourth bedroom with its own closet gives you space to shape your lifestyle, a media retreat, creative studio, home office, workout space, or spacious guest bedroom. The primary suite offers a comfortable place to recharge, while two additional bedrooms accommodate guests, hobbies, or your daily routine. Newer windows and a roof approximately five years old add to the home’s appeal. Move-in ready and close to shopping, restaurants, and entertainment, this home makes it easy to settle in and start enjoying your next chapter.

3329 Woodglen Dr, McKinney

8400 Hickory St Unit 2301, Frisco
$272,000
2 Beds ⋅ 3 Baths ⋅ 21400520 MLS
Move-in ready Frisco townhome featuring major updates including HVAC (2018), new windows and sliding door (2021), and a new water heater (2024). Located just minutes from PGA Frisco, Universal Kids Resort, The Star, Stonebriar Centre, Legacy West, and countless shopping and dining destinations, this home offers an unbeatable combination of convenience and value. Inside, you’ll find two spacious primary suites, each with its own private bath, a comfortable living area with a wood-burning fireplace, and a functional layout perfect for everyday living, roommates, guests, or a home office. Step outside to your private fenced patio overlooking a peaceful greenbelt with no rear neighbors. The HOA maintains the landscaping outside the fenced area, creating an easy, low-maintenance, lock-and-leave lifestyle. Whether you’re searching for a primary residence, second home, or investment property, this home checks all the boxes.

8400 Hickory St Unit 2301, Frisco

1237 Dublin Ln, Princeton
$333,890
4 Beds ⋅ 3 Baths ⋅ 21401218 MLS
NEW CONSTRUCTION Welcome to Ashford Crossing by Centex in Princeton, where your dream home awaits! Introducing the Sandalwood plan. a stunning blend of elegance and comfort. This 4-bedroom, 3-bathroom 2,142 square ft home is thoughtfully designed with every detail in mind. Imagine unwinding on your charming, covered patio or retreating to your oversized owner’s suite, complete with a stylish tray ceiling. The upgraded secondary bedrooms and premium finishes in the bathrooms add a touch of luxury while the sun-drenched loft on the second level offers a perfect space for relaxation or play. Perfect for active families, this neighborhood provides a warm, close-knit atmosphere. Don’t miss the opportunity to make this exquisite home yours— Available December 2026!

1237 Dublin Ln, Princeton

10217 Pear Valley Rd, McKinney
$385,000
3 Beds ⋅ 2 Baths ⋅ 21401088 MLS
INCREDIBLE BUYER INCENTIVES: $6,000 MORTGAGE CONCESSION. Opendoor Home Loans will contribute up to $6,000 towards a permanent interest rate buy-down if you finance with Opendoor Home Loans LLC. 10217 Pear Valley Rd is a single-level McKinney home with three bedrooms, two bathrooms and 1,676 square feet of living area. The kitchen has dark cabinetry, a breakfast counter and a window above the sink. Its open layout places the dining area beside the main living room, where a corner fireplace anchors the space. The primary bedroom has a walk-in closet and an adjoining bathroom with double sinks, a separate tub and a glass-enclosed shower. Two additional bedrooms share a hall bathroom with a tub-shower combination. A covered patio overlooks the fenced backyard, and an attached two-car garage provides parking. Home comes with a 100-Day Home Warranty

10217 Pear Valley Rd, McKinney

Listings provided by North Texas Real Estate Information Systems (NTREIS). Listing data has been deemed reliable but is not guaranteed to be accurate by the MLS.

Last updated:

How much is your home worth?

Get instant property value now!