Refine Search
Sort by
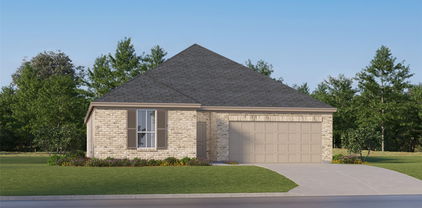
424 Pathlight Pass, Lavon
$345,000
4 Beds ⋅ 2 Baths ⋅ 21410586 MLS
New Construction Lennar Home - The Townshend Floor Plan - This two-story home shares an open layout between the kitchen, nook and family room for easy entertaining, along with access to the covered patio for year-round outdoor lounging. A luxe owner's suite is in a rear of the home and comes complete with an en-suite bathroom and walk-in closet. There are three secondary bedrooms at the front of the home, ideal for household members and overnight guests, as well as a flex space that can transform to meet the homeowner’s needs. A versatile game room is located on the second floor. The completion date, prices and features may vary and are subject to change. Please verify with Lennar directly. Photos are for illustrative purposes only.

424 Pathlight Pass, Lavon

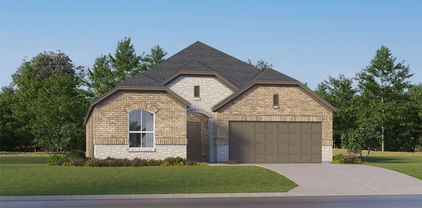
3028 Burwick Ln, Anna
$383,545
3 Beds ⋅ 3 Baths ⋅ 21411448 MLS
Built by Mattamy Homes - The Bianca- Available Jan! The Bianca by Mattamy Homes is a thoughtfully designed one story home offering 3 bedrooms, 2.5 bathrooms, and a layout that blends open living with everyday comfort. The Great Room flows seamlessly into the dining area and Gourmet kitchen, high ceiling creating a bright, connected space that feels both functional and inviting. Enhanced ceilings elevate the main living areas, adding height and a more open feel, while a covered patio just off the Great Room extends the space outdoors for relaxed evenings or casual gatherings. The private primary suite is positioned at the back of the home and includes a spacious walk in closet and a well appointed bath with a walk-in shower, creating a comfortable place to unwind at the end of the day. A flex room near the entry adds versatility for a home office or additional living space, while two secondary bedrooms share a full bathroom. With its thoughtful design and comfortable flow, the Bianca offers a home that feels easy to live in and welcoming from the moment you walk through the door. This home is an ENERGY STAR® Certified Home with ENERGY STAR® Certified Whirlpool® Appliances and Wi-Fi ecobee® Smart Thermostat.

3028 Burwick Ln, Anna

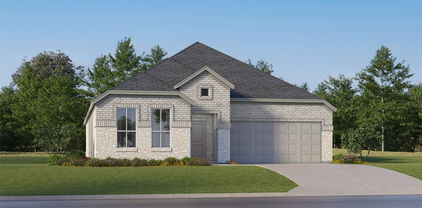
3732 Clearview Ranch Dr, Royse City
$374,990
5 Beds ⋅ 3 Baths ⋅ 21411433 MLS
MLS# 21411433 - Built by Imagination Homes - Nov 2026 completion! ~ Imagination Homes proudly introduces The Melody—a beautifully designed two-story home offering 5 bedrooms, 3 bathrooms, and 2,803 sq. ft. of thoughtfully crafted living space. This versatile floor plan features a convenient guest bedroom on the main level, with three oversized secondary bedrooms upstairs sharing their own full bathroom. The open-concept Family Room and Breakfast Nook are filled with natural light, creating a warm and inviting space for everyday living. The expansive 20' x 13' Primary Bedroom leads to a luxurious en-suite bath showcasing dual sinks, a relaxing soaking tub, a separate walk-in shower, and an impressive walk-in closet. At the heart of the home, the kitchen shines with elegant quartz countertops, a large single-bowl sink with an upgraded Moen faucet, and a complete suite of GE stainless steel appliances—including a gas range, microwave, and dishwasher. A huge walk-in pantry and a convenient Butler’s area between the garage and kitchen make grocery drop-offs effortless. Upstairs, a loft area and large game closet offers endless possibilities—ideal for study sessions, video gaming, creative hobbies, or all of the above! Relax or entertain on your covered back patio in a quiet, well-located community just minutes from Hwy 66 - offering convenience without sacrificing peace and privacy. Schedule your tour today and experience the space, flow, and quality that sets Imagination Homes apart!

3732 Clearview Ranch Dr, Royse City

113 Bridlegate Dr, McKinney
$309,900
3 Beds ⋅ 2 Baths ⋅ 21339226 MLS
Perfectly located just 5 minutes from US-75 and McKinney Downtown, this home also offers the rare convenience of being within walking distance to Towne Lake Park, making both daily commuting and weekend leisure exceptionally easy. Cute and functional 3-bedroom, 2-bath home with numerous upgrades! Major improvements were just completed, including a brand-new rebuilt master shower and a new toilet cabinet. The kitchen now features a newly installed freestanding electric double-oven convection range with 5 elements, 6.6 cu. ft. This 1261 sqft home features a compact, efficient layout with no wasted space, making it an excellent option for budget-conscious buyers seeking value and comfort. Located in a quiet and well-kept community, daily errands and shopping are simple and convenient.

113 Bridlegate Dr, McKinney

711 Rush Creek Dr, Allen
$400,000
4 Beds ⋅ 2 Baths ⋅ 21411352 MLS
INCREDIBLE BUYER INCENTIVES: $6,000 MORTGAGE CONCESSION. Opendoor Home Loans will contribute up to $6,000 towards a permanent interest rate buy-down if you finance with Opendoor Home Loans LLC. Welcome to 711 Rush Creek Dr, Allen TX 75002, a charming property nestled in the serene Fountain Park Third Section (Cal) subdivision. Built in 1981, this home boasts a generous over 2,000 square feet of living space. The interior has been tastefully updated with partial flooring replacement, adding a touch of modern elegance. The kitchen is a chef's dream, featuring stunning quartz countertops that are both stylish and durable. The property also offers a private pool, perfect for cooling off on hot summer days or hosting poolside gatherings. This home, located in the peaceful city of Reed, Allen, offers a comfortable and tranquil living experience. Don't miss out on this unique opportunity to own a piece of tranquility. Home comes with a 100-Day Home Warranty

711 Rush Creek Dr, Allen

905 Mckinney Ave, Princeton
$219,500
3 Beds ⋅ 2 Baths ⋅ 21411349 MLS
GREAT VALUE IN THE HEART OF PRINCETON! Enjoy the freedom of NO HOA and NO CARPET in this charming home featuring all-new windows, including a beautiful picture window in the dining room, and a new soaking tub in the secondary bath. The spacious primary suite offers a unique cedar closet for added character and storage. Step outside to a generous backyard complete with a greenhouse and storage shed that could also serve as a chicken coop. Conveniently located within walking distance of preschool, elementary, and middle schools, and just a quick 10-minute stroll to historic downtown Princeton and local favorite Rivera's Restaurant. Princeton High School is only 1.5 miles away. This property is priced to provide an opportunity for buyers seeking value. Sale is subject to lender approval, and the closing timeline may be affected by the approval process. Ask for the complete list of features, updates, and available warranties. Schedule your showing today!

905 Mckinney Ave, Princeton

2520 Red Tailed Hawk Ln, McKinney
$299,000
3 Beds ⋅ 3 Baths ⋅ 21409211 MLS
Welcome to the Riverside floor plan in Trinity Falls! This thoughtfully designed 3-bedroom, 2.5-bath home offers an open-concept main level with a spacious living area, dining space, and C-shaped kitchen featuring a large island, built-in sink and dishwasher, and walk-in pantry. Upstairs, the private primary suite offers abundant natural light, a generous walk-in closet, dual sinks, an oversized shower. Two additional bedrooms, a full bath, and convenient second-floor utility room complete the layout. An oversized 2-car garage provides plenty of additional space. Enjoy low-maintenance living in Trinity Falls as residents enjoy 2,000 master-planned acres with two amenity centers offering pools, a fitness room, and coworking space, plus 20 miles of hike-and-bike trails, 450 acres of open space, a gated dog park, and access to 350-acre B.B. Owen Park with lakes, an amphitheater, and 18-hole disc golf. A great opportunity to enjoy a thoughtfully designed home and all that the Trinity Falls lifestyle has to offer!

2520 Red Tailed Hawk Ln, McKinney

713 Feldspar Way, Princeton
$299,900
4 Beds ⋅ 2 Baths ⋅ 21394877 MLS
OVERSIZED TANDEN STYLE GARAGE AND PRICED TO SELL! This move-in-ready one story home is located in the vibrant community of Whitewing Trails. The home offers the perfect balance of comfort, functionality, and style with 4 generously sized bedrooms, 2 full bathrooms, 2 pantries, extra large utility and mud rooms, and an oversized tandem style garage perfect for your golf cart, motorcycle or added storage. The open-concept layout connects the kitchen and dining areas with the family room featuring a tray ceiling that enhances the space and openness, all while creating an inviting atmosphere for everyday living and entertaining. The kitchen is a standout with white 42-inch cabinets, granite countertops, touch activated faucet, tile backsplash, large island, 2 pantries, and a gas range. Luxury vinyl plank flooring flows through the entry and main living areas. The private primary suite is tucked at the rear of the home and offers dual sinks, a walk-in shower, tile surround soaking tub, and a spacious walk-in closet with shelving. The exterior of the home is 100% brick for low maintenance and includes a full sprinkler system, full gutters, and a covered back patio for enjoying outdoor living. Just minutes from schools, parks, shopping, dining, downtown McKinney, McKinney airport, and major freeways. Residents of Whitewing Trails enjoy walking and biking trails, a beach-entry pool, playground and sports field. With upgrades already completed, this exceptional home is a rare opportunity! Refrigerator is negotiable and will convey with acceptable offer.

713 Feldspar Way, Princeton

5308 Finbrooke Dr, Princeton
$210,000
3 Beds ⋅ 2 Baths ⋅ 21411121 MLS
INCREDIBLE BUYER INCENTIVES: $3,000 MORTGAGE CONCESSION. Opendoor Home Loans will contribute up to $3,000 towards a permanent interest rate buy-down if you finance with Opendoor Home Loans LLC. 5308 Finbrooke Dr is a one-story Princeton home with an open kitchen and living area that puts everyday cooking, dining, and relaxing together. A long kitchen peninsula faces the adjoining space, with an extended counter edge for stools and casual meals. Dark cabinetry contrasts with light counters, while a patterned mosaic backsplash adds detail behind the range. Wood-look flooring continues through the main living area, leaving room to arrange a dining table and seating without walls dividing the spaces. Carpeted bedrooms provide separation from the main gathering area, and the bathrooms include tub-shower combinations and vanity storage. A rear door leads to a backyard lawn bordered by wood fencing, with room for an outdoor seating arrangement or garden planters. Built in 2020, the home al

5308 Finbrooke Dr, Princeton

1460 Holmes St, Celina
$399,990
5 Beds ⋅ 3 Baths ⋅ 21410916 MLS
Welcome to your dream home at Pinnacle at Legacy Hills in Celina! This stunning Keller plan offers 5 bedrooms, 3 bathrooms, and spans 2,566 square feet of thoughtfully designed living space. Available November 2026, this home has everything you need and more. The sunlit gathering room, with large windows invites natural light, while the expansive kitchen shines with premium finishes, including quartz countertops, and built-in stainless-steel appliances. The second floor offers a loft with open rail, ideal for entertaining. The luxurious walk-in shower, adding a touch of spa-like elegance. Enjoy outdoor living with covered back patio, perfect for unwinding. The future amenity center includes a resort-style pool and more!

1460 Holmes St, Celina

1105 Antoinette Dr, Princeton
$247,500
3 Beds ⋅ 2 Baths ⋅ 21410719 MLS
CHARMING BRICK HOME IN ONE OF TEXAS' FASTEST-GROWING CITIES! Location, convenience, and comfort come together in this inviting brick home situated in one of the fastest-growing areas of North Texas! Whether you're looking for your first home, downsizing, or searching for a great investment opportunity, this property has plenty to offer! Step inside and discover a welcoming floor plan featuring an abundance of natural light, neutral colors, and comfortable living spaces. The spacious kitchen offers beautiful wood cabinetry, ample counter space, black appliances, and a convenient breakfast bar overlooking the adjoining living area, making it ideal for everyday living and entertaining. Home also offers a flex room that could serve as another living, dining, playroom or even an office. The attractive brick exterior offers timeless curb appeal, solar screens, and complemented by mature landscaping, a welcoming entryway, and an attached two-car garage. Step outside to enjoy the generously sized, privacy-fenced backyard with plenty of room for outdoor entertaining, gardening, pets, or simply relaxing after a long day. The covered back patio provides a great place to enjoy your morning coffee or unwind in the evenings. Small Storage shed for the mower and yard equipement, fenced backyard. Must See this home!

1105 Antoinette Dr, Princeton

803 Springwell Dr, Princeton
$284,990
4 Beds ⋅ 3 Baths ⋅ 21410752 MLS
MLS# 21410752 - Built by Imagination Homes - December 2026 completion ~ Imagination Homes presents The Muse floorplan! Welcome to this beautifully designed two-story home offering a private primary suite downstairs and versatile living spaces throughout. A 4 Bedroom, 2.5 Bathroom, 2 Car Garage with 1,729 SF. The first floor features an inviting open-concept layout that seamlessly connects the family room, dining area, and kitchen—creating the perfect space for both everyday living and entertaining. The kitchen includes a central island, oversized pantry, and convenient access to the large utility room, keeping household tasks organized and efficient. A powder bath is thoughtfully located for guests. Privately tucked at the rear of the first floor, the primary suite offers a peaceful retreat. The generously sized bedroom is complemented by a walk-in closet and an en-suite bath featuring dual vanities, comfortable soaking tub, and separate shower. Upstairs, three secondary bedrooms provide comfortable accommodations for family members or guests and share a full bath with convenient access from the hallway. Enjoy outdoor living on the covered patio—perfect for relaxing evenings or weekend gatherings. With its downstairs primary suite, open living areas, and upstairs loft for added flexibility, this home offers the perfect balance of comfort, privacy, and functionality for today’s lifestyle. Nestled in a quiet community just one mile south of 380 in Princeton - offering both convenience and tranquility. Don’t miss your chance to own the comfort, quality, and style of The Muse floorplan. Schedule your tour today!

803 Springwell Dr, Princeton

903 Edgehurst Dr, Princeton
$299,900
3 Beds ⋅ 2 Baths ⋅ 21410818 MLS
NOW OFFERED UNDER 300K, EXPLORE THE INVESTMENT POTENTIAL HERE Welcome to 903 Edgehurst Drive in McKinney's Eastridge Signature Series. Completed in 2025, this 3-bedroom, 2-bath home offers a functional one-story floor plan with a UPGRADED DEDICATED ENCLOSED OFFICE for those who work from home OR AN ADDITIONAL BEDROOM, a feature not found in many Oleander floor plans. The open-concept layout features light colored luxury vinyl plank flooring leading into the kitchen, dining, and living areas, creating an efficient space for everyday living and entertaining. The kitchen features quartz countertops, a large island, modern cabinetry, stainless steel appliances, and a spacious pantry. Large windows throughout the home provide abundant natural light, and the neutral color palette makes it easy to move right in. The private primary suite includes dual sinks, an oversized walk-in shower, and a large walk-in closet. Two secondary bedrooms are separated from the primary suite for added privacy. Outside, enjoy a covered patio and fenced backyard with room to relax, entertain, or let pets play. Additional features include a two-car garage and energy-efficient construction. Residents enjoy access to Eastridge amenities including a resort-style pool, playgrounds, walking trails, parks, green spaces, and community gathering areas. Conveniently located near shopping, dining, and major commuting routes, and zoned to McKinney ISD. FRIDGE TO CONVEY WITH HOME .

903 Edgehurst Dr, Princeton

727 Springwell Dr, Princeton
$259,990
3 Beds ⋅ 2 Baths ⋅ 21410761 MLS
MLS# 21410761 - Built by Imagination Homes - Dec 2026 completion! ~ Imagination Homes proudly presents the Sonnet Floorplan, a thoughtfully designed single-story home offering comfort, functionality, and inviting living spaces throughout. A 3 Bedroom, 2 Bathroom, 2 Car Garage with 1,424 SF of living space that feels much bigger. Step inside through the welcoming entry and discover an open-concept layout that seamlessly connects the kitchen, dining, and family room—perfect for everyday living and effortless entertaining. The spacious family room flows naturally into the dining area and kitchen, creating a bright and airy central gathering space. The kitchen features a large island, pantry, and convenient access to the utility room, making meal prep and organization a breeze. Privately situated at the rear of the home, the generous primary suite offers a relaxing retreat with a walk-in closet and an en-suite bath complete with dual vanities, a soaking tub, and separate shower. Two secondary bedrooms are thoughtfully positioned on the opposite side of the home, sharing a full bath—ideal for family members or guests. Enjoy outdoor living year-round on the covered patio just off the family room, perfect for morning coffee or evening gatherings. A centrally located utility room and a spacious two-car garage add everyday convenience and ample storage. With its smart layout, private bedroom separation, and open living areas, this home combines comfort and style in a design that truly lives well. Nestled in a quiet community just one mile south of 380 in Princeton - offering both convenience and tranquility. Don’t miss your chance to own the comfort, quality, and style of The Sonnet floorplan. Schedule your tour today!

727 Springwell Dr, Princeton

807 Springwell Dr, Princeton
$299,990
4 Beds ⋅ 3 Baths ⋅ 21410718 MLS
MLS# 21410718 - Built by Imagination Homes - December 2026 completion ~ Imagination Homes proudly presents The Stanza floorplan. Welcome to this spacious and well-designed two-story home offering an ideal blend of open living areas and private retreats. A 4 Bedroom, 2.5 Bathroom, 2 Car Garage featuring 1,927 SF. The first floor features a bright and open layout where the family room, dining area, and kitchen come together to create a comfortable space for everyday living and entertaining. The kitchen includes a central island, oversized food pantry, and convenient access to the utility room, making daily tasks simple and efficient. A powder bath is thoughtfully located near the entry for guests, and the two-car garage provides ample storage and easy access to the home. Privately situated on the first floor, the primary suite offers a relaxing retreat with a generously sized bedroom and TWO walk-in closets! The en-suite bath features dual vanities, larger walk-in shower, and linen shelves. Upstairs, you’ll find three spacious secondary bedrooms, each with convenient access to a full bath. Enjoy outdoor living on the covered patio—perfect for relaxing evenings or weekend gatherings. With its open-concept design and downstairs primary suite, this home delivers comfort, functionality, and space to fit a variety of lifestyles. Nestled in a quiet community just one mile south of 380 in Princeton - offering both convenience and tranquility. Don’t miss your chance to own the comfort, quality, and style of The Stanza floorplan. Schedule your tour today!

807 Springwell Dr, Princeton

no property photo
$290,000
4 Beds ⋅ 2 Baths ⋅ 21410622 MLS
MOTIVATED SELLER AND INCREDIBLE VALUE! Welcome to 298 Wandering Stream Way! Located in a highly sought-after community minutes from the best of the DFW Metroplex, this beautiful home effortlessly blends modern design with ultimate peace of mind. Benefiting from two recent price reductions, this 2020 build represents an unbeatable opportunity for first-time homebuyers or savvy investors. The seller is highly motivated, and this gem will not last long! Property Highlights Open-Concept: Bright, airy floor plan designed for effortless entertaining. Chef’s Kitchen: Gorgeous countertops, a spacious island, and stainless appliances. Primary Suite: A quiet retreat with fantastic natural light and an en-suite bath. Outdoor Living: Private, fully fenced backyard perfect for summer Texas BBQs. Prime Location: Top-rated schools, local parks, and fast access to major highways. Unbeatable Peace of Mind Because this home was built in 2020, you can purchase with absolute confidence. The roof, foundation, and HVAC system are all in spectacular condition. Skip the anxiety of hidden surprises and looming maintenance costs—this home is completely structurally and mechanically solid. Showing and Move-In Details Completely Vacant and Easy to Show! Skip the waiting game—this property is completely vacant, professionally cleaned, and ready for a seamless, immediate move-in. The home is available to go and show at any time. Tour it today, go under contract, and get your keys right away! Ready to Make it Yours? In today's competitive DFW market, properties with this integrity—especially with a motivated seller and newly reduced price—move incredibly fast.

298 Wandering Stream Way, Princeton

3006 Grandview Dr, Wylie
$324,900
2 Beds ⋅ 3 Baths ⋅ 21397525 MLS
Beautifully updated with thoughtful finishes throughout, this home offers a bright, open-concept design with white oak flooring and abundant natural light. The well-appointed kitchen features an oversized island, quartz countertops, gas cooking, generous cabinetry and plenty of workspace for everyday living and entertaining. The spacious primary suite offers a private retreat with an ensuite bath, while the additional bedrooms also feature their own ensuite baths, providing wonderful privacy and convenience for family or guests. Custom Elfa closet systems throughout the home provide exceptional organization and storage, while a versatile flex room with built-in shelving is ideal for a home office, study, library or additional living space. Outdoors, enjoy a pergola and deck that create an inviting setting for relaxing or entertaining. Additional features include an epoxy-coated garage floor and access to community amenities including a pool, dog park and beautifully maintained common areas. Ideally located near shopping, dining, grocery stores, parks, walking trails and fitness options, this home combines stylish finishes, functional spaces and everyday convenience.

3006 Grandview Dr, Wylie

Listings provided by North Texas Real Estate Information Systems (NTREIS). Listing data has been deemed reliable but is not guaranteed to be accurate by the MLS.

Last updated:

How much is your home worth?

Get instant property value now!