Refine Search
Sort by
5624 Shady Springs Trl, Fort Worth
$207,000
2 Beds ⋅ 1 Baths ⋅ 21365461 MLS
INCREDIBLE BUYER INCENTIVES: $3,000 MORTGAGE CONCESSION. Opendoor Home Loans will contribute up to $3,000 towards a permanent interest rate buy-down if you finance with Opendoor Home Loans LLC. 5624 Shady Springs Trl is a one-story Fort Worth home built in 1987 with two bedrooms and one bathroom across roughly 1,170 square feet. The kitchen includes wood cabinetry, stone countertops, tile flooring, and stainless steel appliances with an electric range. The main living area centers on a fireplace and vaulted ceilings, with generous natural light throughout. The full bathroom pairs a stone-topped vanity with a tub-and-shower combination, and the two bedrooms provide comfortable rest space. Outside, a fully fenced backyard gives room to spread out, and an attached one-car garage adds convenient storage, completing this well-maintained residence with practical amenities throughout every room. This home has been virtually staged to illustrate its potential. Home comes with a 100-Day Home Warranty

5624 Shady Springs Trl, Fort Worth

1233 Nicole Way, Fort Worth
$310,000
5 Beds ⋅ 3 Baths ⋅ 21365437 MLS
Back on market at no fault to sellers! Your opportunity awaits! Not every five-bedroom home feels this inviting. From the moment you walk through the front door, soaring ceilings & dramatic architectural beams create a sense of openness rarely found in this price range. Sunlight pours into the spacious living room where the brick fireplace naturally becomes the heart of the home, creating the perfect place to gather & unwind after a long day. The completely updated kitchen blends timeless style with everyday functionality. Crisp white cabinetry, granite countertops, stainless steel appliances, updated hardware & generous counter space make meal prep effortless while remaining connected to the dining area & living room. Whether you’re hosting holiday dinners or helping with homework around the table, this home was designed for real life. One of the biggest advantages of this floorplan is flexibility. With five true bedrooms & 3 full baths, the home easily adapts to changing needs. Create dedicated offices, guest rooms, playrooms, hobby spaces or private living quarters without sacrificing bedrooms. Upstairs offers a retreat that feels almost like a second home. The oversized bonus living area creates endless possibilities. Outside, mature shade trees provide beauty & relief from the Texas summer while the backyard offers plenty of room for pets, kids, gardening or entertaining. Burleson ISD with convenient access to shopping, restaurants, highways & everyday conveniences, this home delivers the rare combination of space, updates & affordability that today’s buyers are struggling to find. If you’ve been searching for room to grow don’t stretch your budget, this home deserves a place at the top of your showing list! Seller to provide a 1-0 temporary rate buydown with use of seller's preferred lender. Lower your payment from day one. Contact listing agent for program details and lender information.

1233 Nicole Way, Fort Worth

4913 Waterford Dr, Fort Worth
$309,500
4 Beds ⋅ 3 Baths ⋅ 21365174 MLS
OPEN HOUSE this Saturday, November 7 from 11 AM to 2 PM! Welcome to 4913 Waterford! This beautifully and COMPLETELY REMODELED 2-story home feels brand new, featuring a new roof, new LVP flooring, new carpet, updated bathrooms, and new quartz countertops in the kitchen and baths. Fresh paint throughout completes the modern, move-in-ready look and feel. With 4 bedrooms, 2.5 baths, two living areas, and a spacious primary suite with walk-in closet, there is plenty of room for everyone. The updated kitchen offers abundant cabinet and counter space, a huge pantry, and modern appliances. Enjoy a large fenced backyard with deck, plus a 2-car built-in garage with additional storage or tool space. A neighborhood park and playground are nearby, providing a great space for outdoor recreation and family fun. Conveniently located near schools and major highways and served by Eagle Mountain-Saginaw ISD.

4913 Waterford Dr, Fort Worth

1216 Bessie St, Fort Worth
$175,000
3 Beds ⋅ 2 Baths ⋅ 21365337 MLS
INCREDIBLE BUYER INCENTIVES: $2,000 MORTGAGE CONCESSION. Opendoor Home Loans will contribute up to $2,000 towards a permanent interest rate buy-down if you finance with Opendoor Home Loans LLC. 1216 Bessie St is a residence with a functional layout and modern finishes throughout. The kitchen features stainless steel appliances, creating an efficient and well-equipped cooking space. A fully fenced backyard extends the living space outdoors, creating ample room for relaxation and entertaining. This residence combines practical design with comfortable living spaces, delivering functional amenities throughout every room. This home has been virtually staged to illustrate its potential. Home comes with a 100-Day Home Warranty

1216 Bessie St, Fort Worth

4721 Waterway Dr N, Fort Worth
$275,000
3 Beds ⋅ 3 Baths ⋅ 21365346 MLS
Priced to sell and ready for its next chapter, 4721 Waterway Dr N brings smart value to Fort Worth's coveted Keller ISD. This brick two-story delivers 3 bedrooms, 2 baths, and a move-in-ready condition. Vaulted ceilings lend an airy, open feel throughout. The living room rises high, brick veneer fireplace and opening naturally to a formal dining room. Just beyond, the eat-in kitchen pairs granite countertops with white cabinets and a breakfast nook. The main-floor primary suite offers a private en-suite, complete with a dual-sink white-and-granite vanity, separate shower, and a garden tub. Two additional bedrooms share a clever bath with dual doors and dual sinks—everyday convenience for all. Fresh neutral paint and new carpet finish every bedroom beautifully. Big-ticket peace of mind is already handled: HVAC replaced in 2020, ductwork in 2026, water heater in 2024, and a roof from 2023. The location seals the deal. Quick access to I-35W and 820 keeps commutes and errands effortless, with shopping and restaurants just minutes away. Residents gain proximity to nearby schools, while Arcadia Trail Park North offers green space, trails, and weekend recreation close to home. Affordable, updated, and thoughtfully positioned, this Fort Worth gem checks every box. Seller is offering a lender-paid temporary interest rate buydown for qualified buyers. Qualified buyers may be eligible for Down Payment Assistance. Homes at this price and condition rarely linger—schedule your showing before it's gone.

4721 Waterway Dr N, Fort Worth

4236 Gallowgate Dr, Fort Worth
$295,000
4 Beds ⋅ 2 Baths ⋅ 21365277 MLS
Seller financing only! Purchase this home with 15% down at 9.75% interest, with an estimated principal and interest payment of approximately $2,154 per month (taxes and insurance not included). Welcome to 4236 Gallowgate Drive in Fort Worth’s Glenwyck subdivision! Built in 2018, this well-maintained home offers a bright, open layout with plenty of space for everyday living and entertaining. The interior has been recently refreshed with new paint and new carpet throughout, making it truly move-in ready. The kitchen features dark cabinetry, granite countertops, a center island, and ample storage while opening directly to the main living and dining areas. Spacious bedrooms, neutral finishes, and abundant natural light complete the interior. Outside, enjoy a low-maintenance brick exterior, two-car garage, and private backyard. Conveniently located near shopping, dining, schools, and major highways, this is a great opportunity to own a newer home in an established Fort Worth neighborhood.

4236 Gallowgate Dr, Fort Worth

601 Biggs Ter, Arlington
$229,000
3 Beds ⋅ 2 Baths ⋅ 21363692 MLS
Location, comfort, and opportunity come together in this charming home, ideally situated less than 3 miles from Arlington’s premier sports and entertainment destinations, including AT&T Stadium, Globe Life Field, and Texas Live! Inside, the home offers a comfortable and functional layout with an easy flow between living spaces, making it ideal for everyday living and entertaining. The three-bedroom floor plan provides flexibility for a growing household, home office, guest room, or hobby space, while ample storage throughout the home helps keep everything organized. Step outside to enjoy the generously sized backyard and covered parking, offering even more potential to make the property your own. Transform the covered area into a large outdoor patio perfect for entertaining, create a comfortable outdoor living space, or explore the possibility of adding a workshop or shop. Whether you're a first-time homebuyer, investor, or someone looking to be close to Arlington's sports, dining, and entertainment, 601 Biggs Terrace offers a great combination of location, space, and potential. Come take a look today!

601 Biggs Ter, Arlington

5729 Wellesley Ave, Fort Worth
$189,900
3 Beds ⋅ 1 Baths ⋅ 21365169 MLS
Turn-Key 76107 Living with Detached Workshop & $0-Down Eligibility! Unbeatable value and strategic location in West Fort Worth! Situated in the high-demand 76107 zip code, this move-in-ready 3-bedroom home offers the perfect blend of modern upgrades, flexible living, and quick access to Camp Bowie, the Cultural District, Downtown Fort Worth, and TCU. Step inside to a bright, open interior featuring sleek stone countertops, updated cabinetry, clean modern lines, and zero carpet for easy maintenance. The fully renovated kitchen comes equipped with new appliances, making it ready for immediate turn-key living or a seamless addition to a rental portfolio. Peace of mind comes built-in with a brand-new central HVAC system delivering maximum energy efficiency. The highlight of the property is the spacious backyard complete with a versatile detached bonus building—ideal for a private home office, workshop, hobby room, studio, or extra storage. Positioned just minutes from major medical centers, dining, and shopping, this property represents one of the most affordable entry points in the area. Eligible for down payment assistance programs ,$0-down options available, plus potential seller concessions toward closing costs or rate buy downs. Whether you’re a first-time buyer looking to own for less than rent or an investor seeking a high-demand location with minimal CapEx, this property is a must-see! Buyer to verify all information contained herein.

5729 Wellesley Ave, Fort Worth

1105 Falcon Dr, Crowley
$375,890
3 Beds ⋅ 2 Baths ⋅ 21360205 MLS
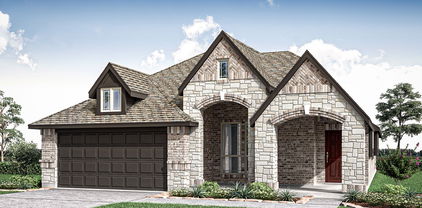
NEW! NEVER LIVED IN. Bloomfield Homes has built the Dogwood, a single-story plan with 3 bedrooms, 2 baths, and a 2-car garage, expected complete and Ready in November 2026! The home sits on an oversized lot with a large backyard, giving you noticeably more room to work with than a standard homesite — space for a play set, a garden, or just open yard. An 8' ornamental front door anchors the entry beneath a deep covered front porch, the kind of real, usable porch that most new construction has quietly dropped. The interior opens around a large family room, with an island kitchen set to stay open to it so the cook is never closed off from the room. That Deluxe Kitchen carries quartz counters with room to spread out, custom cabinets, an island that doubles as prep space and a gathering spot, a gas cooktop, and an electric oven. Down the hall, the primary suite is positioned apart from the secondary bedrooms for privacy and includes a walk-in closet with room to actually organize, plus a bath with a garden tub for soaking and a separate shower. Architectural windows carry natural light through the main living areas. Outdoor living runs front to back, with a covered patio out back that opens onto the oversized lot. A list of energy-saving components come standard, at no added cost, the same as every home Bloomfield Homes builds. Call or visit Bloomfield Homes at Hunters Ridge in Crowley to tour the Dogwood and explore the current offer.

1105 Falcon Dr, Crowley

4610 Bellefontaine Ct, Arlington
$315,000
4 Beds ⋅ 2 Baths ⋅ 21364792 MLS
Welcome to this spacious and inviting home featuring soaring ceilings and a cozy wood-burning fireplace in the expansive living room. The updated, bright, open kitchen offers an abundance of cabinetry and overlooks the dining area, making it perfect for everyday living and entertaining. The primary suite and two additional bedrooms are conveniently located downstairs. The primary bath features a generously sized walk-in shower, while a full hall bathroom serves the secondary bedrooms. Upstairs, you'll find a huge fourth bedroom that offers endless possibilities as a guest suite, game room, or home office. This level also includes a wet bar and a loft area, providing additional space for relaxing or entertaining. Step outside to the expansive backyard deck—an ideal spot for enjoying your morning coffee or unwinding in the evening. Don't miss the opportunity to own this lovely Arlington home - schedule your showing today!

4610 Bellefontaine Ct, Arlington

11321 Gold Canyon Dr, Fort Worth
$328,000
4 Beds ⋅ 2 Baths ⋅ 21363404 MLS
Welcome to 11321 Gold Canyon Drive, a beautifully designed 4 bedroom, 3 bath home with a versatile bonus room and full bath upstairs perfect for a second living area, game room or work space. Open concept floorplan offers an inviting living area with a cozy wood-burning fireplace and abundant natural light. The kitchen features plentiful cabinets and counter space with a large granite island walk-in pantry, and a cozy eat-in dining area. The spacious primary suite offers a relaxing retreat with a a separate tub and shower, dual sinks, and an oversized walk-in closet. Outside you will enjoy the covered patio and private backyard—ideal for quiet evenings or weekend gatherings. Located in the highly regarded Northwest ISD this home combines comfort, functionality, and a great location. Recent updates include new interior paint, new patio fan, and roof replaced in 2025. Seller to provide $3,000 to help buy down the interest rate.

11321 Gold Canyon Dr, Fort Worth

5748 Wimbleton Way, Fort Worth
$369,000
4 Beds ⋅ 2 Baths ⋅ 21362406 MLS
Step inside and discover a fully renovated home where modern finishes, abundant natural light, and a thoughtfully designed layout create a space that lives even larger than expected. All-new windows brighten the two spacious living areas, formal dining room, and separate breakfast area, while new flooring and appliances bring a fresh, cohesive feel throughout. The remodeled stairway and updated fireplace create eye-catching focal points at the heart of the home. Beyond the four bedrooms, a flexible bonus room offers the perfect space for a game room, home gym, or office. Generous storage throughout and a newly built dedicated laundry room add everyday convenience - no more doing laundry in the garage! Outside, a large covered patio overlooks the spacious backyard, creating an inviting setting for relaxing, entertaining, and weekend gatherings. A backyard storage shed provides even more useful space. Located in an established, tree-lined neighborhood with no HOA, the home is near the newly built Wedgwood Middle School, with shopping, dining, and everyday conveniences close by. Beautifully updated, filled with light, and designed for comfortable living, this is one you will want to experience in person.

5748 Wimbleton Way, Fort Worth

125 Allencrest Dr, White Settlement
$199,900
3 Beds ⋅ 2 Baths ⋅ 21363026 MLS
Charming 3-bedroom, 2-bath, 2 car garage half duplex in White Settlement offering a functional floor plan, thoughtful updates, and an oversized garage. Whether you're looking for a primary residence, a low-maintenance option for downsizing, or an investment property, this home offers plenty of potential. The inviting living area features built-in shelving and a brick, raised-hearth wood-burning fireplace, creating a warm focal point for the space. The adjoining dining area is accented with wainscoting, adding character and charm. The kitchen features a new dishwasher and new electric range, while updated interior paint and new carpet on the stairs provide a fresh start for the next owner. Additional storage can be found conveniently tucked beneath the staircase. The primary bedroom and ensuite bath are located downstairs, offering privacy and convenient single-level living for the owner. Upstairs you'll find two additional bedrooms and a full bath, providing separation and flexibility for guests, family, or a home office. Step outside to a shaded backyard with mature trees and patio space, perfect for relaxing or creating your own outdoor retreat. The oversized garage provides generous room for parking and storage. Located in White Settlement on the west side of Fort Worth, this home offers convenient access to I-30 and I-820, making commuting throughout Fort Worth and the surrounding area easy. The area is also conveniently positioned near major west Fort Worth employment centers, including Lockheed Martin, as well as shopping, dining, schools, and everyday conveniences. Affordable, versatile, and conveniently located, 125 Allencrest Drive is ready for its next owner!

125 Allencrest Dr, White Settlement

8913 Lantana Meadow Dr, Fort Worth
$379,400
4 Beds ⋅ 3 Baths ⋅ 21362214 MLS
New price! Welcome to Copper Creek, one of north Fort Worth's most sought-after newer communities, where this 2022-built one story blends thoughtful design with true move-in ready condition. Four bedrooms, three full baths & a smart split floorplan give every space room to breathe. Step inside to an open, light-filled layout finished with absolutely no carpet anywhere in the home. Professionally installed luxury vinyl plank flows through the living areas & bedrooms, while tile anchors all three full baths — a combination that looks sharp & holds up beautifully day after day. The kitchen is the natural gathering spot with granite counters, crisp white cabinetry, stainless steel appliances & gas cooking for anyone who loves to cook. A built-in sitting bench in the breakfast area adds charm & extra seating without taking up floor space. The split layout is the standout feature here. Two bedrooms share a full bath near the front of the home, a third bedroom sits privately near the garage with its own full bath, & the primary suite is tucked away at the rear for maximum separation. A bay window in the primary bedroom brings in soft natural light & creates the ideal spot for a reading chair. Ceiling fans in every bedroom keep things comfortable year round. A second dining room offers flexibility to serve as a home office, study or additional living space. Out back, the covered patio invites morning coffee & evening grilling, & a wooden storage shed conveys for tools, lawn equipment or seasonal storage. The low-maintenance lot means more weekends enjoying the home & less time working on it. Copper Creek residents enjoy a community pool, splash pad, playground & miles of walking trails, all zoned to Eagle Mountain-Saginaw ISD. Quick access to I-35W & Highway 287 puts Alliance Town Center, Presidio shopping, Texas Motor Speedway, Eagle Mountain Lake & downtown Fort Worth within an easy drive. Schedule your private showing today.

8913 Lantana Meadow Dr, Fort Worth

808 Flamingo Dr, Saginaw
$270,000
3 Beds ⋅ 2 Baths ⋅ 21355778 MLS
Nestled in the heart of Saginaw, 808 Flamingo Drive invites you into a warm and welcoming single-family home where everyday living feels effortlessly comfortable. This thoughtfully designed home offers three bedrooms and two full baths, providing the perfect balance of room to grow and space to unwind. An open, easy-flowing layout connects living, dining, and gathering areas, creating an inviting backdrop for quiet mornings, lively dinners, and everything in between. A convenient two-car garage adds everyday ease, and the home's solid 2004 construction provides peace of mind for years to come. Perfectly positioned near shopping, dining, schools, and major roadways, this charming home delivers comfort, convenience, and character. It is ready for its next chapter to begin.

808 Flamingo Dr, Saginaw

3464 Weber St, Fort Worth
$275,000
4 Beds ⋅ 2 Baths ⋅ 21363674 MLS
COMPLETELY REMODELED & OWNER FINANCING AVAILABLE! Located in Fort Worth’s Historic North Side, this beautifully remodeled home is just minutes from Downtown Fort Worth and within walking distance of North Side High School. Situated on a desirable corner lot, this home features brand-new updates throughout, offering modern comfort with convenient access to everything Fort Worth has to offer. The spacious garage also provides an exciting opportunity to convert into a future mother-in-law suite, guest quarters, or additional living space. Owner financing terms are available, making this a unique opportunity for buyers looking for flexible financing options. Don’t miss the opportunity to make this fully remodeled home yours!

3464 Weber St, Fort Worth

204 University Dr, Arlington
$269,000
3 Beds ⋅ 2 Baths ⋅ 21364272 MLS
Welcome to 204 University Drive, a charming and well-maintained 3-bedroom, 2-bath home in the heart of Arlington. Beautiful hardwood floors flow throughout, adding warmth and timeless character. The home also features a new roof installed in 2026, plus a washer, dryer, and refrigerator that remain with the property. Enjoy an exceptional location within walking distance of UTA and just minutes from Downtown Arlington’s restaurants and entertainment. AT&T Stadium, Globe Life Field, Texas Live!, Six Flags Over Texas, shopping and major highways are also a short drive away. Whether you’re searching for your next home or an investment property near campus, this home offers the perfect combination of character, convenience, and location! Photos have been digitally staged.

204 University Dr, Arlington

1533 Cairn Circle Ft, Fort Worth
$325,000
4 Beds ⋅ 2 Baths ⋅ 21362419 MLS
Welcome to this beautiful and inviting 4-bedroom, 2-bathroom home, offering a spacious layout and comfortable living spaces. The thoughtfully designed open floor plan creates a seamless flow between the living, dining, and kitchen areas, making everyday living and entertaining easy. The kitchen offers a functional layout with a convenient pantry, providing additional storage for groceries, cookware, and everyday essentials. The large primary bedroom offers a private retreat with plenty of room for a king-size bed, additional furniture, and a comfortable sitting area. The primary suite also features a generous walk-in closet, providing plenty of storage space. The additional bedrooms offer flexibility for family, guests, a home office, or a hobby room. With two full bathrooms and a functional layout, this home is ideal for a variety of lifestyles.

1533 Cairn Circle Ft, Fort Worth

326 Westview Ter, Arlington
$240,000
3 Beds ⋅ 3 Baths ⋅ 21362716 MLS
BACK ON THE MARKET THROUGH NO FAULT OF THE PROPERTY! Nestled in a tree-lined Central Arlington community, this beautifully updated townhome offers a spacious, functional layout with thoughtful updates throughout. Fresh interior paint and recently replaced carpet on the stairs and upper level give the home a clean, move-in-ready feel, while luxury vinyl plank flooring runs throughout the main level. The bright living room flows into a spacious dining area and kitchen, creating an inviting space for everyday living and entertaining. The updated kitchen features quartz countertops, stainless steel appliances, glass-front upper cabinetry, abundant lower cabinet storage, and an eat-in breakfast bar. A convenient half bath and utility room are located downstairs for easy access. Upstairs, the spacious primary suite features a custom wood accent wall, two walk-in closets, and an updated ensuite bath with dual vanities and a tub and shower combination. Two additional light-filled bedrooms offer generous closet space and share a second full bathroom with an updated vanity. Step outside to a private backyard patio, perfect for morning coffee, outdoor dining, or relaxing at the end of the day. Additional outdoor storage helps keep everything organized, and the attached carport provides convenient covered parking. Residents enjoy access to community amenities including a sparkling pool, fitness center, and playground. Ideally located near UT Arlington with convenient access to shopping, dining, entertainment, and major highways, this updated townhome combines comfortable living, generous storage, and a fantastic Central Arlington location.

326 Westview Ter, Arlington

4917 Trail Hollow Dr, Fort Worth
$379,900
4 Beds ⋅ 3 Baths ⋅ 21362333 MLS
Welcome to 4917 Trail Hollow Drive, where spacious living, comfort, and a great location come together! Tucked away on a cul-de-sac in the desirable Bear Creek Vista community, this inviting two-story home offers approximately 2,675 square feet of living space with 4 bedrooms, 2.5 bathrooms, and a 2-car attached garage. Step inside and discover a comfortable, open layout with plenty of room for everyday living, entertaining, and making lasting memories. The kitchen features an island and opens to the family room, creating a welcoming gathering space for meals, conversation, and entertaining. Generously sized bedrooms provide flexibility for family, guests, a home office, or hobby space. The spacious primary suite offers a relaxing retreat with a sitting area and large private bath. Outside, you'll love the large backyard and covered patio—perfect for morning coffee, weekend cookouts, outdoor dining, or simply unwinding at the end of the day. A 16' x 12' storage building provides additional space for lawn equipment, seasonal items, tools, and more. Additional features include laminate wood flooring, decorative lighting, sprinkler system, covered porch, mature landscaping, and an attached two-car garage. Conveniently located in Keller ISD with shopping, dining, everyday conveniences, and major roadways nearby, this home offers the space and versatility today's buyers are looking for. Come see all that 4917 Trail Hollow Drive has to offer and imagine making this welcoming Fort Worth home your own!

4917 Trail Hollow Dr, Fort Worth

1455 Warrington Ct, Fort Worth
$309,900
3 Beds ⋅ 2 Baths ⋅ 21289058 MLS
PRICE REDUCED!! MOTIVATED SELLER! Ideally located in the heart of Fort Worth, 1455 Warrington Court offers the perfect blend of convenience, comfort, and community. Nestled in an established neighborhood with mature trees and a welcoming atmosphere, this home provides easy access to some of the area's best shopping, dining, entertainment, and major commuter routes. Enjoy being just minutes from local parks, schools, and everyday conveniences, while still tucked away on a quiet court with a peaceful residential feel. A private, extended driveway leads to the rear-entry two-car garage, providing added privacy, convenience, and ample parking space. Inside, the spacious layout is filled with natural light and offers endless potential to make it your own. For added comfort and peace of mind, the home features a new interior central AC unit installed in July 2026. Generous living and dining areas create a warm, inviting atmosphere, complete with a wet bar perfect for entertaining or family gatherings. Skylights in both the living room and kitchen enhance the home's bright and airy feel, filling these spaces with beautiful natural light. The kitchen features granite countertops and stainless steel appliances. Just off the kitchen, you'll find a spacious utility room featuring a built-in ironing board and a convenient walk-in pantry, offering added functionality and storage for everyday living. Combining comfort, functionality, recent improvements, and an unbeatable location, this home is a wonderful opportunity to enjoy all that Fort Worth living has to offer.

1455 Warrington Ct, Fort Worth

3933 Grizzly Hills Circle Ft, Fort Worth
$370,000
4 Beds ⋅ 3 Baths ⋅ 21363744 MLS
INCREDIBLE BUYER INCENTIVES: $5,000 MORTGAGE CONCESSION. Opendoor Home Loans will contribute up to $5,000 towards a permanent interest rate buy-down if you finance with Opendoor Home Loans LLC. 3933 Grizzly Hills Cir is a two-story Fort Worth home with an open, flowing layout and luxury vinyl plank flooring throughout the main level. The kitchen features white cabinetry, a large center island with stone countertops, stainless steel appliances, and a breakfast bar that opens to the living and dining areas. Sliding glass doors lead to the backyard. The primary bedroom connects to a bathroom with a double vanity and a soaking tub, while additional well-proportioned bedrooms and full baths provide flexible space across both levels. A covered rear patio overlooks the fenced backyard, and a two-car attached garage completes this well-maintained residence with functional amenities throughout every room. This home has been virtually staged to illustrate its potential. Home comes with a 100-Day Home Warranty

3933 Grizzly Hills Circle Ft, Fort Worth

Listings provided by North Texas Real Estate Information Systems (NTREIS). Listing data has been deemed reliable but is not guaranteed to be accurate by the MLS.

Last updated:

How much is your home worth?

Get instant property value now!