Refine Search
Sort by
541 Red Maple Rd, Waxahachie
$435,000
4 Beds ⋅ 2 Baths ⋅ 21353600 MLS
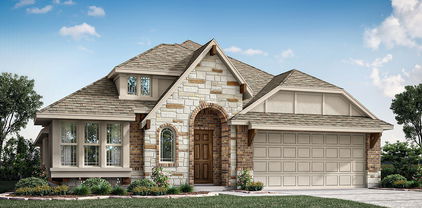
NEW! NEVER LIVED IN. Bloomfield Homes has built the Carolina, a single-story plan with 4 bedrooms, 2 baths, and a 2-car garage, expected complete and Ready in October 2026! Everything lives on one level here, set on an oversized interior lot that backs to a greenbelt — open space behind you instead of another rooftop. A fully bricked front porch sits beneath an 8' front door, and the entry opens into the plan's rotunda, a real architectural moment the second you step inside. A formal dining room sits off the entry for the sit-down meals and holidays. From there the plan opens up around a large family room anchored by a wood-burning fireplace, with an island kitchen built to stay connected to the room. That kitchen runs all-electric and carries quartz counters, custom cabinets dressed with upgraded hardware, under-cabinet lighting along the run, a pull-out trash cabinet, and a finished raised panel on the back of the island so it reads as built-in rather than boxed. The primary suite sits apart from the secondary bedrooms and includes a walk-in closet with room to organize, plus a bath with a garden tub for soaking and a separate shower. Window coverings are already hung throughout. Outdoor living runs front to back with a fully bricked covered porch and an extended covered patio, giving you more room under cover than the standard footprint. A lighting system keeps the elevation lit after dark, and gutters plus a full package of energy-saving components come standard, at no added cost, the same as every home Bloomfield Homes builds. Come see the Carolina at Bloomfield Homes in North Grove!

541 Red Maple Rd, Waxahachie

425 Garrett Way, Midlothian
$597,000
3 Beds ⋅ 3 Baths ⋅ 21330035 MLS
Charming one-story new construction by AGC Custom Homes at 425 Garrett Way in Midlothian's Midtowne community! This corner-lot farmhouse beauty offers 2,280 SF of thoughtfully designed living space with 3 bedrooms, 2.5 baths, plus a dedicated study. The vaulted primary suite features a spacious walk-in closet and spa-like bath, while the open-concept living, dining, and kitchen area shines with a wood-burning fireplace, stained beams, island seating, and a beadboard range hood. Enjoy Texas evenings on the covered front or back porch, and store vehicles and gear in the attached two-car garage. Classic curb appeal blends white lap siding, board-and-batten gables, and brick accents beneath a composite shingle roof. Foam insulation adds energy efficiency throughout. Situated on a corner lot with alley access, mature landscaping, and easy access to local schools and shopping. A must-see blend of style and function in one of Midlothian's sought-after neighborhoods!

425 Garrett Way, Midlothian

545 Red Maple Rd, Waxahachie
$435,000
4 Beds ⋅ 2 Baths ⋅ 21353584 MLS
NEW! NEVER LIVED IN. Bloomfield Homes has built the Cypress, a single-story plan with 4 bedrooms, 2 baths, a study, and a 3-car garage, expected complete and Ready in October 2026! Everything lives on one level here, set on an oversized interior lot that backs to a greenbelt — open space behind you instead of another rooftop, and a wider-than-standard homesite to go with it. The three-car garage gives you the extra bay for a truck, a workshop, or the storage a two-car runs out of room for, and an 8' front door anchors the entry. Just off the entry, the study gives you a separate room to work from home, do homework, or set up the desk that otherwise ends up in a corner of the living room. From there the plan opens up around a large family room with a charming tile-to-ceiling fireplace, while an island kitchen built to stay connected to the room so whoever's cooking isn't shut off behind a wall. That kitchen runs all-electric and carries quartz counters, custom cabinets dressed with upgraded hardware, a pull-out trash cabinet, and a finished raised panel on the back of the island so it reads as built-in rather than boxed. The primary suite sits apart from the secondary bedrooms and includes a walk-in closet with room to actually organize, plus a bath with an enlarged separate shower expanded for a spa-like experience. Architectural windows carry natural light through the main living areas. Outdoor living runs front to back with a covered porch out front and a covered patio out back, giving you shade on both ends of the day. Gutters and a long list of energy-saving components come standard, at no added cost, the same as every home Bloomfield Homes builds. Come see the Cypress at Bloomfield Homes in North Grove!

545 Red Maple Rd, Waxahachie

512 Strait Ln, Waxahachie
$415,000
4 Beds ⋅ 3 Baths ⋅ 21344438 MLS
Conveniently located near shopping, dining, and both I35 and Hwy 287, this home combines thoughtful design, functional living spaces, and a desirable location in one of Waxahachie's favorite master-planned communities! The living, kitchen, and dining areas flow seamlessly together, the kitchen provides a large island, ample countertop space and tons of storage in cabinets, perfect for everyday living and entertaining! The private primary suite features a spa-like ensuite bath with a freestanding soaking tub, walk-in shower, and a spacious walk-in closet. Secondary bedrooms are well-positioned throughout the home, offering flexibility for a variety of living arrangements. Backyard with covered patio and large yard is perfect for outdoor living & entertaining. This home is a MUST SEE!

512 Strait Ln, Waxahachie

602 Richmond Ln, Waxahachie
$279,900
3 Beds ⋅ 2 Baths ⋅ 21354073 MLS
This pristine home is the perfect blend of classic charm and thoughtful updates. From the moment you arrive, you'll be welcomed by a beautifully manicured front lawn, mature shade trees, and outstanding curb appeal that create a warm first impression. Inside, gorgeous hardwood floors flow throughout much of the home, adding warmth, character, and timeless appeal. The updated kitchen offers painted cabinetry, stainless steel appliances, subway tile backsplash, artisan concrete countertops, and an efficient layout that's both functional and inviting. One of the home's standout features is its delightful retro bathroom, lovingly maintained with its original vintage tile, offering a nostalgic touch that's both unique and full of personality. Outside, you'll find a covered carport, and a large backyard complete with a storage building including loft. Perfect for gardening tools, hobbies, or additional storage. This is the kind of home that simply feels welcoming the moment you walk through the front door. A rare combination of vintage charm, tasteful updates, and meticulous care.

602 Richmond Ln, Waxahachie

156 Rock Rose Dr, Waxahachie
$512,819
4 Beds ⋅ 4 Baths ⋅ 21355580 MLS
Introducing The Getty Elite, our first-ever 4-bedroom Getty in the master-planned community of Myrtle Creek in Waxahachie, TX. Thoughtfully designed with elevated finishes, functional living spaces, and warm modern style, this beautifully curated home offers the perfect balance of sophistication and everyday comfort. At the center of The Getty Elite, the gourmet kitchen showcases designer selections inspired by the Madison Collection, including light cabinetry, quartz countertops, a contrasting sage-toned island, brushed gold fixtures, and statement pendant lighting. The oversized island offers abundant prep space and seating while seamlessly connecting the dining and living areas for effortless gatherings. Just off the dining space, an additional sitting area provides flexible room for a reading nook, conversation lounge, or extended entertaining space. The private Owner’s Retreat delivers comfort and sophistication with a spa-inspired Owner’s Bath featuring a relaxing drop-in soaking tub with tile surround, a glass-enclosed shower, dual vanities, and an oversized walk-in closet. The exclusive 4-bedroom layout with 3-Full Baths offers added flexibility for guests, multi-generational living, or growing households. Perfectly positioned near one of Myrtle Creek’s community green spaces and park areas, this homesite offers added openness and a peaceful setting while still being conveniently connected to the neighborhood’s exceptional amenities. Residents enjoy thoughtfully planned features including a resort-style swimming pool, lazy river, clubhouse, playground, pickleball courts, game lawn, and gathering spaces designed for connection and everyday enjoyment. Conveniently located in Waxahachie with easy access to shopping, dining, and major commuter routes, Myrtle Creek offers the perfect balance of small-town charm and modern convenience.

156 Rock Rose Dr, Waxahachie

2434 Sibley Dr, Midlothian
$578,500
4 Beds ⋅ 4 Baths ⋅ 21244376 MLS
Seller Concession available This stunning 4-bedroom, 3.5-bath Perry Home with a private office was designed to impress from the moment you walk in. A grand entry with soaring 12-foot ceilings sets the tone for the elegance throughout. The open-concept living area features a cozy gas fireplace and flows seamlessly into the oversized chef’s kitchen—perfect for entertaining—with stainless steel appliances, a gas cooktop, and generous counter space Enjoy a dedicated man cave with a custom backdrop, modern electric fireplace in the den, and custom shutters that give the home a polished, move-in-ready finish. A private mother-in-law suite with a full bath and closet offers flexibility for guests or multi-generational living. The spacious primary suite is a peaceful retreat with 13-foot ceilings and abundant natural light. The luxurious en-suite bath includes a soaking tub, double vanities, upgraded cabinetry and hardware, and expansive his-and-her closets. Secondary bedrooms are generously sized with a convenient Jack-and-Jill bath. Even the oversized laundry room delivers style and space. Located in one of Midlothian’s most desirable communities, this exquisite home checks every box.

2434 Sibley Dr, Midlothian

105 Finlee Ln, Red Oak
$279,900
4 Beds ⋅ 2 Baths ⋅ 21354273 MLS
Welcome to this 4-bedroom, 2-bath home in the desirable Harmony community of Red Oak! Built in 2021, this single-story home offers a bright, open floor plan designed for comfortable everyday living and easy entertaining. The spacious living area flows into the well-appointed kitchen featuring granite countertops, stainless steel appliances, a large island, and plenty of cabinet and pantry storage. The private primary suite includes a walk-in closet and ensuite bath with dual sinks, garden tub, and separate shower. Three additional bedrooms provide flexibility for family, guests, or a home office. Enjoy your morning coffee or evening gatherings on the covered patio overlooking the backyard. The community offers a pool, playground, sidewalks, and more. Conveniently located near shopping, dining, schools, and major highways, this home is move-in ready and offers the space, comfort, and location you've been looking for!

105 Finlee Ln, Red Oak

1142 Timber Ridge Dr, Midlothian
$525,000
5 Beds ⋅ 4 Baths ⋅ 21348402 MLS
PRICED TO SELL! This stunning, nearly-new home offers an exceptional combination of space, style, and thoughtful design, featuring 5 bedrooms, 4 full bathrooms, an office with French doors, two dining areas, and a spacious game room. An inviting open-concept layout is enhanced by abundant natural light, elegant wood-look tile plank flooring, and soaring 18-foot ceilings in the living room. At the heart of the home is a beautiful gourmet kitchen featuring a gas cooktop with vent hood, built-in stainless-steel appliances, granite countertops, an extended island, a massive walk-in pantry, and butler’s pantry connecting seamlessly to the formal dining room. Additional highlights include a mud room, smart-home features, generous storage, side-entry garage with cedar overlay, and an extended covered rear patio. Meticulously maintained by non-pet owners, the immaculate interior features flawless carpets, unblemished baseboards, and pristine tile plank floors, providing a fresh, move-in ready canvas for your personal touch. Built in 2023 and exceptionally well cared for, this move-in-ready home offers the feel and finishes of new construction without the wait.

1142 Timber Ridge Dr, Midlothian

2253 Garnet Dr, Waxahachie
$488,990
4 Beds ⋅ 3 Baths ⋅ 21354602 MLS
Discover new construction in Waxahachie, TX at Ridge Crossing, the most attainable estate homes on oversized homesites. The Princeton floor plan features 4 bedrooms, 3 bathrooms, game room, a study room, and an open-concept layout with thoughtfully designed living spaces for today's lifestyle. A high-peak elevation enhances the home's curb appeal. Inside, vaulted ceilings create an open and airy atmosphere throughout the main living area. The kitchen features an oversized island, upgraded fixtures, and ample workspace for everyday living and entertaining. The private primary suite includes a spa-inspired bathroom, while upgraded flooring and fixtures add style and functionality throughout the home. A vaulted covered patio and a fireplace in the family room provide inviting indoor and outdoor living spaces. Located in the Ridge Crossing community, residents enjoy amenities including trails, a pickleball court, and a playground. Convenient access to US-287 and I-35 makes commuting simple, and the community is served by Waxahachie ISD. This new construction home combines modern design, spacious living areas, oversized homesites, and a desirable Waxahachie location.

2253 Garnet Dr, Waxahachie

329 Strait Ln, Waxahachie
$425,000
4 Beds ⋅ 3 Baths ⋅ 21348879 MLS
Beautiful like new home -- can buy mostly furnished!! Just bring your bags! Walk into soaring ceilings, wooden floors through entry area, to a large open family room, wall of windows for natural sunlight, wood burning fireplace, open to your modern chefs kitchen with white quartz countertops, an eat in kitchen, island bar top seating, deep walk in pantry for those Costco runs. Spacious primary bedroom ensuite is warm and ready to relax with a beautiful ensuite bath including separate shower and vanities, tub, leading to a walk in closet. All secondary bedrooms are spacious. Upstairs you will find an oversized area with a game room and plenty of room for your desk and hobbies, a playroom waiting for you with memories to be made! Large grassy backyard with a covered patio, cue the bbq grill and the family or new neighbors, and impress them with your home garage gym system which does not take up the parking space in your 2 car garage, plus a long driveway, perfect for your Texas sized truck! Move here and enjoy being seconds to minutes to lots of retail shopping, dining, including Sprouts opening soon, Crunch Fitness, Tom Thumb, Starbucks, shops, dining, and more, and within under a mile to 3 miles to trails and several parks including 33 acre park, Getzendaner Park. Home is sold *FURNISHED* with acceptable full price offer & no contingencies! Furnished home for sale includes: kitchen table & 6 chairs, living room furnishings: sofa, loveseat, chair and a half, rug, living room art, newer fridge, home gym system & free disc weights. Just bring your bags and move in!!

329 Strait Ln, Waxahachie

6041 Park View Dr, Midlothian
$544,999
4 Beds ⋅ 3 Baths ⋅ 21350594 MLS
Welcome to your own private backyard oasis in the highly sought-after Rosebud community! This beautifully maintained home offers the perfect blend of comfort, style, and outdoor living. The true showstopper is the resort-style backyard featuring a sparkling in-ground pool, expansive patio, and plenty of space to relax, entertain, or enjoy warm Texas summers with family and friends. Whether you’re hosting weekend barbecues, pool parties, or simply unwinding after a long day, this backyard was designed to be enjoyed year-round. Inside, you’ll find a spacious, open-concept floor plan filled with natural light. The well-appointed kitchen overlooks the main living area, making it ideal for entertaining while staying connected with family and guests. The private primary suite provides a peaceful retreat, while the additional bedrooms offer flexibility for family, guests, or a home office. Solid hardwood in the entry, living, dining, hallways and all bedroom downstairs, master closet, stairs and upstairs room. Located in the desirable Rosebud community, residents enjoy neighborhood amenities including walking and biking trails, parks, playgrounds, a fishing pond, and a community pool. Conveniently situated near highly rated schools, shopping, dining, and major highways, this home offers the perfect combination of everyday convenience and resort-style living. If you’ve been searching for a home with a backyard that feels like a private vacation, this is the one. Schedule your showing today and experience everything this exceptional property has to offer!

6041 Park View Dr, Midlothian

2573 Cinnamon Springs Rd, Glenn Heights
$340,000
3 Beds ⋅ 2 Baths ⋅ 21352665 MLS
Move-in ready and perfectly situated in the desirable Stone Creek community within highly rated Red Oak ISD, this charming 3-bedroom, 2-bath home offers an inviting open-concept layout filled with natural light. The spacious living area flows seamlessly into the kitchen, where granite countertops, stainless steel appliances, and ample cabinetry make both everyday living and entertaining a breeze. The private primary suite features an ensuite bath and a large walk-in closet, creating a relaxing retreat. Step outside to a generously sized backyard designed for year-round enjoyment, complete with an extended covered patio and an above-ground pool—perfect for hosting family and friends. Located in the family-friendly community of Glenn Heights, just 20 minutes from downtown Dallas, this home offers the ideal combination of comfort, convenience, and value.

2573 Cinnamon Springs Rd, Glenn Heights

1250 Southfork, Waxahachie
$549,000
4 Beds ⋅ 3 Baths ⋅ 21353785 MLS
Major Price Reduction! Only 549k for a stunning custom new build. Motivated Seller! Bring all offers! Welcome to this stunning 2026-built home situated on approximately 1.3 acres in Waxahachie. Offering nearly 3,000 square feet, this 4-bedroom, 3-bath home combines modern finishes with an open, functional layout and plenty of room to spread out. The spacious kitchen features abundant cabinetry, expansive countertops, stainless steel appliances, a large island, and seamless flow into the dining and living areas. The living room is highlighted by soaring ceilings and a sleek fireplace, while the private primary suite features its own fireplace, a spa-inspired bath with freestanding soaking tub, oversized walk-in shower, dual vanities, and a generous walk-in closet. Additional bedrooms provide flexibility for guests, family, or a home office. Outside, enjoy a large covered patio overlooking the expansive property with plenty of open space and no HOA. A long driveway and attached 2-car garage complete this impressive property, offering the space of country-style living while remaining convenient to Waxahachie. This is not your average cookie cutter new build, this is a custom build with exceptional features built to last. With personal touches like a 5k chandelier, a doggy bath in the washer dryer room, and ceiling fans in closets! And several others that make this stand out among all others, at 549k this is an absolutely great value for a house that will last generations.

1250 Southfork, Waxahachie

121 Tracy Dr, Waxahachie
$319,900
3 Beds ⋅ 2 Baths ⋅ 21338625 MLS
In Waxahachie! Enjoy the freedom of living outside city limits with no HOA while staying just minutes from shopping, dining, and major roadways. On nearly an acre, this well-maintained 3-bedroom, 2-bath home with a 2-car garage offers the perfect blend of space, comfort, and convenience. Step through the patio doors to a spacious covered back patio, ideal for relaxing or entertaining year-round. The large, fenced backyard provides a secure area for children or pets, while the additional land beyond the fence offers endless possibilities for gardening, recreation, or future improvements. Need extra storage or a workspace? You'll appreciate the large workshop-storage building with electric, and a heating and air conditioning unit. Perfect for hobbies, projects, or equipment. Inside, the home features an open floor plan with updated laminate flooring and fresh new carpet in the bedrooms. The refrigerator, washer, and dryer may convey. A Cub Cadet riding mower is also negotiable. Additional updates include roof replaced in June 2021, backed by a 30-year warranty, offering added peace of mind. If you've been searching for a well-cared-for home with room to spread out, recent updates, and the benefits of country living without sacrificing convenience, this property is one you won't want to miss!

121 Tracy Dr, Waxahachie

659 Cherry Bark Trl, Waxahachie
$439,900
4 Beds ⋅ 2 Baths ⋅ 21352002 MLS
HIGHLY MOTIVATED SELLER! BRING US AN OFFER!!! $15,000 flex money at closing! Hot tub in a private fenced backyard!! 1-year American Home Shield Warranty. Beautifully maintained with a $15k hot tub installed November 2025. This cul-de-sac location is tucked away from traffic noise and great for getting to know your neighbors. It enjoys a wooded buffer and backs to acre lots, giving space and privacy hard to find elsewhere. Who wouldn't love the convenience and time-savings being just minutes to amenities and Hwy 287 in the growing Hwy 77 corridor. Arched entryways, 10-14 foot ceilings, luxury vinyl flooring and custom features like a stone fireplace with bench seating and butler's pantry. At the heart of the home is your kitchen with GAS cooktop, granite countertops, eat-in counter island, pendant lighting, stainless Frigidaire appliances, and touch faucet. Spacious primary bedroom retreat has sitting area, bay window, and multiple closets. Sip morning coffee from your breakfast nook or by a warming fire. See this one and come home.

659 Cherry Bark Trl, Waxahachie

3712 Rolling Meadows Dr, Grand Prairie
$399,900
4 Beds ⋅ 2 Baths ⋅ 21345502 MLS
Welcome to this stunning 2020-built single-story home nestled in the desirable Greenway Trails community of Midlothian. Offering 1,898 sq ft of open-concept living space, this home blends modern style with functional design. Step inside to an inviting open floor plan featuring ceramic tile flooring, warm decorative lighting, and abundant natural light. The gourmet kitchen serves as the heart of the home, complete with a center island, gas range, built-in appliances, a spacious pantry, and seamless flow into the main living and dining areas—ideal for everyday living and entertaining. The primary suite offers a private retreat featuring a generous walk-in closet, while additional bedrooms provide flexibility for family, guests, or a dedicated home office. Modern efficiency highlights include a tankless water heater and smart home readiness. Step outside to your outdoor oasis featuring a covered extended patio, perfect for year-round outdoor dining, entertaining, or simple relaxation. The 8,699 sq ft interior lot includes a fully fenced private backyard equipped with an automatic sprinkler system. Complete with a spacious attached 3-car garage for rare parking and storage options, this home is ideally located with easy access to top-rated schools, parks, and major highways.

3712 Rolling Meadows Dr, Grand Prairie

3091 Fm 663, Midlothian
$475,000
3 Beds ⋅ 2 Baths ⋅ 21352857 MLS
A rare opportunity to purchase the hard corner of Belmont and FM 663. Exceptional development opportunity on a heavily treed three quarter acre parcel across the street from a large neighborhood & a short walk to an amazing community park. Zoned residential at this time; but ideal for buyers seeking a site for medical or dental offices, community services, or other adaptive uses. Buyer to confirm entitlements. Existing home is lived in, and the sale focuses on the land’s long-term value and development upside. Strong location for community-oriented uses, with visibility and spacious site planning possibilities. Reach out to the listing agent for zoning info and private showings. The buyer will make no repairs and the property is sold as is. Please do not attempt to access the property without an appointment made by the listing agent.

3091 Fm 663, Midlothian

205 Melody Way, Red Oak
$365,000
4 Beds ⋅ 2 Baths ⋅ 21350496 MLS
Welcome home to this beautifully maintained single-story residence, built in 2018 and thoughtfully upgraded with luxury finishes throughout. This move-in-ready home features elegant porcelain tile flooring, crown molding, and an open, inviting floor plan designed for comfortable everyday living and entertaining. Enjoy the outdoors year-round from the screened-in patio, complete with security screening for added peace of mind. The professionally maintained sprinkler system helps keep the landscaping looking its best with ease. The home has been exceptionally well cared for and includes fresh paint in the main living areas completed within the past year, giving it a clean, modern feel. Every detail reflects pride of ownership, making this home truly stand out. If you’re looking for a newer, single-story home with premium upgrades, low-maintenance living, and timeless appeal, this property is a must-see.

205 Melody Way, Red Oak

484 W 10th St, Ferris
$344,900
4 Beds ⋅ 3 Baths ⋅ 21353057 MLS
Welcome to the winning Geneva plan! This thoughtfully designed plan opens with a foyer leading past two generous bedrooms flanking a bath. The hall opens up into an airy, sunlit space, showcasing a kitchen, a dining area, and a great room. A large primary suite is adjacent, boasting a walk-in closet and an attached bath with dual sinks and a walk-in shower! Conveniently located near I-45, Ferris offers a short drive to economic, entertainment and cultural hubs across the Dallas-Fort Worth metro area—plus local attractions, such as restaurants, shops, and year-round community events. You’ll love a charming small-town atmosphere that's only 20 miles from urban amenities in downtown Dallas! Est. September completion!

484 W 10th St, Ferris

5022 Ensign Rd, Ennis
$379,900
3 Beds ⋅ 2 Baths ⋅ 21352921 MLS
Enjoy the peace and privacy of country living on 1.99 acres just outside the Ennis city limits. This two-story home offers a comfortable layout with inviting living spaces and a functional floor plan. The living room features a cozy brick wood-burning fireplace, while the spacious primary bedroom provides plenty of room for a king-size bed and additional furniture. The secondary bedrooms are located upstairs, with a shared bath. The home includes updated bathrooms with modern vanities and countertops, abundant natural light, and ample storage throughout. Outside, you'll find a large covered patio that's perfect for entertaining or relaxing while overlooking the expansive backyard. The abundance of trees that provide ample shade creates such a serene setting. The property also features an attached two-car garage, an attached two-car carport, and a storage shed for additional workspace and storage. The home's exterior is currently receiving a fresh new look with new paint and stained wood accents, enhancing its curb appeal. Virtual renderings of the updated exterior are included in the photo gallery to showcase the planned improvements. Conveniently located with easy access to IH-45 and US-287, this property offers the freedom of country living while remaining just minutes from shopping, dining, and schools in Ennis.

5022 Ensign Rd, Ennis

611 S Dallas St, Palmer
$299,900
4 Beds ⋅ 2 Baths ⋅ 21351824 MLS
Welcome home to this beautifully updated 4-bedroom, 2-bath home situated on an oversized lot in the peaceful community of Palmer! Located in a quiet, established neighborhood with no HOA, this property offers the perfect combination of comfort, flexibility, and convenience. Inside, you'll find an inviting open-concept layout featuring wood-look tile throughout the main living areas, recessed lighting, and a stunning modern kitchen designed for both everyday living and entertaining. The kitchen boasts granite countertops, a large island with a breakfast bar, a striking linear chandelier, abundant cabinetry, a stainless steel farmhouse sink, commercial-grade range, and matching stainless steel appliances, all opening seamlessly to the dining area. The versatile fourth bedroom offers endless possibilities and can easily serve as a home office, game room, or flex space to fit your lifestyle. The spacious primary suite features a walk-in closet and a private ensuite bath for your own retreat. Thoughtfully updated around 2022, major improvements include the HVAC system, roof, windows, water heater, refrigerator, dishwasher, and stove, offering peace of mind for years to come. Step outside to enjoy the fully fenced backyard with plenty of room to play, garden, or entertain. Additional highlights include a large 3-car carport, workshop, storage shed, and covered front and back patios. This move-in-ready home offers exceptional indoor and outdoor living with space for everyone.

611 S Dallas St, Palmer

15 Country Club Pl, Waxahachie
$414,900
3 Beds ⋅ 4 Baths ⋅ 21352712 MLS
SOUTHWESTERN LUXURY & SERENITY AWAITS IN WAXAHACHIE. Welcome to 15 COUNTY CLUB PLACE, a one-of-a-kind, extensively renovated two-story home offering approximately 2,150 square feet of living space in an established neighborhood surrounded by mature live oak trees. Nestled on a private lot backing to a large open field, this exceptional property blends timeless character with thoughtfully curated modern upgrades Inside, you'll find beautiful original Saltillo tile floors that add warmth and authenticity throughout the main living areas. The inviting living room features a stunning gas fireplace with handmade Moroccan tile and a custom pecan wood mantel, creating a beautiful focal point for gatherings. The completely remodeled kitchen showcases quality finishes, including premium quartz countertops, a Blanco farmhouse sink, a high-end Café gas range and dishwasher, brass fixtures, custom pantry shelving crafted from 4-inch pecan wood, and a convenient double-drawer washer. A previous golf cart garage has been converted into a flexible bonus room with its own private exterior entrance, making it an ideal home office, studio, or guest space. The renovated staircase features handmade tile imported from Spain. Upstairs, the secondary bathroom has been completely reimagined with natural stone, marble, and a luxurious frameless glass shower. The spacious primary suite offers a truly distinctive layout with partially renovated baths, including separate his-and-hers toilet rooms connected by a sliding door, creating an exceptionally functional and unique retreat. Outside, enjoy professionally redesigned landscaping, a new deck, a black wrought-iron fence, and updated black exterior trim that enhance the home's impressive curb appeal. Energy-efficient windows provide both comfort and style throughout the home. Conveniently located just minutes from I-35W and Highway 287 in Waxahachie, TX. Schedule your tour today!

15 Country Club Pl, Waxahachie

Listings provided by North Texas Real Estate Information Systems (NTREIS). Listing data has been deemed reliable but is not guaranteed to be accurate by the MLS.

Last updated:

How much is your home worth?

Get instant property value now!