Refine Search
Sort by
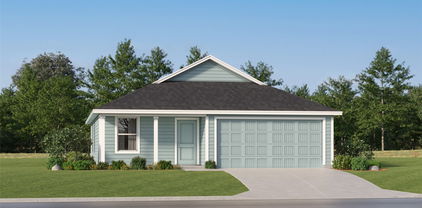
2319 Moffatt Ave, Dallas
$359,000
4 Beds ⋅ 2 Baths ⋅ 21413029 MLS
This newly constructed modern home offers a seamless blend of contemporary design, comfort, and everyday convenience. Featuring 4 spacious bedrooms and 2 full bathrooms, this thoughtfully designed residence showcases an inviting open concept layout filled with natural light. The stylish kitchen boasts modern finishes, high end appliances, ample cabinetry, and a generous island ideal for meal preparation and entertaining. The private primary suite provides a relaxing escape, complete with a spacious walk in closet and an en suite bathroom featuring dual vanities and a luxurious soaking tub. Three additional bedrooms offer versatile space for family, guests, or a home office. Conveniently situated near major highways and thoroughfares, this home provides easy access to nearby destinations, making it an excellent choice for modern living.

2319 Moffatt Ave, Dallas

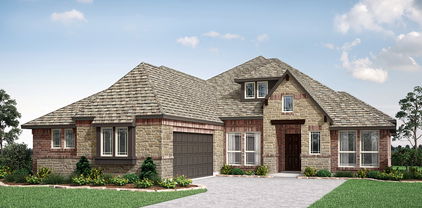
707 Korgan St, Dallas
$280,000
3 Beds ⋅ 2 Baths ⋅ 21413064 MLS
Remodeled 3 bedroom 2 bath home featuring an open concept floor plan and numerous recent updates throughout, this property has been fully gutted and rebuilt with no shortcuts taken, all major systems have been replaced including new plumbing, new electrical, new HVAC System, new roof, pier and beam foundation work -providing peace of mind for next owner, the interior features a bright open layout with updated fixtures finishes and brand new appliances throughout the home, this home might qualify for up to 10,000 grant towards buyer down payment and up to 5,000 towards one time closing cost for appraisal and processing fees ( eligibility applies) appliances included will be installed before closing, stove, refrigerator, hood microwave and dishwasher.

707 Korgan St, Dallas

1710 Green Oaks Dr, Irving
$400,000
4 Beds ⋅ 4 Baths ⋅ 21408582 MLS
Discover a home with character, room to unwind, and spaces designed for the way you want to live. This Irving ranch-style home brings together distinctive architectural details and a versatile layout that makes everyday living and entertaining feel effortless. Imagine relaxing beside the brick fireplace in a spacious living room where vaulted, beam-accented ceilings, striking brick arches, and built-in shelving create a warm atmosphere. A second living area connects to the formal dining space, providing room for entertaining and shared meals. The kitchen features a peninsula and breakfast area, making morning coffee and casual dining part of the daily routine. A spacious flex room opens directly to the covered patio, offering possibilities for a home office, creative studio, or additional lounge. Outside, the patio overlooks the backyard, creating an inviting space for outdoor dining, weekend gatherings, or quiet afternoons. The primary suite offers separate vanities and a walk-in closet, while each additional bedroom includes its own closet. Two bedrooms share a convenient Jack-and-Jill bathroom. Located in Irving's established Hospital District, the home offers access to Highway 183, Loop 12, and Highway 114, connecting you to Dallas, DFW International Airport, and destinations throughout the Metroplex. Enjoy nearby attractions including the Irving Arts Center, Irving Heritage District, and the dining and entertainment options of Las Colinas. With architectural personality, flexible spaces, and convenient access to shopping, recreation, and entertainment, this home offers more ways to enjoy every day. Schedule your private showing and experience it firsthand.

1710 Green Oaks Dr, Irving

9947 Chimney Hill Ln, Dallas
$499,000
3 Beds ⋅ 3 Baths ⋅ 21412258 MLS
Welcome to 9947 Chimney Hill Lane in the established Country Forest neighborhood of north Lake Highlands, where mature trees frame the home. Inside, 2,412 sq ft offer 3 bedrooms, 3 baths, 2 living and 2 dining areas, with engineered wood floors throughout the main living spaces. The family room features a vaulted ceiling with stained wood beams, a painted brick fireplace and decorative wall paneling, while the second living area has a tray ceiling and a wet bar with granite. The kitchen has a beamed vaulted ceiling, granite counters, a tile backsplash, a gas cooktop, double ovens and abundant cabinetry, plus a built-in hutch in the dining area. The updated primary bath has a frameless glass shower with marble-look tile, a quartz double vanity and dark bronze fixtures. Country Forest is known for its tree-lined streets, sidewalks and quiet feel, and is zoned to Richardson ISD’s Aikin Elementary, Forest Meadow JH and Lake Highlands HS. Enjoy quick access to I-635 and US-75, with Richland College, NorthPark Center, White Rock Lake and great shopping and dining close by.

9947 Chimney Hill Ln, Dallas

4803 Silver Ave, Dallas
$224,000
3 Beds ⋅ 2 Baths ⋅ 21412646 MLS
Welcome to this beautiful, well-maintained **3-bedroom, 2-bathroom home** offering the perfect combination of comfort, charm, and functionality! This inviting single-story home features a thoughtfully designed floor plan ideal for everyday living and entertaining. Conveniently located just a short distance from Downtown Dallas, dining, shopping, and entertainment, this home offers both comfort and accessibility. **An incredible opportunity for affordable homeownership!** This property is offered through the **Dallas Community Land Trust Program**, designed to make homeownership more attainable while preserving long-term affordability. Through this program, qualified buyers purchase the home and enter into a renewable 99-year ground lease for the land, allowing for a significantly lower purchase price. **Maximum Household Income Requirements:** - 1-person household: $65,760 - 2-person household: $75,120 - 3-person household: $84,480 - 4-person household: $93,840 **Owner-occupants only. Investors are not eligible.** Additional program eligibility requirements and restrictions may apply. Don't miss this wonderful opportunity to achieve homeownership at an affordable price! Whether you're a first-time home buyer or simply looking for a place to call your own, this charming home could be the perfect fit. **Schedule your showing today!**

4803 Silver Ave, Dallas

7449 Courtside Dr, Garland
$479,999
4 Beds ⋅ 3 Baths ⋅ 21412536 MLS
Discover the space, comfort, and community that make this gorgeous two-story traditional home in desirable SpringPark so inviting. Situated on an oversized corner lot within the highly regarded Richardson ISD, this home offers a spacious floor plan designed for both everyday living and entertaining. Soaring ceilings and abundant natural light welcome you into the expansive living room, where hardwood floors, a warm floor-to-ceiling wood-burning fireplace, and wet bar create an inviting gathering space with open sight-lines into the formal dining room. The dining area flows effortlessly into the galley-style kitchen, featuring granite counter-tops, stainless steel appliances, dual ovens, decorative tile back-splash, and a charming breakfast room accented with painted wood paneling. Privately situated on the first floor, the primary suite offers a comfortable retreat with an updated ensuite bath showcasing granite counter-tops, dual sinks, a large soaking tub, and separate shower. Upstairs, an expansive game room provides plenty of space for movie nights, playtime, or relaxing with family and friends. Three additional bedrooms share a well-appointed Jack & Jill bath. Enjoy time outdoors in your backyard under the covered and open patio or take a short stroll to SpringPark's exceptional community amenities, including tennis and pickleball courts, a swimming pool, playgrounds, scenic trails, and a lake. With generous living spaces, a versatile layout, and a community designed for an active lifestyle, this home offers plenty of room to enjoy both inside and out.

7449 Courtside Dr, Garland

1134 N Edgefield Ave, Dallas
$690,000
2 Beds ⋅ 2 Baths ⋅ 21406697 MLS
Good Things Come in Small Packages — And This Creamy Brick Charmer Proves It! Nestled beneath the canopy of old-growth trees in Kessler Park, one of Dallas’s most beloved conservation districts, this charming Tudor Revival home offers a delightful blend of classic architecture and inviting spaces. A covered front porch welcomes you to the inside, where the living room’s oodles of built-ins add character and charm. And here’s a welcome surprise: for a home of this era, the layout feels remarkably in tune with the way today’s buyers want to live. The living room, dining area, and eat-in kitchen flow effortlessly together, creating a comfortable, connected space for everyday living and entertaining. Generously proportioned and light-filled bedrooms offer the kind of spaciousness and solid storage you’ll be delighted to discover. The classic white kitchen with its built-in banquet and island for prepping earns a ten out of ten. Thoughtful architectural details, creamy brick, and distinctive Tudor-inspired features lend this home a timeless personality that feels both special and wonderfully livable. Step outside, and the magic of Kessler Park continues. Hilly streets, majestic old-growth trees, and tucked-away pocket parks invite you to slow down, find a shady spot, and simply enjoy the beauty of your surroundings. The Coombs Creek Trail is just outside your front door, while Bishop Arts, TYPO, the Davis Street Corridor, and Sylvan Thirty put an eclectic mix of dining, shopping, and local gathering spots within easy reach. Here, classic architecture, an extraordinary natural setting, and a vibrant neighborhood culture come together in a way that’s uniquely Kessler Park. It’s a little charmer with a lot to love—and a wonderful opportunity to call one of Dallas’s most treasured neighborhoods home.

1134 N Edgefield Ave, Dallas

313 Old Mill Rd, Sunnyvale
$465,000
4 Beds ⋅ 3 Baths ⋅ 21412908 MLS
Exceptional value in Sunnyvale! Approximately 3,200 square feet on a spacious, one-third-acre pie-shaped lot backing to a walking trail and greenbelt. Wood floors welcome you into the formal areas, while the expansive family room features a stone fireplace and a wall of windows framing peaceful, tree-filled views. The spacious kitchen offers double ovens, Corian solid-surface countertops, a serving bar, and abundant cabinetry. The oversized downstairs primary suite includes double vanities, a jetted tub, separate shower, and a generous walk-in closet. Upstairs, TWO separate game rooms and oversized secondary bedrooms provide incredible flexibility for entertaining, hobbies, and everyday living. Enjoy the tranquil backyard from the large, covered patio, with mature trees in both the front and back. A long driveway provides ample parking and leads to a three-car garage. Quiet neighborhood with Community lake and walking trails. Located in one of the top ranked school districts in DFW! A few cosmetic updates will make this home truly shine, and the price reflects it! An incredible buy with exceptional space, a beautiful setting, and so much to offer! Showing start Saturday October 17th

313 Old Mill Rd, Sunnyvale

8642 Barclay St, Dallas
$260,000
3 Beds ⋅ 2 Baths ⋅ 21410073 MLS
With no HOA and a spacious backyard, this single-story brick home in Dallas offers three bedrooms, two full baths, and 1,282 square feet of comfortable living space. Luxury vinyl plank flooring and decorative lighting complement the interior, while the living room and separate dining area provide room for everyday living and entertaining. The eat-in kitchen features granite countertops, built-in cabinetry, a gas cooktop, electric oven, microwave, and dishwasher. The primary bedroom includes a private ensuite bath with a walk-in shower, while two additional bedrooms offer flexibility for guests or a home office. Outside, enjoy a covered front porch and a large, wood-fenced backyard with a storage shed and space for gardening, outdoor dining, or recreation. An attached two-car garage includes full-size washer and dryer hookups. Situated on approximately 0.187 acres in Dallas ISD, this property is currently tenant occupied with a lease ending in December 2026, offering an opportunity for buyers planning ahead or investors seeking a leased property.

8642 Barclay St, Dallas

no property photo
$699,900
3 Beds ⋅ 4 Baths ⋅ 21404211 MLS
Greenbelt views and walkable Las Colinas surroundings distinguish this 2024 residence at Townhomes at Lake Carolyn. Facing Campion Trail and a broad canopy of trees, the home pairs an open outlook with the convenience of a well-connected, lock-and-leave setting. The entry level includes a private bedroom and full bath, offering useful separation for guests or a home office. One floor above, the main living spaces are oriented toward the greenbelt. Twelve-foot ceilings and 10-foot sliding doors frame the view and open to the balcony. The adjoining kitchen features Bosch appliances, quartz surfaces, a tile backsplash, soft-close cabinetry, an oversized island, and a spacious pantry. The third floor continues the thoughtful layout with a primary suite overlooking the greenbelt. Its en suite bath includes dual vanities, a large drop-in tub, separate walk-in shower, and substantial walk-in closet. A secondary bedroom, full bath, and utility closet configured for a side-by-side washer and dryer complete this level. At the top, a private roof deck provides additional outdoor living space above the treetops, with gas, water, and power connections in place. Engineered hardwood flooring extends throughout the home. Recent upgrades include motorized patio screens, remote-controlled blackout shades in all three bedrooms, light-filtering kitchen shades, and whole-home water softening and filtration with reverse osmosis drinking water. The community’s resort-style pool and beautifully landscaped central courtyard offer inviting shared outdoor spaces. Lake Carolyn, Campion Trail, Williams Square, Water Street, and Toyota Music Factory are all within walking distance, placing dining, entertainment, and recreation close at hand. Nearby DART service and major highways provide convenient access throughout Las Colinas and the broader Dallas-Fort Worth area.

5428 Tomlinson Dr, Irving

9220 Lamar St, Rowlett
$385,000
3 Beds ⋅ 3 Baths ⋅ 21411022 MLS
WHAT IF YOU COULD BUY A BEAUTIFUL HOME AND KEEP A 2.75% MORTGAGE RATE? This is the opportunity buyers have been waiting for! Built in 2020, this gorgeous Homestead home offers modern style, flexible living spaces, a backyard made for entertaining, and an assumable mortgage rate that is hard to find in today's market. Step inside to discover a light and inviting interior designed for comfortable everyday living and effortless entertaining. The kitchen features granite countertops, gas cooktop, oversized walk in pantry, and flows into the main living areas, creating a welcoming space to gather with family and friends. The light and bright downstairs primary suite offers a relaxing retreat, complete with a spacious walk-in closet and an ensuite bath featuring a sleek curbless walk-in shower. Upstairs, oversized secondary bedrooms provide plenty of room for guests, family, or hobbies, while a second living area offers flexibility for a game room, media room, or additional lounge space. Take the fun outdoors to the covered back patio, perfect for morning coffee, weekend barbecues, and evenings with friends. The ample backyard offers plenty of room for entertaining, outdoor games, and play. Enjoy the perks of The Homestead community, including a neighborhood pool and a location within walking distance of the elementary school. Golf enthusiasts will love the proximity to Waterview Golf Course, where you can even drive over in your own golf cart! A beautiful home, room to spread out, a lifestyle built around fun, and a 2.75% assumable mortgage rate. Opportunities like this deserve a closer look! Assumption subject to lender approval, buyer qualification, and applicable loan terms. Buyer to verify assumption eligibility, remaining loan balance, and any required cash difference.

9220 Lamar St, Rowlett

3816 Roseland Ave Unit C300, Dallas
$599,999
3 Beds ⋅ 4 Baths ⋅ 21411580 MLS
Experience the pinnacle of Dallas living in this stunning, three-story contemporary condo. Nestled within a secure, private gated community, this home seamlessly blends high-end technology with eco-conscious efficiency. The open-concept interior is bathed in natural light thanks to brand-new energy-efficient windows and features fresh designer carpet throughout the private quarters. Entertain with ease using the integrated in-ceiling speaker system and customizable lighting controls, allowing you to set the perfect mood for any occasion. The spacious living area is anchored by a sleek fireplace, creating a warm contrast to the modern lines. Stand out from the crowd with a rare, high-performance Geothermal heating and cooling system, offering incredible energy savings and a reduced carbon footprint—a premium feature seldom found in urban builds. The Private Rooftop Deck is a massive, full-footprint rooftop terrace offering panoramic city views unobstructed by noisy and large HVAC units due to the Geothermal energy system —the ultimate spot for sunset cocktails, hosting parties or morning yoga. The attached garage features a fresh, professional epoxy floor coating for a clean look. Located just minutes from downtown & the city's best dining and nightlife, this home offers the privacy of a gated enclave with the heartbeat of Dallas at your doorstep. HOA Includes: Weekly lawn care, Insurance for the exterior of the building, Water, Trash, Maintenance of the gate and common space and the complex has 10+ parking spaces insise the gate

3816 Roseland Ave Unit C300, Dallas

5159 Welara Dr, Grand Prairie
$499,000
4 Beds ⋅ 4 Baths ⋅ 21412874 MLS
Beautiful Grand Home located in the desirable Polo Heights subdivision. Included for this amazing price are four bedrooms, three and one half baths with two living, two dining areas and office. The big backyard along with a patio room and storage shed. Additional rooms as game room and media room are great for entertaining and family fun. Lovely hardwood floors in entry and downstairs family room. Kitchen has large pantry, lots of cabinet space, granite counter tops with tile back splash. The focal point of the family room is the fireplace and a full view of the of the kitchen. Find a jetted tub, separate shower and split vanities in the large master bath. Generous size secondary bedrooms with walk-in closets.

5159 Welara Dr, Grand Prairie

1738 Saunders Dr, Cedar Hill
$443,000
4 Beds ⋅ 3 Baths ⋅ 21412889 MLS
NEW! NEVER LIVED IN. Estimated completion November 2026. White sawn stone reaches the ceiling around the family-room fireplace in this Rockcress by Bloomfield Homes, with a cedar mantel adding contrast to the pale finish. The one-story plan offers 4 bedrooms, 3 full baths, and a swing 2-car garage in Addison Hills. Engineered oak flooring carries through the entry, kitchen, breakfast area, family room, and bedroom halls, tying the shared spaces together with natural texture. The Deluxe Kitchen answers the fireplace with stained Shaker cabinets, upgraded quartz counters, a glass hexagon backsplash, and matte black hardware. A pot filler adds function at the cooking area, while the island keeps preparation facing the family room and a walk-in pantry provides storage nearby. The breakfast area's window seat gives the dining space its own character, and a door connects it to the covered patio with an added gas drop. The primary suite sits toward the rear with a walk-in closet and a bath featuring separate quartz-topped vanities, a garden tub, and a shower with a seat. Large-format wall tile and a chevron mosaic accent add detail to the shower, with coordinating mosaic around the tub. Quartz counters and upgraded tile continue through the secondary baths. Across the front of the home, 3 secondary bedrooms have access to 2 full baths, including a bath near the fourth bedroom added in place of formal dining. The laundry room sits between the garage and hall, keeping daily arrivals close to the utility space. Outside, upgraded brick with buff mortar, white stone accents, a stained 8' front door, and 3 uplights create a coordinated introduction. Visit Bloomfield Homes' Addison Hills model to discover this Rockcress today!

1738 Saunders Dr, Cedar Hill

3416 Douglas Ave, Dallas
$529,990
2 Beds ⋅ 3 Baths ⋅ 21398310 MLS
Experience stylish and convenient urban Dallas living at 3416 Douglas Avenue in Oaklawn! This beautifully refreshed spacious and elegant , two-story townhouse offers 1,657 square feet of comfortable living space and an outdoor patio for three seasons living. It features marble flooring and countertops in kitchen, 2 bedrooms, 2 full bathrooms, plus a plush powder room, loft, wash room, and an attached garage. Freshly painted throughout, the home is move in ready and features all new kitchen appliances and a huge convenience upgrade of living room remote controlled blinds for added comfort and convenience. The inviting living area, complete with a cozy working wood burning fireplace, provides the perfect setting to relax and unwind. Step outside to a welcoming, enclosed patio ideal for entertaining guests, enjoying your morning coffee, or simply relaxing. Additional gated parking adds convenience and security for guests. HOA services include common-area maintenance, security lighting, grounds and exterior maintenance, and exterior and roof insurance coverage. HOA and the quarterly insurance assessment fees total approximately $670 per month. Ideally located within walking distance of dining, shopping, and entertainment, this property offers the best of the Dallas lifestyle right outside your door. Whether you're looking for your next home or a place to enjoy the convenience of city living, this inviting property is ready to welcome you. Buyer and Buyer's agent to verify all information.

3416 Douglas Ave, Dallas

1737 Alta Vista St, Mesquite
$247,000
4 Beds ⋅ 2 Baths ⋅ 21375590 MLS
Renovated for the next homeowner. Come and see for yourself this beautifully updated Mesquite home, where tasteful updates and comfortable living come together. Offering a fresh, modern feel and move-in-ready comfort, this home features a thoughtfully updated kitchen with new cabinetry, quartz countertops, and a stylish blend of form and function. Vinyl flooring flows throughout the main living areas, complemented by new interior doors and updated hardware. The bathrooms have been modernized with contemporary finishes. All popcorn ceilings have been removed, creating a clean, updated look throughout the home. A new roof was installed in August 2026, adding peace of mind for the new owner. The kitchen is equipped with a cooktop, microwave, and dishwasher for added convenience.

1737 Alta Vista St, Mesquite

6351 Town Hill Ln, Dallas
$699,000
3 Beds ⋅ 2 Baths ⋅ 21388079 MLS
Beautifully updated and move-in ready, this inviting home in Dallas’s established North Hill Estates neighborhood is one you won’t want to miss! Offering 3 bedrooms, 2 bathrooms, and approximately 1,844 square feet, this single-story home blends comfort and style with thoughtfully updated interiors and a fresh, modern feel. The welcoming living area features a fireplace, creating the perfect space to relax or gather with friends and family. A NEW ROOF adds peace of mind, while the generously sized lot offers room to enjoy the outdoors, entertain, or create your own backyard retreat. Conveniently located near shopping, dining, parks, and everyday amenities, this beautifully refreshed home is ready for its next chapter. Don’t miss this wonderful opportunity to own an updated home in an established Dallas neighborhood!

6351 Town Hill Ln, Dallas

5713 Lewis St, Dallas
$615,000
3 Beds ⋅ 3 Baths ⋅ 21412145 MLS
The year is 2000. The world has just survived Y2K and is feeling optimistic about the new millennium. *NSYNC, Britney, and Eminem are topping the charts. And just like fun, unique Y2K fashion is back in style, so are the homes. For the buyer craving old-school quality from a bygone era when homes were still built slowly and with intention, the search stops here. This distinctive three-story townhome in Lower Greenville, Dallas, TX, offers a refreshing alternative to the cookie-cutter floor plan or big grey box. Just steps from Lower Greenville, you'll find character, personality, and charm in every corner, from abundant natural light and multiple fireplaces to vaulted ceilings, a fabulously unique yet functional layout, and balconies galore. In fact, there's at least one outdoor space on every level, including a gated, turfed front yard and a huge top-floor terrace with French doors opening to the primary suite. The charm of the home is second only to that of the neighborhood. With Lower Greenville restaurants, brunch cafés, wine bars, vintage shops, gyms, and grocery stores within walking distance, there's no shortage of fun just outside your door. Think Saturday morning farmers markets, fine dining, neighborhood coffee shops, and a quick, walkable trip to Trader Joe's. If you're searching for a character-filled Dallas townhome with distinctive architecture, multiple outdoor living spaces, and a walkable Lower Greenville location, this one deserves a closer look.

5713 Lewis St, Dallas

2803 Rio Branco St Unit 202 J, Farmers Branch
$159,000
2 Beds ⋅ 2 Baths ⋅ 21412795 MLS
Beautiful condo tucked inside the established Tara Place Community in Farmers Branch, offering two bedrooms, two full bath. Truthfully designed home combines functional layout in a very convenient central location. Inside doors extend the living space to your own private balcony, perfect for morning coffee, pets and relaxing at the end of the day. Luxury vinyl floor, new carpet in the bedrooms. Two well proportioned bedrooms and two full baths. Provides flexibility for every day living. Tara Place residents enjoy community pool, onsite laundry facilities and covered parking and parking for visitors. Minutes from shopping, dinning, parks and everything Farmers Branch in North Dallas has to offer.

2803 Rio Branco St Unit 202 J, Farmers Branch

10102 Laingtree Dr, Dallas
$499,900
4 Beds ⋅ 3 Baths ⋅ 21408002 MLS
Wonderfully updated home on a quiet cul-de-sac. This 4 bedroom, 2 full baths, 1 half bath home features large rooms, all bathrooms remodeled, an updated kitchen with large island, quartz counter tops, SS appliances and open floor plan to the main living area. The large main living area with fireplace has a wall of windows across the back of the house that allows plentiful natural light (with shades for privacy) and a panoramic view of the very large fenced backyard. The back of the house also has a wrap around porch with a private exit from the large primary bedroom suite. Other updates include replaced windows (except on the north side of the house), all gutters replaced in 2026, plantation shutters and shades, roof replaced in 2024, all appliances replaces including the Bosch dishwasher and gas range, popcorn ceilings scraped, replaced front door and front porch column, both water heaters replaced, HVAC ducting replaced, updated light fixtures with additional outlets and fresh paint throughout. The sprinkler system was updated including repaired lines and control pad in the garage, garage door springs and opener keypad replaced. Fireproof door to the garage, aluminum attic ladder and decking added for extra storage over the garage. Don't miss this one.

10102 Laingtree Dr, Dallas

6622 Hunters Ridge Dr, Dallas
$479,999
3 Beds ⋅ 2 Baths ⋅ 21385838 MLS
Welcome to 6622 Hunters Ridge, where thoughtful updates meet a fantastic central Dallas location! Nestled in the mature, tree-lined Preston Meadows neighborhood near green space and walking trails, this inviting home offers a wonderful blend of comfort and convenience— on almost quarter acre lot with NO HOA! Inside, you'll find new LVP flooring, fresh interior paint throughout, an updated kitchen, and new light fixtures and ceiling fans that give the home a fresh, modern feel. Step outside to enjoy the covered patio, perfect for morning coffee, relaxing evenings, or entertaining friends and family. Surrounded by mature trees and conveniently located near shopping, dining, major thoroughfares, parks, and walking trails, this home makes it easy to enjoy all that Dallas has to offer. Move-in ready, nicely updated, centrally located, and no HOA—this is one you'll want to see!

6622 Hunters Ridge Dr, Dallas

13706 Janwood Ln, Farmers Branch
$414,999
4 Beds ⋅ 2 Baths ⋅ 21392139 MLS
Beautifully renovated corner-lot home in Farmers Branch with extensive updates throughout. Improvements include a new roof, fresh exterior paint, and added insulation, followed by a complete interior renovation featuring fresh paint and trim, new 5-panel doors, wide-plank luxury flooring, new cabinetry and countertops, and fully remodeled bathrooms. The spacious primary suite features a large walk-in shower and double vanity. Situated on one of the largest corner lots in the neighborhood, the property also offers a detached ADU with a full bathroom, ideal for guests, a home office, or additional living space. The spacious outdoor patio includes a sink and ample room for grilling and entertaining while enjoying the expansive backyard.

13706 Janwood Ln, Farmers Branch

3931 Hancock St, Dallas
$350,000
3 Beds ⋅ 2 Baths ⋅ 21410183 MLS
Built in 2024 & just minutes from Downtown Dallas, this move-in ready single-story pairs modern finishes with an easy, open layout & a large backyard full of possibilities. The main living, dining & kitchen spaces connect effortlessly, giving you defined areas to cook, gather & entertain without feeling closed off. A long island anchors the kitchen, finished with granite counters, modern cabinetry & generous prep space. Built-in coat + shoe storage creates a convenient drop zone near the main living area, while the spacious laundry room adds a sink & extra storage space. The primary suite offers a large custom walk-in closet & updated ensuite bath featuring dual sinks + a NEW luxury shower remodel. Two additional bedrooms provide flexibility for guests, kids, working from home, hobbies or whatever fits your needs. Out back, a covered patio overlooks an oversized yard—a major plus with plenty of room for pets, play, gardening or creating the outdoor space you’ve always wanted—all enclosed by privacy fencing. Additional updates include a security system with exterior cameras & a whole-home water system that will remain with the property. Plus no HOA! Conveniently located near Fair Park & minutes from Downtown Dallas, with Deep Ellum, the Dallas Farmers Market & Bishop Arts District all within easy reach for dining, shopping & entertainment. Quick access to I-30 & I-45 makes getting around Dallas easy.

3931 Hancock St, Dallas

2811 Welborn St, Dallas
$659,000
3 Beds ⋅ 3 Baths ⋅ 21412764 MLS
**EXCEPTIONAL DALLAS LIVING! 3 BEDROOMS, 3 FULL BATHS, 3 LIVING AREAS & NO HOA!** Discover an outstanding opportunity to own a spacious three-story townhome ideally situated between Oak Lawn and Turtle Creek! Offering 2,344 square feet of versatile living space, this home delivers an exceptional combination of comfort, convenience, and value in one of Dallas' most desirable urban locations. Step inside to discover rich wood floors, abundant natural light, and THREE separate living areas that provide incredible flexibility for entertaining, working from home, or simply relaxing in your own space. The spacious kitchen features granite countertops, a center island, double ovens, ample cabinetry, and generous workspace, making everyday living and entertaining a breeze. A cozy gas fireplace adds warmth and character, while the generously sized primary suite offers a comfortable retreat at the end of the day. With three bedrooms and three full bathrooms, the thoughtfully designed floor plan provides flexibility for guests, a dedicated home office, or additional personal space. Enjoy a private ground-level patio, perfect for morning coffee, outdoor dining, or unwinding after a busy day. An oversized two-car garage adds everyday convenience, while the rare advantage of NO HOA means no monthly association dues! And the LOCATION! Just minutes from Turtle Creek, Uptown, Highland Park, the Katy Trail, and Downtown Dallas, you'll enjoy convenient access to exceptional restaurants, shopping, entertainment, and outdoor recreation. Experience the excitement of Dallas living with the space and flexibility you've been looking for. **PRIME LOCATION. GENEROUS LIVING SPACE. NO HOA. EXCEPTIONAL VALUE!** An incredible opportunity to enjoy everything this sought-after Dallas location has to offer.

2811 Welborn St, Dallas

Listings provided by North Texas Real Estate Information Systems (NTREIS). Listing data has been deemed reliable but is not guaranteed to be accurate by the MLS.

Last updated:

How much is your home worth?

Get instant property value now!