Refine Search
Sort by
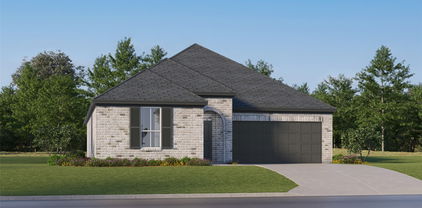
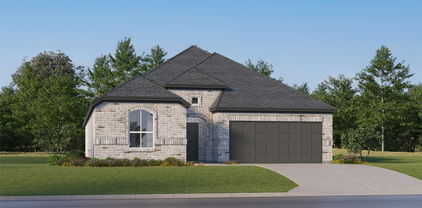
600 Mary St, Aubrey
$195,000
2 Beds ⋅ 1 Baths ⋅ 21404282 MLS
Charming, beautifully updated home in the heart of Aubrey offering the perfect blend of modern finishes, thoughtful improvements & small-town appeal. Situated on a landscaped corner lot in an established neighborhood with no HOA, this move-in-ready home has been extensively refreshed inside & out. Step inside to a generous-size living area complemented by fresh paint, updated lighting & luxury vinyl plank flooring. The 2024 remodeled kitchen features built-in cabinetry, modern open shelving, farmhouse sink, gas range & refrigerator that stays with the home, creating a stylish yet functional space for everyday living. Two spacious bedrooms provide comfortable private retreats, while the 2025 remodeled bathroom features ceramic tile, solid-surface finishes & a walk-in shower. Major 2024 improvements include the roof, HVAC system & tankless water heater, offering added comfort & peace of mind. Additional updates include replaced baseboards, electrical outlets & switches, ceiling fans, exterior shutters & outdoor lighting. An attached 1-car garage, & additional gravel driveway along the side of the home provide everyday convenience. Enjoy an inviting small-town setting just minutes from historic Downtown Aubrey, local parks & Aubrey Public Library, with access to Lake Lewisville recreational opportunities & convenient connections to Hwy 377 & US-380, Denton, Little Elm, Frisco & Prosper. A wonderful opportunity to enjoy an updated home with character, convenience & no HOA in the heart of Aubrey. Search address in YouTube for video.

600 Mary St, Aubrey

10516 Fountain Gate St, Aubrey
$314,900
3 Beds ⋅ 2 Baths ⋅ 21407761 MLS
WELCOME HOME TO SILVERADO—WHERE EVERYDAY LIVING FEELS LIKE A GETAWAY! Imagine morning walks by the neighborhood lake, afternoons enjoying resort-style pools, and friendly competition on the pickleball courts—all just moments from your front door! Nestled in Aubrey's highly sought-after Silverado community, this beautifully maintained, ONE-OWNER D.R. Horton home offers the perfect blend of comfort, privacy, and an active lifestyle. Step inside to discover a bright, open floor plan where natural light, decorative lighting, and a spacious kitchen island create an inviting setting for everything from quiet mornings to lively gatherings. The living area is anchored by a cozy, switch-operated gas-log fireplace, while the desirable split-bedroom design provides a private retreat in the Primary Suite. Step outside and discover a backyard that truly sets this home apart! A tall privacy fence and retaining wall, both maintained by the HOA, create a wonderfully secluded outdoor space to relax, entertain, or simply unwind. Thoughtful conveniences, including a tankless water heater and sprinkler system, add to the home's everyday appeal. But the lifestyle doesn't stop at your doorstep! Just a short stroll to the neighborhood lake and dog park, with THREE resort-style pools, pickleball and basketball courts, multiple parks, and playgrounds all part of the Silverado experience. Enjoy the best of both worlds—small-town charm and a welcoming neighborhood atmosphere, with an abundance of shopping, restaurants, and conveniences just minutes away. MORE THAN JUST A HOME, IT'S THE LIFESTYLE YOU'VE BEEN LOOKING FOR!

10516 Fountain Gate St, Aubrey

11416 Blaze St, Aubrey
$299,000
3 Beds ⋅ 2 Baths ⋅ 21408145 MLS
Before you build in Silverado, take a look at what's already included in this Shoreline floor plan! Meticulously maintained by its original owner, this 3-bedroom, 2-bath home offers an extensive list of upgrades and custom touches beyond what you'll find in new construction, without the additional expense of completing them yourself. From the custom fireplace mantel and upgraded baseboards to raised countertops, dining room board and batten, and a wood accent wall in the primary bedroom, the details make a difference. Additional interior features include blinds, a motion-sensor pantry light, a large walk-in primary closet, split bedrooms, and custom-built raised platforms for the washer and dryer. WASHER, DRYER and REFRIGERATOR stay! Outside, the improvements continue with an extended covered patio featuring flagstone, a pergola, recently re-stained fencing, brick-bordered flower beds, and gutters, with room to further personalize the backyard. Additional features include an epoxy garage floor, Guardian alarm panel, Ring doorbell and fireplace in the living room. Situated on an interior lot in Silverado, this home offers access to a community pool, splash park, clubhouse, playgrounds, catch-and-release fishing pond, and on-site Fuller Elementary. Why start from scratch when so much has already been done?

11416 Blaze St, Aubrey

506 Amy Jo Cir, Aubrey
$359,900
4 Beds ⋅ 2 Baths ⋅ 21400450 MLS
Here is your chance to move into a beautifully updated, maintained home with an expansive yard! Tucked just outside of historic downtown on a huge corner lot of a quiet circle drive, this property offers the perfect blend of peaceful small-town living and a vibrant, welcoming community.The interior shines with new LVP flooring, fresh baseboards, and elegant crown molding throughout the entire house. The home has been completely refreshed with new interior and exterior paint, including beautifully updated kitchen cabinets. Bathed in tons of natural light, the layout features a wonderful enclosed sunroom perfect for relaxing. The chef-ready kitchen boasts gas range, granite countertops & SS appliances. Upstairs, you will find a versatile bonus space—perfect as a 4th bedroom, game room, or media room. Step outside into your private, peaceful backyard oasis, featuring a beautiful pergola gazebo with lighting that is perfect for entertaining. Come check it out today! Please See a full list of updates in transaction desk!

506 Amy Jo Cir, Aubrey

2300 Spring Mountain Rd, Cross Roads
$400,000
21404182 MLS
*Inquire for easy access to homesite mockups, plats, and deed documents* ---------------------------------------------------------------- Tucked away in the established Spring Mountain Ranch community of Cross Roads, this beautiful 2-acre residential lot offers the feel of a private retreat, with mature trees, rolling elevation and natural character that are increasingly difficult to find in the DFW Metroplex. The property offers a scenic setting ready to make memories in, all within an established neighborhood of upscale homes. ---------------------------------------------------------------- Pipe and cable fencing and an existing gated entrance are already in place, and the property sits along a paved road with no current through traffic, adding to the peaceful country atmosphere. Water and electric are available nearby, the property currently benefits from an AG exemption, and the area offers a very low overall tax rate. Up to two personal horses are permitted, adding to the appeal for those looking to enjoy an acreage lifestyle. ---------------------------------------------------------------- Conveniently located between Lake Lewisville and Lake Ray Roberts, the property offers easy access to boating, fishing, shopping, dining and nearby communities while still providing the privacy and space of a more secluded North Texas setting. A rare opportunity to build a custom home in a distinctive, established neighborhood that feels removed from the city without being far from everything you need. ---------------------------------------------------------------- Appointment Required to view property. ---------------------------------------------------------------- Deed restrictions apply. Buyer to verify property boundaries, fencing, utilities, tax status and all other information through due diligence.

2300 Spring Mountain Rd, Cross Roads

5960 Hopkins Dr, Providence Village
$319,900
4 Beds ⋅ 2 Baths ⋅ 21406645 MLS
Standout corner-lot charm meets spacious, modern living in this 3-bedroom, 2-bath home offering 2,136 square feet in Providence Village! An inviting covered front porch and attractive exterior set the stage for a bright, open layout filled with natural light. Wood-look tile flows through the expansive living, dining, and kitchen areas, creating a seamless space for everyday living and entertaining. The beautifully appointed kitchen features a generous island with breakfast bar seating, stainless steel appliances, gray cabinetry, light countertops, and a striking hexagon-tile backsplash. The spacious primary suite offers a relaxing retreat with dual sinks, a soaking tub, and a separate glass-enclosed shower. Neutral finishes, recessed lighting, and ceiling fans complement the home's welcoming feel. Outside, enjoy a covered back patio and a spacious fenced backyard with room to relax, garden, or entertain. A two-car garage completes this charming corner-lot home. Schedule your showing and see the space and style for yourself!

5960 Hopkins Dr, Providence Village

205 Quail Run, Aubrey
$297,400
4 Beds ⋅ 2 Baths ⋅ 21406430 MLS
PRICE IMPROVEMENT AND 2500 BUYER INCENTIVE NOW ACTIVE! Welcome to 205 Quail Run, a well-loved home in the heart of Aubrey, where small-town charm meets convenient North Texas living. Proudly maintained by its original owners, this home has been cared for with pride and thoughtfully updated over the years, including beautiful improvements to both the kitchen and bathrooms. Located in a quiet neighborhood with no HOA, this property offers the freedom and flexibility today's buyers are looking for. Inside, you'll find a welcoming layout with comfortable living spaces and updates that make the home feel fresh, functional, and ready for its next chapter. Aubrey is known for its friendly, small-town feel, community spirit, and relaxed pace while still offering easy access to the growth and amenities of the surrounding DFW area. Whether you're enjoying a quiet evening at home or exploring everything the area has to offer, 205 Quail Run provides a wonderful place to call home. After years of making memories here, the sellers have decided it's time for their next adventure. Now, they're ready to pass this special home along to its next owner. If you've been looking for a home with character, updates, no HOA, and a true sense of community, this one deserves a closer look.

205 Quail Run, Aubrey

1208 Graydon St, Aubrey
$395,650
4 Beds ⋅ 3 Baths ⋅ 21406272 MLS
NEW CONSTRUCTION: Welcome to Ribbonwood by Pulte Homes in Aubrey, TX! Explore this stunning brand new Charleston single-story home design available November 2026 move-in. 4BR, 3BA + Quartz countertops throughout + Upgraded appliances in kitchen + Eat-in kitchen island + Expansive covered patio + No PID- 2,143 sq.ft. This home is perfect for a growing family, or entertaining guests. Ribbonwood offers the perfect blend of tranquility and convenience. Located within the highly acclaimed Aubrey ISD, just off FM 2931, this community is ideally situated, providing families with access to top-tier education and a close-knit neighborhood atmosphere. Ribbonwood is crafted for discerning families who seek both serenity and vibrant community life. Schedule your visit today!

1208 Graydon St, Aubrey

2809 Grizzly Rd, Aubrey
$475,000
4 Beds ⋅ 3 Baths ⋅ 21402429 MLS
Welcome to 2809 Grizzly Road, an inviting single-story home in the Silverado community of Aubrey, Texas, offering generous interior living space, a larger-than-average yard, and plentiful neighborhood amenities. Built in 2019, this 2,785-sqft residence offers 4 bedrooms and 3 full bathrooms, making it an excellent option for buyers seeking room to grow. With generous room sizes, this property offers flexibility for arranging your living spaces to suit your needs. The single-story layout provides versatility for a variety of lifestyles. The open floor plan helps create a natural connection between the main living areas, encouraging conversation and making everyday family life and entertaining more enjoyable. A fireplace with decorative gas logs adds a welcoming focal point to the great room, while decorative lighting, window coverings, and built-in dining-room cabinetry contribute to the home's functionality and character. High-speed internet availability also supports today's work-from-home and connected-home needs. The kitchen is designed to serve as a central gathering place, featuring a kitchen island and gas cooking appliances. The layout allows the cook to remain connected with family and guests. The primary bedroom suite provides a private retreat, with an ensuite bathroom. Three additional bedrooms and a dedicated study provide plenty of space for the entire family. The property has a covered patio, fenced backyard, landscaping, a sprinkler system, a pergola and storage shed. The large yard will accommodate a pool with room left over for children and pets. The property benefits from a community offering a pool, clubhouse, walking trails, and fishing amenities. The home is served by Aubrey ISD. If you are looking for a newer, spacious single-story home with generously sized rooms, and an expansive yard, 2809 Grizzly Road offers the space and flexibility to make a house feel like home, both indoors and out.

2809 Grizzly Rd, Aubrey

401 Windmill Rd, Aubrey
$1,099,000
4 Beds ⋅ 6 Baths ⋅ 21403760 MLS
Now selling Phase I at Windmill Estates, an exclusive gated enclave of just 19 luxury residences on expansive 1+ acre homesites, by Elijah Kord. Every residence within the community is thoughtfully designed as a single-story home, creating a rare collection centered around space, privacy and elevated North Texas living. Model 1 offers 3,214 square feet with an estimated completion of February 2027. The home features 4 bedrooms, 5.1 baths, a dedicated study, formal dining and a 3-car garage. At its center, an expansive open-concept kitchen and living area creates a seamless gathering space anchored by an oversized island, gas range and built-in stainless steel appliances. Sliding glass doors open to the covered rear porch, creating an effortless indoor-outdoor connection with ample room for a pool, outdoor kitchen and outdoor living. The split floor plan places the primary suite in its own private wing with dual walk-in closets and a spacious ensuite bath, separate from the secondary bedrooms. Oversized pantry, mudroom, laundry room and pool-access bath complete the thoughtfully designed floor plan. Designed as a true luxury enclave rather than a traditional subdivision, the community offers generous separation between residences, expansive yards and a sense of privacy rarely found in new construction this close to Frisco. Buyers may also have the opportunity to personalize select finishes and design elements depending on the stage of construction, creating a residence tailored to their lifestyle. Windmill Estates offers the privacy and scale of acreage living without sacrificing access to the best of North Texas. Approximately 10 minutes from the PGA of America Headquarters, 20 minutes from The Star in Frisco & 5 minutes from Lake Lewisville. With only 19 one-acre residences behind the gates, Windmill Estates presents a limited opportunity to own new luxury construction with room to live, entertain and enjoy the outdoors just minutes from Frisco.

401 Windmill Rd, Aubrey

1001 Windmill Rd, Aubrey
$1,099,000
4 Beds ⋅ 6 Baths ⋅ 21403937 MLS
Now selling Phase I at Windmill Estates, an exclusive gated enclave of just 19 luxury residences on expansive 1+ acre homesites, by Elijah Kord. Every residence within the community is thoughtfully designed as a single-story home, creating a rare collection centered around space, privacy and elevated North Texas living. Model 1 offers 3,214 square feet with an estimated completion of February 2027. The home features 4 bedrooms, 5.1 baths, a dedicated study, formal dining and a 3-car garage. At its center, an expansive open-concept kitchen and living area creates a seamless gathering space anchored by an oversized island, gas range and built-in stainless steel appliances. Sliding glass doors open to the covered rear porch, creating an effortless indoor-outdoor connection with ample room for a pool, outdoor kitchen and outdoor living. The split floor plan places the primary suite in its own private wing with dual walk-in closets and a spacious ensuite bath, separate from the secondary bedrooms. Oversized pantry, mudroom, laundry room and pool-access bath complete the thoughtfully designed floor plan. Designed as a true luxury enclave rather than a traditional subdivision, the community offers generous separation between residences, expansive yards and a sense of privacy rarely found in new construction this close to Frisco. Buyers may also have the opportunity to personalize select finishes and design elements depending on the stage of construction, creating a residence tailored to their lifestyle. Windmill Estates offers the privacy and scale of acreage living without sacrificing access to the best of North Texas. Approximately 10 minutes from the PGA of America Headquarters, 20 minutes from The Star in Frisco & 5 minutes from Lake Lewisville. With only 19 one-acre residences behind the gates, Windmill Estates presents a limited opportunity to own new luxury construction with room to live, entertain and enjoy the outdoors just minutes from Frisco.

1001 Windmill Rd, Aubrey

901 Windmill Rd, Aubrey
$1,149,000
4 Beds ⋅ 6 Baths ⋅ 21404003 MLS
Now selling Phase I at Windmill Estates, an exclusive gated enclave of just 19 luxury residences on expansive 1+ acre homesites, by Elijah Kord. Every residence within the community is thoughtfully designed as a single-story home, creating a rare collection centered around space, privacy and elevated North Texas living. Model 2A offers 3,598 SqFt. featuring 4 bedrooms, 5.1 baths, a dedicated study, formal dining, breakfast room and a 3-car garage. At its center, an expansive open-concept kitchen and living area with 12-foot ceilings creates a seamless gathering space anchored by an oversized island, built-in stainless steel appliances and gas fireplace. The adjoining breakfast room provides an additional everyday dining space, while large sliding glass doors open to the covered patio, creating an effortless indoor-outdoor connection with ample room for outdoor living. The split floor plan places the primary suite in its own private wing with dual walk-in closets and a spacious ensuite bath, separate from the secondary bedrooms. Pantry, laundry room and pool-access bath complete the thoughtfully designed floor plan. Designed as a true luxury enclave rather than a traditional subdivision, the community offers generous separation between residences, expansive yards and a sense of privacy rarely found in new construction this close to Frisco. Buyers may also have the opportunity to personalize select finishes and design elements depending on the stage of construction, creating a residence tailored to their lifestyle. Windmill Estates offers the privacy and scale of acreage living without sacrificing access to the best of North Texas. Approximately 10 minutes from the PGA of America Headquarters, 20 minutes from The Star in Frisco & 5 minutes from Lake Lewisville. With only 19 one-acre residences behind the gates, Windmill Estates presents a limited opportunity to own new luxury construction with room to live, entertain and enjoy the outdoors just minutes from Frisco.

901 Windmill Rd, Aubrey

201 Windmill Rd, Aubrey
$1,199,000
4 Beds ⋅ 6 Baths ⋅ 21404009 MLS
Now selling Phase I at Windmill Estates, an exclusive gated enclave of just 19 luxury residences on expansive 1+ acre homesites, by Elijah Kord. Every residence within the community is thoughtfully designed as a single-story home, creating a rare collection centered around space, privacy and elevated North Texas living. Model 2B offers 3,612 SqFt. featuring 4 bedrooms, 5.1 baths, a dedicated study, formal dining, breakfast room and a 3-car garage. At its center, an expansive open-concept kitchen and living area with 12-foot ceilings creates a seamless gathering space anchored by an oversized island, built-in stainless steel appliances and gas fireplace. The adjoining breakfast room provides an additional everyday dining space, while large sliding glass doors open to the covered patio, creating an effortless indoor-outdoor connection with ample room for outdoor living. The split floor plan places the primary suite in its own private wing with dual walk-in closets and a spacious ensuite bath, separate from the secondary bedrooms. Pantry, laundry room and pool-access bath complete the thoughtfully designed floor plan. Designed as a true luxury enclave rather than a traditional subdivision, the community offers generous separation between residences, expansive yards and a sense of privacy rarely found in new construction this close to Frisco. Buyers may also have the opportunity to personalize select finishes and design elements depending on the stage of construction, creating a residence tailored to their lifestyle. Windmill Estates offers the privacy and scale of acreage living without sacrificing access to the best of North Texas. Approximately 10 minutes from the PGA of America Headquarters, 20 minutes from The Star in Frisco & 5 minutes from Lake Lewisville. With only 19 one-acre residences behind the gates, Windmill Estates presents a limited opportunity to own new luxury construction with room to live, entertain and enjoy the outdoors just minutes from Frisco.

201 Windmill Rd, Aubrey

601 Windmill Rd, Aubrey
$1,374,000
4 Beds ⋅ 6 Baths ⋅ 21404017 MLS
Now selling Phase I at Windmill Estates, an exclusive gated enclave of just 19 luxury residences on expansive 1+ acre homesites, by Elijah Kord. Every residence within the community is thoughtfully designed as a single-story home, creating a rare collection centered around space, privacy and elevated North Texas living. Model 3 offers 4,144 SqFt. featuring 4 bedrooms, 5.1 baths, dedicated study, formal dining, breakfast nook and 3-car garage. An expansive open-concept kitchen and living area with 12-foot ceilings creates a central gathering space anchored by an oversized island, built-in stainless steel appliances and gas fireplace. The adjoining breakfast nook provides an additional everyday dining space, while large sliding glass doors open to the covered rear porch, creating an effortless indoor-outdoor living. The split floor plan places the primary suite in its own private wing with separate his-and-hers walk-in closets and a spacious ensuite bath, separate from the secondary bedrooms. A generous pantry, mudroom, laundry room, pool-access bath and additional storage complete the thoughtfully designed floor plan. Designed as a true luxury enclave rather than a traditional subdivision, the community offers generous separation between residences, expansive yards and a sense of privacy rarely found in new construction this close to Frisco. Buyers may also have the opportunity to personalize select finishes and design elements depending on the stage of construction, creating a residence tailored to their lifestyle. Windmill Estates offers the privacy and scale of acreage living without sacrificing access to the best of North Texas. Approximately 10 minutes from the PGA of America Headquarters, 20 minutes from The Star in Frisco & 5 minutes from Lake Lewisville. With only 19 one-acre residences behind the gates, Windmill Estates presents a limited opportunity to own new luxury construction with room to live, entertain and enjoy the outdoors just minutes from Frisco.

601 Windmill Rd, Aubrey

2012 Bridgeport Dr, Providence Village
$295,000
4 Beds ⋅ 2 Baths ⋅ 21400924 MLS
Discover this beautiful 1.5-story Craftsman-style home nestled in the master-planned community of Providence Village. Gorgeous luxury vinyl plank floors welcome you into the open-concept living space, thoughtfully designed with both style and functionality in mind. The updated kitchen features granite counter-tops, sleek stainless-steel appliances, timeless subway tile back-splash, and a spacious island offering additional prep space and storage. The inviting living room is perfect for gathering with family and friends, showcasing a cozy wood-burning fireplace and a wall of windows that fills the space with natural light. Tucked away at the back of the home, the private primary suite offers a peaceful retreat from the secondary bedrooms. The ensuite bath features dual sinks, a relaxing soaking tub, separate shower, linen closet, and a three-tiered walk-in closet. The fourth bedroom includes a closet and offers flexibility for a home office, playroom, or additional living space. Upstairs, the spacious bonus room provides the perfect spot to be used as a game room, media room, or kids’ hangout. A large laundry room adds convenience with pantry storage and an additional storage closet. Step outside to the spacious screened patio and enjoy your morning coffee or unwind at the end of the day while taking in peaceful view of the mature trees backing to a community greenbelt. Residents of Providence Village enjoy an array of exceptional amenities, including a resort-style pool, splash park, tennis courts, fitness center, catch-and-release lake, and more.

2012 Bridgeport Dr, Providence Village

6032 Hailey Ct, Providence Village
$329,000
4 Beds ⋅ 4 Baths ⋅ 21377692 MLS
Welcome to Harbor Village at Providence! This beautifully designed two-story home offers 4 bed, 3.5 baths, & more than 2,500 sq ft of thoughtfully designed living space, with plenty of room for everyday living & entertaining. Step inside to an inviting open-concept layout featuring beautiful wood-look luxury vinyl plank flooring throughout the family room and abundant natural light. The spacious dining area flows seamlessly into the kitchen, creating the perfect gathering space for family & friends. The kitchen is truly the heart of the home, featuring a large granite island, 42-inch cabinetry, generous counter space, a walk-in pantry, and exceptional storage. A downstairs bedroom with its own private full bath offers wonderful flexibility for guests and would be ideal for multi-generational living. Upstairs, you’ll find two additional nice sized bedrooms, a versatile loft that makes an ideal game room or home office, & an oversized primary suite complete with a comfortable sitting area. The spa-inspired primary bath features dual vanities, abundant storage, a walk-in shower, & an oversized walk-in closet. Outside, the spacious backyard provides plenty of room to relax, play, or entertain. And then there’s Providence Village—where the amenities truly elevate everyday living. Residents enjoy resort-style pools with water slides, including a 35-foot double-loop slide, junior Olympic and lap pools, tot pools, an adult pool, clubhouse, fitness & recreation centers, tennis courts, baseball & soccer fields, playgrounds, scenic parks, & miles of walking & biking trails winding through greenbelts & around seven picturesque lakes. The expansive 25-acre Lake Providence is even stocked with trophy bass. This is more than a home—it’s a lifestyle. With its flexible floor plan, impressive amenities, & desirable Harbor Village location, this home offers the space and lifestyle you’ve been looking for. Come see why Providence Village is such a special place to call home!

6032 Hailey Ct, Providence Village

4703 Pure Country Ln, Aubrey
$1,850,000
4 Beds ⋅ 2 Baths ⋅ 21401417 MLS
10.5 Acres. Two Residences. One Compelling Opportunity in Aubrey. Bring your vision to 10.5 acres in the growing Aubrey area, where open pasture, scattered trees and sweeping Texas sunsets set the stage for what comes next. Offered together with 4773 Pure Country, the combined 10.5-acre offering presents an opportunity for developers, land investors and buyers seeking a substantial country property with existing improvements and long-term potential. For those considering a future residential project, private estate concept or strategic land investment, this property offers room to explore the possibilities. Two residences provide immediate flexibility. The main home features approximately 2,436 square feet, four bedrooms, two baths, a vaulted family room and a generous covered front porch overlooking the countryside. A 2,016 square foot separate manufactured home currently produces $1,500 per month in rental income and includes a garage and covered RV storage. A 40-by-60-foot barn with multiple doors and an extended equipment overhang supports storage, workshop or agricultural needs. An additional hay barn and fenced and cross-fenced pasture further enhance the property's usability. This offering captures the character of North Texas Ranch country while positioning buyers to consider the future of the surrounding Aubrey area. Space to own today. Possibilities to shape tomorrow.

4703 Pure Country Ln, Aubrey

9113 Nathaniel Dr, Providence Village
$329,000
5 Beds ⋅ 3 Baths ⋅ 21339665 MLS
Classic Colonial-inspired architecture and an inviting covered front porch welcome you to this spacious 2,555-square-foot Providence Village home offering 4 bedrooms, 2.5 baths and a versatile flex room that functions as a 5th bedroom, home office or study. The thoughtfully designed floor plan features formal dining and a dramatic family room with soaring two-story ceilings, abundant natural light and a gas fireplace. The open kitchen offers generous cabinetry, a peninsula breakfast bar, tumbled marble accents and a charming breakfast nook with window seat. Upstairs, a loft overlooking the family room provides additional living space, while the primary suite features access to a covered second-story balcony, dual granite vanities, garden tub, separate shower and oversized walk-in closet. Two secondary bedrooms offer walk-in closets, with one sharing balcony access. Additional highlights include hard-surface flooring throughout the second floor, neutral paint, a covered back patio with extended deck and rear-entry 2-car garage with alley access. Located in Aubrey ISD, Providence Village offers resort-style pools, parks, playgrounds, fishing ponds, tennis courts, walking trails and community events, with convenient access to US-380, Denton, Little Elm and Frisco. An opportunity to enjoy timeless architectural character, flexible living spaces and the potential to personalize cosmetic finishes. SHORT SALE: ALL OFFERS SUBJECT TO LENDER APPROVAL. ALLOW 60-90+ DAYS FOR CLOSING.

9113 Nathaniel Dr, Providence Village

511 N Cherry St, Aubrey
$218,500
3 Beds ⋅ 2 Baths ⋅ 21400089 MLS
Nearly a quarter acre of shaded, fenced yard sets this three-bedroom brick ranch apart in the heart of Aubrey. Towering mature trees frame the backyard, where a paver patio, raised garden beds, and two storage sheds give you room to grill, grow, and store it all. The big-ticket item is already done, with a brand-new HVAC system installed in September 2026. Inside, wood-look laminate runs through a light-filled living room, and the eat-in kitchen offers a gas range, stainless dishwasher, and a picture window overlooking the yard. Washer, dryer, and fridge are included. A true two-car garage adds space for vehicles, tools, and weekend projects. Located in Aubrey ISD just minutes from historic Downtown Aubrey and US-377, with easy access to Denton and Lake Ray Roberts, all less than 1 hour from DFW Airport. Schedule your private showing today.

511 N Cherry St, Aubrey

210 Surveyors Rd, Krugerville
$285,000
3 Beds ⋅ 1 Baths ⋅ 21374619 MLS
Bring the truck, the trailer, the boat, and the hobbies. Sitting on a half-acre lot with no HOA, 210 Surveyors Road is built for people who need room to work and room for toys and hobbies. Yes, chickens are allowed, so go ahead and start planning the coop. The star of the show is the brand new drive-through shop with electrical. Pull in one side, pull out the other, no backing a trailer around while the neighbors watch. Whether it's a workshop, equipment storage, a home business, or the garage of your dreams, this one is ready to go. Even better, you can drive from the front of the property all the way to the back, which makes hauling, parking, and getting equipment where it needs to go easy. The big-ticket updates are already checked off: updated HVAC, an updated electrical panel with Tesla charging capability, a new septic tank, a new front fence, and a 2021 roof. Translation: you get to spend your weekends using the place instead of fixing it. The 377 corridor is still early in its growth, so Krugerville keeps that quiet, wide-open, rural feel that's getting harder to find in North Texas. The city of Krugerville requires residential lots to be a half acre or more, which means no rows of rooftops squeezed in next door and a neighborhood built to keep its elbow room for the long haul. You get the country feel without giving up convenience. PGA headquarters in Frisco, with its championship golf, dining, and entertainment, is a short drive away, and DFW Airport is within easy reach for work trips and vacations. Shopping, restaurants, and everyday errands are close by, so you can enjoy the peace and quiet at home and still get wherever you need to go. Room for the hobbies, room for the chickens, room for the homestead to grow, and no HOA telling you what color your mailbox has to be. Properties like this don't come along often. Schedule your showing today and come see this gem in person.

210 Surveyors Rd, Krugerville

1805 Cambridge Dr, Providence Village
$279,900
3 Beds ⋅ 2 Baths ⋅ 21398688 MLS
WELCOME HOME to this beautifully maintained CORNER-LOT home in the heart of Providence Village! From the moment you arrive, this home stands out with its inviting curb appeal, thoughtful updates, designer paint selections, and stylish finishes that give it a fresh, model-home feel. Inside, the split-bedroom floor plan offers the perfect combination of privacy, comfort, and functionality. The updated kitchen features granite countertops, stainless steel appliances, generous workspace, and an easy flow into the main living areas—perfect for entertaining family and friends. One of the home’s best features is the light-filled SUN PORCH, adding valuable additional living space that could be used as a second living area, home office, reading retreat, playroom, or the perfect spot to relax at the end of the day. The spacious primary suite feels like its own private retreat with an updated bath, modern shower, generous storage, and dual closets that make organizing seasonal wardrobes a breeze. And the LOCATION is hard to beat! Situated directly across from a neighborhood park and close to additional community parks, you can step outside for an evening walk, take the dog out, let the kids play, or simply enjoy the neighborhood atmosphere. Conveniently located near Costco, H-E-B, Sprouts, hospitals, restaurants, shopping, and exciting new development, this home combines neighborhood charm with everyday convenience. Beautifully maintained, thoughtfully updated, and MOVE-IN READY—put 1805 Cambridge on your short list

1805 Cambridge Dr, Providence Village

Listings provided by North Texas Real Estate Information Systems (NTREIS). Listing data has been deemed reliable but is not guaranteed to be accurate by the MLS.

Last updated:

How much is your home worth?

Get instant property value now!