Refine Search
Sort by
17261 Oxborough Dr, Justin
$493,000
5 Beds ⋅ 4 Baths ⋅ 21306505 MLS
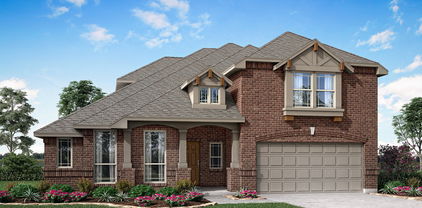
MLS# 21306505 - Built by RockWell Homes - Ready Now! ~ Rates Starting as Low as 3.99%*. New 2-story Freedom plan. Spacious home offers 5 bedrooms, 4 bathrooms, home office, game room, 1st floor bedroom suite & primary bedroom, covered back yard patio, 2-car garage. Exterior w. full brick, covered porch, 8-foot front & interior doors & dual-pane energy-efficient windows. Open-concept design places the living, kitchen, and dining areas at the heart of the home w. soaring ceilings. Kitchen is a chef’s dream, featuring a central island w. bar stool seating, solid surface countertops, stainless steel appliances, gas cooktop, stainless-steel built-in oven, microwave, dishwasher, vent hood, ceramic tile backsplash, solid surface countertops, 42-inch cabinets, undermount sink, Delta faucet, upgraded flooring & walk-in pantry. Living area, illuminated by multiple dual-pane windows & soaring ceilings is bathed in natural light. Primary suite, privately located at the back of the home on the 1st floor, is a luxurious retreat w. tray ceiling, garden tub, ceramic tile shower w. glass enclosure, dual sink vanity w. solid surface countertops, walk-in closet, ceramic tile flooring, hardware package, lighting package & Delta fixtures. Guest suite on the 1st floor. Upstairs, secondary bedrooms are all equipped w. walk-in closets & ideally located near the game room, making it the perfect spot for fun. Secondary bathrooms w. ceramic tile flooring, ceramic tile tub-shower surround, Delta faucets, towel bars, lighting package and upscale cabinets. Features include fully automated sprinkler system, full landscaping package, full gutters, covered patio, smart home, stair railing, fully fenced in private back yard. Located within amenity rich community featuring resort style pool, lazy river, community store, greenspaces, water features, play areas & walking trails. Quick access to I35W, HWY 114, HWY 170, DFW Airport, Alliance airport, HEB shopping, dining, downtown Ft. Worth.

17261 Oxborough Dr, Justin

6512 Crooked Ln, Flower Mound
$1,100,000
4 Beds ⋅ 2 Baths ⋅ 21281836 MLS
Rare opportunity to enjoy lakefront-adjacent living on a sprawling .713 acre lot with no HOA, backing directly to Corps of Engineers land and beautiful Lake Grapevine. Tucked away in a peaceful setting, this 4-bed, 2-bath home built in 2022 offers the perfect blend of modern comfort and outdoor adventure. Step outside and enjoy direct access to a private rocky beach along the lake, while a nearby equestrian trail winds around Lake Grapevine just beyond the property. Whether you love kayaking, paddleboarding, fishing, hiking, gardening, or simply soaking in nature, this property offers an unmatched lifestyle. Inside, the thoughtfully designed open-concept floorplan features a spacious living area filled with natural light and backyard views. The kitchen is a true centerpiece, complete with a large island, walk-in pantry, pots-and-pans drawers, abundant cabinet storage, and generous counter space. The living, dining, and kitchen areas flow seamlessly together, creating an ideal space for entertaining and everyday living. The private primary suite is thoughtfully separated from the secondary bedrooms and offers a spacious retreat with a large walk-in shower, double vanities, and an oversized walk-in closet. Additional highlights include a charming mudroom and an oversized 24x23 garage with plenty of room for vehicles, paddleboards, kayaks, and all your lake toys. The backyard is a dream for outdoor enthusiasts and hobbyists alike, featuring a spacious greenhouse with water and electricity, a custom chicken coop, and an 8x8 climate-controlled outbuilding with electricity and AC, perfect for a workshop, hobby room, storage, or home office. Enjoy year-round outdoor living on the massive covered patio overlooking the tree-lined backyard. During the winter months, when the leaves have fallen, you'll be treated to gorgeous views of Lake Grapevine. A truly special property offering privacy, modern construction, outdoor recreation, and an unbeatable location.

6512 Crooked Ln, Flower Mound

200 Lakeview Dr, Oak Point
$559,000
4 Beds ⋅ 4 Baths ⋅ 21300210 MLS
Built in 2023, this 4 bed-3.5 bath-2,607 sqft home sits on one of South Oak's largest lots at 8,250 sqft with no rear neighbors — your backyard opens to a private natural forest. Hardwood floors throughout main living areas. Chef's kitchen features Omega Stone island, granite counters, upgraded faucet, and stainless appliances. Primary suite privately positioned away from secondary bedrooms with spa bath — soaking tub, walk-in shower, double vanity, and Omega Stone countertops. Half-inch premium carpet pad in all bedrooms. Upgraded garage with epoxy flooring and overhead storage. Extended back patio. Walking distance to neighborhood pond. Minutes from Lake Lewisville, The Cove Waterpark, The Star in Frisco, and upcoming Universal Kids Studio. All systems under 3 years old.

200 Lakeview Dr, Oak Point

1 Grouse Cir, Sanger
$492,000
4 Beds ⋅ 3 Baths ⋅ 21300834 MLS
Brand New! Never Lived In! This Carolina IV by Bloomfield Homes offers 4 bedrooms, 3 bathrooms, game room, media room, study, and formal dining. Situated in the desirable Sable Creek community, this beautifully designed home showcases an open-concept layout with upscale finishes throughout, including a Deluxe Kitchen with a separate cooktop and oven, quartz countertops, pot and pan drawers, trash can pull-out, single bowl sink, shaker-style cabinets, and matte black hardware that flows seamlessly into the family room highlighted by a striking stacked ledge stone fireplace extending to a cedar mantel, creating an inviting space for both everyday living and entertaining, while the private study with glass French doors—located just off the rounded rotunda entry—also includes a walk-in closet for additional storage; wood-look tile flooring extends through the main areas of the first floor, complemented by carpet in all bedrooms and upstairs living spaces, with the first floor offering a spacious primary suite with a walk-in closet and ensuite bath, along with two additional bedrooms sharing a full bath with double sink vanity and a conveniently located laundry room, while upstairs features a game room, media room, tech center, fourth bedroom, and full bath, providing excellent flexibility for guests or entertaining, plus inviting outdoor living with a covered porch and covered patio with gas stub, all enhanced by strong curb appeal featuring an upgraded brick exterior and an impressive 8' front door. Visit Bloomfield Homes today at Sable Creek to tour this gorgeous Carolina IV.

1 Grouse Cir, Sanger

620 Florence Trl, Little Elm
$549,888
4 Beds ⋅ 4 Baths ⋅ 21302939 MLS
Temporary buydown options available to help lower the interest rate. Don’t miss this opportunity—contact the listing agent today for details! Motivated Seller! Priced to Sell. Bring Your Best Offer! North facing American Legend home. Nestled in a serene cul-de-sac, this exquisite 4-bedroom, 3.5-bath home seamlessly blends sophistication and comfort. Boasting soaring high ceilings, the thoughtfully designed floor plan includes two bedrooms and a private study on the main level. Upstairs, discover two additional bedrooms, a media room, and a spacious game room, perfect for entertaining or unwinding. Backing onto a picturesque backdrop of mature trees, this residence offers a tranquil covered outdoor living space, ideal for relaxation. Impeccably enhanced with designer upgrades, the home features rich wood flooring, premium appliances, and meticulous attention to detail throughout. This is truly a sanctuary of modern luxury.

620 Florence Trl, Little Elm

3604 Tuscan Hills Cir, Denton
$490,000
3 Beds ⋅ 2 Baths ⋅ 21271869 MLS
Welcome to Tuscan Hills — a gated enclave known for its Mediterranean-style architecture and true sense of community. Gate repairs are in progress and expected to be back online soon. This property offers a peaceful setting on a corner lot with greenbelt surroundings, water views from the patio, and active living with community pool, gym and nearby walking trails. Close to commuting routes, shopping, dining, medical facilities, and everything Denton has to offer. Inside, the open floor plan with hand scraped hardwood floors, high ceilings and neutral colors, connects the kitchen, living room, and dining spaces in a way that feels easy for everyday living and hosting. The kitchen features wood cabinetry, granite counters, large island, upgraded appliances, +pantry. Two dining areas provide flexibility for casual meals, holidays, or entertaining. A home office with French doors and plantation shutters sits near the front entry, offering a quiet place to work or reset. The home includes 3 bedrooms and a split-bedroom layout, with the oversized primary suite with large walk-in closet and plantation shutters tucked toward the back of the home for added privacy. The primary bath features a dual vanity and a large walk-in shower. Outside, the private covered patio offers a calm setting for morning coffee, evening conversation, and relaxed outdoor living. Enjoy grilling with friends or simply listening to the nature all around you. Your yard care is covered by HOA so this is true lock-and-leave living ideal for travel-active buyers. Pride of ownership, well maintained, gas heat and no MUD or PID taxes! Recent improvements include new carpet in all 3 bedrooms, upgraded GE Profile oven and microwave, replaced dishwasher, new tankless water heater (2024), updated faucets, added storage in laundry room, full-house gutters, back porch tile, refreshed landscaping, and garage updates. Roof replaced in 2018. SELLER CONCESSION OF $12,000 TOWARDS BUYER’S CLOSING COSTS.

3604 Tuscan Hills Cir, Denton

721 Matchbox St, Argyle
$460,000
3 Beds ⋅ 3 Baths ⋅ 21292562 MLS
***Assumable loan at 2.99 for qualified buyers!***Beautifully maintained and thoughtfully designed, this home offers a flexible layout, smart upgrades, and an incredible location on an elevated lot with peaceful green space views. Inside, you’ll find 3 bedrooms, 2.5 bathrooms, a dedicated study, and a spacious bonus room, giving you the flexibility for a home office, playroom, media space, or whatever fits your lifestyle best. This home also comes with major value-added upgrades, including a paid-off Tesla solar system for EV car charging. Additional updates include a whole-house water filtration system, updated lighting fixtures, and plantation shutters throughout the home. One feature you’ll love is the oversized, easy-access attic storage space located just outside the bonus room, offering convenient storage. Even more space is available directly over the office to finish out an make your own. With its functional floor plan, thoughtful upgrades, beautiful setting, and room to grow, this home offers the perfect combination of comfort, convenience, and everyday livability.

721 Matchbox St, Argyle

7612 Rampart Dr, Little Elm
$315,000
2 Beds ⋅ 2 Baths ⋅ 21296033 MLS
Welcome home to Del Webb at Union Park, a highly sought-after 55+ active adult community where you can enjoy an active lifestyle while still having a peaceful place to call home. Start your mornings relaxing on the charming front patio with a cup of coffee and a beautiful Texas sunrise. Inside, you'll immediately notice the natural light and inviting feel of this thoughtfully designed 2-bedroom, 2-bath home. The open-concept layout makes everyday living easy and gives you plenty of space to gather with family and friends. The spacious flex room can easily be used as a home office, hobby room, or even a third bedroom, while the bright sunroom offers the perfect spot for a second living area, reading nook, or simply relaxing and enjoying the views. The kitchen is truly the heart of the home, featuring quartz countertops, a large center island perfect for gathering, a gas cooktop and oven, and plenty of workspace for preparing meals and entertaining. When it's time to unwind, the spacious primary suite offers a private retreat with an en-suite bath, dual vanities, and an oversized walk-in closet. Step outside and you'll find one of the home's best features—a custom-built pergola creating the perfect setting for outdoor entertaining or simply enjoying a quiet evening. With a west-facing patio, you can take in gorgeous Texas sunsets while enjoying peaceful greenbelt views. And with no neighbors directly behind you, you'll have an added sense of privacy and tranquility. Additional features include an upgraded scratch-resistant kitchen sink, a two-car garage with two overhead storage racks, and convenient access to the community amenity center. Whether you're looking to stay active, meet new friends, entertain, or simply enjoy a little peace and quiet, this home offers the lifestyle you've been looking for.

7612 Rampart Dr, Little Elm

7013 Riverchase Trl, Denton
$399,599
4 Beds ⋅ 3 Baths ⋅ 21297577 MLS
20K price drop!!!! Available for immediate move in and PRICED TO SELL!!! Located in Ryan Ranch Estates, this home sits on a premium oversized greenbelt lot! This well-maintained house features 4 bedrooms, 2.5 bathrooms, and a versatile formal dining room that can easily serve as a home office. Enjoy fresh paint, an updated kitchen, tall ceilings, and an open-concept floor plan designed for comfortable living and entertaining. Additional highlights include a large driveway with ample parking and a prime location within walking distance of a city-owned park and miles of hiking and nature trails extending all the way to Wiggly Field Dog Park. Zoned for highly sought-after Guyer High School, this is an opportunity you won't want to miss. Schedule your showing today—your buyers will not be disappointed!

7013 Riverchase Trl, Denton

Tbd Meadow View Drive, Argyle
$595,000
21294967 MLS
Create an extraordinary private compound in one of Canyon Oaks' most coveted settings. This 1.415-acre homesite is offered adjacent to the neighboring Georgian Colonial estate, presenting a rare opportunity to expand into a truly exceptional multi-generational retreat. The level, usable acreage provides endless possibilities for a custom guest residence, additional family home, executive office, workshop, wellness pavilion, or expansive outdoor recreation space. Surrounded by mature trees and prestigious acreage properties, the lot offers the privacy and flexibility discerning buyers seek while remaining just minutes from Highland Village, Bartonville, Lantana, and Liberty Christian School. With ETJ zoning, no city taxes, and voluntary HOA membership, owners enjoy the freedom to create a legacy property tailored to their vision. Purchase separately or combine with the adjoining estate (MLS 21231988) to establish a remarkable private compound spanning more than nine acres in one of North Texas' most desirable luxury enclaves.

Tbd Meadow View Drive, Argyle

1813 Venture Dr, Northlake
$439,990
3 Beds ⋅ 3 Baths ⋅ 21294239 MLS
MLS# 21294239 - Built by Coventry Homes - Oct 25 2026 completion! ~ This 3-bedroom, 2.1-bath Coventry home delivers the space and functionality today's families are looking for, without the price tag you'd expect. The game room offers a dedicated space for entertainment and recreation — keeping the fun contained and the rest of the home peaceful. Whether it serves as a media room, play area, or hobby space, it adapts effortlessly to your family's needs. The casual dining area creates a natural gathering spot for everyday meals and quiet morning routines — warm, relaxed, and perfectly positioned for the rhythm of daily life. Three well-appointed bedrooms provide comfortable retreats for everyone, while two full baths eliminate the morning bottleneck. A convenient half bath rounds out the layout, keeping shared living spaces guest-ready at all times. Soaring high ceilings throughout lend the home an elevated sense of openness that makes every square foot feel larger and more inviting. Schedule your tour today!

1813 Venture Dr, Northlake

2921 Frio Rd, Little Elm
$345,000
3 Beds ⋅ 2 Baths ⋅ 21293142 MLS
Welcome home to this beautifully maintained 3-bedroom, 2-bathroom home nestled in a desirable neighborhood. Filled with abundant natural light, this inviting home offers a warm and open feel from the moment you walk in. Enjoy added privacy with no rear-facing neighbors and peaceful views backing up to Corps of Engineers land, creating a serene setting rarely found. The home also features smart home capabilities for modern convenience, a new roof installed in 2024, gutters, and a regularly serviced HVAC system for peace of mind and easy maintenance. Step outside and enjoy nearby lakefront walking trails, perfect for morning walks or evening sunsets, along with access to the community pool for relaxing weekends close to home. Only a 10 minute drive to Lake Lewisville boat ramp and Little Elm Beach! Whether you’re looking for tranquility, outdoor living, or a move-in ready home in a welcoming community, this property offers the perfect blend of comfort, privacy, and convenience.

2921 Frio Rd, Little Elm

8517 Stallion St, Denton
$799,900
4 Beds ⋅ 6 Baths ⋅ 21290450 MLS
Escape to your private oasis on a stunning acre lot backing directly to scenic Corps of Engineers property on Lake Lewisville. Boasting gorgeous curb appeal, the front yard welcomes you with 28 mature trees, pristine landscaping, and a cozy front porch that invites you to sit back and take in the peaceful surroundings. This beautifully updated custom 1.5-story estate showcases fresh paint, recently installed carpet and wood flooring, LED lighting, solid core doors, plantation shutters, an ADA-accessible bathroom, and abundant windows for natural light. Inspire your inner chef in the remodeled kitchen offering granite countertops, soft-close cabinetry, upper display cabinets with accent lighting, an island, walk-in pantry, farmhouse sink, and recently installed stainless steel appliances including a double oven and a 5-burner cooktop with a downdraft system. Entertainment options abound with a downstairs media room pre-wired for a projector and surround sound with stadium seating and dimmable lighting, plus a massive upstairs game room with a full bath and plumbing for a kitchenette, ideal for an in-law suite or live-in nanny. All bedrooms are on the main level, highlighted by a renovated primary suite featuring a frameless shower, freestanding air bubble tub, standalone bidet, heated marble floors, a dual-sink quartz vanity, bay window sitting area, and dual walk-in closets. Relax on the spacious covered deck with ceiling fans and enjoy the serenity of a quiet, wildlife-rich neighborhood featuring a community pool and playground. Complete with a storage shed, zoned HVAC, and an oversized 3-car garage boasting a storm shelter, overhead storage, and extended driveway with a 30-amp RV hookup, this exceptional residence just minutes from the lake truly offers it all. Take a first-person look at this gorgeous home! Click the Virtual Tour link to see the 3D Tour! This listing includes virtually staged photos.

8517 Stallion St, Denton

349 Balboa Ct, Frisco
$550,000
3 Beds ⋅ 2 Baths ⋅ 21289113 MLS
Roof Replaced August, 2026. Stunning Vernon Hill Floor Plan with a gorgeous view of a Nature Preserve in the 55+ community of Frisco Lakes where luxury, convenience and resort style living await. This home not only has 3 bedrooms plus an office, but also a large screened patio and extended covered patio looking out on the Nature Preserve. The gourmet kitchen opens to a cozy breakfast nook, the dining room and living room great for entertaining. Your Primary Suite has a wall of windows with an excellent view of the Nature Preserve. An Ensuite Bathroom has separate vanities, walk in shower, large walk in closet and 2 linen closets. An Office with French Doors and 2 Guest bedrooms and Guest Bathroom are located at front of home for privacy. The Extended Garage is immaculate with Epoxy Floors. This community boasts an array of amenities designed to enrich your lifestyle, including scenic walking paths, picturesque ponds, pickleball courts and a pristine golf course. Immerse yourself in the vibrant social scene at the amenity centers where endless opportunities for recreation and camaraderie await.

349 Balboa Ct, Frisco

4521 Lakeside Hollow St, Fort Worth
$450,000
3 Beds ⋅ 2 Baths ⋅ 21282443 MLS
GREENBELT! RETREAT WITH LAKE VIEW FROM FRONT YARD! A significant price reduction makes this beautifully positioned approximately 2,060 square foot home an exceptional opportunity! From the moment you arrive, enjoy a peaceful lake view from the front door, while the back of the home opens to an amazing greenbelt offering privacy, beautiful views, and spectacular Texas sunsets. Inside, discover 3 bedrooms, 2 full baths, a dedicated office with glass french doors, gorgeous wood flooring throughout, and a welcoming living area with a cozy fireplace. The serene primary suite even overlooks the greenbelt creating a peaceful retreat. The primary built in closet is ready for you to organize your clothing. An over sized laundry room provides abundant space and functionality. Step outside to the extended patio, perfectly designed for grilling, entertaining guests, or simply relaxing while enjoying the beautiful greenbelt setting. There is something special about having nature and open space right outside your backdoor. The mature tree in the backyard awaits your hummingbird feeder and then the zooming will begin. The colors of the trees are impeccable in the fall. And the lifestyle continues beyond your home! Enjoy multiple walking biking trails, catch release fishing lakes, 2 swimming pools, splash pad, 2 playgrounds, picnic areas, and plenty of areas to place down a blanket to catch more painted sunsets. Nearby Roanoke which is known as The Unique Dining Capital of Texas offers many festivities throughout the year. DFW airport is not too far away if you need to catch a flight out for business or pleasure. Come see the view. Stay for the lifestyle. FALL in LOVE with the home and make it yours before the holidays.

4521 Lakeside Hollow St, Fort Worth

3209 Clydesdale Dr, Denton
$339,000
3 Beds ⋅ 2 Baths ⋅ 21283269 MLS
Beautifully maintained home on over-sized lot backs to peaceful green space. The open-concept floor plan is filled with natural light. The spacious living room centers around a stone-accent fireplace and flows seamlessly into the eat-in kitchen featuring granite countertops, white cabinetry, and stainless-steel appliances. The open layout keeps everyone connected when hosting a crowd or enjoying a quiet evening at home. Hand-scraped hardwood floors flow through the main living and bedrooms. The private primary suite offers tray ceilings, ensuite bath and walk-in closet. Step outside to the spacious covered patio, which feels like an extension of the home and is the perfect setting for bird-watching, reading, entertaining friends, or simply enjoying the quiet beauty of green space. This is where mornings begin with coffee, afternoons are spent playing games or tending gardens, and evenings end with sunset views and the sounds of birds. Here, life slows down just enough to notice the birds at the feeder, the changing colors of the sky, and how good it feels to be home. Thoughtful updates and meticulous care make this home move-in ready. Yard has full sprinkler system and St. Augustine grass. Wheeler Ridge residents enjoy neighborhood amenities that include a community pool, sports court, sand volleyball, playgrounds, ponds, and walking trails. The location offers convenient access to I-35, shopping, dining, and everything that Denton has to offer. Students attend Nelson Elementary, Crownover Middle & Guyer High School.

3209 Clydesdale Dr, Denton

11 Grouse Cir, Sanger
$496,000
5 Beds ⋅ 5 Baths ⋅ 21284484 MLS
Brand New! Never Lived In! This Bayberry III by Bloomfield Homes offers 5 bedrooms, 4.5 bathrooms, game room, and study. Situated in the desirable Sable Creek community, this spacious two-story home showcases a well-designed open-concept layout with extensive upgrades throughout, including a Deluxe Kitchen equipped with stainless steel appliances, quartz countertops, pot and pan drawers, trash can pull-out, a large walk-in pantry, and an oversized island that flows seamlessly into the family room anchored by a beautiful stone fireplace with a cedar mantel, while the private study with glass French doors provides a functional and elegant work-from-home space; with generously sized secondary bedrooms, a luxurious primary retreat, and versatile upstairs living areas including a game room, this home is designed for both comfort and functionality, complemented by quality craftsmanship throughout, with inviting outdoor spaces including a covered front porch, balcony, and extended covered patio with gas stub, all enhanced by strong curb appeal featuring an impressive 8' front door and gutters; Sable Creek offers a peaceful lifestyle near Downtown Sanger with easy access to dining, shopping, and outdoor recreation including nearby parks and Lake Ray Roberts, along with convenient proximity to Denton and schools such as Butterfield Elementary and Sanger High School. Visit Bloomfield Homes today at Sable Creek to tour this gorgeous Bayberry III.

11 Grouse Cir, Sanger

8924 Holliday Ln, Aubrey
$349,900
4 Beds ⋅ 3 Baths ⋅ 21281820 MLS
Beautifully maintained 4-bedroom home BACKING to a heavily treed GREENBELT for ultimate PRIVACY in a community full of AMENITIES! This LOCATION is an everyday convenience being WALKING distance to the community pool, playground, elementary school and short drive to all LIFESTYLE necessities! The open-concept floor plan offers abundant NATURAL LIGHT and SEAMLESSLY connects the kitchen, dining and living areas while extending to the secluded backyard - perfect for all occasions! The well DESIGNED kitchen features AMPLE cabinetry, generous counter space, a breakfast BAR, and a breakfast dining area. The SPLIT-bedroom layout provides a SECLUDED primary retreat on the first floor, complete with a LARGE walk-in closet, DUAL sinks, SOAKING tub, and separate shower. Upstairs is an over ABUNDANTLY LARGE game room with endless FLEXIBILITY options for a media room, home office, gym, playroom or even ALL of above in one space! That is how big it is! Likewise, are three GENEROUSLY sized secondary bedrooms with large WALK-IN closets. Recent UPDATES include an entire HVAC system with a transferable 10-YEAR warranty, NEW CARPET throughout, front-yard SOD, and roof. Cross Oak Ranch offers outstanding amenities including two RESORT-STYLE pools, SPLASH pad, FITNESS center, fishing PONDS, playgrounds, and miles of SCENIC walking trails. Conveniently located just minutes from US-380 with easy access to shopping, dining, and entertainment. A NEW high school is currently under construction with a planned 2027 opening. ADDED BONUS: This home has been approved for an assumable loan with an attractive 3.875% interest rate for qualified buyers.

8924 Holliday Ln, Aubrey

1201 Cornerstone Dr, Little Elm
$449,000
2 Beds ⋅ 2 Baths ⋅ 21274298 MLS
Experience the ultimate active lifestyle in this premier 55 plus community at Del Webb Union Park. This exquisite 2023 built Martin Ray model by Pulte Homes is perfectly situated on an oversized corner lot directly across from a peaceful green space. The interior features over 120k in high end upgrades including rich maple wood floors and plantation shutters and trayed ceilings throughout. The gourmet chef kitchen is a true centerpiece featuring an oversized quartz island and upgraded cabinetry and a premium KitchenAid stainless appliance suite. The refined study is located at the entry behind elegant French doors and has been enhanced with custom made bookshelves. Relax in the bright sunroom which connects the living area to your outdoor oasis. The primary retreat is a spacious sanctuary offering an oversized shower with seating and an extended vanity and exotic granite countertops. The functional extended garage provides ample room for larger vehicles or a golf cart or additional storage. Enjoy the expansive 360 plus square foot custom covered patio featuring stained concrete and sunshades and a ceiling fan. This prime location offers a lifestyle of convenience and luxury near Frisco and Prosper.

1201 Cornerstone Dr, Little Elm

1342 Clear Creek Dr, Lewisville
$385,000
3 Beds ⋅ 3 Baths ⋅ 21274652 MLS
Nestled in an established Lewisville neighborhood, this beautifully maintained residence offers the perfect blend of comfort, functionality, and timeless appeal. From the moment you arrive, you’ll appreciate the inviting curb appeal and thoughtfully designed layout tailored for both everyday living and effortless entertaining. Inside, light-filled living spaces create a warm and welcoming atmosphere, complemented by spacious bedrooms, versatile gathering areas, and tasteful finishes throughout. The kitchen serves as the heart of the home with abundant cabinetry, generous prep space, and seamless flow into the main living and dining areas. Step outside to a private backyard retreat ideal for relaxing evenings, weekend barbecues, or creating your own outdoor oasis. Conveniently located near shopping, dining, parks, and major commuter routes, this home combines suburban tranquility with exceptional accessibility. A rare opportunity to enjoy comfort, convenience, and classic Texas living in the heart of Lewisville. Take advantage of your homeownership journey and schedule an exclusive tour today!

1342 Clear Creek Dr, Lewisville

2104 Covey Ct, Little Elm
$644,000
4 Beds ⋅ 4 Baths ⋅ 21269190 MLS
Step into this luxuriously upgraded home perfectly positioned on a prime cul-de-sac lot adjacent to a huge park-like greenbelt. This home offers a rare sense of privacy and open space with a semi-private, fenced, and beautifully manicured greenbelt right next door. Thoughtfully designed with both comfort and functionality in mind, this stunning residence offers tons of natural light, elegant finishes, abundant storage throughout, and over $100K in builder upgrades. The spacious open-concept layout seamlessly connects the kitchen, dining, and family room, creating the perfect setting for everyday living and entertaining. The gourmet kitchen is a true centerpiece featuring a huge food prep island, 5-burner gas stove, glass-front cabinetry, walk-in pantry, abundant counter space, and views into the inviting family room with fireplace. The private primary suite is conveniently located downstairs along with a dedicated office and formal dining room, offering flexibility for working from home and hosting guests. Luxury vinyl plank flooring adds style and durability throughout the main living areas. Upstairs features a large game room and dedicated media room, perfect for entertaining and movie nights, along with three spacious secondary bedrooms—all with walk-in closets. Two bedrooms are connected by a Jack-and-Jill bath, while an additional ensuite bedroom provides a private retreat, creating an ideal and highly functional 3-bed, 2-bath upstairs layout. Located in a growing Little Elm area close to schools, shopping, dining, and entertainment, this exceptional home is just minutes from Lewisville Lake, Little Elm Park, and Hydrous Wake Park for endless outdoor recreation. Conveniently nearby are Walmart Supercenter, Costco Wholesale, and Tinman Social, offering easy access to shopping, dining, and entertainment. This exceptional home blends luxury, space, convenience, and an unbeatable location.

2104 Covey Ct, Little Elm

1913 Venture Dr, Northlake
$499,990
4 Beds ⋅ 4 Baths ⋅ 21273738 MLS
MLS# 21273738 - Built by Coventry Homes - Nov 22 2026 completion! ~ Experience thoughtful design and spacious living in this beautifully appointed 4-bedroom, 3.5-bath home. The main floor features a serene primary suite with an en-suite bath, while the extended covered patio invites you to relax outdoors. Each secondary bedroom is generously sized, providing comfort and flexibility for family or guests. The gourmet kitchen is a chef’s dream, boasting a 6-burner built-in cooktop with convenient pot and pan drawers below, built-in appliances, a single-bowl sink, and a trash drawer discreetly tucked into the island. Faux wood laminate flooring flows seamlessly through the kitchen, living room, casual dining area, foyer, and study, complementing the warm, neutral interior palette. Entertainment is elevated with Dolby 5.1 pre-wiring in the living room, complete with subwoofer setup. A spacious mudroom adds practicality, while the garage extension enhances storage and convenience. Every detail is designed for comfort, style, and effortless living.

1913 Venture Dr, Northlake

8314 Kentland Dr, Frisco
$775,000
3 Beds ⋅ 4 Baths ⋅ 21271839 MLS
Experience Mediterranean-inspired living with the greenbelt right at your front door in this beautifully designed Darling home in The Canals at Grand Park. This home combines timeless finishes, flexible living spaces, and an exceptional floor plan. Rich hand-scraped hardwood floors flow through the main living areas, complemented by fresh interior paint throughout. A private office with glass French doors provides a beautiful dedicated workspace, while the formal dining room is perfect for special occasions. An additional oversized casual dining area offers plenty of room for everyday gatherings and entertaining. At the heart of the home, the vaulted family room features a cozy fireplace and an open, inviting atmosphere. The main level also offers a desirable secondary primary suite with a full private bath—ideal for guests, multigenerational living, or anyone who prefers the convenience of a downstairs bedroom. Upstairs, the true primary suite creates a private retreat of its own, complete with direct access to a private covered balcony overlooking the scenic greenbelt. Thoughtful details throughout , including a mudroom with built-in storage just off the attached three-car garage, as well as a convenient built-in desk tucked into the hallway connecting the living area and garage. A covered backyard patio and upgraded extended patio base, providing generous space for dining, entertaining, or simply enjoying the outdoors. Residents enjoy exceptional HOA amenities at Founders Hall, including a clubhouse, full-sized fitness center, two resort-style pools, and a private playground. Ideally located near premier shopping and dining, PGA Frisco, Universal, and the highly anticipated new Frisco park currently under development which is walking or biking distance. Zoned to sought-after Frisco ISD schools and positioned in an area experiencing tremendous growth. This property is officially turn key and move in ready with new carpet and fresh paint throughout!

8314 Kentland Dr, Frisco

3768 Balfour Ct, Frisco
$2,995,000
21269431 MLS
A rare opportunity to design and build an extraordinary custom estate on a sprawling 1.12-acre flat homesite within the prestigious gated community of The Hills of Kingswood. This private lot backs to the community trail and offers one of the largest and private opportunities to build. Nestled among some of the area’s most impressive luxury residences, this premier lot is surrounded by stunning Mediterranean, Modern, French, and Traditional-inspired estates in one of Frisco’s most exclusive and architecturally distinguished communities. Offering ample space to create the ultimate private retreat, this expansive homesite would easily accommodates an outdoor oasis complete with a resort-style pool, sprawling entertaining areas, sports court, guest retreat, detached casita, lush gardens, or additional garage space, the possibilities are truly endless. Residents enjoy 24-hour guarded security, exceptional privacy, and an elevated lifestyle within this ultra-luxury enclave. Ideally positioned with convenient access to the Dallas North Tollway and Highway 121, and just moments from The Star and Legacy West, this remarkable property offers the perfect blend of sophistication, exclusivity, and premier location. Plus, just minutes away from Lewisville Lake, residents can enjoy endless weekend recreation including boating, paddleboarding, fishing, waterfront dining, and unforgettable sunsets on the water, bringing resort-style living full circle.

3768 Balfour Ct, Frisco

1848 Autumn Sage Dr, Argyle
$739,990
5 Beds ⋅ 5 Baths ⋅ 21270822 MLS
MLS# 21270822 - Built by Coventry Homes - Oct 31 2026 completion! ~ Welcome to 1848 Autumn Sage Drive, the model-inspired Goodlow floorplan by Coventry Homes, thoughtfully designed to showcase the pinnacle of luxury living in the highly anticipated Furst Ranch community. Spanning 3,695 square feet, this exceptional home features 5-bedrooms, 5 full bathrooms, a private study, formal and casual dining spaces, a media room, and a game room. It is perfectly curated for elevated everyday living and sophisticated entertaining. The expansive layout flows effortlessly for hosting, while the Texas-sized covered patio extends your living space outdoors for memorable evenings and weekend gatherings. As a showcase design in one of the area’s newest luxury communities, this home offers a rare opportunity to own a statement residence built for those who expect more. Schedule your private tour today and claim your place in Furst Ranch while limited opportunities remain!

1848 Autumn Sage Dr, Argyle

2108 Moonsail Ln, Denton
$388,500
3 Beds ⋅ 3 Baths ⋅ 21264233 MLS
Welcome to your home in Teasley Trails subdivision. Ideally located minutes from dining, shopping, and entertainment. Your soon to be home greets you with a warm, cozy feeling and a spacious layout you’ll love. Sunlight pours into the main living areas throughout the day, creating a warm, uplifting atmosphere that makes the entire space feel open and alive. The open-concept design seamlessly connects the kitchen, dining, and living areas, making the home perfect for entertaining or simply enjoying everyday life. The kitchen offering an abundance of cabinet space, counter space, and a gas cook top. The huge master bedroom is a true retreat, offering space for a sitting area and split from the secondary bedrooms for extra privacy. Each secondary bedroom is generously sized, providing comfort and flexibility. The huge office is large enough to function as a professional workspace, studio, or multipurpose room. A convenient half bath sits close by, adding practicality for long workdays or guests. Community pool is conveniently located 2 minutes from the house.

2108 Moonsail Ln, Denton

Listings provided by North Texas Real Estate Information Systems (NTREIS). Listing data has been deemed reliable but is not guaranteed to be accurate by the MLS.

Last updated:

How much is your home worth?

Get instant property value now!