Refine Search
Sort by
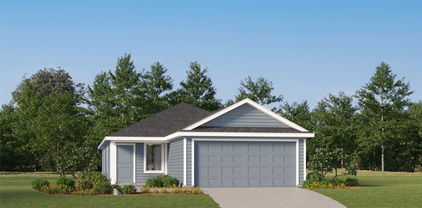
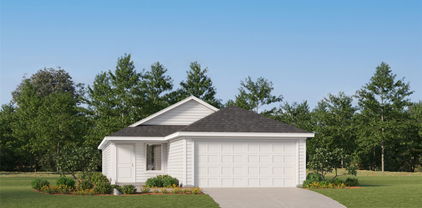
2915 Rayswood Dr, Carrollton
$280,000
3 Beds ⋅ 2 Baths ⋅ 21412083 MLS
Welcome to 2915 Rayswood Drive in Carrollton! This inviting single-story home offers 3 bedrooms, 2 full bathrooms, and approximately 1,472 square feet of living space. The home features a comfortable living area, a functional kitchen with ample cabinet storage and stainless steel appliances, and a spacious primary suite with a walk-in closet and private bathroom. Step outside to enjoy the backyard deck, perfect for relaxing or entertaining. Additional features include an attached two-car garage and a convenient location near shopping, dining, parks, and major roadways. Located in an established neighborhood with convenient access to the greater Dallas-Fort Worth area, this property offers an excellent opportunity for homeowners. Schedule your showing today!

2915 Rayswood Dr, Carrollton

11801 Beach St, Frisco
$475,000
3 Beds ⋅ 2 Baths ⋅ 21411001 MLS
Welcome to this beautifully maintained home in the heart of this gated community. Fresh interior paint and new carpet create a clean canvas, while wood floors bring warmth to the formal living and dining room. French doors introduce a dedicated study that keeps work, hobbies, or homework pleasantly contained. In the kitchen, granite countertops pair with an island, breakfast bar, electric cooktop, separate oven, refrigerator, and spacious pantry. There is room to prep and serve without missing the conversation. The primary bedroom offers a relaxing retreat with dual sinks, a separate shower, garden tub, and large walk-in closet. A separate laundry room features built-in cabinets and a drip-dry rack, while the mudroom provides a practical landing spot for bags and shoes. Beyond the extended covered patio, the swimming pool delivers resort-worthy fun with waterfalls, led lighting, a swim-out ledge, and in-pool bar stools—because refreshments taste better without leaving the water. A built-in gas grill keeps cookouts close at hand, and an eight-foot board-on-board fence adds backyard privacy. Additional highlights include a new HVAC in 2025 plus a two-car garage with epoxy flooring. Vivint security system included. Little Elm Park and Lake Lewisville are just minutes away. Arrange a private tour today.

11801 Beach St, Frisco

10004 Waterbury Dr, Providence Village
$280,000
3 Beds ⋅ 2 Baths ⋅ 21412750 MLS
Welcome to this property with new roof in September 2026. Front porch charm meets easygoing, single-level living in this immaculate, one-owner home offering three bedrooms, two bathrooms, and 1,635 square feet. A covered front porch creates a welcoming first impression, while Plantation shutters throughout lend classic style and light control indoors. The spacious living room centers on a fireplace and connects naturally with the kitchen and breakfast area. This open arrangement makes everyday routines comfortable and entertaining. Double doors introduce the primary suite’s ensuite bathroom, where dual sinks, a separate shower, jetted tub, and large walk-in closet provide the storage space you need. Out back, the covered patio is ready for shaded lunches, quiet evenings, or entertaining. The two-car garage includes wood shelving for organized storage, and a Tech Shield radiant barrier adds a practical efficiency. Beyond the property, Providence Village offers community pools, a fishing dock, fitness center, parks, playgrounds, tennis courts, and a pond, creating plenty of ways to spend a free afternoon. A nearby multipurpose field and Sprouts Farmers Market are also close for recreation and grocery runs. Carefully maintained, thoughtfully arranged, and filled with inviting spaces, this home is ready to make a lasting impression. Schedule your private tour and see how comfortably it fits your next chapter.

10004 Waterbury Dr, Providence Village

1613 Black Duck Tr Unit E, Carrollton
$405,000
3 Beds ⋅ 3 Baths ⋅ 21413056 MLS
Welcome to this charming and spacious 3-bedroom townhouse featuring a dedicated study, offering the perfect blend of comfort, style, and convenience. This inviting home features a bright and open living area, a well-appointed kitchen with ample cabinet space, and three generously sized bedrooms designed for relaxation and privacy. The layout provides plenty of room for entertaining guests, enjoying family time, or working from home. With its functional floor plan, comfortable living spaces, and low-maintenance lifestyle, this townhouse is an excellent choice for families, first-time homebuyers, or anyone looking for a place to call home. Conveniently located near shopping, dining, schools, and other everyday amenities, this property offers both comfort and accessibility. Don't miss the opportunity to make this beautiful 3-bedroom townhouse your next home!

1613 Black Duck Tr Unit E, Carrollton

1231 Oak View Ct, Oak Point
$800,000
4 Beds ⋅ 4 Baths ⋅ 21412214 MLS
Bring your vision! Appraised for $1,008,000. Walk in with $200,000 in equity! Discover a rare opportunity to enjoy the beauty, privacy, and distinctive lifestyle of Oak Point's desirable Eagles Landing community, nestled along the shores of Lewisville Lake. Tucked at the end of a peaceful cul-de-sac, this spacious 4 bed, 2.5 bath, 3 car garage residence is located on 1.12 acre property only 300 steps from the lake. The fenced in back yard has gate access to the wooded Corps of Engineers land with path leading directly to the lake’s shoreline. The property is surrounded by mature trees and natural beauty while only being a few minutes from anything you need in Frisco and Little Elm. Enjoy the tranquility of an established lakeside neighborhood with access to Lewisville Lake through adjoining U.S. Army Corps of Engineers land. The exceptional location places you near two of North Texas's distinctive recreational destinations: the Dallas Corinthian Yacht Club, known for its sailing traditions and activities on Lewisville Lake, and the Prestonwood Polo & Country Club, offering polo matches, equestrian activities, and special events. Inside the home, generous living and entertaining spaces, and a versatile floor plan offer wonderful possibilities for personalizing the home. Upstairs there are 2 separate living areas, perfect for mutli-gen living! A balcony, Trex deck, and fenced backyard provide inviting outdoor spaces to relax, entertain, and enjoy the peaceful surroundings. Significant foundation improvements have been completed and are supported by a transferable lifetime warranty as well as completed hydrostatic testing. With its generous acreage, mature landscape, desirable cul-de-sac setting, and proximity to lake recreation, sailing, and equestrian activities, this distinctive property offers an exceptional opportunity to create your own private retreat. Bring your vision on how to make 1231 Oak View your own oasis! Being sold AS IS.

1231 Oak View Ct, Oak Point

7171 Misty Oaks Ln, Frisco
$535,000
2 Beds ⋅ 2 Baths ⋅ 21397832 MLS
A Rare Find in Frisco Lakes, Martin Ray Floorplan with an incredible sunroom and private backyard! From the moment you enter, you'll appreciate the inviting open layout, rich hardwood floors, elegant tray ceiling, and thoughtful design that make this home perfect for both everyday living and entertaining. The kitchen features beautiful granite countertops, stainless steel appliances, a large kitchen island, butler's panty, and huge walk-in pantry. The true showstopper is the bonus sunroom spanning the back of the home! Surrounded by windows and filled with natural light, this incredible space offers endless possibilities for relaxing, entertaining, morning coffee, game nights, or simply enjoying the peaceful backyard. Beautiful, mature landscaping creates a lush, tranquil setting, while the brick wall along the rear property line provides an added sense of privacy with no direct rear-facing neighbors. The new owner will love the impressive 26-foot-deep garage, offering valuable extra room for vehicles, storage, or hobbies. Frisco Lakes offers an award-winning active adult lifestyle with three amenity centers, indoor and outdoor swimming pools, state-of-the-art fitness centers, pickleball and tennis courts, miles of scenic walking and biking trails, over 100 clubs and activities, and an 18-hole championship golf course. Conveniently located near premier shopping, dining, healthcare, and entertainment, this exceptional home offers the perfect combination of modern updates, low-maintenance living, and the vibrant lifestyle that makes Frisco Lakes one of North Texas' most desirable 55+ communities.

7171 Misty Oaks Ln, Frisco

4779 Mira Vista Dr, Frisco
$774,000
4 Beds ⋅ 3 Baths ⋅ 21411021 MLS
Located in the prestigious Lakes on Legacy community, this home offers convenient access to The Star, Legacy West, Grandscape, and Stonebriar Country Club. Vaulted ceilings, hardwood flooring, and expansive windows create a bright and inviting atmosphere throughout. A charming sitting room offers the perfect spot to cozy up with a good book or gather for conversation. Overlooking the lush backyard, the kitchen features a gas cooktop, custom pullout drawers, cherry cabinetry, and a spacious pantry. The primary suite boasts a tray ceiling, dual sinks, granite countertops, a garden tub, and a sizable walk-in closet. The predominantly one-story floorplan offers comfortable everyday living, while the upstairs game room provides flexible space for a playroom, home office, or gym. Outside, the beautifully landscaped backyard serves as a private retreat, complete with a large covered patio, two ceiling fans, and a recently installed eight-foot fence. The three car garage provides ample opportunity for the extra vehicle or storage. Enjoy being just a short walk from the neighborhood pool and exemplary elementary school. Thoughtfully designed for both comfortable everyday living and effortless entertaining, Mira Vista offers the best of both worlds!

4779 Mira Vista Dr, Frisco

12616 Copper Ore Way, Denton
$595,000
2 Beds ⋅ 3 Baths ⋅ 21413591 MLS
MOVE-IN READY! This meticulously maintained Bella model looks and feels like a model home! Featuring 2 bedrooms, 2.5 bathrooms, a dedicated office and a spacious open-concept design, this home blends elegance, comfort and effortless entertaining. The light-filled great room with crown molding and dining area flow beautifully into the stunning island kitchen featuring crisp white cabinetry, gleaming quartz countertops, gas cooktop, walk-in pantry, custom tile backsplash, upgraded lighting, newer dishwasher and luxury vinyl flooring. An electric fireplace within an extended niche creates a warm and inviting focal point, while the gorgeous dining area is enhanced by luxurious velvet wallpaper and abundant built-in storage. The private primary suite with tray ceiling, crown molding is a relaxing retreat with an oversized walk-in closet and beautifully appointed bath featuring dual vanities, a dedicated seated vanity, spacious walk-in shower, seamless glass and built-in bench. The secondary en-suite bedroom provides exceptional comfort and privacy for guests. Oversized tilt-in windows fill the home with natural light while offering easy cleaning and sliding glass doors frame peaceful backyard views. Step outside to an expansive covered patio overlooking tranquil green space - the perfect setting for morning coffee, evening relaxation or entertaining friends. Thoughtful upgrades, generous storage and a highly functional layout make this home exceptionally easy to enjoy. Drapes convey with the property. Experience the award-winning active-adult lifestyle of Robson Ranch with a tennis complex, 16 pickleball courts, indoor and outdoor pools, state-of-the-art fitness center, clubhouse, Wildhorse Grill with bar and lounge, creative arts center, scenic walking and jogging trails, clubs, activities and so much more. Beautifully updated, thoughtfully designed, perfectly maintained and priced to sell and this extraordinary home is ready for you!

12616 Copper Ore Way, Denton

11108 Ranchera Dr, Aubrey
$350,000
4 Beds ⋅ 2 Baths ⋅ 21413087 MLS
Immaculate smart home in the highly sought after master planned community of Silverado. Beautiful open floorplan is an entertainers dream! Gather in the spacious living room with tons of natural light from energy efficient windows, overlooking the backyard. Fall in love with custom fixtures & new farmhouse sink! All whirlpool stainless steel appliances, gas cook-top, convection oven, & stunning Quartz counter-tops. Fridge included! Relax in secluded primary bedroom complete with an ensuite bath with dual sinks, garden tub, separate shower & walk-in closet with built ins. HUGE backyard! Backyard TV mounted w. covered patio & bistro lights & kids playset stay! Amenities to suit every lifestyle with a Resort style pool, splash pad & playgrounds, basket-ball and pickle-ball courts, fitness center and more! Amazing on-site Elementary School! Great investment w. exploding growth of business & homes, perfect for 1st time hm buyer or rental. Close to 380 & PGA. Still under builder warranty!

11108 Ranchera Dr, Aubrey

4203 Kristoff Ln, Sanger
$365,000
3 Beds ⋅ 2 Baths ⋅ 21413468 MLS
Isn't she lovely? Come on in and fall in love with this charming 2024-built home where modern comfort meets the warmth of small-town living. Featuring 3 bedrooms, a dedicated office, and a spacious three-car garage, this beautifully maintained home offers the space, functionality, and thoughtful details that make everyday living feel special. Generous closets provide plenty of storage, while the expansive backyard offers room to relax, entertain, and enjoy the outdoors. From the inviting front porch to the cutest barn door opening to an expansive pantry, this home is full of charming touches that make it feel instantly welcoming. Boasting eye-catching elevation accents and beautiful stone and siding details, this home creates an inviting first impression. Step inside to discover light-filled living spaces highlighted by elegant wood flooring throughout. The kitchen serves as the heart of the home, with sleek dark cabinetry, rich dark subway tile backsplash, granite countertops, stainless steel appliances, and large island featuring pendant lighting and seating. The private owner's suite provides a peaceful retreat, complete with an ensuite bath offering dual sink vanities with granite countertops and a beautifully tiled walk-in shower. Spacious secondary bedrooms and easy access to a full guest bath. Additional highlights include a dedicated laundry room with built-in storage shelves and a built-in mud bench near the entry. Nestled on a quiet street in the charming community of Sanger, with access to great schools, this home offers a wonderful opportunity to enjoy a little more breathing room, a welcoming hometown atmosphere, and the ease of modern living. Charming details. Thoughtful spaces. Room to make it your own. This home is rich with character. Welcome Home!

4203 Kristoff Ln, Sanger

4109 Harvest Glen Dr, Denton
$339,000
4 Beds ⋅ 2 Baths ⋅ 21410815 MLS
Built in 2020 this 1855 SF, 4 bed, 2 bath home features an open floor plan with light color laminate floors, dark kitchen cabinets, granite kitchen countertops, white ceramic tiled backsplash and stainless appliances. The walk-in pantry and the oversized island with bar stool seating adds to the inviting nature of this kitchen. The dining area located at the end of the kitchen is a generous space for a nice size round or oblong table. Both of these areas along with the nice size living area make up this inviting open floorplan. Light bright and open make this living, dining and kitchen area a great place for entertaining. The primary bedroom is painted a warm neutral color with new carpet. The primary bath has generous storage with open shelving, a double sink vanity area and a walk in closet. The shower includes a bench. At the front of the house there are 3 additional bedrooms all with fresh paint and new carpet. Anyone of these bedrooms would work as a home office if a buyer is needing that set up. The secondary bath has a tub shower combo and a nice size vanity area. The utility room is a good size and will hold a full size washer and dryer. The backyard area is very inviting with a covered patio and a backyard with plenty of room for fun and games. Discover Denton, TX—a charming blend of small-town warmth and big-city convenience! From the historic Downtown Square and vibrant live music scene to unique local shops, delicious dining, and beautiful outdoor spaces, Denton offers something for everyone. With a fun, creative atmosphere, a strong sense of community, and easy access to the Dallas–Fort Worth area, it's a wonderful place to put down roots and call home!

4109 Harvest Glen Dr, Denton

1216 Nuevo Rancho Ln, Fort Worth
$379,900
4 Beds ⋅ 3 Baths ⋅ 21408937 MLS
Welcome to this pristine, like-new single-story home by Trophy Signature Homes, where modern design meets everyday comfort. Featuring 4 spacious bedrooms and 3 full bathrooms, and a highly desirable 3-car garage, this thoughtfully designed residence offers an open-concept floor plan ideal for both entertaining and daily living. The heart of the home is the stunning chef's kitchen, highlighted by an oversized island that provides ample space for meal preparation, casual dining, and gathering with family and friends. Abundant natural light fills the living spaces, creating a bright and inviting atmosphere throughout. The private primary suite serves as a relaxing retreat, complete with a luxurious ensuite bath featuring dual sinks, an oversized walk-in shower, and an expansive walk-in closet. Generously sized secondary bedrooms and well-appointed bathrooms provide flexibility for family, guests, or a home office. Start your mornings or unwind in the evenings on the covered front patio, which offers ample room for seating and creates the perfect spot to enjoy a cup of coffee, visit with neighbors, or simply relax outdoors. Step out back to enjoy the generously sized backyard, complete with additional side yard space that provides extra room for play, pets, gardening, or future outdoor enhancements. The home's prime location places residents within walking distance of the community pool and playground, making it easy to enjoy neighborhood amenities and outdoor recreation. Adding to the area's convenience, a new Kroger grocery store is expected to open nearby, providing easy access to shopping and everyday necessities. Meticulously maintained and move-in ready, this exceptional home combines style, functionality, and quality craftsmanship in one beautiful package.

1216 Nuevo Rancho Ln, Fort Worth

185 Whistling Duck Ln, Double Oak
$1,289,999
6 Beds ⋅ 5 Baths ⋅ 21397566 MLS
This striking Newport corner-lot home, tucked into the sought-after Taylor Oaks neighborhood, turns heads from the curb. Inside, soaring ceilings, open sightlines, and oversized windows create an airy, light-filled atmosphere, while designer window treatments and sophisticated paint palette add refined style throughout. A luxurious primary suite with dual vanities, a private guest suite with an ensuite bath, and a third bedroom are conveniently positioned downstairs. French doors open to a dedicated home office with built-in bookshelves and cabinetry, creating an ideal space for remote work or a stylish home library. The kitchen is designed for both effortless entertaining and everyday indulgence. An expansive exotic granite island anchors the space, complemented by a professional-style cooktop, built-in double ovens, and stainless-steel appliances. A generous pantry, along with custom cabinetry in the mudroom and utility room, makes organization simple and seamless. Optimized storage continues in the four-car garage and six walk-in closets throughout the home. Upstairs, three additional bedrooms, a media room wired for surround sound, and a spacious flex room add exceptional versatility to the home. Outside, a covered patio with a full outdoor kitchen, complete with grill, smoker, and mini refrigerator, overlooks a beautifully designed saltwater pool, oversized spa, and fire pit. The result is a resort-style backyard set in one of the area's best-kept secrets. The home is just minutes from FM 407 and FM 1171, with easy access to Flower Mound, Highland Village, and Bartonville, and only 14 miles from DFW Airport. Centrally located between golf, shopping, and the shores of Lake Grapevine. Schedule your private showing and discover acreage living at its finest.

185 Whistling Duck Ln, Double Oak

1404 Ashby Dr, Lewisville
$429,900
5 Beds ⋅ 3 Baths ⋅ 21413356 MLS
EXCELLENT LOCATION & INCREDIBLE VALUE! This spacious 5-bedroom, 3-full-bath home offers multiple living and dining areas, soaring ceilings, and an abundance of natural light throughout. The kitchen features granite countertops and stainless steel appliances, making it perfect for everyday living and entertaining. Enjoy the privacy of a secluded primary suite complete with a garden tub, separate shower, and generous space to unwind. A secondary bedroom downstairs offers flexibility for guests or multigenerational living, while three additional bedrooms upstairs provide plenty of room for everyone. Large backyard, perfect for hosting and entertaining. PRICED TO SELL! Motivated seller has priced this home to reflect the opportunity for buyers to add their own personal touches and updates. Move-in ready with endless potential to customize and make it your own! A new downstairs AC condenser unit was installed in 2025. Property is being sold AS-IS, and the price reflects potential renovations and improvements. Conveniently located near major highways, shopping, dining, and everyday amenities, offering easy access to everything you need. Don't miss this opportunity to own a spacious home in a desirable location at an attractive price. Schedule your showing today!

1404 Ashby Dr, Lewisville

1324 Denim St, Denton
$309,235
5 Beds ⋅ 3 Baths ⋅ 21410932 MLS
D.R. Horton, America's Builder, is NOW SELLING in the fabulous new community of Hickory Grove in Denton and Krum ISD! Beautiful two-story 5-bedroom, 2.5-bath Franklin floorplan, with an estimated Winter completion, is designed for modern living and everyday comfort. The welcoming front porch and foyer lead into a spacious open-concept living area featuring a large family room that flows seamlessly into the dining area and stylish kitchen. Enjoy preparing meals and gathering with family and friends around the center kitchen island, complete with quartz countertops, stainless steel appliances with gas cooking range, and a walk-in pantry. A convenient powder bath is located on the first floor for guests. Upstairs, the private Bedroom 1 suite offers a relaxing retreat with an en-suite bath and large walk-in closet. Four generous secondary bedrooms, a full bath, and centrally located utility room provide plenty of space and convenience for growing households. Additional features include Luxury Vinyl Plank flooring at Entry, Family Room, Kitchen, Dining Area, Utility, and Wet Areas, plus a spacious 2-car garage. Built with state-of-the-art energy efficiency features and equipped with America's Smart Home® Technology Package. Covered front porch, landscaped package, full sprinkler system, and fenced backyard complete the outdoor living experience. Hickory Grove boasts a range of amenities and future developments, including planned pools and multiple playgrounds for family fun and relaxation.

1324 Denim St, Denton

416 Kyle Ln, Lewisville
$419,000
3 Beds ⋅ 2 Baths ⋅ 21401461 MLS
Welcome home to this beautifully updated 3-bedroom, 2-bath home in a fantastic Lewisville location with no HOA! The thoughtfully designed split floor plan offers privacy, with the spacious primary suite separated from the secondary bedrooms. The updated primary bath features a large glass-enclosed shower, relaxing garden tub, separate vanities, and a generous walk-in closet. The kitchen offers updated appliances, a skylight that brings in plenty of natural light, and a charming breakfast area with a window seat. Multiple living and dining spaces provide flexibility, including a formal living room that would also make a great home office, plus a separate formal dining room. Outside, enjoy a nicely landscaped lot and a location that is hard to beat. Central Park and Fox Creek Greenbelt Park are within walking distance, offering beautiful walking or biking trails and plenty of outdoor space. Convenient access to DFW Airport, shopping, dining, and major roadways makes getting around the Metroplex easy. HVAC replaced in 2022; hot water heater replaced in 2026. Refrigerator will convey. With thoughtful updates throughout, a versatile floor plan, and no HOA, this home is ready for its next owner!

416 Kyle Ln, Lewisville

200 Ellicott Dr, Roanoke
$439,000
4 Beds ⋅ 3 Baths ⋅ 21403584 MLS
Welcome to 200 Ellicott Drive in the heart of Roanoke, Texas! This beautifully updated former model home offers a wonderful combination of comfort, style, and convenience, with thoughtful improvements throughout. Enjoy an unbeatable location just a short walk from the neighborhood park, perfect for outdoor activities and everyday enjoyment. The home features fresh exterior paint (2024), a new roof (2024), and updated interior paint, creating a fresh and inviting atmosphere. Step inside to discover beautiful travertine tile flooring downstairs, laminate flooring in the upstairs bedrooms, updated bathrooms, and a stylish staircase with modern updates. The kitchen features updated stainless steel appliances, while updated ceiling fans, light fixtures, and canned lighting add to the home's appeal. Additional features include a custom under-stair storage area with built-in shelving, providing both functionality and charm. Major improvements offer added peace of mind, including a new upstairs HVAC system (2022), downstairs HVAC system (2023), water heater (2025), and foundation repairs completed in 2023 with 18 piers. With its extensive updates, former model home appeal, and convenient location near shopping, dining, entertainment, and major commuter routes, this Roanoke home is ready for its next chapter. Come experience everything 200 Ellicott Drive has to offer!

200 Ellicott Dr, Roanoke

1613 Victory Ter, Northlake
$625,735
5 Beds ⋅ 5 Baths ⋅ 21380859 MLS
What's Special: 5th Bedroom - Game Room and Media - Close to Amenities. New Construction - December Completion! Built by Taylor Morrison, America's Most Trusted Home Builder. Welcome to the Bordeaux at 1613 Victory Terrace in The Ridge at Northlake! Thoughtfully designed for both everyday living and entertaining, this spacious two-story floor plan offers five bedrooms, four full bathrooms, and one powder room. The first floor features an inviting foyer, private study, open-concept kitchen with a large island, dining area, and great room that seamlessly connect to the covered patio. The primary suite is tucked away for added privacy and includes a generous bathroom and walk-in closet. A first-floor bedroom suite provides flexibility for guests or multigenerational living. Upstairs, a large game room, media room, three secondary bedrooms, and additional bathrooms create the perfect space for relaxation and fun. Feel at home at The Ridge at Northlake 50s, where top-tier amenities and a welcoming vibe shine. Kids can enjoy the Adventure Park and outdoor ninja course, while the resort-style pool, splash park, and lap pool offer fun for all. Stay active at the fitness center, meet neighbors at community hangouts, and enjoy zoning to top-rated Argyle ISD. Photos are for representative purposes only. MLS#21380859

1613 Victory Ter, Northlake

306 Driftwood Ln, Argyle
$575,000
4 Beds ⋅ 4 Baths ⋅ 21412361 MLS
PRICED TO SELL! Exceptional value meets modern luxury in Argyle’s highly desirable Waterbrook community! Built in 2021, this stunning 1.5-story plan features a classic brick and stone elevation and offers 4 bedrooms, 3.5 bathrooms, and 2,696 sq. ft. of meticulously crafted living space.Step inside to an open-concept layout highlighted by seamless wood plank flooring, elevated ceilings, and a floor-to-ceiling tiled gas fireplace in the light-filled main living area. The main floor offers ultimate convenience with 3 bedrooms, 2.5 baths, and a private dedicated study—perfect for working from home. Upstairs, you'll find a spacious 4th bedroom, full bath, and a generous gameroom ideal for entertaining. At the heart of the home is a gourmet chef’s kitchen equipped with white shaker-style cabinetry with upper glass lighting, sleek white quartz countertops, a gas cooktop, double wall ovens, a center island, and a walk-in pantry. Step outside to your private covered patio featuring a gas line connection, overlooking a lush, landscaped backyard with an automated sprinkler system. Zoned to highly acclaimed Argyle ISD schools and conveniently located near top local amenities. Don't miss this rare opportunity to get into Waterbrook at an incredible price point—schedule your private tour today!

306 Driftwood Ln, Argyle

2600 Winterberry Ln, Little Elm
$360,000
3 Beds ⋅ 2 Baths ⋅ 21409591 MLS
A little more room for the life you want to live. A dedicated office for working from home, evenings spent together in a spacious open floor plan, and weekends enjoying a backyard with space to breathe. Wonderful for family dinners and entertaining, this single story Little Elm home has been lovingly held by its original owner. Located in Woodlake West, it offers three bedrooms, two full bathrooms, a dedicated home office, and a separate flex room across 1,984 square feet. The open kitchen, dining area, and living room keep everyone connected, so conversation can continue while dinner comes together. Breakfast bar seating makes room for morning coffee or an extra guest, while a generous pantry keeps everyday essentials close. The refrigerator conveys. At the front of the home, the separate flex room can become the space you have been wishing for: a cozy second living room, a game room, or a place to enjoy your favorite hobby. A dedicated home office means your workspace does not have to double as a bedroom. The privately positioned primary suite offers a quiet place to end the day, with a spacious walk in closet and an ensuite bathroom featuring dual sinks and linen storage. Two additional generously sized bedrooms provide room for guests and everyday living. Set on an oversized 0.297 acre lot, the large fenced backyard and expansive patio invite outdoor dinners, gardening, and unhurried afternoons. Nearly one third acre gives this home an outdoor setting worth experiencing in person. With an attached two car garage and convenient access to FM 423, Eldorado Parkway, shopping, dining, Lewisville Lake, and Little Elm Beach, 2600 Winterberry Lane offers space to settle in and make your next chapter your own.and Little Elm Beach just minutes away. ALL INFORMATION IS DEEMED RELIABLE BUT IS NOT GUARANTEED AND SHOULD BE INDEPENDENTLY VERIFIED. See instructions for submitting an offer in supplements.

2600 Winterberry Ln, Little Elm

768 Ashleigh Ln, Lantana
$669,000
3 Beds ⋅ 4 Baths ⋅ 21412031 MLS
Beautifully situated golf course home in sought-after Lantana! This 1.5-story Darling home offers 3 bedrooms, 3.5 baths and an exceptional golf-course setting overlooking the 9th green with picturesque course and water views. Located just around the corner from Lantana Golf Club, this thoughtfully designed home combines spacious living with a low-maintenance patio-home lifestyle. Inside, beautifully refinished hardwood floors extend throughout the main living areas. A private study features French doors and a wall of beautiful built-ins, while the formal dining room opens to the spacious living area centered around a see-through gas-log fireplace. On the opposite side, a light-filled sunroom with brick flooring and walls of windows takes full advantage of the peaceful golf-course views. The island kitchen features granite countertops, custom cabinetry, gas cooktop, backsplash, coffee bar and abundant storage, with an adjoining breakfast area. The oversized primary suite is privately situated at the rear of the home and enjoys beautiful views, while the ensuite bath offers a jetted tub, separate shower and custom walk-in closet. Two secondary bedrooms are split from the primary and share a spacious full bath. Upstairs is the home's only second-level space—a large bonus room with wet bar, built-in cabinetry and full bath, creating an ideal entertainment or guest retreat. A generous mud room leads to the oversized tandem 3-car garage, with plenty of room for vehicles, a golf cart and additional storage. Enjoy the landscaped backyard and relaxing views of the golf course and water. Lantana residents also enjoy an impressive array of community amenities, including multiple pools, pickleball and tennis courts, fitness centers, basketball courts, hike-and-bike trails, playgrounds, community center and more. A wonderful opportunity for golf-course living with recreation and amenities just moments from home.

768 Ashleigh Ln, Lantana

520 Loggia Way, Little Elm
$611,308
5 Beds ⋅ 4 Baths ⋅ 21413386 MLS
MLS# 21413386 - Built by First Texas Homes - Ready Now! ~ Step into the vibrant Spiritas Ranch community and discover the Princeton 2F-EW floor plan. This expansive 3,497 sq ft residence is designed with everyone in mind, featuring 5 spacious bedrooms and 4 bathrooms. The master suite, conveniently located on the first floor, offers a serene retreat for relaxation. Picture yourself enjoying cozy evenings by the fireplace in the generous living area, where natural light pours in, enhancing the warm ambiance. The covered patio invites outdoor gatherings, perfect for savoring the Texas sunshine while creating lasting memories with friends and family. The gourmet kitchen, complete with a butler's pantry, is a culinary enthusiast's dream, offering ample space for meal preparation and entertaining. A private study provides a quiet workspace, while the playroom ensures fun-filled days for the little ones. With generous walk-in closets, this home combines functionality with elegance. Explore the Princeton 2F-EW today and envision how you can make it your own. Connect with our Sales Consultant to learn more about options available in Spiritas Ranch.

520 Loggia Way, Little Elm

516 Loggia Way, Little Elm
$581,228
4 Beds ⋅ 4 Baths ⋅ 21413373 MLS
MLS# 21413373 - Built by First Texas Homes - Ready Now! ~ Introducing the Cooper F Floor Plan in the vibrant Spiritas Ranch community of Little Elm, TX. Spanning 3,212 sq ft across two stories, this thoughtfully designed home features 4 spacious bedrooms, including a master suite on the main level, and 4 bathrooms, perfect for family living and entertaining. Enjoy a seamless flow from the open-concept kitchen to the inviting living area, complete with a cozy fireplace. The covered patio extends your living space outdoors, ideal for morning coffees or evening gatherings under the stars. Families will appreciate the dedicated playroom and versatile upstairs game room, providing ample space for relaxation, play, or work-from-home needs. With luxurious vaulted ceilings and generous walk-in closets, the Cooper F combines functionality with style. Imagine cozy evenings spent with loved ones, laughter filling the air as you create cherished memories in this beautiful home. Explore how First Texas Homes can help you personalize this design to fit your lifestyle perfectly. Your dream home awaits in Little Elm.

516 Loggia Way, Little Elm

209 Blackberry Way, Denton
$620,000
4 Beds ⋅ 4 Baths ⋅ 21407305 MLS
Welcome home to this stunning South Denton beauty, nestled in Thistle Hill Estates! This exceptional home offers a spacious, light-filled floor plan with both the primary suite and a secondary bedroom conveniently located on the first floor. Fresh interior paint throughout, new carpet up, and elegant plantation shutters add to the home's inviting appeal. Inside, discover soaring ceilings and an expansive living area with beautiful views of the sparkling pool and backyard retreat. The heart of the home is the impressive kitchen, featuring gorgeous granite countertops, rich dark wood cabinetry, an oversized center island, a butler's pantry, and stainless steel appliances. The kitchen is seamlessly connected to the living and dining areas, which creates the perfect setting for hosting gatherings or enjoying quiet evenings at home. Privately tucked away at the rear of the home, the spacious primary suite offers peaceful views of the pool and backyard. The ensuite bath features an oversized walk-in shower with ample space to accommodate a future freestanding soaking tub. The true showstopper is the enormous, must-see, walk-in closet! A generously sized secondary bedroom on the main level enjoys access to its own full bath, giving flexibility as a guest suite or private home office. Upstairs, you'll find a spacious game room ideal for family fun and a dedicated media room perfect for movie nights or cheering on your favorite team. Two additional oversized guest bedrooms feature generous walk-in closets and share a convenient split bath. Step outside into your very own backyard paradise! A sparkling swimming pool takes center stage, surrounded by an expansive paver stone patio offering abundant space for outdoor dining, grilling, lounging, and entertaining. A generous grassy yard provides additional room for play and an outdoor haven for your furry friends. Beautiful home, pocket neighborhood, perfect location, and zoned for Guyer! This home is a MUST SEE!!

209 Blackberry Way, Denton

5208 Middlestone Ln, Denton
$472,990
4 Beds ⋅ 3 Baths ⋅ 21403556 MLS
Welcome to 5208 Middlestone Lane, Argyle, Texas — a new construction home built by M-I Homes. This 2-story home offers a well-designed living space with 4 bedrooms and 3 bathrooms, ideal for comfortable everyday living. Step inside to discover an open-concept living space that creates a seamless flow between gathering areas. The thoughtful floorplan reflects a commitment to quality design, with clean lines, functional layouts, and finishes that elevate each room throughout the home. Key Features: 4 bedrooms, a home office and 3 bathrooms across 2 above-ground levels New construction by M-I Homes Open-concept living space for everyday comfort and entertaining Owner's bedroom with private en-suite bathroom Covered patio for outdoor enjoyment Quality design and construction throughout The owner's bedroom features a private en-suite bathroom, providing a comfortable retreat. Additional bedrooms offer flexible space for family, guests, or a home office. The covered patio extends the living area outdoors, perfect for relaxing or hosting gatherings. This home is situated in a welcoming neighborhood with convenient proximity to local parks, making it easy to enjoy outdoor activities and recreation. The quality of design is evident in every detail, from the overall floorplan to the carefully selected finishes that come standard in this Quick Move-In home. Schedule your visit today!

5208 Middlestone Ln, Denton

Listings provided by North Texas Real Estate Information Systems (NTREIS). Listing data has been deemed reliable but is not guaranteed to be accurate by the MLS.

Last updated:

How much is your home worth?

Get instant property value now!