Refine Search
Sort by
$4,400,000
21270937 MLS
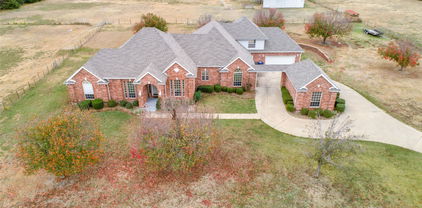
Welcome to this exceptional custom home outside Nocona TX, offering over 4,000 plus square feet of thoughtfully designed living space on a beautifully maintained on 178 acre property. 2014 Built, the expansive single-story residence features a unique architectural layout with multiple living areas, providing both openness and privacy. The home showcases striking stone exterior accents, clean rooflines, and a welcoming entry that sets the tone for the quality throughout. Inside, the floor plan is designed for functionality with spacious living areas, a central kitchen, and separated bedroom wings. The primary suite offers a private retreat with a large ensuite bath and generous closet space. Additional bedrooms and flexible rooms provide options for offices, hobby spaces, or guest accommodations. Enjoy seamless indoor outdoor living with multiple patio areas, including covered spaces ideal for relaxing or entertaining. The property also features an oversized garage with additional storage capacity. Property offers exceptional outdoor features rarely found in one place. The land includes 11 stock tanks ranging from approximately 0.1 to 5 acres, stocked with various fish species, ideal conditions for fishing and recreation. Mature trees primarily post oak provide shade and natural beauty throughout the property. For outdoor enthusiasts, a 200 yard rifle range offers a dedicated space for target practice. An all steel 38x47 barn-shop with water, electricity, RV hookup adds versatility for equipment storage and workspace needs, while a concrete RV pad provides convenience for guests or travel accommodations. Main house is stone, stucco 2x6 exterior walls, spray foam installation, commercial grade exterior widows with class 4 metal roof replaced in 2025, Wolf appliances, subzero built in fridge, generac system. Wildlife is abundant, deer, sandhill cranes, ducks, hogs, hummingbirds, swallows, raccoons, for nature lovers, hunters, or those seeking privacy and space.

1080 N Greenbrier Rd, Nocona

$4,400,000
3 Beds 5 Baths 21260445 MLS
Welcome to this exceptional custom home outside Nocona TX, offering over 4,000 plus square feet of thoughtfully designed living space on a beautifully maintained on 178 acre property. 2014 Built, the expansive single-story residence features a unique architectural layout with multiple living areas, providing both openness and privacy. The home showcases striking stone exterior accents, clean rooflines, and a welcoming entry that sets the tone for the quality throughout. Inside, the floor plan is designed for functionality with spacious living areas, a central kitchen, and separated bedroom wings. The primary suite offers a private retreat with a large ensuite bath and generous closet space. Additional bedrooms and flexible rooms provide options for offices, hobby spaces, or guest accommodations. Enjoy seamless indoor outdoor living with multiple patio areas, including covered spaces ideal for relaxing or entertaining. The property also features an oversized garage with additional storage capacity. Property offers exceptional outdoor features rarely found in one place. The land includes 11 stock tanks ranging from approximately 0.1 to 5 acres, stocked with various fish species, ideal conditions for fishing and recreation. Mature trees primarily post oak provide shade and natural beauty throughout the property. For outdoor enthusiasts, a 200 yard rifle range offers a dedicated space for target practice. An all steel 38x47 barn-shop with water, electricity, RV hookup adds versatility for equipment storage and workspace needs, while a concrete RV pad provides convenience for guests or travel accommodations. Main house is stone, stucco 2x6 exterior walls, spray foam installation, commercial grade exterior widows with class 4 metal roof replaced in 2025, Wolf appliances, subzero built in fridge, generac system. Wildlife is abundant, deer, sandhill cranes, ducks, hogs, hummingbirds, swallows, raccoons, for nature lovers, hunters, or those seeking privacy and space.

1080 N Greenbrier Rd, Nocona

$4,400,000
6 Beds 8 Baths 21207192 MLS
Experience elevated lakeside living in this exceptional LUXURY NEW CONSTRUCTION LAKEHOUSE estate on the Peninsula of Possum Kingdom Lake. A brand new boat dock is being designed and installed. Situated on a 0.533-acre lot, this thoughtfully designed 5,231 sq ft home blends timeless materials with modern luxury and a lake ready lifestyle. The exterior features cedar wood shake and Grey Granbury stone, delivering lasting curb appeal. Step inside to a grand open concept living area with soaring vaulted ceilings and floor to ceiling windows that capture stunning lake views and fill the home with natural light. The chef’s kitchen offers a large island, custom cabinetry, and seamlessly flows into the living space, anchored by a striking stone fireplace, ideal for entertaining or relaxed lake living. The private primary suite on the main level is a true retreat with huge views, dual vanities, and a spacious walk in closet. Above the garage is a separate In Law suite, complete with a kitchenette that adds even more private guest accommodations. Designed for lake life, the home includes wood and tile flooring, a lakeside mudroom entry for easy “drip dry” access, and dedicated storage for lake toys. IMAGINE breathtaking expansive lakeviews from upper and lower covered patios overlooking Broadway, the deepest, widest part of PK LAKE. Perfect for Summer sunsets!

2441 Upper Burma, Possum Kingdom Lake

$4,395,000
5 Beds 7 Baths 21271670 MLS
A premier custom estate by Sabre Luxury Homes, one of DFW's finest custom builders, celebrated for exceptional craftsmanship, elevated design, and uncompromising attention to detail. This architectural brilliance is gracefully positioned on one of Eagle Ridge’s most coveted lots, offering an extraordinary privacy. A striking front elevation welcomes you through a professionally turfed courtyard designed to evoke the ambiance of a private resort retreat perfectly suited for intimate gatherings, refined outdoor living, or tranquil relaxation. Beyond the entry, the home unfolds into a dramatic great room defined by soaring vaulted ceilings, custom architectural beams, expansive walls of glass, and a seamless open-concept layout curated for elevated everyday living and effortless entertaining. The chef’s kitchen is both functional and beautifully appointed, featuring custom cabinetry, premium appliances, a gathering island, and a concealed prep pantry designed to support large-scale entertaining with ease. Adjacent to the dining space, a glass wine showcase serves as a statement design feature while enhancing the home’s hospitality-driven experience. Designed with both luxury and livability in mind, the residence offers five generously scaled bedroom suites, each complete with a private en-suite bath. The primary suite is thoughtfully positioned on the main level as a secluded retreat, accompanied by an additional downstairs guest suite for convenience and flexibility. A dedicated media lounge with full-service bar creates an exceptional entertainment environment ideal for hosting, game-day gatherings, or private cinematic experiences. Every detail of the residence has been carefully considered to deliver a timeless luxury lifestyle experience. When it comes to a truly custom luxury home, Sabre delivers above and beyond anyone's expectations. Zoned to the highly acclaimed Argyle ISD and approximately 10 minutes from Liberty Christian.

1118 Pitner Ct, Bartonville

$4,395,000
4 Beds 4 Baths 21231313 MLS
Tucked behind beautiful private gates and a canopy of towering trees on 10 pristine acres in Aledo, this extraordinary French Country estate offers a rare blend of privacy, craftsmanship, and thoughtful design just five minutes from Press Café and I-20. A grand entry foyer welcomes you with light checkered tile flooring, soaring ceilings, flanked by a formal dining room and designated study. Beyond the foyer, the home opens into the heart of the living spaces where dramatic cathedral ceilings in the living room and kitchen create an incredible sense of scale and light. The chef’s kitchen, accented with warm brick and stone, features a massive island, butler’s pantry, and herringbone wood floors that continue into the living area. Picturesque windows throughout fill the home with natural light and frame views of the surrounding acreage. The living room is anchored by a grand floor-to-ceiling stone fireplace, flanked by built-ins with brick accents. One of the home’s most unforgettable spaces is the grand bibliothèque an extraordinary library featuring dual fireplaces, custom built-ins, a full bar with ice machine and refrigerator, creating the perfect setting for entertaining or quiet evenings. Entertainment continues with a first-floor theater room. The primary suite, features paneling, rich hardwood floors, a fireplace, while the spa-inspired bath showcases polished neutral checkered flooring, a walk-through brick shower, and a freestanding soaking tub. Separate his-and-her closets provide exceptional storage. A laundry within the primary closet adds everyday convenience. Built with exceptional efficiency, the home is fully encapsulated with spray foam insulation for year-round comfort. Additional highlights include a five-car garage, spacious guest suites, and a thoughtfully designed floor plan with no wasted space. A survey, pool renderings, and build plans are available upon request. Select furnishings are available to purchase upon request.

1651 Old Annetta, Aledo

$4,369,000
21210401 MLS
Just outside Athens, Texas, this exceptional 250-acre ranch offers the rare combination of space, accessibility, and opportunity. With direct access to a major highway and ideal proximity to downtown Athens, the property provides both convenience and the peaceful rural setting that makes East Texas land so desirable. Unimproved and full of potential, the land presents a blank canvas ready for a new owner’s vision. Whether you’re looking to develop a working cattle operation, create a private recreational retreat, or establish a future homestead or ranch headquarters, the open acreage allows for flexibility in how the property can be shaped and utilized. The ranch’s location is one of its strongest assets. Being just minutes from the restaurants, shops, and services of downtown Athens allows for easy access to everyday amenities while still enjoying the privacy and freedom of a large rural tract. The major highway access further enhances convenience for ranch operations, travel, and long-term investment potential. With 250 contiguous acres of unimproved East Texas land, excellent accessibility, and close proximity to Athens, Texas, this property offers a rare opportunity to create something truly special—whether as a ranch, recreational getaway, or strategic land investment

951 Se Loop 7, Athens

$4,362,300
21101761 MLS
Property proposed zoning is Lake Commercial with potential Lake access from the back, almost 600 feet frontage on Hwy 34, good for any kind of business or lake mix properties. No zoning Restrictions, probably last Property with proper access before future bridge over Lake Ralph Hall entrance on Hwy 34. The new bridge over Lake Ralph Hall isn't just for motorized vehicles, visitors will be able to directly stroll over the lake using the bridge's 10-foot pedestrian walkway, the walkway will connect to the lake's administration facility, visitor center and other trails in the Ladonia area for activities like hiking and bicycling. Draft of Upper Trinity Water District of Lake Ralph Hall and Lake & Shoreline Management Plan from Oct 16, 2025, can be found on: Google or www.co.fannin.tx.us or www.lakeralphhall.com or www.utrwd.com Lake commercial (1 Acre Min. Lots)

11447 Tx-34, Ladonia

$4,350,000
5 Beds 6 Baths 21384297 MLS
Nestled on a sprawling one-acre lot within the prestigious gated Saddleback community in Southlake, this stunning luxury residence showcases an exceptional high-end finish-out with timeless designer details throughout. From the moment you enter, you are greeted by rich herringbone wood flooring, curated designer lighting and beautiful marble finishes that create a sophisticated yet warm ambiance. The gourmet kitchen is a true showpiece, featuring marble countertops and backsplash, soft-close cabinetry, a Fisher & Paykel dishwasher drawers and a stunning Lacanche 5-burner range with griddle and oven. A fully equipped back kitchen offers additional prep and entertaining space complete with a Fulgor Milano oven and elegant marble flooring. The luxurious primary suite is a private retreat overlooking the beautifully landscaped backyard with mature trees and sparkling pool. The spa-inspired primary bath features an oversized marble steam shower, freestanding soaking tub, designer Visual Comfort lighting and sconces, along with spacious his-and-her closets designed for both beauty and functionality. Designed for both comfort and entertaining, the home offers secondary game rooms on both the main level and upstairs. The upper level features three beautifully designed ensuite bedrooms, each with its own private bath, stunning wallpaper and elevated designer finishes. One of the upstairs secondary suites captures breathtaking views of the neighboring equestrian property, where magnificent horses create a truly serene and picturesque backdrop. The backyard oasis is framed by mature trees, creating privacy and beauty around the resort-style pool and outdoor living spaces. OPEN ENROLLMENT TO CARROLL ISD!!

4413 Saddleback Ln, Southlake

$4,350,000
5 Beds 7 Baths 21246756 MLS
Even more to love on Farmstead—approximately 1,000 additional square feet! A new professional measurement reveals more living space than previously advertised. Generous scale, luxurious finishes and desirable Frisco location, buyers who have been watching the market should take another look. Located in the Homestead section of gated Newman Village, this 8,063 sq ft residence offers a refined blend of comfort, functionality, and indoor-outdoor living. Minutes from Legacy West, The Star, and Riders Field, offering premier shopping, dining, entertainment, Frisco ISD schools. Open layout with tall ceilings, abundant natural light, and expansive living areas anchored by a fireplace with custom built-ins. A dedicated study with built-in cabinetry provides a polished work-from-home space or private library. The kitchen features a Crystalo waterfall island, custom vent hood, premium appliances, and butler’s pantry with beverage drawers and pebble ice maker. A glass-enclosed wine room with steel lucite racks and marble ceiling creates a striking focal point. Additional spaces include a theater room with surround sound, game room with bar, and private gym with HVAC, mirrored walls, and floor-to-ceiling windows. The primary suite offers a private retreat with custom closet system and high-end finishes, while secondary bedrooms include upgraded details throughout. The laundry room features custom cabinetry, built-in hampers, and dual full-size washer and dryer connections. Outdoor living includes a covered patio with full outdoor kitchen, retractable motorized screens, built-in ceiling heaters, and fireplace for year-round enjoyment. Sliding glass doors create a seamless transition to the private backyard. Additional highlights include smart home features with remote-controlled shades and security, dual laundry areas, mudroom with built-ins, and an attached four-car garage with three-car bay plus separate single-car bay. At $540 per square foot, you will want to see it again.

12349 Farmstead Dr, Frisco

$4,350,000
21160097 MLS
Country living with City convenience. Only 15 minutes from Justin, 20 minutes to Denton and 45 to FTWEscape to a rare opportunity where wide-open skies, premier equestrian facilities & refined residential living come together on approximately 42 acres, offering prime frontage & sweeping views of rolling pastures, mature trees + 3 serene ponds. Included on the 42 acres is 2751 Mitchell Rd, a Residential home built in 2008 w-over 5,600 SF, 4 bed, 3.5 bath ranch designed for both everyday comfort & effortless entertaining, featuring a dedicated home office, gourmet kitchen flowing into formal & casual dining spaces, great sized bedrooms & entertainment-ready spaces including a fully equipped media + game rm w-wet bar. Step outside to a 40,000-gallon saltwater pool, perfectly positioned for relaxing under the Texas sun while taking in peaceful, panoramic views of the land. This exceptional property is equally equipped for serious equestrian or ranch use, showcasing a 200X150 arena, 23 indoor stalls w-potential to expand to 40, and over 9,000 SF of covered barn & support space. The nearly all-connected barn complex includes a heated & air-conditioned 50X40 front barn, west stalls measuring 30X30, a 40X10 wash room w-mini-split & water heater, a spacious tack area w-both enclosed & under-roof space featuring dual mini-split systems, a 50X100 covered stall area w-water, electric + lighting to each stall, a 24x20 shop with propane heater & attached 30x40 awning, a 10x40 Conex container w-window AC & electric + a small shed connected to the west stalls. The property is supported by a functioning well and aerobic system offering both independence & convenience, while expansive acreage & excellent road frontage provide outstanding flexibility for future development, agricultural use, or a legacy estate. Whether envisioned as a premier equestrian operation, a private family ranch, or a high-potential investment, this Denton-area property delivers Texas-sized space.

Tbd Mitchell Rd, Krum

$4,349,000
4 Beds 7 Baths 21312000 MLS
Welcome Home to this exceptional luxury residence nestled within the prestigious guard-gated Granada community and zoned to highly acclaimed Southlake Carroll ISD. Featured in Southern Style, Luxe Interiors+Design and Paper City magazines, this exquisite home blends timeless architecture with sophisticated interiors, beautifully curated spaces and abundant natural light, all within a thoughtfully designed floor plan. The Dramatic Foyer introduces refined interiors, rich hardwood floors, soaring ceilings, designer lighting, and elegant architectural detailing throughout. Great Room seamlessly connects to Chef's Kitchen featuring an oversized center island, premium Miele appliances, custom cabinetry plus separate stunning Butler Pantry complete w prep space, storage & beverage fridge. Formal Dining with fireplace offers a beautiful setting for entertaining, while the richly appointed Study with fireplace provides a perfect work-from-home environment. Gorgeous Primary Suite w FP and luxurious Spa-inspired Bath w freestanding soaking tub, oversized shower, dual vanities + custom closet. The main level is complete with a private Guest Suite, separate Game-Media Room & gorgeous Powder Bath. Upstairs is a second Game Room with custom built-in bunk beds, additional Recreation Room, dedicated Exercise Room, plus two secondary Bedrooms. The Upstairs layout could easily be converted to add a 5th Bedroom. Designer finishes elevate every room in this home, from striking wallpaper accents and custom mill work to statement lighting, elegant fireplaces, and beautifully selected textiles. Step outside to a private Backyard Retreat boasting a covered Outdoor Living w fireplace, built-in grill and manicured grounds, all surrounding a sparkling pool-spa. Combining timeless design, exceptional craftsmanship, and an incredibly versatile floor plan with multiple living and entertaining spaces on both levels, this remarkable residence offers Luxury Living at its Finest!!!!

2021 Granada Trl, Westlake

$4,319,500
21222644 MLS
This beautiful 163-acre tract offers the best of both worlds—productive farmland and exceptional wildlife habitat. Held in the same family for generations, the land carries a legacy of stewardship while presenting outstanding potential for both agriculture and recreation. Currently used for wheat production and cattle grazing, the property is equally appealing to sportsmen, with abundant wildlife including deer, turkey, dove, and ducks. A spring-fed tank—reported to have never gone dry—provides a reliable water source and enhances the property’s year-round wildlife appeal. With excellent road frontage and easy access to Granbury and Weatherford, this property provides a rare combination of seclusion and convenience. The land features a range of productive soils, from clay loam to sandy loam, supporting continued farming, grazing, or pasture improvement. Additional improvements include a water well and older sheds, offering a functional starting point for agricultural or recreational use. Whether you’re looking for a working farm, a hunting retreat, or a long-term land investment, this property offers versatility, productivity, and true Texas character. Mild deed Restrictions to be put in place. Minerals are negotiable at listing price.

1521 Boyd Rd, Granbury

$4,308,955
20854989 MLS
Seize the opportunity to acquire prime commercial land located just minutes from Interstate 35 in Hillsboro, Texas. This expansive property is perfectly suited for housing development, offering exceptional accessibility and growth potential in a rapidly expanding area. With its strategic location, the site provides easy access to major highways, making it ideal for residential projects. It’s also close to essential amenities like schools, shopping centers, and parks, attracting families and individuals alike. This land allows for various housing options, including single-family homes and multi-family units. Hillsboro's favorable economic landscape and community support for new housing projects create a promising environment for investment.

Tbd Cho St & Old Bynum Road, Hillsboro

$4,305,000
6 Beds 9 Baths 21242959 MLS
Privacy, performance, and presence — this Ron Davis custom estate delivers all three from behind the guard-gated entry of Newman Village. Built in 2016 and recently updated with a 2026 roof, new flooring, and designer paint, the 9,222-square-foot residence is engineered for a demanding schedule and an even more demanding standard. TWO PRIMARY SUITES anchor the plan — a first-floor retreat and a second-floor owner's suite with private staircase access straight to the pool — offering rare flexibility for training staff, family, or simply uncompromised privacy. Six bedrooms, six full and three half baths, dual offices, a media room, and a game room round out a layout built to host and to disappear from view when needed. The backyard performs at the same level: an Artesian-built pool and spa, covered outdoor living with fireplace, phantom screens, and a Kalamazoo outdoor kitchen with gas, charcoal, wood-fire, and pizza oven capability. A 4-car oversized garage, whole-home 9-zone audio, and a dedicated IT command center complete the infrastructure. Minutes from The Star, PGA Frisco, and the Legacy West corridor — positioned inside the center of North Texas sports, entertainment, and business, zoned to top-rated Frisco ISD schools. motivated sellers

3883 Newman Blvd, Frisco

$4,300,000
21377590 MLS
Beautifully updated one story building on Southlake Blvd at lighted intersection of Shady Oaks and 1709. Monument signage at the intersection. Multi-Tenant building with space for an owner-user or another Tenant. Staggered NNN leases and executive suites above market rent with gross leases. Brand new roof, ample parking, and lots of green space in the rear with option to build deck or additional SF. Flexible zoning allows for medical, professional office. Leases range from executive suites on year to year leases, and up to ten year leases with options to renew for additional ten years NNN. New LED lighting throughout, added insulation for sound, and owner user suite features floor to ceiling glass, conference room, white oak floors, and custom kitchen break room. Current owner would like to occupy a smaller office in the building, allowing for 5000sf of owner user space, or room for an additional tenant.

515 W Southlake Blvd Unit A1, Southlake

$4,300,000
3 Beds 4 Baths 21374963 MLS
One-owner and presented in pristine, like-new condition, Residence 2301 at HALL Arts Residences offers refined high-rise living in the heart of the Dallas Arts District. Positioned on a coveted high floor, this nearly 4,600-square-foot home features dramatic 11-foot floor-to-ceiling windows capturing expansive skyline views and exceptional natural light. Completed in 2024, the residence reflects over $400,000 in owner-selected upgrades, elevating it beyond the already high-end developer standard. Fine wall coverings, including Phillip Jeffries treatments, antique Murano glass accents, and custom millwork create a layered, sophisticated interior. A fully integrated AV system and extensive custom storage enhance functionality. The gourmet kitchen features a Gaggenau appliance suite and opens seamlessly to generous living and dining spaces anchored by a highly functional floor plan ideal for both everyday living and entertaining. An expansive terrace extends the living space outdoors. Residents enjoy over 17,000 square feet of amenities, including 24-hour valet and concierge, infinity-edge lap pool, fitness studio, wine storage, private dining spaces, dog run, house car, and in-residence dining and room service via the Hall Arts Hotel and Astra Restaurant. Steps from the Winspear Opera House, Meyerson Symphony Center, and Klyde Warren Park. COO 2020, Residence completed 2024

1747 Leonard St Unit 2301, Dallas

$4,300,000
6 Beds 9 Baths 21339602 MLS
Welcome to THE THORNBURY. A new Tudor-inspired residence by Macan Homes in one of the best streets of Preston Hollow, designed by Ashleigh Graber Design with architecture by Juan Carlos De Leon. Schmeared brick, steep gables, oversized windows. ±6,685 sf: 6 bedrooms, 7 full baths, 2 powder rooms. A thoughtfully designed layout built around daily life; chef's kitchen with oversized island, full prep kitchen and coffee bar, formal dining and separate breakfast room, private office, lounge with wet bar, built-in Klipsch speakers throughout main areas. Three oversized doors open to a covered loggia with custom shading, built-in grill, pool, spa, and pool bath. Primary suite down: Carrara marble bath, dual vanities, freestanding tub, oversized shower, custom closet. Spacious secondary suites up. MERV 16 air filtration & de-humidification system, plus whole-home water filtration and softening, cleaner air and water for the people living here. Timeless selections built to last generations: white oak cabinetry, custom millwork, marble and natural stone, Baldwin solid brass hardware, Bevolo gas lanterns. Isokern Fireplaces. Sub-Zero, Wolf appliances.

6005 Mimosa Ln, Dallas

$4,300,000
3 Beds 2 Baths 21325933 MLS
Exceptional 35-acre equestrian estate in the heart of North Texas' prestigious Horse Country, ideally positioned just outside the highly desirable community of Tioga and only one hour from DFW International Airport. Located along FM 922—widely recognized as the Golden Corridor of North Texas Horse Country—this premier property offers the rare combination of world-class equestrian infrastructure, outstanding accessibility, and long-term land value in one of the region's most sought-after equine destinations. Purpose-built for elite breeding and training operations, the facility features six barns with 80+ stalls, a 125' x 275' covered arena, a 150' x 350' outdoor arena, covered round pen, horse walkers, breeding quarters, trainers' offices, two residences, and staff quarters. Supporting improvements include loafing sheds, a farrier barn, hay barn, grain silo, sandy soils, and an agricultural exemption, creating a turnkey operation designed for efficiency and success. Beyond the exceptional improvements, the property's location is equally compelling. Convenient access to major highways and DFW International Airport makes travel easy for owners, clients, veterinarians, competitors, and horse transportation, while its position within one of North Texas' fastest-growing equestrian corridors enhances both operational convenience and long-term investment appeal. Whether expanding an established program, creating a premier training destination, or investing in one of North Texas' most desirable equestrian markets, this property presents an extraordinary opportunity where exceptional facilities meet enduring land value.

15135 E Fm 922, Tioga

$4,300,000
5 Beds 7 Baths 21313045 MLS
Introducing Villa San Marco, an extraordinary Mediterranean estate nestled within the iconic Entrada at Westlake—one of Texas’ most architecturally significant luxury communities. Inspired by the historic villages of Catalonia, Spain, Entrada offers a rare European lifestyle with timeless stone architecture, charming plazas, walkable streets, boutique dining, and an unmatched sense of place. Designed by CC & Co. Designs and built by Crutchfield Custom Homes, Villa San Marco redefines luxury through a thoughtfully designed floor plan that lives primarily as a true single-story residence. Grand entertaining spaces, the expansive owner’s retreat, secondary bedroom suites, and resort-inspired outdoor living are all located on the main level, offering exceptional comfort and convenience. The private owner’s wing spans over 1,100 square feet and serves as a true sanctuary, featuring dual spa-inspired baths, a boutique dressing room, private lounge, sauna, tranquil spa courtyard, and secluded owner’s terrace. At the heart of the home, soaring vaulted ceilings frame an impressive great room with a dramatic see-through fireplace. The chef’s kitchen is complemented by a full scullery, wine room, coffee bar, oversized pantry, and seamless indoor-outdoor flow designed for effortless entertaining. A six-car lower-level garage is paired with a fully independent guest apartment featuring its own private entrance, living area, kitchenette, bedroom, full bath, private patio, and garden—ideal for multigenerational living, extended guests, or private staff accommodations. Outdoor amenities rival a five-star resort with a private courtyard, covered veranda, outdoor kitchen, resort-style pool, spa, and multiple intimate gathering spaces designed for year-round entertaining. Villa San Marco presents a rare opportunity to experience timeless European architecture, resort-style amenities, and modern luxury in one of North Texas’ most coveted communities.

34 Catalonia Dr, Westlake

Listings provided by North Texas Real Estate Information Systems (NTREIS). Listing data has been deemed reliable but is not guaranteed to be accurate by the MLS.

Last updated: