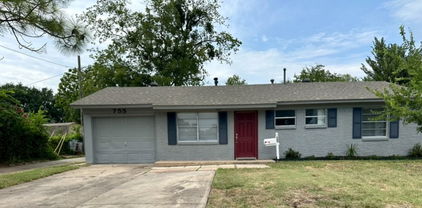
$210,000 Home Features 3 bds. & 1 bath, fenced in back yard, brick & siding, needs a little TLC and cosmetic work, close to highways 80 and 635, no blind offers accepted 3 Beds ⋅ 1 Baths ⋅ 21184063 MLS Home Features 3 bds. & 1 bath, fenced in back yard, brick & siding, needs a little TLC and cosmetic work, close to highways 80 and 635, no blind offers accepted 1620 Hillcrest St, Mesquite
$199,900 ***HANDYMAN SPECIAL **5 BEDROOMS, 3 AND A HALF BATHROOMS, CENTRAL HEAT & AIR & HUGE CORNER LOT!!!....NEEDS COSMETIC REPAIRS** HOME WARRANTY WILL BE PROVIDED FOR BUYER** 5 Beds ⋅ 4 Baths ⋅ 21180309 MLS ***HANDYMAN SPECIAL **5 BEDROOMS, 3 AND A HALF BATHROOMS, CENTRAL HEAT & AIR & HUGE CORNER LOT!!!....NEEDS COSMETIC REPAIRS** HOME WARRANTY WILL BE PROVIDED FOR BUYER** 522 Phillip St, Mesquite
$464,990 *FLASH PROMO SALE ON THIS HOME - Free Move In Package & Flex Cash if contracted by 9.30.26. Call GFO Home for Details & to schedule showing! From GFO Home’s grand Presidential Series, this stunning 3,001 sf One-Story new construction home is our striking Lincoln Floor Plan offering 4 Bedrooms, 3 Bathrooms, and a spacious 2-car Garage on a sprawling 100' FT homesite, in the beautiful Polo Ridge Community. Highlights include a Private Study or Bonus Flex Room, a Gourmet Chef’s Kitchen featuring a large Center Island, Walk-in Pantry, and attached Breakfast Room, and an open-concept Family Room with soaring Cathedral Ceilings and elegant 60in Electric Fireplace. Enjoy outdoor living with the spacious covered patio leading to your Private Backyard. You’ll also revel in 3 additional bedrooms and 2 full guest bathrooms, as well as a luxurious Primary Suite and Spa-Inspired Primary Bathroom with a designer Free-Standing Tub, Frameless Glass Walk-In Shower, and Oversized Walk-In Closet. Discover additional functionality with a laundry room and mudroom off the garage entrance. Experience high-end living with GFO Home’s Lincoln floor plan in your ultimate Dallas Destination, Polo Ridge Community. In this picturesque and scenic community, you'll enjoy stunning sunsets, gorgeous views, and beautiful surrounding greenery. Plus amazing community features like hiking & biking trails, parks, playgrounds, and a brand-new community amenity center and community pool coming soon! Zoned to Forney ISD. 4 Beds ⋅ 3 Baths ⋅ 21182856 MLS *FLASH PROMO SALE ON THIS HOME - Free Move In Package & Flex Cash if contracted by 9.30.26. Call GFO Home for Details & to schedule showing! From GFO Home’s grand Presidential Series, this stunning 3,001 sf One-Story new construction home is our striking Lincoln Floor Plan offering 4 Bedrooms, 3 Bathrooms, and a spacious 2-car Garage on a sprawling 100' FT homesite, in the beautiful Polo Ridge Community. Highlights include a Private Study or Bonus Flex Room, a Gourmet Chef’s Kitchen featuring a large Center Island, Walk-in Pantry, and attached Breakfast Room, and an open-concept Family Room with soaring Cathedral Ceilings and elegant 60in Electric Fireplace. Enjoy outdoor living with the spacious covered patio leading to your Private Backyard. You’ll also revel in 3 additional bedrooms and 2 full guest bathrooms, as well as a luxurious Primary Suite and Spa-Inspired Primary Bathroom with a designer Free-Standing Tub, Frameless Glass Walk-In Shower, and Oversized Walk-In Closet. Discover additional functionality with a laundry room and mudroom off the garage entrance. Experience high-end living with GFO Home’s Lincoln floor plan in your ultimate Dallas Destination, Polo Ridge Community. In this picturesque and scenic community, you'll enjoy stunning sunsets, gorgeous views, and beautiful surrounding greenery. Plus amazing community features like hiking & biking trails, parks, playgrounds, and a brand-new community amenity center and community pool coming soon! Zoned to Forney ISD. 9833 Palermo Ln, Mesquite
$474,990 MLS# 21167227 - Built by Drees Custom Homes - Ready Now! ~ 4BR,3.5 BA single story in Mesquite, TX. Experience elegant single-story living in this stunning Brenner plan home, featuring soaring ceilings and a spacious open-concept layout designed for modern comfort. Expansive windows fill the home with abundant natural light, creating a bright and airy atmosphere throughout. The luxurious primary suite offers a private retreat with dual walk-in closets and a spa-inspired walk?in shower. Thoughtfully designed for both style and functionality, this home seamlessly blends comfort, sophistication, and everyday convenience. Downstairs features two additional bedrooms, a pocket office, a dedicated study, and a stunning curved staircase that opens to the floor above. *The 3D tour in this listing is for illustration purposes only. Options and finishes may differ in the actual home for sale. Any furnishings shown are not a part of the listing unless otherwise stated.* 4 Beds ⋅ 4 Baths ⋅ 21167227 MLS MLS# 21167227 - Built by Drees Custom Homes - Ready Now! ~ 4BR,3.5 BA single story in Mesquite, TX. Experience elegant single-story living in this stunning Brenner plan home, featuring soaring ceilings and a spacious open-concept layout designed for modern comfort. Expansive windows fill the home with abundant natural light, creating a bright and airy atmosphere throughout. The luxurious primary suite offers a private retreat with dual walk-in closets and a spa-inspired walk?in shower. Thoughtfully designed for both style and functionality, this home seamlessly blends comfort, sophistication, and everyday convenience. Downstairs features two additional bedrooms, a pocket office, a dedicated study, and a stunning curved staircase that opens to the floor above. *The 3D tour in this listing is for illustration purposes only. Options and finishes may differ in the actual home for sale. Any furnishings shown are not a part of the listing unless otherwise stated.* 9608 Talia Blvd, Mesquite
$339,900 This lovely 3-bedroom 2-bath home is a must see! Beautifully remodeled with all the latest flooring, cabinetry, and lighting will catch your eye immediately when you walk in. The location of the home is perfect for any family with nearby schools, shopping, and easy access to highways. The spacious front and fenced backyard will be perfect for entertaining, play, pets, or gardening. Don't miss your chance to make this your forever home! 3 Beds ⋅ 2 Baths ⋅ 21165716 MLS This lovely 3-bedroom 2-bath home is a must see! Beautifully remodeled with all the latest flooring, cabinetry, and lighting will catch your eye immediately when you walk in. The location of the home is perfect for any family with nearby schools, shopping, and easy access to highways. The spacious front and fenced backyard will be perfect for entertaining, play, pets, or gardening. Don't miss your chance to make this your forever home! 4312 Crestover Dr, Mesquite
$499,990 *FLASH PROMO SALE ON THIS HOME - Free Move In Package & Flex Cash if contracted by 9.30.26. Call GFO Home for Details & to schedule showing! From our grand Presidential Series, this stunning 3,417 sf Two-Story home is GFO Home’s highly sought-after Harrison Floor Plan- offering 5 Bedrooms, 4.5 Bathrooms, and a spacious 2-car side swing Garage, on a sprawling 100' FT homesite in the beautiful Polo Ridge Community. On the main floor, this home features highlights like a Private Study, a Guest Suite with full ensuite Bathroom, an Open Concept Family Room with soaring 20’ ft Vaulted Ceilings & 2-Story Stacked Windows, and an elegant 15’ ft Glass Slider Patio Door leading out to the spacious Covered Patio and Private Backyard. You’ll also enjoy a Gourmet Chef’s Kitchen featuring a large Center Island, Walk-in Pantry, and attached Breakfast Room, and you can relax and unwind in the luxurious Primary Suite with Spa-Inspired Primary Bathroom featuring a designer Free-Standing Tub, Frameless Glass Walk-In Shower, and Oversized Walk-In Closet. Up the grand curved staircase, you’ll find the Game Room for endless fun, and 3 more Bedrooms with 2 more full Bathrooms. Discover added functionality with a Laundry Room and Powder Bathroom directly off the garage entrance. Experience high-end living at its finest with GFO Home’s Harrison floor plan in the ultimate Dallas Destination, Polo Ridge. In this picturesque and scenic community, you’ll enjoy stunning sunsets, gorgeous views, and beautiful surrounding greenery. Plus amazing community features like hiking & biking trails, parks, playgrounds, and a brand-new community amenity center and community pool coming soon! Zoned to Forney ISD. 5 Beds ⋅ 5 Baths ⋅ 21165163 MLS *FLASH PROMO SALE ON THIS HOME - Free Move In Package & Flex Cash if contracted by 9.30.26. Call GFO Home for Details & to schedule showing! From our grand Presidential Series, this stunning 3,417 sf Two-Story home is GFO Home’s highly sought-after Harrison Floor Plan- offering 5 Bedrooms, 4.5 Bathrooms, and a spacious 2-car side swing Garage, on a sprawling 100' FT homesite in the beautiful Polo Ridge Community. On the main floor, this home features highlights like a Private Study, a Guest Suite with full ensuite Bathroom, an Open Concept Family Room with soaring 20’ ft Vaulted Ceilings & 2-Story Stacked Windows, and an elegant 15’ ft Glass Slider Patio Door leading out to the spacious Covered Patio and Private Backyard. You’ll also enjoy a Gourmet Chef’s Kitchen featuring a large Center Island, Walk-in Pantry, and attached Breakfast Room, and you can relax and unwind in the luxurious Primary Suite with Spa-Inspired Primary Bathroom featuring a designer Free-Standing Tub, Frameless Glass Walk-In Shower, and Oversized Walk-In Closet. Up the grand curved staircase, you’ll find the Game Room for endless fun, and 3 more Bedrooms with 2 more full Bathrooms. Discover added functionality with a Laundry Room and Powder Bathroom directly off the garage entrance. Experience high-end living at its finest with GFO Home’s Harrison floor plan in the ultimate Dallas Destination, Polo Ridge. In this picturesque and scenic community, you’ll enjoy stunning sunsets, gorgeous views, and beautiful surrounding greenery. Plus amazing community features like hiking & biking trails, parks, playgrounds, and a brand-new community amenity center and community pool coming soon! Zoned to Forney ISD. 9813 Chesney Dr, Mesquite
$324,990 FORNEY ISD! Light and bright, this two-story home offers a thoughtful layout designed for both comfort and flexibility. Featuring 3 bedrooms and 2.5 bathrooms, the home includes a serene owner’s retreat on the first floor with a spa-like bath highlighted by a relaxing drop-in tub. Upstairs, two additional bedrooms are complemented by a versatile retreat, perfect for a second living area or quiet escape. A chef-inspired kitchen anchors the open main living space, while the extended 2-car garage adds everyday convenience. Ready in May 2026, this home blends modern design with inviting spaces to enjoy now and in the future. Connect with the David Weekley Homes at Talia Team today to learn more about this exceptional new home for sale in Mesquite, Texas. 3 Beds ⋅ 3 Baths ⋅ 21160353 MLS FORNEY ISD! Light and bright, this two-story home offers a thoughtful layout designed for both comfort and flexibility. Featuring 3 bedrooms and 2.5 bathrooms, the home includes a serene owner’s retreat on the first floor with a spa-like bath highlighted by a relaxing drop-in tub. Upstairs, two additional bedrooms are complemented by a versatile retreat, perfect for a second living area or quiet escape. A chef-inspired kitchen anchors the open main living space, while the extended 2-car garage adds everyday convenience. Ready in May 2026, this home blends modern design with inviting spaces to enjoy now and in the future. Connect with the David Weekley Homes at Talia Team today to learn more about this exceptional new home for sale in Mesquite, Texas. 9809 Flourishing Way, Mesquite
$365,000 Motivated seller! Bring an offer! Welcome to this beautiful two-story home offering 5 generously sized bedrooms, 3 full bathrooms, and a dedicated office—perfect for working from home or creating a quiet study space. The open and functional layout provides plenty of room for both everyday living and entertaining. Enjoy a large backyard ideal for gatherings, play, or relaxing outdoors. Located in a desirable community with access to the community pool, this home combines comfort, space, and lifestyle amenities. With ample room for everyone, this home is a must-see! Community Pool is just 3 houses away! 5 Beds ⋅ 3 Baths ⋅ 21157107 MLS Motivated seller! Bring an offer! Welcome to this beautiful two-story home offering 5 generously sized bedrooms, 3 full bathrooms, and a dedicated office—perfect for working from home or creating a quiet study space. The open and functional layout provides plenty of room for both everyday living and entertaining. Enjoy a large backyard ideal for gatherings, play, or relaxing outdoors. Located in a desirable community with access to the community pool, this home combines comfort, space, and lifestyle amenities. With ample room for everyone, this home is a must-see! Community Pool is just 3 houses away! 829 John Peter Way, Mesquite
$424,990 FORNEY ISD!Experience Elevated Living in This Thoughtfully Designed David Weekley Home Step into a world of style and sophistication in this impeccably crafted David Weekley residence, where soaring 10-foot ceilings and expansive living spaces create a light-filled, open ambiance throughout. A private study provides a serene retreat for work, reading, or creative pursuits, while two spacious living areas offer endless possibilities—whether you're hosting guests, enjoying a cozy movie night, or setting up the perfect game room. The luxurious Owner’s bathroom invites relaxation, featuring a generous separate walk-in shower—designed to deliver the perfect balance of elegance and comfort. With a three-car garage, you'll have ample room for vehicles, storage, or your next hands-on project. Blending timeless design with everyday functionality, this home is thoughtfully tailored to meet your lifestyle needs at every turn. Connect with the David Weekley Homes at Talia Team today to learn more about this exceptional new home for sale in Mesquite, Texas. Connect with the David Weekley Homes at Talia Team today to learn more about this exceptional new home for sale in Mesquite, Texas. Let me know if you’d like a version tailored to a luxury audience, a more casual tone, or platform-specific (like for Zillow or MLS). 3 Beds ⋅ 3 Baths ⋅ 21155520 MLS FORNEY ISD!Experience Elevated Living in This Thoughtfully Designed David Weekley Home Step into a world of style and sophistication in this impeccably crafted David Weekley residence, where soaring 10-foot ceilings and expansive living spaces create a light-filled, open ambiance throughout. A private study provides a serene retreat for work, reading, or creative pursuits, while two spacious living areas offer endless possibilities—whether you're hosting guests, enjoying a cozy movie night, or setting up the perfect game room. The luxurious Owner’s bathroom invites relaxation, featuring a generous separate walk-in shower—designed to deliver the perfect balance of elegance and comfort. With a three-car garage, you'll have ample room for vehicles, storage, or your next hands-on project. Blending timeless design with everyday functionality, this home is thoughtfully tailored to meet your lifestyle needs at every turn. Connect with the David Weekley Homes at Talia Team today to learn more about this exceptional new home for sale in Mesquite, Texas. Connect with the David Weekley Homes at Talia Team today to learn more about this exceptional new home for sale in Mesquite, Texas. Let me know if you’d like a version tailored to a luxury audience, a more casual tone, or platform-specific (like for Zillow or MLS). 9200 Persimmon Ln, Mesquite
$329,990 FORNEY ISD! Light and bright, this two-story home offers a thoughtful layout designed for both comfort and flexibility. Featuring 3 bedrooms and 2.5 bathrooms, the home includes a serene owner’s retreat on the first floor with a spa-like bath highlighted by a relaxing drop-in tub. Upstairs, two additional bedrooms are complemented by a versatile retreat, perfect for a second living area or quiet escape. A chef-inspired kitchen anchors the open main living space, while the extended 2-car garage adds everyday convenience. Ready in May 2026, this home blends modern design with inviting spaces to enjoy now and in the future. Connect with the David Weekley Homes at Talia Team today to learn more about this exceptional new home for sale in Mesquite, Texas. 3 Beds ⋅ 3 Baths ⋅ 21155507 MLS FORNEY ISD! Light and bright, this two-story home offers a thoughtful layout designed for both comfort and flexibility. Featuring 3 bedrooms and 2.5 bathrooms, the home includes a serene owner’s retreat on the first floor with a spa-like bath highlighted by a relaxing drop-in tub. Upstairs, two additional bedrooms are complemented by a versatile retreat, perfect for a second living area or quiet escape. A chef-inspired kitchen anchors the open main living space, while the extended 2-car garage adds everyday convenience. Ready in May 2026, this home blends modern design with inviting spaces to enjoy now and in the future. Connect with the David Weekley Homes at Talia Team today to learn more about this exceptional new home for sale in Mesquite, Texas. 9333 Persimmon Ln, Mesquite
$414,990 FORNEY ISD! Light and bright, this single-story home is designed for comfortable, modern living and thoughtful functionality. Featuring 4 bedrooms and 2.5 bathrooms, the open layout is anchored by a chef-inspired kitchen that flows seamlessly into the main living areas—perfect for everyday life and entertaining. A private study offers a quiet space for work or hobbies, while the extended 3-car garage provides ample room for storage and vehicles. Ready in February 2026, this home offers the perfect blend of style, space, and convenience. Connect with the David Weekley Homes at Talia Team today to learn more about this exceptional new home for sale in Mesquite, Texas. 4 Beds ⋅ 3 Baths ⋅ 21151613 MLS FORNEY ISD! Light and bright, this single-story home is designed for comfortable, modern living and thoughtful functionality. Featuring 4 bedrooms and 2.5 bathrooms, the open layout is anchored by a chef-inspired kitchen that flows seamlessly into the main living areas—perfect for everyday life and entertaining. A private study offers a quiet space for work or hobbies, while the extended 3-car garage provides ample room for storage and vehicles. Ready in February 2026, this home offers the perfect blend of style, space, and convenience. Connect with the David Weekley Homes at Talia Team today to learn more about this exceptional new home for sale in Mesquite, Texas. 9413 Ambrosia St, Mesquite
$384,990 FORNEY ISD! Whisper Grove - Experience refined comfort and thoughtful design in Whisper Grove— a stunning David Weekley home in the Talia community. This spacious 4-bedroom, 3-bath residence offers an inviting layout that enhances both relaxation and functionality. The open-concept family room features a cozy fireplace, creating a warm and welcoming atmosphere perfect for everyday living or hosting guests. The upgraded kitchen flows seamlessly into the dining and living areas, making entertaining effortless. An enclosed study provides a dedicated, quiet workspace, while the upstairs retreat offers a flexible area ideal for a media lounge, playroom, or relaxation zone tailored to your lifestyle. Unwind in the Owner’s Retreat, complete with a spa-inspired bathroom designed for comfort and serenity. A 2-car garage adds convenience with ample room for storage and daily essentials. Blending elegance with everyday ease, Whisper Grove is a place designed to support your best life — at home. 4 Beds ⋅ 4 Baths ⋅ 21151590 MLS FORNEY ISD! Whisper Grove - Experience refined comfort and thoughtful design in Whisper Grove— a stunning David Weekley home in the Talia community. This spacious 4-bedroom, 3-bath residence offers an inviting layout that enhances both relaxation and functionality. The open-concept family room features a cozy fireplace, creating a warm and welcoming atmosphere perfect for everyday living or hosting guests. The upgraded kitchen flows seamlessly into the dining and living areas, making entertaining effortless. An enclosed study provides a dedicated, quiet workspace, while the upstairs retreat offers a flexible area ideal for a media lounge, playroom, or relaxation zone tailored to your lifestyle. Unwind in the Owner’s Retreat, complete with a spa-inspired bathroom designed for comfort and serenity. A 2-car garage adds convenience with ample room for storage and daily essentials. Blending elegance with everyday ease, Whisper Grove is a place designed to support your best life — at home. 9520 Stonefruit Way, Mesquite
$287,000 LARGE STUNNING CORNER LOT! 4 BEDROOMS! NO HOA Fees! MOVE-IN READY! MASTER SUITE ON FIRST FLOOR with spacious bathroom, walk-in closet and bathtub. New exterior paint. New interior paint. New kitchen stove. New garbage disposal. High ceilings. Open floor plan upon entrance. Tons of bright natural light, so no need for the extra electricity cost! Street ends with a cul-de-sac therefore creating quiet living to raise a family. Cozy fireplace, perfect to entertain friends and family on any day or night. Or relaxing after a long day of work. Ceiling fans in all bedrooms including the living room to stay extra cool. Roof replaced 2yrs ago with premium compound shingle as added protection ready for any weather. Large kitchen countertop space to cook with new stove while entertaining. Quick access to highway, shopping, parks and restaurants for easy living. This is certainly an amazing place to call home. Don't wait- Come see this gem today! 4 Beds ⋅ 2 Baths ⋅ 21143928 MLS LARGE STUNNING CORNER LOT! 4 BEDROOMS! NO HOA Fees! MOVE-IN READY! MASTER SUITE ON FIRST FLOOR with spacious bathroom, walk-in closet and bathtub. New exterior paint. New interior paint. New kitchen stove. New garbage disposal. High ceilings. Open floor plan upon entrance. Tons of bright natural light, so no need for the extra electricity cost! Street ends with a cul-de-sac therefore creating quiet living to raise a family. Cozy fireplace, perfect to entertain friends and family on any day or night. Or relaxing after a long day of work. Ceiling fans in all bedrooms including the living room to stay extra cool. Roof replaced 2yrs ago with premium compound shingle as added protection ready for any weather. Large kitchen countertop space to cook with new stove while entertaining. Quick access to highway, shopping, parks and restaurants for easy living. This is certainly an amazing place to call home. Don't wait- Come see this gem today! 328 Antietam Way, Mesquite
$324,900 JUST LISTED! ONE OWNER! BEAUTIFUL THREE-YEAR-OLD SINGLE STORY GEHAN HOME ON A CORNER LOT. THIS CLOVER FLOOR PLAN BOAST 2 BEDROOMS AND 2 BATHROOMS. UPON ENTRANCE, THIS SMART HOME FLOOR PLAN WITH ELEGANT DESIGN FEATURES BRING YOU INTO THE HEART OF THE HOME. THE KITCHEN FEATURES AN ISLAND WITH DOUBLE SINKS THAT OVERLOOKS THE DINING ROOM AND BACKYARD! YOU'LL NOTICE THE UPGRADES KITCHEN COUNTER TOPS AS WELL AS THE UPGRADED FLOORING THROUGHOUT THE HOME! THE OWNERS SUITE IS A PRIVATE OASIS FEATURING A WINDOW-SEAT PERFECT FOR RELAXING AND READING! IT ALSO COMES EQUIPPED WITH A LARGE SHOWER WITH DOUBLE SINKS IN THE MASTERBATH! THE FRONT BEDROOM HAS ITS OWN PRIVATE FULL BATH WHICH MAKES AN IDEAL GUEST SUITE OR OFFICE. THE IRON HORSE VILLAGE COMMUNITY HAS FULL AND UNLIMITED ACCESS TO THE COMMUNITY'S BEAUTIFUL SWIMMING POOL LOCATED DIRECTLY THE HOUSE! THE POOL CAN BE SEEN FROM THE LIVING ROOM WINDOW AND CAN BE WALKED TO IN APPROXIMATELY 2-3 MINUTES! THIS IS THE PERFECT HOUSE FOR A FAMILY OR SINGLE INDIVIDUAL! ITS LOCATION PROVIDES YOU QUICK ACCESS TO GROCERY AND CONVENIENCE STORES, RESTAURANTS, MALLS, ALL SORTS OF ENTERTAINMENT AS WELL AS WALKING DISTANCE TO THE MESQUITE RODEO! LAST, BUT NOT LEAST, YOU'LL APPRECIATE THE CONVENIENCE AND EASE OF ACCESSING THE MAJOR THOROUGHFARES LIKE I-635, I-30, I-20, HWY-80 AND PRESIDENT GEORGE BUSH TURNPIKE! THESE THOROUGHFARES WILL ENABLE YOU TO REACH DOWNTOWN DALLAS AND OTHER INTERESTED AREAS IN THE DFW METROPLEX IN A MUCH FASTER TIME! HURRY AND TOUR THIS BEAUTY. YOU WANT BE DISAPPOINTED! 2 Beds ⋅ 2 Baths ⋅ 21135088 MLS JUST LISTED! ONE OWNER! BEAUTIFUL THREE-YEAR-OLD SINGLE STORY GEHAN HOME ON A CORNER LOT. THIS CLOVER FLOOR PLAN BOAST 2 BEDROOMS AND 2 BATHROOMS. UPON ENTRANCE, THIS SMART HOME FLOOR PLAN WITH ELEGANT DESIGN FEATURES BRING YOU INTO THE HEART OF THE HOME. THE KITCHEN FEATURES AN ISLAND WITH DOUBLE SINKS THAT OVERLOOKS THE DINING ROOM AND BACKYARD! YOU'LL NOTICE THE UPGRADES KITCHEN COUNTER TOPS AS WELL AS THE UPGRADED FLOORING THROUGHOUT THE HOME! THE OWNERS SUITE IS A PRIVATE OASIS FEATURING A WINDOW-SEAT PERFECT FOR RELAXING AND READING! IT ALSO COMES EQUIPPED WITH A LARGE SHOWER WITH DOUBLE SINKS IN THE MASTERBATH! THE FRONT BEDROOM HAS ITS OWN PRIVATE FULL BATH WHICH MAKES AN IDEAL GUEST SUITE OR OFFICE. THE IRON HORSE VILLAGE COMMUNITY HAS FULL AND UNLIMITED ACCESS TO THE COMMUNITY'S BEAUTIFUL SWIMMING POOL LOCATED DIRECTLY THE HOUSE! THE POOL CAN BE SEEN FROM THE LIVING ROOM WINDOW AND CAN BE WALKED TO IN APPROXIMATELY 2-3 MINUTES! THIS IS THE PERFECT HOUSE FOR A FAMILY OR SINGLE INDIVIDUAL! ITS LOCATION PROVIDES YOU QUICK ACCESS TO GROCERY AND CONVENIENCE STORES, RESTAURANTS, MALLS, ALL SORTS OF ENTERTAINMENT AS WELL AS WALKING DISTANCE TO THE MESQUITE RODEO! LAST, BUT NOT LEAST, YOU'LL APPRECIATE THE CONVENIENCE AND EASE OF ACCESSING THE MAJOR THOROUGHFARES LIKE I-635, I-30, I-20, HWY-80 AND PRESIDENT GEORGE BUSH TURNPIKE! THESE THOROUGHFARES WILL ENABLE YOU TO REACH DOWNTOWN DALLAS AND OTHER INTERESTED AREAS IN THE DFW METROPLEX IN A MUCH FASTER TIME! HURRY AND TOUR THIS BEAUTY. YOU WANT BE DISAPPOINTED! 1904 Wrangler Cir, Mesquite
$714,950 MLS# 21114830 - Built by First Texas Homes - Ready Now! ~ Discover the Stonehaven, a stunning 5-bedroom, 4-bath home offering 3,800 sq. ft. of thoughtfully designed living space on a spacious 1-acre lot. This residence features a private study and powder room, ideal for work-from-home needs or accommodating guests. Enjoy expansive living and dining areas perfect for gatherings, plus an upstairs game room for entertainment and relaxation. With a 3-car garage and flexible layout, the Stonehaven blends comfort, functionality, and style. Schedule your tour today and make this exceptional home yours! 6 Beds ⋅ 4 Baths ⋅ 21114830 MLS MLS# 21114830 - Built by First Texas Homes - Ready Now! ~ Discover the Stonehaven, a stunning 5-bedroom, 4-bath home offering 3,800 sq. ft. of thoughtfully designed living space on a spacious 1-acre lot. This residence features a private study and powder room, ideal for work-from-home needs or accommodating guests. Enjoy expansive living and dining areas perfect for gatherings, plus an upstairs game room for entertainment and relaxation. With a 3-car garage and flexible layout, the Stonehaven blends comfort, functionality, and style. Schedule your tour today and make this exceptional home yours! 9916 Polo Pitch Ln, Mesquite
$449,990 From GFO Home's grand Presidential Series, this stunning 2,610 sf One-Story new construction home is GFO Home’s striking Jefferson Floor Plan offering 4 Bedrooms, 3 Bathrooms, and a spacious 2-car Garage on an Oversized 100’ ft homesite! Highlights include an Open Concept Family Room with soaring Ceilings, and a Gourmet Chef’s Kitchen featuring a large Center Island, Walk-in Pantry, and attached Breakfast Room. Enjoy a spacious Covered Patio leading out to the Private Backyard with an incredible view of Downtown Dallas, as well as a luxurious Primary Suite and Spa-Inspired Primary Bathroom with a Free-Standing Tub, Walk-In Frameless Glass Shower, and Oversized Dual His & Hers Walk-In Closet. Discover additional functionality with a mudroom and laundry room off the garage entrance. You’ll also find an additional guest suite with attached bathroom, and 2 more bedrooms and one more full bath. Experience high-end living at its finest with GFO Home’s Jefferson floor plan in the ultimate Dallas Destination, Polo Ridge. Enjoy living in a beautiful and scenic community with stunning sunsets, gorgeous views, and beautiful surrounding greenery. 4 Beds ⋅ 3 Baths ⋅ 21106022 MLS From GFO Home's grand Presidential Series, this stunning 2,610 sf One-Story new construction home is GFO Home’s striking Jefferson Floor Plan offering 4 Bedrooms, 3 Bathrooms, and a spacious 2-car Garage on an Oversized 100’ ft homesite! Highlights include an Open Concept Family Room with soaring Ceilings, and a Gourmet Chef’s Kitchen featuring a large Center Island, Walk-in Pantry, and attached Breakfast Room. Enjoy a spacious Covered Patio leading out to the Private Backyard with an incredible view of Downtown Dallas, as well as a luxurious Primary Suite and Spa-Inspired Primary Bathroom with a Free-Standing Tub, Walk-In Frameless Glass Shower, and Oversized Dual His & Hers Walk-In Closet. Discover additional functionality with a mudroom and laundry room off the garage entrance. You’ll also find an additional guest suite with attached bathroom, and 2 more bedrooms and one more full bath. Experience high-end living at its finest with GFO Home’s Jefferson floor plan in the ultimate Dallas Destination, Polo Ridge. Enjoy living in a beautiful and scenic community with stunning sunsets, gorgeous views, and beautiful surrounding greenery. 9840 Chesney Dr, Mesquite
$564,950 MLS# 21105105 - Built by First Texas Homes - Ready Now! ~ Discover the Cooper F, offering 5 spacious bedrooms, 4 bathrooms, and 3,200 sq. ft. of thoughtfully designed living space. This home features a private study, a convenient powder room, and a covered patio ideal for outdoor relaxation. The upstairs game room and optional media room provide flexible spaces for entertainment or work-from-home needs. With a 3-car garage and a layout that balances comfort, functionality, and style, the Cooper F is perfect for both everyday living and special gatherings. Schedule your tour today! 5 Beds ⋅ 4 Baths ⋅ 21105105 MLS MLS# 21105105 - Built by First Texas Homes - Ready Now! ~ Discover the Cooper F, offering 5 spacious bedrooms, 4 bathrooms, and 3,200 sq. ft. of thoughtfully designed living space. This home features a private study, a convenient powder room, and a covered patio ideal for outdoor relaxation. The upstairs game room and optional media room provide flexible spaces for entertainment or work-from-home needs. With a 3-car garage and a layout that balances comfort, functionality, and style, the Cooper F is perfect for both everyday living and special gatherings. Schedule your tour today! 9613 Westchester Ln, Mesquite
$354,990 FORNEY ISD! This David Weekley home offers a perfect blend of comfort, versatility, and thoughtful design. A designated study with elegant French doors provides a quiet space ideal for working from home or managing daily tasks. The two secondary bedrooms are thoughtfully paired with their own second living area, creating a flexible space for a playroom, media lounge, or homework zone. In the Owner’s bathroom, unwind in style with an oversized drop-in bathtub and a separate shower, offering the perfect balance of relaxation and functionality. With its smart layout and refined features, this home is designed to fit the way you live. Schedule your tour today and discover the David Weekley difference! 3 Beds ⋅ 2 Baths ⋅ 21098590 MLS FORNEY ISD! This David Weekley home offers a perfect blend of comfort, versatility, and thoughtful design. A designated study with elegant French doors provides a quiet space ideal for working from home or managing daily tasks. The two secondary bedrooms are thoughtfully paired with their own second living area, creating a flexible space for a playroom, media lounge, or homework zone. In the Owner’s bathroom, unwind in style with an oversized drop-in bathtub and a separate shower, offering the perfect balance of relaxation and functionality. With its smart layout and refined features, this home is designed to fit the way you live. Schedule your tour today and discover the David Weekley difference! 9321 Persimmon Ln, Mesquite
$571,950 MLS# 21091226 - Built by First Texas Homes - Ready Now! ~ Located in Polo Ridge, Mesquite, TX, this thoughtfully designed home offers 6 bedrooms, 4 bathrooms, and 3740 sq ft of flexible living space that’s built for real life. Whether you're gathering with loved ones or enjoying a quiet moment, this home gives you the space — and comfort — to do both. Inside, you’ll find an expansive layout designed for comfortable living, featuring a grand curved staircase that adds an elegant architectural statement. Dedicated study and game room providing versatile options for work, play, and relaxation. A gourmet-ready kitchen equipped with a butler's pantry, perfect for culinary enthusiasts and entertaining guests, designed to make everyday living easier and more enjoyable. With close access to beautiful views, community park and green spaces, and convenient access to I-20, downtown Dallas, and the Trinity River, you’ll enjoy the convenience of everything you need—without giving up the peace of coming home. If you’re looking for a home that fits your life, we’d love to show you around. Schedule your private tour today. 6 Beds ⋅ 4 Baths ⋅ 21091226 MLS MLS# 21091226 - Built by First Texas Homes - Ready Now! ~ Located in Polo Ridge, Mesquite, TX, this thoughtfully designed home offers 6 bedrooms, 4 bathrooms, and 3740 sq ft of flexible living space that’s built for real life. Whether you're gathering with loved ones or enjoying a quiet moment, this home gives you the space — and comfort — to do both. Inside, you’ll find an expansive layout designed for comfortable living, featuring a grand curved staircase that adds an elegant architectural statement. Dedicated study and game room providing versatile options for work, play, and relaxation. A gourmet-ready kitchen equipped with a butler's pantry, perfect for culinary enthusiasts and entertaining guests, designed to make everyday living easier and more enjoyable. With close access to beautiful views, community park and green spaces, and convenient access to I-20, downtown Dallas, and the Trinity River, you’ll enjoy the convenience of everything you need—without giving up the peace of coming home. If you’re looking for a home that fits your life, we’d love to show you around. Schedule your private tour today. 9621 Chesney Dr, Mesquite
$456,859 MLS# 21089060 - Built by First Texas Homes - Ready Now! ~ Discover this impressive 5-bedroom, 3.5-bath home offering 2,638 sq ft of thoughtfully designed living space. Enjoy a spacious primary suite with dual vanities, a gourmet kitchen perfect for entertaining, and a versatile upstairs game room. The covered patio extends your living area outdoors, while extensive trim work, custom architectural details, and upgraded flooring in all wet areas add a touch of luxury. A two-car garage completes this exceptional home. Schedule your tour today and make this dream home yours. Harrison F - E , Solterra , Mesquite, TX 5 Beds ⋅ 4 Baths ⋅ 21089060 MLS MLS# 21089060 - Built by First Texas Homes - Ready Now! ~ Discover this impressive 5-bedroom, 3.5-bath home offering 2,638 sq ft of thoughtfully designed living space. Enjoy a spacious primary suite with dual vanities, a gourmet kitchen perfect for entertaining, and a versatile upstairs game room. The covered patio extends your living area outdoors, while extensive trim work, custom architectural details, and upgraded flooring in all wet areas add a touch of luxury. A two-car garage completes this exceptional home. Schedule your tour today and make this dream home yours. Harrison F - E , Solterra , Mesquite, TX 1917 Sapphire Run, Mesquite
$441,688 MLS# 21089025 - Built by First Texas Homes - Ready Now! ~ Discover this impressive 5-bedroom, 3-bathroom home offering 2,508 sq ft of thoughtfully designed living space. Enjoy a spacious flex room, elegant dining area, and a gourmet kitchen perfect for entertaining. The iron railing staircase leads to a versatile upstairs gameroom, while the sizeable primary suite features dual vanities in the bath. Additional highlights include vaulted ceilings, tile floors in all wet areas, a covered patio, and a 3-car garage. Don’t miss your chance to make this exceptional home yours—schedule a tour today! 5 Beds ⋅ 3 Baths ⋅ 21089025 MLS MLS# 21089025 - Built by First Texas Homes - Ready Now! ~ Discover this impressive 5-bedroom, 3-bathroom home offering 2,508 sq ft of thoughtfully designed living space. Enjoy a spacious flex room, elegant dining area, and a gourmet kitchen perfect for entertaining. The iron railing staircase leads to a versatile upstairs gameroom, while the sizeable primary suite features dual vanities in the bath. Additional highlights include vaulted ceilings, tile floors in all wet areas, a covered patio, and a 3-car garage. Don’t miss your chance to make this exceptional home yours—schedule a tour today! 1921 Sapphire Run, Mesquite
$194,900 Discover Your Dream Family Retreat in Mesquite! Welcome to your perfect family haven in the heart of Mesquite! Nestled in a serene, family-friendly neighborhood, this charming home invites you to create lasting memories in a setting that blends comfort and convenience. Imagine stepping into a spacious lot adorned with a lush front yard, majestic mature trees, and an expansive backyard that opens directly to the scenic McWhorter School Park, your own private oasis for picnics, playtime, or peaceful relaxation. Inside, this delightful home boasts a thoughtfully designed floor plan, perfect for family living. Gather in the cozy living room, whip up meals in the kitchen, or share laughter around the dining table. With three inviting bedrooms, a bathroom featuring updated tile in the tub-shower, and a convenient laundry area, every detail caters to your family’s needs. Recent 2024 upgrades, including fresh exterior paint and a new water heater, ensure a move-in-ready experience, while stylish laminate flooring adds a touch of elegance. Beyond your doorstep, adventure awaits! Enjoy seamless access to LBJ for stress-free commuting, and indulge in nearby dining and entertainment at the vibrant Town East Mall and its surrounding hotspots. This is more than a house. it’s a lifestyle. Seize the opportunity to own this enchanting home and savor quality time with loved ones in your park-like backyard paradise. Your Mesquite dream home awaits! 3 Beds ⋅ 1 Baths ⋅ 21071772 MLS Discover Your Dream Family Retreat in Mesquite! Welcome to your perfect family haven in the heart of Mesquite! Nestled in a serene, family-friendly neighborhood, this charming home invites you to create lasting memories in a setting that blends comfort and convenience. Imagine stepping into a spacious lot adorned with a lush front yard, majestic mature trees, and an expansive backyard that opens directly to the scenic McWhorter School Park, your own private oasis for picnics, playtime, or peaceful relaxation. Inside, this delightful home boasts a thoughtfully designed floor plan, perfect for family living. Gather in the cozy living room, whip up meals in the kitchen, or share laughter around the dining table. With three inviting bedrooms, a bathroom featuring updated tile in the tub-shower, and a convenient laundry area, every detail caters to your family’s needs. Recent 2024 upgrades, including fresh exterior paint and a new water heater, ensure a move-in-ready experience, while stylish laminate flooring adds a touch of elegance. Beyond your doorstep, adventure awaits! Enjoy seamless access to LBJ for stress-free commuting, and indulge in nearby dining and entertainment at the vibrant Town East Mall and its surrounding hotspots. This is more than a house. it’s a lifestyle. Seize the opportunity to own this enchanting home and savor quality time with loved ones in your park-like backyard paradise. Your Mesquite dream home awaits! 1309 Woodcrest Dr, Mesquite
$230,000 This home features three bedrooms and 1.5 baths, plus a detached 2 car garage on a large corner lot. The versatility of this property would be perfect for someone self-employed needing extra space. The recent renovations, including new central air and heating, updated kitchen cabinets, appliances, vinyl flooring, fresh paint and updated bathrooms, make it even more appealing. The fenced yard and new garage doors add to the convenience and security, while the single garage has been partially converted to a utility and mudroom adds a great bonus. This home seems like an excellent opportunity for anyone looking for space and modern amenities in a desirable neighborhood. This prime location has proximity of schools, shopping and 635. This property truly has it all, spacious layout, detached 2 car garage, beautiful outdoor space, and recent updates. Don't miss the opportunity to make this house your forever home. 3 Beds ⋅ 2 Baths ⋅ 21077535 MLS This home features three bedrooms and 1.5 baths, plus a detached 2 car garage on a large corner lot. The versatility of this property would be perfect for someone self-employed needing extra space. The recent renovations, including new central air and heating, updated kitchen cabinets, appliances, vinyl flooring, fresh paint and updated bathrooms, make it even more appealing. The fenced yard and new garage doors add to the convenience and security, while the single garage has been partially converted to a utility and mudroom adds a great bonus. This home seems like an excellent opportunity for anyone looking for space and modern amenities in a desirable neighborhood. This prime location has proximity of schools, shopping and 635. This property truly has it all, spacious layout, detached 2 car garage, beautiful outdoor space, and recent updates. Don't miss the opportunity to make this house your forever home. 755 W Grubb Dr, Mesquite
$411,990 FORNEY ISD! Welcome to your forever home in Talia—Mesquite’s premier master-planned community—where elegance, comfort, and convenience come together effortlessly. This 4-bedroom, 2.5-bath beauty with a dedicated study offers everything today’s modern homeowner desires, all within the highly sought-after Forney Independent School District. Step into a light-filled, open-concept layout that exudes warmth and sophistication. The heart of the home is a designer, upgraded kitchen outfitted with sleek quartz countertops, stainless steel appliances, a spacious island, and gorgeous cabinetry—perfect for daily living and entertaining alike. The private primary suite is your own luxurious escape, featuring a spa-like ensuite bath with dual sinks, a soaking tub, walk-in shower, and an oversized walk-in closet. Three additional bedrooms provide flexibility for family, guests, or a playroom, while the dedicated study offers the ideal space for a home office or creative studio. Enjoy indoor-outdoor living with a beautiful yard and covered patio—perfect for summer evenings or weekend gatherings. Energy-efficient features and home upgrades round out the modern amenities. Talia offers community parks, walking trails, and future resort-style amenities—all just minutes from local shopping, dining, and highway access. Zoned to top-rated Forney ISD schools, this home isn’t just a step up—it’s the gold standard of Mesquite living. Schedule your tour today and experience everything this exceptional home has to offer. Call or chat with the David Weekley Homes at Talia Team to learn more about this new home for sale in Mesquite, TX. 4 Beds ⋅ 3 Baths ⋅ 21060734 MLS FORNEY ISD! Welcome to your forever home in Talia—Mesquite’s premier master-planned community—where elegance, comfort, and convenience come together effortlessly. This 4-bedroom, 2.5-bath beauty with a dedicated study offers everything today’s modern homeowner desires, all within the highly sought-after Forney Independent School District. Step into a light-filled, open-concept layout that exudes warmth and sophistication. The heart of the home is a designer, upgraded kitchen outfitted with sleek quartz countertops, stainless steel appliances, a spacious island, and gorgeous cabinetry—perfect for daily living and entertaining alike. The private primary suite is your own luxurious escape, featuring a spa-like ensuite bath with dual sinks, a soaking tub, walk-in shower, and an oversized walk-in closet. Three additional bedrooms provide flexibility for family, guests, or a playroom, while the dedicated study offers the ideal space for a home office or creative studio. Enjoy indoor-outdoor living with a beautiful yard and covered patio—perfect for summer evenings or weekend gatherings. Energy-efficient features and home upgrades round out the modern amenities. Talia offers community parks, walking trails, and future resort-style amenities—all just minutes from local shopping, dining, and highway access. Zoned to top-rated Forney ISD schools, this home isn’t just a step up—it’s the gold standard of Mesquite living. Schedule your tour today and experience everything this exceptional home has to offer. Call or chat with the David Weekley Homes at Talia Team to learn more about this new home for sale in Mesquite, TX. 9544 Talia Blvd, Mesquite
$424,999 MLS# 21044429 - Built by Chesmar Homes - Ready Now! ~ This stylish 2-story home features 3 bedrooms, 2.5 bathrooms, and a flexible layout with a spacious flex room and an upstairs game room. The open-concept floor plan connects the kitchen, dining, and living areas for easy entertaining. Enjoy the covered outdoor living space, perfect for relaxing or hosting guests year-round. Designed for comfort and versatility, this home fits a variety of lifestyles. 3 Beds ⋅ 3 Baths ⋅ 21044429 MLS MLS# 21044429 - Built by Chesmar Homes - Ready Now! ~ This stylish 2-story home features 3 bedrooms, 2.5 bathrooms, and a flexible layout with a spacious flex room and an upstairs game room. The open-concept floor plan connects the kitchen, dining, and living areas for easy entertaining. Enjoy the covered outdoor living space, perfect for relaxing or hosting guests year-round. Designed for comfort and versatility, this home fits a variety of lifestyles. 2109 Hazel Lily, Mesquite
$537,950 MLS# 21027068 - Built by First Texas Homes - Ready Now! ~ Incredible 2 story floorplan with stunning foyer and picturesque high ceilings through to the rear of the home. This home boasts a study off the front door and flex room that is a perfect size to seat the family for dinner. The gourmet kitchen includes quartz countertops, double ovens and a built-in cooktop designed for the chef in everyone! The primary bedroom features hardwood floors, additional lighting, and box ceiling for stunning detail. The primary bath includes a freestanding tub, separate shower with a step-in mud pan and frameless glass enclosure, and quartz countertops to complete the spa-like experience. The second floor boasts an oversized media room, and game room, and a catwalk leads to secondary bedrooms. 5 Beds ⋅ 4 Baths ⋅ 21027068 MLS MLS# 21027068 - Built by First Texas Homes - Ready Now! ~ Incredible 2 story floorplan with stunning foyer and picturesque high ceilings through to the rear of the home. This home boasts a study off the front door and flex room that is a perfect size to seat the family for dinner. The gourmet kitchen includes quartz countertops, double ovens and a built-in cooktop designed for the chef in everyone! The primary bedroom features hardwood floors, additional lighting, and box ceiling for stunning detail. The primary bath includes a freestanding tub, separate shower with a step-in mud pan and frameless glass enclosure, and quartz countertops to complete the spa-like experience. The second floor boasts an oversized media room, and game room, and a catwalk leads to secondary bedrooms. 1816 Possum Fire Trl, Mesquite
$499,950 MLS# 21026969 - Built by First Texas Homes - Ready Now! ~ This 5-bedroom 3-bathroom plan is designed with a flex room, dining room, curved stairs, covered patio, butler's pantry, sizeable primary bedroom with dual vanities in the primary bath, spacious gourmet kitchen as well as a game and media room option upstairs. Additional features include extensive trim work, custom architectural detail throughout, tile floors in all wet areas, security system and so much more! 5 Beds ⋅ 3 Baths ⋅ 21026969 MLS MLS# 21026969 - Built by First Texas Homes - Ready Now! ~ This 5-bedroom 3-bathroom plan is designed with a flex room, dining room, curved stairs, covered patio, butler's pantry, sizeable primary bedroom with dual vanities in the primary bath, spacious gourmet kitchen as well as a game and media room option upstairs. Additional features include extensive trim work, custom architectural detail throughout, tile floors in all wet areas, security system and so much more! 1704 Possum Fire Trl, Mesquite
$499,950 MLS# 21018848 - Built by First Texas Homes - Ready Now! ~ This 5-bedroom 3-bathroom plan is designed with a flex room, dining room, curved stairs, covered patio, butler's pantry, sizeable primary bedroom with dual vanities in the primary bath, spacious gourmet kitchen as well as a game and media room option upstairs. Additional features include extensive trim work, custom architectural detail throughout, tile floors in all wet areas, security system and so much more! 5 Beds ⋅ 3 Baths ⋅ 21018848 MLS MLS# 21018848 - Built by First Texas Homes - Ready Now! ~ This 5-bedroom 3-bathroom plan is designed with a flex room, dining room, curved stairs, covered patio, butler's pantry, sizeable primary bedroom with dual vanities in the primary bath, spacious gourmet kitchen as well as a game and media room option upstairs. Additional features include extensive trim work, custom architectural detail throughout, tile floors in all wet areas, security system and so much more! 1812 Possum Fire Trl, Mesquite
$420,450 MLS# 21018821 - Built by First Texas Homes - Ready Now! ~ The Tyler is an incredible two-story floorplan featuring a stunning foyer and picturesque high ceilings that carry through to the rear of the home, creating a dramatic and open feel. Just off the entry, a private study offers the perfect space for work or quiet focus. The gourmet kitchen is a true centerpiece, showcasing a large island ideal for meal prep, casual dining, or entertaining. The primary suite is thoughtfully designed with upgraded flooring, additional lighting, and an elegant box ceiling that adds architectural interest. The ensuite bath includes a separate shower with a step-in mud pan and a sleek glass enclosure. Upstairs, an oversized game room provides a flexible space for relaxation, play, or gathering with family and friends—completing this thoughtfully crafted home built for modern living. 5 Beds ⋅ 3 Baths ⋅ 21018821 MLS MLS# 21018821 - Built by First Texas Homes - Ready Now! ~ The Tyler is an incredible two-story floorplan featuring a stunning foyer and picturesque high ceilings that carry through to the rear of the home, creating a dramatic and open feel. Just off the entry, a private study offers the perfect space for work or quiet focus. The gourmet kitchen is a true centerpiece, showcasing a large island ideal for meal prep, casual dining, or entertaining. The primary suite is thoughtfully designed with upgraded flooring, additional lighting, and an elegant box ceiling that adds architectural interest. The ensuite bath includes a separate shower with a step-in mud pan and a sleek glass enclosure. Upstairs, an oversized game room provides a flexible space for relaxation, play, or gathering with family and friends—completing this thoughtfully crafted home built for modern living. 1848 Jasmine June, Mesquite