Refine Search
Sort by
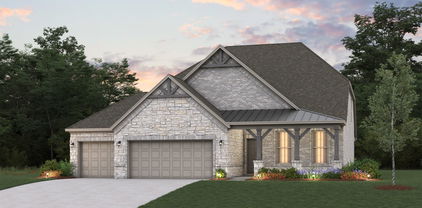
5609 Timber Point Dr, Princeton
$220,000
3 Beds ⋅ 2 Baths ⋅ 21398237 MLS
Nestled in the welcoming Bridgewater community just minutes from Lake Lavon, this beautiful single-story home features three comfortably sized bedrooms and two full bathrooms. The light-filled, open floor plan flows effortlessly, anchored by a stylish kitchen with gleaming white quartz countertops, an extended peninsula for gathering, and rich wood cabinetry. Easy-care luxury vinyl plank flooring runs through the main living areas, complemented by soft, cozy carpet in the bedrooms. Step outside into the spacious, fully fenced grassy backyard—a private canvas ready for your personal touch, complete with an attached two-car garage. Living here means enjoying a vibrant neighborhood lifestyle with access to resort-style amenities, including a pool with a lazy river and splash pad, a state-of-the-art fitness center, a clubhouse, a dog park, playgrounds, and miles of scenic walking trails. Situated just moments from top-rated schools, local shopping, dining, and major commuter routes, this property seamlessly combines peaceful everyday living with unmatched convenience.

5609 Timber Point Dr, Princeton

301 Red Cedar Dr, Princeton
$555,000
4 Beds ⋅ 4 Baths ⋅ 21371365 MLS
This 2022 Lennar Next Gen home in Arcadia Farms makes multigenerational living effortless. With 4 bedrooms, 3.5 baths, a dedicated office, and just under 3,500 square feet on a generous corner lot, this flexible and open floor plan is designed around the way you actually live. The guest suite isn't a spare room; it's a home of its own. A private entrance opens to a comfortable living area and a kitchenette with a 4-burner electric range, full-size microwave, dishwasher, and refrigerator. A bedroom with walk'n closet and a full bath complete the suite, giving loved ones true independence while keeping them close enough to drop in for coffee. The main home is built for gathering. The expansive kitchen bright white cabinetry, a gas cooktop, and a large island that naturally becomes the heart of the home flows right into the living room. The breakfast room overlooks the backyard, and the living room's gas fireplace sets the scene for cozy evenings before opening to a covered patio and spacious yard ready for cookouts and celebrations. When it's time to focus, French doors close off the dedicated office. When it's time to unwind, the expansive media room hosts movie marathons and game days. An epoxy-finished garage rounds out this nearly new, move-in-ready home. Whether you're welcoming parents, adult children, or long-term guests, this home gives everyone privacy without the distance. Schedule your private tour of 301 Red Cedar Drive in Princeton today.

301 Red Cedar Dr, Princeton

707 Sunlight Loop, Princeton
$244,900
3 Beds ⋅ 2 Baths ⋅ 21397946 MLS
Welcome home to this beautifully maintained, like new DR Horton home featuring the highly sought after Ashburn floor plan! Offering 3 bedrooms, 2 bathrooms, and 1,284 square feet of thoughtfully designed living space, this home is move in ready and packed with desirable updates. The open floor concept creates an inviting atmosphere, seamlessly connecting the spacious living room and kitchen, perfect for everyday living and entertaining. Generously sized bedrooms provide comfort and flexibility, while the spacious backyard with covered patio and wooden privacy fence is the perfect space to relax, entertain, or enjoy the outdoors. Additional upgrades include custom epoxy garage flooring, a brand new stainless steel refrigerator, and Maytag washer and dryer, all included for added convenience. Enjoy the benefits of a like new home without the wait of new construction, plus the added advantage of no city taxes! Updated, thoughtfully equipped, and ready for its next owner, this home is one you won't want to miss!

707 Sunlight Loop, Princeton

1110 Morrell Dr, Princeton
$424,469
4 Beds ⋅ 4 Baths ⋅ 21399533 MLS
BRAND NEW energy - efficient home Nov 2026! Try a new recipe in the Woodside’s impressive kitchen, complete with a useful island and large pantry. White cabinets with veined white quartz countertops, tan tone EVP flooring with dark beige tweed carpet. Spend the weekends debating what activity to do in this amenity-filled community, make a splash in the resort-style pool, pick up a game of basketball, or let the kids loose on the playground. With quick access to US 380, residents will enjoy the benefits of a short commute to downtown McKinney, Frisco, or Richardson to enjoy nearby shopping and entertainment. Each of our homes is built with innovative, energy-efficient features designed to help you enjoy more savings, better health, real comfort and peace of mind.

1110 Morrell Dr, Princeton

500 Waymaker Way, Princeton
$255,000
4 Beds ⋅ 2 Baths ⋅ 21395207 MLS
SELLER IS OFFERING $2,500 BUYER CREDIT. Nearly new and move-in ready in Tillage Farms! Built in 2025, this single-story Lennar Homes Ramsey Plan offers 4 bedrooms, 2 full baths and 1,667 square feet with a desirable open-concept floor plan. The kitchen, dining and living areas flow seamlessly together, creating a bright and inviting space for everyday living and entertaining. The privately positioned primary suite features a comfortable sitting area, ensuite bath and walk-in closet. Three additional split bedrooms offer flexibility for family, guests or a home office. Situated on a large corner lot, the home also features a fenced backyard and attached 2-car garage. One community pool is directly across from the home, and the HOA includes high-speed internet plus access to pools, parks, basketball courts, greenbelts and trails. Conveniently located near Lavon Lake, this is a wonderful opportunity to own a newer home in Princeton without the wait of new construction. Special Financing Incentives available on this property from SIRVA Mortgage.

500 Waymaker Way, Princeton

5301 Millbrook Dr, Princeton
$318,990
3 Beds ⋅ 3 Baths ⋅ 21391099 MLS
Discover new construction in McKinney's desirable Westridge community. This thoughtfully designed Latitude floor plan offers 3 bedrooms, 2.5 bathrooms, a spacious loft, and an open-concept layout ideal for today's lifestyle. Eye-catching curb appeal begins with a beautiful light brick exterior accented by warm tones. Inside, the expansive living area flows seamlessly into a chef-inspired kitchen featuring 42-inch cabinetry, quartzite countertops, an upgraded backsplash, a large island, oversized sink, and gas range, creating the perfect setting for everyday living and entertaining. The private primary bedroom provides a comfortable retreat and includes a spacious bath with a large tiled shower. Soaring two-story ceilings enhance the home's open feel, while thoughtful design elements add style and functionality throughout. Additional features include a covered patio, two-car garage, full gutters, and a complete sprinkler system. Residents of Westridge enjoy an exceptional amenity package with trails, parks, playgrounds, a future resort-style pool, clubhouse, fitness center, and convenient access to Highways 121 and 75. Located near historic downtown McKinney, shopping, dining, and highly rated McKinney ISD schools, this home offers the perfect combination of quality craftsmanship, modern comfort, and an outstanding location.

5301 Millbrook Dr, Princeton

4515 County Road 494, Princeton
$774,950
4 Beds ⋅ 3 Baths ⋅ 21384296 MLS
Over ONE ACRE with NO HOA, detached INSULATED WORKSHOP, RV PARKING with 50-amp connection, oversized 3-CAR GARAGE, attached CARPORT, SCREENED-IN PATIO, private EXECUTIVE STUDY, and dedicated GAME ROOM! Welcome to 4515 County Road 494 in Princeton, TX—a rare single-story acreage property offering exceptional space, flexibility, and storage both inside and out. Set on beautifully maintained, fully fenced grounds, this impressive property combines country living with convenient access to US-380, US-75, Lake Lavon, Downtown McKinney, shopping, dining, and major North Texas commuter routes. The detached insulated workshop features a heavy-duty roller door and provides excellent space for vehicles, hobbies, equipment, projects, or additional storage. Dedicated RV parking with a 50-amp connection, an attached carport, and oversized 3-car garage provide even more versatility. A screened-in back patio overlooks the spacious, level backyard for year-round outdoor living. Inside, the open-concept floor plan features engineered hardwood flooring, plantation shutters, and thoughtful architectural details. The private executive study offers double glass doors and custom wainscoting, while the spacious great room features a stone wood-burning fireplace and custom ceiling beams. The gourmet kitchen includes leathered quartz countertops, white cabinetry with upgraded hardware, stainless steel appliances, generous prep space, and a walk-in pantry. A dedicated game room provides additional flexible living and entertaining space. The private primary suite features dual vanities, a makeup station, garden tub, separate shower, and expansive walk-in closet. Three secondary bedrooms each offer walk-in closets and ceiling fans, complemented by a full guest bath and powder room. A hard-to-find Princeton, TX acreage home with NO HOA, workshop, RV parking, 3-car garage, carport, screened patio, and room to enjoy the Texas lifestyle.

4515 County Road 494, Princeton

4910 Woodstone Dr, Princeton
$288,990
3 Beds ⋅ 2 Baths ⋅ 21391121 MLS
Discover new construction in McKinney's sought-after Westridge community. This beautifully designed Compass plan offers 3 bedrooms, 2 bathrooms, and an inviting open-concept layout that blends comfort and functionality. An attractive all-brick exterior with warm-toned accents creates impressive curb appeal. Inside, the spacious living area flows seamlessly into a well-appointed kitchen featuring 42-inch cabinets, granite countertops, an upgraded backsplash, a large sink, gas range, and abundant prep space, making it ideal for everyday living and entertaining. The private primary bedroom provides a relaxing retreat and includes a spacious bath with a large tiled shower. Thoughtfully designed throughout, the home offers stylish finishes, practical living spaces, and plenty of natural light. Additional highlights include a covered patio, two-car garage, full gutters, and a complete sprinkler system. Residents of Westridge enjoy exceptional community amenities, including trails, parks, playgrounds, a future resort-style pool, clubhouse, fitness center, and convenient access to Highways 121 and 75. Located near historic downtown McKinney, shopping, dining, and highly regarded McKinney ISD schools, this home combines quality craftsmanship, modern comfort, and an outstanding location.

4910 Woodstone Dr, Princeton

832 Springwell Dr, Princeton
$244,990
3 Beds ⋅ 2 Baths ⋅ 21390487 MLS
MLS# 21390487 - Built by Imagination Homes - Ready Now! ~ Imagination Homes proudly presents the Rhyme Floorplan, a charming single - story home featuring a thoughtfully designed split - bedroom floorplan and a spacious 2 - car garage. This 3 - bedroom, 2 - bath residence with 1,291 SF offers a private primary suite tucked at the rear of the home, complete with a walk - in closet and en - suite bath with dual sinks and ample counter space. The open - concept kitchen overlooks the dining and family rooms, creating an ideal layout for everyday living and entertaining. The kitchen includes a convenient pantry, center island, and dedicated refrigerator space, with easy access to the adjacent dining area. The bright family room provides generous space for gathering and relaxation. Two secondary bedrooms are situated on a separate hallway and share a full bath, offering privacy for family or guests. A centrally located utility room adds everyday convenience. With a welcoming entry, functional layout, and well - proportioned rooms throughout, this home blends comfort and practicality in a design that lives larger than its footprint. Step outside to the covered back patio, ideal for morning coffee or evening gatherings. Nestled in a quiet community just one mile south of 380 in Princeton - offering both convenience and tranquility. Don’t miss your chance to own the comfort, quality, and style of The Rhyme floorplan. Schedule your tour today!

832 Springwell Dr, Princeton

623 Calm Water Cv, Princeton
$1,450,000
4 Beds ⋅ 4 Baths ⋅ 21353448 MLS
Luxury Waterfront Property This is not just a home, it is a lifestyle! Experience waterfront living on Princeton Lakes at 623 Calm Water Cove. Set on 1.2 acres, this 4,131-square-foot estate offers four bedrooms, four bathrooms, and extensive 2023 renovations. Expansive windows frame water views throughout the open-concept living and dining spaces. The main-floor primary retreat and guest suite offer a versatile layout, complemented by a private study, home theater, and flexible gym or bonus room. A coffee bar, wet and dry bars, and walk-in pantry enhance everyday living and entertaining. The scullery and laundry area feature soapstone countertops, an additional refrigerator, dishwasher, ice maker, pot filler, and full-size stacked washer and dryer. Updates include interior and exterior paint, refinished cabinetry and hardware, kitchen and dry-bar backsplashes, refinished fireplace and mantel, luxury lighting, and hand-scraped wood flooring in guest bedrooms. Outdoors, enjoy a private boathouse with rooftop patio and electric boat lift, covered patio, courtyard, and landscaped grounds with pathway lighting and lake-fed irrigation. An oversized three-car garage and walk-in attic add generous storage. The owned solar system, three HVAC units with air purification and UV lights, custom draperies, plantation shutters, smart lighting, video surveillance, and monitored alarm system complete this waterfront retreat. “Princeton’s expanding retail options include the upcoming Princeton Town Center at US 380 and Beauchamp Boulevard, with Kroger Marketplace anticipated to open in late 2027 and additional national retailers planned.” ask your realtor for more information. Disclosure...Information provided is not guaranteed and should be independently verified. Buyer or Buyer's Agent to verify measurements, schools, & tax, etc. Please note video and or audio equipment by sellers may or may not be in use.

623 Calm Water Cv, Princeton

1201 Jasper Xing, Princeton
$339,000
5 Beds ⋅ 4 Baths ⋅ 21386801 MLS
This home is a breath of fresh air, where every corner feels thoughtfully designed for effortless living. Step inside and you’re immediately greeted by an open, airy layout that flows beautifully from one room to the next. The living area is bathed in natural light, creating a warm and vibrant atmosphere that makes you want to kick off your shoes and stay a while. The kitchen is a true centerpiece, featuring sleek finishes and plenty of counter space for everything from quick morning espressos to elaborate dinner parties. It opens right into the heart of the home, so you’re always part of the conversation. Retreat to the primary suite, a peaceful sanctuary designed for total relaxation after a long day. Outside, the space is just as inviting, offering a rare sense of seclusion as the property backs directly to a lush greenbelt. It is the perfect backdrop for al fresco dining or simply enjoying a quiet moment under the stars with no rear neighbors in sight. Situated in a prime location with easy access to local dining, boutique shopping, and vibrant city energy, this property offers a lifestyle that is as convenient as it is beautiful. It’s not just a house; it’s the kind of place that feels like home the moment you walk through the door.

1201 Jasper Xing, Princeton

155 Sesame Ln, Princeton
$176,900
3 Beds ⋅ 2 Baths ⋅ 21388343 MLS
BETTER THAN BRAND NEW! A Must See move in ready property with Upgrades throughout, all added by current owner. The low maintenance exterior boasts James Hardie siding, fully established sodded lawn, Rainbird sprinkler system, 6 foot privacy wood fence, large concrete patio for outdoor entertainment with additional pad for included garden shed. Established landscape with pathway lighting leads you to custom painted front door. Open concept interior provides lots of natural lighting, easy care luxury vinyl flooring, lined drapes all windows, decorative pendant lighting dining area, beautiful white subway tile backsplash in kitchen in addition to open shelving for added decor. Decorative pulls have been placed all cabinets. Large walk in lighted pantry provides adequate storage. Separate laundry room with included stackable Whirlpool washer and dryer less than two years old. Bedrooms two and three include lined drapes, ceiling fan with light, carpeted floors and large closets. Guest bathroom is conveniently located near bedrooms, includes tub shower with real tile surround, and large vanity for adequate storage. Private master bedroom is located at back of the house with access to the backyard, provides large walk in closet and private master bath with walk in shower, tile surround going all the way to ceiling, large vanity and floor to ceiling built in shelving. Luxury vinyl flooring extends into all master area for easy care. Schedule your showing to truly appreciate all this home has to offer. List of all upgrades available at showing. Photos are current and authentic! Home is conveniently located to meet all your needs. It is nine miles from currently expanding McKinney airport!! Amenities include two pools, playground, basketball court, outdoor grills, and walking paths.

155 Sesame Ln, Princeton

528 Sycamore Dr, Princeton
$411,330
4 Beds ⋅ 2 Baths ⋅ 21386751 MLS
Welcome to 528 Sycamore Drive, a beautifully maintained single-story home situated on a corner lot in the desirable Arcadia Farms community of Princeton. Offering 4 bedrooms, 2 baths and approximately 2,000 square feet, this thoughtfully designed home combines an open-concept layout with flexible spaces for everyday living, working and entertaining. The spacious kitchen is the heart of the home, featuring granite countertops, a large island with breakfast-bar seating, abundant cabinetry, pantry, GE double-oven gas range and upgraded LG dishwasher, all opening seamlessly to the breakfast area and inviting family room. A separate dining room provides additional entertaining space or flexibility to fit your lifestyle. The private primary suite offers room for a sitting area, walk-in closet and ensuite bath with dual sinks and an oversized walk-in shower. Three additional bedrooms provide excellent options for family, guests or a home office. Plantation-style shutters, luxury vinyl plank flooring and abundant natural light enhance the home's clean and welcoming feel. Step outside to a covered rear patio overlooking the large fenced backyard with plenty of grassy space for outdoor living, pets, play or gardening. Additional features include a keyless front-door entry system, ADT alarm system with glass-break detection in the kitchen, two-car garage with overhead storage and an electric-vehicle charging outlet, sprinkler system, & rain gutters. Arcadia Farms offers a community pool, green spaces, trails and neighborhood amenities, with convenient access to US-380, shopping, dining and the surrounding Collin County area. Move-in ready with thoughtful upgrades inside and out—528 Sycamore Drive is ready to welcome you home.

528 Sycamore Dr, Princeton

228 Boxberry Way, Princeton
$224,999
4 Beds ⋅ 3 Baths ⋅ 21381578 MLS
Life in Bridgewater extends well past your own front door. This interior-lot home puts you close to the community's resort-style pools, playgrounds, event lawn and schools, with walking paths and trails winding through natural greenbelts and stocked ponds where you can cast a line without leaving the neighborhood. It's the kind of setup that turns an ordinary evening walk or weekend outing into something you don't have to plan for — it's just there. Built in 2023, this home gives you the clean lines and modern finishes of new construction without the wait. Step in and enjoy an open layout where the living room, dining area, and kitchen flow together — easy for everyday life, easy for keeping the conversation going when people are over. Board and batten detailing carries through the entry and kitchen, adding a custom, elevated feel from the moment you walk in. The kitchen's granite countertops and functional layout keep the cook connected to the room instead of closed off in it. A private deck extends the living space outdoors, and the fully fenced backyard adds room to relax or let pets and kids roam. Upstairs, all four bedrooms are tucked away from the shared living space below, giving a real sense of privacy. The primary suite carries its own board and batten accent wall along with an en-suite bath and walk-in closet, while three additional bedrooms offer flexibility for a home office, guests, or however the space gets used — including one with a built-in bookcase ready-made for a reading nook or home library. A second full bathroom serves the additional bedrooms, and a main-floor half bath means guests don't have to head upstairs. Built-in storage and generous closets throughout are the kind of details that go unnoticed until you actually need them. Schedule a private showing to experience all that this home and neighborhood has to offer.

228 Boxberry Way, Princeton

591 Yucca Ct, Princeton
$399,999
4 Beds ⋅ 3 Baths ⋅ 21376052 MLS
Move-in ready and beautifully positioned in the sought-after Whitewing Trails community, this charming home is nestled on a quiet cul-de-sac with an exceptional setting. Backing directly to soccer fields and green space, with additional green space along the side, the property offers a rare sense of privacy with no homes directly behind you. Major recent improvements include a new 2026 roof and gutters offering added peace of mind for the next owner. Rooftop solar panels enhance the home’s energy efficiency and offer the potential for significant savings on monthly electricity costs, an especially valuable benefit during the hot Texas summers. A water filtration system adds another thoughtful upgrade for everyday living. Inside, rich wood flooring flows throughout the main living areas, creating an elegant yet inviting atmosphere. The spacious living room features an open-concept design that seamlessly connects to the kitchen, ideal for both everyday living and entertaining. The kitchen is a chef’s dream with a generous granite island, abundant cabinetry, gas range, and stainless steel appliances. A versatile front bedroom is perfect for guests, family, or a stylish home office. The spacious primary suite provides a private retreat with an ensuite bath featuring dual sinks and a large shower. Upstairs, a generous game room offers plenty of space for movie nights, entertaining, or playtime, along with 2 additional full-size bedrooms & a full bath. Outside, enjoy the covered porch & expansive backyard with a covered patio, perfect for relaxing or entertaining. Whitewing Trails offers an exceptional lifestyle with a community pool, clubhouse, soccer fields, parks, playgrounds, and more. Zoned to Princeton ISD with convenient access to Highways 121 and 75, shopping, dining, and everyday conveniences. A nearly new roof and gutters, solar panels, water filtration system, exceptional privacy & a fantastic floor plan make this move-in-ready home one you won’t want to miss!

591 Yucca Ct, Princeton

210 Harvest St, Princeton
$254,900
3 Beds ⋅ 2 Baths ⋅ 21367765 MLS
Bright, clean and move-in read with a completely private backyard, this nearly new 3-bedroom, 2-bath home in Tillage Farms combines an easy single-story layout with over 23k in owner-added improvements. The open kitchen and living area creates a comfortable gathering space, with granite countertops, white cabinetry, pantry and new KitchenAid stainless steel appliances. Modern finishes and upgrades throughout make the home feel fresh and inviting. Since purchasing, the owners have added upgrades that make a noticeable difference, including designer ceiling fans, a whole-home speaker system, upgraded fixtures and hardware, smart thermostat, security system, blinds, gutters and upgraded electrical with EV charging capability. The garage has also been finished with an epoxy floor, and additional landscaping adds to the exterior. A completely private fenced backyard backs to a heavily treed small creek provides plenty of usable outdoor space. The community offers 2 pools, amenity center, park and playground. Let's welcome you home!

210 Harvest St, Princeton

402 Branch Canyon Way, Princeton
$275,000
4 Beds ⋅ 2 Baths ⋅ 21373672 MLS
Welcome To Ultimate Comfort And Elevated Living In Princeton’s Highly Desirable Ranger Crossing Community. This Beautiful Single-Story Residence Combines Upscale Design Touches With Easy, Family-Friendly Living On A Great Lot. Nothing Can Be Built In Front Or Behind The House! At The Heart Of The Home, A Sun-Drenched Open-Concept Layout Connects A Spacious Living Room To A Stylish Kitchen Featuring Modern Espresso Cabinetry, Pristine White Countertops, Stainless Appliances, And A Center Island That Makes Casual Dining And Hosting A Delight. The Secluded Primary Suite Delivers A True Retreat, Complete With A Private Ensuite Bath Highlights A Large Walk-In Glass-Enclosed Shower And Ample Vanity Space. Additional Bedrooms Provide Generous Space For A Growing Household, Guests, Or A Dedicated Home Office Setup. Outdoors, Enjoy A Covered Back Patio Overlooking An Expansive, Fully Fenced Lawn Offering Unlimited Room For Play, Pets, And Outdoor Gatherings. Living In Ranger Crossing Means Access To Resort-Style Neighborhood Amenities, Including A Sparkling Community Swimming Pool, Playground, Open Green Spaces, And Scenic Walking Trails. Nestled Just Minutes From Everyday Princeton Shopping, Local Dining Favorites, And The Outdoor Recreation At Lake Lavon Offers Extensive Public Recreation Amenities, Including Multiple Parks, Boat Ramps, Swimming Beaches, And Full-Service Marinas. EV Charger In The Garage, And 12 Miles From The New McKinney Airport Opening In November! Come Check This One Out Today!

402 Branch Canyon Way, Princeton

3740 County Road 494, Princeton
$850,000
4 Beds ⋅ 4 Baths ⋅ 21361336 MLS
Escape the noise of the city and discover a private retreat surrounded by wide open land and mature trees. Situated on 3.88 acres, this secluded property is bordered by approximately 80 acres on each side, creating a rare sense of peace, privacy and space while remaining within reach of nearby city conveniences. Inside, the approximately 2,843 sq ft home offers four bedrooms, three and a half bathrooms and an impressive open concept living area. Soaring 25 foot vaulted ceilings make a dramatic first impression, while a floor to ceiling stone fireplace equipped for either gas or wood burning creates a warm and inviting centerpiece. An abundance of oversized windows fills the home with natural light and captures beautiful views from nearly every room. The spacious kitchen was designed for both everyday living and entertaining, featuring granite countertops, a large center island, gas cooktop and generous walk-in pantry. A large utility and mudroom provides valuable organization and functionality. Upstairs, a loft overlooks the main living area and connects to a second living space, offering the perfect setting for a game room, media room, home office or private retreat. Outdoor living is equally exceptional, with approximately 600 square feet of covered porches overlooking the peaceful grounds and custom landscaping. The in ground Gunite pool, completed in 2025, creates a private backyard oasis ideal for summer afternoons, evening gatherings and quiet weekends at home. A detached 1,000 sq ft shop with electricity provides incredible flexibility, perfect for operating a home-based business, pursuing hobbies, housing equipment or creating additional storage and workspace. Gas tankless water heater, Irrigation on 2 acres. Private, spacious and filled with possibilities, this one of a kind property offers room to live, work, entertain and unwind. It is more than a home it is a peaceful escape from the nearby city and a place where everyday life feels like a retreat.

3740 County Road 494, Princeton

901 Opal Path, Princeton
$299,500
4 Beds ⋅ 2 Baths ⋅ 21376669 MLS
Beautiful 4-bedroom, 2-bath home situated on a desirable corner lot in the highly sought-after Trails at Riverstone community. This like-new property offers a bright, open-concept layout with abundant natural light and a smart split-bedroom design. The spacious kitchen features expansive granite countertops, a large island, and flows into the dining and living areas—perfect for entertaining. The private primary suite includes a generous walk-in closet and a large walk-in shower. Three additional well-sized bedrooms are located on the opposite side of the home for added privacy. A full-size utility room and attached 2-car garage provide added functionality. Neighborhood amenities include a sparkling community pool, scenic trails, park, and playground—ideal for outdoor enjoyment. Exceptionally clean and truly move-in ready!

901 Opal Path, Princeton

628 Hidden Cove Dr, Princeton
$350,000
4 Beds ⋅ 3 Baths ⋅ 21366559 MLS
Welcome to 628 Hidden Cove Drive in the heart of Princeton! Built by Trophy Signature Homes, this spacious 2,447-square-foot residence offers five bedrooms, two-and-a-half bathrooms, and a versatile open-concept floor plan designed for comfortable everyday living and entertaining. The main level features a bright, inviting living and dining area that flows seamlessly into the gourmet kitchen, complete with abundant cabinetry, generous counter space, a spacious pantry, modern appliances, and an oversized granite island with plenty of room to gather. The private primary suite offers space for a king-size bed and sitting area, along with an ensuite bathroom featuring a garden tub, separate shower, and large walk-in closet. An additional downstairs bedroom provides flexibility for guests, a home office, or a private retreat. A half bathroom and separate utility room complete the first floor. Upstairs, you’ll find three generously sized bedrooms, a second full bathroom, and an expansive game room that can also serve as a media room, playroom, or additional living space. Outside, the fully fenced backyard offers plenty of room for pets, play, entertaining, or creating your future outdoor oasis. Convenient location near schools, shopping, dining, and everyday amenities. Amenities include; pool, park and jogging trails. This exceptional Princeton home is a must-see!

628 Hidden Cove Dr, Princeton

1200 Windermere Way, Princeton
$350,000
5 Beds ⋅ 3 Baths ⋅ 21365671 MLS
5 bedrooms + downstairs primary suite + oversized 24 x 10 patio + green space with trees behind the home. This Princeton home also offers two living areas and walkability to the elementary school, playground, and dog park. The downstairs primary suite features a private bath with garden tub, separate shower, dual vanities, and walk-in closet. Upstairs you'll find four additional bedrooms, a full bath, laundry room, and a spacious 20 x 13 family room, giving everyone room to spread out. Ceiling fans in every bedroom and under-stair storage add everyday comfort and function. Out back, the 24 x 10 patio stretches across much of the rear of the home with plenty of room for grilling, dining, and entertaining. The backyard backs to green space with trees instead of another row of homes, and approximately half of the fencing has been recently replaced. Sidewalks connect the neighborhood to the elementary school, playground, and dog park. Princeton High School and the public library are nearby, making it easy to walk to the library or head over for Friday night football. With 5 bedrooms, two living areas, a downstairs primary suite, generous outdoor space, and a location close to the heart of Princeton, this home gives you room to live without giving up convenience.

1200 Windermere Way, Princeton

1207 Briar St, Princeton
$289,990
4 Beds ⋅ 3 Baths ⋅ 21364546 MLS
MLS# 21364546 - Built by Imagination Homes - Ready Now! ~ Imagination Homes proudly presents The Stanza floorplan. Welcome to this spacious and well-designed two-story home offering an ideal blend of open living areas and private retreats. A 4 Bedroom, 2.5 Bathroom, 2 Car Garage featuring 1,927 SF. The first floor features a bright and open layout where the family room, dining area, and kitchen come together to create a comfortable space for everyday living and entertaining. The kitchen includes a central island, oversized food pantry, and convenient access to the utility room, making daily tasks simple and efficient. A powder bath is thoughtfully located near the entry for guests, and the two-car garage provides ample storage and easy access to the home. Privately situated on the first floor, the primary suite offers a relaxing retreat with a generously sized bedroom and TWO walk-in closets! The en-suite bath features dual vanities, soaking tub, and separate shower. Upstairs, you’ll find three spacious secondary bedrooms, each with convenient access to a full bath. Enjoy outdoor living on the covered patio—perfect for relaxing evenings or weekend gatherings. With its open-concept design and downstairs primary suite, this home delivers comfort, functionality, and space to fit a variety of lifestyles. Nestled in a quiet community just one mile south of 380 in Princeton - offering both convenience and tranquility. Don’t miss your chance to own the comfort, quality, and style of The Stanza floorplan. Schedule your tour today!

1207 Briar St, Princeton

1223 Briar St, Princeton
$299,990
4 Beds ⋅ 3 Baths ⋅ 21364521 MLS
MLS# 21364521 - Built by Imagination Homes - Ready Now! ~ Imagination Homes proudly presents The Imagery floorplan. Welcome to this thoughtfully designed two-story home that combines open living spaces with flexible rooms and private retreats. A 4 Bedroom, 2.5 Bathroom, 2 Car Garage boasting 2,176 SF of living space. The first floor offers a bright, open-concept layout where the family room flows seamlessly into the dining area and kitchen—perfect for everyday living and entertaining. The kitchen features a central island, ample counter space, pantry storage, and convenient access to the main living areas. A powder bath is ideally located for guests. Positioned on the main floor, the primary suite offers a comfortable and relaxing retreat. The generously sized bedroom is complemented by a walk-in closet and an en-suite bath featuring dual vanities, a comfortable soaking tub, and separate shower. A versatile flex room on the first floor provides endless possibilities—ideal for a home office, playroom, workout space, or additional living area. The utility room is conveniently located nearby for added functionality. Upstairs, three well-sized secondary bedrooms share a full bath, offering comfortable accommodations for family or guests. Enjoy outdoor living on the covered patio—perfect for relaxing evenings or weekend gatherings. With its downstairs primary suite, flexible living spaces, and open-concept design, this home delivers comfort, versatility, and modern functionality to fit a variety of lifestyles. Nestled in a quiet community just one mile south of 380 in Princeton - offering both convenience and tranquility. Don’t miss your chance to own the comfort, quality, and style of The Imagery floorplan. Schedule your tour today!

1223 Briar St, Princeton

908 1st St, Princeton
$465,000
3 Beds ⋅ 2 Baths ⋅ 21351804 MLS
Brand-new custom home in the heart of Princeton! You will fall in love with this thoughtfully designed 3-bedroom 2-bathroom two-story home with versatile flex room upstairs and sprawling additional space for a game room, media room, home gym, storage, or whatever you can imagine! Enjoy the custom cabinetry, desirable hardwood flooring, and high-end finishes all throughout. Situated right across the street from Lacy Elementary and walking distance from Caldwell Community Park. The master suite is a show-stopper! High vaulted ceiling, large windows, and a roomy master bath with custom tile and cabinetry, dual-sink vanity, and walk-in closet. Tall ceilings and ample windows all throughout make the whole home feel so serene. A beautiful kitchen opens out to a spacious living area, desk space, mudroom, family dining, and gorgeous views of your verdant backyard! White cabinets with delicately veined quartz countertops, ceramic tile backsplash, stainless-steel appliances and oversized custom island. The property also features a laundry room, attached 2-car garage and a large fenced backyard with lovely covered porch. NO HOA FEES OR RESTRICTIONS! Conveniently located just minutes from Hwy 380 with easy access to McKinney’s shopping, dining, and entertainment, this dreamy move-in-ready home offers the perfect combination of comfort, luxury, and flexibility.

908 1st St, Princeton

1217 Bellevue Dr, Princeton
$225,000
3 Beds ⋅ 2 Baths ⋅ 21355267 MLS
This move-in ready Princeton TX home in the sought-after Villas of Monte Carlo is where small-town charm meets big growth. This turnkey starter home is a true 3 bedroom 2 bath Princeton TX gem, featuring an updated kitchen with granite countertops, crisp white cabinets, a newer range, and stainless steel appliances that make everyday cooking feel like a treat. Fresh carpet was installed in one guest bedroom and the primary bedroom in August 2026, so you walk into soft, clean floors from day one. Spend your evenings on the back deck overlooking a great sized yard, perfect for morning coffee, weekend cookouts, or letting the kids and pets run free. It's also perfectly positioned to watch Princeton's Fourth of July fireworks celebration from the back patio. Enjoy the community playground that has recently been added along with block parties and community events. This metal framed home zoned to Princeton ISD and feeding to Lacy Elementary, Southard Middle, and Princeton High is an easy fit for first time homebuyer families or anyone craving a McKinney commute affordable home. The home is about a mile from the new Princeton Town Center, the 420,000+ square foot retail hub bringing Home Depot, Kroger, Hobby Lobby, TJ Maxx, HomeGoods, and more right to your doorstep by late 2027. Princeton has been named the fastest growing city in America, and this home puts you in the middle of that momentum at a price point rarely found this well updated. Nearby Lavon Lake area homes offer boating, fishing, and lake days minutes away, while downtown Princeton's shops and restaurants add small-town flavor. Priced among the best Princeton TX homes and one of the most attractive Collin County affordable homes on the market, this is your chance to own a lovingly maintained home. Cute, comfortable, and ready for you to move right in.

1217 Bellevue Dr, Princeton

Listings provided by North Texas Real Estate Information Systems (NTREIS). Listing data has been deemed reliable but is not guaranteed to be accurate by the MLS.

Last updated:

How much is your home worth?

Get instant property value now!