Refine Search
Sort by
7329 Edgerton Dr, Dallas
$550,000
4 Beds ⋅ 3 Baths ⋅ 21199761 MLS
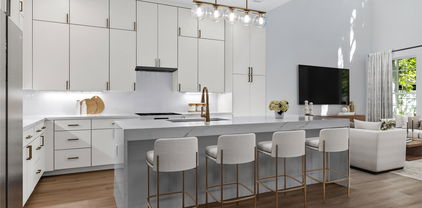
Beautifully remodeled 4 BR, 3 BA with recent modern improvements, featuring refinished hardwood floors, interior and exterior paint, lighting fixtures, ceiling fans, mirrors, hardware & all bathrooms renovated. An open kitchen is designed for living and entertaining, showcasing granite countertops, a stacked stone backsplash, cabinet hardware, a large island, built-ins, and a cozy breakfast nook. The kitchen has smart appliances such as a dishwasher and range, along with a new sink and garbage disposal, making it both functional and modern. The 547 flexible space provides endless possibilities and can easily function as a second primary suite, guest quarters, private office, multigenerational living area, or a comfortable roommate setup or can be reconverted into a two-car garage. The bonus area features carpet and updated windows that enhance natural light and overall energy efficiency. Additional updates throughout the home include refreshed finishes, updated windows, improved lighting, and thoughtful design touches that make the home move-in ready. Situated on a quiet residential street, the home is conveniently located near some of East Dallas’ most popular outdoor amenities including White Rock Lake, scenic bike and running trails, and nearby parks. Residents also enjoy easy access to Northwest Highway, major commuting routes, shopping, dining, and the nearby DART rail station. With its modern updates, flexible layout, and prime East Dallas location, this property presents an excellent opportunity for comfortable living in a well-established and highly desirable neighborhood.

7329 Edgerton Dr, Dallas

810 Meadowgate Dr, Garland
$363,000
4 Beds ⋅ 2 Baths ⋅ 21208837 MLS
Beautiful one-story home offering ease of living and everyday convenience, nestled in a quiet, established neighborhood. Meticulously maintained with numerous updates, this move-in ready property shines with pride of ownership. Step outside to your private backyard oasis featuring a large swimming pool, covered patio for relaxing or entertaining, and still plenty of green space to enjoy within the fenced yard. Ideally located near parks and schools with easy access to major highways, this home combines comfort and accessibility. Recent updates include a roof replaced 5 years ago, attic insulation added 3 years ago, HVAC system replaced 5 years ago, energy-efficient windows installed 2 years ago, and updated kitchen countertops completed 2 years ago. Inside, the thoughtfully designed layout includes a hallway with built-in cabinetry, providing additional storage that sets this home apart. The primary suite serves as a tranquil retreat with a tray ceiling, en-suite bathroom, and spacious walk-in closet. Don’t miss this exceptional opportunity—schedule your private showing today!

810 Meadowgate Dr, Garland

822 Longmeadow Ct, Desoto
$429,900
4 Beds ⋅ 3 Baths ⋅ 21194929 MLS
Welcome to 822 Longmeadow Court in DeSoto, a beautifully maintained traditional brick home located in the established Frost Oaks community. This single family property sits on a nearly half acre cul-de-sac lot surrounded by mature trees, creating a peaceful setting with excellent privacy. Inside, the open layout offers bright living spaces designed for comfort and entertaining. The main living room features built in cabinetry and a fireplace, while large windows provide natural light and views of the backyard. The kitchen includes a large island, pantry, gas range, microwave, dishwasher, and water line for the refrigerator, with both a breakfast room and formal dining area nearby. The primary suite serves as a private retreat with its own fireplace, dual sinks, garden tub, walk in closets, and ensuite bath. One secondary bedroom includes an ensuite bathroom, providing flexible options for guests or multi generational living. Additional features include central air and heat, ceramic tile and carpet flooring, utility room with washer and dryer hookup, and an attached rear entry two car garage. Outside, the covered glass enclosed patio extends the living space and creates a comfortable area for year round enjoyment. The large backyard offers plenty of room for outdoor gatherings, gardening, or relaxing under the shade of mature trees. Located in Desoto ISD and close to shopping, dining, and entertainment, this 4-bed home in DeSoto offers a rare combination of space, privacy, and convenience.

822 Longmeadow Ct, Desoto

9609 Orchard Hl, Dallas
$399,999
3 Beds ⋅ 2 Baths ⋅ 21200832 MLS
The home features an open and comfortable layout with vaulted ceilings, a fireplace in the main living area, and large windows that bring in natural light throughout the home. The living and dining areas connect easily to the kitchen, creating a functional space for everyday living and entertaining. The primary bedroom provides a generous retreat with ample closet space and a private bath, while the additional bedrooms offer flexibility for guests, a home office, or hobby space. Architectural details and built-ins add character to the interior. Step outside to a private patio area ideal for relaxing or enjoying time outdoors. The property also includes a two-car attached garage and low-maintenance living within a well-maintained community. Oak Tree Village residents enjoy access to community amenities including a pool, clubhouse, greenbelt areas, and tennis courts. The location offers convenient access to Highway 75, I-635, shopping, dining, and many Lake Highlands attractions, making commuting and daily errands easy. A great opportunity to own a spacious townhome in a desirable Northeast Dallas neighborhood.

9609 Orchard Hl, Dallas

633 Daisy Dr, Desoto
$325,000
4 Beds ⋅ 3 Baths ⋅ 21206119 MLS
Set on a spacious corner lot in the Candle Meadow neighborhood, this 4-bedroom, 2.5-bathroom home sits on nearly a quarter acre and offers a comfortable two-story layout with plenty of room for everyday living. Enjoy being within walking distance of the community pool, playground, and Candle Meadow Park, perfect for outdoor fun just steps from your door. Inside, the main level flows easily from the family room into the dining area and kitchen, with two additional spaces that work beautifully as a dining room, home office or flex spaces. The kitchen features granite countertops, a central island, and ample cabinet space, creating a practical setup for both cooking and entertaining. The primary bedroom is also located on the first floor and includes an ensuite bathroom and walk-in closet, offering a private retreat away from the secondary bedrooms. Upstairs, you’ll find a versatile game room, three additional bedrooms, and a full bathroom, giving everyone their own space. Out back, the large grassy yard provides plenty of room for kids, pets, or weekend gatherings, with the added bonus of the corner location offering extra outdoor space.

633 Daisy Dr, Desoto

7147 Lavendale Ave, Dallas
$1,475,000
4 Beds ⋅ 4 Baths ⋅ 21191548 MLS
Welcome to 7147 Lavendale Ave, a beautifully updated 4-bedroom, 3.5-bath home backing to the scenic Northaven Trail. Sunlight fills open living spaces that flow into the kitchen and family room overlooking a sparkling pool and backyard oasis perfect for entertaining. A detached outdoor structure adds convenience and flexibility, featuring a full pool bath on one side and pool equipment with additional storage on the other. The oversized primary suite offers a spa-inspired retreat with direct outdoor access. With thoughtful updates, quality finishes, and a prime location near top private schools, shopping, and dining, this move-in ready home invites you to embrace the Preston Hollow lifestyle at its best.

7147 Lavendale Ave, Dallas

6610 Driftwood Ln, Rowlett
$384,000
4 Beds ⋅ 2 Baths ⋅ 21205362 MLS
Welcome to this beautifully maintained single-story home in the desirable Lake Valley Estates community of Rowlett. Offering approximately 2,624 square feet of thoughtfully designed living space, this 4-bedroom, 2-bath residence combines comfort, functionality, and style on a spacious interior lot. The open-concept layout features an expansive living room with a gas fireplace and abundant natural light, flowing seamlessly into a well-appointed kitchen complete with a large island, breakfast bar, butler’s pantry, walk-in pantry, and generous cabinetry—perfect for everyday living and entertaining. The fourth bedroom is currently configured as a dedicated office with custom built-in storage. A formal dining room and separate breakfast area offer flexible options for everyday meals and entertaining. The private primary suite features a spacious ensuite bath with dual vanities, garden tub, separate shower, and walk-in closet. Two additional bedrooms share a full bath and provide comfortable accommodations for family or guests. Step outside to enjoy the landscaped backyard with an extended deck, creating a great space for outdoor gatherings and bringing nature home with the plantings and nature in mind for birds and other wild life creatures.. Additional highlights include luxury vinyl plank flooring, decorative lighting, smart home features, a separate utility room, French drains, gutter guards, and a side-entry two-car garage. Conveniently located near shopping, dining, and major commuting routes, this home offers the perfect blend of space, comfort, and location. See TransactionDesk for a complete list of home improvements.

6610 Driftwood Ln, Rowlett

920 Micarta Dr, Mesquite
$275,000
3 Beds ⋅ 2 Baths ⋅ 21205922 MLS
Move-in ready and priced to sell—this is one of the best-value opportunities in Mesquite under $300K. This 3-bedroom, 2-bath home offers a clean, turnkey option for buyers who want comfort without the headache of major repairs. No HOA means more flexibility and lower monthly overhead. Inside, you’ll find wood-look tile flooring throughout the main living areas and granite countertops in the kitchen, giving the home a modern, low-maintenance feel. The layout is functional and open, with a bright eat-in kitchen featuring bay windows and French doors that lead to a fully fenced backyard—ideal for entertaining, pets, or relaxing evenings at home. Major items have already been handled, including a recently replaced roof and a serviced HVAC system, helping reduce upfront costs and future concerns for the next owner. The primary suite includes dual vanities, a garden tub, separate shower, and a walk-in closet. A formal dining space adds flexibility for hosting or everyday use. Vacant and easy to show—this home is ready for immediate move-in. Conveniently located near shopping, dining, and daily essentials, with quick access to surrounding areas. Seller is motivated and open to reviewing strong offers.

920 Micarta Dr, Mesquite

5531 Walnut Hill Ln, Dallas
$14,997,000
5 Beds ⋅ 9 Baths ⋅ 21177331 MLS
Within the gates of Crespi Estates, this exceptional estate was completed in 2025-designed by SHM Architects, interiors by Brant McFarlain, landscape design by Lance Dickinson & built by Crescent Estate Custom Homes. Situated on nearly 2 private acres, property offers privacy, security & resort-style living. Privately gated entrance creates impressive drive-up appeal with views of lake & water feature. Spanning 11,997 sq ft, home feat 5 ensuite bedrms, 7.2 baths, designed for both grand entertaining & comfortable daily living. Distinguished finishes includ limestone & hardwood flooring, exotic marbles, Waterworks fixtures & designer lighting throughout. Floor-to-ceiling windows flood interiors w natural light & frame views of grounds. Vaulted great rm w oversized FP opens seamlessly to multiple outdoor living areas. Sophisticated lounge w wet bar connects to climate-controlled rm, while formal dining rm is complemented by butler’s pantry. Chef’s kitchen is equipped w Sub-Zero refrigeration, dual Bosch dishwashers, Wolf 60” gas range w infrared griddle, Scotsman ice machine, & adjacent catering kitchen w Miele coffee system & addtl full-size appliances. Keeping rm w FP, private study, mudrm & utility rm complete main level. Primary suite offers serene pool views, morning bar, marble-clad spa bath w freestanding tub & Arabescato Fantastico marble shower, & dual custom walk-in closets. Upstairs 4 ensuite bedrms, a media rm, game rm w wet bar & addtl utility space. Detached guest casita provides added privacy. Resort-style grounds includ covered loggia w FP, infinity-edge pool & spa, putting green, pickleball court, expansive lawn, fire pit & large motor court. Combination of pier-&-beam & slab foundation, stucco & stone exterior, slate & metal roof, 5 Carrier HVAC systems, 3 Navien tankless water heaters & integrated Crestron & Lutron systems, this gated estate represents luxury living in one of Dallas’ most exclusive communities. *Seller financing options available*

5531 Walnut Hill Ln, Dallas

410 S Paschall Rd, Sunnyvale
$4,495,000
21197199 MLS
410 S. Paschall Rd, Sunnyvale, TX is a rare opportunity to acquire a premier events facility in one of Dallas County’s fastest growing and most affluent suburbs. Situated on 3.092 acres, the 12,814-square-foot venue is just 20 minutes from Dallas and less than .25 miles from U.S. Highway 80, with surrounding traffic counts exceeding 80K VPD. The property offers exceptional regional accessibility with the privacy ideal for weddings, worship, and special events. Designed for up to 250 guests, the facility features an open-concept main hall with 30’ ceilings, a bridal suite, groom’s suite with four-hole putting green, restrooms, bar area, catering kitchen, floral cooler, and multiple storage areas to support full-service event operations. Exterior amenities include an AstroTurf patio to reduce mud and maintenance issues, and 97 paved parking spaces plus additional shared parking. Utilities are fully connected, including city water and sewer, electricity, propane gas service, and central HVAC, supported by 7 rooftop units and separate cooling system for the side building. Zoned Highway Commercial, permitted uses include event venue, church, daycare or private school, restaurant, dance hall, or other retail, service, or office uses, with some light industrial uses possible via special permit. With its scale, parking ratio, strong visibility, and flexible zoning, this asset offers compelling long-term operational and investment upside.

410 S Paschall Rd, Sunnyvale

10010 Strait Ln, Dallas
$23,895,000
7 Beds ⋅ 11 Baths ⋅ 21190599 MLS
NOW COMPLETE, brand new construction on Dallas’s most iconic street, known as Billionaire’s Row. Poised on 2.2 expansive acres along Bachman Creek, 10010 Strait Lane blends craftsmanship, elegance, & luxury. Interiors ft soaring ceilings, clean lines, & floor-to-ceiling Kolbe windows. Designed for comfort & entertaining, chefs kitchen boasts 2 La Cornue dual-fuel ranges (10-burners total), Subzero, Wolf, & Miele appliances, & Thomas OBrien chandeliers. Catering kitchen includes elevator access to support events with ease. Sunroom & Formal Living space soar w 24 ceilings, glass walls, & Vida chandelier. Owners wing ft vaulted ceilings, fireplace, indoor outdoor sitting areas, Julie Neill chandelier, spa bath w Bain Ultra tub, dual water closets, beverage bar, towel warmer, Nobu Ribbon tile (Spain), Kalta Fiore marble, Kelly Wearstler & Arteriors lighting. 2 walk-in closets, Hers w island, hidden shoe, handbag, & jewelry closets; His w safe & luggage storage. Other amenities include elevator, wellness retreat for massage & fitness, opt 1,600-bottle glass wine room & or lower-level wine vault, golf sim rm, craft & music rm, 3-tier theater, & study w fireplace. Entry ft 25 ceilings, 23-light John Richard chandelier & oak herringbone floors. 3 utility rms (1 per floor), mudroom w dog shower. Outside ft screened loggia w fp & heaters, outdoor kitchen w pass-through window to main kitchen, negative-edge pool, spa, sun deck, & opt fire pit create a resort retreat. 4,181 sf air conditioned 10-car garage that doubles as an event venue. 8 terraces include cigar balcony, primary terraces, upstairs suites, front colonnade, & back loggia. Landscape lighting, optional tennis or sport court. Surrounded by mature trees & creek, offering privacy in prestigious Preston Hollow neighborhood. Built with concrete walls & steel supports, ensuring bunker-like strength, 10010 Strait Lane offers a once-in-a-lifetime opportunity in the heart of the private school corridor.

10010 Strait Ln, Dallas

9457 Waterview Rd, Dallas
$4,299,000
5 Beds ⋅ 9 Baths ⋅ 21190058 MLS
THE BEST VIEW IN DALLAS IS FOR SALE. Perched directly on White Rock Lake Park with an unobstructed, protected panorama of the lake and the downtown skyline, this just-completed contemporary showcase delivers scenery you simply cannot build again: sunrise over the water, sailboats by afternoon, and skyline sunsets from the upper terrace every evening. Three stories and 7,213 SF of light-filled, ultra-modern design put the view to work, with massive window walls keeping the lake in sight from the main living areas. The Owner's Retreat lives like a private resort - a dramatic window wall framing the water, spa tub, steam shower, heated floors, and designer finishes. Five ensuite bedrooms plus two powder baths, a second-floor junior primary ideal for guests or multigenerational living, and flex space ready to convert into two additional ensuite bedrooms - up to seven in all. The chef's kitchen pairs top-of-the-line appliances and an extra-large island with a separate full prep kitchen, so the main kitchen stays showroom-perfect while you entertain. A glass wine room showcases your collection like art, and more than 2,700 SF of theater and game rooms with adjoining patio space make this an entertainer's dream. Excellent private schools within ten minutes; the Arboretum, lake trails, and downtown are minutes away. New construction - complete and move-in ready today. Lakefront-view homes of this caliber reach the market once in a generation. Schedule your private showing before this one is gone.

9457 Waterview Rd, Dallas

7220 Calistoga Ln, Grand Prairie
$345,000
2 Beds ⋅ 2 Baths ⋅ 21184118 MLS
Welcome to this beautifully 2-bedroom, 2-bathroom single-story Villa in the highly desirable 55+ community located at the prestigious master-planned Mira Lagos neighborhood in Grand Prairie. This particular Villa enjoys one of the most privileged locations within the community, offering enhanced privacy, peaceful surroundings, and easy access to amenities. Designed for effortless living, this home is being offered FULLY FURNISHED with more than $20,000 in furniture with the most exquisite taste, creating a truly move-in-ready experience. With over $19,000 in designer upgrades, you’ll find elevated finishes, luxury flooring, and curated touches that blend style with function. The open-concept layout flows beautifully into a private, fenced front courtyard—ideal for entertaining or enjoying your morning coffee. A spacious 2-car garage and energy-efficient construction complete this low-maintenance, smart-sized design. Mira Lagos is an active adult haven offering resort-style amenities including a clubhouse, sparkling pool, fitness center scenic walking trails, and a dog park—all set in a vibrant and social atmosphere tailored for 55+ living. Just minutes from Joe Pool Lake, major shopping and dining, and top-tier medical facilities, this is more than just a home—it's a rare opportunity to own one of the finest, best-located Villas in the community. Plus, the Home Owners Association takes care of exterior maintenance, including the roof—giving you peace of mind and more time to enjoy the lifestyle you deserve.

7220 Calistoga Ln, Grand Prairie

2027 Fair Weather Dr, Lancaster
$297,000
4 Beds ⋅ 2 Baths ⋅ 21187148 MLS
Located in the desirable Bear Creek Ranch community of Lancaster, this 4-bedroom, 2-bath traditional home offers 2,169 square feet of thoughtfully designed living space. Inside, you’ll find an open-concept floorplan featuring two spacious living areas and two dining spaces, providing versatility for entertaining or working from home. The kitchen is designed for both everyday living and hosting, complete with granite countertops, black GE appliances, an electric range, microwave, pantry, breakfast bar, and abundant built-in cabinetry for storage. Decorative lighting and arched openings add architectural character throughout the home. There's a generously sized primary suite tucked away from the secondary bedrooms. The primary retreat includes a large walk-in shower, ensuite bath, custom closet system, and walk-in closet. Flooring throughout the main areas includes durable luxury vinyl plank and ceramic tile. Step outside to enjoy a private fenced backyard perfect for grilling, entertaining, or relaxing evenings at home. The rear-entry 2-car garage with alley access and extended driveway provides added privacy and curb appeal. The home also includes central electric heating and air and brick exterior construction for lasting durability. Residents of Bear Creek Ranch enjoy access to outstanding community amenities, including a pool with splash area, park, playground, sidewalks, and scenic walking and biking trails. The location offers easy access to I-35, I-20, and I-45, making commuting simple, and is just minutes from University of North Texas at Dallas campus. Buyer and buyer’s agent to verify all information including measurements, schools, zoning, and property condition. Inviting all reasonable offers. seller will not respond to low-ball offers, offers that include owner finance, or assignments.

2027 Fair Weather Dr, Lancaster

11219 Leachman Cir, Dallas
$4,995,000
5 Beds ⋅ 6 Baths ⋅ 21185723 MLS
Designed by Studio Thomas James this home sits on .061 acres with peaceful creek views and a canopy of mature trees, effortlessly blending refined elegance with its natural surroundings. Inside, the chef’s kitchen impresses with premium appliances, an expansive island with dual dishwashers, and striking Taj Mahal quartzite countertops. The primary suite serves as a private retreat, featuring a spa-inspired bath with a double steam shower and a separate soaking tub. A distinguished study and an additional bedroom complete the main level. Upstairs, three bedrooms and a spacious game room with a wet bar offer plenty of room for relaxation and entertainment. Outdoors, multiple living areas create a true resort-style experience, highlighted by a dramatic terraced backyard, a cantilevered pool, a covered patio with fireplace and drop-down screens, a putting green, and a fully equipped outdoor kitchen. This exceptional residence showcases thoughtful design throughout, presenting a rare opportunity to enjoy modern luxury in a tranquil, nature-filled setting.

11219 Leachman Cir, Dallas

5731 Mona Ln, Dallas
$499,000
4 Beds ⋅ 5 Baths ⋅ 21186908 MLS
OVER 5,100 SQ FT OF COMBINED LIVING SPACE FOR UNDER $500K! DUNCANVILLE ISD! A truly distinctive property situated on over half an acre of beautifully treed land, offering exceptional space, versatility and storage. The property includes a 3,905 sq ft main residence PLUS a separate 1,240 sq ft, three-level apartment—ideal for multigenerational living, guests, office, studio or potential income use. The main home features 4 bedrooms, 4.5 baths and extensive built-ins throughout. The oversized kitchen offers abundant cabinet and countertop space, room for a breakfast table and a separate formal dining area. The spacious main living area features a wood-burning stove and custom shelving. Additional spaces include a private office with built-ins, flex room with shelving, and game room with built-in shelves, built-in desk, window seat with storage and half bath. The main house also has a backup generator. The primary suite offers built-ins, dual sinks, oversized jetted tub, large shower and an extra-large closet with safe room plus an additional closet. The primary bath connects to an additional handicap-accessible bath that is also accessible from a secondary bedroom. Upstairs includes a large bedroom with full bath and generous closet. Outside, enjoy the screened-in porch, large multi-level deck with gazebo and treehouse with electricity. The property also includes three storage buildings and TWO underground steel bunkers—each vented and solar serviced with a kitchen and bathroom. A rare property offering over 5,100 sq ft of combined living space, separate apartment, over half an acre, exceptional storage and features you simply don't find every day. There is SO MUCH here to see—truly a MUST-SEE property!

5731 Mona Ln, Dallas

3132 Chapel Downs Dr, Dallas
$599,000
4 Beds ⋅ 3 Baths ⋅ 21182587 MLS
Updated, inviting, and ready to enjoy—this Chapel Downs home delivers the character of an established Dallas neighborhood with major improvements already completed. Situated on a spacious .23-acre lot, this 4-bedroom home offers an open, light-filled layout, stylish finishes, and a backyard made for Texas summers. Inside, a striking stone fireplace anchors the living space, complemented by crown molding, neutral designer tones, and no carpet throughout. The beautifully updated kitchen is built for both everyday living and entertaining, featuring quartz countertops, stainless steel appliances, a commercial-style vent hood, convection oven, oversized induction cooktop, wine fridge, abundant cabinetry, and generous prep space. A charming breakfast area with custom built-ins and an oversized utility room with a built-in desk and sink add even more function to the home. The spacious primary suite offers a renovated bath with dual vanities and a sleek frameless glass shower. Outside, your private backyard retreat awaits with multiple areas to gather, dine, or unwind alongside the sparkling pool and spa. And here's something buyers will appreciate: some of the biggest-ticket improvements have already been addressed. The original cast iron sewer plumbing beneath the slab was completely replaced with new PVC, including a new sewer line, and foundation work was completed in May 2026. These substantial improvements add meaningful value and peace of mind for the next owner. All of this in sought-after Northwest Dallas with convenient access to I-635, the Dallas North Tollway, Love Field, DFW Airport, Addison dining and entertainment, and Galleria shopping.

3132 Chapel Downs Dr, Dallas

2210 Balboa Dr, Rowlett
$639,000
5 Beds ⋅ 5 Baths ⋅ 21174154 MLS
Welcome to almost new 2024 built modern home. The foyer opens into the expansive dinning, kitchen and great room. Beautiful kitchen with a huge island, breakfast bar, tile backsplash throughout and stainless steel appliances. The owners suite boasts a walk in closet, separate vanities and a large walk in shower. Guest bedroom is conveniently located on the first floor with a private full bath. As you ascend the stairs, you are welcomed into a spacious game room providing a versatile space for entertainment and leisure. Continuing through to the media room. Bedrooms 3 & 4 share a third full bath. The 5th bedroom can be a second primary with full bath. An attic area provides additional storage space. Enjoy the luxury of a covered patio perfect for outdoor gatherings and family time. Numerous parks including dog park, walking trails, fishing jetty and much more in this prime location with direct access to the renowned SAPPHIRE BAY development at Lake Ray Hubbard featuring a crystal lagoon, fountain show, shopping, dinning, resorts, world class marina, surf club, lazy river and year round entertainment.

2210 Balboa Dr, Rowlett

15926 Windy Meadow Dr, Dallas
$875,000
4 Beds ⋅ 3 Baths ⋅ 21170535 MLS
Priced Below Appraisal! Tucked within the sought-after Brentfield Elementary attendance zone, this stunning residence delivers a full top-to-bottom remodel that lives like new construction — and it's priced to move. The spacious 4-bedroom, 3-bath floorplan blends modern design with warm, upscale details, including a flexible mother-in-law quarters option that today's buyers are actively searching for. Rich redwood flooring flows through expansive living spaces anchored by a vaulted, open-concept family room and chef's kitchen. A massive quartz island, custom cabinetry and brand-new GE appliances make this kitchen the heart of the home — built for everyday living and serious entertaining. All three bathrooms have been completely transformed with designer tile, new fixtures and a spa-inspired primary suite featuring an oversized walk-in shower. Additional upgrades include energy-efficient LED lighting, a fully replaced electrical panel and new windows throughout — no deferred maintenance, no surprises. A dedicated mudroom houses a washer, dryer and bonus refrigerator, while the attached two-car garage features a custom workbench perfect for hobbies or projects. Outside, an 8-ft fence with electric sliding gate and recently added privacy slats create a true retreat, and the partially covered patio is ready for year-round gatherings. Move-in ready. Luxury finishes. One of the area's sought after elementary schools just minutes away. The seller is ready for your offer... don't let another buyer get here first. Schedule your private tour today.

15926 Windy Meadow Dr, Dallas

119 Crestway Dr Unit 22, Cedar Hill
$299,000
3 Beds ⋅ 2 Baths ⋅ 21144064 MLS
Welcome to 119 Crestway Drive, located in the Highly Sought-After Cresthaven Village, a Gated 55+ Active Adult Community in the Heart of Cedar Hill, Texas. This inviting and well-cared-for home offers the perfect combination of Comfort, Convenience, and an Active Lifestyle. Ideally positioned across the street from a beautifully maintained Greenscape Area, the home enjoys a Peaceful Setting with added privacy. It is also located just down the street from the Community Center, making it easy to take advantage of the many Activities, Social Events, and Amenities that make Cresthaven Village such a Desirable Place To Live. This vibrant community is known for its Welcoming Atmosphere, Well-Kept Grounds, and Engaging Lifestyle designed for Active Adults. The home features 1,736 square feet of Thoughtfully Designed Living Space with a Spacious 3-Bedroom layout featuring a Primary Suite, Secondary Bedroom, and a Flexible Third Bedroom with French Doors—Perfect for a Home Office, Study, Guest Room, or Additional Bedroom, along with Two Full Bath Rooms. The layout provides Comfortable Everyday Living while also offering great Atmosphere for Entertaining Guests. Natural Light fills the home, creating a Warm and Welcoming Environment throughout. A Generous 20 x 20 garage offers ample space for Parking, Storage, or a Workshop. The Location is Exceptional, with the home situated less than One Mile from one of the Largest Shopping Malls South of Dallas, as well as close proximity to Dining, Medical Facilities, and everyday Conveniences. If you are looking for a Low-Maintenance Home in an Active, Gated 55+ Community with an Outstanding Location, this could be the Perfect Place to call Home.

119 Crestway Dr Unit 22, Cedar Hill

6521 Lynch Ln, Garland
$629,900
5 Beds ⋅ 4 Baths ⋅ 21163465 MLS
LOCATION! SPACE! POTENTIAL! YOUR NEXT BIG OPPORTUNITY AWAITS! Discover the possibilities at 6521 Lynch Lane, situated on a desirable corner lot directly across from Firewheel Golf Course! Offering OVER 3,500 SQ FT, 5 BEDROOMS, and 3.5 BATHROOMS, this spacious home delivers the room, flexibility, and opportunity today's buyers are searching for! Step inside to discover multiple living and dining areas, an expansive kitchen featuring granite countertops, stainless steel appliances, abundant cabinetry, and plenty of room to gather and entertain. The versatile floor plan includes an elevated bonus room ideal for a media room, game room, home office, or additional living space. The generously sized primary suite offers a private retreat, while the additional bedrooms provide flexibility for guests, hobbies, or multigenerational living. BUT THE OPPORTUNITY DOESN'T STOP INSIDE! Imagine transforming the backyard into your own private outdoor oasis! The existing pool offers restoration potential, creating an exciting opportunity to design an outdoor space that fits your lifestyle. Mature trees and generous outdoor space add to the possibilities. Just minutes from Firewheel Town Center, shopping, dining, entertainment, and major highways, this property combines a sought-after location with exceptional space and room for personalization. WHY SETTLE FOR SOMEONE ELSE'S VISION WHEN YOU CAN CREATE YOUR OWN? Bring your ideas, unlock the potential, and make this home your next great investment in living! Schedule your private showing TODAY!

6521 Lynch Ln, Garland

10521 Sandpiper Ln, Dallas
$495,000
3 Beds ⋅ 2 Baths ⋅ 21167797 MLS
Investment property. Lease in place until September 1, 2027. Welcome to Crest Meadow Estates, where timeless charm meets modern living. This beautifully reimagined single-story half-duplex is one of the neighborhood’s true gems, offering the rare convenience of an attached, oversized two-car rear-entry garage—an exceptional find in this community. New 30K roof installed August 2026, Foundation repair with lifetime transferable warranty, New roof installed September 2026, New electrical Panel Open, light, and bright, the home is truly move-in ready. Inside, you’ll find four bedrooms and two fully updated baths, with wood flooring throughout including all bedrooms (no carpet!). Neutral designer paint selections create a fresh, cohesive look, while the updated kitchen features granite countertops, stainless steel microwave, refrigerator and oven, and generous workspace ideal for everyday living and entertaining. Recent updates enhance curb appeal, and mature trees line the quiet interior street, creating a peaceful setting with attractive front yards throughout the neighborhood. Ideally located in the heart of Dallas near Preston Hollow, this home is just minutes from fine dining, premier shopping, medical centers, parks, and the Northaven Trail system—offering comfort, convenience, and lifestyle in one exceptional property. Investor only

10521 Sandpiper Ln, Dallas

2434 Douglas Ave, Dallas
$639,000
3 Beds ⋅ 4 Baths ⋅ 21160638 MLS
This sleek, transitional modern duplex in the heart of Dallas is perfectly situated between Uptown and the Medical District, and just minutes from Oak Lawn, Downtown, and the Design District. Architecturally designed with an impressive elevation, this three-story home offers expansive open-concept living and is bathed in natural light through large windows throughout. The first floor features a sophisticated kitchen with quartz countertops, seamlessly flowing into a spacious living area with high ceilings, which opens to a private, fenced backyard—ideal for both relaxation and entertaining. On the second floor, the primary suite and a secondary ensuite bedroom provide luxurious comfort and privacy. The third floor includes an additional ensuite bedroom, a large game room, and a rooftop terrace boasting breathtaking skyline views of Dallas. With quick access to major highways DNT and I-35, this property offers convenience to nearby dining, shopping, and entertainment options. Both sides of this exceptional duplex are available for sale, offering the option to purchase individually or together. This is a unique opportunity to own a modern masterpiece in one of Dallas’s most desirable areas.

2434 Douglas Ave, Dallas

2200 Victory Ave Unit 1105, Dallas
$650,000
1 Beds ⋅ 2 Baths ⋅ 21164091 MLS
Experience elevated urban living in this 11th-floor residence at The House Condos, the iconic Starck & Yoo designed high-rise in the heart of Victory Park. Floor-to-ceiling windows frame sweeping views of Downtown Dallas, Reunion Tower, and the Margaret Hunt Hill Bridge, creating a striking skyline backdrop by day and night. The thoughtfully designed layout features two living areas, with the second offering flexibility as a den, study, or office. The interior showcases Sub-Zero, Wolf, and Asko appliances, white oak hardwood floors, and elegant Crema Marfil marble countertops, backsplash, and bath. Refined details include 10-foot ceilings, museum-finish walls, and motorized window shades, complemented by a custom bedroom closet offering exceptional storage. One dedicated parking space. Residents enjoy resort-style amenities including a 130-foot saline infinity pool, spa, private cabanas, two grilling areas, dog park, owners’ lounge, conference room, guest suite, and fully equipped fitness center. Full-service living is completed with concierge, valet, package delivery, and 24-hour security steps from Dallas’ premier dining, sports, and cultural destinations.

2200 Victory Ave Unit 1105, Dallas

3225 Turtle Creek Blvd Unit 1420, Dallas
$464,000
2 Beds ⋅ 2 Baths ⋅ 21165530 MLS
Stunning 2-bed, 2-bath condo on the 14th floor in the heart of Turtle Creek, offering unobstructed Downtown Dallas views and abundant natural light from expansive balcony doors. This home features an open floor plan ideal for entertaining, a kitchen with stainless steel appliances, two spacious bedrooms with multiple step-in closets, updated bathrooms, and a freshly painted living area. Two covered garage parking spaces are also included, along with 24.7 security and a full-service concierge. The Renaissance on Turtle Creek delivers an upscale living experience with resort-style amenities, including two pools, cabanas, fire pits, grilling areas, two fitness centers with saunas, and a dedicated pet area. Conference rooms and business centers cater perfectly to hybrid and remote professionals. Just minutes away from the Katy Trail, Turtle Creek Park, and premier shopping and dining. This residence sits in one of Dallas’ most sought-after neighborhoods. Home warranty included.

3225 Turtle Creek Blvd Unit 1420, Dallas

Listings provided by North Texas Real Estate Information Systems (NTREIS). Listing data has been deemed reliable but is not guaranteed to be accurate by the MLS.

Last updated:

How much is your home worth?

Get instant property value now!