Refine Search
Sort by
4424 Courtney Ln, Richardson
$599,000
4 Beds ⋅ 3 Baths ⋅ 21390683 MLS
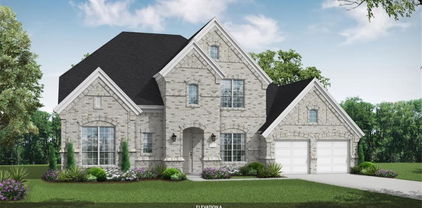
This beautiful north-facing home has been refreshed with new LUXURY VINYL PLANK Flooring, FRESH INTERIOR PAINT, new carpet, and updated, decorative lighting, giving the home a clean, bright, and welcoming feel. Featuring mature shade trees, soaring ceilings, and an abundance of living space, this 4-bedroom, 3-full-bath home offers comfort, functionality, and an ideal location. The entry welcomes you with a formal dining room and flex space for a music room, office or additional sitting area. The expansive family room looking out to the backyard and features a gas fireplace—perfect for relaxing or entertaining. One bedroom downstairs offering hospitality to your guests or perfect for multi-generational living.  The lovely staircase leads upstairs to a large bonus room, offering flexible space for a game room, workout space, media room, additional living area or a crafters dream space.  An over-sized primary suite offers a peaceful retreat, an updated ensuite bath with dual sinks, ample storage, garden tub and an extra large walk-in closet.   The well-appointed kitchen features granite countertops, gas cooktop, generous cabinetry, a nice-sized pantry, plenty of workspace, and opens to the main living area. Additional highlights include a 3-car garage with epoxy floor, abundant storage, fully-gated backyard and driveway (manual gate) plus plenty of room for everyday living and entertaining. Mackenzie Meadows homeowners also enjoy access to the neighborhood community pool and playground located on Denise. Steps away from 417-acre Breckinridge Park, Mackenzie Meadows benefits from the scenic wooded and paved trails, open green space, and endless opportunities for outdoor recreation. It's the perfect place to play, stroll or run! Conveniently located near George Bush Turnpike and US-75, shopping, dining, and highly regarded Plano ISD schools, this home offers an exceptional combination of space, convenience, and lifestyle. A new HEB is now open in Murphy!

4424 Courtney Ln, Richardson

500 Waymaker Way, Princeton
$255,000
4 Beds ⋅ 2 Baths ⋅ 21395207 MLS
Nearly new and move-in ready in Tillage Farms! Built in 2025, this single-story Lennar Homes Ramsey Plan offers 4 bedrooms, 2 full baths and 1,667 square feet with a desirable open-concept floor plan. The kitchen, dining and living areas flow seamlessly together, creating a bright and inviting space for everyday living and entertaining. The privately positioned primary suite features a comfortable sitting area, ensuite bath and walk-in closet. Three additional split bedrooms offer flexibility for family, guests or a home office. Situated on a large corner lot, the home also features a fenced backyard and attached 2-car garage. One community pool is directly across from the home, and the HOA includes high-speed internet plus access to pools, parks, basketball courts, greenbelts and trails. Conveniently located near Lavon Lake, this is a wonderful opportunity to own a newer home in Princeton without the wait of new construction. Special Financing Incentives available on this property from SIRVA Mortgage.

500 Waymaker Way, Princeton

4206 Ridgewood Rd, Melissa
$285,000
3 Beds ⋅ 2 Baths ⋅ 21394742 MLS
Welcome to a charming single-story home located in the desirable North Creek community of Melissa! This well-maintained 3-bedroom, 2-bath home offers 1,540 square feet of comfortable living space with an open and functional floor plan. The kitchen features granite countertops, ample cabinetry, and opens to the main living area, creating a great space for everyday living and entertaining. Slate tile flooring adds character throughout the main living areas, while generously sized bedrooms and walk-in closet space provide This home has plenty of room to unwind. One of the home's standout features is its location backing up to the North Creek community center, putting the neighborhood pool and basketball courts just a short walk away. An attached 2-car garage and convenient location near schools, shopping, dining, and major roadways complete the package. Enjoy the convenience, amenities, and small-town feel of Melissa while still having easy access to surrounding North Texas communities. This home backs up to the clubhouse with the pool and basketball courts close by. Waiting for its next owner! Information is deemed reliable but not guaranteed; the buyer and buyer's agent are to verify all information.

4206 Ridgewood Rd, Melissa

1318 Cypress Creek Way, Celina
$975,000
5 Beds ⋅ 6 Baths ⋅ 21396225 MLS
$20,000 BUYER INCENTIVE WITH ACCEPTABLE OFFER! Apply toward closing costs and or an interest rate buydown! READY FOR IMMEDIATE MOVE-IN! BETTER THAN NEW & beautifully refreshed, this exceptional Shaddock Homes masterpiece is perfectly positioned on one of the community's premier greenbelt waterfront homesites, where breathtaking sunsets, panoramic water views, and protected open space create an incredible sense of privacy & spaciousness. Enjoy the feeling of a much larger homesite without the added maintenance. Thoughtfully updated with professionally sanded and refinished hardwood floors, fresh interior paint throughout, and fresh carpet in the downstairs guest room, primary suite, and upstairs living areas, this home offers the feel of a meticulously refreshed residence. Expansive open-concept layout is filled with natural light, soaring ceilings, and seamless flow between the kitchen, dining, and family room. The chef-inspired kitchen features a farmhouse sink, oversized island, abundant cabinetry, double ovens, and generous prep space, all perfectly positioned to capture the spectacular water views. The luxurious primary suite offers a spa-inspired bath with marble flooring, a freestanding soaking tub, walk-in shower, and spacious walk-in closet. Generously sized secondary bedrooms and versatile living spaces provide comfort and flexibility throughout. Step outside to your own private retreat, where a sparkling pool overlooks the tranquil water and greenbelt beyond. The expansive views create a rare feeling of openness while offering the beauty of additional green space without the upkeep of a larger property. Located within the master-planned community featuring resort-style pools, scenic trails, parks, playgrounds, and year-round community events, this extraordinary residence combines a premier waterfront setting, beautifully refreshed interiors, and an exceptional floor plan for a truly elevated lifestyle.

1318 Cypress Creek Way, Celina

133 E Haymaker Rd, Celina
$377,990
3 Beds ⋅ 2 Baths ⋅ 21389182 MLS
Welcome to 133 East Haymaker Road, Celina, Texas — a beautifully crafted new construction single-story home. This Quick Move-In home offers thoughtfully designed living space, featuring 3 bedrooms and 2 bathrooms. Step inside to discover an open-concept living space that creates a seamless flow between the main gathering areas, perfect for everyday living and entertaining. The quality of design is evident throughout, with well-appointed finishes and a functional floorplan that maximizes both comfort and style. The owner's bedroom features a private en-suite bathroom, providing a peaceful retreat at the end of the day. Additional bedrooms offer generous space for family, guests, or a home office. Outside, a covered patio extends the living area and provides a shaded spot to relax and enjoy the outdoors. This home includes: 3 bedrooms, a spacious home office and 2 bathrooms. Open-concept living space Owner's bedroom with private en-suite bathroom Covered patio for outdoor enjoyment Thoughtful floorplan with quality design throughout 2-car garage This home combines quality craftsmanship with a practical layout, delivering a comfortable and inviting space for its next owners. Every detail reflects the care and attention to design that M-I Homes is known for. Schedule a visit today!

133 E Haymaker Rd, Celina

904 Hills Creek Dr, McKinney
$875,000
4 Beds ⋅ 5 Baths ⋅ 21386123 MLS
One-of-a-kind luxury living in Stonebridge! Completely renovated & thoughtfully remodeled, this extraordinary home sits on a beautifully landscaped 0.25-acre golf course lot with an incredible view down the fairway of Hole #4 in Hills Creek. Mature trees, English ivy, stone retaining walls, and impressive curb appeal create a truly special setting, complemented by breathtaking sunset views. The backyard is an entertainer’s dream, featuring a sparkling pool and spa, outdoor kitchen, pergola, and stone fire pit, all overlooking the golf course. Inside, refined design meets exceptional craftsmanship. Beautiful wood flooring, updated fixtures and hardware, and designer details are found throughout. The completely remodeled kitchen was taken down to the studs and features custom cabinetry, quartz countertops, a custom backsplash, crystal chandeliers, a ZLINE 8-burner gas range, and a custom movable island. The oversized primary suite overlooks the pool and features wood flooring, a gas fireplace, and a beautifully remodeled bath with a stunning tub, quartz countertops, dual sinks, and dual walk-in closets. The casual den offers a custom wood hearth, stone fireplace, and wood beams. A secondary bedroom and completely remodeled full bath are also located downstairs. The sophisticated wet bar features a wine cooler and gorgeous antique doors. Upstairs offers additional living space perfect for a game room or sitting area, two bedrooms with en-suite baths, new carpeting, and double doors opening to an expansive balcony overlooking the pool and golf course—an exceptional place to enjoy spectacular sunsets. Improvements include all-new windows approximately one year old, an iron front door, updated rear doors, fresh exterior paint, new driveway, stone retaining wall, new south-side fencing, exterior lighting, and HVAC replaced in 2024. A remarkable opportunity for refined living, exceptional entertaining, and unforgettable golf course views in Stonebridge. Truly one of a kind!

904 Hills Creek Dr, McKinney

6883 Winston Dr, Frisco
$385,000
3 Beds ⋅ 3 Baths ⋅ 21394967 MLS
Soaring ceilings, abundant natural light, and an airy two-story design create an impressive sense of space from the moment you step inside. Oversized windows fill the main living areas with sunlight, while the fireplace creates an inviting focal point for relaxing or entertaining. Recently refreshed throughout, the home features fresh interior paint, new carpet, new vinyl plank flooring in the downstairs living area, updated bathroom plumbing fixtures, new entry lighting, and new door hardware. The tub and shower areas have also been resurfaced for a clean, updated finish. The kitchen offers generous cabinetry, ample counter space, a pantry, and an easy connection to the surrounding living and dining areas. The primary suite is conveniently located on the first floor, offering added privacy from the secondary bedrooms upstairs, along with a walk-in closet and ensuite bath featuring dual sinks, a separate shower, and soaking tub. Upstairs, a second living or game room provides flexible space for a media room, home office, playroom, or additional lounge. Outside, enjoy a private fenced backyard with grassy space and a patio ready for outdoor dining and entertaining. Located in Lakes of Preston Vineyards within Frisco ISD, residents enjoy access to a community pool and playground, with Shawnee Trail Sports Complex nearby and convenient access to shopping, dining, recreation, and everything Frisco has to offer.

6883 Winston Dr, Frisco

1005 Best Rd, McKinney
$579,500
5 Beds ⋅ 4 Baths ⋅ 21387274 MLS
Take advantage of this down market. This home is priced $85k less than seller paid just two years ago! Why wait for new construction when this exceptionally upgraded Bloomfield Magnolia II is already loaded with custom upgrades and designer touches? Featuring great curb appeal, abundant natural light, and a spacious open-concept layout, this 5-bedroom, 4-bath home with a 2.5-car garage is nestled in the master-planned Willow Wood community with resort-style amenities. The bright, airy living room flows seamlessly into a magazine-worthy kitchen featuring a large center island, white quartz countertops, multi-colored custom cabinetry, Picket Mosaic backsplash, gas cooktop, stainless steel appliances, and beautiful engineered wood floors throughout the main living areas. A floor-to-ceiling tile fireplace adds warmth to the family room, while the formal dining room provides an inviting space for gatherings. The split primary suite offers privacy and backyard views from its window seat, along with a spa-like ensuite featuring separate vanities, upgraded tile, a glass-enclosed walk-in shower, soaking tub, and oversized walk-in closet. Upstairs, the expansive game room and adjoining media room are ideal for game nights, movie nights, and entertaining. Two full baths and additional bedrooms provide plenty of space for family and guests. Enjoy the outdoors with a covered backyard patio and upstairs balcony—perfect for morning coffee or unwinding after a long day. Additional features include gutters, energy-efficient elements, and an upgraded 8-foot front door. Quick access to Hwy 75, shopping, dining, and entertainment. Zoned to Melissa High School and its impressive $35 million stadium, with convenient access to the upcoming $300 million Sunset Amphitheater in McKinney and Buc-ee's, Ford Sports Village at The Z-Plex in Melissa. This move-in-ready home offers the space, upgrades, and lifestyle you want without the wait and price of new construction.

1005 Best Rd, McKinney

6312 Candletree Ln, McKinney
$375,000
3 Beds ⋅ 2 Baths ⋅ 21395945 MLS
INCREDIBLE BUYER INCENTIVES: $6,000 MORTGAGE CONCESSION. Opendoor Home Loans will contribute up to $6,000 towards a permanent interest rate buy-down if you finance with Opendoor Home Loans LLC. 6312 Candletree Ln is a single-story McKinney home built in 2002, with 1,787 square feet of living area. The kitchen includes a range, microwave, refrigerator, pantry, and breakfast bar. A corner fireplace anchors the main living area, with a separate front room providing additional living and dining space. The primary bedroom has a walk-in closet and an adjoining bathroom with dual vanities, a tub, and a separate shower. Additional bedrooms are arranged along the hallway. A rear patio connects the home to the backyard, while an attached two-car garage opens to the rear driveway. The layout separates gathering areas from the bedrooms. Home comes with a 100-Day Home Warranty

6312 Candletree Ln, McKinney

2309 Leslie Ln, McKinney
$850,000
5 Beds ⋅ 4 Baths ⋅ 21390689 MLS
This exceptionally beautiful Shaddock home in sought-after Stonebridge Ranch offers showstopping appeal, extensive custom upgrades, and a rare dual-primary-suite floor plan. Abundant natural light fills the open-concept interior, where hardwood floors & solid wood doors throughout the downstairs create an elevated yet inviting feel. The elegant formal dining room features a tray ceiling and captivating lighting, while the spacious living area seamlessly connects to the kitchen for effortless entertaining. This magazine-worthy kitchen showcases stainless steel appliances, double ovens, a gas cooktop, custom range hood, double-stacked cabinetry with glass-front uppers, white quartz countertops, and designer backsplash. The main level also offers a private office with French doors, plus a secondary bedroom & full bath privately positioned for extended-stay guests. The primary suite features a large walk-in closet, oversized walk-in shower, and soaking tub. Upstairs, a 2nd primary suite offers flexibility for multi-generational living or a private guest retreat, along with an expansive game room and adjoining media room perfect for game nights, movie nights, and awesome Super Bowl parties with friends and family. A covered patio and low-maintenance astroturfed backyard extend the living space outdoors. Smart features include app-controlled AC, electronic front-door lock, and doorbell camera. Enjoy the exceptional Stonebridge Ranch lifestyle with resort-style amenities including the Aquatic Center, pickleball courts, pavilion, 20+ lakes & ponds for catch-and-release fishing, and 12+ parks & playgrounds, plus the Stonebridge Beach Club’s upcoming multi-million-dollar resort-style transformation. Highly regarded McKinney ISD feeds to McKinney Boyd HS. Quick access to Hwy 75, 121, and Hwy 380. Minutes from H-E-B, Kroger, Trader Joe’s, Whole Foods, Target, Walmart, Adriatica, and abundant shopping, dining, and entertainment, including the upcoming $300M Sunset Amphitheater.

2309 Leslie Ln, McKinney

1819 Truscott Ln, Allen
$1,599,900
5 Beds ⋅ 6 Baths ⋅ 21391746 MLS
Absolutely beautiful, true custom Sanders home on one of the most popular streets in Lexington.Park directly across the street,& Mary Evans Elem nearby- what a location!What makes this home stand out?A hard to find 4 CAR GARAGE plus additional parking pad for starters.How about your own ELEVATOR?It's loaded with upgrades & the floorplan is custom - only one like it.Real hrdwd floors, plant shutters,8 foot solid wood doors, upgraded ceiling beams in many rooms.Study with coffered ceiling & sconces. Spacious family room with stone FP. The fabulous kitchen has an abundance of custom cabinets,granite tops. Upgraded buit-in fridge, 5 burner cooktop, double ovens & pot filler. Huge walk-in pantry,built-in butler’s pantry in breakfast room, second butler's pantry with wine fridge. Primary bedroom w hrdwd floors, beamed vaulted ceiling.Bath has seperate tub & shower with shower head and sprayer.Two sinks plus vanity area,all with granite tops.Primary closet has many built-in’s including drawers & shoe racks from floor to ceiling. 5th bedroom down can be exercise room or nursery.There is another bedroom wing with ensuite bath & walk-in closet with ADA wide doorways and handrails.The elevator is off the hallway to the guest bedroom.Upstairs is a hrdwd floor landing & inviting reading area with built-in bookshelves.HUGE gameroom - media room combo with walk in wetbar. This is a great area for entertaining with plenty of space for all!2 additional bdrms are upstairs, all with ensuite baths & walk-in closets.A bonus room upstairs that can be used as a second office, exercise room, poker room - you name it!It has french doors to close off for privacy. Two half baths - one up & one down.Laundry room is large with 2 walls of custom cabinets,countertops,sink & dog shower.Mud Room.Private backyard paradise features an oversized outdoor living area complete with FP, outdoor kitchen; sparkling pool & spa with 3 waterfalls & tanning ledge. Huge walk-in attic. See list of all amenities.

1819 Truscott Ln, Allen

4309 Boykin Ave, McKinney
$949,990
5 Beds ⋅ 5 Baths ⋅ 21395873 MLS
MLS# 21395873 - Built by Coventry Homes - December 2026 completion ~ Experience luxury living in this stunning 3,997 sq ft home situated on a premium 70’ north-facing homesite backing to peaceful green space. Thoughtfully designed with spacious open-concept living, this home offers the perfect balance of elegance and everyday functionality. The expansive great room flows effortlessly into the gourmet kitchen and dining areas, creating an ideal setting for entertaining and making lasting memories. Large windows showcase beautiful greenbelt views, bringing natural light and tranquility into the home. The well-appointed layout provides generous bedrooms, flexible living spaces, and exceptional craftsmanship throughout. Enjoy the privacy of a premium homesite while taking advantage of everything the award-winning Painted Tree community has to offer, including resort-style pools, scenic walking and biking trails, parks, playgrounds, fishing ponds, and vibrant community events. Don’t miss this opportunity to own a beautiful home in one of McKinney’s most desirable master-planned communities—schedule your private tour today!

4309 Boykin Ave, McKinney

1329 Bateman Ln, Celina
$569,900
5 Beds ⋅ 4 Baths ⋅ 21387100 MLS
Room to gather, space to spread out, and a backyard made for enjoying. This Celina home offers 5 spacious bedrooms, an open floor plan, and a large swimming pool. Thoughtfully designed for both everyday living and entertaining, this spacious home features soaring ceilings, rich hardwood floors, abundant natural light, and an open-concept layout. The kitchen serves as the heart of the home, offering generous workspace and seamlessly connecting to the expansive living and dining areas. With five bedrooms, three full bathrooms, and a half bath, the flexible floor plan provides plenty of space for family, guests, a home office, or additional living needs. Step outside to an impressive backyard retreat featuring a sparkling pool and built-in outdoor kitchen, creating an ideal setting for relaxing or entertaining. Situated on an oversized lot, the property offers exceptional outdoor space to enjoy year-round. Located in Heritage with convenient access to Celina schools, shopping, dining, and entertainment, this move-in-ready home combines space, thoughtful updates, and indoor-outdoor living in one exceptional property. Neighborhood amenities include playgrounds, fishing dock, walking and bike trails, green spaces and a beautiful neighborhood pool and pool house. No MUD or PID!

1329 Bateman Ln, Celina

316 Terra Verde Ln, McKinney
$380,000
2 Beds ⋅ 2 Baths ⋅ 21392211 MLS
Beautiful single-story duplex in the coveted 55+ active adult community with numerous updates! Rare opportunity for those that want to own both sides as the other side will be coming on the market within the week. Nestled on an interior street backing to serene views farmland views, this immaculate home is move in ready. Country Lane Villas is a vibrant neighborhood that provides a comfortable, low-maintenance living with convenience to shopping, restaurants, senior center, Medical City McKinney hospital, the infamous McKinney square and a year round farmers market. The island kitchen boasts white cabinetry, granite countertops, under-cabinet lighting, stainless steel appliances including a refrigerator, and a built-in workspace that is perfect for daily organization. The open-concept floor plan features vaulted ceilings, engineered hardwood floors in living room and expansive unobstructed views of the pretty open space with numerous trees. The primary suite includes wide doorways for accessibility and a spacious bathroom with a separate shower. The secondary bedroom and additional full bath provide plenty of space for guests or hobbies. The large laundry room is complete with built-in shelving, a folding counter, and hanging rod. Enjoy zero-step access from the garage and all outdoor entrances. Relax on the oversized covered patio, perfect for morning coffee or evening breezes. The active community offers outstanding amenities: a fitness center, restaurant, community pool, clubhouse, theater, and a calendar full of social events. The HOA covers front and backyard maintenance, flower bed landscaping, structure insurance which includes the roof, interior and exterior pest control, and sprinkler system maintenance—providing truly hassle-free living. Notable mechanical replacements and improvements include the epoxy finish on the garage floor, HVAC and water heater.

316 Terra Verde Ln, McKinney

1900 Brookfield Way, McKinney
$675,000
3 Beds ⋅ 3 Baths ⋅ 21391983 MLS
BACKYARD GOALS ACHIEVED! Welcome to this charming Tudor-style home in sought-after Fieldstone Place in the heart of Stonebridge Ranch, where low-maintenance living is part of the lifestyle. The incredible backyard retreat, completed in 2021, was designed for entertaining, relaxing, and everyday enjoyment with a sparkling pool featuring an in-floor cleaning system, tanning ledge, water feature, and spa, plus a covered patio, outdoor kitchen, multiple dining and lounging areas, putting green, and pet-grade turf. With turf in back and front-yard maintenance provided by the Fieldstone Place HOA, you can leave the mower behind and spend your weekends enjoying the yard instead of maintaining it. Inside, the immaculately maintained home offers a warm, neutral palette, abundant storage, and thoughtful updates throughout. Wood flooring has been added in the dining area and primary bedroom, while plush, high-end carpet installed in recent years adds comfort upstairs and along the staircase. HVAC systems were replaced in 2022 and 2024. The flexible floor plan offers 3 bedrooms plus a dedicated study, with the primary suite downstairs overlooking the backyard. Upstairs are 2 secondary bedrooms, a full bath, and a versatile game room or second living area, plus exceptional walk-out attic storage. Enjoy the established Stonebridge Ranch community, McKinney ISD schools, and a truly low-maintenance lifestyle, then come home to a backyard that feels like your own private resort. A wonderful place to call home!

1900 Brookfield Way, McKinney

405 James Herndon Trl, McKinney
$675,000
5 Beds ⋅ 4 Baths ⋅ 21390875 MLS
Welcome to this beautifully crafted home on a professionally landscaped corner lot in a quiet cul-de-sac! A spacious front porch sets the stage, while the dramatic rotunda entry, natural light, soaring ceilings and wrought-iron staircase details deliver an unforgettable first impression. Designed for living and entertaining, the main level offers two living areas, a dedicated study, formal dining and spacious eat-in kitchen with granite countertops, premium appliances and island seating. The cooktop and microwave are brand new, and ALL appliances convey! The main living room is a showstopper with two-story ceilings and a corner gas fireplace. The large downstairs primary suite has dual vanities, soaking tub, separate shower, water closet and oversized walk-in closet. Upstairs are four generously sized bedrooms, two full baths and a spacious game room overlooking the living area. Every bedroom has a walk-in closet, and one offers a unique tower sitting area perfect for a study, reading nook or retreat. Outside, the fenced backyard is surrounded by mature trees with no neighbor on the left, creating a private setting. Inwood Hills offers a community pool and playground and sits across from Bonnie Wenk Park with trails, pond, playgrounds, sports fields, workout area and dog park. Cockrill Middle and Boyd High are within walking distance, with Minshew Elementary, Adriatica Village and Historic Downtown McKinney a short drive away. Even more to love: engineered hardwoods, BRAND NEW carpet, fresh paint, newer HVAC and water heater, plus a newer roof recently evaluated and in good condition. Energy-efficient features include spray foam insulation in the attic and walls, plus an EV charger in the extended garage. With oversized rooms, striking architecture, thoughtful updates, privacy and a fantastic location, this home delivers space, functionality and plenty of WOW factor!

405 James Herndon Trl, McKinney

6512 Canyon Crest Dr, McKinney
$449,000
3 Beds ⋅ 2 Baths ⋅ 21391199 MLS
PRICE IMPROVEMENT! COME SEE AND ENJOY! INTERIORS ARE REFRESHED AND HOME IS READY TO MOVE IN ! Pride of ownership is evident throughout this meticulously maintained, one-owner Highland Homes property. Beautifully appointed one-story brick home with desirable North-South orientation, inviting neutral interiors, and thoughtful design throughout. The spacious kitchen is the heart of the home, featuring abundant cabinetry, generous counter space, and a natural gas line available for a gas cooktop. The kitchen flows seamlessly into the living area, highlighted by an attractive brick fireplace that creates a warm and welcoming gathering space. The private primary suite features a bay window and ensuite bath and is thoughtfully separated from the secondary bedrooms. A versatile front room with French doors and a closet is ideal for a home office, study, hobby room, or additional bedroom. Two dining areas offer flexibility for entertaining or other uses. NEW Light-toned wood flooring flows from the entry toward the back of the home, complemented by new carpet, light toned ceramic tile floors and louver window blinds. Step outside and enjoy the extended stamped-concrete patio, partially covered for added comfort, overlooking a beautifully landscaped and fully fenced private backyard—perfect for relaxing or entertaining. Located in desirable Ridgecrest, offering a community pool, playground, parks, and areas for sports and pets. Convenient to major highways, healthcare, shopping, dining, and entertainment. A beautifully cared-for home with pride of ownership you can see the moment you walk through the door. Ready for your private showing on short notice!

6512 Canyon Crest Dr, McKinney

10309 Marathon Ct, McKinney
$478,800
3 Beds ⋅ 2 Baths ⋅ 21395712 MLS
Welcome to this beautiful home nestled on a peaceful cul-de-sac in McKinney, offering excellent curb appeal, charming architecture, and a welcoming front porch. Inside, the bright open-concept floor plan is ideal for everyday living and entertaining, featuring soaring ceilings, stylish finishes, and a cozy fireplace in the living room. The chef-inspired kitchen offers elegant countertops, modern appliances, a spacious island, and a refrigerator that remains with the home. The private primary suite features a spa-like bath with soaking tub, dual vanities, and a walk-in closet. Additional bedrooms, a dedicated office, and a flexible dining or bonus room provide plenty of space for work, guests, or family. Enjoy the private backyard, perfect for relaxing or entertaining. Community amenities include a pool, jogging path, and playground. Conveniently located near schools, shopping, dining, Universal and PGA GOLF PARKS, and major McKinney amenities. Move-in ready and a must-see!

10309 Marathon Ct, McKinney

3100 Taunton Way, McKinney
$649,000
4 Beds ⋅ 4 Baths ⋅ 21391091 MLS
East-Facing • Former Model Home • Designer Finishes • First-Floor Primary Suite • Guest Suite with Private Bath • Media Room • HOA-Maintained Front & Backyard Perfectly positioned less than five minutes from SH 121, US-75, and Downtown McKinney, this stunning former model home, built in 2020, offers exceptional style, functionality, and convenience. This beautifully designed two-story residence features 4 bedrooms, 3.5 baths, a private office, two spacious living areas, and a dedicated media room. Showcasing the elevated finishes of the original model, the home features designer lighting and fixtures, upgraded flooring, custom built-ins, and abundant natural light throughout. The gourmet kitchen is beautifully appointed with quartz countertops, 42-inch cabinetry, stainless steel appliances, and an oversized island, opening seamlessly to the spacious living area—perfect for everyday living and entertaining. The private first-floor primary suite offers a spa-inspired bath and generous walk-in closet. Upstairs, a spacious guest suite with a private en-suite bath provides comfort and privacy for family or guests. A dedicated media room and pre-wired sound system further enhance the home's entertainment appeal. Enjoy outdoor living on the covered patio overlooking a beautifully landscaped yard. Additional highlights include a tankless water heater and 16-SEER HVAC system. Zoned to McKinney ISD, this exceptional home offers the added convenience of HOA-maintained front and backyard landscaping, allowing you to enjoy a beautifully maintained yard without the hassle of mowing.

3100 Taunton Way, McKinney

534 Waters Edge Way, Murphy
$595,000
5 Beds ⋅ 3 Baths ⋅ 21394471 MLS
Welcome to 534 Waters Edge Way located in the highly sought-after Maxwell Creek community of Murphy conveniently located near both the neighborhood's top rated Tibbals Elem School (Wylie ISD) & community park! From the moment you arrive, the stone façade, charming arched windows, dormer & lush landscaping create inviting curb appeal. The electric wrought-iron gate adds security, extra parking+storage flexibility. Step thru the 8 ft solid mahogany door into a 2 story foyer w fresh, neutral paint & upgraded chandelier. The spacious family room offers tall ceilings, wall of windows & cast-stone fireplace w gas logs framed by dual arched alcoves. The open kitchen features granite counters, solid maple cabinets, recessed lighting, SS appliances, gas cooktop, oversized island+walk-in pantry. A built-in beverage station w wine storage adds extra function & the breakfast nook easily holds a large table. The dwnstrs bedroom tucked off the kitchen is perfect for guests or a home office. The primary suite offers plenty of room+a sitting area alcove & features a spacious ensuite bath w dual vanities, a jetted soaking tub+a glass-enclosed walk-in shower w built-in seating. Upstairs, an enormous game room w vaulted ceilings & 2 recessed nooks provides flexible space for play, media+work. You will also find 3 generously sized bedrooms all w walk-in closets plus a large, well-appointed Jack & Jill bathroom. Outside, enjoy an impressive backyard w a covered stamped concrete patio & extended driveway. The 2.5-car oversized garage includes a 4-foot extension perfect for hobby space or storage. Maxwell Creek residents enjoy exceptional amenities including a resort-style pool w water slide, splash pad+clubhouse in addition to parks, trails, green spaces, soccer fields, creek+more. New roof, gutters, exterior paint+fence stain Oct '25. This beautiful, well-maintained home combines space, thoughtful updates, an exceptional community setting+convenient location all for an unbeatable price!

534 Waters Edge Way, Murphy

2221 Tremont Blvd, McKinney
$685,000
4 Beds ⋅ 4 Baths ⋅ 21386296 MLS
Beautifully updated and move-in ready in the highly sought-after Tucker Hill community, zoned to acclaimed Prosper ISD. 2221 Tremont Blvd combines the timeless architecture and charm Tucker Hill is known for with an extensively refreshed, modern interior featuring new flooring, fresh paint, new designer lighting, modern finishes, and thoughtful improvements throughout. From the moment you step inside, the updates make an immediate impression. New engineered white oak hardwood flooring brings warmth and a clean, contemporary feel to the main living areas, complemented by fresh interior paint and an extensive collection of new light fixtures that give the home a bright, modern and cohesive look. Coordinating bronze finishes are carried throughout the lighting, faucets, mirrors, door hardware and fixtures, tying the spaces together with a sophisticated and intentional design. The kitchen sits at the heart of the home with generous cabinetry and prep space, a center island, and an open connection to the surrounding living and dining areas. Updated lighting, fixtures and bronze accents give the space a fresh, elevated appearance and complement the newly updated interiors. A dedicated study provides a private and flexible space for a home office. The first-floor primary suite offers a spacious private retreat with a walk-in closet and beautifully refreshed primary bath featuring updated countertops, new mirrors, faucets, lighting, fixtures and bronze finishes. Upstairs, three additional bedrooms, two bathrooms and a spacious secondary living area provide flexibility for family, guests, a game room or media space. The home features a whole-house water softener and filtration system, an oversized garage with epoxy-coated flooring, a freshly stained fence, and a tankless water heater. Thoughtfully modernized with attention to detail throughout, this home blends classic Tucker Hill character with a fresh, polished, move-in-ready feel.

2221 Tremont Blvd, McKinney

902 Crested View Pl, Lavon
$324,990
3 Beds ⋅ 2 Baths ⋅ 21392572 MLS
Built in 2024 by Trophy Signature Homes, this beautiful split bedroom floor plan is situated on a desirable CORNER LOT with a HUGE fenced backyard, offering plenty of room to relax, entertain, play, garden, or create your own outdoor retreat. Inside, enjoy the open and spacious living area that flows seamlessly into the huge gourmet EAT IN KITCHEN, complete with Maytag Appliances including a GAS Range-Oven, built in microwave, undermount sink with drying rack, separate pantry, Corian countertops with timeless subway tile backsplash and plenty of room for cooking, entertaining during the holidays, and everyday gatherings. Retreat to the spacious Primary Suite featuring ensuite Bathroom, dual sinks, generous walk-in closet, and walk-in shower. The flexible secondary bedrooms provide options for guest space, a home office, or hobby space; with another linen closet and FULL Bathroom with Shower Tub Combo nearby. With modern finishes, this ENERGY STAR efficient home offers the benefits of a recently built home without the wait. Laundry area is right by the attached 2 car garage. Washer and Dryer, not included. Bear Creek SUD Water, City of Lavon Trash - Sewer, Atmos Gas. Move in and start making it your own! Preferred Vendors: Designated Title, Meridian Mortgage & Judge Fite Insurance

902 Crested View Pl, Lavon

1590 Cottonwood Trl, Prosper
$1,465,000
4 Beds ⋅ 5 Baths ⋅ 21375375 MLS
This wonderful home is situated in Star Trail, one of Prosper’s most sought-after communities, offering exceptional amenities and access to highly rated schools. From the moment you step through the front door, this home makes an unforgettable impression. Soaring ceilings, wide-plank wood floors, elegant chandeliers, and expansive windows create a bright, sophisticated interior filled with natural light. With three spacious living areas, the thoughtfully designed floor plan provides the perfect setting for both everyday living and entertaining. At the heart of the home is a chef-inspired kitchen designed to impress. Beautiful quartz countertops, a six-burner gas cooktop, double ovens, a Sub-Zero refrigerator, generous workspace, and upscale finishes combine style and functionality for an exceptional culinary experience. Step outside and discover your own private backyard retreat. The resort-inspired pool and spa create the perfect setting for relaxing Texas afternoons, entertaining family and friends, or unwinding beneath the stars. This backyard transforms everyday living into a private resort experience. The luxury continues beyond the property. Star Trail offers an impressive collection of resort-style amenities, including three community pools, a splash pad, lighted tennis and pickleball courts, scenic ponds, miles of hike-and-bike trails, playgrounds, and a stunning clubhouse with outdoor lounge and grilling areas. Ideally located with convenient access to the Dallas North Tollway and US-380, the community provides easy connectivity throughout North Texas. From its sophisticated interior and chef-inspired kitchen to its incredible backyard oasis and premier Star Trail location, this home delivers the luxury, upgrades, and lifestyle of new construction—without the wait. This is more than a home. It’s the Prosper lifestyle you’ve been looking for.

1590 Cottonwood Trl, Prosper

6316 Avalon Woods Dr, McKinney
$1,100,000
4 Beds ⋅ 4 Baths ⋅ 21393194 MLS
The moment the gate goes up at the Guardhouse, you can breathe. You’re home. This custom built home reflects the quality of its surroundings. Enter to high ceilings, handscraped hardwood and limestone patterned floors, and a peek-a-boo view of the trees in the greenbelt outside. The office to your right features a beamed tray ceiling and handsome cast stone fireplace surround. The dining room allows your table to extend so everyone can be together, and there is a beverage center so guests can easily help themselves without interrupting the chef. The kitchen is light, bright, and equipped for serious cooking, with high-end appliances, tons of counterspace, and smartly zoned work areas. Friends and family can gather in the breakfast room & family room for comfortable entertaining. Outside is perfect for entertaining groups, with multiple seating areas for intimate groupings, anchored by the outdoor kitchen (for the grillmaster) and a gorgeous pool surrounded by greenery for a private swim. When it’s time to wind up the day, the primary suite with it’s restful treed view features an incredible spa-like bath. You will find a walk-in shower with multiple shower heads & body sprays, an on-trend freestanding soaking tub, and a custom designed walk-in closet. Upstairs is a loft & three bedrooms (one used as a home gym). The perfect lock and leave for a busy executive or to give a homebody an excuse to never go out. This is the life you’ve been dreaming of.

6316 Avalon Woods Dr, McKinney

Listings provided by North Texas Real Estate Information Systems (NTREIS). Listing data has been deemed reliable but is not guaranteed to be accurate by the MLS.

Last updated:

How much is your home worth?

Get instant property value now!