Refine Search
Sort by
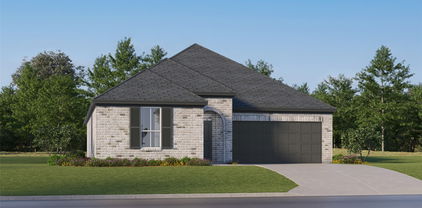
13028 Sandstone St, Providence Village
$499,990
5 Beds ⋅ 4 Baths ⋅ 21409580 MLS
NEW! NEVER LIVED IN. Estimated completion November 2026. Bloomfield Homes’ Violet III offers 5 bedrooms, 4 full baths, and a 2-car garage in a two-story layout on a corner lot with a pond view. Brick and stone, dark exterior trim, a covered porch, and an 8' front door establish the look at the entrance. The deepened garage gains 3' of depth, plus a service door and walkway around the home. Wood-look tile carries through the downstairs shared spaces, laundry, and guest bedroom, while raised ceilings lift the family room. The Deluxe Kitchen connects to the dining area, pairing Shaker cabinets with upgraded quartz, a tile backsplash, an island, and a single-bowl stainless steel sink. A gas cooktop, electric oven, and pantry complete the workspace. Black fixtures and a vertical box stair railing add definition to the neutral palette. The downstairs guest bedroom replaces the study and sits beside a full bath upgraded with a standing shower and tile to the ceiling. The primary suite is downstairs, with a walk-in closet and an enlarged shower finished in large-format tile, a decorative accent band, and a recessed shampoo niche. Quartz counters and dual sinks complete the bath. Upstairs, three bedrooms and two full baths surround a game room overlooking the family room; quartz counters and ceiling-height bath tile continue the finish details. Upper laundry cabinets, window coverings, and a tankless water heater add everyday function. An 8' glass patio door opens to the covered patio, where a gas stub is ready for an outdoor cooking setup. Visit Bloomfield Homes’ Woodstone model to learn more about this Violet III today!

13028 Sandstone St, Providence Village

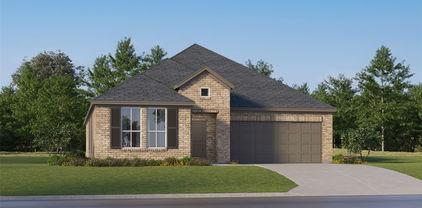
13089 Yellowstone Way, Providence Village
$345,000
4 Beds ⋅ 2 Baths ⋅ 21403805 MLS
Seller & Guild Mortgage offering 2-1 rate buydown! This newer constructed home features an open floor plan, with luxury vinyl plank flooring flowing seamlessly from the spacious entry through the family room, dining and kitchen. The split bedroom layout is ideal for privacy and comfort. The kitchen features a walk-in pantry, lots of cabinet storage space, gas cooktop and an oversized island. Enjoy the large dining room open to the kitchen. With a split bedroom layout, the primary suite sits at the back of the house and features a spacious bedroom, luxurious bath with dual sinks, a large walk-in shower with bench, a separate garden tub, and an expansive walk-in closet. Two bedrooms up front have a full bath in between. A fourth bedroom is on the other side of the hall, making it a great option for a study, homeschool, or exercise room. Enjoy entertaining out back under the covered patio. Take advantage of the community pool on those hot summer days. Situated near the 380 Corridor, you’ll enjoy quick connections to the Dallas North Tollway and I-35, making commutes to Denton, Dallas, or nearby employment hubs a breeze. Zoned to the highly rated Aubrey ISD, it’s perfect for families seeking great education options. Ask for details on 2-1 rate buydown offer

13089 Yellowstone Way, Providence Village

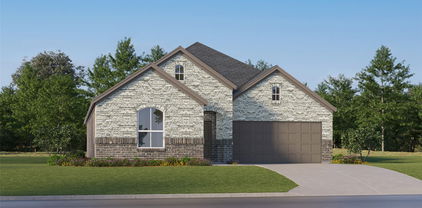
5960 Hopkins Dr, Providence Village
$319,900
4 Beds ⋅ 2 Baths ⋅ 21406645 MLS
Standout corner-lot charm meets spacious, modern living in this 3-bedroom, 2-bath home offering 2,136 square feet in Providence Village! An inviting covered front porch and attractive exterior set the stage for a bright, open layout filled with natural light. Wood-look tile flows through the expansive living, dining, and kitchen areas, creating a seamless space for everyday living and entertaining. The beautifully appointed kitchen features a generous island with breakfast bar seating, stainless steel appliances, gray cabinetry, light countertops, and a striking hexagon-tile backsplash. The spacious primary suite offers a relaxing retreat with dual sinks, a soaking tub, and a separate glass-enclosed shower. Neutral finishes, recessed lighting, and ceiling fans complement the home's welcoming feel. Outside, enjoy a covered back patio and a spacious fenced backyard with room to relax, garden, or entertain. A two-car garage completes this charming corner-lot home. Schedule your showing and see the space and style for yourself!

5960 Hopkins Dr, Providence Village

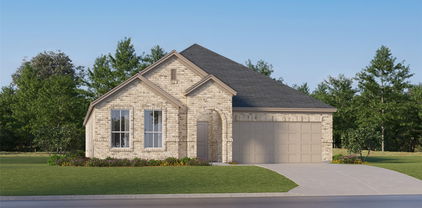
2012 Bridgeport Dr, Providence Village
$295,000
4 Beds ⋅ 2 Baths ⋅ 21400924 MLS
Discover this beautiful 1.5-story Craftsman-style home nestled in the master-planned community of Providence Village. Gorgeous luxury vinyl plank floors welcome you into the open-concept living space, thoughtfully designed with both style and functionality in mind. The updated kitchen features granite counter-tops, sleek stainless-steel appliances, timeless subway tile back-splash, and a spacious island offering additional prep space and storage. The inviting living room is perfect for gathering with family and friends, showcasing a cozy wood-burning fireplace and a wall of windows that fills the space with natural light. Tucked away at the back of the home, the private primary suite offers a peaceful retreat from the secondary bedrooms. The ensuite bath features dual sinks, a relaxing soaking tub, separate shower, linen closet, and a three-tiered walk-in closet. The fourth bedroom includes a closet and offers flexibility for a home office, playroom, or additional living space. Upstairs, the spacious bonus room provides the perfect spot to be used as a game room, media room, or kids’ hangout. A large laundry room adds convenience with pantry storage and an additional storage closet. Step outside to the spacious screened patio and enjoy your morning coffee or unwind at the end of the day while taking in peaceful view of the mature trees backing to a community greenbelt. Residents of Providence Village enjoy an array of exceptional amenities, including a resort-style pool, splash park, tennis courts, fitness center, catch-and-release lake, and more.

2012 Bridgeport Dr, Providence Village

6032 Hailey Ct, Providence Village
$329,000
4 Beds ⋅ 4 Baths ⋅ 21377692 MLS
Welcome to Harbor Village at Providence! This beautifully designed two-story home offers 4 bed, 3.5 baths, & more than 2,500 sq ft of thoughtfully designed living space, with plenty of room for everyday living & entertaining. Step inside to an inviting open-concept layout featuring beautiful wood-look luxury vinyl plank flooring throughout the family room and abundant natural light. The spacious dining area flows seamlessly into the kitchen, creating the perfect gathering space for family & friends. The kitchen is truly the heart of the home, featuring a large granite island, 42-inch cabinetry, generous counter space, a walk-in pantry, and exceptional storage. A downstairs bedroom with its own private full bath offers wonderful flexibility for guests and would be ideal for multi-generational living. Upstairs, you’ll find two additional nice sized bedrooms, a versatile loft that makes an ideal game room or home office, & an oversized primary suite complete with a comfortable sitting area. The spa-inspired primary bath features dual vanities, abundant storage, a walk-in shower, & an oversized walk-in closet. Outside, the spacious backyard provides plenty of room to relax, play, or entertain. And then there’s Providence Village—where the amenities truly elevate everyday living. Residents enjoy resort-style pools with water slides, including a 35-foot double-loop slide, junior Olympic and lap pools, tot pools, an adult pool, clubhouse, fitness & recreation centers, tennis courts, baseball & soccer fields, playgrounds, scenic parks, & miles of walking & biking trails winding through greenbelts & around seven picturesque lakes. The expansive 25-acre Lake Providence is even stocked with trophy bass. This is more than a home—it’s a lifestyle. With its flexible floor plan, impressive amenities, & desirable Harbor Village location, this home offers the space and lifestyle you’ve been looking for. Come see why Providence Village is such a special place to call home!

6032 Hailey Ct, Providence Village

9113 Nathaniel Dr, Providence Village
$329,000
5 Beds ⋅ 3 Baths ⋅ 21339665 MLS
Classic Colonial-inspired architecture and an inviting covered front porch create timeless curb appeal in this spacious two-story home on an interior homesite in Providence Village. Designed for today's lifestyle, this 4-bedroom home features a versatile flex room ideal as a home office, study, playroom or potential 5th bedroom, a formal dining room and a dramatic family room with soaring two-story ceilings, abundant natural light and a cozy gas fireplace. The open-concept kitchen offers abundant cabinetry, peninsula with breakfast bar seating, a tumbled marble accent wall and a breakfast nook with a charming window seat. The open layout connects the kitchen, breakfast area and family room for easy everyday living and entertaining. Upstairs, a loft overlooking the family room provides additional living space for a game room, media room or homework area. The private primary suite features direct access to the covered second-story balcony, dual granite vanities, a garden tub, separate shower and an oversized walk-in closet. Two secondary bedrooms also include walk-in closets, while one shares balcony access. Hard-surface flooring extends throughout the second floor, while light neutral paint, updated commodes and abundant windows create a bright, inviting atmosphere. Relax or entertain on the covered back patio with an extended deck. Located in the sought-after Providence Village master-planned community, residents enjoy resort-style pools, parks, playgrounds, ponds, fishing, tennis courts, walking trails and year-round community events. Offering timeless architectural character, flexible living spaces and the opportunity to personalize cosmetic finishes, this home delivers exceptional value in one of North Texas' most desirable communities. **PLEASE NOTE: ALL OFFERS ARE SUBJECT TO BANK APPROVAL; MUST ALLOW 60-90+ DAY CLOSING**

9113 Nathaniel Dr, Providence Village

1805 Cambridge Dr, Providence Village
$279,900
3 Beds ⋅ 2 Baths ⋅ 21398688 MLS
WELCOME HOME to this beautifully maintained CORNER-LOT home in the heart of Providence Village! From the moment you arrive, this home stands out with its inviting curb appeal, thoughtful updates, designer paint selections, and stylish finishes that give it a fresh, model-home feel. Inside, the split-bedroom floor plan offers the perfect combination of privacy, comfort, and functionality. The updated kitchen features granite countertops, stainless steel appliances, generous workspace, and an easy flow into the main living areas—perfect for entertaining family and friends. One of the home’s best features is the light-filled SUN PORCH, adding valuable additional living space that could be used as a second living area, home office, reading retreat, playroom, or the perfect spot to relax at the end of the day. The spacious primary suite feels like its own private retreat with an updated bath, modern shower, generous storage, and dual closets that make organizing seasonal wardrobes a breeze. And the LOCATION is hard to beat! Situated directly across from a neighborhood park and close to additional community parks, you can step outside for an evening walk, take the dog out, let the kids play, or simply enjoy the neighborhood atmosphere. Conveniently located near Costco, H-E-B, Sprouts, hospitals, restaurants, shopping, and exciting new development, this home combines neighborhood charm with everyday convenience. Beautifully maintained, thoughtfully updated, and MOVE-IN READY—put 1805 Cambridge on your short list

1805 Cambridge Dr, Providence Village

13053 Limestone St, Providence Village
$334,990
4 Beds ⋅ 2 Baths ⋅ 21396921 MLS
Built by M-I Homes. Welcome to 13053 Limestone Street, Providence Village, TX — a new construction single-story home built by M-I Homes. This Quick Move-In home offers a thoughtfully designed living space with 4 bedrooms and 2 bathrooms, all on 1 level for convenient, accessible living. Step inside to discover an open-concept living space that creates a seamless flow between the main gathering areas of the home. The quality of design is evident throughout, with well-planned layouts and clean finishes that reflect careful attention to detail. The owner's bedroom features a private en-suite bathroom, providing a comfortable retreat at the end of the day. Key Features: 4 bedrooms and 2 bathrooms New construction by M-I Homes Open-concept living space Covered patio for outdoor enjoyment Quality design and finishes throughout The covered patio extends your living area outdoors, offering a great space for relaxing or entertaining. This home is situated in a welcoming neighborhood with convenient proximity to parks, making it an ideal setting for an active lifestyle and everyday recreation. With its single-story floorplan, generous square footage, and quality construction, this home delivers both comfort and practicality for families, professionals, and anyone seeking a well-built new home in a desirable neighborhood.

13053 Limestone St, Providence Village

13049 Limestone St, Providence Village
$339,990
4 Beds ⋅ 2 Baths ⋅ 21396932 MLS
Built by M-I Homes. Welcome to 13049 Limestone Street, Providence Village, TX — a new construction single-story home built by M-I Homes. This Quick Move-In home offers a well-designed living space with 4 bedrooms and 2 bathrooms, perfect for comfortable everyday living. Step inside to discover an open-concept living space that creates a seamless flow throughout the main areas of the home. The thoughtful floorplan maximizes both functionality and style, reflecting a quality of design that stands out in the neighborhood. Key Features: 4 bedrooms and 2 bathrooms New construction by M-I Homes Open-concept living space Spacious owner's bedroom with en-suite bathroom Covered patio for outdoor enjoyment 1 above ground level — no stairs to navigate The owner's bedroom features an en-suite bathroom, providing a private retreat within the home. Additional bedrooms offer flexible space for family, guests, or a home office. The covered patio extends your living area outdoors, ideal for relaxing or entertaining throughout the year. This home is situated within a well-established neighborhood with convenient proximity to parks, offering green spaces for recreation and leisure. The quality of design is evident throughout, from the carefully planned floorplan to the refined finishes that make this home move-in ready. Schedule your visit today.

13049 Limestone St, Providence Village

9000 Blackstone Dr, Providence Village
$328,000
4 Beds ⋅ 4 Baths ⋅ 21399244 MLS
INCREDIBLE BUYER INCENTIVES: $5,000 MORTGAGE CONCESSION. Opendoor Home Loans will contribute up to $5,000 towards a permanent interest rate buy-down if you finance with Opendoor Home Loans LLC. 9000 Blackstone Dr is a two-story Aubrey home with 3,525 square feet, four bedrooms, three bathrooms and a half bath. Built in 2014, the home has a kitchen with counter seating, a range and dishwasher, opening to the dining and main living areas. The first-floor primary bedroom includes a walk-in closet and an adjoining bathroom with a tub and separate shower. Upstairs, additional bedrooms and separate living spaces provide room for varied uses. A covered rear patio extends the layout outdoors, and an attached two-car garage provides parking. The floor plan separates the main-level primary suite from the upstairs bedrooms. Home comes with a 100-Day Home Warranty

9000 Blackstone Dr, Providence Village

9020 Nathaniel Dr, Providence Village
$372,500
4 Beds ⋅ 4 Baths ⋅ 21395560 MLS
Imagine coming home to a neighborhood that feels like it was plucked straight from a storybook. Take a leisurely stroll or scenic drive through the picturesque streets of Providence Village, where mature trees and charming Cape Cod-style homes create a setting straight out of a movie. And then, there’s 9020 Nathaniel Drive—a home where charm meets endless possibility. Step inside and discover 3,170 square feet of space to dream, gather, and grow, featuring four generously sized bedrooms, including TWO primary en suites, and two spacious living areas. Beautiful LVP flooring flows throughout the living, dining, and kitchen spaces, while the inviting living room sets the scene with a built-in electric fireplace framed by stylish bookcases. Thoughtfully updated lighting and additional kitchen cabinetry add just the right touch of modern elegance. Whether you’re dreaming of a cozy home office, welcoming overnight guests, hosting unforgettable holiday celebrations, or making room for a growing family, this home offers the flexibility to make it all happen. And the magic doesn’t stop at your front door! Enjoy a lifestyle filled with community pools, parks, scenic trails, playgrounds, and more, all just minutes away. Some homes are simply places to live. This one is an invitation to fall in love with the life waiting for you. Come see the possibilities and schedule your showing TODAY!

9020 Nathaniel Dr, Providence Village

13097 Limestone St, Providence Village
$349,990
4 Beds ⋅ 2 Baths ⋅ 21384708 MLS
Built by M-I Homes. This new construction single-story home at 13097 Limestone Street, Providence Village, TX offers a well-designed living space built by M-I Homes. Featuring 4 bedrooms and 2 bathrooms, this Quick Move-In home delivers quality craftsmanship and a thoughtful floorplan throughout. Key Features: 4 bedrooms and 2 bathrooms across 1 level of living Open-concept living space New construction by M-I Homes Covered patio for outdoor enjoyment Owner's bedroom with private en-suite bathroom Quality design and construction throughout Built with attention to detail, this home showcases the quality of design that M-I Homes is known for. The open-concept living space creates a seamless flow between gathering areas, making it ideal for both daily living and entertaining. The covered patio extends your living area outdoors, providing a comfortable space to relax year-round. The owner's bedroom features a private en-suite bathroom, offering a comfortable retreat. The remaining 3 bedrooms provide flexible space for family, guests, or a home office. Schedule your visit today!

13097 Limestone St, Providence Village

13096 Limestone St, Providence Village
$404,990
4 Beds ⋅ 3 Baths ⋅ 21384656 MLS
Built by M-I Homes. Welcome to 13096 Limestone Street, Providence Village, TX — a stunning new construction home. This 2-story home offers thoughtfully designed living space with 4 bedrooms and 3 bathrooms, ideal for comfortable everyday living. Step inside to discover an open-concept living space that creates a seamless flow between the main gathering areas. The quality of design is evident throughout, with well-appointed finishes and a functional floorplan that balances style with practicality. The owner's bedroom features a private en-suite bathroom, providing a relaxing retreat at the end of each day. Outside, a covered patio extends your living area and offers a perfect spot for relaxing or entertaining guests in any season. Schedule your visit today!

13096 Limestone St, Providence Village

13077 Limestone St, Providence Village
$357,990
4 Beds ⋅ 2 Baths ⋅ 21384447 MLS
Built by M-I Homes. Welcome to 13077 Limestone Street, Providence Village, TX — a new construction single-story home. This Quick Move-In home offers thoughtfully designed living space across 1 level, featuring 4 bedrooms and 2 bathrooms. Step inside to discover an open-concept living space that creates a seamless flow between the main gathering areas of the home. The quality of design is evident throughout, with carefully selected finishes and a well-planned floorplan that maximizes both comfort and functionality. Key Features: 4 bedrooms and 2 bathrooms New construction by M-I Homes Open-concept living space Covered patio for outdoor enjoyment Quality craftsmanship and modern design throughout The owner's bedroom features a private en-suite bathroom, providing a comfortable retreat at the end of each day. The remaining 3 bedrooms offer generous space for family, guests, or a home office. The covered patio extends the living area outdoors, creating an ideal spot for relaxing or entertaining. This single-story floorplan ensures easy, convenient living without the need to navigate stairs. This home is situated in a welcoming neighborhood with proximity to parks, making it an ideal setting for an active lifestyle. The quality of design from M-I Homes ensures lasting value and everyday comfort in this well-crafted home. Schedule your visit today!

13077 Limestone St, Providence Village

13036 Sandstone St, Providence Village
$357,990
4 Beds ⋅ 3 Baths ⋅ 21384380 MLS
Built by M-I Homes. Welcome to 13036 Sandstone Street, Providence Village, Texas — a new construction single-story home. This Quick Move-In home offers thoughtfully designed living space with 4 bedrooms and 3 bathrooms, all on 1 level for convenient everyday living. Step inside to discover an open-concept living space that creates a seamless flow between the main gathering areas. The quality of design is evident throughout, with carefully selected finishes and attention to detail in every room. The owner's bedroom features a private en-suite bathroom, providing a comfortable retreat within the home. Key Features: 4 bedrooms and 3 bathrooms New construction by M-I Homes Open-concept living space Covered patio for outdoor enjoyment Owner's bedroom with private en-suite bathroom The neighborhood surrounding this home offers a welcoming atmosphere with proximity to parks, making it an ideal setting for those who enjoy outdoor activities and green spaces. The well-planned layout of the area provides a pleasant environment for daily walks, recreation, and relaxation. This single-story floorplan delivers both comfort and functionality, with generous living areas designed for everyday life and entertaining. The covered patio extends the living space outdoors, offering a shaded area to enjoy throughout the year. Schedule your visit today!

13036 Sandstone St, Providence Village

13028 Limestone St, Providence Village
$399,990
4 Beds ⋅ 3 Baths ⋅ 21384352 MLS
Built by M-I Homes. Welcome to 13028 Limestone Street, Providence Village, TX — a new construction home. This 2-story home offers well-designed living space with 4 bedrooms and 3 bathrooms, perfect for comfortable everyday living. Step inside to discover an open-concept living space that creates a seamless flow between gathering areas. The thoughtful floorplan maximizes both functionality and comfort, reflecting the quality of design that M-I Homes is known for. Every detail has been carefully considered to deliver a home that is move-in ready and built to last. Key Features: 4 spacious bedrooms 3 full bathrooms 2-story floorplan New construction by M-I Homes Open-concept living space Covered patio for outdoor enjoyment Owner's bedroom with en-suite bathroom Quick Move-In home The owner's bedroom features a private en-suite bathroom, offering a comfortable retreat at the end of each day. The covered patio extends your living space outdoors, providing a shaded area to relax and entertain throughout the year. This home is situated in a welcoming neighborhood with convenient proximity to parks, making it easy to enjoy outdoor recreation and green spaces. The quality of design throughout this home is evident in every room, delivering a polished and functional living environment. Schedule your visit today!

13028 Limestone St, Providence Village

Listings provided by North Texas Real Estate Information Systems (NTREIS). Listing data has been deemed reliable but is not guaranteed to be accurate by the MLS.

Last updated:

How much is your home worth?

Get instant property value now!