Refine Search
Sort by
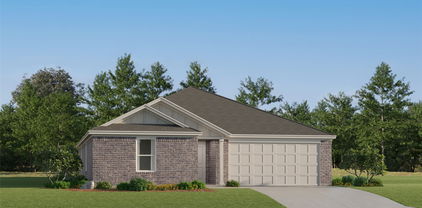
14109 Cochise Dr, Fort Worth
$289,900
4 Beds ⋅ 2 Baths ⋅ 21326940 MLS
Welcome home to Sendera Ranch, an award-winning Community of the Year, where this beautifully updated four-bedroom, two-bath residence is zoned to Northwest ISD. The move-in-ready open floor plan flows seamlessly from the living room to the dining area and kitchen. The kitchen is a true centerpiece, with marble countertops and backsplash, crisp white shaker cabinetry, stainless steel appliances and a breakfast bar overlooking the living room. Both bathrooms have been fully renovated with designer tile, and new vanities. The primary bath is a private retreat with a soaking tub and separate glass-enclosed shower. Three secondary bedrooms offer flexibility for guests, a home office, or workout space. A fenced backyard and a two-car garage complete the home. Enjoy community pools, parks and trails, with easy access to US-287 and the Alliance corridor, shopping dining, and entertainment.

14109 Cochise Dr, Fort Worth

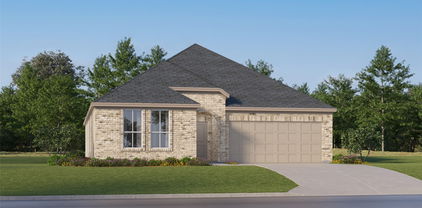
5309 Blue Cypress Dr, Fort Worth
$594,950
4 Beds ⋅ 4 Baths ⋅ 21403445 MLS
MLS# 21403445 - Built by First Texas Homes - Ready Now! ~ Discover the Caroline 2F floor plan in the inviting Marine Creek Ranch community of Fort Worth, TX. This beautifully designed 2-story home spans 2,683 sq ft, featuring 4 spacious bedrooms and 4 well-appointed bathrooms, making it perfect for families looking for comfort and style. The heart of the home showcases a gourmet kitchen with a butler's pantry, ideal for both everyday meals and entertaining guests. Enjoy cozy evenings by the fireplace or host summer barbecues on the expansive covered patio. With flexible spaces like a dedicated flex room and vaulted ceilings, you can easily adapt the layout to fit your lifestyle. Imagine waking up in your tranquil master bedroom, stepping out onto your patio with a cup of coffee, and soaking in the peaceful surroundings. First Texas Homes offers customization options to ensure this home reflects your unique taste. Explore the Caroline 2F today and see how we can help you create a space that truly feels like home.

5309 Blue Cypress Dr, Fort Worth

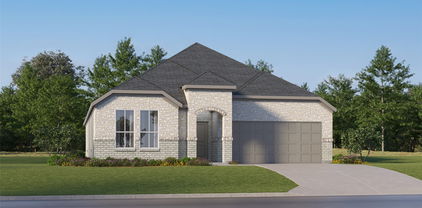
12345 Hulson Trl, Fort Worth
$414,000
4 Beds ⋅ 3 Baths ⋅ 21403057 MLS
Live in this lovely K Hovnanian home in the welcoming Wellington Villas community. Newly repainted and ready for a quick close. Enter the beautiful open-plan interior, including water-resistant plank flooring, granite and granite-type countertops, a large kitchen island with a sink and seating area, upgraded appliances, a gas cooktop, a utility room, and ground-floor garage entry. A large game room with an adjacent bedroom and full bath on the 2nd floor offers flexible living space. Two bedrooms are split from the primary bedroom on the first floor and adjoin the front entry hall. One bedroom could be easily used as an office. An inviting covered patio offers a relaxing atmosphere for entertaining, with an easy-maintenance fenced backyard and rear entry garage. Enjoy the community pool, play area, and multiple community amenities. Easy entry from the garage for unloading groceries and a mudroom area, perfect for coats, shoes, and backpacks, offer another layer of easy living. Great house at an affordable price. Three photos are virtually staged and do not depict the actual room furnishings. All measurements are approximate.

12345 Hulson Trl, Fort Worth

637 Ridgewater Trl, Fort Worth
$454,900
4 Beds ⋅ 3 Baths ⋅ 21401791 MLS
Welcome to Watersbend, where comfortable living meets a welcoming community atmosphere in the sought-after Northwest Independent School District! This well-maintained preowned home offers a spacious and functional floor plan with 4 bedrooms, 2.5 bathrooms, a dedicated downstairs office, and an upstairs game room—providing plenty of room for everyday living, working from home, and entertaining. The inviting layout offers a great balance of shared spaces and private retreats. The downstairs office provides a convenient space for working remotely, studying, or creating a flexible-use room, while the upstairs game room offers the perfect spot for movie nights, game days, or a play area. All four bedrooms are thoughtfully positioned to provide comfortable accommodations for family and guests. Step outside to enjoy the nice-sized backyard with planters ready for your favorite flowers, herbs, or garden creations. It's a great space for relaxing, entertaining, or enjoying time outdoors. Enjoy all that Watersbend has to offer with HOA access to fantastic community amenities, including refreshing pools, soccer fields, jogging trails, playgrounds, and sidewalks throughout the community. The location is also conveniently close to schools, shopping, restaurants, parks, and everyday amenities. With its versatile floor plan, spacious backyard, desirable community amenities, and convenient location within Northwest ISD, this home offers a wonderful combination of comfort, functionality, and convenience.

637 Ridgewater Trl, Fort Worth

2608 Museum Way Unit 3211, Fort Worth
$358,750
2 Beds ⋅ 3 Baths ⋅ 21402785 MLS
Enjoy stylish, low maintenance living in the heart of Fort Worth cultural district this beautifully updated condo offers a rare versatile floor plan featuring two primary suites one upstairs and one downstairs plus an additional half bath downstairs, making it ideal for guests, multigenerational living a roommate arrangement or simply enjoying extra privacy with this prefect floor plan Step inside to see, soaring ceilings, abundance of light and beautiful wood flooring, the open concept design made for both everyday living and entertaining, the spacious kitchen, flow seamlessly into the living and dining areas creating the perfect gathering space this unit is a definite standout.with views of Montgomery, Plaza, and an important bonus. It does not face the railroad tracks. Enjoy your morning, coffee, or evening cocktail or simply relax and take in the urban Fort Worth views. And the location is hard to beat you’re surrounded by some of Fort Worth’s favorite restaurants, shopping, coffee, shops, museums entertainment with Trinity Trail and cultural District nearby. The HOA offers an impressive package of amenities and services, including landscaping, community pool dog run exterior maintenance, common area, maintenance controlled access, elevator, elevators, parking, secured garage, water, trash and sewer, Internet, TV ,select streaming service services, parking garage and so much more, buyer to verify information

2608 Museum Way Unit 3211, Fort Worth

2301 Balsam Dr Unit M210, Arlington
$145,000
2 Beds ⋅ 2 Baths ⋅ 21399519 MLS
Location, lifestyle and low-maintenance living all come together in this 2-bedroom, 2-bath condo in the Arlington Oaks Condominiums! Just minutes from Globe Life Field, AT&T Stadium and Texas Live!, you’ll be close to some of the best sports, dining and entertainment in the area. Inside, the open floor plan features a spacious living area with a fireplace and built-in shelving, plus a kitchen that opens to the living space with a breakfast bar and a roomy dining area. Two primary suites—one downstairs and one upstairs—offer flexibility and privacy, each with a full bath and plenty of storage. The upstairs suite also has its own separate second-floor entrance. Fresh paint and new flooring give the home a clean, modern feel, and the stackable washer and dryer area adds everyday convenience. Even better, one of the community pools is just steps away, along with tennis courts, a workout facility and sauna. Whether you’re catching a game, meeting friends at Texas Live! or heading toward Dallas or Fort Worth, this location makes it easy. Come see it for yourself and schedule your private showing today!

2301 Balsam Dr Unit M210, Arlington

926 Hacienda Dr, Mansfield
$562,768
2 Beds ⋅ 2 Baths ⋅ 21402553 MLS
MLS# 21402553 - Built by Ladera Living - Dec 2026 completion! ~ The Casina , Spacious, Comfortable, and Designed for Easy Living The Casina offers 2,231 square feet of thoughtfully designed single-story living with 2 bedrooms, 2 baths, a 2-car garage, and a versatile flex room. The open-concept kitchen, dining, and living spaces create a welcoming setting for everyday living and entertaining, while the flex room gives you extra space to use your way – whether that means a home office, hobby room, or quiet retreat. The spacious primary suite provides a comfortable place to unwind, while the second bedroom offers a welcoming space for guests. With generous living areas, thoughtful design, and the flexibility to fit your lifestyle, the Casina makes it easy to feel right at home. Located at 926 Hacienda, this Quick Move-In Home is ready to welcome you home.

926 Hacienda Dr, Mansfield

916 Hacienda Dr, Mansfield
$503,627
2 Beds ⋅ 2 Baths ⋅ 21402540 MLS
MLS# 21402540 - Built by Ladera Living - Dec 2026 completion! ~ The Portico , Thoughtfully Designed for the Way You Live The Portico offers 1,801 square feet of thoughtfully designed single-story living with 2 bedrooms, 2 bathrooms, a versatile flex room, and a 2-car garage. The open-concept kitchen, dining, and living spaces create an inviting place to gather, relax, and entertain, while the flex room gives you the freedom to create a space that works for you – whether it’s a home office, hobby room, or quiet retreat. The spacious primary suite provides a comfortable place to unwind, while the second bedroom offers a welcoming space for guests. With its smart layout, generous living spaces, and flexible design, the Portico makes everyday living feel easy and comfortable. Located at 916 Hacienda Drive, this Quick Move-In Home is ready to welcome you home.

916 Hacienda Dr, Mansfield

612 Stirrup Bar Dr, Fort Worth
$275,000
4 Beds ⋅ 2 Baths ⋅ 21356637 MLS
Welcome to this single-story home offering 2,028 square feet of living space designed for both comfort and functionality. Featuring 4 bedrooms, 2 bathrooms, and a versatile front office space overlooking the neighborhood, this residence provides an ideal setup for remote work, study, or a quiet reading nook. At the heart of the home, a spacious family room anchored by a handsome gas-start fireplace opens directly into the kitchen, creating a seamless flow for daily living and entertaining. The primary suite serves as a restful retreat, featuring a peaceful ensuite bath equipped with a garden tub, a separate walk-in shower, and a generous walk-in closet. Three additional bedrooms provide ample space for family or guests. Outdoor living is made easy with a covered front porch as well as a covered back patio, perfect for outdoor dining and relaxation. Situated in the highly regarded Eagle Mountain-Saginaw Independent School District, residents also enjoy access to neighborhood amenities including a community pool and playground. Conveniently located near shopping, dining, schools, and major highways, this property offers a well-rounded combination of space, style, and everyday convenience.

612 Stirrup Bar Dr, Fort Worth

1016 Stone Chapel Way, Fort Worth
$265,000
3 Beds ⋅ 2 Baths ⋅ 21401181 MLS
SELLER IS RELOCATING & MOTIVATED!! Don't miss the opportunity to make 1016 Stone Chapel Way your new home sweet home! It is well maintained and freshly painted with new flooring, this single-story home offers many recent upgrades including the roof, windows, fence, HVAC, ceiling fans, and an exterior door. These substantial improvements enhance the home’s comfort and value, making it move-in ready. A spacious living room and eat-in kitchen provide comfortable space for everyday living and entertaining. The generously sized primary bedroom offers room to unwind, with an ensuite bath. Enjoy the backyard patio, privacy fence, and relax in the hot tub that conveys with the property. Community amenities include a pool, park, and playground. Explore lakeside recreation at Marine Creek Lake, dining and entertainment in the historic Fort Worth Stockyards and scenic hiking at Eagle Mountain Park. Located in Eagle Mountain-Saginaw ISD.

1016 Stone Chapel Way, Fort Worth

3000 Gettysburg Ln, Fort Worth
$349,000
4 Beds ⋅ 3 Baths ⋅ 21402492 MLS
Welcome home to this 4-bedroom, 3 baths property offering spacious living areas and wonderful neighborhood amenities. Step inside to a formal dining area perfect for entertaining and gatherings. The inviting family room flows into a generously sized kitchen featuring abundant cabinetry and counter space, a breakfast nook, and pantry. The first-floor primary suite offers a private retreat with a walk-in closet and ensuite bath featuring a walk-in shower and soaking tub. Upstairs, you’ll find three additional bedrooms, a full bath, and a versatile bonus room that can be used as a game room, media room, home office, or additional living space. Step outside to the screened-in porch overlooking a spacious backyard with plenty of potential for entertaining, gardening, play, or creating your own outdoor retreat. Conveniently located with easy access to major roadways, shopping, dining, and everyday conveniences. Come see all this home has to offer!

3000 Gettysburg Ln, Fort Worth

4057 Claymore Ln, Fort Worth
$325,000
3 Beds ⋅ 2 Baths ⋅ 21381180 MLS
Welcome to this well-maintained D.R. Horton home in Fort Worth’s McPherson Ranch community. The open, inviting layout begins with secondary bedrooms and an updated full bath featuring granite countertops. The well-appointed kitchen offers granite counters, stainless steel appliances, an included refrigerator, and a spacious walk-in pantry. It opens to the breakfast area and flows into the living room, where a gas fireplace, illuminated crown molding, and backyard views create a welcoming place to gather. The spacious primary suite is conveniently located just off the living room and features an ensuite bath with a soaking tub, separate shower, dual sinks with updated granite countertops, and a large walk-in closet. Enjoy the outdoors from the covered patio and covered deck, with a storage shed added in 2021 for lawn equipment. Notable updates include new carpet installed October 2, 2026; Thermopane windows, roof, gutters, and fence replaced in 2022; an AC system installed in 2021; a furnace installed in 2018; and 12 inches of blown-in insulation and a radiant barrier added in 2023. The insulation and radiant barrier have dramatically reduced utility bills. Contact us today to arrange a private tour.

4057 Claymore Ln, Fort Worth

506 Westwood Way Dr, Haslet
$559,900
4 Beds ⋅ 4 Baths ⋅ 21392940 MLS
**MAJOR PRICE IMPROVEMENT! NOW $559,900 — AN INCREDIBLE OPPORTUNITY IN LeTARA!** BETTER THAN NEW WITH TONS OF UPGRADES! This beautifully maintained 2-story home is located in the premier LeTara community and offers an incredible combination of space, style and versatility. Featuring 4 bedrooms, 3.5 baths, a dedicated study, formal dining room, game room, media room and 2-car garage, there is room for everyone! Step inside to soaring ceilings and a dramatic wall of windows that fill the main living area with natural light. The open-concept kitchen features white cabinetry and a large center island, all overlooking the spacious living and breakfast areas. The private downstairs primary suite offers split vanities, a soaking tub, separate shower and large walk-in closet. Upstairs you'll find generously sized secondary bedrooms, each with its own walk-in closet, plus a spacious game room and dedicated media room. Movie nights are ready to go with a 120-inch screen and projector that both convey with the home! Just off the game room is one of the home's standout features—a fabulous covered second-story balcony, perfect for relaxing or entertaining. Smart-home lighting and features add convenience throughout. Outside, enjoy a covered patio, nicely sized backyard and established landscaping. Located in the highly regarded Northwest ISD, with neighborhood amenities including a community pool and convenient access to schools, shopping, dining and major routes. Move-in ready and designed for both everyday living and entertaining—this is one you don't want to miss! Won't last long at this price!

506 Westwood Way Dr, Haslet

2310 Balsam Dr Unit B301, Arlington
$119,999
1 Beds ⋅ 1 Baths ⋅ 21400086 MLS
PRICED TO SELL, Everything you see is included. This Absolutely Charming Condo is Located Only Minutes From the Texas Rangers Ballpark, Dallas Cowboys Stadium and Arlington's Texas Live Entertainment District making it the best location for growth and potential income! Beautifully updated with brand new Luxury bathroom, New Luxury Flooring, Paint, Blinds, Designer Faucets, Quartz Countertops and Stainless Steel Appliances! Tons of Windows Flood the Unit with Glorious Natural Light Making it Feel VERY Open, Spacious and Much Larger than the Square Footage is. Private Outdoor balcony Located from your living area looking over the open and wide nature. Plus you are right infront of the pool that Provides a Fabulous Outdoor Retreat. Enjoy the High Life with a Huge Outdoor Swimming Pool, Tennis Courts, Workout Facility and Sauna! It's a Commuter's Dream to Dallas and Fort Worth with Both Highway 360 and Interstate 30 only Minutes Away. So Perfect For Investors as well as First Time Home Buyers or Retirees! this is the deal you don't want to just walk towards, better run before it gets taken!

2310 Balsam Dr Unit B301, Arlington

2700 Silver Creek Dr Unit 166, Arlington
$183,900
2 Beds ⋅ 1 Baths ⋅ 21401815 MLS
Welcome to this inviting residence where distinctive character meets comfortable, functional living. A classic brick exterior and private covered entrance create a welcoming first impression. Inside, the spacious living area features rich wood-look flooring, crown molding and a striking floor-to-ceiling stacked-stone fireplace with a natural wood mantel, creating an impressive focal point for the home. The kitchen offers generous counter space, abundant wood cabinetry and a full complement of stainless steel appliances, including an electric range, built-in microwave, dishwasher and refrigerator. A separate wet bar with additional cabinetry, sink and pendant lighting provides an ideal setup for entertaining. Just beyond the kitchen, the light-filled dining and breakfast area is surrounded by large windows, providing a comfortable space for everyday meals or morning coffee. The bedroom offers generous proportions, neutral finishes, carpeting and crown molding with plenty of flexibility for furniture placement. The bathroom adds distinctive character with a substantial wood vanity, coordinating oversized framed mirror, vessel-style sink and decorative finishes. An interior laundry area with overhead cabinetry provides additional everyday convenience and storage. Thoughtful details continue throughout the home with recessed lighting, updated fixtures, ample cabinetry and storage, and a warm neutral color palette. The combination of spacious living areas, architectural details, functional spaces and a private entrance makes this home a wonderful opportunity for buyers looking for comfort and character in a low-maintenance setting.

2700 Silver Creek Dr Unit 166, Arlington

8817 Playmoor Dr, Fort Worth
$280,000
3 Beds ⋅ 2 Baths ⋅ 21399665 MLS
GORGEOUS HOME in the COMMUNITY OF WATERSBEND in NORTH FORT WORTH! Single Story open concept floorplan with spacious Living and Dining opening to large Chef's Kitchen with Granite Countertops, Island, Stainless Steel Appliances, electric Range and walk-in Pantry. Split Bedroom arrangement with luxurious private main Bedroom at rear of the home with over sized shower and walk-in Closet. Cultured marble vanities in both full Baths. Large privacy Fenced backyard, covered back Patio, Sprinkler System, Landscaping and much more! Residents get to use the Resort style Pool with four Swim Lanes, two Water Slides, Children's Splash area and Softball Field on the 4.5 Acre Amenity Center. Short commute to Schools, Shopping, I-35W, 287 and I-820 all helping to get around the DFW Metroplex.

8817 Playmoor Dr, Fort Worth

5317 Begonia Ct, Fort Worth
$539,900
5 Beds ⋅ 4 Baths ⋅ 21397664 MLS
Move-in ready with fresh updates and a backyard made for enjoying! Located in Keller ISD, this 5-bedroom, 3.5-bath home sits on over a quarter-acre with a pool, hot tub, and plenty of yard space. A soaring two-story foyer creates a welcoming first impression, while fresh paint throughout, new carpet, and updated light fixtures give the home a bright, inviting feel. The family room features a beautiful stone gas fireplace, perfect for gathering and relaxing. The spacious kitchen offers an island, abundant cabinetry, double ovens, a butler’s pantry, and a walk-in pantry. Upstairs, four bedrooms, two full baths, and a versatile bonus room provides room for a second living area, playroom, or flexroom. Enjoy your own backyard retreat with a pool and hot tub, generous outdoor space for entertaining or play, and a convenient storage shed. The outdoor lifestyle continues beyond your backyard with all that Villages of Woodland Springs has to offer, including six community pools, catch-and-release ponds, parks, and miles of walking trails. Close to shopping and dining, with easy access to Highways 170, 114, and I-35W! You wont want to miss this one!

5317 Begonia Ct, Fort Worth

Listings provided by North Texas Real Estate Information Systems (NTREIS). Listing data has been deemed reliable but is not guaranteed to be accurate by the MLS.

Last updated:

How much is your home worth?

Get instant property value now!