$479,900 Welcome to this stunning 5 bedroom home in Mesquite, TX offering nearly 4,900 square feet of beautifully designed living space. This move-in ready home in Mesquite ISD features 3.5 bathrooms, expansive living areas, and a highly desirable layout perfect for multi-generational living or entertaining. The open-concept floor plan is filled with natural light and flows seamlessly into a spacious chef’s kitchen, complete with a rare prep kitchen-butler’s kitchen—ideal for hosting, meal prep, and keeping your main kitchen organized and clutter-free. This home is perfect for buyers searching for a home with extra kitchen space or entertaining-friendly layout. The oversized primary suite offers a private retreat, while generously sized secondary bedrooms provide flexibility for guests, home office space, or growing families. Step outside to enjoy a large covered patio overlooking a big backyard with grass, perfect for outdoor entertaining, pets, or future pool plans. This home with large backyard in Mesquite is ideal for those who value outdoor living space. Conveniently located with easy access to major highways, shopping, and dining, this Mesquite Texas home for sale combines space, function, and comfort in one exceptional property. 5 Beds ⋅ 4 Baths ⋅ 21239703 MLS Welcome to this stunning 5 bedroom home in Mesquite, TX offering nearly 4,900 square feet of beautifully designed living space. This move-in ready home in Mesquite ISD features 3.5 bathrooms, expansive living areas, and a highly desirable layout perfect for multi-generational living or entertaining. The open-concept floor plan is filled with natural light and flows seamlessly into a spacious chef’s kitchen, complete with a rare prep kitchen-butler’s kitchen—ideal for hosting, meal prep, and keeping your main kitchen organized and clutter-free. This home is perfect for buyers searching for a home with extra kitchen space or entertaining-friendly layout. The oversized primary suite offers a private retreat, while generously sized secondary bedrooms provide flexibility for guests, home office space, or growing families. Step outside to enjoy a large covered patio overlooking a big backyard with grass, perfect for outdoor entertaining, pets, or future pool plans. This home with large backyard in Mesquite is ideal for those who value outdoor living space. Conveniently located with easy access to major highways, shopping, and dining, this Mesquite Texas home for sale combines space, function, and comfort in one exceptional property. 3201 Cantura Dr, Mesquite
$250,000 Welcome to this charming and beautifully maintained home in the desirable Samuel Park subdivision of Mesquite! Offering approximately 1,300 sq. ft. of comfortable living space, this home blends warmth, character, and modern updates—perfect for first-time buyers, downsizers, or anyone looking for a move-in ready space to call their own. Step inside and immediately notice the inviting open feel, highlighted by vaulted ceilings with decorative wood beams that add both charm and a sense of spaciousness. The living area is filled with natural light and flows seamlessly into the dining space, making it ideal for everyday living and entertaining. A formal dining area provides the perfect setting for gatherings, while the cozy kitchen features modern appliances, ample cabinetry, and a convenient serving bar along with a cheerful breakfast nook for your morning coffee. The home offers three comfortable bedrooms, including a thoughtfully designed split primary suite for added privacy, complete with its own bath. The additional bedrooms are spacious and flexible—perfect for guests, a home office, or growing needs. Step outside to enjoy a covered patio surrounded by a privacy wood fence, creating a perfect space for relaxing evenings, weekend BBQs, or letting pets and kids play freely. Recent updates provide peace of mind, including a newer roof, brand new electrical panel, and updated plumbing. An attached garage adds extra convenience, and the location can’t be beat—just minutes from schools, parks, shopping, dining, and major highways. This home truly has personality, comfort, and value all in one—come see it for yourself and imagine the possibilities! 3 Beds ⋅ 2 Baths ⋅ 21232913 MLS Welcome to this charming and beautifully maintained home in the desirable Samuel Park subdivision of Mesquite! Offering approximately 1,300 sq. ft. of comfortable living space, this home blends warmth, character, and modern updates—perfect for first-time buyers, downsizers, or anyone looking for a move-in ready space to call their own. Step inside and immediately notice the inviting open feel, highlighted by vaulted ceilings with decorative wood beams that add both charm and a sense of spaciousness. The living area is filled with natural light and flows seamlessly into the dining space, making it ideal for everyday living and entertaining. A formal dining area provides the perfect setting for gatherings, while the cozy kitchen features modern appliances, ample cabinetry, and a convenient serving bar along with a cheerful breakfast nook for your morning coffee. The home offers three comfortable bedrooms, including a thoughtfully designed split primary suite for added privacy, complete with its own bath. The additional bedrooms are spacious and flexible—perfect for guests, a home office, or growing needs. Step outside to enjoy a covered patio surrounded by a privacy wood fence, creating a perfect space for relaxing evenings, weekend BBQs, or letting pets and kids play freely. Recent updates provide peace of mind, including a newer roof, brand new electrical panel, and updated plumbing. An attached garage adds extra convenience, and the location can’t be beat—just minutes from schools, parks, shopping, dining, and major highways. This home truly has personality, comfort, and value all in one—come see it for yourself and imagine the possibilities! 1312 Hackamore St, Mesquite
$475,990 FORNEY ISD! Logan Model - This Fully furnished dream model home in the beautiful community of Talia could be YOURS! All design upgrades included—furniture, electronics, and GE appliances—making this home truly move-in ready. Features 3 bedrooms, 2.5 baths, a private retreat, and open study. The main living area boasts soaring 20-foot ceilings, creating a bright, inviting space. Enjoy a gourmet kitchen with a large island and GE gas appliances—perfect for any chef. The oversized owner’s retreat offers a luxurious bath with an elegant super shower. Charming front porch and upgraded landscaping add to the appeal. Located in Mesquite in Kaufman County, zoned to highly rated Forney ISD, with easy access to downtown Dallas via I-20. This stunning home offers more than just a place to live—it’s a lifestyle. Don’t miss it! 3 Beds ⋅ 4 Baths ⋅ 21232335 MLS FORNEY ISD! Logan Model - This Fully furnished dream model home in the beautiful community of Talia could be YOURS! All design upgrades included—furniture, electronics, and GE appliances—making this home truly move-in ready. Features 3 bedrooms, 2.5 baths, a private retreat, and open study. The main living area boasts soaring 20-foot ceilings, creating a bright, inviting space. Enjoy a gourmet kitchen with a large island and GE gas appliances—perfect for any chef. The oversized owner’s retreat offers a luxurious bath with an elegant super shower. Charming front porch and upgraded landscaping add to the appeal. Located in Mesquite in Kaufman County, zoned to highly rated Forney ISD, with easy access to downtown Dallas via I-20. This stunning home offers more than just a place to live—it’s a lifestyle. Don’t miss it! 9408 Laurel Wreath Dr, Mesquite
$2,000,000 Commercial Land Ready for Development, Investors, or 1031 Exchange. 21231917 MLS Commercial Land Ready for Development, Investors, or 1031 Exchange. 24001 Lbj Fwy Unit Tract A, Mesquite
$4,000,000 This Tract is Ready for Single Family or Townhome Development. 21230120 MLS This Tract is Ready for Single Family or Townhome Development. 23701 Lyndon B Johnson Fwy Unit Tract C, Mesquite
$449,000 Residential Lot. Possible for 4-plex. 21230112 MLS Residential Lot. Possible for 4-plex. 23501 Lyndon B Johnson Fwy Unit Tract D, Mesquite
$245,000 Charming one-story 3-2-2 home in a great location near Town East Mall, with easy access to 635 and I30, and plenty of shopping and dining nearby. Located in the sought-after Poteet High School and JC Austin Elementary areas. This home offers a spacious living area with a fireplace, a large backyard, lots of windows, and a two-car garage. The kitchen opens to a breakfast - dining area, and the home includes three nicely sized bedrooms. 3 Beds ⋅ 2 Baths ⋅ 21229518 MLS Charming one-story 3-2-2 home in a great location near Town East Mall, with easy access to 635 and I30, and plenty of shopping and dining nearby. Located in the sought-after Poteet High School and JC Austin Elementary areas. This home offers a spacious living area with a fireplace, a large backyard, lots of windows, and a two-car garage. The kitchen opens to a breakfast - dining area, and the home includes three nicely sized bedrooms. 708 Shady Creek Trl, Mesquite
$250,000 Welcome to this charming brick home in a well established, sought after neighborhood. Offering 3 bedrooms and two full bathrooms, this property combines classic character with modern updates for comfortable everyday living. Step inside to find fresh paint and a bright inviting layout. Updates include granite counters, microwave over the range, dishwasher, ceiling fans in all rooms for added comfort. Smart upgrades include nest thermostats, energy efficient windows, HVAC replaced in 2024. Added bonus is the second living dining that overlooks the large backyard. Outside you will find a covered carport that can accommodate 4 vehicles along with a one car garage for extra convenience. With a blend of updates, space and location, this home is a must see. 3 Beds ⋅ 2 Baths ⋅ 21214440 MLS Welcome to this charming brick home in a well established, sought after neighborhood. Offering 3 bedrooms and two full bathrooms, this property combines classic character with modern updates for comfortable everyday living. Step inside to find fresh paint and a bright inviting layout. Updates include granite counters, microwave over the range, dishwasher, ceiling fans in all rooms for added comfort. Smart upgrades include nest thermostats, energy efficient windows, HVAC replaced in 2024. Added bonus is the second living dining that overlooks the large backyard. Outside you will find a covered carport that can accommodate 4 vehicles along with a one car garage for extra convenience. With a blend of updates, space and location, this home is a must see. 1110 Tosch Ln, Mesquite
$255,000 Seller motivated! Beautiful Four bedroom home. Needs minor work on it. Roof was installed in 2023. This home has an open layout with wood style tile, split bedrooms, TWO living rooms, ONE dining room and a huge kitchen island. The home has some updates, gold light fixtures, door handles and shelving in the bathrooms. Kitchen has gas appliances. Some rooms have installed TV mounts. 4 Beds ⋅ 2 Baths ⋅ 21208445 MLS Seller motivated! Beautiful Four bedroom home. Needs minor work on it. Roof was installed in 2023. This home has an open layout with wood style tile, split bedrooms, TWO living rooms, ONE dining room and a huge kitchen island. The home has some updates, gold light fixtures, door handles and shelving in the bathrooms. Kitchen has gas appliances. Some rooms have installed TV mounts. 324 W Grubb Dr, Mesquite
$1,937,600 Prime Office-Warehouse Opportunity with Industrial Zoning and convenient access to major highways, including I-635, US 80, I-30, and I-20. ; This property has Multiple Use Options for Manufacturing, Distribution, Warehousing and Office. The total building space is thoughtfully divided to support diverse operational requirements:: 1) 6,500 sf warehouse (16' clear height; two 10'x10' rollup doors); 2) 2,850 sf of office-retail in front; 3) another 2,500 sf of warehouse with four 12'x12' roll ups & 14' clear height; 4) another 2,000 sf of office on west side with three private offices and restroom. The oversized 45,000 sf, fully concrete lot offers ample room for parking, loading-unloading and maneuvering of trucks. Fully fenced with two gated entry points on Kearney facilitate security, smooth traffic flow and operational efficiency. A new TPO roof was installed in 2025, ensuring durability and long-term protection for the facility. Additional features: Three phase power; Seven (7) restrooms; Fiber internet; Gas heaters in warehouse space; Safe room; Multiple entry doors to facilitate multi-users. 21207496 MLS Prime Office-Warehouse Opportunity with Industrial Zoning and convenient access to major highways, including I-635, US 80, I-30, and I-20. ; This property has Multiple Use Options for Manufacturing, Distribution, Warehousing and Office. The total building space is thoughtfully divided to support diverse operational requirements:: 1) 6,500 sf warehouse (16' clear height; two 10'x10' rollup doors); 2) 2,850 sf of office-retail in front; 3) another 2,500 sf of warehouse with four 12'x12' roll ups & 14' clear height; 4) another 2,000 sf of office on west side with three private offices and restroom. The oversized 45,000 sf, fully concrete lot offers ample room for parking, loading-unloading and maneuvering of trucks. Fully fenced with two gated entry points on Kearney facilitate security, smooth traffic flow and operational efficiency. A new TPO roof was installed in 2025, ensuring durability and long-term protection for the facility. Additional features: Three phase power; Seven (7) restrooms; Fiber internet; Gas heaters in warehouse space; Safe room; Multiple entry doors to facilitate multi-users. 910 W Kearney St, Mesquite
$195,000 Mature shade trees, four full bedrooms, plenty of space to entertain in your backyard, easy access to highways, dining and shopping. Come see 2429 Avis where you will find luxury vinyl plank flooring throughout, offering both style and durability. The open floor plan creates an easy flow between the living area and dining space—ideal for everyday living and entertaining. The updated kitchen is designed to impress, featuring painted shaker style cabinets, granite countertops, a coordinating backsplash, and a gas range, giving you both modern finishes and functional cooking space. A standout feature of the home is the converted garage with a closet, offering exceptional flexibility. Use it as a primary bedroom, home office, playroom, or additional living space to fit your needs. Three additional bedrooms provide comfortable accommodations for family or guests. The renovated bathroom showcases a stylish vanity, decorative tile surround, and a new shower head, delivering a fresh and modern feel. Step outside to a large backyard shaded by mature trees, ready for your creativity—whether that means gardening, entertaining, or creating your own outdoor retreat. Conveniently located with quick access to I-635, this home offers an easy commute while maintaining a peaceful residential feel. Schedule a showing to see all that this home has to offer! 4 Beds ⋅ 1 Baths ⋅ 21203953 MLS Mature shade trees, four full bedrooms, plenty of space to entertain in your backyard, easy access to highways, dining and shopping. Come see 2429 Avis where you will find luxury vinyl plank flooring throughout, offering both style and durability. The open floor plan creates an easy flow between the living area and dining space—ideal for everyday living and entertaining. The updated kitchen is designed to impress, featuring painted shaker style cabinets, granite countertops, a coordinating backsplash, and a gas range, giving you both modern finishes and functional cooking space. A standout feature of the home is the converted garage with a closet, offering exceptional flexibility. Use it as a primary bedroom, home office, playroom, or additional living space to fit your needs. Three additional bedrooms provide comfortable accommodations for family or guests. The renovated bathroom showcases a stylish vanity, decorative tile surround, and a new shower head, delivering a fresh and modern feel. Step outside to a large backyard shaded by mature trees, ready for your creativity—whether that means gardening, entertaining, or creating your own outdoor retreat. Conveniently located with quick access to I-635, this home offers an easy commute while maintaining a peaceful residential feel. Schedule a showing to see all that this home has to offer! 2429 Avis St, Mesquite
$275,000 Move-in ready and priced to sell—this is one of the best-value opportunities in Mesquite under $300K. This 3-bedroom, 2-bath home offers a clean, turnkey option for buyers who want comfort without the headache of major repairs. No HOA means more flexibility and lower monthly overhead. Inside, you’ll find wood-look tile flooring throughout the main living areas and granite countertops in the kitchen, giving the home a modern, low-maintenance feel. The layout is functional and open, with a bright eat-in kitchen featuring bay windows and French doors that lead to a fully fenced backyard—ideal for entertaining, pets, or relaxing evenings at home. Major items have already been handled, including a recently replaced roof and a serviced HVAC system, helping reduce upfront costs and future concerns for the next owner. The primary suite includes dual vanities, a garden tub, separate shower, and a walk-in closet. A formal dining space adds flexibility for hosting or everyday use. Vacant and easy to show—this home is ready for immediate move-in. Conveniently located near shopping, dining, and daily essentials, with quick access to surrounding areas. Seller is motivated and open to reviewing strong offers. 3 Beds ⋅ 2 Baths ⋅ 21205922 MLS Move-in ready and priced to sell—this is one of the best-value opportunities in Mesquite under $300K. This 3-bedroom, 2-bath home offers a clean, turnkey option for buyers who want comfort without the headache of major repairs. No HOA means more flexibility and lower monthly overhead. Inside, you’ll find wood-look tile flooring throughout the main living areas and granite countertops in the kitchen, giving the home a modern, low-maintenance feel. The layout is functional and open, with a bright eat-in kitchen featuring bay windows and French doors that lead to a fully fenced backyard—ideal for entertaining, pets, or relaxing evenings at home. Major items have already been handled, including a recently replaced roof and a serviced HVAC system, helping reduce upfront costs and future concerns for the next owner. The primary suite includes dual vanities, a garden tub, separate shower, and a walk-in closet. A formal dining space adds flexibility for hosting or everyday use. Vacant and easy to show—this home is ready for immediate move-in. Conveniently located near shopping, dining, and daily essentials, with quick access to surrounding areas. Seller is motivated and open to reviewing strong offers. 920 Micarta Dr, Mesquite
$175,000 ZONED MIXED USE (MU) AS-IS SALE INCREDIBLE INVESTMENT OPPORTUNITY Rare 0.32-acre Mixed-Use (MU) property located in the heart of Mesquite on a high-visibility corridor with 18,000+ vehicles per day, offering outstanding exposure, accessibility, and redevelopment potential. Conveniently situated near Mesquite High School, City offices, parks, and just minutes from Highways 635 and 80. The property features a 1940-built home with 2 bedrooms and 2 bathrooms, plus a separate upstairs 2-bedroom, 1-bath living area. The improvements are being sold AS IS and need renovation, making this an ideal opportunity for investors, developers, or business owners looking to restore, repurpose, or redevelop. The MU zoning allows a wide range of possibilities, including residential uses permitted in the R-3, D, and A-3 districts, as well as potential retail, professional office, service businesses, and certain auto-related uses, subject to City of Mesquite approval and applicable regulations. Whether your vision is residential income, office space, a small business location, or a mixed-use redevelopment, this property offers exceptional flexibility and long-term upside. Buyers are encouraged to verify all intended uses with the City of Mesquite and schedule a Pre-Application Meeting with Planning & Zoning to confirm development requirements. Prime location. Flexible zoning. Outstanding visibility. Unlimited potential for the right buyer. 5 Beds ⋅ 3 Baths ⋅ 21203862 MLS ZONED MIXED USE (MU) AS-IS SALE INCREDIBLE INVESTMENT OPPORTUNITY Rare 0.32-acre Mixed-Use (MU) property located in the heart of Mesquite on a high-visibility corridor with 18,000+ vehicles per day, offering outstanding exposure, accessibility, and redevelopment potential. Conveniently situated near Mesquite High School, City offices, parks, and just minutes from Highways 635 and 80. The property features a 1940-built home with 2 bedrooms and 2 bathrooms, plus a separate upstairs 2-bedroom, 1-bath living area. The improvements are being sold AS IS and need renovation, making this an ideal opportunity for investors, developers, or business owners looking to restore, repurpose, or redevelop. The MU zoning allows a wide range of possibilities, including residential uses permitted in the R-3, D, and A-3 districts, as well as potential retail, professional office, service businesses, and certain auto-related uses, subject to City of Mesquite approval and applicable regulations. Whether your vision is residential income, office space, a small business location, or a mixed-use redevelopment, this property offers exceptional flexibility and long-term upside. Buyers are encouraged to verify all intended uses with the City of Mesquite and schedule a Pre-Application Meeting with Planning & Zoning to confirm development requirements. Prime location. Flexible zoning. Outstanding visibility. Unlimited potential for the right buyer. 406 S Bryan Belt Line, Mesquite
$698,950 MLS# 21202381 - Built by First Texas Homes - Ready Now! ~ Discover this exceptional two-story home offering 4 bedrooms, 4 bathrooms, and a 3-car garage, set on nearly 1.5 acres with breathtaking preserve views. Spanning 3,318 sq ft, this residence features a private downstairs office, spacious flex room, and a dedicated media room for versatile living. The elegant family room boasts a grand staircase and soaring 20 foot ceilings, while the chef’s kitchen impresses with ceiling-height cabinetry, waterfall quartz countertops, and a triple sliding glass door to an oversized covered patio, pre-plumbed for a future outdoor kitchen. The luxurious primary suite offers serene views, a spa-like bath, and a large walk-in closet. Upstairs, enjoy a game room, Jack-and-Jill bath, and a private guest suite. Don’t miss your chance to own this stunning home—schedule your tour today! 4 Beds ⋅ 4 Baths ⋅ 21202381 MLS MLS# 21202381 - Built by First Texas Homes - Ready Now! ~ Discover this exceptional two-story home offering 4 bedrooms, 4 bathrooms, and a 3-car garage, set on nearly 1.5 acres with breathtaking preserve views. Spanning 3,318 sq ft, this residence features a private downstairs office, spacious flex room, and a dedicated media room for versatile living. The elegant family room boasts a grand staircase and soaring 20 foot ceilings, while the chef’s kitchen impresses with ceiling-height cabinetry, waterfall quartz countertops, and a triple sliding glass door to an oversized covered patio, pre-plumbed for a future outdoor kitchen. The luxurious primary suite offers serene views, a spa-like bath, and a large walk-in closet. Upstairs, enjoy a game room, Jack-and-Jill bath, and a private guest suite. Don’t miss your chance to own this stunning home—schedule your tour today! 9812 Aiken Ct, Mesquite
$758,950 MLS# 21202363 - Built by First Texas Homes - Ready Now! ~ Experience luxury living in this impressive five-bedroom, four-bath home with a three-car garage, set on a desirable 1 acre preserve lot. Spanning 3,981 sq ft, this residence features a spacious study with French doors, an open-concept living area, and a versatile flex room leading to a dramatic circular staircase. The family room boasts soaring 20-foot ceilings and a striking 60-inch linear fireplace. Enjoy a covered patio pre-plumbed for an outdoor kitchen, perfect for entertaining. The main floor offers hardwood flooring, a butler’s pantry, and a large walk-in pantry. The primary suite is a private retreat with a luxurious bath and walk-in closet. Upstairs, discover a game room, media room, and a Juliet balcony. Don’t miss your chance—schedule your tour today! 6 Beds ⋅ 4 Baths ⋅ 21202363 MLS MLS# 21202363 - Built by First Texas Homes - Ready Now! ~ Experience luxury living in this impressive five-bedroom, four-bath home with a three-car garage, set on a desirable 1 acre preserve lot. Spanning 3,981 sq ft, this residence features a spacious study with French doors, an open-concept living area, and a versatile flex room leading to a dramatic circular staircase. The family room boasts soaring 20-foot ceilings and a striking 60-inch linear fireplace. Enjoy a covered patio pre-plumbed for an outdoor kitchen, perfect for entertaining. The main floor offers hardwood flooring, a butler’s pantry, and a large walk-in pantry. The primary suite is a private retreat with a luxurious bath and walk-in closet. Upstairs, discover a game room, media room, and a Juliet balcony. Don’t miss your chance—schedule your tour today! 9816 Aiken Ct, Mesquite
$175,000 ZONED MIXED USE (MU) AS-IS SALE INCREDIBLE INVESTMENT OPPORTUNITY Rare 0.32-acre Mixed-Use (MU) property located in the heart of Mesquite on a high-visibility corridor with 18,000+ vehicles per day, offering outstanding exposure, accessibility, and redevelopment potential. Conveniently situated near Mesquite High School, City offices, parks, and just minutes from Highways 635 and 80. The property features a 1940-built home with 2 bedrooms and 2 bathrooms, plus a separate upstairs 2-bedroom, 1-bath living area. The improvements are being sold AS IS and need renovation, making this an ideal opportunity for investors, developers, or business owners looking to restore, repurpose, or redevelop. The MU zoning allows a wide range of possibilities, including residential uses permitted in the R-3, D, and A-3 districts, as well as potential retail, professional office, service businesses, and certain auto-related uses, subject to City of Mesquite approval and applicable regulations. Whether your vision is residential income, office space, a small business location, or a mixed-use redevelopment, this property offers exceptional flexibility and long-term upside. Buyers are encouraged to verify all intended uses with the City of Mesquite and schedule a Pre-Application Meeting with Planning & Zoning to confirm development requirements. Prime location. Flexible zoning. Outstanding visibility. Unlimited potential for the right buyer. 21191887 MLS ZONED MIXED USE (MU) AS-IS SALE INCREDIBLE INVESTMENT OPPORTUNITY Rare 0.32-acre Mixed-Use (MU) property located in the heart of Mesquite on a high-visibility corridor with 18,000+ vehicles per day, offering outstanding exposure, accessibility, and redevelopment potential. Conveniently situated near Mesquite High School, City offices, parks, and just minutes from Highways 635 and 80. The property features a 1940-built home with 2 bedrooms and 2 bathrooms, plus a separate upstairs 2-bedroom, 1-bath living area. The improvements are being sold AS IS and need renovation, making this an ideal opportunity for investors, developers, or business owners looking to restore, repurpose, or redevelop. The MU zoning allows a wide range of possibilities, including residential uses permitted in the R-3, D, and A-3 districts, as well as potential retail, professional office, service businesses, and certain auto-related uses, subject to City of Mesquite approval and applicable regulations. Whether your vision is residential income, office space, a small business location, or a mixed-use redevelopment, this property offers exceptional flexibility and long-term upside. Buyers are encouraged to verify all intended uses with the City of Mesquite and schedule a Pre-Application Meeting with Planning & Zoning to confirm development requirements. Prime location. Flexible zoning. Outstanding visibility. Unlimited potential for the right buyer. 406 S Bryan Belt Line, Mesquite
$259,900 Cute starter Home in a great neighborhood, very close to Poteet High School and Town East Mall. Easy access to to Highway I 30, Interstate Highway 635 and Highway 80. Large two bedrooms with attached baths and an Open living area with vaulted ceilings. A lovely kitchen with plenty of storage. The garage is converted to large game room with closets and window AC unit. Enclosed patio can be used as a storage room or as an exercise room. The game room and exercise room is not included in the total square footage. House has two gated covered parking with easy accesses. Large backyard for kids to play or to do your own gardening. Plenty of additions to the house is a plus for any buyer. Perfect home for a small family. 2 Beds ⋅ 2 Baths ⋅ 21188521 MLS Cute starter Home in a great neighborhood, very close to Poteet High School and Town East Mall. Easy access to to Highway I 30, Interstate Highway 635 and Highway 80. Large two bedrooms with attached baths and an Open living area with vaulted ceilings. A lovely kitchen with plenty of storage. The garage is converted to large game room with closets and window AC unit. Enclosed patio can be used as a storage room or as an exercise room. The game room and exercise room is not included in the total square footage. House has two gated covered parking with easy accesses. Large backyard for kids to play or to do your own gardening. Plenty of additions to the house is a plus for any buyer. Perfect home for a small family. 716 Fieldwood Dr, Mesquite
$199,900 ***HANDYMAN SPECIAL **5 BEDROOMS, 3 AND A HALF BATHROOMS, CENTRAL HEAT & AIR & HUGE CORNER LOT!!!....NEEDS COSMETIC REPAIRS** HOME WARRANTY WILL BE PROVIDED FOR BUYER** 5 Beds ⋅ 4 Baths ⋅ 21180309 MLS ***HANDYMAN SPECIAL **5 BEDROOMS, 3 AND A HALF BATHROOMS, CENTRAL HEAT & AIR & HUGE CORNER LOT!!!....NEEDS COSMETIC REPAIRS** HOME WARRANTY WILL BE PROVIDED FOR BUYER** 522 Phillip St, Mesquite
$464,990 *FLASH PROMO SALE ON THIS HOME - Free Move In Package & Flex Cash if contracted by 9.30.26. Call GFO Home for Details & to schedule showing! From GFO Home’s grand Presidential Series, this stunning 3,001 sf One-Story new construction home is our striking Lincoln Floor Plan offering 4 Bedrooms, 3 Bathrooms, and a spacious 2-car Garage on a sprawling 100' FT homesite, in the beautiful Polo Ridge Community. Highlights include a Private Study or Bonus Flex Room, a Gourmet Chef’s Kitchen featuring a large Center Island, Walk-in Pantry, and attached Breakfast Room, and an open-concept Family Room with soaring Cathedral Ceilings and elegant 60in Electric Fireplace. Enjoy outdoor living with the spacious covered patio leading to your Private Backyard. You’ll also revel in 3 additional bedrooms and 2 full guest bathrooms, as well as a luxurious Primary Suite and Spa-Inspired Primary Bathroom with a designer Free-Standing Tub, Frameless Glass Walk-In Shower, and Oversized Walk-In Closet. Discover additional functionality with a laundry room and mudroom off the garage entrance. Experience high-end living with GFO Home’s Lincoln floor plan in your ultimate Dallas Destination, Polo Ridge Community. In this picturesque and scenic community, you'll enjoy stunning sunsets, gorgeous views, and beautiful surrounding greenery. Plus amazing community features like hiking & biking trails, parks, playgrounds, and a brand-new community amenity center and community pool coming soon! Zoned to Forney ISD. 4 Beds ⋅ 3 Baths ⋅ 21182856 MLS *FLASH PROMO SALE ON THIS HOME - Free Move In Package & Flex Cash if contracted by 9.30.26. Call GFO Home for Details & to schedule showing! From GFO Home’s grand Presidential Series, this stunning 3,001 sf One-Story new construction home is our striking Lincoln Floor Plan offering 4 Bedrooms, 3 Bathrooms, and a spacious 2-car Garage on a sprawling 100' FT homesite, in the beautiful Polo Ridge Community. Highlights include a Private Study or Bonus Flex Room, a Gourmet Chef’s Kitchen featuring a large Center Island, Walk-in Pantry, and attached Breakfast Room, and an open-concept Family Room with soaring Cathedral Ceilings and elegant 60in Electric Fireplace. Enjoy outdoor living with the spacious covered patio leading to your Private Backyard. You’ll also revel in 3 additional bedrooms and 2 full guest bathrooms, as well as a luxurious Primary Suite and Spa-Inspired Primary Bathroom with a designer Free-Standing Tub, Frameless Glass Walk-In Shower, and Oversized Walk-In Closet. Discover additional functionality with a laundry room and mudroom off the garage entrance. Experience high-end living with GFO Home’s Lincoln floor plan in your ultimate Dallas Destination, Polo Ridge Community. In this picturesque and scenic community, you'll enjoy stunning sunsets, gorgeous views, and beautiful surrounding greenery. Plus amazing community features like hiking & biking trails, parks, playgrounds, and a brand-new community amenity center and community pool coming soon! Zoned to Forney ISD. 9833 Palermo Ln, Mesquite
$474,990 MLS# 21167227 - Built by Drees Custom Homes - Ready Now! ~ 4BR,3.5 BA single story in Mesquite, TX. Experience elegant single-story living in this stunning Brenner plan home, featuring soaring ceilings and a spacious open-concept layout designed for modern comfort. Expansive windows fill the home with abundant natural light, creating a bright and airy atmosphere throughout. The luxurious primary suite offers a private retreat with dual walk-in closets and a spa-inspired walk?in shower. Thoughtfully designed for both style and functionality, this home seamlessly blends comfort, sophistication, and everyday convenience. Downstairs features two additional bedrooms, a pocket office, a dedicated study, and a stunning curved staircase that opens to the floor above. *The 3D tour in this listing is for illustration purposes only. Options and finishes may differ in the actual home for sale. Any furnishings shown are not a part of the listing unless otherwise stated.* 4 Beds ⋅ 4 Baths ⋅ 21167227 MLS MLS# 21167227 - Built by Drees Custom Homes - Ready Now! ~ 4BR,3.5 BA single story in Mesquite, TX. Experience elegant single-story living in this stunning Brenner plan home, featuring soaring ceilings and a spacious open-concept layout designed for modern comfort. Expansive windows fill the home with abundant natural light, creating a bright and airy atmosphere throughout. The luxurious primary suite offers a private retreat with dual walk-in closets and a spa-inspired walk?in shower. Thoughtfully designed for both style and functionality, this home seamlessly blends comfort, sophistication, and everyday convenience. Downstairs features two additional bedrooms, a pocket office, a dedicated study, and a stunning curved staircase that opens to the floor above. *The 3D tour in this listing is for illustration purposes only. Options and finishes may differ in the actual home for sale. Any furnishings shown are not a part of the listing unless otherwise stated.* 9608 Talia Blvd, Mesquite
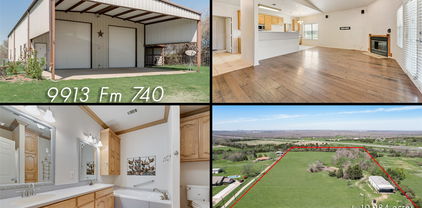
$750,000 THIS IS A RESIDENTIAL AGRICULTURAL PROPERTY AND IS NOT ZONED FOR COMMERCIAL USE. Discover a rare opportunity to own a barndominium situated on just under 11 acres in highly sought-after Forney ISD. Offering privacy, open space and convenient access to I-20 and Highway 80, the property provides an easy connection to Forney, Terrell, Kaufman, Mesquite and Dallas. The land is currently under an agricultural exemption for cattle and is fully fenced and cross-fenced with an electric entry gate. The 75-by-40-foot building offers approximately 3,000 total square feet. The thoughtfully designed living quarters encompass approximately 1,440 square feet and include two bedrooms, two full bathrooms and an inviting open-concept kitchen, dining and living area. A full-size utility room adds everyday convenience. At the rear of the home, a private covered porch measuring approximately 13 by 40 feet provides the perfect place to relax and enjoy peaceful views of the acreage. An oversized pond further enhances the property’s natural beauty and country setting. The approximately 1,550-square-foot workshop offers flexible space for equipment, recreational vehicles, storage, hobbies and personal projects. Its generous dimensions have previously accommodated a full-size motorhome. Whether you envision raising cattle, storing your equipment or simply enjoying a quieter country lifestyle, this distinctive property delivers acreage, versatility and accessibility in one exceptional package. Buyer and buyer’s agent should independently verify permitted uses, zoning, agricultural valuation, measurements and all other property information. 21165887 MLS THIS IS A RESIDENTIAL AGRICULTURAL PROPERTY AND IS NOT ZONED FOR COMMERCIAL USE. Discover a rare opportunity to own a barndominium situated on just under 11 acres in highly sought-after Forney ISD. Offering privacy, open space and convenient access to I-20 and Highway 80, the property provides an easy connection to Forney, Terrell, Kaufman, Mesquite and Dallas. The land is currently under an agricultural exemption for cattle and is fully fenced and cross-fenced with an electric entry gate. The 75-by-40-foot building offers approximately 3,000 total square feet. The thoughtfully designed living quarters encompass approximately 1,440 square feet and include two bedrooms, two full bathrooms and an inviting open-concept kitchen, dining and living area. A full-size utility room adds everyday convenience. At the rear of the home, a private covered porch measuring approximately 13 by 40 feet provides the perfect place to relax and enjoy peaceful views of the acreage. An oversized pond further enhances the property’s natural beauty and country setting. The approximately 1,550-square-foot workshop offers flexible space for equipment, recreational vehicles, storage, hobbies and personal projects. Its generous dimensions have previously accommodated a full-size motorhome. Whether you envision raising cattle, storing your equipment or simply enjoying a quieter country lifestyle, this distinctive property delivers acreage, versatility and accessibility in one exceptional package. Buyer and buyer’s agent should independently verify permitted uses, zoning, agricultural valuation, measurements and all other property information. 9913 Fm 740, Mesquite
$499,990 *FLASH PROMO SALE ON THIS HOME - Free Move In Package & Flex Cash if contracted by 9.30.26. Call GFO Home for Details & to schedule showing! From our grand Presidential Series, this stunning 3,417 sf Two-Story home is GFO Home’s highly sought-after Harrison Floor Plan- offering 5 Bedrooms, 4.5 Bathrooms, and a spacious 2-car side swing Garage, on a sprawling 100' FT homesite in the beautiful Polo Ridge Community. On the main floor, this home features highlights like a Private Study, a Guest Suite with full ensuite Bathroom, an Open Concept Family Room with soaring 20’ ft Vaulted Ceilings & 2-Story Stacked Windows, and an elegant 15’ ft Glass Slider Patio Door leading out to the spacious Covered Patio and Private Backyard. You’ll also enjoy a Gourmet Chef’s Kitchen featuring a large Center Island, Walk-in Pantry, and attached Breakfast Room, and you can relax and unwind in the luxurious Primary Suite with Spa-Inspired Primary Bathroom featuring a designer Free-Standing Tub, Frameless Glass Walk-In Shower, and Oversized Walk-In Closet. Up the grand curved staircase, you’ll find the Game Room for endless fun, and 3 more Bedrooms with 2 more full Bathrooms. Discover added functionality with a Laundry Room and Powder Bathroom directly off the garage entrance. Experience high-end living at its finest with GFO Home’s Harrison floor plan in the ultimate Dallas Destination, Polo Ridge. In this picturesque and scenic community, you’ll enjoy stunning sunsets, gorgeous views, and beautiful surrounding greenery. Plus amazing community features like hiking & biking trails, parks, playgrounds, and a brand-new community amenity center and community pool coming soon! Zoned to Forney ISD. 5 Beds ⋅ 5 Baths ⋅ 21165163 MLS *FLASH PROMO SALE ON THIS HOME - Free Move In Package & Flex Cash if contracted by 9.30.26. Call GFO Home for Details & to schedule showing! From our grand Presidential Series, this stunning 3,417 sf Two-Story home is GFO Home’s highly sought-after Harrison Floor Plan- offering 5 Bedrooms, 4.5 Bathrooms, and a spacious 2-car side swing Garage, on a sprawling 100' FT homesite in the beautiful Polo Ridge Community. On the main floor, this home features highlights like a Private Study, a Guest Suite with full ensuite Bathroom, an Open Concept Family Room with soaring 20’ ft Vaulted Ceilings & 2-Story Stacked Windows, and an elegant 15’ ft Glass Slider Patio Door leading out to the spacious Covered Patio and Private Backyard. You’ll also enjoy a Gourmet Chef’s Kitchen featuring a large Center Island, Walk-in Pantry, and attached Breakfast Room, and you can relax and unwind in the luxurious Primary Suite with Spa-Inspired Primary Bathroom featuring a designer Free-Standing Tub, Frameless Glass Walk-In Shower, and Oversized Walk-In Closet. Up the grand curved staircase, you’ll find the Game Room for endless fun, and 3 more Bedrooms with 2 more full Bathrooms. Discover added functionality with a Laundry Room and Powder Bathroom directly off the garage entrance. Experience high-end living at its finest with GFO Home’s Harrison floor plan in the ultimate Dallas Destination, Polo Ridge. In this picturesque and scenic community, you’ll enjoy stunning sunsets, gorgeous views, and beautiful surrounding greenery. Plus amazing community features like hiking & biking trails, parks, playgrounds, and a brand-new community amenity center and community pool coming soon! Zoned to Forney ISD. 9813 Chesney Dr, Mesquite
$449,990 From GFO Home's grand Presidential Series, this stunning 2,610 sf One-Story new construction home is GFO Home’s striking Jefferson Floor Plan offering 4 Bedrooms, 3 Bathrooms, and a spacious 2-car Garage on an Oversized 100’ ft homesite! Highlights include an Open Concept Family Room with soaring Ceilings, and a Gourmet Chef’s Kitchen featuring a large Center Island, Walk-in Pantry, and attached Breakfast Room. Enjoy a spacious Covered Patio leading out to the Private Backyard with an incredible view of Downtown Dallas, as well as a luxurious Primary Suite and Spa-Inspired Primary Bathroom with a Free-Standing Tub, Walk-In Frameless Glass Shower, and Oversized Dual His & Hers Walk-In Closet. Discover additional functionality with a mudroom and laundry room off the garage entrance. You’ll also find an additional guest suite with attached bathroom, and 2 more bedrooms and one more full bath. Experience high-end living at its finest with GFO Home’s Jefferson floor plan in the ultimate Dallas Destination, Polo Ridge. Enjoy living in a beautiful and scenic community with stunning sunsets, gorgeous views, and beautiful surrounding greenery. 4 Beds ⋅ 3 Baths ⋅ 21106022 MLS From GFO Home's grand Presidential Series, this stunning 2,610 sf One-Story new construction home is GFO Home’s striking Jefferson Floor Plan offering 4 Bedrooms, 3 Bathrooms, and a spacious 2-car Garage on an Oversized 100’ ft homesite! Highlights include an Open Concept Family Room with soaring Ceilings, and a Gourmet Chef’s Kitchen featuring a large Center Island, Walk-in Pantry, and attached Breakfast Room. Enjoy a spacious Covered Patio leading out to the Private Backyard with an incredible view of Downtown Dallas, as well as a luxurious Primary Suite and Spa-Inspired Primary Bathroom with a Free-Standing Tub, Walk-In Frameless Glass Shower, and Oversized Dual His & Hers Walk-In Closet. Discover additional functionality with a mudroom and laundry room off the garage entrance. You’ll also find an additional guest suite with attached bathroom, and 2 more bedrooms and one more full bath. Experience high-end living at its finest with GFO Home’s Jefferson floor plan in the ultimate Dallas Destination, Polo Ridge. Enjoy living in a beautiful and scenic community with stunning sunsets, gorgeous views, and beautiful surrounding greenery. 9840 Chesney Dr, Mesquite
$499,950 MLS# 21026969 - Built by First Texas Homes - Ready Now! ~ This 5-bedroom 3-bathroom plan is designed with a flex room, dining room, curved stairs, covered patio, butler's pantry, sizeable primary bedroom with dual vanities in the primary bath, spacious gourmet kitchen as well as a game and media room option upstairs. Additional features include extensive trim work, custom architectural detail throughout, tile floors in all wet areas, security system and so much more! 5 Beds ⋅ 3 Baths ⋅ 21026969 MLS MLS# 21026969 - Built by First Texas Homes - Ready Now! ~ This 5-bedroom 3-bathroom plan is designed with a flex room, dining room, curved stairs, covered patio, butler's pantry, sizeable primary bedroom with dual vanities in the primary bath, spacious gourmet kitchen as well as a game and media room option upstairs. Additional features include extensive trim work, custom architectural detail throughout, tile floors in all wet areas, security system and so much more! 1704 Possum Fire Trl, Mesquite
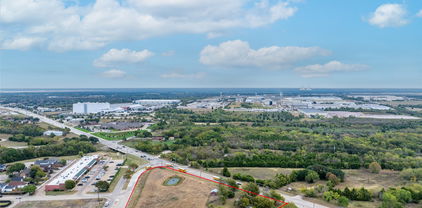
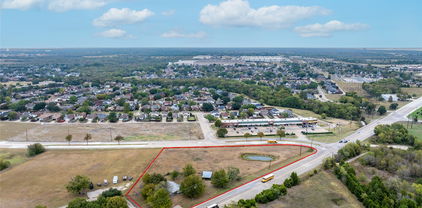
$550,000 Excellent location, ripe for development, at the corner of Kearney and Collins aka SH-352 on the Sunnyvale-Mesquite boundary. Zoned residential and located adjacent to retail on the Kearney side and industrial on the SH-352 side. Value is in the land. 900 SF 2-1 house built 1970, barn and garage could be rehabbed to continue as residential now and hold for investment or demo buildings to rezone and build now. Fenced and has small pond. Utilities in place on SH-352. Contact City of Mesquite P&Z to inquire about your intended use and rezoning opportunities for this location. Sold strictly AS IS. 20766258 MLS Excellent location, ripe for development, at the corner of Kearney and Collins aka SH-352 on the Sunnyvale-Mesquite boundary. Zoned residential and located adjacent to retail on the Kearney side and industrial on the SH-352 side. Value is in the land. 900 SF 2-1 house built 1970, barn and garage could be rehabbed to continue as residential now and hold for investment or demo buildings to rezone and build now. Fenced and has small pond. Utilities in place on SH-352. Contact City of Mesquite P&Z to inquire about your intended use and rezoning opportunities for this location. Sold strictly AS IS. 445 Hwy 352, Mesquite
$448,950 MLS# 20747071 - Built by First Texas Homes - Ready Now! ~ Single-story home with an open floor plan boasting numerous upscale upgrades including built-in appliances, quartz countertops, and hardwood floors throughout. Sliding glass doors open to a covered patio, offering serene greenbelt views. The expansive primary suite is a haven of modern luxury with continuous hardwood flooring, quartz countertops, and a soothing freestanding bathtub. The family room is highlighted by a striking 60-inch linear fireplace, enhancing the overall charm and warmth of the space. 4 Beds ⋅ 3 Baths ⋅ 20747071 MLS MLS# 20747071 - Built by First Texas Homes - Ready Now! ~ Single-story home with an open floor plan boasting numerous upscale upgrades including built-in appliances, quartz countertops, and hardwood floors throughout. Sliding glass doors open to a covered patio, offering serene greenbelt views. The expansive primary suite is a haven of modern luxury with continuous hardwood flooring, quartz countertops, and a soothing freestanding bathtub. The family room is highlighted by a striking 60-inch linear fireplace, enhancing the overall charm and warmth of the space. 2000 Harmony Pine Way, Mesquite
$550,000 Excellent location, ripe for development, at the corner of Kearney and Collins aka SH-352 on the Sunnyvale-Mesquite boundary. Zoned residential and located adjacent to retail on the Kearney side and industrial on the SH-352 side. Value is in the land. 900 SF 2-1 house built 1970, barn and garage could be rehabbed to continue as residential now and hold for investment or demo buildings to rezone and build now. Fenced and has small pond. Utilities in place on SH-352. Contact City of Mesquite P&Z to inquire about your intended use and rezoning opportunities for this location. Sold strictly AS IS. 20772317 MLS Excellent location, ripe for development, at the corner of Kearney and Collins aka SH-352 on the Sunnyvale-Mesquite boundary. Zoned residential and located adjacent to retail on the Kearney side and industrial on the SH-352 side. Value is in the land. 900 SF 2-1 house built 1970, barn and garage could be rehabbed to continue as residential now and hold for investment or demo buildings to rezone and build now. Fenced and has small pond. Utilities in place on SH-352. Contact City of Mesquite P&Z to inquire about your intended use and rezoning opportunities for this location. Sold strictly AS IS. 445 W State Hwy 352, Mesquite