Refine Search
Sort by
708 Hidden Feather Dr, Lavon
$319,990
4 Beds ⋅ 4 Baths ⋅ 21345624 MLS
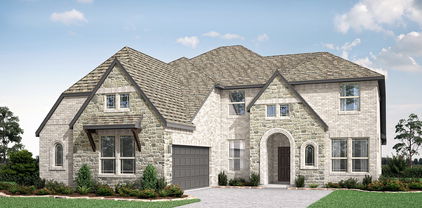
Built by M-I Homes. Welcome to 708 Hidden Feather Drive, Lavon, TX — a stunning new construction home built by M-I Homes. This 2-story home offers a thoughtfully designed living space, featuring 4 bedrooms, 3 full bathrooms, and 1 half bathroom. Step inside to discover an open-concept living space that creates a seamless flow between the main gathering areas, perfect for everyday living and entertaining. The quality of design throughout this home is evident in every detail, from the well-appointed kitchen to the inviting living areas that maximize both comfort and functionality. The owner's bedroom features a private en-suite bathroom, providing a relaxing retreat at the end of each day. 3 additional bedrooms offer generous space for family, guests, or a home office. The patio extends your living space outdoors, creating an ideal setting for relaxation and gatherings. Home Highlights: New construction by M-I Homes 4 bedrooms and 2 stories 3 full bathrooms and 1 half bathroom Open-concept living space Quality design and finishes throughout This home is nestled in a welcoming neighborhood with convenient proximity to parks, making it an excellent choice for those who enjoy outdoor activities and a connected lifestyle. Don't miss this opportunity to own a beautifully crafted new home in Lavon, Texas. Schedule your visit today!

708 Hidden Feather Dr, Lavon

11907 Bamberg Ln, Frisco
$735,000
5 Beds ⋅ 4 Baths ⋅ 21352681 MLS
Exceptional luxury home situated on an oversized corner lot with no neighboring homes on either side, offering rare privacy and expansive outdoor space in one of Frisco's most desirable locations. Rich hand-scraped hardwood floors welcome you into a thoughtfully designed floor plan that blends elegance with everyday functionality. The chef-inspired kitchen is the heart of the home, featuring a 6-burner gas cooktop with griddle, built-in oven with warming drawer, oversized center island, expansive walk-in pantry, and spacious breakfast area. Just off the kitchen, the covered outdoor living and dining area provides the perfect setting for entertaining or relaxing year-round. Designed with today's lifestyle in mind, the home offers dedicated work-from-home spaces with built-in desks and cabinetry in both the downstairs study and upstairs workspace. The first-floor primary suite creates a private retreat, while an additional downstairs bedroom with a full bath is ideal for guests or multigenerational living. A spacious walk-in laundry room with abundant storage adds everyday convenience. Entertainment is effortless with a dedicated media room featuring a projector and 125-inch screen, while the game room includes a pool table that conveys with the home. Additional premium features include an 8-camera security system, Wi-Fi-enabled smart thermostat and garage door opener, motion-activated interior lighting, and an oversized 3-car tandem garage. Ideally located just minutes from the Dallas North Tollway, premier shopping, dining, parks, and top-rated Frisco amenities, this exceptional home offers the perfect combination of luxury, privacy, and convenience.

11907 Bamberg Ln, Frisco

10210 Cava Rd, Frisco
$724,999
4 Beds ⋅ 3 Baths ⋅ 21347606 MLS
Rare opportunity to own a beautifully maintained ONE-STORY pool home on a premium CORNER LOT in highly sought-after Prosper ISD! This 4-bedroom, 3-bath home stands out as a unique offering in the neighborhood, featuring TWO PRIMARY SUITES and a newer SWIMMING POOL installed in Fall 2024- an ideal combination for multi-generational living, guests, or those seeking the convenience of one-story living. The spacious and flexible floor plan offers an open-concept kitchen that flows seamlessly into the family room. The kitchen features an oversized island with seating, gas cooktop, granite countertops, stainless steel appliances, abundant cabinetry, and generous prep space. Hand-scraped hardwood floors add warmth and character throughout the main living areas. A versatile second living area provides additional flexibility and can be used as a formal dining room, playroom, media room, or additional living space. Step outside and enjoy the private backyard featuring the sparkling swimming pool and tanning deck, a covered patio, and a built-in outdoor kitchen area ready for your choice of grill. The premium corner lot provides additional outdoor space and plenty of extra parking and the garage is EV charger-ready. Conveniently located near neighborhood amenities, including the community pool and green spaces, this home is move-in-ready!

10210 Cava Rd, Frisco

4425 Avonshire Ln, Plano
$574,900
3 Beds ⋅ 2 Baths ⋅ 21351416 MLS
Welcome to this beautifully updated single-story home in the highly sought-after Preston Meadow community of West Plano. Thoughtfully refreshed with new luxury vinyl plank flooring throughout, fresh interior and exterior paint, and new shaker-style cabinet refacing throughout, this move-in-ready home offers timeless style and modern appeal. The spacious floor plan features 3 bedrooms, 2 bathrooms, vaulted ceilings, a gas-log fireplace, formal dining, built-in cabinetry, granite countertops, and a private split-bedroom layout. The generous primary suite includes dual vanities, a separate shower, and a walk-in closet, while two covered patios provide the perfect space for relaxing or entertaining. Enjoy an exceptional location within walking distance to Preston Meadow Park, offering playgrounds, walking trails, and open green space. Conveniently located approximately 2 miles from the Dallas North Tollway, 3 miles from President George Bush Turnpike, and 7 miles from US-75, providing quick access to Legacy West, The Shops at Willow Bend, The Star in Frisco, and the Plano-Legacy business corridor. This home combines stylish updates, an outstanding location, and easy access to shopping, dining, recreation, and major employers—making it an exceptional opportunity in one of West Plano's most desirable neighborhoods. MLS Info is Reliable but Not Guaranteed. Buyer to Verify.

4425 Avonshire Ln, Plano

3508 Ruffian Ct, Celina
$899,000
6 Beds ⋅ 4 Baths ⋅ 21352363 MLS
Set on an oversized corner lot in sought-after Mustang Lakes, this distinctive Coventry Homes Modern Tudor delivers an impressive combination of space, style, and single-story living. Built in 2021, the home features 6 bedrooms, 3.5 baths, a game room, and a flexible secondary suite with its own lounge area and full bath—a private retreat set apart from the main living areas. The open-concept interior features rich hardwood flooring, decorative lighting, custom built-ins, and a welcoming gas fireplace. At the center of the home, the open kitchen offers quartz countertops, an oversized island with a breakfast bar, farmhouse sink, gas cooktop, convection oven, dedicated coffee bar, and generous walk-in pantry. The spacious primary retreat features dual vanities, a soaking tub, oversized shower with body sprays, and a large walk-in closet. Outside, enjoy the expansive backyard with 2 covered patios, and a 3rd in front. Parking and storage are equally impressive with an oversized 2-car garage plus an additional golf-cart-size garage. Located in Prosper ISD, Mustang Lakes offers an exceptional resort-style lifestyle. HOA dues include front-yard maintenance, while community amenities include a 5-acre stocked pond with island, fishing deck and bridges, clubhouse, Junior Olympic pool, resort-style pool, tot pool with waterfalls, tanning decks, competition tennis courts, basketball courts, amphitheater, playgrounds, and approximately 18 miles of scenic trails. Don't miss out on this exceptional opportunity. Qualified buyers may be eligible for a lender-paid 2-1 interest-rate buydown. Ask the listing agent for details.

3508 Ruffian Ct, Celina

5147 Pond Crest Trl, Fairview
$679,900
4 Beds ⋅ 4 Baths ⋅ 21344957 MLS
WOW! Nearly a third of an acre, beautifully landscaped, with a 3 car garage, and a pool in one of Fairview's most desirable neighborhoods. This is the One! This exceptional home offers the perfect blend of privacy, space, and convenience. Tucked away in a secluded community with only one entrance and exit, you'll enjoy a peaceful setting surrounded by mature trees and a nearby creek. The private backyard retreat features a sparkling pool, and a large covered patio ideal for entertaining. In addition, there is a spacious side yard, with a rubber mulch base perfect for a playset. Inside, natural light fills the thoughtfully designed floor plan, with a 2 story open living room. The spacious primary suite features elegant bump-out windows that create the perfect sitting area overlooking the backyard oasis. A private study with French doors is ideal for working from home. The oversized formal dining room easily accommodates seating for ten and a hutch, making it perfect for holiday gatherings and entertaining. The impressive two-story living room showcases soaring ceilings, custom built-ins, and expansive windows that bring the outdoors in. An open staircase with decorative iron spindles creates a stunning focal point and enhances the home's open-concept design. The kitchen offers abundant wood cabinetry, granite countertops, stainless steel appliances, generous prep space, and overlooks the living area for effortless entertaining. The secondary bedrooms are all generously sized, a rare find, and the large upstairs game room provides flexible space for a media room, playroom, or second living area. A three-car garage offers ample storage and parking. Incredible location that is conveniently located just minutes from Stacy Road shopping and dining, Sloan Corners, Historic Downtown McKinney, Highway 5, and major commuting routes Highways 75 and 121, this home combines a tranquil setting with exceptional accessibility and convenience.

5147 Pond Crest Trl, Fairview

2600 Chester Dr, Celina
$450,000
3 Beds ⋅ 3 Baths ⋅ 21350124 MLS
Picture coming home to a quiet, park-side setting where you’ve got room to spread out, space to park --hello 3-car garage--, and the kind of layout that works for real life and entertaining. From the moment you enter, you’ll notice soaring ceilings and an expansive open-concept layout that’s made for both everyday living and easy entertaining. The kitchen is the heart of the home, featuring a massive island, generous storage, and a working pantry that makes hosting and weeknight dinners a breeze. A dedicated study is perfect for working from home, while the private primary suite offers a quiet retreat. When it’s time to relax or entertain family and friends, enjoy the first-floor game room or step outside to the covered patio—ideal for weekend BBQs. The backyard is the perfect size for a garden, pets, or play space without the upkeep of a large lot. Location matters, and this one delivers, you’re just minutes from tollway access for an easy commute, plus convenient shopping, dining, and everyday essentials nearby, along with local churches and community events. This home is also zoned to highly regarded, award-winning schools. Cambridge Crossing offers resort-style living with standout HOA amenities including a 6,700 sq. ft. amenity center, pools with cabanas, a lap pool, fitness center, and 8 miles of scenic trails. Residents also enjoy a fully-stocked fishing pond, pickleball and basketball courts, playgrounds, and an event lawn—plus a lifestyle director and a future second amenity center. Best of all, the HOA also covers front lawn maintenance, so your weekends feel even more like a getaway. Conveniently located near the Dallas North Tollway and Collin County Outer Loop with easy access to Frisco and Prosper, and an on-site elementary school. European-inspired design with stone columns and wrought-iron details adds charm throughout the community. Upscale, low-maintenance living—where weekends feel effortless and every day feels elevated.

2600 Chester Dr, Celina

835 Cross Post Ln, Lowry Crossing
$600,000
3 Beds ⋅ 3 Baths ⋅ 21349782 MLS
Country Living just 6 miles from McKinney!! Relaxed country living on 1.25 acres with **No HOA** and low Tax Rate! Custom built, one story situated on a mature tree lined lot for additional privacy. Features: open floorplan w tall ceilings flanked with wood beams, open study-library, dining, and game room-flex space with wet bar-kitchenette. Kitchen is open to living area for easy entertaining and spectacular backyard views. Spacious secluded master bedroom with tray ceiling, huge adjoining bath with garden tub, separate shower, dual vanities & massive closet. Secondary bedrooms offer a jack n jill bath. Utility room with built ins and room for freezer. Game room could easily be salon, shop, office, or studio! Some updates: Concrete pad and shed (painted to match house) added behind garage. Above ground pool with upgraded pool equipment, wood decking, fencing, and equipment cover. Govee whole-house exterior smart lighting. Wrought iron perimeter fence with 1 gate to accommodate a truck delivery & 1 gate accessing the wooded area.

835 Cross Post Ln, Lowry Crossing

2505 Oxford St, Melissa
$639,000
4 Beds ⋅ 4 Baths ⋅ 21348251 MLS
$80,000 backyard upgrade! Greenbelt lot! This single story Perry home has extensive upgrades and you feel it from the moment you step in. Oversized doors, wide walkways, high ceilings, and abundance of natural light. There is seem-less access to the outdoor living with folding glass doors and retractable screen. And the outdoor living is a show stopper with artesian tile floors, built in grill, wine fridge, ice-maker and abundance of seating. This home is thoughtfully designed floor-plan. The four bedroom and 3.5-baths are separated and the private office & media room offer additional spaces for work and play all on the same level. The gorgeous chef-inspired kitchen features a large island, tons of cabinetry all open to the main living room, flowing to the outdoor living or formal dining.The private primary suite offers a spa-like bath with dual vanities, a soaking tub, separate shower, and two walk-in closets. Down it's own hall is the guest suite with an ensuite bath for comfort and privacy. Two other bedrooms with shared bath are at the front of the house. Outside is a private and stunning with the expansive covered patio with outdoor kitchen, modern fireplace, tv, low-maintenance turf and gorgeous builtin planters all backing to trees and Melissa Lake Park beyond. Additional highlights include mudroom, upgraded bathroom and flooring tile, shelving in the epoxied 3 car garage and so much more! Enjoy Liberty's exceptional amenities, including a resort-style pool, parks, playgrounds, walking trails, and top-rated Melissa ISD schools. Liberty is known for it's trails, resort style pool and excellent schools. This home is MOVE IN READY AND GORGEOUS! Come see for yourself!

2505 Oxford St, Melissa

1021 Bandelier Dr, Allen
$729,900
5 Beds ⋅ 3 Baths ⋅ 21346226 MLS
WELCOME to an exceptional two-story residence in the highly sought after Waterford Parks community. Delightful at every turn, this home delivers a refined blend of style, function, and versatility.The open floor plan places the primary suite and a second bedroom on the main level, w three additional bdrms upstairs sharing a smart three-way split bath, ideal for families or guests who value their privacy. Beautifully stained hdwd floors flow thruout both levels (excluding wet areas, media rm, stairway)w fresh int paint in designer tones, abundant natural light, plantation shutters galore. Designed for the way you actually live, the home offers a formal living room that flexes effortlessly as a formal dining space; a private study w a custom floor-to-ceiling built-in desk and cabinetry, perfect for working from home; a spacious upstairs game-room with access to a private balcony; and a media room w a wet bar. Each of the split bedrooms features a walk-in closet and ceiling fan, and built-ins are found throughout. The kitchen is appointed w granite countertops, a large island, gas cooktop, SS appliances, under-cabinet lighting, a plant ledge, breakfast bar, and walk-in pantry. Retreat to the generous primary suite, where the en-suite bath showcases a separate shower, jetted soaking tub, separate vanities, and an expansive walk-in closet. Outdoors, a beautifully landscaped yard with mature trees, a stained fence, and elegant pergola provide a private setting. A rear-entry 3-car garage, sprinkler system, and security system complete the home. Zoned to award-winning Allen ISD schools and just minutes from shopping, dining, entertainment, and major roads, this home sits in one of Allen's premier master-planned communities. Waterford Parks residents enjoy walking and jogging trails, a splash park, a Junior Olympic pool, and a community clubhouse, an active, amenity-rich lifestyle. A truly quality home!

1021 Bandelier Dr, Allen

2113 S Coit Rd, Celina
$1,500,000
21352039 MLS
Incredible opportunity to acquire one of the most strategic commercial corners in the path of Celina's explosive growth. Situated at the hard corner of the Collin County Outer Loop and Coit Road, this highly visible property offers almost 700 feet of road frontage. The City of Celina's Future Land Use Plan designates the property for Commercial use, making it an exceptional opportunity for investors, developers, and owner-users seeking a premier location in one of the fastest-growing markets in North Texas. Located outside the Celina city limits within the ETJ, the property benefits from outstanding regional connectivity with convenient access to the Dallas North Tollway, Preston Road (US 289), and Custer Road (FM 2478). Potential development opportunities may include a gas station, convenience store, grocery store, retail center, restaurant, office, medical or professional office, flex space, light industrial, mixed-use development, or single-family residential development, subject to governmental approvals and buyer verification. Existing improvements include a well-maintained 3,311-square-foot residence featuring four bedrooms, three bathrooms, and two spacious living areas that could be converted into professional office, retail, or sales space. A 1,082-square-foot garage provides additional flexibility for warehouse, storage, showroom, or future expansion. The existing residence also offers the flexibility to be occupied by an owner or leased for interim income while future commercial development plans and approvals are pursued. Properties with this level of visibility, frontage, accessibility, and future commercial designation at one of Collin County's emerging premier intersections are becoming increasingly rare. A unique opportunity to secure a landmark corner ahead of the next wave of commercial development in Celina.

2113 S Coit Rd, Celina

3383 Waverly Dr, Celina
$879,900
5 Beds ⋅ 6 Baths ⋅ 21346178 MLS
You won't want to miss this stunning home in the highly sought-after master-planned community of Light Farms. Offering nearly 4,000 square feet, 5 bedrooms, and 5.5 bathrooms, this home truly has everything you've been searching for. Pride of ownership is evident from the moment you arrive with an oversized driveway providing ample parking and three garage spaces. Step inside to soaring cathedral ceilings, a grand staircase, rich wood floors, a private office, and a secondary bedroom with an ensuite bath, making it the perfect retreat for guests or multigenerational living. The heart of the home features a formal dining room that flows seamlessly into the open-concept family room, breakfast area, and beautifully appointed kitchen. The impressive living room showcases dramatic vaulted ceilings with exposed beams, an oversized ceiling fan, custom floating shelves, and a cozy fireplace. The chef's kitchen is equally impressive with white cabinetry, an oversized island, double ovens, stainless steel appliances, and an abundance of cabinets and drawers for storage. The private first-floor primary suite offers a relaxing escape with a spa-like ensuite featuring dual vanities, a deep soaking tub, separate shower, and a generous walk-in closet. Upstairs you'll find three additional bedrooms, each with convenient access to their own bathrooms, along with a spacious game room and dedicated media room, providing plenty of space for entertaining and everyday living. Step outside to enjoy the oversized covered patio overlooking a large backyard that backs directly to scenic walking trails for added privacy and peaceful views. Major updates include two tankless water heaters and HVAC systems replaced in 2018, plus a new roof installed in 2025, offering added peace of mind. As a resident of Light Farms, you'll also enjoy front yard maintenance and access to the community's incredible resort-style amenities, making this exceptional home the complete package.

3383 Waverly Dr, Celina

13442 Four Willows Dr, Frisco
$515,000
4 Beds ⋅ 3 Baths ⋅ 21351960 MLS
EXCEPTIONAL PRICE IN THE VILLAGES AT WILLOW BAY! GREENBELT LOT! PRIVACY! TRAIL ACCESS! POOL JUST FOUR DOORS AWAY! This beautifully maintained one owner home offers an incredible opportunity to enjoy a premium greenbelt setting in one of Frisco’s most desirable neighborhoods. Tucked against a peaceful greenbelt with NO NEIGHBORS DIRECTLY BEHIND, this home offers exceptional privacy, serene views, and direct access to neighborhood trail and parks through a private backyard gate. The custom covered deck creates the perfect setting for morning coffee, relaxing evenings, or entertaining family and friends. Inside, the home has FRESH INTERIOR PAINT, BRAND-NEW CARPET, rich hardwood flooring, soaring ceilings, and abundant natural light. The flexible floor plan features a private first floor primary suite, dedicated home office, formal dining room, and spacious open living area. The kitchen offers abundant cabinetry, generous counter space, and plumbing for a gas range, flowing seamlessly into the main living area for easy entertaining. Upstairs, you’ll find three spacious secondary bedrooms and a versatile bonus room already wired for surround sound. Perfect for a media room, game room, fitness studio, playroom, or second home office. Plus, the community pool is just four doors away, with two community pools available within the neighborhood. Recent improvements include 2023 water heater, 2025 Rain Bird smart sprinkler controller, Level 2 EV charger, gas and water connections on the patio for a future outdoor kitchen, freshly stained fence, and brand-new carpet. Highly rated Frisco ISD schools, convenient access to parks, shopping, dining, and major roads make this an exceptional location for everyday living. And for buyers looking for value, the home is PRICED BELOW A RECENT PROFESSIONAL APPRAISAL, offering an outstanding opportunity to own a premium greenbelt property in the Villages at Willow Bay. Don't miss it!

13442 Four Willows Dr, Frisco

7120 Planters Row Dr, McKinney
$339,999
3 Beds ⋅ 3 Baths ⋅ 21350831 MLS
Welcome to 7120 Planters Row Drive in the highly sought after Harvest Bend community of McKinney! This beautifully refreshed 3-bedroom, 2.5 bath home offers 1,447 square feet of thoughtfully designed living space within award winning Frisco ISD. Offered at a reduced price, this move-in ready home presents an incredible value with a motivated seller ready to make a deal. Recent updates include brand new dishwasher, microwave, luxury vinyl plank flooring and fresh interior paint, creating a bright, modern feel throughout. The traditional two-story floor plan features an inviting living area, an eat-in kitchen with solid surface countertops, pantry, and built-in cabinetry, plus a spacious primary suite with a walk-in closet. The second floor bonus room has many uses available as a game room or second living area. Enjoy your morning coffee or unwind in the evening on the charming covered front porch, a welcoming space that adds warmth and curb appeal. The rear entry two-car garage offers added convenience while enhancing the home's attractive streetscape. Located in the established Harvest Bend neighborhood, residents enjoy tree lined streets, sidewalks, and easy access to shopping, dining, parks, and major commuting routes. Just minutes from Highway 121, US-75, and the Sam Rayburn Tollway, you'll have convenient access to everything McKinney, Frisco, Plano, and Allen have to offer. Nearby attractions include Allen Premium Outlets, The Hub at Craig Ranch, Stonebriar Centre, and an abundance of parks, trails, and entertainment options. Families will appreciate the highly acclaimed Frisco ISD schools, making this home an exceptional opportunity for homeowners and investors alike.

7120 Planters Row Dr, McKinney

771 Dover Dr, Prosper
$899,000
4 Beds ⋅ 5 Baths ⋅ 21345279 MLS
Welcome to the one you have been waiting for in Lakewood. This exceptional home offers a rare three car garage, resort style pool and spa and grassy lawn, outdoor kitchen, and magazine worthy indoor and outdoor living spaces designed for both everyday living and entertaining. With four bedrooms and four full bathrooms, the thoughtful floor plan includes both the primary suite and a secondary bedroom on the first floor, providing flexibility for guests or multigenerational living. An impressive two story entry welcomes you inside, with French doors opening to a private home office. Continue through the arched entry into the soaring two story living room featuring beautiful views of the backyard oasis. The stunning kitchen is the heart of the home, offering an oversized walk in pantry, space for a coffee bar or butlers pantry, double ovens, a gas cooktop, abundant cabinetry, and a spacious island overlooking the dining area and pool. The seamless transition from the open living area to the covered patio creates the perfect indoor outdoor entertaining space. Upstairs is built for fun with a fully equipped media room, a spacious game room, and additional bedrooms and baths. Whether hosting movie nights, game days, or summer pool parties, this home was designed for making memories. Lakewood residents enjoy outstanding neighborhood amenities including a community pool, clubhouse, walking trails, and a beautiful pond with a lighted fountain just a block away. Conveniently located minutes from Coit Road, US 380, and the Dallas North Tollway, this home offers easy access to shopping, dining, and major employers while still enjoying the charm of one of Prosper's most desirable neighborhoods.

771 Dover Dr, Prosper

2101 Sorrelwood Ct, Celina
$1,599,632
5 Beds ⋅ 7 Baths ⋅ 21351383 MLS
Experience elevated luxury living by award-winning Eleven-time People's Choice Builder of the Year, Highland Homes in the prestigious Mustang Lakes community. This exceptional residence offers 5 bedrooms, 5 full baths, 2 powder baths, and thoughtfully curated spaces designed for both sophisticated entertaining and everyday comfort. The showstopping vaulted kitchen features exposed wood beams, upgraded appliances and cabinetry, oversized island, spacious walk-in pantry, all seamlessly connected to the family room and breakfast area. Expansive sliding glass doors open to an extended outdoor living space with fireplace, creating a true indoor-outdoor retreat. The main level includes a private study, spacious dining room, media room, guest suite with full bath, and an extended primary sanctuary showcasing a spa-inspired bath with a freestanding tub, dual vanities, and generous walk-in closet with convenient direct access to the spacious utility room. Upstairs, enjoy a spacious game room with wet bar and three secondary bedrooms, each with its own private en-suite bath. A striking modern elevation and 4-car tandem garage complete the home's impressive curb appeal. Zoned to highly acclaimed Prosper ISD, this brand new home is scheduled for December completion. Experience a resort-inspired lifestyle with one of North Texas' largest amenity centers in the most sought-after community, where every day feels like a private resort getaway.

2101 Sorrelwood Ct, Celina

2701 Fair Oaks Ln, Prosper
$1,575,000
4 Beds ⋅ 5 Baths ⋅ 21343510 MLS
**For a complete cinematic walkthrough, search 2701 Fair Oaks Lane Prosper, Texas on YouTube!!** Built by Greg Alford, this French-inspired home in a gated section of Prosper’s Gentle Creek Estates pairs a 0.458-acre cul-de-sac setting with a heated pool and spa, 3 first-floor bedrooms and distinctive architectural character. The 4,638-square-foot layout includes 4 bedrooms, 4 full baths, a powder bath, dedicated study and first-floor game room. Walls of windows connect the living spaces to backyard pool views, while a fireplace in the breakfast room adds warmth to everyday dining. The kitchen features a built-in refrigerator, gas range and double ovens. An oversized 4th bedroom with a full bath occupies the second floor, providing separation from the main-level bedrooms. Additional highlights include a utility room near the primary suite, a separate craft space off the kitchen that could be adjusted to be a second utility room, a generous front porch and an oversized three-car garage. Covered outdoor living and the pool’s water feature complete the backyard setting in Prosper ISD.

2701 Fair Oaks Ln, Prosper

1548 Bamburgh Dr, Plano
$495,000
3 Beds ⋅ 2 Baths ⋅ 21347226 MLS
Lovingly maintained and thoughtfully updated, including an extensive 2013 renovation, this spacious home blends timeless character with modern comfort. Engineered hardwood flooring and tile flow throughout, complemented by abundant recessed lighting, handsome millwork and energy-efficient windows. The sunny kitchen features granite counters, a 5-burner stainless steel range, and a breakfast room with a built-in hutch and glass-front china cabinet. The family room showcases a beamed cathedral ceiling and wonderful natural light, while the formal living room offers beamed ceilings, custom bookcases, and a fireplace with a gas starter. The elegant dining room is accented by moldings and updated lighting. The walk-in wet bar remains in place with plumbing capped for future use. Unwind in the primary suite which includes an updated bath with soaking tub, frameless glass shower and two walk-in closets. The versatile Saltillo-tiled sunroom is ideal as a home office, playroom, exercise or craft room. Outside, enjoy a large backyard with room for a pool, an 8-foot privacy fence, and a detached storage shed or workshop with electricity. The unbeatable combination of classic architectural details, thoughtful updates, and flexible living spaces makes this home a true must-see.

1548 Bamburgh Dr, Plano

3401 Olden Dr, Wylie
$579,000
5 Beds ⋅ 4 Baths ⋅ 21350574 MLS
Brand New! Never Lived In! This Violet IV by Bloomfield Homes offers 5 bedrooms, 4 bathrooms, game room, and media room. Situated in the desirable Lewis Ranch community, this beautifully upgraded home showcases an open-concept layout with luxury finishes throughout, featuring a Deluxe Kitchen with a 5-burner cooktop, upgraded backsplash, abundant cabinetry, and thoughtful storage that flows seamlessly into the spacious family room, creating the perfect environment for both everyday living and entertaining. Upgraded flooring extends throughout the main areas of the first floor, complemented by an open vertical railing that adds a modern architectural touch. The spacious primary suite offers a luxurious retreat with a drop-in deck mount tub, separate shower, and comfort-height toilets, while upgraded finishes continue throughout the entire home. Additional features include upper cabinets and a mud cabinet in the utility room for enhanced storage and organization, a dedicated freezer plug in the garage, and a spacious 2-car deep garage with cedar garage doors. Upstairs, you'll find generously sized secondary bedrooms along with a game room and media room, providing ample space for entertaining, hobbies, or multigenerational living. Visit Bloomfield Homes today at Lewis Ranch to tour this gorgeous Violet IV.

3401 Olden Dr, Wylie

2371 Canary Grass Ln, Prosper
$549,000
3 Beds ⋅ 3 Baths ⋅ 21350841 MLS
Discover the perfect blend of elegance, comfort, and functionality in this beautifully appointed north-facing 3-bedroom, 2.5-bath home located in the highly acclaimed Prosper ISD. Designed for modern living, this exceptional home features a versatile flex room, an elegant formal dining room, and a spacious open-concept living area anchored by a cozy fireplace. The gourmet eat-in kitchen seamlessly overlooks the living room, creating the ideal space for entertaining and everyday living. The private primary suite offers a spa-inspired bath and a custom walk-in closet, while two generously sized secondary bedrooms provide comfort and privacy for family or guests. Additional highlights include a spacious laundry room, convenient mudroom, epoxy-coated garage floors, and the washer, dryer, and refrigerator are all included. Nestled in a vibrant, family-friendly community where neighbors gather, children play at the playground, and soccer games fill the green spaces, this home offers an exceptional lifestyle in one of North Texas’ most desirable locations. Don’t miss this incredible opportunity to call this stunning property home!

2371 Canary Grass Ln, Prosper

300 Heritage Grove Rd, Blue Ridge
$389,900
4 Beds ⋅ 2 Baths ⋅ 21348710 MLS
OPEN HOUSE SATURDAY, OCT 24th, 1-3pm! Stunning single story, Stone Hollow home on an expansive ¼ acre lot, built in 2024, located in Heritage Grove neighborhood, walking distance to Blue Ridge Town Center and zoned for top-rated Blue Ridge ISD! Beautifully designed landscaping and fully sodded on the front, side and back yard. The brick exterior is embellished with stone accents, and the front porch offers a transom window above the front door, and a Kwikset keyless entry pad for ease of entrance. A breathtaking front entry welcomes you with site lines that reach all the way to the back of the home, rounded corners on all walls, and luxury vinyl plank flooring with a white oak woodgrain look that carries throughout. The spacious bonus room at the front of the home could serve as an office, play room, or second living, featuring plush carpet and a large window allowing in bright natural light. The heart of the home is the chef’s kitchen, featuring waterproof and easy-to-clean LVP flooring, a large kitchen island, shaker cabinets with crown molding, show-stopping hard marble countertops, and a glossy gray subway tile that compliments the veining in the marble. The spacious open floor plan leads seamlessly from the kitchen to the living room, featuring a stunning cast stone, wood-burning fireplace, 5 windows to brighten the space, and a glass exterior door that leads to the private back porch and oversized yard. End a long day in the exceptional primary suite, featuring a large walk-in closet and a luxurious en suite bathroom with built in shelving. The 2-car garage includes a wi-fi enabled garage door opener, and the lot comes equipped with a multi-zone programmable sprinkler system and rain sensor. Spend your summer evenings relaxing on the private back patio, and enjoy endless outdoor activities in the unforgettable, expansive yard, fenced with a 6-foot wooden privacy fence. The land behind the home belongs to a church and likely will not be built on.

300 Heritage Grove Rd, Blue Ridge

2504 Hackberry Pl, Plano
$585,000
4 Beds ⋅ 4 Baths ⋅ 21349583 MLS
A grand entryway welcomes you to this carpet-free, 4-bedroom, 4-full-bath home in desirable Hunters Glen—with NO HOA! From its impressive entrance to the backyard pool, attached hot tub, and pergola, this home invites you to settle in, spread out, and enjoy. Just off the foyer, a flexible second living area offers the perfect space for a home office, sitting room, playroom, or reading retreat, while the formal dining room is ready for holiday meals and special gatherings. Designer lighting adds style throughout the home. Anchored by a fireplace framed with built-in bookcases and storage, the spacious family room is filled with natural light from large windows overlooking the backyard retreat. Open to the living area, the kitchen offers granite countertops, stainless steel appliances, a double oven, vented microwave, abundant cabinetry, and a pantry tucked behind a decorative etched-glass door. Just off the kitchen, the matching etched-glass laundry room door continues the custom design, while a full bathroom with a walk-in shower on the main level provides added convenience. The oversized primary suite provides a private retreat with a vaulted ceiling and an ensuite bath featuring split vanities, an oversized soaking tub, and a separate shower. Upstairs, every secondary bedroom has direct bathroom access through either a private ensuite or a shared Jack-and-Jill bath, providing exceptional comfort and privacy for family and guests, with ceiling fans in every bedroom. Step outside to enjoy the best of Texas living. The private in-ground pool, attached hot tub, and pergola create an inviting space for entertaining, relaxing, and everyday enjoyment. Located just minutes from Bethany Elementary, Davis Library, shopping, dining, parks, and top-rated Plano ISD schools, this home deserves a spot on your must-see list. Come experience its welcoming spaces and backyard retreat for yourself!

2504 Hackberry Pl, Plano

3400 Olden Dr, Wylie
$749,000
4 Beds ⋅ 3 Baths ⋅ 21350524 MLS
Brand New! Never Lived In! This Bellflower IV by Bloomfield Homes offers 4 bedrooms, 3.5 bathrooms, game room, media room, study, and formal dining. Situated in the desirable Lewis Ranch community, this beautifully upgraded home showcases an open-concept layout with luxury finishes throughout, featuring a Deluxe Kitchen with a 5-burner cooktop, upgraded quartz countertops, painted shaker-style cabinets, upgraded kitchen faucet, glass pantry door, pendant lighting above the kitchen island, and abundant cabinetry that flows seamlessly into the spacious family room and dining area highlighted by a dramatic floor-to-ceiling stone fireplace, creating the perfect setting for entertaining and everyday living. The private study is enclosed with elegant glass French doors, while upgraded carpet enhances all bedrooms and upstairs living spaces. The luxurious primary suite includes a drop-in deck mount tub, separate shower, and comfort-height toilets, while quartz countertops continue throughout the home for a cohesive designer finish. Additional upgrades include upper cabinets in the utility room, upgraded tile flooring in the bathrooms, 2-inch faux wood blinds throughout, and 8' interior doors on the first floor. Upstairs, enjoy a spacious game room and dedicated media room perfect for hosting family and friends. Outdoor living is elevated with a covered patio featuring a gas stub, ceiling fan, and patio extension, all complemented by a charming brick front porch, gutters, and a deep 2-car garage with cedar garage doors. Visit Bloomfield Homes today at Lewis Ranch to tour this gorgeous Bellflower IV.

3400 Olden Dr, Wylie

3400 Lacoste Way, Wylie
$679,000
5 Beds ⋅ 4 Baths ⋅ 21350429 MLS
Brand New! Never Lived In! This Seaberry by Bloomfield Homes offers 5 bedrooms, 4 bathrooms, 2-car garage with cedar garage doors, study, formal dining, game room, and media room. Situated in the desirable Lewis Ranch community, this beautifully upgraded home showcases an open-concept layout with luxury finishes throughout, featuring a Deluxe Kitchen with double ovens, a 5-burner cooktop, upgraded kitchen faucet, glass pantry door, painted shaker-style cabinets, cabinet hardware, soft-close cabinet doors and drawers, upgraded backsplash, and pendant lighting above the kitchen island, all flowing seamlessly into the spacious family room highlighted by a dramatic floor-to-ceiling stone fireplace. A convenient butler’s pantry connects the kitchen and formal dining room, providing additional storage, prep space, and functionality for entertaining. Upgraded flooring extends throughout the main areas of the first floor, complemented by upgraded tile and accent tile in the bathrooms, comfort-height toilets, quartz countertops throughout, 8' interior doors on the first floor, and 2-inch faux wood blinds throughout. The private study features elegant glass French doors, while the spacious primary suite offers a luxurious retreat with a drop-in deck mount tub, separate shower, and thoughtful designer finishes. Additional highlights include exterior up lights, gutters, a brick front porch, an impressive 8' front door, and a covered patio with ceiling fan and extended patio space perfect for outdoor entertaining. Visit Bloomfield Homes today at Lewis Ranch to tour this gorgeous Seaberry.

3400 Lacoste Way, Wylie

710 Fleming St, Wylie
$250,000
3 Beds ⋅ 2 Baths ⋅ 21349962 MLS
Cash or hard money offers preferred due to foundation repairs needed. Or rehab loans available; ask the listing agent .Welcome to this beautifully maintained 3-bedroom, 2-bath home nestled in the established Westgate Hollow community of Wylie. Designed with both comfort and functionality in mind, the open-concept floor plan features a spacious living area that flows seamlessly into the kitchen and breakfast nook, creating the perfect space for everyday living and entertaining. Luxury vinyl plank flooring, abundant natural light, and neutral finishes provide a warm, inviting atmosphere throughout. The private primary suite offers a relaxing retreat with an ensuite bath and generous closet space, while the secondary bedrooms are well-sized for family, guests, or a home office. Step outside to enjoy the covered patio and fenced backyard, ideal for morning coffee, weekend BBQs, or simply unwinding after a long day. Conveniently located near neighborhood parks, shopping, dining, and everyday conveniences, with easy access to major highways for commuting. Situated in highly sought-after Wylie ISD, this move-in ready home offers the perfect combination of comfort, location, and value. Don't miss your opportunity to make it yours!

710 Fleming St, Wylie

6466 Admirals Ct, McKinney
$527,990
4 Beds ⋅ 4 Baths ⋅ 21340046 MLS
Built by M-I Homes. Welcome to 6466 Admirals Court, McKinney, Texas — a stunning new construction home. This 2-story home offers thoughtfully designed living space, featuring 4 bedrooms, 3 full bathrooms, and 1 half bathroom. Step inside to discover an open-concept living space that creates a seamless flow between the kitchen, dining, and living areas — ideal for everyday living and entertaining. The quality of design is evident throughout, with carefully selected finishes and attention to detail in every room. Key features of this home include: 4 spacious bedrooms across 2 above-ground levels 3 full bathrooms and 1 half bathroom Open-concept living space with a well-designed floorplan Owner's bedroom with a private en-suite bathroom Covered patio for outdoor relaxation and entertaining New construction by M-I Homes, a trusted national builder The covered patio extends the living area outdoors, providing a comfortable space to enjoy the Texas weather year-round. This home is situated in a welcoming neighborhood with convenient proximity to parks, making it a great fit for those who enjoy outdoor recreation and an active lifestyle. With its quality construction, generous layout, and well-appointed features, this move-in ready home at 6466 Admirals Court offers everything you need in a new home. Schedule your visit today!

6466 Admirals Ct, McKinney

3907 Longhorn Rd, Melissa
$999,000
4 Beds ⋅ 4 Baths ⋅ 21350151 MLS
Welcome to 3907 Longhorn Road at The Dawn, a thoughtfully designed pocket community in Melissa. Set on a generous 72’ homesite, this Auster floor plan by Netze Homes blends modern architecture with inviting spaces and features that come standard, including steel-frame construction, spray-foam insulation, and a whole-home dehumidifier. With four bedrooms, three full baths, one half bath, a dedicated study, an upstairs living area, and a separate media room, the layout offers room to connect and space to make your own. Light-filled living and dining areas create a welcoming setting for quiet mornings and gatherings alike. The kitchen brings everyone together around a spacious island, complemented by waterfall countertops, a gas cooktop, and an included refrigerator. Luxury vinyl plank flooring and two electric fireplaces add warmth to the contemporary interiors, while tall interior doors, smooth-finish walls, and black Low-E windows carry the modern design throughout. A tankless water heater, high-efficiency HVAC system, fresh-air intake, and air filtration provide everyday convenience. A 59 HERS Index Score reflects the home's energy-conscious design, complemented by zero-VOC finishes. The first-floor primary suite offers a comfortable retreat, while an additional downstairs bedroom provides flexibility for guests. Two upstairs bedrooms, a separate living area, and a media room offer space for movie nights, hobbies, or simply relaxing. Outside, a covered patio and private fenced yard provide room to entertain, garden, or unwind. A three-car garage adds practical space for parking and storage. This is a home that pairs thoughtful construction with the welcoming feel of a small neighborhood located in top rated Melissa ISD. Come experience life at The Dawn. Expected completion end of 2026.

3907 Longhorn Rd, Melissa

3401 Lacoste Way, Wylie
$629,000
5 Beds ⋅ 4 Baths ⋅ 21350113 MLS
BRAND NEW! NEVER LIVED IN. Available December 2026. This Magnolia II by Bloomfield Homes offers 5 bedrooms, 4 bathrooms, game room, media room and formal dining. Situated in the desirable Lewis Ranch community, this stunning home showcases exceptional curb appeal with a beautiful brick exterior, a bricked front porch, gorgeous front balcony, exterior up lights, and a desirable cul-de-sac location. Inside, the open-concept layout is loaded with luxury upgrades throughout, featuring a Deluxe Kitchen with quartz countertops, a single bowl sink, upgraded backsplash, upgraded cabinet hardware, soft-close cabinet doors and drawers, and under cabinet lighting that flows seamlessly into the spacious family room highlighted by a dramatic floor-to-ceiling tile fireplace with a cedar mantel. Upgraded flooring extends through the main living areas, complemented by upgraded tile in all bathrooms, accent tile in the primary bath, and quartz countertops throughout the home. The oversized primary suite serves as a luxurious retreat with a drop-in deck mount tub, separate shower, and comfort-height toilets, while generously sized secondary bedrooms provide plenty of room for family and guests. Upstairs, the game room and media room offer endless entertainment possibilities, with surround sound wiring in the media room. Additional highlights include a formal dining room, covered patio with ceiling fan, gas drop for outdoor grilling, gutters, and thoughtful upgrades throughout designed for both comfort and convenience. Visit Bloomfield Homes today at Lewis Ranch to tour this gorgeous Magnolia II.

3401 Lacoste Way, Wylie

514 Toorpu Cir, Allen
$950,000
21348982 MLS
If you’ve been searching for your next development project, this is one you won’t want to miss. Introducing an exceptional investment opportunity featuring six vacant townhome lots in a prime location within the highly sought-after Allen ISD. These lots are zoned for townhome development and offer a strong head start, with electrical and plumbing already completed on all six parcels. Located near a wide array of shopping, dining, parks, and entertainment options, the property is just minutes from Allen Premium Outlets and provides convenient access to US-75, making it an ideal location for future residents. Multiple parcel IDs are being sold together, combining six contiguous lots: 6A, 7A, 8A, 9A, 10A, and 11A. The individual addresses for each lot are 514, 516, 518, 520, 522, and 524 Toorpu Circle, Allen, TX 75002. Building on lots should commence within 6 months of purchase. Don’t let this rare development-ready opportunity pass you by.

514 Toorpu Cir, Allen

2704 Acadia Mews, Celina
$495,000
5 Beds ⋅ 3 Baths ⋅ 21340177 MLS
Like new this pristinely upgraded Highland home boasts a coveted location. This north facing home fronts to a greenway for leisurely walks, play time, or relaxation. Appreciate the numerous upgrades and finishing touches of Plantation Shutters, Custom Draperies, Epoxy Garage Floor, 5 foot Expanded Garage Depth, Patio Extension, Coffee Station, Designer Bathroom Tiles, Contemporary Stair Banister, and more. The thoughtful floorplan offers both a primary suite and secondary bedroom on the main floor. The two story family room is centered around the fireplace with dedicated space for TV. The Kitchen has both counter seating and casual dining with enough space to accommodate a full size dining table. Upstairs you will find an oversized game room that serves as both a secondary TV room and play area. The oversized bath with dual sinks and separate wet area services the 3 additional bedrooms. Each bedroom offers ample space and is complete with ceiling fans and walk in closets. The Parks at Wilson Creek offers a natural environment for a wide variety of activities with an amenity center, miles of trails, sand volleyball, basketball and pickle ball courts. Pocket parks throughout the community provide endless hours of fun and relaxation. Located in Celina students attend the sought after Celina ISD with a future elementary school being built on site. Excellent accessibility to all of Collin County and greater Dallas due to its location on the Collin County Outer Loop. HOA takes care of front yard maintenance to make life easier. This home is move in ready and priced to sell, don't miss this opportunity. This is the Warrenton Plan from Highland, same as the community model with more upgrades and custom features.

2704 Acadia Mews, Celina

Listings provided by North Texas Real Estate Information Systems (NTREIS). Listing data has been deemed reliable but is not guaranteed to be accurate by the MLS.

Last updated:

How much is your home worth?

Get instant property value now!