Refine Search
Sort by
209 Sioux St, Keller
$355,000
3 Beds ⋅ 2 Baths ⋅ 21322661 MLS
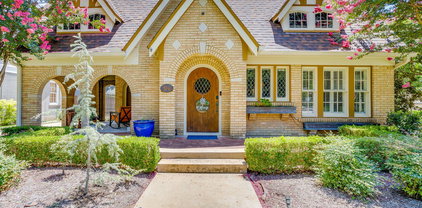
BACK ON MARKET as buyer needed to purchase in another location! Completely renovated and move-in ready, this beautifully updated home in the heart of Keller offers modern finishes, an exceptional location, and the freedom of no HOA. Ideally situated just steps from Bear Creek Park and within the highly acclaimed Keller ISD, you'll enjoy convenient access to scenic trails, playgrounds, shopping, dining, and everything Keller has to offer. Inside, the thoughtfully designed floor plan features 3 bedrooms, 2 full bathrooms, a 2 car garage, and stylish finishes throughout. The living room is centered around a cozy wood-burning fireplace and flows seamlessly into the kitchen, creating an inviting space for everyday living and entertaining. The kitchen offers abundant cabinet storage, brand-new appliances, generous counter space with bar seating, and an adjoining dining area perfect for gathering with family and friends. The private primary suite features dual vanities, a beautifully updated walk-in shower, and a sitting area that can be used as a reading nook or home office space. With quality updates throughout, an unbeatable location near Bear Creek Park, no HOA, and highly rated Keller ISD schools, this home is ready for its next owner to move in and enjoy.

209 Sioux St, Keller

1301 Senita Cactus St, Fort Worth
$549,900
5 Beds ⋅ 4 Baths ⋅ 21310950 MLS
Experience elevated living in this beautifully appointed 5 bedroom,3.5 bath residence in sought-after Harmon Ranch where generous spaces,thoughtful design & exceptional updates come together effortlessly.From the moment you enter,soaring ceilings & a dramatic curved staircase create an impressive first impression.Designed for both everyday comfort & entertaining.The expansive floor plan offers two spacious living areas,two dining spaces,private home office,dedicated media room & oversized game room providing versatility & room for everyone to enjoy.At the heart of the home,the chef-inspired kitchen is designed for gathering and entertaining,featuring stainless steel appliances,a gas cooktop, wall oven, abundant cabinetry & a convenient butler’s pantry.The private first-floor primary suite offers a peaceful retreat with a spacious ensuite bath and generous walk-in closet.Upstairs, additional bedrooms are complemented by dedicated media & game rooms,creating the perfect setting for movie nights,entertaining guests or simply unwinding.Step outside to an oversized backyard with an 8-foot privacy fence offering privacy & endless possibilities for a future pool,outdoor kitchen,entertaining space,garden or play area. Addt’l enhancements include NEW carpet,NEW upstairs HVAC system,air-conditioned garage,newer roof,newer storage shed,reverse-osmosis water filtration system,smart sprinkler system,automatic motion-sensor lighting,custom Christmas lighting & more.See the complete list of improvements for additional details.Located within highly regarded Northwest ISD with an on-site elementary school. Enjoy access to a community pool, park & trail.All of this is just minutes from the premier shopping,dining & entertainment in Alliance with convenient access to Fort Worth & DFW International Airport.Spacious,sophisticated & beautifully maintained,this exceptional home offers the space, amenities & location to complement the way you live.

1301 Senita Cactus St, Fort Worth

2129 Reflection Bay Dr, Arlington
$265,000
2 Beds ⋅ 2 Baths ⋅ 21322388 MLS
Wake up to one of the most gorgeous views in Arlington! This well-appointed, 7th story condo overlooks the tranquil waters of Lake Arlington. This condo complex is a rarity given the views, amenities and location. This unit has 2 ample sized bedrooms and 2 full baths. With a scenic lake view, the open living, dining and kitchen space is perfect for entertaining guests and loved ones. Enjoy lake views from the spacious primary bedroom with an ensuite bathroom and separate shower and tub. The kitchen overlooks the living area with wood burning fireplace. When it's time to dine, pull up a chair in the dining nook or a barstool to the gorgeous Corian type kitchen counter. Full sized washer and dryer area in utility. HOA dues cover insurance on structure, water, sewer, trash, and maintenance of the resort style pool, recently remodeled community room, freshly installed sauna, workout area and beautiful greenspace. You'll also be assigned your own storage closet and parking space in the covered parking garage. Walking distance to Richard Simpson Park with boat ramp, pier, new playground equipment and banquet space. Units like this don't come available often. This property is turnkey ready for move in. Schedule your viewing today!

2129 Reflection Bay Dr, Arlington

7256 Lake Country Dr, Fort Worth
$399,900
3 Beds ⋅ 3 Baths ⋅ 21321789 MLS
Room to spread out, space to entertain, and a backyard full of possibilities! This beautifully maintained home sits on nearly half an acre near Eagle Mountain Lake, that has the space and flexibility that's getting harder and harder to find. Perfect for hosting friends on the patio, letting the kids and pets enjoy the yard, or dreaming about adding a custom outdoor kitchen or pool, there's plenty of room to make this backyard your own. And, the riding lawn mower STAYS! The living area is filled with natural light and a beautiful stone fireplace ready for getting cozy in the cooler weather with an open layout connecting the kitchen and breakfast area with views to the backyard. The kitchen is designed for gathering, with granite countertops, tons of storage space in the cabinets, a gas range, walk-in pantry, and separate coffee bar nook. An additional dining area offers even more space for everyday meals or entertaining. There’s a front office perfect for working from home that can easily serve as a guest room or fourth bedroom, and the split-bedroom floor plan offers generously sized secondary bedrooms and added privacy. The spacious primary suite is your own place to recharge, featuring a soaking tub, separate shower, dual sinks and vanities, and a large walk-in closet. There's more to enjoy beyond this property line, too! Optional membership to the Lake Country Property Owners Association provides annual access to the private gated Waterfront Park on Eagle Mountain Lake, complete with a boat launch, pavilion, and fishing dock. Additional neighborhood amenities include gated pickleball, tennis and basketball courts, a playground, and community events and food trucks throughout the year. With room to entertain, space to grow, and Eagle Mountain Lake just minutes away, this home offers more than just a place to live. It's a place to make yourself at home! Refrigerator, washer, and dryer are negotiable.

7256 Lake Country Dr, Fort Worth

2321 Megan Way, Arlington
$525,000
4 Beds ⋅ 4 Baths ⋅ 21321110 MLS
Privacy, mature trees, a private backyard come together in this beautifully maintained home at the end of a quiet cul de sac with no HOA. Just five minutes from Lake Arlington, the location puts boating, fishing, parks, and outdoor recreation close by while offering the comfort of an established neighborhood. With 3,169 square feet, the flexible floor plan features four bedrooms, three full bathrooms, a powder bath, two spacious living areas, and two dining areas, providing plenty of space for everyday living and entertaining. One bedroom and full bathroom are located on their own private hallway, offering an ideal setup for multigenerational living, guests, or added privacy. The updated kitchen features granite countertops, a decorative backsplash, updated sink and faucet, 2025 microwave, rich 52 inch cabinetry, under cabinet lighting, generous workspace, and abundant storage. Surrounded by mature trees with no neighbors behind, the backyard offers the privacy many buyers are searching for. The beautifully refinished pool and spa create an inviting setting for summer fun, while the covered patio provides a comfortable space for relaxing or hosting cookouts, complete with a gas line for your outdoor grill. An updated pool pump, filtration system, and pool heater add to the enjoyment and convenience of this outdoor retreat. Recent improvements include a 2023 roof with gutters, exterior shutters, approximately 75 percent of the windows replaced, and recent flooring added throughout the upstairs. Thoughtfully refreshed landscaping and flagstone add attractive curb appeal and enhance the outdoor living spaces. With a private backyard, pool and spa, covered patio, flexible living spaces, extensive updates, and convenient access to Lake Arlington, this home offers the lifestyle features buyers are actively searching for.

2321 Megan Way, Arlington

2041 Hawthorne Ave, Fort Worth
$1,149,000
5 Beds ⋅ 4 Baths ⋅ 21306727 MLS
Classic Tudor charm, exceptional space, and a location that's always in demand—2041 Hawthorne Ave checks all the boxes. Finding a true Tudor in Berkeley Place is one thing, but finding one that offers this much living space is rare. The main home features 5 spacious bedrooms and 4 full bathrooms, including 3 ensuite bedrooms that provide comfort and privacy for family and guests alike. Need even more flexibility? A separate bedroom and full bath attached to the garage make the perfect guest suite, home office, or private space for extended family. Inside, you'll fall in love with the timeless character, beautiful original details such as coved ceilings, stained glass, and a Batchelder tile fireplace. Rich architectural charm and all the warmth you'd expect from a classic Tudor, thoughtfully paired with modern updates that make everyday living easy. There's even a highly usable basement, offering valuable bonus space for a media room, home gym, playroom, or extra storage. Step outside to your private, low-maintenance backyard featuring a charming spool, the perfect spot to cool off on hot Texas afternoons without the upkeep of a full-size pool. A 2-car garage plus a 2-car carport means there's no shortage of parking or storage. Homes with this much character, this much space, and this much versatility don't come around often. If you've been searching for a classic Berkeley Place Tudor without sacrificing square footage or modern convenience, this is the one. 2 brand new high quality AC units recently installed.

2041 Hawthorne Ave, Fort Worth

710 Knott Ct, Euless
$719,870
4 Beds ⋅ 4 Baths ⋅ 21315864 MLS
Rare cul-de-sac retreat with a private turf putting green and 3-car side-entry garage! Nestled in Grapevine-Colleyville ISD, this beautifully maintained 4-bedroom, 3.5-bath home combines spacious living with thoughtful updates, including fresh interior paint and carpet in June 2026 and a 2-year-old roof. The main level features a private office, formal dining room, inviting breakfast area, spacious family room with a stunning cast stone fireplace flanked by custom built-in cabinetry, and a chef-inspired kitchen with granite countertops, stainless steel appliances, walk-in pantry, and high-top breakfast bar. The first-floor primary suite offers a relaxing retreat with dual vanities, jetted soaking tub, separate shower, and generous closet space. Upstairs, three additional bedrooms include two connected by a Jack-and-Jill bath, plus a third full bath and large game room. Step outside to the expansive covered and extended patios overlooking a beautifully landscaped backyard featuring a custom retaining wall and turf putting green—perfect for entertaining, relaxing, or practicing your short game. Additional improvements include a concrete walkway, backyard sod, and refreshed front landscaping. Ideally located just minutes from DFW International Airport, premier shopping, dining, entertainment, and area amenities, this exceptional home offers the perfect blend of comfort, space, and convenience.

710 Knott Ct, Euless

3409 Moneta Ct, Arlington
$560,000
4 Beds ⋅ 3 Baths ⋅ 21311910 MLS
Situated on a premier quarter-acre cul-de-sac lot within an established Arlington neighborhood zoned for Martin High School, 3409 Moneta Court delivers an exceptional balance of space, privacy, and modern updates. The main level is designed for effortless day-to-day living and large-scale gatherings alike, anchored by an open kitchen that flows seamlessly into the central living area. Large energy-efficient windows fill the interior with natural light while offering clear views of the backyard pool. The first floor features a spacious primary suite equipped with a deep soaking tub, separate walk-in shower, and a generous closet. Uniquely, a second bedroom and full bathroom are also located on the main floor, creating an ideal setup for guests or multigenerational living. A dedicated main-floor flex room provides the perfect footprint for a home office or playroom, situated near the oversized laundry and utility room. Upstairs serves as a private secondary retreat, housing two additional bedrooms and a massive game room. Secured by a private electric gate, the long driveway leads to an oversized three-car garage that offers abundant vehicle parking, extra storage, and a smart camera-integrated opener. The remaining outdoor spaces are fully optimized for privacy and utility, showcasing a sparkling pool, covered patio, open lawn, and a separate powered storage shed ideal for a workshop. Substantial mechanical and structural upgrades bring absolute peace of mind to this move-in-ready home. Dual heating and cooling systems were replaced in late 2024, complementing fresh interior paint and brand-new carpet throughout. Efficiency and technology enhancements include a composite roof and gutters from 2019, radiant barrier insulation, a whole-house surge protector, and modern recessed lighting. Meticulously maintained, this home is entirely ready for its next chapter.

3409 Moneta Ct, Arlington

4401 Tall Meadow Ct, Arlington
$525,000
4 Beds ⋅ 4 Baths ⋅ 21324563 MLS
Welcome home to this stunning, custom-built single-family residence situated on a premier corner lot within the highly sought-after, gated community of Highcroft Estates. Great neighborhood and located in the sought after Mansfield ISD. Built in 2020, this beautifully maintained 4-bedroom, 3.5-bathroom home boasts an expansive open-concept living space framed by towering vaulted ceilings and abundant natural light. The gourmet eat-in kitchen features sleek granite countertops, built-in appliances, a generous walk-in pantry, and an open floor perfect for entertaining. Designed with an ideal split-bedroom layout, the private primary suite offers a spa-like retreat with a double vanity and huge walk-in closets. Car enthusiasts and sports fans alike will love the side-facing, attached 3-car garage, which serves as a perfect year-round hangout or workshop space. Relax outdoors on your quarter-acre lot, or explore the community's extensive walking trails and pristine neighborhood parks. This home perfectly pairs modern convenience with suburban tranquility.

4401 Tall Meadow Ct, Arlington

812 Rose Ct, Keller
$1,075,000
4 Beds ⋅ 5 Baths ⋅ 21314792 MLS
Welcome to this beautifully designed 4-bedroom, 4.5-bath home situated on a quiet cul-de-sac on a spacious corner lot just under half an acre. Offering a highly desirable split-bedroom floor plan and exceptional flexibility, this home is perfect for a variety of lifestyles. The heart of the home features a wide-open kitchen, living, and dining area, creating the ideal space for entertaining and everyday living. The kitchen is equipped with abundant cabinetry, granite countertops, stainless steel appliances, gas cooktop, pot filler and generous prep space. The private primary suite occupies its own wing, providing a peaceful retreat. An oversized secondary bedroom at the front of the home includes a private en suite bath, while two additional bedrooms are tucked away in the rear wing and share a convenient Jack-and-Jill bathroom. A powder bath downstairs is perfectly situated for guests. A truly one-of-a-kind feature is the private office located midway up the staircase, showcasing a stunning see-through aquarium overlooking the living room. Upstairs, you'll find a spacious game room currently being utilized as a fifth bedroom, complete with its own en suite bath. An oversized walk-in attic offers incredible potential to finish out as a media room, sixth bedroom, home gym, or additional living space. Step outside to your own backyard oasis featuring a covered patio, built-in grill, sparkling saltwater swimming pool and spa, plenty of green space, and exceptional privacy. Additional highlights include a 3-car garage, abundant storage, and a floor plan that offers endless possibilities for multi-generational living, guests, or working from home. Excellent Keller ISD feeder pattern. This home truly offers the space, flexibility, and amenities you've been looking for!

812 Rose Ct, Keller

2205 Wheeler Dr, Southlake
$2,999,000
5 Beds ⋅ 7 Baths ⋅ 21324011 MLS
The final opportunity to own a new Hawkins-Welwood Homes residence in the coveted Metairie community has arrived. Scheduled for completion in September 2026, this exceptional Modern Mediterranean home showcases the timeless craftsmanship, thoughtful design, & unmatched quality that have made Hawkins-Welwood Homes one of North Texas' premier luxury builders. Designed with both everyday living and elegant entertaining in mind, this 5 bed, 5.2 bath home offers an ideal floor plan with the luxurious primary suite conveniently located on the first floor, while four additional bedrooms, a spacious game room, and a dedicated study nook all positioned upstairs. From the moment you step inside, you're welcomed by a stunning tiled entry that sets the tone for the home's sophisticated design. The beautifully appointed study features elegant wainscoting and connects to a unique messy office, a hidden workspace designed to keep paperwork, printers, and everyday clutter tucked away while maintaining a polished home office. The chef's kitchen is complemented by an oversized walk-in pantry, generous storage, and expansive living spaces filled with abundant natural light. The private primary suite offers a spacious retreat complete with an oversized walk-in closet and luxurious bath. Walls of glass and a dramatic sliding door seamlessly connect the interior living spaces to the expansive covered veranda, enhanced with Phantom screens for year-round comfort. The oversized backyard provides ample room for a future pool while still offering generous green space for family, pets, and entertaining. Additional highlights include a 3-car garage, exceptional storage throughout, & the signature quality and attention to detail that define every Hawkins-Welwood home. As the final spec home available in Metairie, this is a rare opportunity to enjoy luxury new construction in one of Southlake's most desirable boutique communities, without the wait of a custom build

2205 Wheeler Dr, Southlake

400 Vintage Ct, Colleyville
$1,415,000
5 Beds ⋅ 6 Baths ⋅ 21323824 MLS
Executive residence in Remington Park featuring 5 bedrooms and 5.5 bathrooms, along with a 2-car garage and an additional 1-car garage situated on a corner lot leading into a cul-de-sac. The master suite includes a sitting area, dual vanities, dual closets, and a separate shower. The home office is located on the ground floor, alongside a mother-in-law suite offering convenient access to the 3rd car garage. The upper level comprises 3 generously sized bedrooms, a game room equipped with a wet bar, a media room, and an exercise room. Outdoors, you will find your personal oasis featuring a Claffey pool and spa combination, a covered patio, and an outdoor living area complete with a fireplace and built-in grill. The property is located within the Grapevine-Colleyville Independent School District.

400 Vintage Ct, Colleyville

2086 Spotted Fawn Dr, Arlington
$679,990
2 Beds ⋅ 2 Baths ⋅ 21323993 MLS
Silverthorne brings together timeless design and modern livability, where soft blue-gray tones meet light flooring, white cabinetry, and a balanced mix of gold and black fixtures. The open-concept layout creates a natural gathering space, anchored by a warm fireplace and a built-in bar that adds both function and personality—perfect for hosting or unwinding at the end of the day. The kitchen flows effortlessly into the main living areas, making everyday moments and special occasions feel equally connected. An extended covered porch offers even more room to relax or entertain outdoors, while the enclosed study provides a private, flexible space for work or quiet retreat. Just beyond, the sunroom adds another layer of light-filled living, ideal for slow mornings or casual afternoons. Tucked away, the Owner’s Retreat offers a peaceful escape with a spacious layout, spa-like bath, and a generous walk-in closet designed for comfort and ease.

2086 Spotted Fawn Dr, Arlington

11529 Vesper Row, Fort Worth
$600,000
4 Beds ⋅ 4 Baths ⋅ 21323794 MLS
This lovely Craftsman-style home sits on a gorgeous homesite within the incredible master-planned community of Wellington! The two story home features four spacious bedrooms and four full bathrooms; making it very convenient to have a bath close by! The special primary suite includes a drop-in soaker tub, shower, private toilet, separate sinks and two walk-in closets. The open floor plan seamlessly connects the family room to the kitchen and dining area, creating an ideal space for entertaining. On cold winter days the fireplace will warm the family area and give ambiance to the dining space. The upgraded kitchen includes a large island with double sinks, dishwasher and space for counter stools. Adjacent to the sink is an expansive counter space, oven, microwave, walk-in pantry and utility room. The proximity of the outdoor patio and kitchen provides in-door and out-door cooking convenience. The hardwood flooring connects the family room to its next door media room and separate study perfect for an in-home office. Upstairs are two more bedrooms with connecting full bathrooms. Additionally, a large game room invites family and friends to enjoy games and activities together. Residents of the Wellington subdivision enjoy access to two pools, walking trails, parks, playgrounds and pavilions with grilling areas. This home truly combines comfort and convenience for each family member. The location is convenient to DFW Airport, shopping, dining and the highly rated Northwest ISD schools which are close by. The home will be completed in August 2026. To get a preview of this stunning new home, stop by American Legend Homes in Wellington for a tour.

11529 Vesper Row, Fort Worth

1704 Truro Ln, Fort Worth
$435,000
4 Beds ⋅ 4 Baths ⋅ 21323708 MLS
This charming Craftsman-style home, located in the Wellington subdivision, sits on a gorgeous homesite! The two-story home features four spacious bedrooms, three full bathrooms and powder bathroom. The special primary suite includes a bath, shower, private toilet, separate sinks and generous walk-in closet. The open floor plan seamlessly connects the family room to the kitchen and dining area, creating an ideal space for entertaining. The family room has a conveniently located powder bath providing easy access for guests and family gatherings. The dining area opens to the outdoor patio perfect for indoor-outdoor cooking and enjoyment. Additional highlights include an upgraded kitchen with microwave, dishwasher and ovens. The hardwood floors connect the family room to the foyer, an additional bedroom on the first floor and stairs leading to the second floor. Upstairs you will find two additional carpeted bedrooms, a full bathroom and a large game room with an adjacent card room for added entertainment space. Residents of Wellington subdivision enjoy access to two pools, walking trails, parks, playgrounds and pavilions with grilling areas. The location is convenient to DFW Airport, shopping dining and the highly rated Northwest ISD schools. This home truly combines comfort and convenience. The stylish white windows enhance the complimentary brick selection.

1704 Truro Ln, Fort Worth

1724 Truro Ln, Fort Worth
$430,000
4 Beds ⋅ 4 Baths ⋅ 21323669 MLS
This charming Craftsman-style home, located in the Wellington subdivision, sits on a gorgeous homesite! The two-story home features four spacious bedrooms and three full bathrooms plus a powder room on the first floor. The special primary suite includes a bath, shower, private toilet, double sinks and a generous walk-in closet. The open floor plan seamlessly connects the family room to the kitchen and dining area, creating an ideal space for entertaining. The family room is conveniently located by powder bath providing easy access for guests and family gatherings. The dining area opens to the outdoor patio, perfect for indoor-outdoor cooking and enjoyment. Additional highlights include an upgraded kitchen with microwave, dishwasher, oven and large pantry. The kitchen island opens to the family room providing connection to small children and guests. The family room also leads to a foyer and stairs to the second level. Upstairs this home boasts of three more sizable bedrooms and two full bathrooms. Each bedroom has its own walk-in closet. The expansive game room on the second floor offers space for shared activities and fun. The Wellington subdivision enjoys access to two pools, walking trails, parks, playgrounds and pavilions with grilling areas. The location is convenient to DFW Airport, shopping, dining and the highly rated Northwest ISD schools which are close by. This home truly combines comfort, convenience and style. It will be available in August, 2026. For an earlier look stop by American Legend Homes in Wellington for a preview.

1724 Truro Ln, Fort Worth

11532 Hardwick Rd, Fort Worth
$520,000
4 Beds ⋅ 4 Baths ⋅ 21323655 MLS
This charming Craftsman-style home located in the Wellington subdivision, sits on a gorgeous homesite! The two-story home features four spacious bedrooms and four full bathrooms. The special primary suite includes a drop-in soaker tub, shower, separate sinks, private toilet and generous walk-in closet. The floor plan seamlessly connects the family room to the kitchen and dining area, creating an ideal space for entertaining. The family room has convenient access to the outdoor patio for outdoor grilling. This area is close to the kitchen which provides the opportunity for outdoor and indoor cooking simultaneously. The dining room is also close by for family and friends to gather for meals in this spacious area. The upgraded kitchen is equipped with a microwave, oven, double sink, disposal and walk-in pantry. The hardwood flooring connects the family area with a first floor utility room, second bedroom with a full bathroom and study perfect for a home office. Upstairs you will find two more spacious bedrooms with walk-in closets and full bathrooms. Additionally on the second floor, a game room invites everyone to spend fun times together. The home offers a three car garage with stylish exterior. Residents of the Wellington subdivision enjoy access to two pools, walking trails, parks, playgrounds and pavilions with grilling areas. The location is convenient to DFW Airport, shopping dining and the highly rated Northwest ISD schools. This home truly combines comfort, convenience and fun. American Legend Home associates are available seven days a week to answer your inquiries.

11532 Hardwick Rd, Fort Worth

10625 Diamond Mine Dr, Fort Worth
$292,990
4 Beds ⋅ 3 Baths ⋅ 21322392 MLS
Stunning new D.R. Horton home in the Rock Creek Ranch community located in Fort Worth and Crowley ISD! The single-story Dalton floorplan Elevation A, with an estimated Fall completion, offers 4 bedrooms, 2 bathrooms, and a 2-car garage with a spacious open-concept layout designed for comfortable everyday living. The family room flows seamlessly into the dining area and contemporary kitchen, creating an inviting space ideal for gatherings and entertaining. The thoughtfully designed kitchen features quartz countertops, 36” painted cabinets, stainless steel appliances, a gas range, stainless steel sink, center island, and a walk-in pantry for ample storage. The private primary suite is tucked away at the rear of the home and includes an en-suite bath with dual quartz vanities, a 5-foot oversized shower, and a walk-in closet conveniently located off the bathroom. Three secondary bedrooms and a full bathroom with a quartz vanity top provide flexible space for family members, guests, or a home office. A dedicated laundry room adds everyday convenience, while luxury vinyl plank flooring enhances the main living areas and wet zones for durability and low-maintenance appeal. Built with energy-efficient construction and equipped with America’s Smart Home Technology. Exterior highlights include a covered patio, landscape package, full sprinkler system with rain sensor, privacy fencing, and more. Planned community amenities include a future pool, parks, playground, and walking trails. Located just two miles from Benbrook Lake with easy access to shopping, Fort Worth attractions, and nearby schools.

10625 Diamond Mine Dr, Fort Worth

2012 Woodbine Cir, Southlake
$1,805,000
5 Beds ⋅ 4 Baths ⋅ 21318648 MLS
LOCATION! LOCATION! LOCATION! Presenting a rare opportunity to acquire a highly coveted property in Triple C Ranch with highly acclaimed Carroll ISD schools and quick access to 114 & Southlake Town Center. Enjoy resort living everyday in this 5 bedroom, 4 bathroom home that offers a primary suite with a breathtaking bath and a huge walk-in closet. The 5th bedroom with its own full bath near the primary could also be used as an office. Two spacious family gathering rooms with a double sided fireplace, a dining room with a wine cellar and a thoughtfully updated kitchen & breakfast nook are all on the first floor. Second floor boasts 3 bedrooms, 2 remodeled bathrooms, a game room and a media room or flex space. Most of the rooms on the second level have 10 foot high ceilings. Remodeled kitchen has 3cm quartz counters & backsplash, touch activated faucet and a sleek slope bottom offset drain sink. You have a 6 burner Cafe range with a smart gas oven, a smart Cafe electric wall oven, a Cafe built in microwave-convection oven and a smart Bosch dishwasher to handle all your cooking & cleaning needs. Remodeled primary bath sports custom made cabinets, LED lighted mirrors, free-standing tub and a huge shower! The two hot water heaters and the HVAC systems & smart thermostats for the three zones that cover the home are all updated for your comfort and peace of mind. The hard work is all done! In addition to all the amazing luxury updates inside, the outdoors is the icing on the cake. You have peace & serenity in your backyard oasis with a Texas sized covered patio , gated and covered pool & oversized spa, beautiful trees, garden space, large yard and lush landscaping. There is a 24 zone automatic sprinkler system and private water well to maintain the landscaping. With the Texas summer heat, this is a God-send. Come tour this spectacular home and make it your own! Schedule your showing today!

2012 Woodbine Cir, Southlake

4608 Chablis Dr, Fort Worth
$2,475,000
4 Beds ⋅ 5 Baths ⋅ 21322325 MLS
Exquisite new construction by Olerio Homes in Montrachet, one of Fort Worth’s premier gated and 24-hour guarded communities. Offering 4 bedrooms, 4.5 baths, and 4,753 square feet, this thoughtfully designed residence blends refined architecture, elevated finishes, and a highly livable floor plan. A striking exterior with clean lines, a metal roof, and timeless stone accents sets the tone, while steel-and-glass doors open to a light-filled interior with wide-plank hardwood floors, tall ceilings, designer lighting, and beautiful architectural detail throughout. The main level is designed for both everyday living and entertaining, featuring a formal living or study, an open-concept family room with beamed ceilings, fireplace, custom built-ins, and seamless flow to the dining area and chef’s kitchen. The kitchen offers a large center island, commercial-style appliances, extensive cabinetry, and a nearby wet bar, creating a polished yet functional gathering space. The first-floor primary suite provides a private retreat with a sitting area, spa-like bath, and generous walk-in closet. An additional ensuite bedroom on the main level offers flexibility for guests, multigenerational living, or a private office. Upstairs includes two ensuite bedrooms with walk-in closets and a versatile bonus room, ideal for a game room, media space, or additional living area. Outdoor living is equally inviting, with covered patio space, a fireplace, and peaceful views that complement the home’s setting. Residents of Montrachet enjoy more than 50 acres of parks and green space, miles of scenic hiking and biking trails, 24-hour guarded security, and resort-style amenities including a pool, outdoor cabana, fire pit, putting green, pickleball, bocce, and an outdoor pavilion nestled among a charming pecan orchard.

4608 Chablis Dr, Fort Worth

812 Cross Timbers Dr, Keller
$975,000
5 Beds ⋅ 5 Baths ⋅ 21322421 MLS
Luxury, comfort, and functionality come together in this exceptional 5-bedroom, 5-bath custom home offering over 5,200 square feet in highly sought-after Keller ISD. Designed with multigenerational living in mind, the thoughtfully designed floor plan features two primary suites on the first floor, a private office with a hidden bookshelf entrance, and expansive open-concept living spaces with hand-scraped hardwood floors, designer lighting, and crown molding. The chef's kitchen boasts a commercial-grade refrigerator and freezer, Electrolux 6-burner gas range, oversized walk-in pantry, coffee bar, and abundant cabinetry. Upstairs you'll find a spacious family room with wet bar, dedicated media room, and three additional bedrooms all with en suite bathrooms. Enjoy your own private backyard oasis featuring a resort-style pool and spa, oversized covered patio, outdoor fireplace, and built in grill—all surrounded by exceptional privacy, with one of the few pools in the neighborhood that cannot be seen from surrounding homes, making it perfect for year-round entertaining. Recent updates include new flooring throughout the entrie upstairs plus the downstairs bedrooms, fresh interior paint, epoxy garage floors, a custom oversized 3 car garage, a 2021 roof, four HVAC units, two tankless water heaters, automatic sprinkler system, and a transferable lifetime foundation warranty. Conveniently located just minutes from shopping, dining, parks, trails, and Old Town Keller, this home offers an unbeatable combination of space, quality, and location.

812 Cross Timbers Dr, Keller

5201 Petal Meadows Dr, Fort Worth
$324,900
4 Beds ⋅ 2 Baths ⋅ 21292835 MLS
MOTIVATED SELLER! NEW PRICE! Welcome to 5201 Petal Meadows Drive, a beautiful like-new 2023-built home on a premium corner lot in the desirable Bailey Park community, served by Eagle Mountain-Saginaw ISD. This move-in-ready home offers 4 bedrooms, 2 full baths, and a dedicated home office or flex room for working from home, studying, or hobbies. and a thoughtfully designed open-concept floor plan. Step inside to a bright, welcoming interior featuring fresh paint, updated ceiling fans, and stylish new light fixtures. The spacious living, dining, and kitchen areas flow seamlessly together, creating an inviting space for everyday living and entertaining. At the heart of the home, a gourmet kitchen features a large granite island with seating, stainless steel appliances, tile backsplash, abundant cabinetry, generous counter space, and a walk-in pantry. The split-bedroom layout provides added privacy, with the spacious primary suite tucked away from the secondary bedrooms. The owner's retreat features a generous walk-in closet and private ensuite bath with dual vanities and a large extended walk-in shower. Enjoy outdoor living from the spacious covered front and back porches. Smart-home features include an app-controlled thermostat, smart front door lock with remote access, smart garage door opener, and an energy-efficient tankless water heater. Bailey Park residents enjoy a community pool, playground, walking trails, and convenient access to nearby schools. Modern construction, thoughtful upgrades, smart-home technology, a functional floor plan, and a premium corner lot make this home a must-see. Schedule your private showing today!

5201 Petal Meadows Dr, Fort Worth

4328 Oak Chase Dr, Fort Worth
$575,000
5 Beds ⋅ 4 Baths ⋅ 21320129 MLS
MOTIVATED SELLER! Don't miss this incredible opportunity at 4328 Oak Chase Drive in Fort Worth! This beautiful home offers comfortable living, inviting spaces, and an impressive entertainment experience. The standout feature is the dedicated media room, designed to bring the ultimate movie theater experience right into your home. With an acceptable offer, the seller is willing to include the complete, high-quality theater setup, featuring a large projection screen, projector, and seven luxurious reclining theater chairs! Whether you're hosting movie nights, watching the big game, or entertaining friends and family, this space is sure to impress. With its desirable features and exceptional entertainment potential, this home offers an exciting opportunity for its next owner. Seller is motivated and ready to make a deal! Schedule your private showing today and see everything this home has to offer!

4328 Oak Chase Dr, Fort Worth

6130 Grauton Dr, Mansfield
$1,294,900
4 Beds ⋅ 4 Baths ⋅ 21320489 MLS
Resort-Style Living on Over 2 Acres — Your Private Paradise Awaits! Why vacation when you can live like you're on one every day? Nestled on more than two beautifully landscaped acres outside the city limits, this extraordinary estate offers the ultimate combination of luxury, recreation, privacy, and versatility. Designed for entertaining and everyday enjoyment, the property is centered around an incredible 33,000-gallon resort-style swimming pool featuring both a shallow play area perfect for water volleyball and a deep end complete with a diving board. Step outside to enjoy your own sand volleyball court, covered outdoor living pavilion, half basketball court, and multiple covered patios designed for gatherings of every size.The updated main residence showcases timeless finishes, including a beautifully appointed kitchen with granite countertops, stainless steel appliances, built-in oven and microwave, and spacious living areas. Retreat to the luxurious primary suite featuring a cozy fireplace and an extraordinary spa-inspired bath complete with an oversized custom walk-in shower, private Jacuzzi tub, and an impressive custom-designed closet. Entertainment options are endless with your own private movie theater, expansive game room, and massive home gym—creating an experience rarely found in residential living. Additional highlights include: Over 6,000 square feet of combined living space (approximate) 1,200-square-foot workshop Entire property fenced with an automatic security gate Full irrigation system servicing the entire property Mature trees and lush professional landscaping Three balconies overlooking the grounds Four covered patios for year-round outdoor living Two staircases Original home built in 1996 and extensively updated Approximately 300-square-foot primary suite addition featuring the luxurious bath and custom closet. Come experience a lifestyle unlike anything else. This one truly must be seen to be appreciated.

6130 Grauton Dr, Mansfield

1204 Harwell Dr Unit 2114, Arlington
$124,900
1 Beds ⋅ 1 Baths ⋅ 21303177 MLS
Welcome home to this beautifully updated first-floor condo in the heart of Arlington! This open-concept floor plan offers easy, low-maintenance living with fresh paint, updated flooring, modern light fixtures, stylish countertops, and a spacious double vanity in the bathroom. The bright, inviting interior is perfect for relaxing or entertaining. Location is everything, and this condo delivers! Just minutes from Texas Live!, AT&T Stadium, Globe Life Field, Six Flags Over Texas, Hurricane Harbor, shopping, dining, and major highways, you'll enjoy quick access to everything the Arlington Entertainment District has to offer while still coming home to a quiet community. Whether you're a first-time homebuyer, downsizing, or looking for a fantastic investment opportunity, this move-in-ready condo combines comfort, convenience, and an unbeatable location.

1204 Harwell Dr Unit 2114, Arlington

4056 Tortoise Ln, Fort Worth
$520,000
3 Beds ⋅ 2 Baths ⋅ 21318965 MLS
TURTLE CREEK GEM! Nestled on a private, tree-filled acre in the highly desirable Turtle Creek Ranch community, this beautiful 3-bedroom, 2-bath brick home offers the perfect blend of comfort, space, and outdoor living with NO HOA! Inside, you'll love the open floorplan featuring warm wood flooring, a cozy wood-burning fireplace, and a spacious kitchen complete with granite countertops, farm sink and a walk-in pantry. The generous primary suite offers a relaxing retreat with a large ensuite bath and walk-in closet. Step outside and discover two incredible spaces for entertaining, a welcoming front deck perfect for morning coffee and a large covered back porch overlooking a refreshing cocktail pool, creating your own private backyard oasis. Surrounded by mature trees, you'll enjoy the peace and privacy this property provides while still be close to shopping, schools and restaurants. Need room for your toys or hobbies? The large 24x35 shop is ideal for boat or RV storage, and an additional storage shed offers even more space for tools and equipment. BONUS, solar panels paid off at closing so you save on electric bills! Fiber is currently being installed in development as well. If you've been looking for a property that combines country charm, modern comfort, and room to spread out, this is one you won't want to miss!

4056 Tortoise Ln, Fort Worth

6945 Shoreview Dr, Grand Prairie
$449,999
3 Beds ⋅ 3 Baths ⋅ 21316739 MLS
SELLER OFFERING UP TO $10,000 IN BUYER CONCESSIONS WITH AN ACCEPTABLE OFFER! Less cash needed at closing? A potentially lower monthly mortgage payment? Explore how this seller contribution could work for YOU! Apply it toward eligible closing costs, prepaid expenses, an interest-rate buydown, or a combination of these options. Talk with your lender about how to make the most of this opportunity! Concessions subject to negotiated contract terms, lender approval, and loan program guidelines. This 2,832 sq. ft. Grand Peninsula home lives much bigger than its 3-bedroom count, with a dedicated office, media room, multiple living areas, formal dining, and breakfast area. Recent updates include carpet, primary shower glass, primary bedroom and closet flooring, back deck, and fresh paint throughout much of the home. The media room is ready for movie night with theater chairs, projector, screen, and sound system included. Two home backup batteries and a 240V EV charger add practical value, plus there is an air-conditioned bonus area in the garage attic. Grand Peninsula amenities include pools, fitness center, trails, parks, greenbelts, ponds, and walk-up lake access. Mansfield ISD.

6945 Shoreview Dr, Grand Prairie

1718 Wanda Way, Arlington
$975,000
5 Beds ⋅ 5 Baths ⋅ 21310183 MLS
Wow, Welcome to 1718 Wanda Way, a rare chance for generational living. We offer a 3,500+ sq ft main home, a detached 700+ sq ft guest house for a total of approx 4200 sqft, an oversized 1.66 acre lot, 3 car garage, in ground pool and as an added bonus, all bedrooms are on the first level. Our stately entrance is accented by an elegant living with hardwood floors, fireplace, built-ins and a wall of windows pulling the outside in. What a perfect spot for your own study or even a piano room, the adjacent formal dining also with wood floors can handle the largest of tables. Our king size island kitchen offers endless counter and storage space, granite tops, stainless steel appliances, double oven, pantry, breakfast bar, built-in fridge and a spacious breakfast area for your morning coffee. Opening off the kitchen you will find an inviting living area perfect for entertaining or just relaxing. Our primary bedroom offers loads of floor space and ensuite bath with jetted tub, separate shower and vanities, with his and her walk-in closets. Rounding out the east side of the home you will find 2 more spacious bedrooms with a jack and jill bath, perfect for the kids. Continuing on the first level you will find a split 4th bedroom with adjacent full bath with access to the pool area. Our 2nd level offers a private man cave for those game nights, an additional hobby room, 5th bedroom, storage, or whatever you choose. Now onto our detached guest house, perfect for the live in parent, guest or teenager, quality shows throughout. A 16'x14' bedroom, large private bath, and walk in closet, which offers a full service kitchen with range, dishwasher and fridge. The den offers windows galore so you can enjoy the tranquil back yard. Speaking of back yard, this 1.66 acre lot offers endless possibilities for fun. Our pool area is perfect for those hot summer days.4th full bath is in the guest house.Floor plans of house and guest house are in the media section.

1718 Wanda Way, Arlington

7400 Golf Club Dr, Fort Worth
$500,000
5 Beds ⋅ 6 Baths ⋅ 21313433 MLS
price adjusted per lender requirements. Opportunity is knocking in one of Fort Worth's most desirable golf course communities! Located on Golf Club Drive with beautiful views toward Eagle Mountain Lake, this spacious home offers the chance to create something truly spectacular. Imagine mornings enjoying coffee while taking in the peaceful lake views, afternoons spent on the nearby golf course, and evenings entertaining family and friends in a home designed for gathering, in the home or in the pool. With generous living spaces, an inviting layout, and incredible potential, this is the perfect opportunity for someone looking to add their own finishing touches and build instant equity. Plus, there is an Exterior an in-law suite attached to the home and garage, which make this an amazing opportunity for a generational living space. The community offers a lifestyle that's hard to match- golf, boating, fishing, lakeside recreation, parks, dining, and easy access to shopping and major highways while still enjoying the tranquility of lake living. Whether you're looking for your forever home, a renovation project, or an investment opportunity, this property combines location, views, and potential in a way that's difficult to find. Being sold as-is. While the property does have foundation issues and the pool is ready for a makeover, the hard part has already begun with over $200,000 invested in upgrades and improvements over the last few years. Priced taking foundation and pool into consideration.

7400 Golf Club Dr, Fort Worth

4407 Murwick Dr, Arlington
$565,000
4 Beds ⋅ 4 Baths ⋅ 21320789 MLS
MOTIVATED SELLER, BRING YOUR BEST OFFER!! Now OFFERING $10K toward the buyer's CLOSING COST, or toward their interest rate buy down - DO NOT PASS THAT UP!! Key features about this home you would want to know: the Primary suite is on the first floor with a FULLY UPDATED ensuite bath, check out the photos! 3 more bedrooms upstairs, all with private bathrooms of their own, kind of unusual & OH SO GREAT. Also, upstairs you will find a huge bonus room and a no window theater room. A NEW ROOF installed 2025, the backyard is HUGE, over .75 ACRE that leads to a creek, the photos show the approximate property line. HVAC in excellent working condition, has been fully serviced, the upstairs unit recently replaced and keeps the house nicely cooled. The entire interior has been repainted, all the bathrooms are updated, the layout is great for a large family, multi-family use, or for those who simply want a spacious home. The ceiling finishes are level 5 which is the highest standard of drywall finishing available. The large kitchen has bar seating, a breakfast nook, plus there's a separate formal dining room. THREE LIVING SPACES! No foundation issues, the driveway is gated with remote opener, a two-car garage, and a carport that could double as a covered back porch for entertaining. With that backyard space, imagine what you could do! There's NO HOA, the sellers say neighbors are private but friendly. All in all, move in ready and beautifully updated! If SPACE is what you want, this is the home for you - IT TRULY IS A GREAT HOUSE! Make an appointment to see for yourself! All information is deemed worthy, buyer and buyer's agent should verify all information, including schools, measurements, and features.

4407 Murwick Dr, Arlington

Listings provided by North Texas Real Estate Information Systems (NTREIS). Listing data has been deemed reliable but is not guaranteed to be accurate by the MLS.

Last updated:

How much is your home worth?

Get instant property value now!