Refine Search
Sort by
1301 Senita Cactus St, Fort Worth
$549,900
5 Beds ⋅ 4 Baths ⋅ 21310950 MLS
Experience elevated living in this beautifully appointed 5 bedroom,3.5 bath residence in sought-after Harmon Ranch where generous spaces,thoughtful design & exceptional updates come together effortlessly.From the moment you enter,soaring ceilings & a dramatic curved staircase create an impressive first impression.Designed for both everyday comfort & entertaining.The expansive floor plan offers two spacious living areas,two dining spaces,private home office,dedicated media room & oversized game room providing versatility & room for everyone to enjoy.At the heart of the home,the chef-inspired kitchen is designed for gathering and entertaining,featuring stainless steel appliances,a gas cooktop, wall oven, abundant cabinetry & a convenient butler’s pantry.The private first-floor primary suite offers a peaceful retreat with a spacious ensuite bath and generous walk-in closet.Upstairs, additional bedrooms are complemented by dedicated media & game rooms,creating the perfect setting for movie nights,entertaining guests or simply unwinding.Step outside to an oversized backyard with an 8-foot privacy fence offering privacy & endless possibilities for a future pool,outdoor kitchen,entertaining space,garden or play area. Addt’l enhancements include NEW carpet,NEW upstairs HVAC system,air-conditioned garage,newer roof,newer storage shed,reverse-osmosis water filtration system,smart sprinkler system,automatic motion-sensor lighting,custom Christmas lighting & more.See the complete list of improvements for additional details.Located within highly regarded Northwest ISD with an on-site elementary school. Enjoy access to a community pool, park & trail.All of this is just minutes from the premier shopping,dining & entertainment in Alliance with convenient access to Fort Worth & DFW International Airport.Spacious,sophisticated & beautifully maintained,this exceptional home offers the space, amenities & location to complement the way you live.

1301 Senita Cactus St, Fort Worth

3716 Oakwood Dr, Grapevine
$1,100,000
3 Beds ⋅ 3 Baths ⋅ 21324779 MLS
Set beneath a canopy of mature trees, there is an ease to this home that’s felt from the moment you arrive. You feel the history. You feel the quietness. Just across the street, a hidden trail leads to the lake, and with the property, a designated boat slip at the private community dock is conveyed, an uncommon offering that extends the experience well beyond the home itself. Inside, the interiors have been thoughtfully elevated in a way that honors the home’s original character. The kitchen has been reimagined in a timeless way, creating a refined centerpiece. It opens effortlessly into the main living area, where natural light, rich hardwood floors, and a brick fireplace create a setting that feels curated over time. The main living area transitions seamlessly into an expansive great room, a defining feature of the home, where evenings naturally unfold around the stone fireplace, drinks are poured at the bar, and conversations linger. The adjoining dining room offers a quieter elegance and views to the outside, creating a setting for intimate evenings. Throughout, details that are increasingly rare have been carefully preserved. The quality of materials speak to a level of craftmanship that is difficult to replicate, while the updates introduce a quiet, timeless refinement. Outdoor living is equally considered. A front terrace offers views of the surrounding trees, while the back courtyard creates a private setting for evenings spent outdoors, layered with ambiance. This is a home that balances timeless design with meaningful updates, set in a location that feels quietly removed while remaining close and connected to everything that makes the area so desirable. This is a multi-parcel listing: 3716 Oakwood Drive & 2523 Anglers Drive, offering the opportunity to combine both properties. A designated covered boat slip at the Grapevine Yacht Club will convey with the home, a rare inclusion that further elevates the lake experience.

3716 Oakwood Dr, Grapevine

712 Matador Ln, Arlington
$596,888
5 Beds ⋅ 4 Baths ⋅ 21324462 MLS
Beautiful, like new, Sandlin built home is ready for it's new owners! This gorgeous Silverstone plan features 5 bedrooms, 4 full baths, plus a media room and an office! Spanning a little over 3,400 square feet, this home is situated on a corner lot with plenty of windows inviting natural light into the cozy home. Upon entering, you will be welcomed with high ceilings and an open floor plan. On the first floor, you will find an office, guest bedroom with it's own full bath, and the primary bedroom tucked away in the back for privacy. Upstairs you will find an open game room overlooking the kitchen and living room, an enclosed media room currently used as a 6th bedroom, a secondary bedroom with it's very own en suite bathroom, and 2 additional bedrooms with a shared bathroom. This home has it all for growing families, multi generational living, and homeowners who love to host gatherings. Being only 2 years old, this home is still under builders warranty for peace of mind!

712 Matador Ln, Arlington

2041 Hawthorne Ave, Fort Worth
$1,149,000
5 Beds ⋅ 4 Baths ⋅ 21306727 MLS
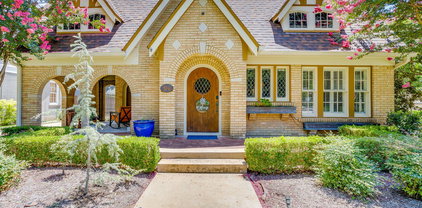
Classic Tudor charm, exceptional space, and a location that's always in demand—2041 Hawthorne Ave checks all the boxes. Finding a true Tudor in Berkeley Place is one thing, but finding one that offers this much living space is rare. The main home features 5 spacious bedrooms and 4 full bathrooms, including 3 ensuite bedrooms that provide comfort and privacy for family and guests alike. Need even more flexibility? A separate bedroom and full bath attached to the garage make the perfect guest suite, home office, or private space for extended family. Inside, you'll fall in love with the timeless character, beautiful original details such as coved ceilings, stained glass, and a Batchelder tile fireplace. Rich architectural charm and all the warmth you'd expect from a classic Tudor, thoughtfully paired with modern updates that make everyday living easy. There's even a highly usable basement, offering valuable bonus space for a media room, home gym, playroom, or extra storage. Step outside to your private, low-maintenance backyard featuring a charming spool, the perfect spot to cool off on hot Texas afternoons without the upkeep of a full-size pool. A 2-car garage plus a 2-car carport means there's no shortage of parking or storage. Homes with this much character, this much space, and this much versatility don't come around often. If you've been searching for a classic Berkeley Place Tudor without sacrificing square footage or modern convenience, this is the one. 2 brand new high quality AC units recently installed.

2041 Hawthorne Ave, Fort Worth

1008 Lexington Ter, Southlake
$2,990,000
5 Beds ⋅ 7 Baths ⋅ 21321721 MLS
Immaculately maintained, East Facing, CalAtlantic home with five bedrooms, 4 car garage, and expansive outdoor living! The expertly designed garage features epoxy floors, industrial storage and cabinets, and an EV charger. Laundry room has plenty of cabinets, a massive mud bench, and even a dog wash! The kitchen includes Wolf appliances, floor to ceiling cabinetry, a massive bar area, a wine room, and oversized pantry. Downstairs fully equipped media and game room off the kitchen allow for direct access to the kitchen and living room, pool bathroom, and the outdoor pool with oversized covered patio. Walk through the beautiful slider doors onto the back porch for easy indoor, outdoor living. An upstairs balcony overlooks the backyard, with beautiful views. Phantom screens, outdoor kitchen, and fire pit make this home an entertainers dream! The oversized Claffey pool and spa is surrounded by expansive, tall shrubbery that make this lot feel very private. Decorative custom lighting and plantation shutters show off the open floor plan and light this home has to offer. The downstairs primary suite highlights dual vanities, free standing tub, oversized shower, and a bonus room that could be a nursery or second office! This beautiful property has flexibility two bedrooms and ensuite baths downstairs, and additional game room or exercise room and 3 bedrooms upstairs. Hardwood floors throughout, with new carpet in the upstairs bedrooms. Every bedroom has its own ensuite bath. The attic space was recently updated with flooring for optimized storage capacity. Shady Oaks neighborhood is not in a flight path, so you can enjoy peaceful living!

1008 Lexington Ter, Southlake

4401 Tall Meadow Ct, Arlington
$525,000
4 Beds ⋅ 4 Baths ⋅ 21324563 MLS
Welcome home to this stunning, custom-built single-family residence situated on a premier corner lot within the highly sought-after, gated community of Highcroft Estates. Great neighborhood and located in the sought after Mansfield ISD. Built in 2020, this beautifully maintained 4-bedroom, 3.5-bathroom home boasts an expansive open-concept living space framed by towering vaulted ceilings and abundant natural light. The gourmet eat-in kitchen features sleek granite countertops, built-in appliances, a generous walk-in pantry, and an open floor perfect for entertaining. Designed with an ideal split-bedroom layout, the private primary suite offers a spa-like retreat with a double vanity and huge walk-in closets. Car enthusiasts and sports fans alike will love the side-facing, attached 3-car garage, which serves as a perfect year-round hangout or workshop space. Relax outdoors on your quarter-acre lot, or explore the community's extensive walking trails and pristine neighborhood parks. This home perfectly pairs modern convenience with suburban tranquility.

4401 Tall Meadow Ct, Arlington

11300 Guinness Dr, Fort Worth
$370,000
4 Beds ⋅ 2 Baths ⋅ 21303453 MLS
Welcome to this beautifully maintained 4-bedroom, 2-bath home on a desirable corner lot in the sought-after Bridgeview community of Haslet! Designed for modern living, this home offers an open-concept floor plan filled with natural light—an inviting backdrop for everyday life and effortless entertaining. At the heart of the home, the updated kitchen shines with quartz countertops, stainless steel appliances, and an upgraded gas range, all anchored by a large island overlooking the spacious living & dining areas. Custom under-cabinet lighting with adjustable modes set the perfect ambiance for any occasion. Movie nights come to life with a built-in overhead theater surround sound system, while a tankless water heater delivers energy efficiency. It's generator-ready with a dedicated generator outlet hookup for added peace of mind, & comes equipped with a Bluetooth-enabled sprinkler system, updated gutters, a front security screen door, & curtain rods that convey with the home. Spacious bedrooms with walk-in closets offer room for everyone, and the covered back patio and generous backyard create the perfect setting to relax or entertain. For added convenience and protection, the seller has paid in full for termite treatment and a home warranty. A smart home security system is also available for an additional cost, featuring sensors on all windows and doors, a portable touchscreen monitor, a smart video doorbell, a front camera with floodlight, and a smart front-door lock. Beyond the home, enjoy resort-style living with outstanding community amenities, including a resort-style swimming pool, splash pad, playground, walking and biking trails, a catch-and-release fishing pond, green spaces & parks. Conveniently located near Alliance Town Center with abundant shopping, dining, & entertainment, & zoned to highly acclaimed Northwest ISD, this home delivers the perfect combination of thoughtful upgrades, modern convenience, and an exceptional location.

11300 Guinness Dr, Fort Worth

400 Vintage Ct, Colleyville
$1,415,000
5 Beds ⋅ 6 Baths ⋅ 21323824 MLS
Executive residence in Remington Park featuring 5 bedrooms and 5.5 bathrooms, along with a 2-car garage and an additional 1-car garage situated on a corner lot leading into a cul-de-sac. The master suite includes a sitting area, dual vanities, dual closets, and a separate shower. The home office is located on the ground floor, alongside a mother-in-law suite offering convenient access to the 3rd car garage. The upper level comprises 3 generously sized bedrooms, a game room equipped with a wet bar, a media room, and an exercise room. Outdoors, you will find your personal oasis featuring a Claffey pool and spa combination, a covered patio, and an outdoor living area complete with a fireplace and built-in grill. The property is located within the Grapevine-Colleyville Independent School District.

400 Vintage Ct, Colleyville

2086 Spotted Fawn Dr, Arlington
$679,990
2 Beds ⋅ 2 Baths ⋅ 21323993 MLS
Silverthorne brings together timeless design and modern livability, where soft blue-gray tones meet light flooring, white cabinetry, and a balanced mix of gold and black fixtures. The open-concept layout creates a natural gathering space, anchored by a warm fireplace and a built-in bar that adds both function and personality—perfect for hosting or unwinding at the end of the day. The kitchen flows effortlessly into the main living areas, making everyday moments and special occasions feel equally connected. An extended covered porch offers even more room to relax or entertain outdoors, while the enclosed study provides a private, flexible space for work or quiet retreat. Just beyond, the sunroom adds another layer of light-filled living, ideal for slow mornings or casual afternoons. Tucked away, the Owner’s Retreat offers a peaceful escape with a spacious layout, spa-like bath, and a generous walk-in closet designed for comfort and ease.

2086 Spotted Fawn Dr, Arlington

10625 Diamond Mine Dr, Fort Worth
$292,990
4 Beds ⋅ 3 Baths ⋅ 21322392 MLS
Stunning new D.R. Horton home in the Rock Creek Ranch community located in Fort Worth and Crowley ISD! The single-story Dalton floorplan Elevation A, with an estimated Fall completion, offers 4 bedrooms, 2 bathrooms, and a 2-car garage with a spacious open-concept layout designed for comfortable everyday living. The family room flows seamlessly into the dining area and contemporary kitchen, creating an inviting space ideal for gatherings and entertaining. The thoughtfully designed kitchen features quartz countertops, 36” painted cabinets, stainless steel appliances, a gas range, stainless steel sink, center island, and a walk-in pantry for ample storage. The private primary suite is tucked away at the rear of the home and includes an en-suite bath with dual quartz vanities, a 5-foot oversized shower, and a walk-in closet conveniently located off the bathroom. Three secondary bedrooms and a full bathroom with a quartz vanity top provide flexible space for family members, guests, or a home office. A dedicated laundry room adds everyday convenience, while luxury vinyl plank flooring enhances the main living areas and wet zones for durability and low-maintenance appeal. Built with energy-efficient construction and equipped with America’s Smart Home Technology. Exterior highlights include a covered patio, landscape package, full sprinkler system with rain sensor, privacy fencing, and more. Planned community amenities include a future pool, parks, playground, and walking trails. Located just two miles from Benbrook Lake with easy access to shopping, Fort Worth attractions, and nearby schools.

10625 Diamond Mine Dr, Fort Worth

2009 Cloverdale St, Arlington
$219,942
3 Beds ⋅ 1 Baths ⋅ 21323054 MLS
Welcome to this beautifully crafted 3-bedroom, 1-bath home in Arlington, TX. Situated on a spacious lot, this property offers generous front and backyard space, perfect for outdoor entertaining, gardening, or simply relaxing. Inside, you'll find a bright and inviting layout featuring hardwood flooring throughout the main living areas, with durable tile flooring in the kitchen and utility room. The well-appointed kitchen offers ample counter space, stainless steel appliances, and plenty of room for meal preparation and everyday living. Conveniently located near schools, shopping, dining, and local parks, this home combines comfort, functionality, and an excellent location. Don't miss the opportunity to make this charming Arlington home your own!

2009 Cloverdale St, Arlington

8006 Renee Dr, Arlington
$224,000
21322582 MLS
Exceptional opportunity on a spacious 0.60-acre lot offering outstanding street frontage and excellent visibility! The generous size and versatile configuration provide endless potential for residential, commercial, or investment opportunities, subject to zoning and municipal approval. With ample room for future improvements, parking, or expansion, this property is well-positioned to accommodate a variety of permitted uses. Conveniently located with easy access to South Cooper Street and Hwy 287, this prime location combines accessibility with exceptional exposure. Whether you're looking to build, invest, or develop, this property offers the flexibility and location you've been searching for. Don't miss your chance to unlock the potential of this unique property, schedule your visit today and imagine the possibilities!

8006 Renee Dr, Arlington

8006 Renee Dr, Arlington
$224,000
3 Beds ⋅ 1 Baths ⋅ 21318298 MLS
Exceptional opportunity on a spacious 0.60-acre lot offering outstanding street frontage and excellent visibility! The generous size and versatile configuration provide endless potential for residential, commercial, or investment opportunities, subject to zoning and municipal approval. With ample room for future improvements, parking, or expansion, this property is well-positioned to accommodate a variety of permitted uses. Conveniently located with easy access to South Cooper Street and Hwy 287, this prime location combines accessibility with exceptional exposure. Whether you're looking to build, invest, or develop, this property offers the flexibility and location you've been searching for. Don't miss your chance to unlock the potential of this unique property, schedule your visit today and imagine the possibilities!

8006 Renee Dr, Arlington

2600 Colonial Pkwy, Fort Worth
$1,625,000
21316200 MLS
Positioned on one of Fort Worth’s most coveted streets, 2600 Colonial Parkway presents a rare opportunity to secure an oversized corner property just moments from Colonial Country Club. Set on approximately 0.58 acres. The property offers immediate livability with an existing three-bedroom, two-bath residence, along with outstanding flexibility to renovate, expand, hold for future plans, or create a custom luxury estate. Surrounded by distinguished homes and mature trees, the property offers the scale, presence, and corner prominence that are increasingly difficult to find in the heart of Fort Worth. Its premier setting provides exceptional curb appeal and architectural possibilities for those looking to design a legacy residence tailored to their own vision. This is not about buying someone else’s dream — it is about securing the location first, then creating your own. Just minutes from Colonial Country Club, TCU, University Park Village, the Trinity River Trails, Dickies Arena, the Cultural District, Will Rogers Coliseum, acclaimed restaurants, and many of Fort Worth’s most celebrated shopping destinations, the location combines everyday convenience with one of the city’s most established luxury neighborhoods. Golf, tennis, TCU, and Charles Schwab Challenge enthusiasts will especially appreciate the proximity. Zoned to Tanglewood Elementary. Whether undertaking a thoughtful renovation, building now, or holding for the future, this is a rare opportunity to own a premier Fort Worth address with exceptional long-term potential. Bring your architect, builder, and imagination — then stand on the property and picture what is possible. Secure the location. Create the legacy

2600 Colonial Pkwy, Fort Worth

2523 Anglers Dr, Grapevine
$849,500
3 Beds ⋅ 3 Baths ⋅ 21322132 MLS
Set beneath a canopy of mature trees, there is an ease to this home that’s felt from the moment you arrive. You feel the history. You feel the quietness. Just across the street, a hidden trail leads to the lake, and with the property, a designated boat slip at the private community dock is conveyed, an uncommon offering that extends the experience well beyond the home itself. Inside, the interiors have been thoughtfully elevated in a way that honors the home’s original character. The kitchen has been reimagined in a timeless way, creating a refined centerpiece. It opens effortlessly into the main living area, where natural light, rich hardwood floors, and a brick fireplace create a setting that feels curated over time. The main living area transitions seamlessly into an expansive great room, a defining feature of the home, where evenings naturally unfold around the stone fireplace, drinks are poured at the bar, and conversations linger. The adjoining dining room offers a quieter elegance and views to the outside, creating a setting for intimate evenings. Throughout, details that are increasingly rare have been carefully preserved. The quality of materials speak to a level of craftmanship that is difficult to replicate, while the updates introduce a quiet, timeless refinement. Outdoor living is equally considered. A front terrace offers views of the surrounding trees, while the back courtyard creates a private setting for evenings spent outdoors, layered with ambiance. This is a home that balances timeless design with meaningful updates, set in a location that feels quietly removed while remaining close and connected to everything that makes the area so desirable. The adjoining unimproved lot is also available, offering the opportunity to combine both properties under a custom arrangement. A designated covered boat slip at the Grapevine Yacht Club will convey with the home, a rare inclusion that further elevates the lake experience.

2523 Anglers Dr, Grapevine

5201 Petal Meadows Dr, Fort Worth
$324,900
4 Beds ⋅ 2 Baths ⋅ 21292835 MLS
MOTIVATED SELLER! NEW PRICE! Welcome to 5201 Petal Meadows Drive, a beautiful like-new 2023-built home on a premium corner lot in the desirable Bailey Park community, served by Eagle Mountain-Saginaw ISD. This move-in-ready home offers 4 bedrooms, 2 full baths, and a dedicated home office or flex room for working from home, studying, or hobbies. and a thoughtfully designed open-concept floor plan. Step inside to a bright, welcoming interior featuring fresh paint, updated ceiling fans, and stylish new light fixtures. The spacious living, dining, and kitchen areas flow seamlessly together, creating an inviting space for everyday living and entertaining. At the heart of the home, a gourmet kitchen features a large granite island with seating, stainless steel appliances, tile backsplash, abundant cabinetry, generous counter space, and a walk-in pantry. The split-bedroom layout provides added privacy, with the spacious primary suite tucked away from the secondary bedrooms. The owner's retreat features a generous walk-in closet and private ensuite bath with dual vanities and a large extended walk-in shower. Enjoy outdoor living from the spacious covered front and back porches. Smart-home features include an app-controlled thermostat, smart front door lock with remote access, smart garage door opener, and an energy-efficient tankless water heater. Bailey Park residents enjoy a community pool, playground, walking trails, and convenient access to nearby schools. Modern construction, thoughtful upgrades, smart-home technology, a functional floor plan, and a premium corner lot make this home a must-see. Schedule your private showing today!

5201 Petal Meadows Dr, Fort Worth

8017 White Settlement Rd, White Settlement
$175,000
21321496 MLS
Commercial Land for Sale – 8017 White Settlement Rd, White Settlement, TX 76108. Lot positioned at the intersection of White Settlement Road and N. Roe Street. Surrounded by a variety of successful businesses and established commercial properties, this location offers excellent visibility, accessibility, and growth potential. The corner lot provides convenient access directly from White Settlement Road, with additional parking opportunities along N. Roe Street. Key Features: Combined total of approximately 0.5 acres Corner lot with superior street exposure Flat, buildable land with no flood plain Easy access and high traffic visibility Minutes from Lockheed Martin, Downtown Fort Worth, and the Stockyards Strong surrounding commercial presence and rapid area development Please note: Parcels next to it, is owned by same owner and for sale as well (8021 White Settlement Rd). The City of White Settlement will not permit storage units or mobile homes on this site. All development plans are subject to city approval. Bringyour vision, builder, and business plans—this flat, well-positioned property offers endless possibilities in a rapidly growing corridor. Build it. Dream it. Grow it.

8017 White Settlement Rd, White Settlement

3001 Saint Lynda Dr, Mansfield
$523,900
5 Beds ⋅ 4 Baths ⋅ 21260785 MLS
NO HOA, Located in a highly desirable, established neighborhood, you’ll appreciate being within walking distance to highly rated Mansfield ISD elementary, intermediate, and middle schools, while also enjoying convenient access to shopping, dining, and entertainment. Situated on a large quarter acre, corner lot, this beautifully maintained 5-bedroom, 4-bath home offers exceptional space, thoughtful updates, and an unbeatable location. The oversized 3-car garage features convenient side-street access, enhancing both curb appeal and functionality. The versatile floor plan includes 2 bedrooms, 2 full bathrooms, and 2 living areas on the main level, making it ideal for multigenerational living or working from home. The downstairs secondary bedroom also serves perfectly as a private office or fitness room. Upstairs you’ll find 3 additional bedrooms, another spacious living area, and walk-in closets in 4 of the 5 bedrooms. The open-concept design seamlessly connects the kitchen, dining, and main living space—perfect for entertaining or everyday life. The large kitchen is a chef’s delight with abundant wood cabinetry, granite countertops, and gas cooking. Recent updates include a beautifully remodeled primary shower, updated bathroom vanities, modern fixtures, custom metal stair railings, wood flooring in the living room, and brand-new carpet installed in June 2026. Additional improvements include a downstairs water heater (2026), roof replaced approximately 2021, HVAC replaced within the last 3 years, and most windows replaced within the past 5–7 years. Enjoy the beautifully landscaped yard featuring a full in-ground sprinkler system. Custom wood blinds enhance many of the windows throughout the home. Additional features include an alarm system, gas dryer hookup, and refrigerator, washer, dryer, and outdoor storage shed all convey with the home.

3001 Saint Lynda Dr, Mansfield

7400 Golf Club Dr, Fort Worth
$500,000
5 Beds ⋅ 6 Baths ⋅ 21313433 MLS
price adjusted per lender requirements. Opportunity is knocking in one of Fort Worth's most desirable golf course communities! Located on Golf Club Drive with beautiful views toward Eagle Mountain Lake, this spacious home offers the chance to create something truly spectacular. Imagine mornings enjoying coffee while taking in the peaceful lake views, afternoons spent on the nearby golf course, and evenings entertaining family and friends in a home designed for gathering, in the home or in the pool. With generous living spaces, an inviting layout, and incredible potential, this is the perfect opportunity for someone looking to add their own finishing touches and build instant equity. Plus, there is an Exterior an in-law suite attached to the home and garage, which make this an amazing opportunity for a generational living space. The community offers a lifestyle that's hard to match- golf, boating, fishing, lakeside recreation, parks, dining, and easy access to shopping and major highways while still enjoying the tranquility of lake living. Whether you're looking for your forever home, a renovation project, or an investment opportunity, this property combines location, views, and potential in a way that's difficult to find. Being sold as-is. While the property does have foundation issues and the pool is ready for a makeover, the hard part has already begun with over $200,000 invested in upgrades and improvements over the last few years. Priced taking foundation and pool into consideration.

7400 Golf Club Dr, Fort Worth

1340 W Broad St, Mansfield
$849,900
21320748 MLS
PRIME ±2.99-ACRE CORNER DEVELOPMENT OPPORTUNITY IN MANSFIELD Positioned at W. Broad Street and Retta Road, this approximately 2.99-acre elevated corner tract offers an exceptional opportunity in the path of Mansfield's continued westward growth. The property sits between Historic Downtown Mansfield and Mansfield ISD's new Early Learners Academy currently under construction at W. Broad and Retta. The new campus is planned to accommodate up to 700 students, adding another significant destination to an area already surrounded by growing residential development. The site's corner location, elevation and visibility create excellent potential for a thoughtfully designed commercial development. Consider a neighborhood retail center, coffee concept, restaurant, daycare early childhood use, professional or medical office, service retail, or other compatible commercial development, subject to zoning and City approval. Hundreds of nearby rooftops provide an established residential base, while continued development along the W. Broad corridor creates compelling long-term potential. For an investor, developer or owner-user, this property offers multiple strategies: develop now, hold as Mansfield continues expanding westward, or create a retail center designed to serve the surrounding neighborhoods and growing daytime population. Buyer and buyer's agent to independently verify zoning, permitted uses, utilities, development requirements, traffic counts, schools, acreage and all other information with the appropriate authorities.

1340 W Broad St, Mansfield

9101 Autumn Falls Dr, Fort Worth
$360,000
3 Beds ⋅ 2 Baths ⋅ 21316146 MLS
Welcome to 9101 Autumn Falls Drive, a beautifully maintained corner-lot home in Fort Worth zoned to HEB ISD! Offering 3 spacious bedrooms and 2 full bathrooms, this inviting home features a bright, open-concept floorplan designed for comfortable everyday living and entertaining. The spacious family room features a cozy corner electric fireplace, while the well-appointed kitchen offers a breakfast bar, abundant cabinetry, and plenty of workspace. The private split primary suite provides a relaxing retreat with dual vanities, garden tub, separate shower, and a large walk-in closet. Generously sized secondary bedrooms offer flexibility for family, guests, or a home office. Recent improvements include new HVAC and heat systems, along with a sealed and spray-foamed attic. The new 90 percent efficient furnace uses outside combustion air, while the upgraded HVAC system provides improved efficiency and comfort. Additional conveniences include a utility room with built-in cabinets, 2-car garage, and spacious backyard with sprinkler system and plenty of room for outdoor entertaining, gardening, or play. Located on a quiet street with an elementary school just a short walk away, this well-cared-for home offers comfort, efficiency, and an excellent location. Items currently stored in the garage will be removed prior to closing.

9101 Autumn Falls Dr, Fort Worth

10217 N Crowley Rd, Fort Worth
$900,000
21317415 MLS
Positioned on 3 expansive acres in a high-visibility corridor of Crowley, this versatile commercial opportunity offers exceptional exposure with over 18,000 vehicles passing daily. Situated on a desirable corner lot and just minutes from I-35, the property benefits from strong traffic flow and convenient accessibility. Currently operating as a church, the existing improvements provide a functional and adaptable layout. The main structure features a spacious sanctuary, two private offices on the main level, and multiple classrooms upstairs, making it well-suited for continued religious use, educational purposes, or conversion to a variety of commercial applications. The building also includes two full bathrooms for added convenience. The property is outfitted with pipe fencing on three sides and includes a 30x50 metal building on a concrete pad with electricity, offering additional storage, workspace, or expansion potential. Located near the new Crowley ISD Multi-Purpose Stadium, this property is surrounded by ongoing growth and development, making it an excellent opportunity for an owner-user, investor, or organization seeking space in a rapidly expanding area. With ample land, strong visibility, and flexible improvements already in place, this property is ready to support a wide range of business or community uses. Multiple parcel IDs must be sold together.

10217 N Crowley Rd, Fort Worth

5201 Blue Night Dr, Fort Worth
$319,000
4 Beds ⋅ 2 Baths ⋅ 21317803 MLS
10K Reduction!! Welcome home! From the moment you arrive, you'll feel right at home in this beautifully maintained corner-lot home. The bright, open floor plan is designed for both everyday living and entertaining, with plenty of natural light and a seamless flow between the living room and kitchen. At the heart of the home, the kitchen features granite countertops, white cabinetry, stainless steel appliances, a walk-in pantry, and a large island that's perfect for family meals, homework, or gathering with friends. The spacious primary suite offers a walk-in shower, oversized vanity, and generous walk-in closet. Step outside and discover what truly sets this home apart is a HUGE COVERED PATIO that stretches across nearly the entire back of the house. With beautiful wood beams and multiple ceiling fans, it's the perfect place to enjoy your morning coffee, host weekend BBQs, watch the game, or simply relax in the shade. The fully fenced backyard also features a large deck and plenty of space for kids, pets, and outdoor fun. Located just minutes from Eagle Mountain Lake, parks, walking and biking trails, shopping, restaurants, and everyday conveniences, with easy access to Loop 820 and I-35W, this home offers the perfect blend of comfort, convenience, and outdoor living. Don't miss your chance to make this wonderful home yours. Call today to schedule your private showing!

5201 Blue Night Dr, Fort Worth

236 Hallbrook Dr, Fort Worth
$240,000
3 Beds ⋅ 2 Baths ⋅ 21309955 MLS
Nestled in a well-established neighborhood, this 3-bedroom, 2-bath home sits on a desirable corner lot shaded by mature trees and offers endless possibilities for the next owner. Designed with versatility in mind, the spacious interior features multiple living areas and a bonus room that can easily serve as a home office, playroom, hobby space, workout room, or media room to fit your lifestyle. Step outside to enjoy the in-ground pool, perfect for relaxing or entertaining family and friends during warm Texas days. With its flexible floor plan and generous outdoor space, this property is ready for your personal vision. This home is a true diamond in the rough and presents an excellent opportunity for investors, DIY enthusiasts, or buyers looking to build equity with a little TLC. Being sold AS-IS, with no repairs to be made by the Seller. Bring your imagination and transform this property into the home you've always envisioned!

236 Hallbrook Dr, Fort Worth

1201 Forest Green Dr, Kennedale
$429,000
4 Beds ⋅ 3 Baths ⋅ 21311869 MLS
MOTIVATED SELLERS, BRING YOUR BEST OFFER!! HUGE Price Reduction AS WELL AS $10K toward CLOSING COST or rate Buy-Down! DO NOT MISS this opportunity to own a Spacious 4-bedroom home with nearly 3,000 sq ft, a private swimming POOL, & desirable corner lot. This home offers downstairs, primary suite, generous, loving Spaces, a NEW ROOF, & fresh paint! The spacious FIRST-FLOOR PRIMARY SUITE features a large walk-in closet, garden tub, separate walk-in shower, and dual vanities. A guest half bath and laundry room are also conveniently located downstairs. Upstairs are three additional bedrooms with generous closet space, natural light, and ceiling fans, giving you plenty of flexibility for bedrooms, guests, home office space, or hobbies. The kitchen offers a GAS COOKTOP, eat-in dining area, and bar seating, plus there is a SEPARATE FORMAL DINING ROOM for larger gatherings. A GAS fireplace adds another great feature to the main living area. The corner lot provides a spacious yard with sprinkler system, and a backyard storage shed that gives you additional room for lawn and pool equipment. Several major improvements have already been taken care of; the seller visits the home every day for maintenance checks and care. The HVAC has also recently been serviced and is in great working condition. Additional features include a SIDE-ENTRY TWO-CAR GARAGE with garage door opener. The sellers recognize that the buyer may want to make some updates and is open to reasonable offers & negotiations - Let's Talk! If you've been waiting for the right opportunity to make a house your own, this could be it! While visiting with the neighbors, we find a warm welcome and pride in the neighborhood like you would expect in Texas, coveted school district, close to shopping amenities and restaurants - you will LOVE this small but thriving community not far from MAJOR cities for the weekends. All information is deemed reliable but should be independently verified by the buyer or buyer’s agent.

1201 Forest Green Dr, Kennedale

5811 Scenic Bay Ct, Arlington
$1,250,000
4 Beds ⋅ 7 Baths ⋅ 21278022 MLS
Privacy, space, and a lifestyle that's hard to duplicate in Arlington! Set on more than half an acre in gated Bay Club, this home offers over 5,700 square feet with a flexible layout ideal for entertaining, working from home, or multi-generational living. Inside, discover a dramatic two-story rotunda entry, multiple living areas, private study, sunroom, game room, and unexpected bonus spaces. Outside is where this home truly stands apart. Enjoy a private splash pool, multiple patios, entertaining pavilion, gated driveway abundant parking, and a workshop. Minutes from Arlington's entertainment district, DFW Airport, golf and the lake, this is an opportunity to own a distinctive home in one of Arlington's established gated communities. Homes offering this combination of privacy, space, and flexibility are hard to come by. Schedule your private tour and experience 5811 Scenic Bay Ct in person.

5811 Scenic Bay Ct, Arlington

11624 Virginia Way Ct, Fort Worth
$388,000
3 Beds ⋅ 2 Baths ⋅ 21303200 MLS
Location, location, location. Elegant, landscaped and impeccably maintained Garden Home ready for your immediate move in! Excellent location of a boutique, 13-home, gated community that is right in between Tarrant and Parker counties. HOA dues include your yard maintenance so you are truly set up for and lock and leave lifestyle. Abundant updates include new roof, gutters, water heater, irrigation controller, and recent Lennox HVAC. All three bedrooms have large closets. plantain shutters, triple-paned Pella windows, ceiling fans and beautiful high-grade granite counter tops throughout the home. Oversized laundry room with sink and extra storage cabinetry. Exposed aggregate flatwork and large covered patio. Floored attic space and an updated walk-in shower in the primary suite. Washer, Dryer and Refrigerator to remain in the home - super convenient! Mature and manicured select landscaping on all sides of this beautiful home.Survey and Resale Certificate are uploaded so we are ready to close. Recent professional home inspection is also being provided in the Transaction Desk. Be sure to read the Detail Sheet that has been provided in the Transaction Desk.

11624 Virginia Way Ct, Fort Worth

878 Hatton Sumner Pl, Arlington
$439,500
3 Beds ⋅ 2 Baths ⋅ 21276937 MLS
Beautifully maintained and gently lived-in, corner-lot, single-story townhome in Viridian that feels like new and offers an inviting blend of comfort and style. Featuring sunlit living spaces that highlight the natural stone tile, custom finishes and stunning polished marble fireplace. The well-appointed kitchen features an expansive island, gas cooktop, gently used stainless steel appliances, custom cabinetry, and generous prep space—perfect for everyday living and easy entertaining. The relaxing primary suite includes a spa-inspired accessible shower, double vanity and walk-in closet. The secondary bedrooms and bath, aka-guest quarters are on the opposite side of the home for privacy. Enjoy peaceful outdoor living on your private patio and yard with tranquil views. Located within Viridian’s Audubon Gold Signature Sanctuary, residents enjoy pools, lakes, sailing, pickleball, trails, and vibrant amenities and over 100 scheduled community activities throughout the year. With quick access to DFW Airport, shopping, dining, and major highways, this home offers an effortless blend of nature, convenience, and modern comfort, it is everything you're looking for.

878 Hatton Sumner Pl, Arlington

Listings provided by North Texas Real Estate Information Systems (NTREIS). Listing data has been deemed reliable but is not guaranteed to be accurate by the MLS.

Last updated:

How much is your home worth?

Get instant property value now!