Refine Search
Sort by
2618 Cayenne Dr, Argyle
$2,399,000
5 Beds ⋅ 7 Baths ⋅ 21392216 MLS
This extraordinary estate on 1.81 acres pairs sophisticated design with impressive technology, entertainment spaces & indoor-outdoor living. A striking steel-and-glass front door opens to an elegant interior defined by engineered white oak hardwoods, soaring ceilings, dramatic windows & beautifully curated finishes. Grand living room is filled with natural light & features motorized curtains, integrated Sonos audio + a spectacular 20' accordion glass slider that opens the home to the courtyard & outdoor living spaces for seamless entertaining. Chef's kitchen is designed to impress with a professional 48 Wolf range, Wolf microwave, Sub-Zero refrigerator, exceptional prep & storage space. Custom built-ins by Montecito Millworks elevate the home, including fully built-out closets & pantry spaces. Main-level primary suite is a luxurious private retreat with a custom-designed closet & spa-inspired bath featuring marble flooring, touch mirrors, an oversized rain shower & refined designer finishes. A second spacious bedroom with an ensuite bath downstairs provides an ideal private guest or multigenerational suite. Upstairs, an expansive game room offers plenty of space for entertaining, while three additional bedrooms each feature private ensuite baths. For the ultimate at-home experience, enjoy a dedicated gym & a premium Uneekor golf simulator conveys. Sonos audio extends throughout the home. Outside, the estate rivals a private resort. An expansive covered outdoor living area overlooks a newly constructed Claffey pool—one of the largest the builder has created—featuring an impressive 10 depth & extraordinary 20 spa and turf. The courtyard & expansive grounds provide additional space to gather, relax & entertain, while pool service is covered through the end of the year. Additional luxuries include a whole-home HOLA water filtration system, garage EV charger, custom walnut doors & detailing, touch mirrors in the bathrooms, extensive bespoke millwork & so much more!

2618 Cayenne Dr, Argyle

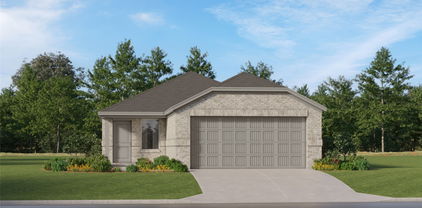
14526 Jemison St, Pilot Point
$419,960
3 Beds ⋅ 3 Baths ⋅ 21396412 MLS
MLS# 21396412 - Built by Pacesetter Homes - Ready Now! ~ This thoughtfully designed new home at 14526 Jemison Street showcases the popular Southlake floor plan with 3 bedrooms, 2.5 bathrooms, and a dedicated study ideal for today’s flexible lifestyles. The light-filled family room features elegant transom windows and a striking 42? fireplace, creating a warm and inviting central gathering space. The kitchen is both stylish and functional with quartz countertops, stainless steel appliances, pendant lighting over the island, and a convenient pop-up outlet. A built-in tech center adds everyday convenience for work, homework, or organization. The private master suite is enhanced with added windows, while the master bath with a box window brings in natural light and a spa-like feel. Finishing touches include brushed nickel light fixtures and full gutters around the entire home.

14526 Jemison St, Pilot Point

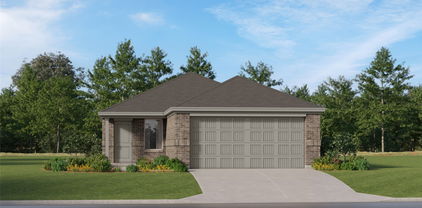
14457 Lovelace St, Pilot Point
$424,960
4 Beds ⋅ 3 Baths ⋅ 21396328 MLS
MLS# 21396328 - Built by Pacesetter Homes - Nov 2026 completion! ~ Located at 14457 Lovelace Street, this North facing Addison II floor plan is a 1-story home offering 4 bedrooms, 3 bathrooms, a study, and a game room. The family room features a cathedral ceiling with added windows that bring in natural light and connect easily to the extended covered patio. The deluxe kitchen includes 42? cabinets, quartz countertops, stainless steel appliances, and pendant lighting over the island for a clean, functional layout. The private master bedroom includes a box window, and the master bath features a shower with a built-in seat. Additional upgrades include added LED disk lighting in the master bedroom, family room, game room, and study, along with brushed nickel light fixtures throughout. A gas drop at the back patio supports outdoor cooking, while full gutters add exterior functionality.

14457 Lovelace St, Pilot Point

1404 Buttercup Ave, Aubrey
$599,000
4 Beds ⋅ 4 Baths ⋅ 21396174 MLS
MASSIVE Reduction on this IMMACULATE 215 Plan from Highland Homes!!! This is truly a -Get it SOLD!- price from the seller. Come step into this spectacular home purchased just Feb of last year. Book a showing to view this barely lived in STUNNING Highland Home 215 Plan- impeccably curated! MEDIA*STUDY* ENSUITE*4 BED*3.5 BATH! High Impact, thoughtful design, soaring ceilings, and classic design finishes come together to create a home that LIVES as beautifully as it looks! Inside soaring ceilings, wide-plank hardwood floors, and an abundance of natural light create an airy, sophisticated atmosphere that feels both grand and welcoming. Perfectly blending modern luxury with timeless architectural design: striking elevation, dramatic rooflines, and undeniable curb appeal. A dedicated front office framed by a gorgeous arched window & plantation shutters create a designer-inspired workspace flooded with natural light. Just beyond, a private media room delivers the ultimate cinematic experience for movie nights, sporting events, or binge-worthy weekends. At the heart of the home is a show stopping kitchen featuring ceiling-height cabinetry, upgraded hutch, w designer finishes & exceptional storage. Open to the living and dining areas, it’s the ideal space for gathering with family and friends.The spacious family room is anchored by a beautiful fireplace and a wall off GLASS sliding doors that fill the home with natural light. The private primary suite offers a spa-like retreat & stand alone tub, while secondary bedrooms provide flexibility for family and guests, including a desirable front ensuite bedroom! And then there is the community! Sandbrock Ranch is one of the area’s most beloved owner-occupied communities; take in the white picket fences, resort-style pools, walking & biking trails, ponds, fire pits, fitness center, gathering spaces, & on-site elementary school if needed. This home is one you MUST walk and the sellers just made it a HUGE win for you!

1404 Buttercup Ave, Aubrey

5520 Nothem Way, Celina
$584,980
4 Beds ⋅ 4 Baths ⋅ 21396134 MLS
MLS# 21396134 - Built by Pacesetter Homes - Dec 2026 completion! ~ Welcome to 5520 Nothem in Sutton Fields. This two-story home offers 4 bedrooms, 4 bathrooms, a private study, and flexible living spaces designed for the way you live. A downstairs guest suite with a private bath provides a great option for visitors, extended family, or a private retreat. The main living area features a 42? linear fireplace and opens to a spacious kitchen with Basil stained cabinetry, Carrara Grigio quartz countertops, tile backsplash, pendant lighting, and GE stainless steel appliances. The kitchen also includes thoughtful storage features like pot and pan drawers and a pull-out trash can. Engineered hardwood flooring runs throughout the main living areas and study, adding warmth and durability to the space. Upstairs, you’ll find a vaulted-ceiling game room and an enclosed media room, giving everyone room to spread out, plus two additional secondary bedrooms and baths. The downstairs primary suite includes a deluxe bath with dual vanities, a large soaking tub, and a glass-enclosed shower. Outside, the extended covered patio with a gas drop is ready for outdoor cooking and entertaining. Located in Sutton Fields, this home puts you close to neighborhood amenities, top-rated schools, and the growing Celina area.

5520 Nothem Way, Celina

301 Laurel Dr, Justin
$442,990
4 Beds ⋅ 3 Baths ⋅ 21392051 MLS
Welcome to 301 Laurel Drive, Justin, Texas — a new construction single-story home. This stunning home offers 4 bedrooms and 3 bathrooms, all on 1 level for convenient, accessible living. Designed with quality and functionality in mind, this home features an open-concept living space that connects the main gathering areas seamlessly. The thoughtful floorplan maximizes both comfort and flow, making everyday living easy and enjoyable. The owner's bedroom includes a private en-suite bathroom, providing a peaceful retreat at the end of the day. Step outside to a covered patio — an ideal space for relaxing or entertaining guests while enjoying the Texas weather. Home Highlights: New construction by M-I Homes Single-story floorplan 4 bedrooms, a flex space and a home office and 3 bathrooms Open-concept living space Owner's bedroom with private en-suite bathroom Covered patio for outdoor living Quality design and well-planned layout The surrounding neighborhood offers a welcoming atmosphere with convenient proximity to parks, making it easy to enjoy outdoor activities and green spaces. The area provides a pleasant setting for families and individuals alike, with well-maintained surroundings and a strong sense of community. This new construction home at 301 Laurel Drive delivers quality construction, a practical layout, and a comfortable living experience in Justin, Texas. Schedule your visit today!

301 Laurel Dr, Justin

4401 Jasmine Way, Prosper
$1,125,000
4 Beds ⋅ 5 Baths ⋅ 21393634 MLS
SELLER IS OFFERING $25,000 TOWARDS BUYERS CLOSING COST OR RATE BUY DOWN! Stunning single-story Huntington home on a large corner lot overlooking a scenic greenbelt in sought-after Windsong Ranch. Featuring 4 bedrooms, 4 full baths and a powder bath, this home offers sophisticated finishes and an exceptional floor plan for everyday living and entertaining. Inside, wood flooring, designer lighting and plantation shutters create an elevated feel. Rich wood ceiling beams accent the spacious family room, where a striking stone fireplace provides a beautiful focal point and large windows bring in abundant natural light. The gourmet kitchen features an oversized island, farmhouse sink, built-in refrigerator, double ovens, abundant cabinetry and walk in pantry. A butler’s pantry connects to the formal dining room, currently used as a living area. A private study with custom built-ins provides an ideal workspace, while the dedicated media room is perfect for movie nights and entertaining. The spacious primary suite features wood flooring and sitting area. The spa-inspired bath offers dual vanities, large walk-in shower, abundant storage and generous walk-in closet. Three secondary bedrooms each include an en-suite bath, providing privacy for family and guests. The backyard is designed for entertaining with a sparkling pool and spa with water features, fire pit, covered patio and fully equipped outdoor kitchen. The oversized yard provides additional green space for pets and play. Additional highlights include security cameras, a three-car garage and roof and gutters replaced in 2024. Located in award-winning Windsong Ranch and Prosper ISD, residents enjoy an exceptional lifestyle highlighted by THE LAGOON, a five-acre crystal-clear lagoon with white-sand beaches for swimming, paddleboarding and relaxing. Community amenities include resort-style pools, fitness facilities, sports courts, parks, playgrounds, walking and biking trails, green spaces, a cafe and year-round events.

4401 Jasmine Way, Prosper

1708 Breezy Brook Ln, Argyle
$1,100,000
5 Beds ⋅ 6 Baths ⋅ 21395643 MLS
Experience unparalleled luxury and sophistication in this stunning 5-bedroom, 5 Full and 1 Half bathroom estate nestled on a vast 80-foot lot with breathtaking views of the Lake and scenic walking trails. Perfectly designed for modern living, this exquisite home features an expansive open floor plan that seamlessly blends indoor and outdoor spaces. As you step inside, you'll be greeted by the abundance of natural light pouring through the multi-slide glass doors that enhance the elegant family room. Admire the beautiful wood beam ceiling and the fireplace surrounded by built-in cabinets, creating a cozy yet luxurious atmosphere. The gourmet kitchen is a chef’s dream, boasting a 6-burner gas cooktop, double ovens, and an open design that flows effortlessly into the dining and family areas. The primary suite is a private retreat, presenting a spa-like bath with dual custom rainfall showerheads, a freestanding tub, and 2 closets with one that conveniently leads into a spacious utility room with a sink. The home’s main level also includes a private guest suite with and en suite bath, a powder room, and a dedicated office space with French doors, perfect for productivity and privacy. Venture upstairs to discover 3 more bedrooms, each with its own bathroom, alongside a game room and media room. Rich wood flooring flows throughout the residence, accentuating the home’s elegance, while practical features such as tile in the laundry and baths complete the thoughtful design. Outside, the expansive 3-car garage offers ample space for vehicles and storage. The property is perfectly situated to maximize enjoyment of its serene natural surroundings, ensuring a lifestyle of luxury and tranquility in one of the most coveted neighborhoods of Harvest and served by highly regarded Argyle ISD. Special Financing Incentives available on this property from SIRVA Mortgage.

1708 Breezy Brook Ln, Argyle

9209 Glen Falls Ln, Denton
$385,000
5 Beds ⋅ 3 Baths ⋅ 21393389 MLS
Welcome to 9209 Glen Falls Ln, a spacious, freshly updated two-story sanctuary in South Denton. Tucked away at the quiet southern tip of the neighborhood, this exceptional property backs to a lush, wooded lot—delivering rare privacy, a shady, serene backyard, and incredible space at an unbeatable value. Every room in this layout is generously oversized. Move-in ready updates include brand-new carpet, luxury vinyl plank (LVP) flooring, and fresh interior paint. A collection of versatile living spaces features a cozy living room with a wood-burning fireplace, a main-level family room, and a built-in wet bar adjacent to a massive upstairs bonus room that is perfect for entertaining. But it doesn't stop there! There is a full bedroom and full bathroom on the main level—ideal for guests, in-laws, or a dedicated home office. The sprawling (seriously) primary bedroom boasts two huge walk-in closets and a spa-like bath with dual sinks, a deep garden tub, and a separate walk-in shower. The kitchen has been outfitted with sleek granite countertops and plentiful storage and opens directly to your private outdoor oasis in the back. Once outside, enjoy the extended, covered back patio, a shady yard overlooking peaceful woods, and a convenient storage shed. Major system updates include a replaced HVAC unit (2021) and replaced water heater (2020). Prime location & top community amenities include access to a neighborhood pool and playground, plus a large city park with a basketball court, open field, additional playground, and greenbelt access. Easy access to I-35 and under 1.5 miles to Sprouts, Kroger, Starbucks, dining, banking, and everyday shopping. Zoned for highly sought-after Guyer High School, with the elementary school located right inside the neighborhood. Don't miss this rare blend of size, privacy, and premier South Denton location! Some photos are virtually staged.

9209 Glen Falls Ln, Denton

2389 Briarhill Blvd, Highland Village
$550,000
4 Beds ⋅ 3 Baths ⋅ 21392399 MLS
YOUR DREAM HOME JUST GOT MORE AFFORDABLE! THE SELLERS ARE OFFERING A 2-1 INTEREST RATE BUYDOWN!! Fantastic opportunity in highly sought-after Highland Shores! This original-owner, former model home sits on a desirable corner lot and offers approximately 2,990 sq. ft. with 4 bedrooms, 3 full baths, 2 living areas, 2 dining areas, pool and a hard-to-find 3-car garage. The spacious, open floor plan is designed for everyday living and entertaining. The kitchen opens to the main living area and features a center island, double ovens and an eat-at bar with plenty of space for gathering. The oversized primary bedroom features a generous walk-in closet, while the updated primary bath includes an upgraded shower system and a garden tub for a relaxing, spa-like experience. Storage is plentiful, with walk-in closets in ALL secondary bedrooms as well. Step outside to your own backyard retreat featuring a sparkling salt system swimming pool—perfect for enjoying Texas summers and entertaining family and friends. Located directly across from McAuliffe Elementary in Lewisville ISD and nestled in the established Highland Shores community, this home offers a wonderful Highland Village location. Some areas of the home are ready for updating, creating an excellent opportunity for the next owner to bring their own style and vision while adding value. With nearly 3,000 sq. ft., a corner lot, swimming pool, 3-car garage, oversized primary suite, walk-in closets throughout and a prime Highland Shores location, this one-owner home offers incredible potential. Come make it your own!

2389 Briarhill Blvd, Highland Village

625 Basteen Ln, Justin
$339,000
4 Beds ⋅ 2 Baths ⋅ 21391891 MLS
Welcome to easy, move-in-ready living in the highly sought-after Liberty Hills community! Built by DR Horton in 2023 and now vacant and ready for its next owner, this beautifully maintained 4-bedroom, 2-bath home offers an inviting open-concept floor plan designed for both everyday living and entertaining. The spacious primary suite provides a relaxing retreat with an upgraded glass-enclosed shower and a HUGE walk-in closet. Three additional bedrooms offer generous closet space, making storage a breeze. The kitchen is finished with a stylish backsplash, upgraded cabinet pulls and added door hardware for an elevated touch. Thoughtful upgrades continue throughout the home, including brand-new carpeting and a professionally upgraded polyurea floor coating in the garage. Outside, enjoy added brick detailing around the flower beds and two established trees in the front yard. Location is hard to beat—just 2 minutes from the Liberty Hills community pool and park and within Northwest ISD. Plus, you're approximately 7 minutes from Tanger Outlets, shopping, dining and major highways, making everyday errands and commuting quick and convenient. Whether you're a first-time buyer, growing household, or simply looking for a low-maintenance home that feels fresh and new, this one is truly move-in ready and waiting for you!

625 Basteen Ln, Justin

5091 Linda Ln, Frisco
$750,000
4 Beds ⋅ 5 Baths ⋅ 21394491 MLS
Beautifully maintained 4-bedroom, 3 full and 2 half-bath home in Frisco's Cobb Farm community, with a thoughtfully designed layout and extensive recent updates. All four bedrooms are located downstairs, while the spacious upstairs game room provides additional living and entertainment space and a convenient half bath. The open living areas are complemented by a well-appointed kitchen with stainless steel appliances and a butler's pantry. Enjoy outdoor entertaining with a large covered patio, built-in outdoor kitchen, plus a rear entry 3-car garage and electric gate providing added security and privacy. Recent improvements include all-new HVAC units within the past 2 years with HALO air purification, new water heaters in 2024, a new heating unit in 2026, fence replaced in 2024, and roof installed in 2022. Community amenities include a neighborhood pool and a playground. The recent major-system updates, all bedrooms downstairs, and a beautiful outdoor entertaining space make this a standout Frisco property.

5091 Linda Ln, Frisco

3600 Gaitland Cir, Flower Mound
$659,000
4 Beds ⋅ 3 Baths ⋅ 21394651 MLS
Open House Nov. 14th 2-4 PM. PRICE IMPROVEMENT! BEST VALUE IN THE NEIGHBOR! Discover the perfect blend of comfort, convenience, and community in this beautifully maintained home! Within walking distance to elementary, middle, and Flower Mound High School, as well as the community amenity center. From the moment you step inside, you’ll appreciate the abundance of natural light and spacious, inviting floor plan. Offering 4 bedrooms, 2.5 bathrooms, two living areas, and a formal dining, this home provides plenty of space for everyday living, entertaining, and making memories. Beautiful hardwood floors add warmth and character throughout the main living areas downstairs and continue into the primary bedroom. The well-designed kitchen is ready for both busy mornings and entertaining guests, featuring a gas cooktop, center island, breakfast bar, and abundant cabinet storage. The open and functional layout makes it easy to stay connected with family and guests. Retreat to the spacious primary suite overlooking the backyard. The luxurious en-suite bathroom features separate vanities and a generous custom walk in wood closet, providing both style and exceptional storage. Upstairs, three bedrooms provide flexibility for family, and guests. One of the bedrooms features a stunning hand-painted underwater mural, creating a unique and imaginative space that kids will love. A large game room offers the perfect space for movie nights, playtime, or an additional living area. Step outside, the refreshed patio overlooks mature trees, creating a peaceful setting for morning coffee, weekend gatherings, or relaxing after a long day. And the lifestyle doesn’t stop at your front door. Wellington residents enjoy an exceptional collection of amenities, including a clubhouse, swimming pool, parks, playgrounds, walking trails, tennis courts, and pickleball courts. Come experience all that this wonderful Wellington home has to offer before the owner decides to take it off the market!

3600 Gaitland Cir, Flower Mound

2913 Stonefield, The Colony
$645,000
3 Beds ⋅ 3 Baths ⋅ 21395653 MLS
Welcome to 2913 Stonefield in Westbury at The Tribute, one of The Colony’s sought-after lakeside golf and resort-style communities on Lake Lewisville. This single-story home offers 3 bedrooms, 2.5 baths, a private study, and a 3-car garage. Inside, the bright, open-concept floor plan is designed for comfortable everyday living and entertaining. The kitchen opens seamlessly to the dining and living areas and features marble countertops, a beautiful backsplash, and a gas cooktop. A fireplace and abundant natural light create a warm and inviting main living space. A dedicated study with plantation shutters is perfect for working from home, a library, or additional flex space. The private primary suite is located at the rear of the home and features a spacious bath and walk-in closet. Two additional bedrooms, a full bath, guest powder bath, and dedicated laundry room complete the functional single-story layout. Step outside to a covered patio overlooking the fenced backyard—an ideal space for relaxing, entertaining, or enjoying the outdoors. The lifestyle is what truly sets The Tribute apart. Residents enjoy resort-style pools, a splash park, pickleball courts, playgrounds, dog parks, miles of hike-and-bike trails and shoreline paths, lake access for canoeing and kayaking, and two golf courses within the community. With Lake Lewisville as the backdrop, along with Grandscape, The Star, and Legacy West nearby for shopping, dining, and entertainment, 2913 Stonefield offers the exceptional lifestyle The Tribute is known for. Come experience 2913 Stonefield and see why so many love calling The Tribute home.

2913 Stonefield, The Colony

2610 Woodside Dr, Highland Village
$629,900
4 Beds ⋅ 3 Baths ⋅ 21347484 MLS
Exceptional opportunity in the highly sought after Highland Shores community! Property feeds to the top-rated schools of McAuliffe, Briarhill and Marcuse Highschool and within walking distance. Designed with an open floor plan, newly renovated kitchen and nail down hardwood floors throughout both floors. The master retreat has a designated seating area, two walk in closets and a remodeled master spa like ensuite with his and her vanities, quartzite countertops, fully enclosed glass shower and standalone tub. Downstair bedroom could also be used as an office, overlooking the pool. Gas start wood burning fireplace with updated tile floor to ceiling and tv mounting. Upstairs has a separate living area for the kids in between both guest bedrooms and a double vanity bathroom. The Shores offers miles of hiking or biking trails, golf cart community, built along lake lewisville, neighborhood pools, pickleball courts , tennis courts, sand volleyball, playgrounds and an exceptional outdoor experience for raising kids! Home has been well maintained with HVAC replaced in 2020, windows replaced in 2020, water heater 2026 and roof 2025.

2610 Woodside Dr, Highland Village

4405 Birch Ln, Denton
$399,990
4 Beds ⋅ 2 Baths ⋅ 21393495 MLS
Built by M-I Homes. Welcome to 4405 Birch Lane, Argyle, Texas — a new construction single-story home built by M-I Homes. This Quick Move-In home offers a thoughtfully designed living space with 4 bedrooms and 2 bathrooms. Step inside to discover an open-concept living space that creates a seamless flow between the kitchen, dining, and living areas. The quality of design is evident throughout, with carefully selected finishes and a well-planned floorplan that maximizes both comfort and functionality. The owner's bedroom features a private en-suite bathroom, providing a relaxing retreat at the end of the day. Key Features: New construction by M-I Homes Single-story floorplan 4 bedrooms and 2 bathrooms Open-concept living space Owner's bedroom with en-suite bathroom Covered patio for outdoor enjoyment Quality construction and design throughout The covered patio extends the living space outdoors, offering a perfect spot for relaxing or entertaining. This home is situated in a welcoming neighborhood with convenient proximity to parks, making it an ideal setting for an active lifestyle. With its single-story layout, quality craftsmanship, and generous living space, this home on Birch Lane delivers a comfortable and well-designed living experience for any household. Schedule your visit today!

4405 Birch Ln, Denton

4412 Crown Knoll Cir, Flower Mound
$839,000
4 Beds ⋅ 4 Baths ⋅ 21392106 MLS
NEW PRICE, MOTIVATED SELLER! You will want to take a look at this one! Positioned beneath mature trees on the best street in Bridlewood, this home offers plenty of space to spread out and rooms made for gathering. A sweeping staircase welcomes you inside, with a private study lined with built-in shelves ideal for working from home. The living room features a grand fireplace and detailed crown molding showcasing a wall of windows looking out to the front yard and a dining room ideal for hosting Thanksgiving with all the family. The spacious kitchen shows off a center island, abundant cabinetry, new stainless steel appliances, and views of the backyard. This ideal floorplan allows an easy transition from kitchen to den featuring a stone fireplace and newly refinished wood floors. Plus you'll enjoy plenty of natural light with walls of windows in breakfast room and den looking into the huge backyard – the perfect place for a soccer game with the kids or an ideal spot for your future pool. With four bedrooms, three full baths, a half bath, and approximately 3,874 square feet, this Flower Mound home offers a flexible layout and plenty of room to make it your own. Upstairs you’ll find 3 bedrooms, 1 with an ensuite bath and 2 sharing a Jack and Jill bath. Large private backyard has a partially covered patio space with gas hook up for grilling, and room for all your outdoor activities. Recent paint throughout, new carpet and so much more. Bridlewood is a Master Planned Golf community, with amenities such as a work out facility, two community pools, tennis, pickle, and basketball courts, and plenty of walking trails. Golf and social memberships are available. Come see this one. Steeplechase at Bridlewood is the place to be!

4412 Crown Knoll Cir, Flower Mound

1725 Meadow Crest Dr, Aubrey
$399,900
4 Beds ⋅ 4 Baths ⋅ 21395481 MLS
MLS# 21395481 - Built by HistoryMaker Homes - Dec 2026 completion! ~ Fall into savings, Lowest prices of the year! This beautifully designed 4-bedroom, 3.5-bath, 2-story home offers 2,667 sq. ft. of thoughtfully planned living space with stylish design selections throughout. Step inside to an inviting, open-concept layout where soaring ceilings over the living room create an impressive sense of space and natural light. The well-appointed kitchen flows seamlessly into the dining and living areas, making entertaining and everyday living effortless. A designated study space provides the perfect setting for working from home, studying, or managing household needs. Upstairs, a spacious game room offers additional flexibility for movie nights, play, or entertaining. Located in Aubrey ISD, residents enjoy a relaxed community atmosphere with walking trails, green spaces, a neighborhood playground and scenic pond. The community offers the perfect blend of peaceful surroundings and convenient access to everyday amenities.

1725 Meadow Crest Dr, Aubrey

2005 Country Run Ln, Argyle
$875,000
5 Beds ⋅ 5 Baths ⋅ 21381281 MLS
Nearly $100K in upgrades makes this Harvest home anything but builder-basic. Situated on a corner lot in Argyle ISD, this light-filled 5-bedroom home offers a flexible floor plan with two bedrooms and two full baths downstairs - ideal for guests or multi-generational living - and three additional bedrooms upstairs. A private office, game room, media room and built-in desk area provide plenty of space to work, play and spread out. The open-concept kitchen is designed for gathering with an oversized island, quartz countertops, 5-burner gas cooktop, abundant cabinetry, large walk-in pantry and butler’s pantry. The soaring living room is filled with natural light and features a dramatic fireplace wall, while accordion-style folding doors open to the covered patio, creating a seamless connection between indoor and outdoor living. Thoughtful upgrades continue throughout with LVP flooring - no carpet anywhere - enhanced flower beds in the front and backyard, a water softener and reverse osmosis system. The primary suite includes the everyday convenience of direct access from the primary closet to the laundry room. Outside, enjoy the covered patio, outdoor kitchen and landscaped backyard, while the corner lot and 3-car garage provide plenty of parking and storage. Located in the sought-after Harvest community with access to its extensive neighborhood amenities and zoned to Argyle ISD, this home delivers the space, flexibility and thoughtful features that make everyday living easier, and entertaining even better.

2005 Country Run Ln, Argyle

359 Kirby Dr, Lantana
$425,000
3 Beds ⋅ 2 Baths ⋅ 21384788 MLS
Welcome home to a fully remodeled Lantana residence where luxury finishes meet everyday comfort. Set in one of Denton County's most sought-after master-planned communities, this home pairs a complete top-to-bottom renovation with resort-style living just outside your door, only minutes from Flower Mound, Highland Village, and Argyle. The heart of the home is a showpiece kitchen built for anyone who loves to cook and entertain. A Viking 60-inch range sits beneath a matching Vent-A-Hood 60-inch exhaust hood, paired with a Sub-Zero refrigerator for professional-grade performance. Start each morning at the built-in Miele coffee system, and enjoy healthy, effortless meals with the Miele food steamer. The quartz waterfall-edge island is the natural gathering spot, framed by quartz countertops and 42-inch upper cabinets that deliver storage in every direction. Warm engineered wood flooring flows through the living areas, creating a seamless, open feel, while upgraded Berber carpet brings softness and quiet comfort to each bedroom. Unwind in the primary bathroom, designed with a spa-like feel. A 7-foot walk-in shower is surrounded by Carrara marble accent walls, complemented by custom floating shelves and a custom vanity with designer detailing. It is the kind of space that makes every day feel like a getaway. Life in Lantana means five resort-style pools, multiple fitness centers, hike and bike trails and a golf club - membership not included. Spend weekends on the course, cool off at the pool, or explore the trails, all without leaving the neighborhood. When it is time for shopping and dining, Highland Village, Flower Mound, Argyle, and Double Oak are an easy drive, with quick access to I-35W for commutes across North DFW and the greater Dallas-Fort Worth area. Move-in ready, thoughtfully upgraded, and surrounded by amenities, this Lantana home is ready for its next chapter.

359 Kirby Dr, Lantana

2805 Lakeside Dr, Aubrey
$428,000
4 Beds ⋅ 3 Baths ⋅ 21394510 MLS
SAVE $284 PER MONTH YOUR FIRST YEAR! This home comes with an exclusive lender incentive offering qualified buyers a 1% interest rate reduction for the first 12 months. Ask listing agent for more information. Welcome to 2805 Lakeside Drive, where an exceptionally functional floor plan, thoughtful updates, and move-in ready style come together in the heart of Arrow Brooke. This spacious 4 bedroom home offers a layout that is increasingly hard to find, with the private primary suite and a second bedroom conveniently located on the first floor (ideal for guests, a home office, nursery, or additional flex space). At the center of the home, the updated kitchen opens seamlessly to the breakfast nook and family room, creating an inviting space for everyday living and entertaining. Updated flooring and lighting, crown molding, refreshed kitchen and bathrooms, and a welcoming fireplace give the home a polished, finished feel without sacrificing comfort. Upstairs, two generously sized bedrooms share a full bath alongside an oversized game room, providing a completely separate second living area with room for movie nights, a playroom, home gym, office, or combination of uses. The thoughtful separation of spaces allows everyone to spread out while still maintaining an open, connected feel downstairs. Outside, enjoy the covered patio and backyard, while the garage provides tons of space for storage and functionality. Located within sought-after Arrow Brooke neighborhood, residents enjoy many amenities including pools, trails, parks, playgrounds and community spaces—all while remaining convenient to shopping, dining and major thoroughfares.

2805 Lakeside Dr, Aubrey

705 Whitecomb Ln, Justin
$309,900
3 Beds ⋅ 2 Baths ⋅ 21393169 MLS
Welcome home to this charming 3-bedroom, 2-bath home in the popular Liberty Trails community of Justin! Designed for easy living and entertaining, the bright, open floor plan seamlessly connects the spacious family room, dining area, and kitchen. The kitchen is the heart of the home, featuring granite countertops, abundant cabinetry and counter space, a large pantry, and an expansive island where friends and family can gather while you cook. The private primary suite provides a relaxing retreat with a generous walk-in closet and ensuite bath. Outside, enjoy a large backyard and covered patio with plenty of space for entertaining, playing, or simply unwinding. Liberty Trails offers wonderful neighborhood amenities including a community pool, playground, scenic pond, and walking trails. Located in acclaimed Northwest ISD and just 6 miles west of Texas Motor Speedway and Tanger Outlets, you'll enjoy convenient access to shopping, dining, entertainment, medical facilities, schools, and more. A great combination of space, location, and community amenities!

705 Whitecomb Ln, Justin

14273 Zealand Dr, Pilot Point
$274,990
3 Beds ⋅ 2 Baths ⋅ 21389685 MLS
Built by M-I Homes. Located at 14273 Zealand Drive, this new construction single-story home by M-I Homes offers a thoughtfully arranged living space. The single-level layout places every room on one floor, creating an accessible design that suits a range of lifestyles. The floorplan centers on an open-concept living space where the kitchen, dining area, and family room flow together without interruption. This arrangement keeps sightlines clear across the main living areas and makes everyday routines and gatherings easier to manage. Natural light moves freely through the connected rooms, and the layout provides flexibility in how furniture and functional zones are arranged. Key features include: 3 bedrooms and 2 full bathrooms Open-concept kitchen, dining, and family room Covered patio for outdoor use New construction by M-I Homes The covered patio extends the usable space beyond the interior walls, offering a shaded area for dining, seating, or simply spending time outdoors during warmer months. It connects directly to the main living area, making it a practical extension of the home rather than a separate afterthought. Construction quality reflects M-I Homes' established building standards, with attention paid to material selection, structural detail, and finish work throughout. The 2 full bathrooms serve the 3 bedrooms efficiently, and the compact square footage translates to straightforward upkeep and manageable operating costs for the household. Schedule your visit today!

14273 Zealand Dr, Pilot Point

4014 Lakeview Dr, Sanger
$265,500
3 Beds ⋅ 2 Baths ⋅ 21394674 MLS
Seller offering up to $10,000 toward allowable buyer's expenses, subject to contract terms and lender approval! Welcome to 4014 Lakeview Dr. in Sanger! Built in 2020 and well maintained by the original owner, this single-story home offers 3 bedrooms, 2 full baths, a 2-car garage, and an open-concept floor plan. A wide entry leads to the spacious living area, which flows into the kitchen and dining area. Two secondary bedrooms and a full bath are located near the front of the home, while the primary suite is positioned at the rear and features an ensuite bath and large walk-in closet. Recent updates include luxury vinyl plank flooring throughout the main living areas and primary suite, a refreshed kitchen backsplash and interior paint in 2024, a new roof installed in September 2025, and new carpet and padding in both secondary bedrooms in May 2026. Outdoor features include a covered front entry, covered back porch, extended concrete patio, and backyard space for outdoor enjoyment. The property is move-in ready. Neighborhood amenities include a playground, walking and biking trails, and a catch-and-release fishing pond. Conveniently located near schools and major commuter routes and less than five miles from Lake Ray Roberts Marina. The security system cameras will convey with the sale. Additional property information is available in the Transaction Desk documents.

4014 Lakeview Dr, Sanger

Listings provided by North Texas Real Estate Information Systems (NTREIS). Listing data has been deemed reliable but is not guaranteed to be accurate by the MLS.

Last updated:

How much is your home worth?

Get instant property value now!