Refine Search
Sort by
3424 Navaro St, Dallas
$699,000
4 Beds ⋅ 4 Baths ⋅ 21401269 MLS
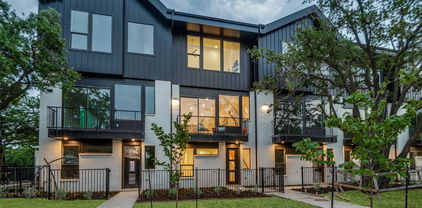
Soaring 20 foot ceilings and striking contemporary design define this brand new West Dallas residence, just minutes from Trinity Groves. Warm cedar, brick and black framed windows set the tone from the curb, and inside, 2,890 square feet spreads across 4 bedrooms and 4 baths, finished with quartz countertops and custom cabinetry throughout. The great room is the showpiece. Its dramatic ceiling height and electric fireplace create a space that feels open and grand. The kitchen pairs a full suite of stainless steel appliances with an oversized island, a dedicated dining area and a hidden walk in pantry that keeps the clutter out of sight. Sliding glass doors open straight onto the covered patio, so gatherings move easily from inside to out. A guest suite on the main level gives visitors privacy or makes an ideal home office. Upstairs, the primary suite is a true retreat with a spa inspired bath, an oversized walk in closet and a private covered balcony. Two more bedrooms and a spacious game room complete the second floor. Two car garage. Completed in 2026. Minutes from Trinity Groves dining, entertainment and downtown Dallas.

3424 Navaro St, Dallas

833 Rohan Dr, Richardson
$434,900
3 Beds ⋅ 3 Baths ⋅ 21398749 MLS
Move-in ready and beautifully designed, this stunning brick-and-stone townhome offers a light-filled interior, rich hardwood flooring, and a versatile floor plan. Step inside to the first level, where two generously sized bedrooms are separated by a full bathroom, creating excellent flexibility for guests, family, or the perfect setup for a private home office. An outdoor patio extends the living space and provides a relaxing spot to enjoy the outdoors. Upstairs, the home opens into an impressive main living level filled with natural light and enhanced by vaulted ceilings and rich wood flooring. The spacious living room opens directly to a private balcony, creating a seamless indoor-outdoor connection and a wonderful place to relax and get some fresh air. A dedicated dining area flows effortlessly into the chef-inspired kitchen featuring granite countertops, a large center island with seating, stainless steel appliances, abundant cabinetry, and a generous walk-in pantry. Also located on the second level is the private primary suite, offering a comfortable retreat with ample closet space and an ensuite bath complete with dual sinks and a deep soaking tub. A conveniently located utility room and half bath complete the main level, while the attached 2-car garage provides additional storage and everyday convenience. Located within a gated community and Richardson ISD, this beautifully maintained townhome combines style, space, and flexibility with easy access to shopping, dining, schools, US-75, and I-635. With spacious bedrooms, multiple options for a home office, inviting outdoor spaces, and a bright, open living level, this home is truly move-in ready and easy to love.

833 Rohan Dr, Richardson

2925 Country Place Cir, Carrollton
$430,000
3 Beds ⋅ 3 Baths ⋅ 21392192 MLS
Updated 3-bedroom, 2.5-bathroom golf course townhome in Country Place, Carrollton, Texas 75006. This 1,773-square-foot, three-level residence overlooks the green on Hole #1 of the Country Place nine-hole golf course, with vaulted ceilings, wood flooring, crown molding, and a sliding door off the breakfast area opening to an extended back patio facing the fairway & hole #1 green. The living room features a wood-burning fireplace framed by built-in cabinets. The kitchen offers granite countertops, stainless steel appliances, soft-close cabinetry, a breakfast bar with seating, a coffee bar, two pantries, and a refrigerator that conveys. A mudroom connects to the two-car garage with two storage closets and a universal Tesla EV charging station. The second level includes a loft office with built-in storage, a dry bar, and a wine refrigerator. The primary suite features dual sinks, a walk-in shower with new tile, custom closet built-ins, barn doors, and a private balcony. The third level adds two bedrooms and a full bathroom finished in travertine tile. Recent updates include a new water heater with a 10-year warranty, upgraded electrical, radiant barrier insulation, and fresh interior paint. Nest thermostat and Ring doorbell convey. Country Place residents enjoy two pools, a private pool reserved for townhome owners plus a resort-style pool at the clubhouse with fitness center and sauna, along with tennis courts, stocked lakes, and walking paths. HOA dues cover front yard maintenance, grounds, and security for true lock-and-leave living. Minutes to Historic Downtown Carrollton for Babe's Chicken Dinner House, Cane Rosso, Twisted Root Burger, 3Nations Brewing, and Lemma Coffee, plus Village on the Parkway with Whole Foods and AMC, Addison's Belt Line restaurants, and Galleria Dallas. Quick access to I-35E, the Dallas North Tollway, I-635, and the DART Silver Line. A low-maintenance, move-in ready golf course townhome in Country Place, Carrollton.

2925 Country Place Cir, Carrollton

6211 W Northwest Highway Unit 304, Dallas
$239,000
2 Beds ⋅ 2 Baths ⋅ 21399621 MLS
Light-filled 2-bedroom, 2-bath Preston Tower condo offers tree-top and pool courtyard views. For those who prefer lower-floor living, this 3rd-floor unit is ideally located to ensure short elevator rides and easy exits via end-of-hallway stairwells. Floor-to-ceiling windows span the spacious living and dining areas, opening to a 32-foot balcony. Recently completed improvements include the installation of natural-toned luxury vinyl plank flooring, replacement of baseboards, and new tile flooring in both nicely updated bathrooms. The unit features a versatile floor plan with a galley kitchen and ample closet space. The very desirable assigned parking space is conveniently located near the elevators on the main basement level. Many building upgrades have recently been completed, including a new fire alarm system, roof replacement, and refurbishment of the elevators and common hallways. Preston Tower offers a low-maintenance lifestyle with amenities such as round-the-clock front desk and basement attendants, fitness center, community room with kitchen and library, pool area with fire pit, basement laundry room, tennis-pickleball court, and a dog park. Many on-site services are located on the building's first and second floors, including a coffee shop and Bernie’s bar. Desirable Preston Hollow location within walking distance of Preston Center shops and restaurants, with easy access to NorthPark, Preston Royal, US-75, and DNT. Monthly HOA dues cover all utilities, HVAC maintenance, and high-speed internet service.

6211 W Northwest Highway Unit 304, Dallas

15221 Berry Trl Unit 304, Dallas
$184,900
2 Beds ⋅ 2 Baths ⋅ 21401661 MLS
Affordable North Dallas living without sacrificing space, comfort or location! This move-in-ready, second-floor condo in Preston Bend Village offers 2 bedrooms, 2 full bathrooms and 1,052 square feet in a quiet, tree-shaded community near Preston Road and Belt Line Road. Warm mosaic parquet wood floors flow throughout - no carpet, while a wood-burning fireplace adds charm and creates a comfortable place to relax. Step outside to the covered private balcony overlooking the community pool and courtyard—an inviting spot for morning coffee or winding down at the end of the day. The functional floor plan includes a spacious primary suite with a recently updated private bathroom and walk-in closet, plus a versatile second bedroom that can also serve as a guest room, home office or workout space. The refrigerator, washer and dryer remain, and two assigned parking spaces add everyday convenience. Enjoy low-maintenance condo living with shopping, dining and daily essentials nearby, including Trader Joe’s and CVS, along with quick access to Addison, the Dallas North Tollway and I-635. Whether you are ready to stop renting, simplify your lifestyle or own a well-located Dallas property, this affordable 2-bedroom condo delivers the space, convenience and value you have been searching for. Some photos have been virtually staged or digitally enhanced to illustrate potential design options and may not reflect the property’s current condition.

15221 Berry Trl Unit 304, Dallas

3525 Turtle Creek Blvd Unit 17B, Dallas
$1,159,000
3 Beds ⋅ 4 Baths ⋅ 21397836 MLS
One of the most unique residences at 3525 Turtle Creek, 17B offers an incredible 3,671 square feet and the feel of almost a full double unit. With beautiful views of Turtle Creek and the Dallas skyline, this spacious home offers something you rarely find in a high-rise with three true bedroom suites, each with its own sitting area, office space and ensuite bath. Freshly painted and designed for both comfortable living and entertaining, the home features a large living room, piano room or entertainment space, wet bar and a separate den with fireplace. Close the doors and the den becomes the perfect private cigar lounge, library or spot for a nightcap. A convenient half bath serves guests. The large private kitchen is an entertainer’s dream, with a generous island and its own service entrance. The 24 hour concierge can bring groceries and packages directly into the kitchen through this private entrance, making everyday living incredibly convenient. Two garage spaces and complimentary valet service add to the ease of living at 3525 Turtle Creek. Residents enjoy 24 hour concierge service, a beautiful pool overlooking Turtle Creek, fitness facilities, catering and entertaining space. Step outside to the Turtle Creek walking trails and parks, with some of Dallas’ best restaurants, shopping and entertainment in Highland Park, Uptown and nearby neighborhoods just minutes away. Designed by renowned Dallas architect Howard Meyer and completed in 1957, 3525 Turtle Creek is a historic Modernist landmark listed on the National Register of Historic Places. 17B combines the space and privacy of a luxury home with the service and convenience of one of Dallas’ most iconic addresses.

3525 Turtle Creek Blvd Unit 17B, Dallas

4208 Spyglass Hill Ln, Irving
$799,000
3 Beds ⋅ 3 Baths ⋅ 21385054 MLS
Elegant Living with Breathtaking Views and Exceptional Details. From the moment you arrive, this home welcomes you with beautiful curb appeal & a coveted lot overlooking a serene common area. Both guest bedrooms enjoy beautiful common-area views, bringing the beauty of nature right into your everyday living. The spacious primary suite offers a peaceful escape, overlooking the backyard and featuring a generous walk-in closet, dual sinks, and a private balcony. The gourmet kitchen with Thermador appliances is designed to impress, featuring elegant granite countertops, an expansive island with a vegetable sink, abundant cabinetry, generous drawer storage, and a Thermador wine refrigerator. The dining room adds another layer of charm with custom built-ins ideal for displaying fine china, along with a dedicated serving area and additional cabinets and drawers for effortless organization and entertaining. The open living room serves as the heart of the home, featuring a welcoming fireplace and an abundance of windows that fill the space with natural daylight. A home where thoughtful design, beautiful views, and elegant details come together to create an extraordinary living experience. Come discover the charm, comfort, and lifestyle this remarkable property has to offer—your next chapter may begin right here!

4208 Spyglass Hill Ln, Irving

2600 Piazza Ct Unit 1, Grand Prairie
$355,000
3 Beds ⋅ 3 Baths ⋅ 21398552 MLS
Located in the gated Lakeshore Village community near Joe Pool Lake, this Mediterranean-style townhome combines a low-maintenance lifestyle with thoughtful updates, great community amenities, and a location that makes getting around DFW easy. The first-floor primary suite offers plenty of space, an ensuite bath, walk-in closet, and private backyard access. Upstairs, the open living area features a fireplace, abundant natural light, and a flexible space that could be used as a home office, hobby space, breakfast nook, play area, or whatever fits your lifestyle. The kitchen has been updated with quartz countertops and backsplash, stainless steel appliances including a gas range, new sink and faucet, and updated lighting. Two additional bedrooms share a Jack & Jill bath with separate vanities. Over the past three years, the owners have made more than $25,000 in improvements, including updated lighting and fixtures, window coverings, bathroom updates, backyard turf and pavers, adding an EV charger, and more! The roof and HVAC system were upgraded in 2021, with transferable warranties providing an added bonus for the next owner. Outside, the covered terrace overlooks the tree line and private backyard, while the turf and pavers create a year-round green space without the upkeep of a traditional lawn. Lakeshore Village offers a gated entrance, community pool with waterfall, spacious cabana with private bathrooms, outdoor kitchen and shower, gathering areas, outdoor fireplace, private pond, greenbelts, and peaceful water views. There is a large pond with walking trails around it nearby, as well. This location is hard to beat. Grand Prairie sits between Dallas and Fort Worth, with convenient access to major highways and interstates, plus plenty of shopping, dining, entertainment and recreation nearby. It’s comfortable, updated, low-maintenance, and just a little different. Come take a look—you might be surprised by how much this townhome has to offer.

2600 Piazza Ct Unit 1, Grand Prairie

3950 Beechwood Ln, Dallas
$1,774,000
5 Beds ⋅ 6 Baths ⋅ 21393829 MLS
Experience exceptional luxury living in the heart of Glenridge Estates - Midway Hollow. Built in 2022 by renowned custom builder Crutchfield Customs, this striking residence offers five bedrooms, five en suite baths, sophisticated interiors, and an extraordinary resort-style backyard designed for year-round entertaining.An open floor plan with rich hardwood flooring leads to a spectacular chef’s kitchen featuring a dramatic waterfall quartz island, premium Viking appliances, and a spacious walk-in pantry. The kitchen flows seamlessly into the main living spaces.The first-floor primary suite is a serene private retreat with a spa-inspired bath, freestanding soaking tub, curb-less shower, and two large closets. Also on the first floor is a separate guest bedroom with a private en suite bath—ideal for visitors, multigenerational living, or a home office.Upstairs are three additional bedrooms, each with its own en suite bath. One generously sized suite functions beautifully as a second primary suite. An impressive fully appointed movie media room and large open flex space provide even more room for entertaining or games.Outside, a spectacular private oasis features a custom pool, outdoor lounge, and a separate, fully equipped outdoor kitchen pavilion perfect for poolside dining or quiet evenings. Additional highlights include designer lighting, a fireplace, EV charger, and a whole-home Generac generator. Ideally located in North Dallas with convenient access to premier private schools, shopping, dining, the Dallas North Tollway, and Love Field Airport, this move-in-ready home offers an exceptional combination of luxury, versatility [multi-generational living], and indoor-outdoor living. Schedule your private showing today. Zoned to Dallas ISD schools: Withers Elementary School, Walker Middle School, and W.T. White High School.

3950 Beechwood Ln, Dallas

1607 Masters Dr, Desoto
$324,800
3 Beds ⋅ 2 Baths ⋅ 21398021 MLS
Golf-course views, abundant natural light & flexible living spaces highlight this 3bedroom, 2bath townhome in the gated Townhomes of Thorntree. 1,846-square-foot floor plan includes the primary suite downstairs, two secondary bedrooms upstairs, a large bonusroom & open loft that can serve as an office, 2nd living area or reading space.Main living area features tall ceilings, crown molding & gas-log fireplace. Large windows provide natural light & open views of the golf course.The kitchen offers Corian countertops, a gas range, breakfast-bar seating and ample cabinet storage. There is no carpet anywhere in the home, with hard-surface flooring throughout both levels. NO CARPET . 1st floor primary suite has walk-in closet, garden tub and separate shower. Wallpaper was removed from the primary bathoom and walls painted in 2025. Both levels take advantage of the golf-course setting. The covered first-floor patio and second-floor balcony overlook Hole #15 of Thorntree Golf Course, providing open green views from the rear of the home and both patio and balcony include roller shades for additional shade and comfort. Additional features include 2-inch blinds throughout, solar screens, storm doors on all exterior doors, a partially floored attic for additional storage and a tankless water heater. The home has two HVAC systems, replaced approximately 2018 per seller. The attached 2-car garage includes an additional storage area at the front.The HOA maintains the landscaping & operates the sprinkler system, providing a lower-maintenance outdoor lifestyle. The gated community also offers convenient access to major routes including US-67, I-20 and I-35E. Approx. 20mls to Dallas Love& 29mls to DFW. Responsibility of Buyer and Buyer’s agent to independently verify any and all information, including but not limited to schools, taxes, HOA information, utilities, measurements, amenities, restrictions, and other property-related details.

1607 Masters Dr, Desoto

4109 N Reserve Ln, Addison
$614,900
3 Beds ⋅ 4 Baths ⋅ 21401184 MLS
$15,000 builder credit toward rate buydown, closing costs, or options. Welcome to Addison Reserve, a 31-unit, one-of-a-kind modern townhome community designed by AIA award-winning architects Far+Dang and built by Cobalt Homes with superior craftsmanship. Perfectly located in the heart of the Addison entertainment district, this stunning development blends luxury, high-end design, smart technology, and walkable convenience near Addison’s top dining, parks, and entertainment. These 3-bedroom, 3.1-bath townhomes range from 2,050 to 2,500 sq. ft. and feature an open floor plan, up to 10-ft ceilings, and large windows for abundant natural light. Interior highlights include solid oak nail-down hardwood floors, premium quartz countertops, custom soft-close cabinetry, and a premium Bosch stainless steel appliance package. The spa-like primary suite features vaulted ceilings and five-fixture baths with double showerheads, backlit mirrors, and designer finishes. Each home includes a private ground-floor gated courtyard, a second-floor balcony, and a full-size two-car garage pre-wired for EV charging. Smart home features such as a Nest doorbell camera, smart thermostat, myQ-compatible garage, & built-in security system add convenience and peace of mind. Unbeatable Location: Walk to Addison’s best restaurants, enjoy nearby parks and trails, or take advantage of the free Addison Athletic Club just half a mile away. A 5-minute drive brings you to Whole Foods and Restaurant Row, while Legacy West, Dallas Galleria, and downtown’s entertainment districts are just minutes away. DFW Airport is a quick 30-minute drive. Addison residents can join Addison Athletic Club with a one-time $15 application fee. Experience modern luxury in an unbeatable Addison location. $15,000 builder credit toward rate buydown, closing costs, or options. *USE 4150 Beltway for GPS*. Awarded Best Luxury Urban Townhome Developer 2026 by Build Magazine

4109 N Reserve Ln, Addison

518 Crete St, Dallas
$469,900
5 Beds ⋅ 4 Baths ⋅ 21399198 MLS
Modern & move-in ready just minutes from Downtown Dallas, this 2023-built home combines skyline views with a highly flexible layout designed for everyday living, entertaining & multigenerational needs. The main level feels bright & open with hand-scraped hardwood floors, tall ceilings & an easy connection between the living, dining & kitchen spaces. The kitchen offers a large island, gas cooktop, abundant cabinetry to the ceiling with lighted upper cabinets with glass doors—giving you plenty of prep + storage space without feeling crowded. With 5 bedrooms plus additional office & bonus spaces, there’s room to create guest quarters, work-from-home space, a media room, gym or whatever fits your needs. Two primary suites—one on each floor with their own ensuite bath—perfect for extended family or long-term guests. Upstairs, a covered balcony captures great views of the Downtown Dallas skyline, while the backyard gives you another place to relax or entertain with a covered salt-rock patio, recessed lighting, fan, added outlets, 65-in smart TV & fire-pit area surrounded by crushed granite, rock & pavers. Other features include a Frame TV, added security system, French drain & attached 2-car garage. No HOA! PLUS, this property may qualify for Community Reinvestment Act (CRA)-related lender incentives—buyers should contact their lender for eligibility & program details. All conveniently located near Halperin Park, Bishop Arts District, the Dallas Zoo, I-35E, I-30 & all the dining, entertainment & attractions surrounding Downtown Dallas.

518 Crete St, Dallas

1999 Mckinney Ave Unit 1002, Dallas
$1,100,000
2 Beds ⋅ 2 Baths ⋅ 21392469 MLS
Experience exceptional Uptown living in this beautifully updated loft-style condo in an exclusive building just steps from Klyde Warren Park, American Airlines Center, Victory Park, and the renowned restaurants and entertainment along McKinney Avenue and the Crescent. This spacious 2-bedroom, 2-bath residence features a versatile study and dramatic city views through two stories of glass. The open-concept interior showcases beautifully stained wood floors, a striking walnut wood feature wall, and a stylish blend of contemporary finishes and urban loft character. The kitchen has been thoughtfully updated with all-new cabinetry, countertops, hardware, and stainless-steel appliances. Both bathrooms have been transformed with new cabinetry and countertops, new faucets, toilets, shower and bathtub surrounds, and beautiful new tile. New cabinetry has also been added to all closets, providing exceptional storage and organization. The extensive updates continue throughout the home with new door hardware, light fixtures, ceiling fans, blinds in the primary bedroom, and an elegant iron door upstairs. Fresh paint throughout—including walls, cabinetry, and ductwork—creates a crisp, cohesive look, while designer wallpaper adds distinctive character. Enjoy the spacious balcony, fabulous community pool, cookout areas, two reserved garage parking spaces, a gym, and controlled building access. With its extensive updates, sophisticated design, and unbeatable Uptown location, this exceptional residence offers stylish in-town Dallas living at its finest.

1999 Mckinney Ave Unit 1002, Dallas

4248 Nia Dr, Irving
$409,900
4 Beds ⋅ 4 Baths ⋅ 21398351 MLS
Model Home with a Third Floor You Won’t Find in the Rest of the Neighborhood! This beautifully maintained 2,364 sq. ft. townhome offers exceptional space, privacy and flexibility in a fabulous Irving community. Originally the neighborhood’s Model Home, this residence features a unique third floor that adds valuable living space not found in the other homes. The thoughtfully designed floor plan could easily accommodate five bedrooms, with two currently serving as a private office and media room. With 3 full baths and 1 half bath, there’s room for everyone to spread out comfortably. Nine-inch walls provide an extra level of quiet and privacy, while the inviting living area features a gas fireplace with ceramic logs. Owners have made several thoughtful updates, including flooring, most of the backyard fencing, water heater and bathroom faucets. The private backyard offers a great space with a beautiful Jacuzzi hot tub designed for relaxation and enjoyment - gather with friends or take advantage of this personal retreat at the end of the day. Low HOA dues include front-yard landscaping, making exterior maintenance a little easier. A rare combination of space, flexibility and features you simply won’t find in every townhome. Come see why this Model Home is such a standout!

4248 Nia Dr, Irving

4347 Dickason Ave Unit 207, Dallas
$164,000
1 Beds ⋅ 1 Baths ⋅ 21400824 MLS
Beautifully renovated condo in the heart of Oak Lawn! This light and bright 1-bedroom residence offers a fantastic location within walking distance of neighborhood restaurants, shops, and entertainment, while just minutes from Uptown, the Medical District, Downtown Dallas, and convenient access to the Dallas North Tollway. The spacious living area features a cozy wood-burning fireplace and opens to a private balcony overlooking the community pool. An adjoining dining area flows into the kitchen, creating a comfortable and functional layout. The generously sized bedroom is complemented by a large walk-in closet and a beautifully renovated bathroom. Additional features include central air conditioning, an in-unit laundry area, community laundry facilities, and an assigned parking space. Washer and dryer are negotiable with an acceptable offer. A well-maintained, move-in-ready condo in an excellent central Dallas location.

4347 Dickason Ave Unit 207, Dallas

5443 Ellsworth, Dallas
$1,215,000
3 Beds ⋅ 4 Baths ⋅ 21400801 MLS
Architecturally striking new-construction SFA in the heart of the Upper Greenville entertainment district. Designed by AIA award-winning architects Far + Dang and built by Cobalt Homes, this contemporary residence blends modern design with exceptional walkability to top restaurants, shopping, trails, and Glencoe Park. The light-filled open floor plan features wide-plank white oak hardwoods, soaring ceilings, and a designer kitchen with custom cabinetry, waterfall island, and Bosch appliances. This home offers 3 bedrooms, 3.1 baths, plus a private study and upstairs flex space. The spa-inspired primary suite features a freestanding tub and oversized shower. Multiple outdoor living areas include a large gated front yard with a gas fire pit, a covered patio, a side yard, and a second-floor balcony. Smart-home features, a tankless water heater, and premium finishes throughout. A rare opportunity for modern living in one of East Dallas’ most vibrant neighborhoods.

5443 Ellsworth, Dallas

2200 Victory Ave Unit 2701, Dallas
$4,999,999
3 Beds ⋅ 5 Baths ⋅ 21374778 MLS
Perched on the 27th floor in the heart of Victory Park, this 4,857-square-foot, two-story penthouse commands unobstructed, 180-degree views of downtown Dallas and the Margaret Hunt Hill Bridge — a vantage point no future development can touch given the building's prime position in the district. Designed with impeccable craftsmanship by Chad Dorsey, interiors by Emily Summers, and building architecture by Philippe Starck, the residence is a rare blend of elegance, sophistication, and pure livability. Four private terraces — over 5,000 square feet combined, landscaped by David Hocker — extend the living space outdoors, complete with an outdoor kitchen, and dining areas built for everything from quiet mornings to large gatherings. Inside, the finish-out is uncompromising: a Bulthaup kitchen with Miele appliances, expansive wine storage, Poliform and walk-in closets, spa baths, a private screening room, and drop-down shades throughout. The residence includes a private two-car garage plus two additional parking spaces. Residents also enjoy the building's signature amenities: a 5th-floor pool terrace with a 130-foot saline infinity pool, separate spa, lounge with coffee bar, guest suite, fitness center, and conference center — backed by concierge service, valet parking, package delivery, and 24-hour security. Walk Score: 93.

2200 Victory Ave Unit 2701, Dallas

4320 Saint Johns Dr, Highland Park
$12,990,000
3 Beds ⋅ 5 Baths ⋅ 21398644 MLS
An extraordinary elevated setting overlooking Turtle Creek, 4320 St. Johns Drive is a sophisticated 3-bedroom, 3.2-bath estate distinguished by timeless architecture, beautifully considered interiors, and exceptional treetop and water views. Thoughtfully remodeled with a refined contemporary sensibility, the residence pairs classic architectural detailing with warm natural materials, bespoke millwork, and multiple gracious living spaces designed for elegant entertaining and everyday living. Beautifully proportioned formal living and dining rooms are complemented by a handsome hickory-paneled library and den, morning room, and multiple fireplaces. Expansive windows frame the surrounding landscape and fill the interiors with natural light, while rich hardwood floors and distinctive architectural details lend warmth and character throughout. The chef’s kitchen features dramatic stone surfaces, custom cabinetry, an oversized island, professional-grade stainless steel appliances, walk-in pantry, and statement range hood. The exceptional primary suite is a private retreat with vaulted ceilings, exposed beams, fireplace, sitting area, serene spa-inspired bath, and expansive custom dressing room. An elevator provides convenient access between levels. Outdoors, mature trees and manicured grounds create a remarkable sense of privacy, while multiple balconies and terraces capture picturesque views across Turtle Creek. The expansive backyard provides an idyllic setting for recreation and entertaining. A private guest apartment above the three-car garage, motor court, and porte cochere complete this exceptional Dallas residence—an elegant expression of timeless architecture, extraordinary setting, and understated luxury.

4320 Saint Johns Dr, Highland Park

1641 & 1643 Faye St, Dallas
$649,850
6 Beds ⋅ 6 Baths ⋅ 21398839 MLS
BRAND-NEW CONSTRUCTION, STYLISH DESIGN, PRIME LOCATION. Welcome to this beautifully completed new-construction full duplex, thoughtfully designed with modern style and everyday functionality in mind. Centrally located with convenient access to I-30 and I-45, each 3-bedroom, 2.5-bath home offers an inviting open floor plan with tasteful finishes and abundant natural light. The impressive kitchen is the heart of the home, featuring a huge center island, floating shelves, pot filler, upscale lighting, and a stylish dry bar complete with wine fridge—perfect for entertaining or everyday living. Picture window in living room bring in beautiful natural light and enhance the spacious, contemporary feel. The private primary suite offers a relaxing retreat with vaulted ceilings, a private balcony, and a beautifully appointed en-suite bath featuring dual sinks and a walk-in closet. Secondary bedrooms are generously sized and offer large closets, providing plenty of space for family, guests, or a home office. Additional features include wrought-iron security fencing, an alarm system with cameras, and a privacy-fenced backyard for added security and peace of mind. With its thoughtful design, modern finishes, and convenient central location, this exceptional new home is ready to welcome its first owner.

1641 & 1643 Faye St, Dallas

314 & 316 Ave L, Dallas
$999,000
6 Beds ⋅ 8 Baths ⋅ 21399596 MLS
Welcome to 314 and 316 Avenue L, a thoughtfully designed modern duplex offering investors the opportunity to acquire the full property as a turnkey income-producing asset. Built by Westvale Homes, this attached duplex combines contemporary architecture, warm custom finishes, and functional layouts designed to appeal to today’s renters and homeowners alike. While functionally optimal with all three bedrooms featuring EN-SUITE baths, this duplex also provides warm tones, refined materials, and intentional details bring a sense of comfort and character to the contemporary aesthetic. Open-concept living spaces, abundant natural light, a thoughtfully appointed kitchen, and refined finishes create a product that feels both sophisticated and highly livable. The modern construction and durable, intentional design selections create a compelling opportunity for an investor seeking a low-maintenance, professionally finished addition to a rental portfolio.The property also offers flexibility in how an owner chooses to utilize the asset—whether as a traditional long-term rental, a house-hack strategy, or a combination of owner occupancy and rental income, subject to applicable regulations and financing requirements. With its combination of new construction, modern design, dual-unit income potential, and Westvale Homes craftsmanship, this duplex presents an opportunity to acquire a complete duplex rather than simply one side of the property.

314 & 316 Ave L, Dallas

316 Ave L, Dallas
$519,000
3 Beds ⋅ 4 Baths ⋅ 21399590 MLS
Welcome to 316 Avenue L, a beautifully designed modern one half attached duplex where thoughtful architecture meets warm, elevated living. Crafted by Westvale Homes, this residence showcases a carefully curated selection of custom finishes and design details that create a sophisticated yet inviting atmosphere throughout. Just minutes from Downtown and Bishop Arts, this up and coming residential area continues to provide quality for an inviting price. The open-concept living spaces are filled with natural light and designed for effortless everyday living and entertaining. While functionally optimal with all three bedrooms featuring EN-SUITE baths, this duplex also provides warm tones, refined materials, and intentional details bring a sense of comfort and character to the contemporary aesthetic. The kitchen serves as a standout feature, blending modern functionality with custom design and upgraded lighting selections for a timeless, elevated feel. Throughout the home, Westvale Homes’ attention to craftsmanship is evident in the considered finishes, clean lines, and cohesive design palette. Every space has been thoughtfully appointed to feel both stylish and livable, creating a home that is distinctly modern without sacrificing warmth.

316 Ave L, Dallas

314 Ave L, Dallas
$519,000
3 Beds ⋅ 4 Baths ⋅ 21399573 MLS
Welcome to 314 Avenue L, a beautifully designed modern one half attached duplex where thoughtful architecture meets warm, elevated living. Crafted by Westvale Homes, this residence showcases a carefully curated selection of custom finishes and design details that create a sophisticated yet inviting atmosphere throughout. Just minutes from Downtown and Bishop Arts, this up and coming residential area continues to provide quality for an inviting price. The open-concept living spaces are filled with natural light and designed for effortless everyday living and entertaining. While functionally optimal with all three bedrooms featuring EN-SUITE baths, this duplex also provides warm tones, refined materials, and intentional details bring a sense of comfort and character to the contemporary aesthetic. The kitchen serves as a standout feature, blending modern functionality with custom design and upgraded lighting selections for a timeless, elevated feel. Throughout the home, Westvale Homes’ attention to craftsmanship is evident in the considered finishes, clean lines, and cohesive design palette. Every space has been thoughtfully appointed to feel both stylish and livable, creating a home that is distinctly modern without sacrificing warmth.

314 Ave L, Dallas

1643 Faye St, Dallas
$328,500
3 Beds ⋅ 3 Baths ⋅ 21398766 MLS
BRAND-NEW CONSTRUCTION, STYLISH DESIGN, PRIME LOCATION. Welcome to this beautifully completed new-construction half duplex, thoughtfully designed with modern style and everyday functionality in mind. Centrally located with convenient access to I-30 and I-45, this 3-bedroom, 2.5-bath home offers an inviting open floor plan with tasteful finishes and abundant natural light. The impressive kitchen is the heart of the home, featuring a huge center island, floating shelves, pot filler, upscale lighting, and a stylish dry bar complete with wine fridge—perfect for entertaining or everyday living. Picture window in living room bring in beautiful natural light and enhance the spacious, contemporary feel. The private primary suite offers a relaxing retreat with vaulted ceilings, a private balcony, and a beautifully appointed en-suite bath featuring dual sinks and a walk-in closet. Secondary bedrooms are generously sized and offer large closets, providing plenty of space for family, guests, or a home office. Additional features include wrought-iron security fencing, an alarm system with cameras, and a privacy-fenced backyard for added security and peace of mind. With its thoughtful design, modern finishes, and convenient central location, this exceptional new home is ready to welcome its first owner. Both sides may be purchased together for a reduced price of $649,850.00.

1643 Faye St, Dallas

1641 Faye St, Dallas
$328,500
3 Beds ⋅ 3 Baths ⋅ 21398618 MLS
BRAND-NEW CONSTRUCTION, STYLISH DESIGN, PRIME LOCATION. Welcome to this beautifully completed new-construction half duplex, thoughtfully designed with modern style and everyday functionality in mind. Centrally located with convenient access to I-30 and I-45, this 3-bedroom, 2.5-bath home offers an inviting open floor plan with tasteful finishes and abundant natural light. The impressive kitchen is the heart of the home, featuring a huge center island, floating shelves, pot filler, upscale lighting, and a stylish dry bar complete with wine fridge—perfect for entertaining or everyday living. Picture window in living room bring in beautiful natural light and enhance the spacious, contemporary feel. The private primary suite offers a relaxing retreat with vaulted ceilings, a private balcony, and a beautifully appointed en-suite bath featuring dual sinks and a walk-in closet. Secondary bedrooms are generously sized and offer large closets, providing plenty of space for family, guests, or a home office. Additional features include wrought-iron security fencing, an alarm system with cameras, and a privacy-fenced backyard for added security and peace of mind. With its thoughtful design, modern finishes, and convenient central location, this exceptional new home is ready to welcome its first owner. Both sides may be purchased together for a reduced price of $649,850.00.

1641 Faye St, Dallas

438 Bonnie View Rd, Dallas
$490,000
5 Beds ⋅ 3 Baths ⋅ 21394311 MLS
Stunning 2026 custom-built contemporary masterpiece featuring 5 bedrooms, 3 full bathrooms, and 3,192 sq ft of living space (3,820 total sq ft including outdoor living and garage) spread across three thoughtfully designed levels. The ground floor showcases an expansive open-concept layout with floor-to-ceiling natural light, luxury flooring, and a chef’s kitchen complete with a quartz waterfall island, custom white cabinetry, and designer lighting. The second level features spacious bedrooms, a laundry room, and a luxurious primary suite with a custom walk-in closet and a spa-like bath with a freestanding soaking tub. Enjoy seamless indoor-outdoor living with private covered balconies and an upper-level roof deck with elevated views. Located just minutes from Downtown Dallas!

438 Bonnie View Rd, Dallas

3030 Mckinney Ave Unit 404, Dallas
$625,000
2 Beds ⋅ 2 Baths ⋅ 21390170 MLS
Experience elevated living in the heart of Uptown Dallas at La Tour. This impressive high-rise condominium has been thoughtfully updated and offers a refined, comfortable setting with exceptional city access. Inside, the home features beautiful hardwood floors, new carpet, fresh designer paint, a redesigned kitchen, and two completely renovated bathrooms. Multiple bay windows bring in an abundance of natural light, while the private balcony provides views of McKinney Avenue and the lively Uptown neighborhood. The spacious primary bedroom includes a walk-in closet, and the versatile second bedroom is ideal for guests, a home office, or additional flex space. The property also includes two reserved parking spaces and a storage unit. Residents of La Tour enjoy a full-service lifestyle with 24-hour concierge and valet services, along with an impressive collection of amenities, including a clubhouse, pool, fitness center, sauna, tennis court, dog run, and several outdoor spaces for entertaining and unwinding. Perfectly positioned in Uptown, the property offers convenient access to some of Dallas’s best restaurants, cafés, shops, entertainment venues, parks, and nightlife. With downtown Dallas nearby and McKinney Avenue right outside, La Tour provides the ideal blend of urban convenience, sophisticated surroundings, and five-star residential service.

3030 Mckinney Ave Unit 404, Dallas

4049 Hawthorne Ave, Dallas
$2,250,000
3 Beds ⋅ 5 Baths ⋅ 21397847 MLS
Exceptional new construction by Hudson Construction, 4049 Hawthorne Avenue is located one block from Highland Park and delivers a striking combination of contemporary architecture, sophisticated interiors, and exceptional indoor-outdoor living. Spanning three thoughtfully designed levels, the residence features warm wide-plank hardwoods, natural wood accents, dramatic stone, custom millwork, black-framed windows and doors, and a private elevator providing convenient access to all three floors. At the heart of the home, a showstopping chef's kitchen is anchored by an oversized waterfall stone island and features custom cabinetry, professional-style appliances, abundant storage, and beautiful architectural detailing. The open layout flows effortlessly into the dining and living spaces, where walls of glass fill the home with natural light and a fireplace with floating shelving creates a sophisticated focal point. A dramatic custom bar wrapped in rich blue tile adds another standout element, making the main level ideal for both intimate evenings and larger-scale entertaining. The primary suite is a true retreat, complete with a luxurious spa-inspired bath featuring extensive stonework, an oversized glass-enclosed shower, freestanding soaking tub, dual vanities, and beautifully considered finishes. Secondary bedrooms offer equally polished accommodations for family and guests. The third level sets this residence apart, offering an additional living and entertaining space with a wet bar and direct access to an expansive private terrace. Designed as an extension of the interiors, the impressive outdoor space provides room for multiple seating and dining areas, creating an exceptional setting for entertaining or relaxing outdoors.

4049 Hawthorne Ave, Dallas

5441 Melrose Ave, Dallas
$1,335,000
3 Beds ⋅ 3 Baths ⋅ 21396339 MLS
Experience contemporary urban living at 5441 Melrose Avenue, ideally positioned near the Henderson Avenue and Greenville Avenue corridors, an exceptional walkable lifestyle placing some of Dallas’ favorite restaurants, coffee shops, nightlife, and neighborhood destinations just moments from home. Striking modern architecture immediately sets the residence apart, with clean lines, mixed materials, warm wood accents, expansive windows, and sleek glass-paneled garage doors creating a bold first impression. Inside, soaring ceilings, walls of windows, and an impressive open staircase create a dramatic sense of scale while filling the home with natural light. The expansive open-concept living and dining areas are anchored by a sleek fireplace and designed for effortless everyday living and entertaining. Wide-plank hardwood floors, contemporary finishes, and a sophisticated neutral palette bring warmth to the home's modern aesthetic. At the heart of the home, the impressive kitchen features extensive custom cabinetry, quartz countertops, stainless steel appliances, statement lighting, and an oversized waterfall-edge island with generous seating. Expansive glass doors extend the kitchen directly into the private backyard, creating a seamless connection between indoor and outdoor living. Upstairs, an open gallery overlooks the main living space and leads to a spacious game and entertainment room—an ideal secondary living area for relaxing or hosting. Generously sized bedrooms provide comfortable private retreats, while beautifully finished baths feature custom cabinetry, quartz surfaces, modern fixtures, and designer tile. Outside, a substantial covered patio with a warm wood ceiling, recessed lighting, ceiling fan, and outdoor television creates a true extension of the living space. The privately fenced backyard offers additional room to relax and entertain.

5441 Melrose Ave, Dallas

1429 Caddo St Unit G, Dallas
$495,000
2 Beds ⋅ 2 Baths ⋅ 21397087 MLS
Tucked inside a small gated community in the heart of East Dallas, this end-unit townhome puts you minutes from downtown, the Arts District, Baylor Medical Center, Lower Greenville, and within walking distance of iconic Deep Ellum. A colorful industrial exterior leads you into the loft-style interior with soaring ceilings, designer finishes, & windows on every side. Rustic, reclaimed-style wood floors add warmth & a vintage feel throughout your main living spaces. The ground floor offers a bright bedroom, a home office, and a full bath, which works well for guests or remote work. Upstairs, the main living level boasts 14-foot ceilings, with walls of windows framing views toward downtown. A gas fireplace keeps the living room cozy despite the scale. The kitchen and dining areas feel distinct but stay open to the living space, and lead to a balcony made for morning coffee and sunrises. The top floor is a private primary retreat filled with natural light. The ensuite bath has a spa-style wet room with a soaking tub, and dual sinks for convenient living. There are two separate custom-designed walk-in closets - his & hers, or maybe winter & summer! This location is incredible - even though you are in the center of one of the largest US cities, this complex is quiet & peaceful. A welcome respite from big-city living. The current owners love the short walk to Exall Park - a 10 acre local gem. Exall Park is home to the City of Dallas Recreation Center, a full-access children’s playground, a basketball court, a softball field, a giant meadow for live concerts, shaded alleys for art exhibits & demonstrations, and undulating walking paths. The rec center is also about to get a major overhaul with input from local residents. Also walking distance - or a 2 minute drive is a fully-stocked grocery store. Not to mention several great restaurants & bars - even an old school Italian market. Enjoy the best of urban living & a fabulous downtown lifestyle at 1429 Caddo!

1429 Caddo St Unit G, Dallas

6211 W Northwest Hwy Unit 2702, Dallas
$315,000
2 Beds ⋅ 2 Baths ⋅ 21392310 MLS
Enjoy stunning panoramic views of Preston Hollow and the North Dallas skyline from this tastefully designed 27th-floor Preston Tower condo. The spacious, open floor plan, attractive updates, and expansive 32-foot balcony create the ideal space for today’s lifestyle. Features include 18-inch ceramic tile floors in all living areas and crown molding and decorative lighting throughout the unit. The open galley kitchen has a breakfast bar, stainless steel appliances, granite countertops, tile backsplash, and a separate pantry. Both carpeted bedrooms have updated en suite baths. The condo also offers six closets, some fitted with Elfa systems, plus a large utility closet with a full-size side-by-side washer and dryer - a rare find at Preston Tower. Many building improvements are underway or have recently been completed including a new fire alarm system, roof replacement, and refurbishment of the elevators and common hallways. Preston Tower offers a low-maintenance lifestyle with amenities such as a round-the-clock front desk and basement attendants, a fitness center, a community room with a kitchen, a lending library, a pool area with a fire pit, a pickleball-tennis court, and a dog park. Several on-site services are located on the building's first and second floors including a coffee shop and Bernie’s bar. The desirable Preston Hollow location is within walking distance of Preston Center shops and restaurants, with easy access to NorthPark, Preston Royal, US-75, and DNT. Monthly HOA dues cover all utilities, HVAC maintenance, and high-speed internet service.

6211 W Northwest Hwy Unit 2702, Dallas

Listings provided by North Texas Real Estate Information Systems (NTREIS). Listing data has been deemed reliable but is not guaranteed to be accurate by the MLS.

Last updated:

How much is your home worth?

Get instant property value now!