Refine Search
Sort by
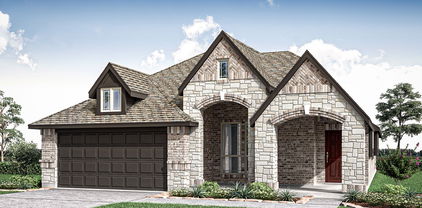
1105 Falcon Dr, Crowley
$375,890
3 Beds ⋅ 2 Baths ⋅ 21360205 MLS
NEW! NEVER LIVED IN. Bloomfield Homes has built the Dogwood, a single-story plan with 3 bedrooms, 2 baths, and a 2-car garage, expected complete and Ready in November 2026! The home sits on an oversized lot with a large backyard, giving you noticeably more room to work with than a standard homesite — space for a play set, a garden, or just open yard. An 8' ornamental front door anchors the entry beneath a deep covered front porch, the kind of real, usable porch that most new construction has quietly dropped. The interior opens around a large family room, with an island kitchen set to stay open to it so the cook is never closed off from the room. That Deluxe Kitchen carries quartz counters with room to spread out, custom cabinets, an island that doubles as prep space and a gathering spot, a gas cooktop, and an electric oven. Down the hall, the primary suite is positioned apart from the secondary bedrooms for privacy and includes a walk-in closet with room to actually organize, plus a bath with a garden tub for soaking and a separate shower. Architectural windows carry natural light through the main living areas. Outdoor living runs front to back, with a covered patio out back that opens onto the oversized lot. A list of energy-saving components come standard, at no added cost, the same as every home Bloomfield Homes builds. Call or visit Bloomfield Homes at Hunters Ridge in Crowley to tour the Dogwood and explore the current offer.

1105 Falcon Dr, Crowley

9216 Old Clydesdale Dr, Fort Worth
$265,000
5 Beds ⋅ 3 Baths ⋅ 21363288 MLS
5 bedrooms. More than 3,300 square feet. A corner lot. And the kind of flexible floor plan that works just as well for a growing household as it does for a long term investment strategy. 9216 Old Clydesdale offers 3,382 square feet of living space with 5 bedrooms, 3 full baths, and a layout designed for people who simply need more room. Built in 2005 and positioned on a prominent corner lot, this 2 story home combines generous proportions with the everyday functionality that can be difficult to find at this size. The 1st floor is especially versatile. The primary suite is downstairs, along with a 2nd bedroom and full bath, creating options for multigenerational living, extended family, overnight guests, or a dedicated home office. Upstairs, 3 additional bedrooms provide even more flexibility for a large household. The kitchen features granite countertops, stainless steel appliances, generous cabinetry, and a walk in pantry, with an easy connection to the surrounding living and dining spaces. A layout made for real life, whether that means busy weekday mornings, family dinners, holiday gatherings, or entertaining friends. A brick fireplace with gas logs anchors the main living area, while abundant natural light gives the home a bright and welcoming feel. For an owner occupant, this is an opportunity to secure the space and bedroom count needed for the years ahead. For an investor, the combination of 5 bedrooms, 3 full baths, more than 3,300 square feet, a 2 car garage, and a flexible floor plan creates an intriguing option to consider for a long term rental portfolio. The location adds another layer of convenience, with access to shopping, dining, parks, major commuter routes, and Crowley ISD schools. Whether the goal is to live in it, grow into it, or hold it for the long term, 9216 Old Clydesdale Drive offers something increasingly valuable: space, flexibility, and options. Schedule your private showing and come see the possibilities for yourself.

9216 Old Clydesdale Dr, Fort Worth

10369 Tapioca St, Fort Worth
$414,999
4 Beds ⋅ 3 Baths ⋅ 21363262 MLS
MLS# 21363262 - Built by Risewell Homes - Ready Now! ~ This spacious two-story home in Fort Worth offers four bedrooms, three bathrooms, a private study, and a large game room, providing plenty of room for both everyday living and entertaining. The open-concept kitchen features a large island, walk-in pantry, and abundant cabinetry, flowing seamlessly into the dining nook and expansive family room highlighted by a cozy woodburning fireplace. Just beyond the living area, a covered patio creates the perfect space for outdoor relaxation or gatherings. The private primary suite is conveniently located on the first floor and features dual vanities, a soaking tub, separate shower, and a generous walk-in closet. Also on the main level, an additional bedroom and full bath offer an ideal setup for guests or multigenerational living, while a dedicated study near the front of the home provides the perfect space for working from home. Upstairs, two additional bedrooms share a full bath and are complemented by a spacious game room, offering the perfect area for entertainment, hobbies, or a secondary living space. Additional highlights include an extended foyer, a centrally located utility room, and a two-car garage.

10369 Tapioca St, Fort Worth

4553 Sweet Clover Ln, Fort Worth
$339,999
4 Beds ⋅ 2 Baths ⋅ 21363227 MLS
MLS# 21363227 - Built by Risewell Homes - Ready Now! ~ Step inside this charming single-story home offering 1,813 square feet of thoughtfully designed living space. Featuring four spacious bedrooms, a covered patio, and a two-car garage, this home is perfect for both everyday living and entertaining. The extended foyer welcomes you into an open-concept layout where the kitchen, dining area, and family room seamlessly connect, creating a warm and inviting atmosphere. Large windows in the nook and primary suite fill the home with natural light, while the secondary bedrooms and shared bath provide comfort and flexibility for families and guests alike. With its functional design, bright interiors, and desirable outdoor living space, this home delivers the perfect balance of style and convenience.

4553 Sweet Clover Ln, Fort Worth

636 Brooks St, Crowley
$275,000
4 Beds ⋅ 2 Baths ⋅ 21359786 MLS
Welcome to this spacious four-bedroom, two-bath home offering a functional and versatile floor plan in the Crescent Springs Ranch community. The living room features a vaulted ceiling, ceiling fan, and abundant natural light, creating an inviting space for relaxing or entertaining. The kitchen offers ample cabinetry, a center island, stainless steel appliances, and a walk-in pantry, with the adjoining dining area providing a comfortable setting for everyday meals or gatherings. The primary bedroom offers a private retreat with a built-in window seat, walk-in closet, and ensuite bath featuring a walk-in shower. The additional bedrooms can be used as guest rooms, home offices, studies, or flex spaces to accommodate a variety of needs. The covered patio and fenced backyard provide space for outdoor dining, gardening, recreation, or relaxing. An attached garage offers convenient parking and additional storage. Located near shopping, dining, schools, parks, and major roadways, this home offers comfortable living with plenty of flexibility.

636 Brooks St, Crowley

6909 Cattle Car Way, Fort Worth
$368,990
5 Beds ⋅ 4 Baths ⋅ 21362800 MLS
Welcome home to Rocky Creek Crossing, Legend’s newest community in Fort Worth, TX. The Lakewood is a spacious, 1.5-story new construction home designed to offer comfort, flexibility, and room to gather. With 5 bedrooms (4 down, 1 up), 4 bathrooms, a game room, formal dining room, and a 2.5-car garage, the layout provides space for both everyday living and special occasions. Vinyl plank flooring runs through the common areas, creating a cohesive and low-maintenance living space. At the heart of the home, the kitchen features a large island that opens to the family and dining rooms—making it easy to stay connected during meals and get-togethers. 42-inch cabinetry, granite countertops, and stainless-steel appliances offer a clean, timeless look built for everyday use. The secluded Owner’s Suite provides a peaceful retreat with granite countertops, a separate tub and shower, spacious walk-in closet, and a tray ceiling that adds subtle character without overwhelming the space. Outside, a covered patio offering a comfortable place to relax or unwind. Located in the Rocky Creek Crossing community, this affordable new home blends thoughtful design, modern finishes, and low-maintenance living—an inviting place to settle in and feel at home.

6909 Cattle Car Way, Fort Worth

1036 Tumbleweed Trl, Crowley
$326,000
3 Beds ⋅ 2 Baths ⋅ 21362018 MLS
Great opportunity for INVESTOR buyers seeking an income-producing property with an established tenant already in place. This single-story, three-bedroom, two-bath home is located in the appealing Lasater Ranch community and offers the added benefit of an existing lease in effect through July 2027. The seller also has a contract with Ownwell, a property tax consulting company hired to submit an appeal and work toward reducing the property’s taxable value. Great location, nearby schools, amenities, shopping, Hwy 1187 and Crowley Plover Rd. With a tenant already in place, this property offers several features that may appeal to investors looking for an established rental opportunity. Call agent for details!

1036 Tumbleweed Trl, Crowley

2400 Southern Magnolia Dr, Fort Worth
$344,990
4 Beds ⋅ 3 Baths ⋅ 21361763 MLS
Love where you live in Sycamore Landing in Fort Worth, TX! Conveniently located just south of Fort Worth where the close proximity to I-35, I-20, and Chisholm Trail Pkwy makes commuting a breeze! Now featuring Legend’s NEW Smart Home package and Signature Design Collection! The Salerno floor plan is a spacious 2-story home with 4 bedrooms, 2.5 baths, a study, and a 2-car garage. This home has it all, including privacy blinds and vinyl plank flooring throughout the first-floor common areas! The first floor offers the perfect space for entertaining with an island kitchen open to expansive living and dining areas! The gourmet kitchen is sure to please with 42-inch cabinetry, silestone countertops, stainless-steel appliances, and a box window at the dining area! Retreat to the first-floor Owner's Suite featuring double sinks with silestone countertops, a separate tub and shower, and a walk-in closet! Enjoy the great outdoors with a patio. Don’t miss your opportunity to call Sycamore Landing home, schedule a visit today!

2400 Southern Magnolia Dr, Fort Worth

5850 Westhaven Dr, Fort Worth
$250,000
2 Beds ⋅ 2 Baths ⋅ 21358177 MLS
Overton South’s best-kept secret! This quiet little neighborhood has lovely trees and welcoming neighbors, with shopping and dining just a short drive away. This single-story half duplex offers approximately 1,700 square feet with generous living space, two large bedrooms, two full baths and a wood-burning fireplace. A two-car garage plus a separate 12-by-24-foot enclosed workshop provide room for hobbies, projects and storage. The spacious backyard patio and raised garden beds offer a place to relax, entertain and garden. Recent updates include fresh paint, new carpet and new stainless steel appliances. HOA dues cover front-yard lawn care and maintenance or repair of the foundation, roof, exterior paint, gutters and fencing.

5850 Westhaven Dr, Fort Worth

905 Carnation Dr, Crowley
$375,000
3 Beds ⋅ 3 Baths ⋅ 21356700 MLS
Best deal in Karis! This house is almost brand new and meticulously kept. It is a beautiful, light filled David Weekley home that is located across the street from the park and playground. Your children can play while you watch them on the front porch. The owner’s retreat features a super shower and large walk in closet. It is unique in the neighborhood as it has two large side yards that will accommodate your own playground equipment or make room for a large pergola and extended patio. It backs up to green space behind for quiet privacy and hosts a full driveway where you can park extra cars or can be used for guest parking. David Weekley homes are known for their quality as a builder, so grab one of these smaller homes to get started with your family. Enjoy the highly ranked Montessori school in the neighborhood as well.

905 Carnation Dr, Crowley

4225 Tower Ln, Crowley
$315,000
4 Beds ⋅ 3 Baths ⋅ 21355052 MLS
PRICED TO SELL! This Move-in-Ready home with 4-bedroom, 2.5-bath home delivers exceptional value with generous room sizes, fresh updates, and major improvements already completed. Step inside to a bright, refreshed interior featuring fresh paint, modern colors, updated lighting and fixtures, and new carpet in all bedrooms. The open main level provides plenty of room for everyday living and entertaining, while the kitchen features granite countertops, fresh modern white cabinetry, a large walk-in pantry, and brand-new stainless-steel appliances—including the high-end refrigerator! The spacious primary suite offers a private retreat with a large walk-in closet and an ensuite bathroom featuring a large garden tub and separate shower. Upstairs, the oversized secondary bedrooms provide excellent flexibility for family, guests, a home office, or additional living space. Outside, enjoy fresh exterior paint, a new roof with 30-year high-definition shingles, and a large covered patio overlooking the fenced backyard. The new roof may also provide an opportunity for lower insurance costs, depending on the buyer’s carrier. The backyard offers plenty of space for entertaining, grilling, pets, play, or simply relaxing. This home is within walking distance of Baylor Elementary and Richard Allie Middle School, adding everyday convenience for school access. Quick and easy access to shopping, dining, and major highway access for easy commuting. Bridges HOA pays for community kids splash pad, playground and maintenance of common areas. With major updates already completed, new appliances, a new roof, low county taxes, and room to spread out inside and out, this home offers tremendous value for buyers looking for a move-in-ready property. For buyers using FHA financing, this home is FHA eligible September 29, 2026. This home is USDA eligible per USDA.gov site. Qualified buyers may qualify for USDA no down payment benefit.

4225 Tower Ln, Crowley

2601 Stonewall Ln, Fort Worth
$274,500
4 Beds ⋅ 2 Baths ⋅ 21353198 MLS
Welcome to a home that perfectly balances modern style with everyday comfort. Built in 2016 and spanning 1,601 square feet, this four-bedroom, two-bath residence has been thoughtfully refreshed with a crisp, new coat of paint throughout, offering a clean and bright canvas that’s ready for your personal touch. One of the standout features of this home is the complete absence of carpet. From the entryway to the bedrooms, you’ll find durable, easy-to-maintain flooring that adds a sleek, cohesive feel to every room. The heart of the home is an inviting open-concept space where the kitchen overlooks the main living area. It’s a layout designed for connection, whether you’re prepping a meal while chatting with guests or relaxing during a movie night. The split floor plan ensures a sense of retreat, placing the primary suite away from the additional three bedrooms for maximum privacy. Located in an established neighborhood, this property offers incredible accessibility. You’re positioned just moments from major thoroughfares, making a commute to anywhere in Fort Worth a breeze. Whether you’re headed downtown for dinner or across the metroplex for work, you’ll spend less time on the road and more time enjoying this beautiful home.

2601 Stonewall Ln, Fort Worth

5904 Saddle Pack Dr, Fort Worth
$380,000
4 Beds ⋅ 3 Baths ⋅ 21357396 MLS
INCREDIBLE BUYER INCENTIVES: $6,000 MORTGAGE CONCESSION. Opendoor Home Loans will contribute up to $6,000 towards a permanent interest rate buy-down if you finance with Opendoor Home Loans LLC. 5904 Saddle Pack Dr is a two-story Fort Worth home with over 2,900 square feet of living space, offering four bedrooms and three bathrooms. The kitchen features a center island, gray cabinetry, and stainless steel appliances, opening into a wood-look-floored living area near the staircase and a dining space with a pendant light fixture. The primary bedroom connects to a bathroom with a double sink vanity and a separate soaking tub and shower for everyday convenience. Outside, a covered patio and a fully fenced backyard provide space for outdoor use, and a two-car attached garage completes this well-maintained residence with practical amenities throughout every room. This home has been virtually staged to illustrate its potential. Home comes with a 100-Day Home Warranty

5904 Saddle Pack Dr, Fort Worth

5908 Carmona Trl, Fort Worth
$422,883
2 Beds ⋅ 2 Baths ⋅ 21358652 MLS
MLS# 21358652 - Built by Ladera Living - Feb 2027 completion! ~ With 2 bedrooms, 2 bathrooms, a 2-car garage, and 1,322 square feet, the Milan offers smart, efficient living without compromising comfort. The open-concept kitchen, dining, and living areas create a bright, welcoming atmosphere that feels spacious beyond its footprint. Durable laminate flooring throughout the main living areas adds style and practicality for effortless everyday living. The private primary suite provides a comfortable retreat, while the separate guest bedroom and full bathroom offer added privacy for visitors. Step outside to the covered patio, an inviting space to relax, entertain, or simply enjoy the outdoors. Thoughtfully designed with comfort, functionality, and easy living in mind, the Milan is a home that makes every square foot count.

5908 Carmona Trl, Fort Worth

5840 Fresco Dr, Fort Worth
$599,990
2 Beds ⋅ 2 Baths ⋅ 21358639 MLS
MLS# 21358639 - Built by Ladera Living - Ready Now! ~ The Carmina , Elegant Living, Made Flexible Welcome to the Carmina—a beautifully designed single-story home that blends refined style with everyday ease. With 2 bedrooms, 2 baths, a versatile flex space, and a spacious 3-car garage, this home is thoughtfully crafted for the way you live today. At the heart of the home, a chef-inspired kitchen flows seamlessly into the open-concept living and dining areas, creating a warm, inviting space perfect for gathering. A cozy gas log fireplace anchors the room, making it just as ideal for quiet evenings as it is for entertaining friends and family. The private primary suite offers a peaceful retreat, while a separate guest suite—complete with its own bath and walk-in closet—provides comfort and privacy for visitors. A flexible bonus room gives you the freedom to create a home office, fitness space, hobby room, or cozy den—whatever fits your lifestyle. Step outside to your covered patio, an extension of your living space and the perfect place to start your morning or unwind at the end of the day. With a mudroom entry and an oversized 3-car garage, convenience meets functionality at every turn. The Carmina is elegant, adaptable, and designed for effortless living—so you can focus on what’s next.

5840 Fresco Dr, Fort Worth

1005 Longbow Ln, Crowley
$419,000
3 Beds ⋅ 3 Baths ⋅ 21350461 MLS
Welcome home to this exquisitely designed 2022 built single story residence, thoughtfully constructed by premier builder Bloomfield in the coveted Hunters Ridge community of Crowley. This sought-after Caraway floor plan presents an open-concept layout awash in natural light, offering seamless flow for both refined everyday living and effortless entertaining. A versatile flex space, framed by an elegant double-door entry, awaits just off the main living area — an ideal setting for a private home office, media room, or study, tailored to complement your lifestyle. The thoughtful split-bedroom design places the oversized primary suite in a private wing apart from the secondary bedrooms, creating a true sense of retreat. This spa-inspired sanctuary is appointed with dual vanities, a separate walk-in shower, and a relaxing garden tub, while the expansive walk-in closet connects effortlessly to the laundry room for everyday ease. A secondary bedroom offers its own private ensuite bath, providing an elegant accommodation for guests, extended family, or a private teen retreat. Beyond the interior, a private backyard oasis awaits — anchored by a covered patio perfect for alfresco dining and gatherings. Set against a peaceful greenbelt with no rear neighbors, this homesite affords a rare and enviable sense of privacy and tranquility. Rounding out this exceptional offering is a two-car garage and access to Hunters Ridge's resort-style amenities, including a sparkling community pool and playground just a short stroll from home. Move-in ready and thoughtfully appointed throughout — this is a home simply waiting to be enjoyed by its next owner.

1005 Longbow Ln, Crowley

4509 Mallow Oak Dr, Fort Worth
$329,000
3 Beds ⋅ 3 Baths ⋅ 21354848 MLS
Welcome to this beautifully upgraded home located in the desirable community of Summer Creek Ranch! This home offers 3 bedrooms, an office, media space, exceptional curb appeal, flexible living spaces, and thoughtful modern features throughout. Exterior uplighting highlights the architecture, while the in-ground sprinkler system keeps the lawn lush and inviting before you even step inside. As you enter, you’re greeted by a flex living space with elegant lighting perfect for a sitting room, office, or creative studio. The home features large windows that fill the space with natural light and provide stunning sunset views. The open-concept layout flows seamlessly into the primary living area, complete with smart lighting (no need to get up to turn on the tv or lights) and a cozy gas fireplace. This home showcases hand-scraped hardwood floors, adding warmth and sophistication to the home’s design. This home boasts three living areas, including a spacious upstairs media game room with a private bathroom ideal for a man cave, teen suite, or entertainment lounge. The formal dining room, living room, primary bedroom, and media room are all pre-wired for surround sound, making entertaining effortless. The primary suite is a true retreat. Enjoy an ensuite bathroom featuring a Bluetooth ceiling speaker, night-light feature, and an oversized soaking tub perfect for unwinding. The custom Closets By Design master closet includes soft-close drawers, a two-tier jewelry drawer with lock, and a valet hook your dream closet awaits. The kitchen offers granite countertops, stainless steel appliances, and a Wi-Fi enabled stove with built in air fryer, blending convenience with modern style. Step outside to a covered back patio, positioned to enjoy some of Fort Worth’s most beautiful sunsets.

4509 Mallow Oak Dr, Fort Worth

4628 Barberry Tree Cv, Fort Worth
$345,000
4 Beds ⋅ 3 Baths ⋅ 21354695 MLS
Welcome to 4628 Barberry Tree Cove, a spacious 4-bedroom home offering 2,612 square feet of comfortable living space on a large cul-de-sac lot in Crowley. A NEW ROOF installed in July 2026 adds significant value and peace of mind for the next owner! Step inside to an inviting floor plan highlighted by soaring ceilings in the living room, creating an impressive sense of openness and space. The kitchen features granite countertops and a gas cooktop and provides a functional gathering place for everyday meals and entertaining. Generously sized living areas offer plenty of flexibility for family, guests, a home office, or additional living space. Outside, the property truly shines with an amazing outdoor entertaining area and the added space afforded by the large cul-de-sac lot perfect for hosting gatherings, relaxing outdoors, or enjoying Texas evenings with family and friends. Conveniently located with easy access to the Chisholm Trail Parkway, this home provides a quick connection to Fort Worth and surrounding areas, along with nearby shopping, dining, schools, and entertainment. With 4 bedrooms, 2,612 square feet, a large lot, impressive living spaces, outstanding outdoor entertaining, and a brand-new roof, this Crowley home offers the space and features today's buyers are looking for.

4628 Barberry Tree Cv, Fort Worth

612 Lazy Crest Dr, Fort Worth
$265,000
3 Beds ⋅ 3 Baths ⋅ 21345607 MLS
Welcome home to a charming property where comfort, style, and convenience come together. This well maintained home features an open concept floor plan with neutral paint tones and luxury vinyl plank flooring throughout the main level, creating a bright and inviting living space. The spacious kitchen is designed for both everyday living and entertaining, offering quartz countertops, a classic subway tile backsplash, stainless steel appliances, and abundant counter and cabinet space. Upstairs, you'll find all bedrooms, including the private primary suite featuring a large walk-in closet, dual vanities, and a spa-inspired oversized soaking tub. Two generously sized secondary bedrooms share a conveniently located full bath, creating a functional layout for family or guests. Step outside to enjoy the large backyard with a wood privacy fence perfect for relaxing, entertaining, or play. Residents also enjoy access to the community pool, clubhouse, and nearby Deer Creek Park, complete with walking trails and a scenic pond. Ideally situated with quick access to I-35W and I-20, this home offers an easy commute to Fort Worth and surrounding cities while being just minutes from shopping, dining, and entertainment in Downtown Burleson. Combining thoughtful updates, a desirable neighborhood, and an unbeatable location, this charming home is one you won't want to miss.

612 Lazy Crest Dr, Fort Worth

5108 Golden Ln, Fort Worth
$399,000
4 Beds ⋅ 4 Baths ⋅ 21351808 MLS
Located in an established enclave of Southwest Fort Worth, this beautifully maintained home combines the charm of mature trees and spacious homes with the convenience of nearby shopping, dining, and newer development. Offering four bedrooms, three-and-a-half bathrooms, multiple living areas, and abundant natural light, the thoughtfully designed floor plan features all bedrooms upstairs while the main level provides exceptional spaces for gathering, entertaining, and everyday living. A welcoming entry opens to a versatile front living room, ideal as a formal sitting area, home office, or study. Adjacent to the entry, the formal dining room provides an elegant setting for hosting family and friends. At the heart of the home, the spacious kitchen offers abundant cabinetry, a center island, updated tile flooring, generous counter space, and a bright breakfast area. The kitchen flows seamlessly into the expansive family room, creating an inviting space for gathering while large windows frame views of the backyard and fill the home with natural light. Upstairs, you'll find all four bedrooms, including a spacious primary suite with an ensuite bath and generous closet space. A large media or game room offers endless flexibility and can easily accommodate movie nights, a playroom, fitness space, or an additional living area. Thoughtful improvements include the replacement of some window glass and a recently replaced wood privacy fence. Combined with the home's mature landscaping and well-maintained condition, these updates enhance both comfort and curb appeal. The private backyard provides plenty of space for outdoor entertaining, pets, gardening, or simply relaxing beneath the shade of mature trees.

5108 Golden Ln, Fort Worth

Listings provided by North Texas Real Estate Information Systems (NTREIS). Listing data has been deemed reliable but is not guaranteed to be accurate by the MLS.

Last updated:

How much is your home worth?

Get instant property value now!
