Refine Search
Sort by
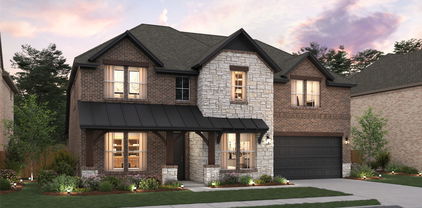
212 Marble Creek Dr, Fort Worth
$294,000
3 Beds ⋅ 2 Baths ⋅ 21397017 MLS
NEW CONSTRUCTION! Builder offering up to $10,000 with our preferred lender!! This thoughtfully designed 3 bedroom, 2 bathroom home offers an open-concept layout with modern finishes throughout. The spacious living and dining areas flow seamlessly into a bright kitchen featuring granite countertops, stainless steel appliances, and ample cabinet space—perfect for everyday living and entertaining. The private primary suite is tucked away with a custom walk-in closet, dual sinks, and a beautifully finished bathroom. Secondary bedrooms are split for added privacy and flexibility. Enjoy a fully fenced backyard with wood privacy fencing, ideal for pets, relaxation, or weekend gatherings. Durable LVP flooring, plush carpet in bedrooms, and energy-efficient features complete this move-in ready home. Located in the highly desirable Northwest ISD just minutes from major highways, shopping, and dining, Trails of Fossil Creek offers convenience and community living all in one.

212 Marble Creek Dr, Fort Worth

10808 Ersebrook Ct, Fort Worth
$305,000
4 Beds ⋅ 2 Baths ⋅ 21361422 MLS
Impeccably maintained, single-story D.R. Horton home offering four bedrooms and an open-concept layout built for everyday comfort and effortless entertaining. A bricked front porch with stone accents leads into a spacious living room with soaring 12ft ceilings, anchored by a wood-burning fireplace with cast stone mantle, with warm Luxury Vinyl Plank flooring throughout the main living areas. The kitchen is the true showstopper, a space you'll want to live in. The center island was completely rebuilt in February 2026 and enlarged for entertaining, topped in striking black quartz with built-in storage, slow-close drawers, and high-end German leather pulls. The rebuild brought an all-new stainless steel sink, upgraded Karran faucet, disposal, and plumbing. Custom knotty alder cabinetry with hidden hinges runs deep for storage, with granite countertops, tile backsplash, recessed lighting, and a Frigidaire dishwasher - seller retains refrigerator. The private primary suite sits at the rear and features a spa-style bath with marble-based walk-in shower, dual undermount vanities, and a walk-in closet with built-in shoe storage. Three additional bedrooms and a secondary bath offer flexible space for guests, an office, or hobbies. A dedicated laundry room adds built-in shelving, and combination smoke-carbon monoxide detectors provide peace of mind. Outside, a covered patio and large fenced yard with young, growing trees is ideal for gatherings. Energy-smart features include a 14 SEER HVAC, R 38 ceiling insulation, Low-E double-glazed vinyl windows, Tech Shield radiant barrier, and Taexx pest control. Full sod with front and back sprinklers, a two-car garage, and affordable annual HOA dues complete this move-in-ready home in the friendly Dorado Ranch community, where neighbors gather for Food Truck Fridays. Tucked in a convenient northwest corner of Fort Worth, sidewalks perfect for dog walking, biking to Dorado Park, and quick connections to HWY 287, I35, and Alliance.

10808 Ersebrook Ct, Fort Worth

10336 Point Lobos Trl, Fort Worth
$350,000
4 Beds ⋅ 2 Baths ⋅ 21378874 MLS
Welcome to Point Lobos Trail! This 4-bedroom, 2-bath home sits on a corner lot with a large front yard in Tehama Ridge. The open living area features a fireplace, updated flooring and plenty of natural light. The kitchen has been updated with new countertops, backsplash and appliances, and the bedrooms have new carpet from 2024. The primary bathroom has also been updated, giving the home a fresh feel without losing its comfortable character. Tehama Ridge is a community people love for its pool, walking trails, playgrounds, ponds and amenity center. With Alliance Town Center, Costco, H-E-B, dining and major highways just minutes away, you're close to just about everything while still enjoying an established neighborhood. Come see what makes Point Lobos a great place to call home!

10336 Point Lobos Trl, Fort Worth

2132 Sun Star Dr, Haslet
$415,000
5 Beds ⋅ 3 Baths ⋅ 21385656 MLS
ASSUMABLE 3.24% RATE OR 1% LENDER CREDIT AVAILABLE! This beautifully designed 5-bedroom, 3-full-bath Meritage home offers over 3,000 square feet with two bedrooms downstairs, making it ideal for guests or multigenerational living. One of only a few Meritage homes in the neighborhood, this home offers the quality and energy-efficient features, including spray foam insulation that helps keep energy costs down, even during those 100+ degree Texas summers! The gourmet kitchen features granite countertops and gas cooking, while upgraded engineered marble countertops elevate the bathrooms. Additional features include a tankless water heater and electric fireplace. Upstairs, the spacious game room is perfect for entertaining, movie nights, a playroom, or home gym. Enjoy community amenities including a pool and clubhouse, plus the convenience of walking to the elementary school. Adding to the area's appeal, a NEW KROGER is coming just around the corner, bringing even more convenience to your doorstep. With a flexible floor plan, modern upgrades, energy-efficient features, and the opportunity to assume a 3.24% interest rate, this home offers an exceptional combination of comfort, convenience, and value. Qualified buyers may receive up to a 1% LENDER CREDIT toward allowable closing costs and-or a rate buydown when financing through the participating lender. Subject to borrower qualification, loan program guidelines, and lender approval. Buyer is not required to use the participating lender.

2132 Sun Star Dr, Haslet

17208 Oxborough Dr, Fort Worth
$499,000
4 Beds ⋅ 4 Baths ⋅ 21394216 MLS
Gorgeous UnionMain Homes with 4 beds, 3 and a half baths, living room with fireplace, dining room, office, game room, FLEX ROOM, covered back patio, and 2 car garage with over $31k in designer upgrades including an added full bath, open railing, a brasserie kitchen, an indoor fireplace upgrade, and an upgraded primary closet door to utility room. Step through the foyer with crown moulding finished in rich luxury laminate wood flooring into an open-concept great room where living, dining, and kitchen flow seamlessly together. The gourmet kitchen is the heart of the home, showcasing an elevated tile backsplash, quartz countertops, painted shaker cabinets, walk-in pantry, a large breakfast island, and Whirlpool stainless steel appliance package with 30 inch gas cooktop, and microwave. The living room has recessed disc lighting, gas fireplace, ceiling fan and tons of sunlight. The primary suite features a luxurious bath with dual sinks, a 72 inch walk-in shower, oval soaking bathtub, designer tile selections, Venetian marble countertops, tile flooring, and large walk-in closet with a door to the laundry room. The three spacious bedrooms offer plush carpet for cozy comfort, while all bathrooms are finished with Venetian marble counters, and tile flooring. The utility room also has a mud room. Other great features are Kwikset Smart Code front door, Alexa show, video doorbell, WIFI programable thermostat, full security system, full sprinkler system, 6' stained fence, 16 SEER AC, PEX plumbing, tankless water heater, 30 year Dimensional Driftwood shingles, Vinyl Low E windows. The HOA features a swimming pool, playground, and hiking & biking trails. Available for move in 30 DAYS FROM CONTRACT.

17208 Oxborough Dr, Fort Worth

14742 Allen Trl, Roanoke
$1,895,000
21393655 MLS
Discover an exceptional opportunity to own 5.918 acres of elevated hilltop land in Roanoke, Texas, featuring breathtaking 360-degree panoramic views, mature trees, and expansive open space. Located in an unincorporated area, this acreage offers a rare combination of privacy, scenic beauty, and flexibility for a custom luxury estate, modern ranch, equestrian property, or agricultural use. Surrounded by neighboring 5-acre tracts, the property provides a peaceful rural setting with ample room for a custom home, outdoor living spaces, horses, and additional improvements. The elevated homesite captures sweeping North Texas views in every direction, creating an extraordinary setting for a thoughtfully designed residence. Currently benefiting from an agricultural exemption, the property has no HOA and no known deed restrictions, with Rural Residential zoning. Electricity is available on-site, while a water well and septic system will need to be installed. Propane may also be added. Located within Northwest ISD, this property offers convenient access to Highway 170, Interstate 35W, Texas Motor Speedway, shopping, dining, and surrounding North Texas communities. Experience the freedom of country living with the convenience of nearby city amenities on this remarkable 5.918-acre hilltop property in Roanoke.

14742 Allen Trl, Roanoke

2325 Sun Star Dr, Haslet
$440,000
5 Beds ⋅ 3 Baths ⋅ 21373122 MLS
Thoughtful owner updates and a flexible layout give this home plenty to set it apart. Four of the five bedrooms are downstairs, including the primary suite with updated tile flooring, while the upstairs creates its own separate living space with a spacious game room or second living area, bedroom and full bath. The open kitchen features a large island, gas range, walk-in pantry and separate butler’s pantry that also works beautifully as a coffee bar or beverage station. An oversized utility room offers an impressive amount of extra storage, and a secondary downstairs bath has been upgraded with a walk-in tub, shower and jetted bath combination. Outside, the extended covered back porch and gazebo add more room to relax or entertain. The community pool is within walking distance, with additional neighborhood amenities including a clubhouse, playground and walking and biking paths, giving you plenty to enjoy without having to leave the community.

2325 Sun Star Dr, Haslet

12012 Ringtail Dr, Fort Worth
$419,899
4 Beds ⋅ 3 Baths ⋅ 21380607 MLS
Stunning 4-Bedroom Home in Acclaimed Northwest ISD! Welcome home to this beautifully updated 4-bedroom home offering plenty of space, thoughtful design, and modern upgrades throughout. The main level features spacious, open living and dining areas that create the perfect setting for everyday living and entertaining. At the heart of the home is the newly remodeled dream kitchen, featuring custom cabinetry, a large island, and plenty of workspace for the chef in the family. The open-concept layout makes it easy to stay connected with family and guests while preparing meals. Upstairs, you’ll find all four bedrooms plus an additional game room, providing plenty of room for everyone to spread out. The spacious primary suite offers its own private office area, along with a newly remodeled bathroom featuring elegant Carrara marble, and a large walk-in closet with built-in shelving for ample, organized storage. Step outside to enjoy the generously sized backyard with an extended patio, including a partially covered area—perfect for relaxing, entertaining, or enjoying evening meals outdoors. Bonus for the buyer? Kitchen refrigerator, washer and dryer to stay! With beautiful updates, flexible living spaces, and an ideal location within acclaimed Northwest ISD, this home truly has room for everyone. Come see all it has to offer! Buyer and or buyer agent to verify all information.

12012 Ringtail Dr, Fort Worth

1901 Saw Tooth Ct, Haslet
$575,000
4 Beds ⋅ 3 Baths ⋅ 21391712 MLS
Perfectly situated on over one acre corner lot in the highly sought after community of Sun Valley Estates, this meticulously maintained property has it all. A stunning, elevated homesite framed by extensive manicured landscaping & a classic wrought iron fence. The expansive green space, gardens, & serene sunset views offer the perfect backdrop for outdoor living and show pride of ownership. Main home features 3 generously sized bedrooms, a lovely secondary bath & wonderful storage. The Spacious primary suite features warm wood flooring, vaulted ceilings, & abundant natural light. Spa-inspired primary bathroom featuring dual vanities, a relaxing jetted soaking tub, glass-enclosed shower, & oversized walk-in closet. Beautifully updated kitchen showcases custom-painted cabinetry, rich granite countertops, and a modern mosaic backsplash. The thoughtfully designed layout offers a center island, abundant storage, and seamless connectivity to the main living space—perfect for both everyday living and effortless entertaining. The living room is anchored by a warm brick fireplace and expansive windows that fill the room with natural light. The open-concept design flows effortlessly into the dining area, while durable tile flooring and neutral tones create a timeless, comfortable setting for both relaxing and entertaining. A secondary living space is a wonderful option for a formal den or home office. Impressive, oversized shop measuring approximately 30x52, offering exceptional space for a workshop, storage, or hobby use. The shop includes a private half bath for added convenience and functionality, a 12-foot door, & two 50 Amp plugs for RV & hot tub. Attached is an expansive covered patio overhang, creating the perfect setup for outdoor workspace, equipment coverage, or shaded entertaining. This property offers ideal country living while still having easy access to shopping, dining, & entertainment. Zoned to Award Winning Northwest ISD Schools this home is truly a must see.

1901 Saw Tooth Ct, Haslet

12637 Pallesen St, Fort Worth
$481,990
4 Beds ⋅ 3 Baths ⋅ 21387320 MLS
Built by M-I Homes. Welcome to 12637 Pallesen Street, Fort Worth, Texas — a new construction single-story home built by M-I Homes. This Quick Move-In home offers a thoughtfully designed living space with 4 bedrooms and 3 bathrooms, delivering quality craftsmanship and a functional floorplan throughout. Step inside to discover an open-concept living space that creates a seamless flow between the main living areas, perfect for everyday living and entertaining. The home features quality design elements and well-appointed finishes that reflect attention to detail and superior construction standards. Key Features: 4 bedrooms and 3 bathrooms New construction by M-I Homes Open-concept living space Spacious owner's bedroom with en-suite bathroom Covered patio for outdoor enjoyment 1 above ground level — no stairs to navigate The owner's bedroom includes a private en-suite bathroom, offering a comfortable retreat within the home. Additional bedrooms provide generous space for family, guests, or a home office. The covered patio extends your living area outdoors, creating a wonderful space to relax and enjoy time outside. This home is situated in a neighborhood with convenient proximity to parks, making it an ideal setting for those who appreciate outdoor recreation and a well-connected neighborhood. The quality of design is evident throughout, from the floorplan to the carefully selected finishes in every room. Schedule your home today.

12637 Pallesen St, Fort Worth

3612 Saratoga Downs Way, Fort Worth
$515,000
4 Beds ⋅ 4 Baths ⋅ 21386072 MLS
Welcome to 3612 Saratoga Downs Way, where an open, flexible floor plan and inviting outdoor spaces come together for comfortable everyday living and easy entertaining. Step inside to soaring ceilings, wood and ceramic tile flooring, abundant natural light, and a spacious living area anchored by a fireplace. The open layout connects the living room to the kitchen and breakfast area, creating a natural gathering space. The island kitchen offers generous counter space, ample cabinetry, stainless steel appliances, a gas cooktop, built-in oven and microwave, and plenty of storage. A private first-floor office with French doors provides a dedicated work-from-home space. The first-floor primary suite features multiple windows and a spacious bath with dual vanities, soaking tub, separate shower, and walk-in closet. Upstairs, a large game room provides additional living space, along with three secondary bedrooms. Two bedrooms share a Jack-and-Jill bath, while the third bedroom has convenient access to an additional full bath. Outside, the backyard is designed for enjoying Texas weather. An in-ground gunite pool is complemented by a roomy deck, covered patio, and outdoor grilling area—plenty of space for relaxing, dining, or hosting friends and family. With its open living areas, flexible upstairs space, first-floor primary suite and office, and backyard pool setting, this home offers room to spread out both indoors and out.

3612 Saratoga Downs Way, Fort Worth

9801 Tule Lake Rd, Fort Worth
$499,000
4 Beds ⋅ 3 Baths ⋅ 21389782 MLS
Set on a quiet cul-de-sac, this spacious home offers a flexible layout with four bedrooms, including three on the first floor and a private upstairs bedroom. The main level features a dedicated office, ideal for a home workspace or study. The open-concept living area flows into a well-appointed kitchen featuring stainless steel appliances, granite countertops, and double ovens. Large windows bring natural light into the living room, while the fireplace adds a comfortable gathering space. Outside, the backyard features a swimming pool and a generous lot with room for outdoor dining, grilling, and entertaining. Centrally located near a variety of restaurants, shopping, H-E-B, and Costco, the home also offers convenient access to everyday essentials. With its versatile floor plan, dedicated office, pool-centered outdoor space, and convenient location, this home offers plenty of room for both everyday living and entertaining.

9801 Tule Lake Rd, Fort Worth

13529 Lost Spurs Rd, Fort Worth
$360,000
4 Beds ⋅ 3 Baths ⋅ 21386284 MLS
Spacious, light-filled, and designed with room for everyone, this beautiful 4-bedroom, 2.5-bath home in the North Fort Worth–Roanoke area offers an incredibly versatile floor plan in highly desirable Northwest ISD. With two living areas, a dedicated study, and an oversized game room, there’s plenty of space to work, relax, and entertain. Warm wood-look luxury vinyl plank flooring extends throughout both living areas, dining area, game room, and all bedrooms for a cohesive, low-maintenance finish. The spacious eat-in kitchen is the heart of the home, featuring a large center island, crisp white cabinetry, granite countertops, striking tile backsplash, stainless steel appliances, and abundant counter and storage space. Upstairs, the generous primary suite offers a relaxing ensuite bath with a garden tub, vanity with makeup station, and walk-in closet. Three spacious secondary bedrooms and a large game room complete the second floor. Step outside to an expansive covered flagstone patio and oversized backyard with plenty of room to add a pool while still leaving space for play and entertaining. Lost Spurs Park and playground are just down the street. Ideally located near the Alliance Corridor with convenient access to shopping, dining, Texas Motor Speedway, Hawaiian Falls, and the popular restaurants and entertainment of Downtown Roanoke.

13529 Lost Spurs Rd, Fort Worth

12213 Beatrice Dr, Fort Worth
$479,900
4 Beds ⋅ 3 Baths ⋅ 21383029 MLS
What if the home you've been looking for came with a 3% interest rate? Not a temporary buydown. Not a promotional rate. An actual assumable mortgage at 3%, subject to qualification and lender approval. That's worth paying attention to. Welcome to 12213 Beatrice Drive in Haslet. This 4-bedroom, 3-bathroom home offers over 3,200 square feet of living space, and what I love about the layout is that every space has a purpose. A dedicated office when you need to focus. A game room and media room when it's time to unwind. A hidden playroom that's just plain fun. And a kitchen that opens into the heart of the home, exactly where everyone seems to end up anyway. You'll find soaring ceilings, beautiful hardwood floors, a floor-to-ceiling fireplace, and a downstairs primary suite that gives you some separation when you want it. There's even a second bedroom and full bath downstairs, which opens up some great options. Located on a cul-de-sac in Wellington, with neighborhood amenities and Northwest ISD, this is a home that offers flexibility for the way life actually happens. And here's what I really want you to consider: the right home matters, but so does what it costs you to live in it. That 3% assumable mortgage could make a meaningful difference in your monthly payment. Come take a look. We'll show you the home, walk you through the financing opportunity, and give you the information you need to decide if it makes sense for you. Mortgage assumption subject to lender approval, buyer qualification, existing loan terms, and available loan balance.

12213 Beatrice Dr, Fort Worth

1741 Cornwall Ave, Fort Worth
$475,000
4 Beds ⋅ 4 Baths ⋅ 21389045 MLS
This charming Craftsman-style home, located in the Wellington subdivision, sits on a gorgeous homesite! The two-story home features four spacious bedrooms, three full bathrooms and a powder bath. The primary suite on the second floor provides proximity to the other second story bedrooms especially convenient for supervision of children. The primary suite includes a shower, private toilet, double sinks and two walk-in closets. The second floor utility room assists with family laundry from all occupants on that floor. There are two other bedrooms on the second floor with a shared bathroom. The expansive game room provides opportunity for the whole family to join in fun activities together. Downstairs is an additional bedroom with full bathroom and walk-in closet. The open floor plan downstairs seamlessly connects the family room to the kitchen and dining area, creating an ideal space for entertaining. The upgraded kitchen includes a large island with room for counter stools and casual eating, double sinks, dishwasher and disposal. Behind the island is expansive counter space, stove top, built-in microwave and oven and walk-in pantry. The kitchen opens to the dining room which is steps away from the large patio with a gas hook up for grilling. The arrangement assists with indoor and outdoor cooking coordination. Down the special flooring from the family and kitchen area is powder room convenient for guests. Across the hall is a study perfect for a home office. This home provides several areas for storage on both floors. The special exterior of the home is brick accented with coordinating stone around the front porch extending around the front of the home. Residents of the Wellington subdivision enjoy access to two pools, walking trails, parks, playgrounds and pavilions with grilling areas. The location is convenient to DFW Airport, shopping, dining and the highly rated Northwest ISD schools.

1741 Cornwall Ave, Fort Worth

1136 Crest Meadow Dr, Fort Worth
$329,900
4 Beds ⋅ 3 Baths ⋅ 21388830 MLS
This lovely 4-bedroom, 2.5-bathroom home offers a highly desirable three-way split floor plan, maximizing privacy for family and guests. The main level features all four bedrooms, including a spacious primary suite that serves as a private retreat with dual sinks, a soaking tub, a walk-in shower, and a generous walk-in closet. At the heart of the home, the gorgeous kitchen boasts updated granite countertops, abundant cabinetry, a gas cooktop, a dedicated planning desk, and an included refrigerator. Gatherings are effortless in the expansive family room, anchored by a decorative stone gas fireplace. Upstairs, a versatile bonus room above the garage provides the perfect space for a game room or media loft, while the flexible fourth bedroom easily transitions into a private home office. Outside, the large covered patio and private backyard offer an ideal setup for kids, pets, and outdoor entertaining. Situated in a premier location, this home ensures an easy commute with quick access to major freeways, schools, shopping, and entertainment.

1136 Crest Meadow Dr, Fort Worth

561 Letara Ranch Rd, Haslet
$546,000
4 Beds ⋅ 3 Baths ⋅ 21387604 MLS
NOT ONLY IS THIS HOME PRICED TO SELL, SELLER IS ALSO OFFERING TO PAY OVER $12K TO BUY DOWN YOUR INTEREST RATE BY 2% YEAR ONE AND 1% YEAR TWO—AN EXCEPTIONAL VALUE IN LETARA! At 3,744 square feet, this 2021-built Gehan home offers an incredible amount of space for the price and an opportunity that is hard to replicate in the neighborhood. The home is in GREAT OVERALL CONDITION and has been priced aggressively to account for the simple cosmetic updates it needs: fresh paint and new carpet. For a buyer willing to make those simple improvements, the major pieces are already here—a newer home, fantastic floor plan, modern finishes, and nearly 3,750 square feet of living space. Designed for both everyday life and entertaining, the spacious floor plan features 4 bedrooms, 2.5 bathrooms, a dedicated office, media room, and multiple flexible living spaces. Soaring ceilings and abundant natural light create an open, airy feel, while the kitchen offers generous workspace, ample cabinetry, and an easy connection to the living and dining areas. The expansive primary suite provides a private retreat, with additional bedrooms, office, and upstairs media space giving everyone room to spread out. Positioned directly across from the neighborhood elementary school, everyday convenience is another standout. The value is the story here. This home is priced well below what buyers would typically expect for this much square footage in LeTara, with the price already reflecting the paint and carpet it needs. Rather than paying a premium for someone else's cosmetic choices, take advantage of the pricing and personalize those finishes yourself. Newer construction, 3,744 square feet, a highly functional floor plan, and a price designed to move. If you've been looking for the deal in LeTara, this one deserves your attention!

561 Letara Ranch Rd, Haslet

11532 Vesper Row, Fort Worth
$643,000
5 Beds ⋅ 4 Baths ⋅ 21388540 MLS
Located in Northwest ISD! This stunning 2-story home provides a comfortable open floorplan with an Extra Suite off the foyer with an ensuite bath, perfect for multigenerational living. A convenient home office off the foyer provides privacy with barn doors and ample storage space. The chef kitchen features a spacious island and overlooks the well-lit great room. A sunlit dining area allows access to an expansive covered patio for outdoor entertaining. In from the garage, a HovHall with valet and laundry room keep your home tidy. The primary suite includes a private bath with freestanding tub and split vanities. A versatile upstairs loft and 3 secondary bedrooms allow for comfort for all. Located in Wellington, the neighborhood offers a variety of amazing amenities including a resort-style pool, multi-use amenity center, playground, and walking trails.

11532 Vesper Row, Fort Worth

793 Red Willow Ct, Haslet
$743,900
4 Beds ⋅ 4 Baths ⋅ 21388428 MLS
A home office with French doors is set just inside the entry. A media room with French doors is off the extended entry, which opens into the main living areas. The family room features a wood mantel fireplace and a wall of windows. The kitchen offers a 5-burner gas cooktop, a corner walk-in pantry, and an inviting island with seating space. The corner morning area embraced by rows of windows provides access to the covered backyard patio. A secluded primary bedroom features an extended coffered ceiling and a wall of windows. Double doors lead to primary bath with dual vanities, a freestanding tub, a separate glass-enclosed shower, and a large walk-in closet. Two secondary bedrooms, a full bath, a half bath, and a guest suite with a private bath complete this one-story design. A mud room and utility room are off the three-car garage.

793 Red Willow Ct, Haslet

11473 Wulstone Rd, Fort Worth
$699,000
5 Beds ⋅ 5 Baths ⋅ 21388320 MLS
Located in Northwest ISD! This stunning 2-story home provides a comfortable open floorplan with an Extra Suite, ideal for extended stay guests. A private home office followed by an intimate dining room is great for entertaining. The kitchen features a spacious island and overlooks the well-lit great room. A cozy dining area allows access to the covered patio, great for outdoor living. In from the garage, a HovHall and laundry room keep your home tidy. The primary suite with private bath and spacious walk-in closet. A versatile loft, 3 additional bedrooms, and an entertaining media room allow for comfort for all. Located in Wellington, the neighborhood will offer amazing amenities including a resort style pool, multi-use amenity center, playground, and walking trails.

11473 Wulstone Rd, Fort Worth

1267 Greenbriar Ave, Haslet
$624,900
4 Beds ⋅ 3 Baths ⋅ 21388305 MLS
Two-story entry leads past a home office with French doors and past the staircase to the main living areas featuring two-story ceilings in select spaces. The inviting kitchen hosts a 5-burner gas cooktop, an island with seating space and a corner walk-in pantry. The dining area flows between the kitchen and family room featuring a wood mantel fireplace, a wall of windows, and access to the covered backyard patio. The primary bedroom highlights a wall of windows. Double doors lead to the primary bath with dual vanities, garden tub, glass-enclosed shower, and large walk-in closet. A secondary bedroom, full bath, and utility room complete downstairs. Upstairs hosts a game room, two secondary bedrooms, and a full bath. A private guest suite with full bathroom and utility room are located off the kitchen. The mud room is just off the two-car garage.

1267 Greenbriar Ave, Haslet

12656 Poplar Creek Dr, Fort Worth
$449,990
4 Beds ⋅ 3 Baths ⋅ 21384334 MLS
Built by M-I Homes. Welcome to 12656 Poplar Creek Drive, Fort Worth, Texas — a new construction single-story home. This Quick Move-In home offers thoughtfully designed living space with 4 bedrooms and 3 bathrooms, all on 1 level for convenient everyday living. Step inside to discover an open-concept living space that creates a seamless flow between the main gathering areas. The quality of design is evident throughout, with carefully selected finishes and a well-planned floorplan that maximizes both comfort and functionality. Key Features: 4 bedrooms and 3 bathrooms Single-story living New construction by M-I Homes Open-concept living space Spacious owner's bedroom with en-suite bathroom Covered patio for outdoor enjoyment Above ground level: 1 The owner's bedroom features a private en-suite bathroom, providing a comfortable retreat at the end of the day. Additional bedrooms offer generous space for family members or guests, each benefiting from the home's quality construction and clean design details. Outside, a covered patio extends your living space and provides a shaded area for relaxing or entertaining. The surrounding neighborhood offers a welcoming atmosphere with proximity to parks, making it easy to enjoy outdoor activities and green spaces nearby. This home delivers a well-constructed, single-story floorplan with a focus on quality design and practical living. Schedule your visit today!

12656 Poplar Creek Dr, Fort Worth

11100 Dunlavin Ct, Fort Worth
$339,900
4 Beds ⋅ 3 Baths ⋅ 21384148 MLS
Move-in ready and beautifully maintained, this spacious two-story home sits on a desirable corner lot in Northwest ISD! A charming covered front porch welcomes you inside to a bright and inviting floor plan designed for comfortable everyday living. The spacious living room features a cozy fireplace and plenty of room to gather and entertain. The first-floor primary suite offers a relaxing retreat with an ensuite bath featuring a soaking tub, separate shower, and generous closet space. Upstairs, you’ll find three additional bedrooms along with a large game room perfect for movie nights, a playroom, or additional living space. With 4 bedrooms, 2.5 baths, versatile living areas, and a great corner-lot setting, this well-cared-for home is ready for its next owners!

11100 Dunlavin Ct, Fort Worth

12749 Big Ranch Rd, Fort Worth
$394,000
5 Beds ⋅ 3 Baths ⋅ 21387581 MLS
MLS# 21387581 - Built by Starlight Homes - Ready Now! ~ The only new construction community less than a mile from US-287 in Northwest ISD offering a two-story home with a large private yard and added space between neighboring homes. This brand-new single-family home features 2,722 sq. ft., 5 bedrooms, 3 full baths, two separate living areas, and a versatile flex space perfect for a home office, formal dining room, playroom, or hobby space. Designed for modern living, the open-concept layout includes granite countertops, luxury vinyl plank flooring, and included blinds, making this home move-in ready from day one. The spacious floor plan provides flexibility for growing households, entertaining guests, or multi-generational living. Located in highly sought-after Northwest ISD, this community offers convenient access to US-287, major employment corridors, shopping, dining, and everyday essentials. Residents will enjoy planned amenities including walking trails, a pavilion, playground, and pickleball courts, creating the perfect balance of recreation, convenience, and community. Offering space, privacy, and exceptional value, this is a rare opportunity to own a new construction home in one of Haslet's fastest-growing areas.

12749 Big Ranch Rd, Fort Worth

12660 Poplar Creek Dr, Fort Worth
$484,990
4 Beds ⋅ 3 Baths ⋅ 21386999 MLS
Built by M-I Homes. Welcome to 12660 Poplar Creek Drive, Fort Worth, Texas — a new construction single-story home built by MI Homes. This Quick Move-In home offers thoughtfully designed living space with 4 bedrooms and 3 bathrooms. Step inside to discover an open-concept living space that creates a seamless flow throughout the main areas of the home. The quality of design is evident in every detail, from the well-appointed kitchen to the inviting living areas that make daily life both comfortable and functional. The owner's bedroom features a private en-suite bathroom, providing a peaceful retreat within the home. 3 additional bedrooms offer generous space for family, guests, or a home office. Outside, a covered patio extends your living space and provides the perfect setting for relaxing or entertaining throughout the year. Key Features: New construction by MI Homes Single-story floorplan 4 bedrooms and 3 bathrooms Open-concept living space Owner's bedroom with private en-suite bathroom Covered patio for outdoor enjoyment Quality design and finishes throughout This home is situated in a well-established neighborhood with convenient proximity to parks, making it an ideal setting for an active lifestyle. The surrounding area offers a welcoming atmosphere with well-maintained streets and a strong sense of neighborhood pride. Schedule your visit today!

12660 Poplar Creek Dr, Fort Worth

12652 Poplar Creek Dr, Fort Worth
$544,990
4 Beds ⋅ 5 Baths ⋅ 21386929 MLS
Built by MI Homes. Welcome to 12652 Poplar Creek Drive, Fort Worth, Texas — a stunning new construction home built by MI Homes. This 2-story home offers thoughtfully designed living space, featuring 4 bedrooms, 4 full bathrooms, and 1 half bathroom. Step inside to discover an open-concept living space that creates a seamless flow throughout the main level, perfect for everyday living and entertaining. The quality of design is evident in every detail, from the well-appointed finishes to the functional layout that maximizes both comfort and style. Key Features: 4 spacious bedrooms across 2 levels 4 full bathrooms and 1 half bathroom New construction by MI Homes Open-concept living space for seamless entertaining Covered patio for outdoor relaxation Quick Move-In availability The owner's bedroom features a private en-suite bathroom, providing a comfortable retreat at the end of the day. Additional bedrooms offer generous space for family members or guests, each complemented by the home's well-designed bathroom layout. The covered patio extends your living area outdoors, offering a sheltered space to enjoy the fresh air year-round. This home is situated in a welcoming neighborhood with convenient proximity to parks, making it ideal for those who enjoy an active outdoor lifestyle. This home reflects exceptional quality of design and craftsmanship throughout, delivering a move-in ready living experience built to the highest standards. Schedule your visit today!

12652 Poplar Creek Dr, Fort Worth

Listings provided by North Texas Real Estate Information Systems (NTREIS). Listing data has been deemed reliable but is not guaranteed to be accurate by the MLS.

Last updated:

How much is your home worth?

Get instant property value now!