Refine Search
Sort by
6332 Malvey Ave, Fort Worth
$497,500
3 Beds ⋅ 2 Baths ⋅ 21437603 MLS
OPEN HOUSE NOVEMBER 22 FROM 2-4PM! Discover Ridglea North in this beautifully updated three-bedroom, two-bath home, where mid-century modern style resides! This home offers 1672 sqft of space with move-in ready ease. Living in a location you’ll truly love, enjoy the neighborhood’s tree-lined streets within walking distance of Berney Park, along with convenient access to the retail, restaurants, and local favorites along Camp Bowie Boulevard. Minutes from the Cultural District and downtown Fort Worth, Ridglea North offers the perfect balance of charm and urban amenities. This open-concept layout has delightful details found in the wood trim, designer light fixtures, floating bathroom vanities and its warm color palette. The magazine worthy kitchen features an island with granite countertops, painted cabinetry, subway tile backsplash, and stainless steel appliances. The front and back patios are little bonus quaint spaces to relax. Each bedroom is spacious and includes a large closet, with large windows and custom shades. The primary retreat offers access to the patio for your morning coffee, along with everyday luxuries like the walk-in tile shower and walk-in closet! Showcasing incredible upgrades throughout, impeccably maintained and designed to feel like home, this is the perfect 1-story in one of Fort Worth's favorite neighborhoods!

6332 Malvey Ave, Fort Worth

7905 Lazy Brook Dr, Watauga
$334,500
4 Beds ⋅ 2 Baths ⋅ 21433236 MLS
Seller offering $5000 concessions for rate buy down or down payment!! Don’t miss this spacious and inviting 4-bedroom, 2-bath move-in ready brick home that offers more than meets the eye! Featuring a cozy fireplace in the main living area and a large kitchen, this home is perfect for families or those who love to entertain. Enjoy the convenience of a 2-car garage, low-maintenance brick exterior, and a layout that combines comfort and functionality. Located in a desirable neighborhood, this home is zoned for top-rated, Keller ISD, schools and offers easy access to major highways and public transit, making your commute a breeze. Plus, you’re just minutes away from shopping, dining, and local parks. A great opportunity to own a well-maintained home with room to grow and potential for added value. Schedule your showing today!

7905 Lazy Brook Dr, Watauga

4401 Wedgmont Cir S, Fort Worth
$325,000
3 Beds ⋅ 2 Baths ⋅ 21433388 MLS
Come see this beautiful home in the peaceful Wedgwood neighborhood! Walking distance to the elementary, middle school, & high school with a local park & community center nearby! This gorgeous house sits on a large corner lot with great trees & a spacious backyard! Upon entering through the original 1961 double-door entry, you are greeted by an expansive open-concept living space with plenty of room for entertaining friends & family! The dining room has a breathtaking, oversized window to the front, the living room has a modern tile, gas fireplace & French doors out to the huge covered back patio! Beautifully updated kitchen with newer cabinets & appliances, quartz counters, & modern herringbone backsplash! Wait until you see how wonderfully large these bedrooms are! The primary suite looks out onto the backyard & has a lovely ensuite bathroom! The back patio has an oversized covered area to hang out & relax while kids or pets play in the expansive yard! BONUS: There is an additional driveway entrance to a parking pad for boat or camper parking that leads behind your private fence! This is a really great home in a highly sought after neighborhood! Come take a look today!

4401 Wedgmont Cir S, Fort Worth

1224 Whittenburg Dr, Fort Worth
$240,000
3 Beds ⋅ 2 Baths ⋅ 21438186 MLS
WOW!!!! Priced below APPRAISED value! Seller will pay the first year on the solar panels lease AND pay 3k towards buyers closing costs. Negotiable with the right offer! PLUS Qualified Buyers can get up to $25k towards a down payment and or closing costs through the city program. Check with the city of Fort Worth or you can ask me for the link. Located within the desirable Crowley Independent School District. Conveniently situated near Hemphill Street and Alta Mesa Boulevard, this home offers the added benefit of no HOA fees. Key Property Highlights: - Extensive updates completed in recent years, including the roof, HVAC system, and air ducts. A complete list of improvements is available via the transaction desk. - A Tesla generator offering up to 12 hours of backup power. - Solar panel lease, which will transfer at closing. Full documentation and disclosures are available in the transaction desk. Please let me know if you would like to schedule a private showing, or feel free to reach out directly by phone or text.

1224 Whittenburg Dr, Fort Worth

1413 Clover Hill Rd, Mansfield
$425,000
3 Beds ⋅ 2 Baths ⋅ 21432686 MLS
Welcome to 1413 Clover Hill Road in Mansfield, where timeless charm, inviting living spaces, and backyard fun come together! Nestled on a beautifully maintained lot with mature shade trees and lush landscaping, this single-story brick home offers a warm and welcoming atmosphere from the moment you arrive. Step inside to discover a spacious living area featuring a stunning floor-to-ceiling brick fireplace, rich wood accent walls, decorative ceiling beams, and updated wood-look flooring that adds character and warmth throughout. The adjoining dining area features a built-in wet bar with cabinetry, making it ideal for entertaining family and friends. The generously sized kitchen offers abundant white cabinetry, ample counter space, double ovens, and a cozy breakfast area overlooking the backyard. The primary suite provides a relaxing retreat with a beautifully updated ensuite bathroom featuring dual vanities, a freestanding soaking tub, and a spacious glass-enclosed walk-in shower. Additional bedrooms offer comfortable accommodations and flexibility for guests or a home office. A standout feature is the enclosed sunroom, surrounded by windows that fill the space with natural light and provide the perfect setting for a second living area, game room, or peaceful morning retreat. Step outside to your own private backyard oasis, complete with a sparkling in-ground pool, attached spa, spacious patio areas, and plenty of room to relax or entertain. Whether you're hosting summer pool parties, enjoying quiet evenings by the fire, or gathering with loved ones, this home offers the perfect blend of comfort, character, and everyday enjoyment. Don't miss the opportunity to make this Mansfield gem your own!

1413 Clover Hill Rd, Mansfield

612 Oakwood Dr, Euless
$364,999
3 Beds ⋅ 2 Baths ⋅ 21434959 MLS
Move-in ready with the big work already behind it, this single-story ranch in Euless offers the charm of a classic home with the peace of mind of a modern remodel. Behind the walls, the heavy lifting is done: all plumbing and water lines replaced, all electrical replaced, and new insulation and drywall throughout. Add new doors, windows with a transferable warranty, wood flooring, and all new cabinets, countertops, and sinks, and the result is a home ready to simply unpack and enjoy. Inside, warm custom woodwork and cedar closets add character that sets this home apart. Two living areas give room to relax or spread out, and the kitchen keeps everyday cooking easy with extended granite counters, abundant cabinet space, a gas range with vented hood, and updated appliances. All three bedrooms include walk-in closets, the primary has its own updated bath, and the second full bath offers dual sinks. Evenings move outside to the covered deck or the screened, covered patio, where a fountain sets a calm backdrop over the large backyard, established gardens, and sprinkler system. A storage building, two-car garage, and no HOA add everyday convenience. The location makes daily life just as easy. Positioned between Dallas and Fort Worth and minutes from DFW International Airport, this home keeps work travel and commutes in either direction simple, with major highways, shopping, dining, J.A. Carr Park, South Euless Park, and Arlington’s entertainment all close by.

612 Oakwood Dr, Euless

3140 Areca Ln, Fort Worth
$304,000
3 Beds ⋅ 2 Baths ⋅ 21436839 MLS
A beautifully designed HistoryMaker home in the Palmilla Springs community of Fort Worth! With an open-concept layout and stylish finishes throughout, this home offers the perfect balance of comfort and functionality - oak-inspired flooring brings warmth to the main living spaces, while the kitchen features sleek quartz countertops, a gas cooktop, built-in wall oven, a kitchen island, and plenty of room to prepare meals or gather with friends. The kitchen flows seamlessly into the dining and living areas, creating an inviting space for everyday living and entertaining. Step outside to the covered patio, perfect for morning coffee and relaxing. Beyond the home, Palmilla Springs community offers approximately three miles of walking and biking trails, a dog park, and a playground. Located in West Fort Worth, this neighborhood provides convenient access to I-30 and Loop 820, making commuting around DFW a breeze. Nearby shopping, dining, and entertainment options include the Camp Bowie corridor, Downtown Fort Worth, or the Shops at Clearfork. If you're looking for a move-in-ready home in Fort Worth with modern finishes, neighborhood amenities, and easy access to everything the city has to offer, this one is worth a look!

3140 Areca Ln, Fort Worth

5712 Dunson Dr, Haltom City
$234,900
3 Beds ⋅ 2 Baths ⋅ 21434646 MLS
Welcome to 5712 Dunson Drive, a single-story brick home on a 0.17-acre lot in Haltom City with no HOA. The living room is anchored by a painted brick corner fireplace and opens to the kitchen, where white cabinetry, a center island with range and hood, a tin-style backsplash, a dishwasher, and a large double-door pantry make everyday cooking easy. Wainscoting and a door to the backyard frame the dining area, and a separate utility room sits just off the kitchen. Tile runs through the living, kitchen, and dining areas, with wood-look flooring in all three bedrooms. The home has two full baths, one with a tub-shower combo and one with a walk-in shower. Out back, the fenced yard has a covered patio and mature trees. Out front, a covered parking area extends over the driveway in front of the attached two-car garage. Birdville ISD schools. Discounted rate options and no lender fee future refinancing may be available for qualified buyers of this home.

5712 Dunson Dr, Haltom City

7 Kim Ct, Mansfield
$350,000
3 Beds ⋅ 3 Baths ⋅ 21399030 MLS
Opportunity awaits at 7 Kim Ct in Mansfield! This home offers a wonderful chance for buyers looking to bring their own vision and personal touches to a property with potential. Situated on a quiet cul-de-sac in an established Mansfield neighborhood, the property provides a great starting point for updates, improvements, or customization to make it truly your own. The home is being offered AS-IS, and the seller is motivated and ready to consider offers. Whether you're searching for a home to personalize, an investment opportunity, or your next project, this property offers plenty of possibilities. Conveniently located near shopping, dining, schools, parks, and major roadways with easy access throughout Mansfield and the surrounding DFW area. Bring your ideas and come see the potential 7 Kim Ct has to offer!

7 Kim Ct, Mansfield

3617 Harwood Ct, Bedford
$485,000
4 Beds ⋅ 3 Baths ⋅ 21435634 MLS
Make yourself at home for the holidays at 3617 Harwood Court! Set on a corner lot on a cul-de-sac in an established Bedford neighborhood, this four-bedroom, three-full-bath home offers two primary suites, fresh paint, thoughtful updates, and abundant storage throughout. A welcoming front porch greets you, and inside, vaulted ceilings add to the spacious feel of the living room, where a wood-burning fireplace makes a cozy spot to gather. The galley-style kitchen features a breakfast area for morning coffee and everyday meals. A separate formal dining room gives holiday dinners and special occasions a space of their own. One primary suite features a private fireplace and sitting area, while the second offers flexibility for overnight guests or multigenerational living. The generous screened-in porch is made for entertaining, with room for a dining table and a comfortable seating area so guests can linger long after dinner. The two-car garage has built-in cabinets for tools and projects, and a carport provides additional covered parking. A sprinkler system helps simplify yard care. In the heart of Bedford, the home is within walking distance of schools and convenient to shopping, dining, and employment centers across the Mid-Cities. From holiday dinners in the formal dining room to evenings with friends on the screened-in porch, there’s plenty of room to make memories here.

3617 Harwood Ct, Bedford

4956 Westbriar Dr, Fort Worth
$1,500,000
4 Beds ⋅ 5 Baths ⋅ 21437459 MLS
Drive through the private gate and enter Westbriar, a charming tree-lined village of pavestone streets and towering oaks. This one-owner residence, built and lived in by its original owner since 2001, reflects meticulous care and exceptional livability. Step inside to soaring ceilings and sight lines that flow from the dining room through the living room into the kitchen. The living room’s dramatic two-story stone fireplace anchors the space, while a NanaWall folding door opens to a private covered courtyard featuring a pond with waterfall, outdoor kitchen, television, ceiling fans, and built-in heaters true indoor-outdoor living. The kitchen is beautiful and functional, with a breakfast room that opens to its own private patio, double Dacor ovens, and a Sub-Zero refrigerator. The main-floor primary suite offers a wall of windows overlooking the pond and waterfall, plus its own private courtyard. Begin each day in the spa-like shower with floor-to-ceiling glass framing serene views of the surrounding trees. A flexible first-floor room with full bath and glass wall opens onto yet another private patio with a firepit ideal as a den, home office, workout space, or fifth bedroom. Upstairs, three additional bedrooms, two full baths, a bar area, and a spacious landing with balcony overlook the living room below. The lower level delivers serious entertainment space: a large family media room with 100-inch projection television, wet bar, half bath, and a climate-controlled wine cellar with a cleverly hidden room beyond. An elevator provides access to everything. Amenities include a central vacuum system, garage pre-wired for an electric vehicle charger, three built-in outdoor grills accommodate every style of grilling, including gas, charcoal, and pellet, and abundant storage throughout the home and pristine attic spaces. Enjoy a secure, private community just minutes from Clear Fork, TCU, and everything Fort Worth has to offer—without sacrificing peace and privacy.

4956 Westbriar Dr, Fort Worth

1901 Woodland Skipper Way, Arlington
$875,000
3 Beds ⋅ 4 Baths ⋅ 21436820 MLS
Exceptional single-story living on an oversized, private lot in Viridian! This beautifully appointed 3,255-square-foot home offers 3 bedrooms, each with a private ensuite bath, 3.5 baths, a dedicated study, pocket office, private flex room, and an extended two-car garage with 5 additional feet of space. Hand-scraped hardwood floors, plantation shutters, abundant natural light, and an open layout create a warm, inviting atmosphere. The kitchen features a six-burner gas cooktop, double ovens, and spacious walk-in working pantry. It opens to the family room with beamed ceilings, backyard views, and a multi-panel sliding glass door with a motorized shade leading to the covered patio. A built-in bar with wine refrigerator is perfect for entertaining. The spacious primary suite offers a generous walk-in closet and adjoining private flex room, ideal for a gym, nursery, office, or retreat. Both secondary bedrooms have their own ensuite baths, while a separate study off the foyer and a convenient pocket office provide flexible work-from-home spaces. Enjoy the covered patio, fire pit, and expansive, private backyard with room for a future pool, gardens, or outdoor living space. Viridian offers resort-style amenities, including community pools, sailing on Lake Viridian, canoeing, kayaking, catch-and-release fishing, tennis, pickleball, parks, playgrounds, dog parks, and scenic trails. The View at Storm Park, with pickleball courts, is just down the street! Conveniently located between Dallas and Fort Worth with easy access to DFW Airport, this exceptional home combines space, privacy, and an incredible lifestyle.

1901 Woodland Skipper Way, Arlington

1322 Byars Dr, Arlington
$379,000
3 Beds ⋅ 2 Baths ⋅ 21436615 MLS
GET HOME FOR THE HOLIDAYS! PRICED TO SELL, WILL NOT LAST! 3 bedrooms, 2 full baths, a dedicated office-study, with over 2,000 square feet of move-in ready living in a quaint Mansfield ISD neighborhood, already priced to sell as is with no repairs needed. Just bring your vision and your holiday decorations. Built in 2019, the major systems are all original and young: HVAC, plumbing, and water heater, plus a roof that is only 2 years old. Nothing to fix, nothing to budget for, this one is turn-key. Natural light soars through this spacious, well maintained home, with an open, flowing floor plan and space for everyone. The dedicated study sits separate from the living spaces, so whether you work from home or just need a flex room, this layout delivers. A wide, welcoming entry opens to a split bedroom floor plan. The open kitchen features an oversized island and eat-in dining that flows into the heart of the home, the family room. The spacious primary suite with tray ceiling and sitting area is a dream retreat, with a spa-like ensuite bath: oversized soaking garden tub, separate walk-in shower, dual sinks, linen closet, and a huge walk-in closet with room for all the swag that keeps you in style for any occasion. Minutes from shopping and restaurants, with quick highway access to Highway 360, I-20, and US-287, so you are centrally located to get wherever you need to go. COME SEE, FALL IN LOVE, and MAKE YOUR OFFER. SELLER IS VERY MOTIVATED, and all reasonable offers will be considered.

1322 Byars Dr, Arlington

3302 Harbourtown Dr, Grand Prairie
$359,900
4 Beds ⋅ 3 Baths ⋅ 21437152 MLS
Fresh exterior paint and updated landscaping set a welcoming tone for this thoughtfully designed two-story home. Inside, the main level centers around an updated kitchen outfitted with quartz countertops and new cabinetry. The spacious layout features 4 bedrooms and 2.5 baths, with the primary bedroom conveniently located downstairs for main-level ease. Upstairs, the secondary bedrooms showcase updated carpeting and are connected by a practical Jack and Jill bathroom. An attached 2-car garage delivers generous parking and storage options. Outside, the property includes a private backyard with recent fence repairs. Situated in a convenient Grand Prairie location, this home offers easy access to local amenities.

3302 Harbourtown Dr, Grand Prairie

5005 Darrow Ln, Arlington
$260,000
3 Beds ⋅ 2 Baths ⋅ 21437866 MLS
This adorable, updated, and perfectly maintained home could be the one you've been waiting for. From the thoughtful front landscape design and pretty curb appeal to the handsome upgrades inside. You will love the durable and beautiful brand NEW wood look LVP flooring and NEW baseboards throughout the entire home. The bathrooms have been completely remodeled (2021), the HVAC system including ducting was completely replaced with room for possible expansion into a garage conversion (2020), there's a newer water heater (2019), and a very private board on board cedar fence (2024), AND all new windows (2018), new entry & sliding back door (2018), new dishwasher (2024), new glass top stove (2015), 20X16 workshop installed (2017). These sellers were not planning to move. They love the home and so will you! Come see this wonderful property today.

5005 Darrow Ln, Arlington

11033 Lone Ranger Ln, Fort Worth
$333,100
5 Beds ⋅ 2 Baths ⋅ 21437442 MLS
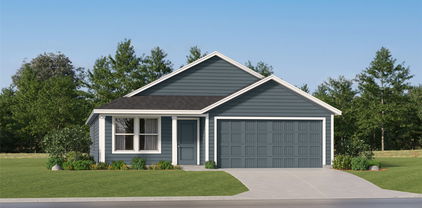
Brand-new D.R. Horton home in the Longhorn Estates community located in Fort Worth and Crowley ISD! Complete and Move-in Ready! The single-story Bailey floor plan, Elevation C, offers 5 bedrooms, 2 bathrooms, and a 2-car garage with a spacious open-concept layout designed for flexible living. The family room, dining area, and modern kitchen flow together seamlessly, creating a warm and inviting central gathering space ideal for entertaining or everyday comfort. The chef-inspired kitchen showcases quartz countertops, 36” upper cabinets with hardware, stainless steel appliances, a gas range, stainless steel sink, center island, and a walk-in pantry for ample storage. The private primary suite includes an en-suite bath with dual quartz vanities, a 5-foot oversized shower, and a walk-in closet located directly off the bathroom. Four secondary bedrooms and a full bathroom with a quartz vanity top offer generous space for family, guests, or multi-purpose use such as an office or playroom. Luxury vinyl plank flooring enhances all main living areas and wet zones for durability and easy upkeep. Built with energy-efficient construction and equipped with America’s Smart Home Technology, this home also includes a tank water heater for added convenience. Exterior features include a landscape package, full sprinkler system with rain sensor, privacy fencing, and more. Longhorn Estates is more than a neighborhood-it's a community with a beautiful New Amenity Center designed with your future in mind.

11033 Lone Ranger Ln, Fort Worth

601 Oaks Ct, Kennedale
$398,000
3 Beds ⋅ 2 Baths ⋅ 21436466 MLS
OPEN HOUSE SATURDAY, NOVEMBER 21st, 1 to 4 pm! Don't miss this rare opportunity to own a beautifully designed, recently constructed garden home in a desirable and secure gated community! Offering 1,557 square feet, this home features 3 bedrooms, 2 bathrooms, and easy to maintain luxury vinyl plank flooring in the kitchen, dining and living areas. The open-concept floor plan, highlighted by 12-foot ceilings, creates a spacious and welcoming feel. A beautiful Austin stone fireplace with gas logs adds warmth and character to the living area, making it a great place to relax or entertain. The kitchen combines style and functionality with quartz countertops, custom cabinetry, a gas range, and a spacious pantry. The private primary suite features a large bathroom with dual sinks, a separate shower, and a relaxing air-jetted soaking tub that creates thousands of tiny bubbles for a soothing, spa-like experience. Built with encapsulated foam insulation, the home offers added energy efficiency by helping maintain comfortable indoor temperatures. It also provides an extra barrier against outdoor allergens, helping improve indoor air quality. Enjoy the convenience of low-maintenance living with front and backyard maintenance included, giving you more time to enjoy your home without worrying about yard work. Conveniently located with easy access to I-20 and Highway 287, this home offers a great combination of quality construction, comfortable living, and convenience. A wonderful opportunity to enjoy a beautiful home in a gated community with the added benefit of low-maintenance living. Schedule your showing today!

601 Oaks Ct, Kennedale

1529 Hazelnut Dr, Fort Worth
$301,990
4 Beds ⋅ 2 Baths ⋅ 21436124 MLS
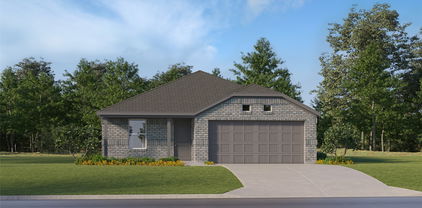
Beautiful new D.R. Horton home in the Townes Landing community located in Fort Worth and Everman ISD! The single-story Austin Floor plan, Elevation C, with an estimated Winter completion, offers 4 bedrooms, 2 bathrooms, and a 2-car garage within a thoughtfully designed open-concept layout. The spacious family room flows seamlessly into the dining area and modern kitchen, creating an inviting central gathering space ideal for everyday living and entertaining. The kitchen showcases quartz countertops, 36” upper cabinets with hardware, stainless steel appliances, a gas range, stainless steel sink, a center island, and a walk-in pantry for added storage. The private primary suite features an en-suite bath with dual quartz vanities, a 5-foot oversized shower, and a walk-in closet located directly off the bathroom. Three secondary bedrooms share a full bathroom with a quartz vanity top, offering versatile space for family, guests, or a home office. Luxury vinyl plank flooring extends throughout the main living areas and wet zones, combining durability with easy maintenance. This home is built with energy-efficient construction and includes America’s Smart Home Technology for modern comfort and everyday convenience. Exterior features include a professional landscape package, full sprinkler system with rain sensor, privacy fencing, and more. Residents of Townes Landing enjoy convenient access to I-35W, making commuting to major employers, shopping, dining, and entertainment a breeze. Downtown Fort Worth is just a short drive away, and DFW International Airport is approximately 30 minutes from your doorstep, placing you right in the heart of Tarrant County living.

1529 Hazelnut Dr, Fort Worth

3805 Sandybrook Dr, Arlington
$405,000
3 Beds ⋅ 2 Baths ⋅ 21433455 MLS
Beautifully updated 3 bedroom, 2 bath home in Martin HS district. The renovated kitchen is the centerpiece, with granite countertops, new fixtures, high-end appliances, and Viking double ovens for anyone who loves to cook. The formal dining room is elegant with updated custom tile flooring and designer chandelier. Fresh interior paint throughout gives the home a bright, move-in-ready feel.The primary bath has been updated and features a freestanding soaking tub, a quiet place to unwind at the end of the day. The secondary bath has also been fully remodeled, so both bathrooms feel current. One-story floor plan with large living room plus bonus study overlooking the lush back yard. Thoughtfully renovated and well cared for, this home offers updated style for a great price.

3805 Sandybrook Dr, Arlington

Listings provided by North Texas Real Estate Information Systems (NTREIS). Listing data has been deemed reliable but is not guaranteed to be accurate by the MLS.

Last updated:

How much is your home worth?

Get instant property value now!