Refine Search
Sort by
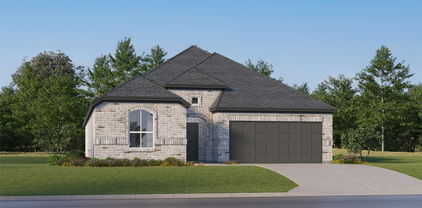
1025 Doe Meadow Dr, Fort Worth
$389,900
4 Beds ⋅ 4 Baths ⋅ 21405640 MLS
COME HOME TO THIS! RARE! This bright, well-maintained HIGHLY DESIRABLE FLOOR PLAN offers four bedrooms plus an additional flex room (downstairs) with bathroom just next to it - can easily be a FIFTH BEDROOM, OFFICE, KIDS PLAY AREA OR HOBBY ROOM. This home sits beside a HUGE GREENBELT that adds extra space and PRIVACY. Additional features include granite countertops, stainless steel appliances, a nice-size pantry, ceramic tile in the wet areas and beautiful laminate floors throughout. Enjoy the gorgeous, upgraded lighting and wood-grain stairs - hardly ever seen at this price point. There is a BATHROOM NEXT TO EACH BEDROOM. The primary bath features a double vanity and a separate shower. Upstairs, you'll find a huge family room, three bedrooms, and two additional bathrooms. Outside, the nice-size yard has a roof-covered patio and a permanent swing set, making it perfect for entertaining and for kids to play. All the major conveniences are close by, including retail shops, groceries, restaurants, and professional buildings. HEB is 5 miles away, and I-35W is just 1½ miles away for an easy commute. Residents also enjoy access to the Burleson Recreation Center. See floorplan and video attached to MLS.

1025 Doe Meadow Dr, Fort Worth

4101 Chipwood Ct, Arlington
$334,900
4 Beds ⋅ 3 Baths ⋅ 21381434 MLS
Spacious 4-bedroom, 3-bath Forest Grove home with a permitted mother-in-law suite! Set on a desirable corner lot leading into a cul-de-sac, this well-maintained property offers thoughtful updates, mature trees, established landscaping, and exceptional flexibility for multigenerational living, guests, a private workspace, or potential rental income. Inside the main home, a spacious sunken living room features a vaulted ceiling and a fireplace. The galley-style kitchen offers granite countertops and tile flooring and opens to a dinette area with built-in cabinetry and a sliding door to the patio. The primary suite also features its own sliding door to the patio, creating a convenient connection to the backyard and outdoor living space. Both main-home bathrooms have been updated. The standout feature is the permitted 2013 1-bedroom, 1-bath mother-in-law suite, complete with its own bedroom and closet, full bathroom, kitchenette, private exterior entrance, dedicated HVAC, separate electrical panel, and private side driveway with parking directly at the door. This versatile space is ideal for multigenerational living, extended-stay guests, a private home office or studio, or potential rental income. Additional updates include a new roof, new cellulose attic insulation, fresh interior paint, new carpet, and both HVAC systems replaced in 2022. The property also features a two-car attached garage plus two backyard storage sheds, including a larger electrically equipped shed offering excellent additional storage or workspace potential. Conveniently located in Arlington ISD and just minutes from a nearby city parks, US-287, and I-20, this unique property combines comfortable everyday living with the flexibility of a separate living space. If you're looking for extra space, multigenerational flexibility, guest accommodations, or potential income-producing space, this one deserves a closer look.

4101 Chipwood Ct, Arlington

1428 Doe Meadow Dr, Fort Worth
$390,000
4 Beds ⋅ 3 Baths ⋅ 21405590 MLS
Welcome home to this beautifully updated 4-bedroom, 3-bathroom home featuring an inviting open floor plan and spacious living areas designed for both everyday living and entertaining. The updated kitchen is a standout, offering granite countertops, upgraded cabinetry, and plenty of workspace and storage. The oversized primary bedroom provides a peaceful retreat with a huge ensuite bathroom, creating a spacious and comfortable private suite. Three additional bedrooms offer plenty of room for family, guests, an office, or flex space. Step outside to enjoy the private backyard, enclosed by a wood privacy fence and offering a rare sense of seclusion with no homes directly behind you. The property backs up to a park, providing an open backdrop and added privacy that is hard to find. With its desirable layout, updated kitchen, spacious primary suite, and park-backed backyard, this home offers the perfect combination of comfort, style, and privacy.

1428 Doe Meadow Dr, Fort Worth

3708 Vista Greens Dr, Fort Worth
$290,000
3 Beds ⋅ 2 Baths ⋅ 21405722 MLS
Welcome to this beautiful and spacious 3-bedroom, 2-bath home located in the acclaimed Northwest ISD, just minutes from Alliance Town Center, major highways, parks, and dining. Designed for both comfort and elegance, the kitchen showcases granite countertops and wood-paneled ceilings for a grand look, complemented by a versatile breakfast or study nook. The living room is enhanced by a cozy fireplace, while the master suite offers dual sinks, a bath-shower combination, a separate soaking tub, and a generous walk-in closet. The house has nice wood flooring in bedrooms and hallways, and tile in kitchen area. Outside, a well-sized backyard provides plenty of space for relaxation, play, or family gatherings. This property is currently tenant-occupied until August 2026, offering immediate rental income with the flexibility to transition into a primary residence later. Great for investors too. With low HOA dues and a motivated seller pricing the home 10k below market value, it presents a rare opportunity in one of Fort Worth’s most desirable neighborhoods. Adding even more appeal, the seller is offering a 3k contribution toward the buyer’s closing costs for a January closing. Whether you’re looking to expand your investment portfolio or secure a future home, this listing is truly a catch. The house is leased till August 31, 2027- Great Opportunity for Investors.

3708 Vista Greens Dr, Fort Worth

no property photo
$525,000
2 Beds ⋅ 3 Baths ⋅ 21392246 MLS
Enjoy luxury, low-maintenance living in Watermere at Southlake, a premier 55+ gated community designed around an active, resort-style lifestyle. This approximately 1,805-square-foot floor plan offers 2 bedrooms, 2.1 baths, a dedicated study and a private balcony, creating a flexible layout for everyday living, working from home or hosting guests. Watermere residents enjoy an approximately 35,000-square-foot clubhouse, fitness center, indoor pool, dining options, salon and spa services, library, game and gathering spaces, walking paths, social activities, concierge services and a full calendar of community events. Conveniently located near Southlake Town Square, shopping, dining, medical services and major roadways, this condo offers an easy-care lifestyle with access to extensive amenities in the heart of Southlake. Secure, covered and gated garage parking space 16 included with Condo purchase.

301 Watermere Dr Unit 319, Southlake

3509 Brentwood Dr, Colleyville
$1,124,500
5 Beds ⋅ 5 Baths ⋅ 21367786 MLS
Completely renovated and designed for entertaining, this spacious home in Colleyville’s Woodbriar Estates West offers an incredible curb appeal sitting on a hill, circular driveway and side-entry 3-car garage, while new engineered hardwood flooring, fresh interior paint, new interior doors and upgraded hardware bring a cohesive feel throughout. The completely remodeled kitchen features new cabinetry, Taj Mahal countertops, a new induction range and a new vent hood. An adjoining butler’s pantry offers matching Taj Mahal countertops, additional storage and ample prep space, while a custom dry bar makes hosting effortless. The 1st-floor primary suite features a private fireplace, sitting area, custom closet and fully renovated bathroom with designer tile, a walk-in shower with dual shower heads, new vanities and a dedicated makeup vanity. A separate tankless water heater serves the primary bathroom. A second fireplace anchors the living room, while dedicated media and game rooms provide space for entertainment and recreation. Two full-size laundry rooms, one upstairs and one downstairs, offer everyday convenience, complemented by updated cabinetry and additional 3rd-floor storage space or office! Outdoor living shines with two balconies, mature trees, extensive stonework, a new front patio, a back covered patio and an outdoor kitchen with a built-in grill. A $35,000 hot tub, recently serviced and cleaned, completes the backyard! Beyond the finishes, practical improvements include updated plumbing in select areas, replaced HVAC ductwork throughout, updated lighting and recent servicing of all three HVAC systems. A home inspection was completed in June 2026, with all identified issues addressed as part of the renovation plus a ONE-YEAR TRANSFERRABLE WARRANTY on all renovation work with Olio Builders. Located directly on border of HEB ISD, making it an easy eligibility for the Grapevine-Colleyville ISD transfer subject to district requirements, availability and approval.

3509 Brentwood Dr, Colleyville

1803 Pintail Pkwy, Euless
$740,000
4 Beds ⋅ 4 Baths ⋅ 21399955 MLS
Welcome to 1803 Pintail Parkway, situated in the gated community of The Landing at Eden Lake with picturesque views of the community pond. This impressive brick and stone home offers an exceptional floor plan with architectural details, spacious living areas and thoughtful spaces designed for both everyday living and entertaining. Hardwood floors welcome you into the entry and private office, featuring built-in bookcases and a closet. Arched doorways add character throughout, while the formal dining room includes an adjoining bar and cabinetry for effortless entertaining. The expansive family room features a soaring cathedral ceiling, tile flooring and a striking stone fireplace. The well-appointed kitchen boasts granite countertops, center island, breakfast bar, stainless steel appliances, gas cooktop, double ovens and a bright breakfast room. The spacious primary suite offers a relaxing retreat with dual vanities, granite countertops, garden tub and separate shower. A first-floor guest suite with an adjacent full bath provides excellent flexibility. A convenient mudroom area connects to the utility room, which features abundant cabinetry, folding counter and sink. Upstairs, a generous game room or media room provides exceptional space for recreation and entertaining, and the beverage area includes cabinetry, refrigerator and sink. Two additional bedrooms and two full baths complete the second level. Outside, the large backyard with covered patio offers a comfortable setting for relaxing and enjoying the peaceful community surroundings. A three-car garage provides plenty of parking and storage. Conveniently located near SH 121, Glade Parks shopping, dining and entertainment, with easy access to DFW Airport, Grapevine and the greater Mid-Cities area, this exceptional home combines an inviting community setting with an ideal location.

1803 Pintail Pkwy, Euless

4300 Stone Hollow Way, Fort Worth
$469,900
4 Beds ⋅ 3 Baths ⋅ 21404237 MLS
BEAUTIFULLY UPDATED & MOVE-IN READY. PRIME HEB ISD LOCATION! Discover exceptional comfort, style, and convenience in this beautifully updated 4-bedroom, 2.5-bath home featuring the highly desirable multi-level floor plan with the primary suite conveniently located downstairs, along with a dedicated home office or study. Situated in the coveted HEB ISD, this exceptional home offers an ideal blend of modern updates, functional design, and an unbeatable location—within walking distance of American Airlines Headquarters and just minutes from DFW International Airport. Thoughtfully refreshed from top to bottom, this move-in-ready residence showcases new quartz countertops, undermount sinks, fresh interior and exterior paint, new carpet, tile and luxury vinyl plank flooring, updated lighting and ceiling fans, and two brand-new HVAC systems. Enjoy added peace of mind with a brand-new lifetime roof and new garage door openers. The spacious primary suite offers a relaxing retreat, complete with a beautifully appointed ensuite bath featuring dual vanities, a luxurious Jacuzzi tub, and a separate newly updated shower. Additional highlights include vaulted ceilings, a cozy gas fireplace, and generous walk-in closets. Step outside to enjoy the fenced backyard, complete with a charming pergola—an inviting setting for outdoor entertaining, relaxing evenings, or weekend gatherings. A full sprinkler system adds convenience to outdoor maintenance. A rare opportunity to own a beautifully refreshed home with an exceptional floor plan, extensive improvements, and an outstanding location. Simply move in and enjoy!

4300 Stone Hollow Way, Fort Worth

2624 Lake Shore Dr, Keller
$1,525,000
4 Beds ⋅ 4 Baths ⋅ 21372093 MLS
A rare offering in the highly sought-after Lakes Addition, this beautifully refreshed East Keller residence offers 4,820 square feet of sophisticated living with an exceptional floorplan and beautifully appointed interiors. Fresh interior paint, designer lighting, soaring ceilings, and architectural details are found throughout, while the location provides convenient access to Southlake Town Square, Sky Creek Ranch Golf Club, parks, dining, and shopping. Dramatic ceiling heights and abundant natural light create an impressive sense of scale. The floorplan places three of the home’s four bedrooms on the main level, including the primary suite and secondary accommodations. The primary suite features elegant ceiling details and a spa-inspired bath with dual vanities, soaking tub, expansive shower, and walk-in closet with custom built-ins. The chef’s kitchen anchors the main living spaces with an oversized island, gas cooktop, double ovens, abundant cabinetry, and statement lighting. The adjoining living room features soaring ceilings and a fireplace. Upstairs, a spacious landing opens to a dedicated media room and private fourth bedroom with full bath. An expansive covered patio with outdoor kitchen and entertaining areas overlooks the custom pool and heated spa. Alongside the property, a neighborhood pond and fountain provide a beautiful backdrop, with the soft sound of moving water adding tranquility to the outdoor setting. This distinctive residence presents a rare opportunity.

2624 Lake Shore Dr, Keller

11732 Wulstone Rd, Fort Worth
$475,000
4 Beds ⋅ 3 Baths ⋅ 21404213 MLS
Located in the Wellington community of Haslet, Texas in Tarrant County and zoned to Northwest ISD, this 4-bedroom, 3-bathroom Beazer Homes Brookhaven floor plan offers approximately 2,580 square feet of two-story living near US 287, Interstate 35W, Highway 114 and the Alliance Corridor. The location provides convenient access to Fort Worth, Keller, Southlake and DFW Airport, while remaining minutes from Alliance Town Center, Tanger Outlets, Texas Motor Speedway and Buc-ee’s. Wellington residents enjoy resort-style amenities including ponds, trails, parks and an amenity center. Designed for flexibility, the home features a dedicated office, first-floor primary suite and upstairs media room, offering functional spaces for work, relaxation and entertaining. The open-concept living area connects the kitchen and dining spaces, creating an inviting layout for everyday living. The kitchen features granite countertops, a large island, gas range, subway tile backsplash, stainless steel appliances, walk-in pantry and abundant cabinet storage. The primary suite includes dual vanities, garden tub, separate shower, walk-in closet and tray ceiling. Upstairs offers three secondary bedrooms and a dedicated media room that can accommodate movies, gaming or additional living space. Outdoor living includes a private backyard with room for recreation, pets or future customization. The home is served by Carl E. Schluter Elementary, Leo Adams Middle School and V.R. Eaton High School within Northwest ISD. Conveniently positioned near major roadways, employment centers, shopping and entertainment, this Haslet home offers a flexible floor plan and access to the amenities of Wellington.

11732 Wulstone Rd, Fort Worth

7508 Schooner Dr, Fort Worth
$375,000
4 Beds ⋅ 3 Baths ⋅ 21403058 MLS
SELLER INCENTIVE! Seller is willing to consider concessions toward the buyer’s closing costs or an interest rate buydown with an acceptable offer! Don’t miss this incredible opportunity to own a spacious 4-bedroom, 3-bath home offering the space, upgrades, and flexibility today’s buyers are looking for! Featuring a dedicated home office, oversized game room, private main-level primary suite, and a generous backyard, this home is designed for comfortable everyday living and effortless entertaining. The inviting open-concept floor plan centers around a spacious family room overlooking the backyard and covered patio. The kitchen is truly the heart of the home, featuring quartz countertops, a ceramic tile backsplash, stainless steel appliances, abundant cabinetry, and a large center island perfect for meal prep, casual dining, and gathering with family and friends. Retreat to the private primary suite, conveniently located on the main level, complete with an ensuite bath featuring a large tiled walk-in shower, and impressive custom walk-in closet. Upstairs, generously sized secondary bedrooms provide plenty of space, while the oversized game room overlooking the family room is ready for movie nights, game days, entertaining, or a second living area. Step outside to the covered patio and spacious backyard, with plenty of room to relax, play, and entertain. Conveniently located near Eagle Mountain Lake, Marine Creek, and area parks, this home delivers an exceptional combination of space, style, functionality, and location. With $10,000 toward buyer’s closing costs, this is an opportunity you won’t want to miss!

7508 Schooner Dr, Fort Worth

4136 Willingham Ct, Fort Worth
$664,900
5 Beds ⋅ 4 Baths ⋅ 21405485 MLS
Location, Location, Location! This original owner home is situated on a premier cul de sac lot in the Heritage Addition, only two blocks from the clubhouse and tennis courts. It features a versatile floor plan with 4 or 5 bedrooms and 4 living areas, allowing for various arrangements. The abundance of windows fills the home with natural light.The downstairs is adorned with beautiful wood and tile flooring, complemented by a stunning staircase featuring iron spindles. The spacious primary bedroom, also located on the main level, includes an ensuite bath with a jetted tub and a walk-in closet. The optional bedroom downstairs has double doors to the backyard, also makes a great office. All full bathrooms are updated with shower tile and granite countertops.The kitchen is equipped with upgraded appliances, including a cooktop with a downdraft in the island, as well as abundance of upper and lower cabinets for storage. Upstairs, you will find 3 additional bedrooms, one of which has a lovely large attached balcony. There are also 2 full baths, a study area with cabinets, a large media room, and an expansive game room that overlooks the beautiful backyard and the downstairs family room, which features a gas log fireplace.The grassy backyard is lined with live oak trees, providing a serene outdoor space. Three car parking in 2 separate garages. The front offers views of the large greenbalt space with jogging trail leading to creek and ponds. Home Warranty of Buyer's choice is included.

4136 Willingham Ct, Fort Worth

1712 Post Oak Pl, Westlake
$4,150,000
4 Beds ⋅ 5 Baths ⋅ 21404990 MLS
ONE OF A KIND Van Trease custom estate in the coveted, guard-gated Vaquero Club. Enter through an extraordinary private courtyard featuring multiple fire features and abundant seating an ideal setting for intimate gatherings.Inside, the family room captivates with a dramatic wood-beamed arched ceiling, a striking porcelain & limestone fireplace accented with LED lighting and an expansive sliding glass doors creating a seamless indoor-outdoor connection.The chef’s kitchen is appointed with a Miele coffee system, warming drawer, dual Wolf ovens & Sub-Zero refrigeration. A large island, designer lighting & classic subway tile complete this elegant space.The primary suite featuring floating walnut nightstands, custom pendant lighting, suspended gas fireplace & floor to ceiling glass overlooking the backyard oasis. The spa-like primary bath offers a freestanding soaking tub, dual vanities, heated towel drawer, LED accents & exquisite designer finishes. Upstairs, a circular media room elevates the entertainment experience with a concealed motorized projection screen & custom curved seating. Step outside to an extraordinary, resort-caliber oasis rarely seen in residential design. Approximately 1800 square feet, this one-of-a-kind outdoor experience feels more like a private five star retreat than a home. Every detail has been thoughtfully curated for both relaxation and unforgettable entertaining. Multiple fire features create a warm, inviting ambiance, while distinct lounge areas provide total privacy. The resort-style chilled pool and spa serve as the centerpiece, 2 fully equipped outdoor cooking areas surrounded by expansive entertaining areas that seamlessly blend luxury and comfort.A dedicated fire pit lounge invites evenings under the stars, while the putting green adds a playful yet refined touch. A setting so unique & captivating, it truly feels like you are living in your own private resort. Custom garage for any car enthusiast. VAQUERO GOLF MEMBERSHIP AVAILABLE!

1712 Post Oak Pl, Westlake

401 Pebble Way Unit 237, Arlington
$115,000
1 Beds ⋅ 1 Baths ⋅ 21402968 MLS
Welcome to this upstairs 1-bedroom condo in the desirable, gated Columbine Condominiums community in Arlington! The open-concept living and dining areas create an inviting atmosphere, perfect for relaxing or entertaining. A wood-burning fireplace serves as the living room's focal point, adding warmth and character. The galley kitchen features a new oven, vent hood, dishwasher, and washer-dryer that stay, all replaced in 2026, and a convenient wine cooler. Recently replaced laminate wood flooring flows throughout the entire unit, creating a modern, low-maintenance look. The spacious primary bedroom has a large wall closet, windows, and a ceiling fan. Other updates include an HVAC unit and water heater, replaced in 2024, and an electrical panel in 2020, ensuring modern comfort and peace of mind. Enjoy your morning coffee or unwind in the evening on the open balcony, which management redid in 2025 with serene courtyard views. An additional storage closet near the front door provides even more convenience. Perfectly located for an easy commute to both Fort Worth and Dallas and just minutes from the Arlington Entertainment District, fine dining, and shopping. River Legacy Park with numerous walking & bike trails is just minutes away. Covered, dedicated, assigned parking #M4. Monthly HOA dues include water, trash, insurance, & use of amenities including 2 community pools, spa, and sidewalks. Gated community living, abundant storage, and a great location make this a wonderful place to call home, whether you’re looking for a primary residence or an investment property. Priced perfectly to be able to finish the cosmetic updates and ALL FURNISHINGS INCLUDED!! Home is being sold as is.

401 Pebble Way Unit 237, Arlington

5437 Percy Priest St, Fort Worth
$555,000
5 Beds ⋅ 4 Baths ⋅ 21402095 MLS
Seller is offering UP TO $11,400 towards a 2-1 buy down with an acceptable offer!!! Space, flexibility and neighborhood amenities come together in this impressive 5-bedroom, 3.5-bath home offering over 4,000 square feet and an abundance of living and entertaining areas. The thoughtful floor plan includes separate living and family rooms, a private office, an upstairs game room and a dedicated media room—plenty of room to work, relax, entertain or create a space for everyone. The spacious kitchen features quartz countertops, a large island, breakfast bar, butler’s pantry and double ovens, and it opens to the family room with a gas-log fireplace. The primary suite is conveniently located downstairs, while four additional bedrooms are upstairs. One of the home’s standout features is the screened-in back porch, offering a comfortable place to enjoy the outdoors without battling Texas mosquitoes! The large backyard provides even more room to relax and entertain. Marine Creek Ranch residents enjoy access to a community pool, clubhouse, marina, boat ramp, playground, greenbelt, jogging and biking trails and more. This home delivers the space you want with the lifestyle amenities you’ll love!

5437 Percy Priest St, Fort Worth

209 Wooded Glen Ct, Arlington
$314,999
4 Beds ⋅ 3 Baths ⋅ 21399679 MLS
Ask how a seller and lender funded rate buydown could put this Arlington townhome within your monthly budget. Updated, HUGE, and NO HOA! This 4-bedroom, 3-bathroom townhome in Glenwood Arlington offers 2,154 sq ft and TWO PRIMARY SUITES, one of the largest townhome floor plans in the area. A stone and brick exterior with arched windows and a covered front entry opens to a two-story living room with soaring ceilings, an upstairs overlook, and a curved staircase with wrought iron balusters and wood handrail. Arched openings and decorative columns connect the living room, dining area, and kitchen in a true open-concept layout. The kitchen features granite countertops, tile backsplash, maple-tone cabinetry with crown molding, a breakfast bar, walk-in pantry, recessed lighting, and stainless electric range. The second primary bedroom with walk-in closet and nearby full bath sits on the main level, ideal as a guest suite. Upstairs, the primary suite offers a ceiling fan, walk-in closet, and ensuite bath with dual-sink vanity, garden tub, separate walk-in shower with floor-to-ceiling tile, and private water closet. Two more bedrooms, a full bath with arched window and built-in linen shelving, and a cozy loft for a reading nook or play space complete the second floor. Engineered wood, luxury vinyl plank, and tile flooring throughout. Zoned central HVAC with natural gas heat, full-size utility room, and attached 2-car garage with opener. Out back, a covered patio overlooks a fenced grass yard with wood privacy fencing. Tucked on a quiet cul-de-sac in a private alcove off Abram St, minutes from UTA, AT&T Stadium, Globe Life Field, Choctaw Stadium, and the Arlington, TX Entertainment District, with easy access to I-30 and I-20. Arlington ISD. All the space of a single-family home in Glenwood Arlington, without the HOA dues!

209 Wooded Glen Ct, Arlington

1901 Big Bend Cv, Southlake
$1,375,000
4 Beds ⋅ 4 Baths ⋅ 21399936 MLS
Beautiful home situated on a spacious corner lot in acclaimed Carroll ISD, offering 4 bedrooms, 3.5 bathrooms, a dedicated office and game room. The open entry welcomes you with formal living and dining rooms, providing plenty of space for entertaining. Soaring ceilings highlight the spacious family room, complete with built-ins and a gas fireplace, and open to the well-appointed kitchen featuring granite countertops, a breakfast bar, center island, double ovens, gas cooktop and convenient built-in desk. The generous primary suite is a relaxing retreat with an ensuite bath featuring dual sinks, a soaking tub, separate shower with bench seat and walk-in closet. A dedicated office provides the perfect work-from-home space. Upstairs, a large game room is ideal for hanging out or movie nights, along with 3 generously sized secondary bedrooms and 2 full baths. Step outside to a backyard built for enjoying the Texas sunshine, where a sparkling pool with water feature takes center stage. A pergola and plenty of grassy space provide room for relaxing, entertaining and play. Southlake Woods offers desirable community amenities including a pool, clubhouse, playground and tennis courts. Perfectly situated in the heart of Southlake, just minutes from the premier shopping, dining and entertainment of Southlake Town Square.

1901 Big Bend Cv, Southlake

205 Edenderry Dr, Keller
$625,000
4 Beds ⋅ 4 Baths ⋅ 21405067 MLS
This fantastic home with soaring ceilings and an open floorplan is a MUST SEE! The home greets you with beautiful hardwood floors and plenty of space for family and entertaining. The living room is oversized with fireplace and tall ceilings and looks into the heart of the home, the kitchen. The kitchen features granite countertops, stainless appliances including a gas cooktop, electric oven, dishwasher, and microwave, and cabinets galore! The pantry is large and the kitchen has tons of storage. The kitchen has easy access to both the dining and breakfast rooms making entertaining easy! The primary bedroom is downstairs and has an ensuite bath with a jetted tub, separate shower, and dual sinks. The walk in closet is amazing and has plenty of room for everything! The study can double as a den or additional bedroom and is separate from the primary and main living for added privacy for work from home. The backyard has a covered patio with an extended deck! Upstairs features a large game room with attached media room for movies and games. Three additional bedrooms have large closets and plenty of space! Two full baths up! This home is close to major transportation routes, world class dining and shopping, and feeds to award winning Keller ISD including Keller High School. Don't miss this great home!

205 Edenderry Dr, Keller

4020 German Pointer Way, Fort Worth
$325,000
5 Beds ⋅ 3 Baths ⋅ 21405043 MLS
** Price Improvement ** Welcome to this stunning 3,456 sq ft two-story home located in a well-established neighborhood. Offering space, comfort, and timeless appeal, this impressive residence is designed to accommodate both everyday living and grand entertaining. Step inside to discover expansive living areas filled with natural light and an open, flowing floor plan that provides plenty of room for gathering and relaxation. With 5 spacious bedrooms and 3 full bathrooms, there’s room for everyone to enjoy their own private retreat. The oversized primary suite is a true sanctuary, featuring two separate walk-in closets for exceptional storage and organization. The additional bedrooms are generously sized and versatile—perfect for guest rooms, home offices, or hobby spaces. This two-story layout maximizes both privacy and functionality, while the home’s substantial square footage offers endless possibilities for customization and personalization. Situated in a desirable, established neighborhood in Crowley, this property combines peaceful community living with convenient access to local amenities, schools, dining, and shopping. If you’re looking for space, comfort, and a place to truly call home, this remarkable property delivers it all.

4020 German Pointer Way, Fort Worth

10100 Cougar Trl, Fort Worth
$303,000
3 Beds ⋅ 2 Baths ⋅ 21405005 MLS
Welcome to 10100 Cougar Trail, a beautifully maintained home that combines comfort, functionality, and thoughtful updates. Attractive landscaping, a covered front porch, and an updated front door create a welcoming first impression. Inside, you'll find a spacious open-concept layout featuring tall ceilings, decorative archways, and abundant natural light. The kitchen serves as the heart of the home, offering granite countertops, ample cabinetry, an island with additional seating, an updated kitchen sink, and upgraded overhead lighting. The seamless flow between the kitchen, dining, and living areas makes entertaining effortless. The primary suite provides a relaxing retreat with a sitting area, bay window, dual vanities, a garden tub, and a separate shower. Recent improvements include an updated shower in the primary bathroom, adding both style and functionality. Step outside to the covered back patio and enjoy the privacy of having no rear neighbors. The backyard has been enhanced with a new fence and a convenient walkway, creating an ideal space for outdoor entertaining, pets, or simply relaxing after a long day. Conveniently located with easy access to shopping, dining, schools, and major commuting routes, this move-in-ready home offers the perfect balance of comfort, privacy, and everyday convenience.

10100 Cougar Trl, Fort Worth

4937 Water Lily Ln, Fort Worth
$414,990
4 Beds ⋅ 3 Baths ⋅ 21404712 MLS
Welcome to Hulen Trails, where modern design meets everyday comfort in this beautifully crafted new construction home. Ideally positioned near Chisholm Trail Parkway, this two-story Magnolia plan offers 4 bedrooms, 3 full bathrooms, a spacious game room, and an open layout designed to bring people together. A timeless four-sided brick exterior and inviting front entry create lasting curb appeal. Inside, dramatic 19-foot ceilings in the foyer and family room add volume and natural light, while iron balusters provide an elegant architectural touch. At the heart of the home, the kitchen showcases upgraded quartz countertops, designer cabinetry, a large quarter-round island, and a single-bowl sink, making meal prep and entertaining effortless. The first-floor primary suite offers a peaceful retreat with a soaking tub, separate tiled shower, and dual vanities. Thoughtful upgrades throughout the home include Low-E vinyl windows, a tankless water heater, programmable thermostat, oversized covered patio, full-yard sprinkler system, stained cedar privacy fence, and a spacious 19' x 20' garage. Life at Hulen Trails includes access to a pool, clubhouse, community trails, parks, playgrounds, a soccer field, and a neighborhood pond. With convenient access to Fort Worth, Arlington, and Burleson, residents enjoy proximity to shopping, dining, recreation, and major employment centers, all within highly regarded Crowley ISD. Built with signature craftsmanship and attention to detail, this exceptional home delivers the space, features, and location today's buyers are looking for.

4937 Water Lily Ln, Fort Worth

Listings provided by North Texas Real Estate Information Systems (NTREIS). Listing data has been deemed reliable but is not guaranteed to be accurate by the MLS.

Last updated:

How much is your home worth?

Get instant property value now!