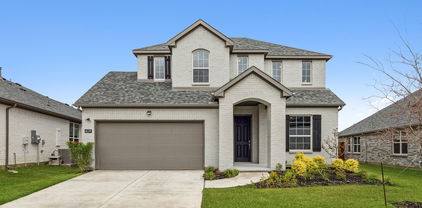
$489,000 ** 2.99% FIXED RATE for a 30-Year Mortgage (3.75% APR) on Select Homes. Plus, receive $500 a month for 24 months after closing when you make your mortgage payments through the MegPrime App and finance with MCI Mortgage. Subject Terms and Conditions Apply ** Brand New Construction by Megatel Homes! Lagoon life is coming to McKinney ISD! Venetian is a luxury master-planned community in Celina, blending modern convenience with small-town charm. Located within the acclaimed McKinney ISD, families enjoy top-tier education along with beautifully landscaped spaces dedicated to wellness and relaxation. With a state-of-the-art waterpark, featuring a surf simulator, waterslide tower, and swim-up bar, Venetian offers a vibrant, resort-style lifestyle for all ages. Move-in ready and never occupied! Megatel's Marigold plan is a two-story 2,658 sq ft home featuring 4 bedrooms, 3.5 bathrooms, an entry foyer, a utility room, a game room, a covered patio, and a two-car garage. Available with elevation C and situated on a 50ft lot, this home is designed for versatility and style, offering spacious living areas and modern finishes. Perfect for families and entertaining. 4 Beds ⋅ 4 Baths ⋅ 21342645 MLS ** 2.99% FIXED RATE for a 30-Year Mortgage (3.75% APR) on Select Homes. Plus, receive $500 a month for 24 months after closing when you make your mortgage payments through the MegPrime App and finance with MCI Mortgage. Subject Terms and Conditions Apply ** Brand New Construction by Megatel Homes! Lagoon life is coming to McKinney ISD! Venetian is a luxury master-planned community in Celina, blending modern convenience with small-town charm. Located within the acclaimed McKinney ISD, families enjoy top-tier education along with beautifully landscaped spaces dedicated to wellness and relaxation. With a state-of-the-art waterpark, featuring a surf simulator, waterslide tower, and swim-up bar, Venetian offers a vibrant, resort-style lifestyle for all ages. Move-in ready and never occupied! Megatel's Marigold plan is a two-story 2,658 sq ft home featuring 4 bedrooms, 3.5 bathrooms, an entry foyer, a utility room, a game room, a covered patio, and a two-car garage. Available with elevation C and situated on a 50ft lot, this home is designed for versatility and style, offering spacious living areas and modern finishes. Perfect for families and entertaining. 706 Rain Barrel Pl, Weston
$419,000 ** 2.99% FIXED RATE for a 30-Year Mortgage (3.75% APR) on Select Homes. Plus, receive $500 a month for 24 months after closing when you make your mortgage payments through the MegPrime App and finance with MCI Mortgage. Subject Terms and Conditions Apply ** Brand New Construction by Megatel Homes! Lagoon life is coming to McKinney ISD! Venetian is a luxury master-planned community in Celina, blending modern convenience with small-town charm. Located within the acclaimed McKinney ISD, families enjoy top-tier education along with beautifully landscaped spaces dedicated to wellness and relaxation. With a state-of-the-art waterpark, featuring a surf simulator, waterslide tower, and swim-up bar, Venetian offers a vibrant, resort-style lifestyle for all ages. Move-in ready and never occupied! Megatel's Annabelle III plan is a two-story 2,412 sq ft home featuring 4 bedrooms, 2.5 bathrooms, formal dining, a breakfast nook, a welcoming entry foyer, a MUD & utility room, a fireplace, a covered patio, and a two-car garage. Available with elevation A and situated on a 50ft lot, this home is designed for versatility and style, offering spacious living areas and modern finishes. Perfect for families and entertaining. 4 Beds ⋅ 3 Baths ⋅ 21342415 MLS ** 2.99% FIXED RATE for a 30-Year Mortgage (3.75% APR) on Select Homes. Plus, receive $500 a month for 24 months after closing when you make your mortgage payments through the MegPrime App and finance with MCI Mortgage. Subject Terms and Conditions Apply ** Brand New Construction by Megatel Homes! Lagoon life is coming to McKinney ISD! Venetian is a luxury master-planned community in Celina, blending modern convenience with small-town charm. Located within the acclaimed McKinney ISD, families enjoy top-tier education along with beautifully landscaped spaces dedicated to wellness and relaxation. With a state-of-the-art waterpark, featuring a surf simulator, waterslide tower, and swim-up bar, Venetian offers a vibrant, resort-style lifestyle for all ages. Move-in ready and never occupied! Megatel's Annabelle III plan is a two-story 2,412 sq ft home featuring 4 bedrooms, 2.5 bathrooms, formal dining, a breakfast nook, a welcoming entry foyer, a MUD & utility room, a fireplace, a covered patio, and a two-car garage. Available with elevation A and situated on a 50ft lot, this home is designed for versatility and style, offering spacious living areas and modern finishes. Perfect for families and entertaining. 409 Hoot Owl Hill, Weston
$369,000 ** 2.99% FIXED RATE for a 30-Year Mortgage (3.75% APR) on Select Homes. Plus, receive $500 a month for 24 months after closing when you make your mortgage payments through the MegPrime App and finance with MCI Mortgage. Subject Terms and Conditions Apply ** Brand New Construction by Megatel Homes! Lagoon life is coming to McKinney ISD! Venetian is a luxury master-planned community in Celina, blending modern convenience with small-town charm. Located within the acclaimed McKinney ISD, families enjoy top-tier education along with beautifully landscaped spaces dedicated to wellness and relaxation. With a state-of-the-art waterpark, featuring a surf simulator, waterslide tower, and swim-up bar, Venetian offers a vibrant, resort-style lifestyle for all ages. Move-in ready and never occupied! Megatel Homes Robin plan is a two-story, 2,148 square foot home featuring 4 bedrooms, 2.5 bathrooms, a welcoming entry foyer, a utility room, a game room, a covered patio, and a two-car garage. Situated on a 50 ft lot, this home is available with elevation A, showcasing a distinct and stylish exterior design. 4 Beds ⋅ 3 Baths ⋅ 21342300 MLS ** 2.99% FIXED RATE for a 30-Year Mortgage (3.75% APR) on Select Homes. Plus, receive $500 a month for 24 months after closing when you make your mortgage payments through the MegPrime App and finance with MCI Mortgage. Subject Terms and Conditions Apply ** Brand New Construction by Megatel Homes! Lagoon life is coming to McKinney ISD! Venetian is a luxury master-planned community in Celina, blending modern convenience with small-town charm. Located within the acclaimed McKinney ISD, families enjoy top-tier education along with beautifully landscaped spaces dedicated to wellness and relaxation. With a state-of-the-art waterpark, featuring a surf simulator, waterslide tower, and swim-up bar, Venetian offers a vibrant, resort-style lifestyle for all ages. Move-in ready and never occupied! Megatel Homes Robin plan is a two-story, 2,148 square foot home featuring 4 bedrooms, 2.5 bathrooms, a welcoming entry foyer, a utility room, a game room, a covered patio, and a two-car garage. Situated on a 50 ft lot, this home is available with elevation A, showcasing a distinct and stylish exterior design. 709 Rain Barrel Pl, Weston
$359,000 ** 2.99% FIXED RATE for a 30-Year Mortgage (3.75% APR) on Select Homes. Plus, receive $500 a month for 24 months after closing when you make your mortgage payments through the MegPrime App and finance with MCI Mortgage. Subject Terms and Conditions Apply ** Brand New Construction by Megatel Homes! Lagoon life is coming to McKinney ISD! Venetian is a luxury master-planned community in Celina, blending modern convenience with small-town charm. Located within the acclaimed McKinney ISD, families enjoy top-tier education along with beautifully landscaped spaces dedicated to wellness and relaxation. With a state-of-the-art waterpark, featuring a surf simulator, waterslide tower, and swim-up bar, Venetian offers a vibrant, resort-style lifestyle for all ages. Move-in ready and never occupied! Megatel Homes Scarlett plan is a two-story, 1,991 square foot home featuring 4 bedrooms, 3 bathrooms, a cozy entry foyer, an open dining area, a two-car garage, and a covered patio. Situated on a 50 ft lot, this home is available with elevation A, showcasing a distinct and stylish exterior design. 4 Beds ⋅ 3 Baths ⋅ 21342281 MLS ** 2.99% FIXED RATE for a 30-Year Mortgage (3.75% APR) on Select Homes. Plus, receive $500 a month for 24 months after closing when you make your mortgage payments through the MegPrime App and finance with MCI Mortgage. Subject Terms and Conditions Apply ** Brand New Construction by Megatel Homes! Lagoon life is coming to McKinney ISD! Venetian is a luxury master-planned community in Celina, blending modern convenience with small-town charm. Located within the acclaimed McKinney ISD, families enjoy top-tier education along with beautifully landscaped spaces dedicated to wellness and relaxation. With a state-of-the-art waterpark, featuring a surf simulator, waterslide tower, and swim-up bar, Venetian offers a vibrant, resort-style lifestyle for all ages. Move-in ready and never occupied! Megatel Homes Scarlett plan is a two-story, 1,991 square foot home featuring 4 bedrooms, 3 bathrooms, a cozy entry foyer, an open dining area, a two-car garage, and a covered patio. Situated on a 50 ft lot, this home is available with elevation A, showcasing a distinct and stylish exterior design. 505 Hoot Owl Hill, Weston
$816,960 NORMANDY HOMES DELACROIX floor plan. One of the final opportunities remaining in an unbeatable location in the heart of Frisco! Village on Main is recognized by the City of Frisco as a 5 star neighborhood. Walking distance to elementary school! This brand new, two-story residence is situated on a south-facing lot, offering an abundance of space with high ceilings in the family room. This five-bedroom home features a study, two spacious bedrooms downstairs, three bedrooms upstairs, and five and a half luxurious bathrooms. With a focus on both functionality and style, this home is perfect for a growing family or those who love to entertain. Upstairs, you'll discover a media room, perfect for movie nights and relaxation. The spacious gameroom provides an ideal spot for play and entertainment, making this home a hub for family fun. Located in a desirable neighborhood, you'll enjoy convenience to schools in Frisco ISD, shopping, dining, and parks. Don't miss the opportunity to make this stunning home yours! MOVE IN READY NOW! 5 Beds ⋅ 6 Baths ⋅ 21341970 MLS NORMANDY HOMES DELACROIX floor plan. One of the final opportunities remaining in an unbeatable location in the heart of Frisco! Village on Main is recognized by the City of Frisco as a 5 star neighborhood. Walking distance to elementary school! This brand new, two-story residence is situated on a south-facing lot, offering an abundance of space with high ceilings in the family room. This five-bedroom home features a study, two spacious bedrooms downstairs, three bedrooms upstairs, and five and a half luxurious bathrooms. With a focus on both functionality and style, this home is perfect for a growing family or those who love to entertain. Upstairs, you'll discover a media room, perfect for movie nights and relaxation. The spacious gameroom provides an ideal spot for play and entertainment, making this home a hub for family fun. Located in a desirable neighborhood, you'll enjoy convenience to schools in Frisco ISD, shopping, dining, and parks. Don't miss the opportunity to make this stunning home yours! MOVE IN READY NOW! 9544 Keep St, Frisco
$555,215 MLS# 21342196 - Built by Ashton Woods Homes - Ready Now! ~ Fireplace!Welcome to this beautifully designed one - story home by Ashton Woods located in Inspiration, an award - winning master - planned community in St. Paul. Designed with the Serene Collection, this home showcases muted earth tones and natural textures. An open foyer leads to a secluded secondary bedroom and just across the hall is a full bath ideal for guests. As you continue through the home you see an open - concept floor plan featuring a modern kitchen with a kitchen island, walk in pantry and stainless steel appliances. The living - dining area is perfect for entertaining guests, and leads to an outdoor covered patio. Located steps from the family room is the primary suite, which features a dual sink vanity, walk - in shower and a large closet. The remaining secondary bedrooms are located near the kitchen - dining area and share a full bath. This new home is complete with a landscaping package, sprinkler system, energy efficient HVAC, energy efficient dual pane windows, and much more. Representative images and renderings are for illustrative purposes. Actual structural options and design finishes of home may vary. 4 Beds ⋅ 3 Baths ⋅ 21342196 MLS MLS# 21342196 - Built by Ashton Woods Homes - Ready Now! ~ Fireplace!Welcome to this beautifully designed one - story home by Ashton Woods located in Inspiration, an award - winning master - planned community in St. Paul. Designed with the Serene Collection, this home showcases muted earth tones and natural textures. An open foyer leads to a secluded secondary bedroom and just across the hall is a full bath ideal for guests. As you continue through the home you see an open - concept floor plan featuring a modern kitchen with a kitchen island, walk in pantry and stainless steel appliances. The living - dining area is perfect for entertaining guests, and leads to an outdoor covered patio. Located steps from the family room is the primary suite, which features a dual sink vanity, walk - in shower and a large closet. The remaining secondary bedrooms are located near the kitchen - dining area and share a full bath. This new home is complete with a landscaping package, sprinkler system, energy efficient HVAC, energy efficient dual pane windows, and much more. Representative images and renderings are for illustrative purposes. Actual structural options and design finishes of home may vary. 1225 Eclipse Way, Wylie
$699,990 NEW CONSTRUCTION: Welcome to Del Webb at Legacy Hills, an active adult community, where your dream home awaits! Introducing the Stardom plan a stunning blend of elegance and comfort. This 2-bedroom, 2.5-bathroom home from our Echelon series is thoughtfully designed with every detail in mind. Pergola in backyard with fire pit, extended outdoor living area, enhanced gathering room with a fireplace, beams, and sliding glass doors, and corner homesite across the street from the amenity center. Imagine unwinding on your charming patio or retreating to your oversized owner’s suite. The upgraded secondary bedroom with ensuite bath has premium finishes that add a touch of luxury while the gathering room offers a perfect space for relaxation or entertaining. Set in the heart of the community, Perfect for active adults 55+, this neighborhood provides a warm, close-knit atmosphere. Don’t miss the opportunity to make this exquisite home yours - Available NOW! 2 Beds ⋅ 3 Baths ⋅ 21337169 MLS NEW CONSTRUCTION: Welcome to Del Webb at Legacy Hills, an active adult community, where your dream home awaits! Introducing the Stardom plan a stunning blend of elegance and comfort. This 2-bedroom, 2.5-bathroom home from our Echelon series is thoughtfully designed with every detail in mind. Pergola in backyard with fire pit, extended outdoor living area, enhanced gathering room with a fireplace, beams, and sliding glass doors, and corner homesite across the street from the amenity center. Imagine unwinding on your charming patio or retreating to your oversized owner’s suite. The upgraded secondary bedroom with ensuite bath has premium finishes that add a touch of luxury while the gathering room offers a perfect space for relaxation or entertaining. Set in the heart of the community, Perfect for active adults 55+, this neighborhood provides a warm, close-knit atmosphere. Don’t miss the opportunity to make this exquisite home yours - Available NOW! 4401 Chaplin St, Celina
$284,999 MLS# 21341066 - Built by Impression Homes - Ready Now! ~ At Creekside Ranch, the Cottonwood floorplan delivers 1,500 square feet of single - story, open - concept living with 3 bedrooms, 2 bathrooms, and a 2 - car garage. A covered entry welcomes you inside, where the family room, dining area, and modern kitchen create an open flow across the main living spaces. The kitchen is anchored by a large center island and walk - in pantry, bringing everyday function to the heart of the home. The primary suite is set at the rear of the home with a large walk - in shower, dual vanity, and walk - in closet. Two secondary bedrooms are positioned on the same level, while a separate utility room, coat closet, and linen closet add thoughtful storage throughout the layout. A covered backyard patio extends the living space outside. *Representative Image – Features, colors & specifications may differ per home 3 Beds ⋅ 2 Baths ⋅ 21341066 MLS MLS# 21341066 - Built by Impression Homes - Ready Now! ~ At Creekside Ranch, the Cottonwood floorplan delivers 1,500 square feet of single - story, open - concept living with 3 bedrooms, 2 bathrooms, and a 2 - car garage. A covered entry welcomes you inside, where the family room, dining area, and modern kitchen create an open flow across the main living spaces. The kitchen is anchored by a large center island and walk - in pantry, bringing everyday function to the heart of the home. The primary suite is set at the rear of the home with a large walk - in shower, dual vanity, and walk - in closet. Two secondary bedrooms are positioned on the same level, while a separate utility room, coat closet, and linen closet add thoughtful storage throughout the layout. A covered backyard patio extends the living space outside. *Representative Image – Features, colors & specifications may differ per home 1609 Potomac Ln, Blue Ridge
$301,469 MLS# 21341019 - Built by Impression Homes - Ready Now! ~ The Cottonwood floorplan at Churchill brings together 1,500 square feet of single-story, open-concept living with 3 bedrooms, 2 bathrooms, and a 2-car garage. A covered entry welcomes you inside, where the family room, dining area, and modern kitchen create an open flow across the main living spaces. The kitchen is anchored by a large center island and walk-in pantry, bringing everyday function to the heart of the home. The primary suite is set at the rear of the home with a large walk-in shower, dual vanity, and walk-in closet. Two secondary bedrooms are positioned on the same level, while a separate utility room, coat closet, and linen closet add thoughtful storage throughout the layout. A covered backyard patio extends the living space outside. *Representative Image – Features, colors & specifications may differ per home 3 Beds ⋅ 2 Baths ⋅ 21341019 MLS MLS# 21341019 - Built by Impression Homes - Ready Now! ~ The Cottonwood floorplan at Churchill brings together 1,500 square feet of single-story, open-concept living with 3 bedrooms, 2 bathrooms, and a 2-car garage. A covered entry welcomes you inside, where the family room, dining area, and modern kitchen create an open flow across the main living spaces. The kitchen is anchored by a large center island and walk-in pantry, bringing everyday function to the heart of the home. The primary suite is set at the rear of the home with a large walk-in shower, dual vanity, and walk-in closet. Two secondary bedrooms are positioned on the same level, while a separate utility room, coat closet, and linen closet add thoughtful storage throughout the layout. A covered backyard patio extends the living space outside. *Representative Image – Features, colors & specifications may differ per home 3683 Desperado Way, Anna
$209,990 New homes in Princeton, TX! Welcome to Arbor Trails! This gorgeous new Express homes community is located in Collin County, Branch ,Princeton area off CR 437. DR Horton, your new home builder, we offer 3 different plans in Arbor Trails ranging from a 2 2.5 1 1,130 sq ft to a 4 2.5 1 that's 1,549 sq ft. 4 Beds ⋅ 3 Baths ⋅ 21340672 MLS New homes in Princeton, TX! Welcome to Arbor Trails! This gorgeous new Express homes community is located in Collin County, Branch ,Princeton area off CR 437. DR Horton, your new home builder, we offer 3 different plans in Arbor Trails ranging from a 2 2.5 1 1,130 sq ft to a 4 2.5 1 that's 1,549 sq ft. 213 Tall Cedar Way, Princeton
$202,990 New homes in Princeton, TX! Welcome to Arbor Trails South! This gorgeous new Express home community is located in Collin County Branch Princeton area off CR 982. Here at DR Horton, your new home builder, we offer 9 different plans in Arbor Trails South ranging from a 2 bed 2.5 bath 1 car 1,101 sq ft to a 4 bed 2.5 bath 2 car that's 2,054 sq ft. 3 Beds ⋅ 3 Baths ⋅ 21340661 MLS New homes in Princeton, TX! Welcome to Arbor Trails South! This gorgeous new Express home community is located in Collin County Branch Princeton area off CR 982. Here at DR Horton, your new home builder, we offer 9 different plans in Arbor Trails South ranging from a 2 bed 2.5 bath 1 car 1,101 sq ft to a 4 bed 2.5 bath 2 car that's 2,054 sq ft. 126 Arbor Dr, Princeton
$2,500,000 Welcome to this stunning RARE ENERGY EFFICIENT NEW CONSTRUCTION modern luxury home in the prestigious and highly sought after neighborhood of Chapel Creek! Step inside to be greeted by gleaming hardwood floors illuminated by natural light from expansive windows, skylights, and designer chandeliers. The thoughtfully designed layout features a formal dining room, home office, and a home theater for entertainment. The chef’s kitchen is the heart of the home, complete with a large island, gas stove, double ovens, refrigerator, and butler’s pantry. The breakfast bar and eat-in kitchen provide ample space for casual meals, while the walk-in pantry keeps everything organized. The primary retreat boasts an ensuite bathroom and spacious walk-in closet, stand up shower and garden tub offering a peaceful escape. With a private patio and access to common courtyard area, this home seamlessly blends indoor and outdoor living. The built-in barbecue is perfect for hosting gatherings, while recessed lighting sets the tone for cozy evenings by the fireplace. Every detail in this home has been designed to elevate your lifestyle. Don’t miss the opportunity to make this exquisite property your own! Schedule a tour today and experience luxury living at its finest. 5 Beds ⋅ 6 Baths ⋅ 21273128 MLS Welcome to this stunning RARE ENERGY EFFICIENT NEW CONSTRUCTION modern luxury home in the prestigious and highly sought after neighborhood of Chapel Creek! Step inside to be greeted by gleaming hardwood floors illuminated by natural light from expansive windows, skylights, and designer chandeliers. The thoughtfully designed layout features a formal dining room, home office, and a home theater for entertainment. The chef’s kitchen is the heart of the home, complete with a large island, gas stove, double ovens, refrigerator, and butler’s pantry. The breakfast bar and eat-in kitchen provide ample space for casual meals, while the walk-in pantry keeps everything organized. The primary retreat boasts an ensuite bathroom and spacious walk-in closet, stand up shower and garden tub offering a peaceful escape. With a private patio and access to common courtyard area, this home seamlessly blends indoor and outdoor living. The built-in barbecue is perfect for hosting gatherings, while recessed lighting sets the tone for cozy evenings by the fireplace. Every detail in this home has been designed to elevate your lifestyle. Don’t miss the opportunity to make this exquisite property your own! Schedule a tour today and experience luxury living at its finest. 6389 Memorial Dr, Frisco
$362,984 MLS# 21340552 - Built by Impression Homes - Ready Now! ~ The Willow floorplan at Churchill brings together 2,330 square feet of two-story, open-concept living with 3 bedrooms, 2.5 bathrooms, a flex room, game room, and 2-car garage. A covered entry welcomes you inside, where the family room flows into the dining area and modern kitchen, creating an easy connection across the main living spaces. The kitchen is anchored by a large center island and walk-in pantry, bringing function and storage to the heart of the home. Privately placed at the rear of the home, the main-floor primary suite offers a comfortable retreat with a dual vanity, large walk-in shower, and expansive walk-in closet. A powder bath, utility room, coat closet, and linen closet add practical function to the first floor, while upstairs secondary bedrooms with walk-in closets and a dedicated game room create added room for work, play, guests, and gathering. *Representative Image – Features, colors & specifications may differ per home 5 Beds ⋅ 4 Baths ⋅ 21340552 MLS MLS# 21340552 - Built by Impression Homes - Ready Now! ~ The Willow floorplan at Churchill brings together 2,330 square feet of two-story, open-concept living with 3 bedrooms, 2.5 bathrooms, a flex room, game room, and 2-car garage. A covered entry welcomes you inside, where the family room flows into the dining area and modern kitchen, creating an easy connection across the main living spaces. The kitchen is anchored by a large center island and walk-in pantry, bringing function and storage to the heart of the home. Privately placed at the rear of the home, the main-floor primary suite offers a comfortable retreat with a dual vanity, large walk-in shower, and expansive walk-in closet. A powder bath, utility room, coat closet, and linen closet add practical function to the first floor, while upstairs secondary bedrooms with walk-in closets and a dedicated game room create added room for work, play, guests, and gathering. *Representative Image – Features, colors & specifications may differ per home 3687 Desperado Way, Anna
$303,999 MLS# 21340532 - Built by Impression Homes - Ready Now! ~ Designed for single-story open-concept living, the Mesquite at Creekside Ranch offers 1,791 square feet across 3 bedrooms, 2 bathrooms, and a 2-car garage. The kitchen anchors the home with a large center island and walk-in pantry, opening to the family room and dining area. The primary bedroom sits at the rear of the home with a spa-inspired bath and oversized walk-in closet. Secondary bedrooms are on the same level. A covered backyard patio extends the living outside. *Representative Image – Features, colors & specifications may differ per home 3 Beds ⋅ 2 Baths ⋅ 21340532 MLS MLS# 21340532 - Built by Impression Homes - Ready Now! ~ Designed for single-story open-concept living, the Mesquite at Creekside Ranch offers 1,791 square feet across 3 bedrooms, 2 bathrooms, and a 2-car garage. The kitchen anchors the home with a large center island and walk-in pantry, opening to the family room and dining area. The primary bedroom sits at the rear of the home with a spa-inspired bath and oversized walk-in closet. Secondary bedrooms are on the same level. A covered backyard patio extends the living outside. *Representative Image – Features, colors & specifications may differ per home 1715 Riverside Trl, Blue Ridge
$301,999 LENNAR- Tillage Farms - This new single-story design makes smart use of the space available. At the front are all three secondary bedrooms arranged near a convenient full-sized bathroom. Down the foyer is a modern layout connecting a peninsula-style kitchen made for inspired meals, an intimate dining area and a family room ideal for gatherings. Tucked in a quiet corner is the owner’s suite with an attached bathroom and walk-in closet. 4 Beds ⋅ 4 Baths ⋅ 21339852 MLS LENNAR- Tillage Farms - This new single-story design makes smart use of the space available. At the front are all three secondary bedrooms arranged near a convenient full-sized bathroom. Down the foyer is a modern layout connecting a peninsula-style kitchen made for inspired meals, an intimate dining area and a family room ideal for gatherings. Tucked in a quiet corner is the owner’s suite with an attached bathroom and walk-in closet. 612 Sandhill Crane Ln, Princeton
$190,999 LENNAR - Tillage Farms - Pima Floorplan - The first floor of this two-story home is host to a spacious open floorplan that seamlessly connects an inviting family room, elegant dining room and chef-inspired kitchen. Upstairs, there are three bedrooms, including the luxe owner’s suite, which features a restful bedroom, en-suite bathroom and generous walk-in closet. Prices and features may vary and are subject to change. Photos are for illustrative purposes only. 3 Beds ⋅ 3 Baths ⋅ 21339805 MLS LENNAR - Tillage Farms - Pima Floorplan - The first floor of this two-story home is host to a spacious open floorplan that seamlessly connects an inviting family room, elegant dining room and chef-inspired kitchen. Upstairs, there are three bedrooms, including the luxe owner’s suite, which features a restful bedroom, en-suite bathroom and generous walk-in closet. Prices and features may vary and are subject to change. Photos are for illustrative purposes only. 6225 Sandpiper Ln, Princeton
$369,000 ** 2.99% FIXED RATE for a 30-Year Mortgage (3.75% APR) on Select Homes. Plus, receive $500 a month for 24 months after closing when you make your mortgage payments through the MegPrime App and finance with MCI Mortgage. Subject Terms and Conditions Apply ** Brand New Construction by Megatel Homes! Lagoon life is coming to Princeton ISD! Introducing Sicily, a tranquil community found in the heart of Princeton, Texas. Our master-planned community is designed to elevate your quality of life with beautifully landscaped spaces dedicated to fitness, wellness, and relaxation. Whether you’re enjoying a drink at the swim up bar, breaking a sweat in the state-of-the-art fitness center, or engaging in some friendly competition at our sixteen-lane bowling alley, coming home here is a daily retreat. Why settle for the hustle and bustle when you can embrace the tranquility? Join us in a place where community bonds are strong, schools excel, and family life thrives! Move-in ready and never occupied! Megatel Homes Aurora plan is a two-story, 2,438 square foot home featuring four bedrooms, two and a half bathrooms, a cozy entry foyer, a utility room, a game room, a covered patio, and a two-car garage. Situated on a corner 40 ft lot, this home is available with elevation B, showcasing a distinct and stylish exterior design. 4 Beds ⋅ 3 Baths ⋅ 21339472 MLS ** 2.99% FIXED RATE for a 30-Year Mortgage (3.75% APR) on Select Homes. Plus, receive $500 a month for 24 months after closing when you make your mortgage payments through the MegPrime App and finance with MCI Mortgage. Subject Terms and Conditions Apply ** Brand New Construction by Megatel Homes! Lagoon life is coming to Princeton ISD! Introducing Sicily, a tranquil community found in the heart of Princeton, Texas. Our master-planned community is designed to elevate your quality of life with beautifully landscaped spaces dedicated to fitness, wellness, and relaxation. Whether you’re enjoying a drink at the swim up bar, breaking a sweat in the state-of-the-art fitness center, or engaging in some friendly competition at our sixteen-lane bowling alley, coming home here is a daily retreat. Why settle for the hustle and bustle when you can embrace the tranquility? Join us in a place where community bonds are strong, schools excel, and family life thrives! Move-in ready and never occupied! Megatel Homes Aurora plan is a two-story, 2,438 square foot home featuring four bedrooms, two and a half bathrooms, a cozy entry foyer, a utility room, a game room, a covered patio, and a two-car garage. Situated on a corner 40 ft lot, this home is available with elevation B, showcasing a distinct and stylish exterior design. 807 Sicily Blvd, Princeton
$389,000 ** 2.99% FIXED RATE for a 30-Year Mortgage (3.75% APR) on Select Homes. Plus, receive $500 a month for 24 months after closing when you make your mortgage payments through the MegPrime App and finance with MCI Mortgage. Subject Terms and Conditions Apply ** Brand New Construction by Megatel Homes! Lagoon life is coming to Princeton ISD! Introducing Sicily, a tranquil community found in the heart of Princeton, Texas. Our master-planned community is designed to elevate your quality of life with beautifully landscaped spaces dedicated to fitness, wellness, and relaxation. Whether you’re enjoying a drink at the swim up bar, breaking a sweat in the state-of-the-art fitness center, or engaging in some friendly competition at our sixteen-lane bowling alley, coming home here is a daily retreat. Why settle for the hustle and bustle when you can embrace the tranquility? Join us in a place where community bonds are strong, schools excel, and family life thrives! Move-in ready and never occupied! Megatel Homes Waverly plan is a one-story, 2,182 square foot home featuring four bedrooms, two bathrooms, an entry foyer, a formal dining room, a utility room, a covered patio, and a two-car garage. Situated on a 50 ft lot, this home is available with elevation E, showcasing a distinct and stylish exterior design. Join us in a community where the landscape is vast, the school district is thriving, and the possibilities are limitless. 4 Beds ⋅ 2 Baths ⋅ 21339426 MLS ** 2.99% FIXED RATE for a 30-Year Mortgage (3.75% APR) on Select Homes. Plus, receive $500 a month for 24 months after closing when you make your mortgage payments through the MegPrime App and finance with MCI Mortgage. Subject Terms and Conditions Apply ** Brand New Construction by Megatel Homes! Lagoon life is coming to Princeton ISD! Introducing Sicily, a tranquil community found in the heart of Princeton, Texas. Our master-planned community is designed to elevate your quality of life with beautifully landscaped spaces dedicated to fitness, wellness, and relaxation. Whether you’re enjoying a drink at the swim up bar, breaking a sweat in the state-of-the-art fitness center, or engaging in some friendly competition at our sixteen-lane bowling alley, coming home here is a daily retreat. Why settle for the hustle and bustle when you can embrace the tranquility? Join us in a place where community bonds are strong, schools excel, and family life thrives! Move-in ready and never occupied! Megatel Homes Waverly plan is a one-story, 2,182 square foot home featuring four bedrooms, two bathrooms, an entry foyer, a formal dining room, a utility room, a covered patio, and a two-car garage. Situated on a 50 ft lot, this home is available with elevation E, showcasing a distinct and stylish exterior design. Join us in a community where the landscape is vast, the school district is thriving, and the possibilities are limitless. 3106 Ferrero Ln, Princeton
$379,000 ** 2.99% FIXED RATE for a 30-Year Mortgage (3.75% APR) on Select Homes. Plus, receive $500 a month for 24 months after closing when you make your mortgage payments through the MegPrime App and finance with MCI Mortgage. Subject Terms and Conditions Apply ** Brand New Construction by Megatel Homes! Lagoon life is coming to Princeton ISD! Introducing Sicily, a tranquil community found in the heart of Princeton, Texas. Our master-planned community is designed to elevate your quality of life with beautifully landscaped spaces dedicated to fitness, wellness, and relaxation. Whether you’re enjoying a drink at the swim up bar, breaking a sweat in the state-of-the-art fitness center, or engaging in some friendly competition at our sixteen-lane bowling alley, coming home here is a daily retreat. Why settle for the hustle and bustle when you can embrace the tranquility? Join us in a place where community bonds are strong, schools excel, and family life thrives! Move-in ready and never occupied! Megatel Homes Waverly plan is a one-story, 2,165 square foot home featuring four bedrooms, two bathrooms, an entry foyer, a formal dining room, a utility room, a covered patio, and a two-car garage. Situated on a 50 ft lot, this home is available with elevation A, showcasing a distinct and stylish exterior design. Join us in a community where the landscape is vast, the school district is thriving, and the possibilities are limitless. 4 Beds ⋅ 2 Baths ⋅ 21339303 MLS ** 2.99% FIXED RATE for a 30-Year Mortgage (3.75% APR) on Select Homes. Plus, receive $500 a month for 24 months after closing when you make your mortgage payments through the MegPrime App and finance with MCI Mortgage. Subject Terms and Conditions Apply ** Brand New Construction by Megatel Homes! Lagoon life is coming to Princeton ISD! Introducing Sicily, a tranquil community found in the heart of Princeton, Texas. Our master-planned community is designed to elevate your quality of life with beautifully landscaped spaces dedicated to fitness, wellness, and relaxation. Whether you’re enjoying a drink at the swim up bar, breaking a sweat in the state-of-the-art fitness center, or engaging in some friendly competition at our sixteen-lane bowling alley, coming home here is a daily retreat. Why settle for the hustle and bustle when you can embrace the tranquility? Join us in a place where community bonds are strong, schools excel, and family life thrives! Move-in ready and never occupied! Megatel Homes Waverly plan is a one-story, 2,165 square foot home featuring four bedrooms, two bathrooms, an entry foyer, a formal dining room, a utility room, a covered patio, and a two-car garage. Situated on a 50 ft lot, this home is available with elevation A, showcasing a distinct and stylish exterior design. Join us in a community where the landscape is vast, the school district is thriving, and the possibilities are limitless. 3007 Bellatrino Cir, Princeton
$329,000 ** 2.99% FIXED RATE for a 30-Year Mortgage (3.75% APR) on Select Homes. Plus, receive $500 a month for 24 months after closing when you make your mortgage payments through the MegPrime App and finance with MCI Mortgage. Subject Terms and Conditions Apply ** Brand New Construction by Megatel Homes! Lagoon life is coming to Princeton ISD! Introducing Sicily, a tranquil community found in the heart of Princeton, Texas. Our master-planned community is designed to elevate your quality of life with beautifully landscaped spaces dedicated to fitness, wellness, and relaxation. Whether you’re enjoying a drink at the swim up bar, breaking a sweat in the state-of-the-art fitness center, or engaging in some friendly competition at our sixteen-lane bowling alley, coming home here is a daily retreat. Why settle for the hustle and bustle when you can embrace the tranquility? Join us in a place where community bonds are strong, schools excel, and family life thrives! Move-in ready and never occupied! Megatel Homes Scarlett plan is a two-story, 2,015 square foot home featuring four bedrooms, three bathrooms, a cozy entry foyer, a split floor plan, a utility room, a covered patio, and a two-car garage. Situated on a 40 ft lot, this home is available with elevation C, showcasing a distinct and stylish exterior design. Join us in a community where the landscape is vast, the school district is thriving, and the possibilities are limitless. 4 Beds ⋅ 3 Baths ⋅ 21339285 MLS ** 2.99% FIXED RATE for a 30-Year Mortgage (3.75% APR) on Select Homes. Plus, receive $500 a month for 24 months after closing when you make your mortgage payments through the MegPrime App and finance with MCI Mortgage. Subject Terms and Conditions Apply ** Brand New Construction by Megatel Homes! Lagoon life is coming to Princeton ISD! Introducing Sicily, a tranquil community found in the heart of Princeton, Texas. Our master-planned community is designed to elevate your quality of life with beautifully landscaped spaces dedicated to fitness, wellness, and relaxation. Whether you’re enjoying a drink at the swim up bar, breaking a sweat in the state-of-the-art fitness center, or engaging in some friendly competition at our sixteen-lane bowling alley, coming home here is a daily retreat. Why settle for the hustle and bustle when you can embrace the tranquility? Join us in a place where community bonds are strong, schools excel, and family life thrives! Move-in ready and never occupied! Megatel Homes Scarlett plan is a two-story, 2,015 square foot home featuring four bedrooms, three bathrooms, a cozy entry foyer, a split floor plan, a utility room, a covered patio, and a two-car garage. Situated on a 40 ft lot, this home is available with elevation C, showcasing a distinct and stylish exterior design. Join us in a community where the landscape is vast, the school district is thriving, and the possibilities are limitless. 3105 Cordelia Dr, Princeton
$285,000 MLS# 21338990 - Built by Starlight Homes - Ready Now! ~ The Voyager Home Plan Monticello Park Princeton, Texas Single Family Home 3 Beds 2.5 Baths 1,826 sq. ft. 2 Stories 2 Car Garage About this Home Plan Step into your next home through the foyer from the front porch and continue down the hall to the main living space, passing a convenient powder bath along the way. The kitchen, dining area, and family room form an open - concept space, with stairs to the second floor nearby and access to the two - car garage just off the kitchen. Upstairs, a loft connects two additional bedrooms—one with a walk - in closet—that share a bath. As you head toward the primary bedroom, you’ll pass the laundry room before arriving at the spacious primary suite, complete with a walk - in closet and private primary bath. 3 Beds ⋅ 3 Baths ⋅ 21338990 MLS MLS# 21338990 - Built by Starlight Homes - Ready Now! ~ The Voyager Home Plan Monticello Park Princeton, Texas Single Family Home 3 Beds 2.5 Baths 1,826 sq. ft. 2 Stories 2 Car Garage About this Home Plan Step into your next home through the foyer from the front porch and continue down the hall to the main living space, passing a convenient powder bath along the way. The kitchen, dining area, and family room form an open - concept space, with stairs to the second floor nearby and access to the two - car garage just off the kitchen. Upstairs, a loft connects two additional bedrooms—one with a walk - in closet—that share a bath. As you head toward the primary bedroom, you’ll pass the laundry room before arriving at the spacious primary suite, complete with a walk - in closet and private primary bath. 2205 Pioneer Dr, Princeton
$319,000 ** 2.99% FIXED RATE for a 30-Year Mortgage (3.75% APR) on Select Homes. Plus, receive $500 a month for 24 months after closing when you make your mortgage payments through the MegPrime App and finance with MCI Mortgage. Subject Terms and Conditions Apply ** Brand New Construction by Megatel Homes! Lagoon life is coming to Princeton ISD! Introducing Sicily, a tranquil community found in the heart of Princeton, Texas. Our master-planned community is designed to elevate your quality of life with beautifully landscaped spaces dedicated to fitness, wellness, and relaxation. Whether you’re enjoying a drink at the swim up bar, breaking a sweat in the state-of-the-art fitness center, or engaging in some friendly competition at our sixteen-lane bowling alley, coming home here is a daily retreat. Why settle for the hustle and bustle when you can embrace the tranquility? Join us in a place where community bonds are strong, schools excel, and family life thrives! Move-in ready and never occupied! Megatel Homes Arden plan is a 2-story, 1,923 square foot home featuring 4 spacious bedrooms, 2.5 bathrooms, a cozy entry foyer & loft area, a utility room, a covered patio, and a 2-car garage. This layout features a seamless flow between the kitchen, dining, and living areas for easy everyday living. The primary suite provides comfort & luxury with a spacious walk-in closet and a private ensuite bath. Situated on a 40 ft lot, this home is available with elevation A, showcasing a distinct and stylish exterior design. 4 Beds ⋅ 3 Baths ⋅ 21338733 MLS ** 2.99% FIXED RATE for a 30-Year Mortgage (3.75% APR) on Select Homes. Plus, receive $500 a month for 24 months after closing when you make your mortgage payments through the MegPrime App and finance with MCI Mortgage. Subject Terms and Conditions Apply ** Brand New Construction by Megatel Homes! Lagoon life is coming to Princeton ISD! Introducing Sicily, a tranquil community found in the heart of Princeton, Texas. Our master-planned community is designed to elevate your quality of life with beautifully landscaped spaces dedicated to fitness, wellness, and relaxation. Whether you’re enjoying a drink at the swim up bar, breaking a sweat in the state-of-the-art fitness center, or engaging in some friendly competition at our sixteen-lane bowling alley, coming home here is a daily retreat. Why settle for the hustle and bustle when you can embrace the tranquility? Join us in a place where community bonds are strong, schools excel, and family life thrives! Move-in ready and never occupied! Megatel Homes Arden plan is a 2-story, 1,923 square foot home featuring 4 spacious bedrooms, 2.5 bathrooms, a cozy entry foyer & loft area, a utility room, a covered patio, and a 2-car garage. This layout features a seamless flow between the kitchen, dining, and living areas for easy everyday living. The primary suite provides comfort & luxury with a spacious walk-in closet and a private ensuite bath. Situated on a 40 ft lot, this home is available with elevation A, showcasing a distinct and stylish exterior design. 804 Aroco Bnd, Princeton
$319,000 ** 2.99% FIXED RATE for a 30-Year Mortgage (3.75% APR) on Select Homes. Plus, receive $500 a month for 24 months after closing when you make your mortgage payments through the MegPrime App and finance with MCI Mortgage. Subject Terms and Conditions Apply ** Brand New Construction by Megatel Homes! Lagoon life is coming to Princeton ISD! Introducing Sicily, a tranquil community found in the heart of Princeton, Texas. Our master-planned community is designed to elevate your quality of life with beautifully landscaped spaces dedicated to fitness, wellness, and relaxation. Whether you’re enjoying a drink at the swim up bar, breaking a sweat in the state-of-the-art fitness center, or engaging in some friendly competition at our sixteen-lane bowling alley, coming home here is a daily retreat. Why settle for the hustle and bustle when you can embrace the tranquility? Join us in a place where community bonds are strong, schools excel, and family life thrives! Move-in ready and never occupied! Megatel Homes Dawson plan is a two-story, 1,793 square foot home featuring 3 bedrooms, 2.5 bathrooms, a cozy entry foyer, an open floor plan, a utility room, a covered patio, and a two-car garage. Situated on a 40 ft lot, this home is available with elevation C, showcasing a distinct and stylish exterior design. 3 Beds ⋅ 3 Baths ⋅ 21338652 MLS ** 2.99% FIXED RATE for a 30-Year Mortgage (3.75% APR) on Select Homes. Plus, receive $500 a month for 24 months after closing when you make your mortgage payments through the MegPrime App and finance with MCI Mortgage. Subject Terms and Conditions Apply ** Brand New Construction by Megatel Homes! Lagoon life is coming to Princeton ISD! Introducing Sicily, a tranquil community found in the heart of Princeton, Texas. Our master-planned community is designed to elevate your quality of life with beautifully landscaped spaces dedicated to fitness, wellness, and relaxation. Whether you’re enjoying a drink at the swim up bar, breaking a sweat in the state-of-the-art fitness center, or engaging in some friendly competition at our sixteen-lane bowling alley, coming home here is a daily retreat. Why settle for the hustle and bustle when you can embrace the tranquility? Join us in a place where community bonds are strong, schools excel, and family life thrives! Move-in ready and never occupied! Megatel Homes Dawson plan is a two-story, 1,793 square foot home featuring 3 bedrooms, 2.5 bathrooms, a cozy entry foyer, an open floor plan, a utility room, a covered patio, and a two-car garage. Situated on a 40 ft lot, this home is available with elevation C, showcasing a distinct and stylish exterior design. 3010 Isla Ter, Princeton
$281,999 Introducing the Morrison Floor Plan Prices, dimensions and features may vary and are subject to change. Photos are for illustrative purposes only. 4 Beds ⋅ 2 Baths ⋅ 21338311 MLS Introducing the Morrison Floor Plan Prices, dimensions and features may vary and are subject to change. Photos are for illustrative purposes only. 1220 Meadow Spring Ln, Anna
$650,000 Sophisticated design meets everyday comfort in one of West Plano's most desirable neighborhoods. This fully renovated 5-bedroom, 3.5-bath home has been thoughtfully reimagined with today's buyer in mind, blending timeless finishes with modern functionality. Step inside to soaring ceilings, dramatic architectural details, and walls of windows that flood the home with natural light. The open-concept floor plan creates effortless flow between the living, dining, and kitchen spaces, making it ideal for entertaining or everyday living. A striking floor-to-ceiling stone fireplace anchors the main living area, creating a warm and inviting gathering space. The beautifully redesigned kitchen is the heart of the home, featuring brand-new stainless steel appliances, granite countertops, abundant cabinetry, and generous prep space—perfect for everything from casual breakfasts to holiday celebrations. Retreat to the spacious first-floor primary suite, offering privacy and comfort after a long day. Upstairs, four additional bedrooms provide exceptional flexibility for family, guests, home offices, media space, or a home gym. Every update has been completed with quality craftsmanship and designer-selected finishes, allowing you to move in and immediately enjoy the home without the expense or hassle of renovations. Situated in the established Wentworth Estates community and zoned to highly sought-after Plano ISD schools—Saigling Elementary, Haggard Middle, Vines High School, and Plano Senior High—this exceptional location offers convenient access to Legacy West, The Shops at Willow Bend, premier dining, parks, corporate campuses, and major commuter routes. Move-in ready, beautifully renovated, and perfectly located—this is the West Plano home you've been waiting for. 5 Beds ⋅ 4 Baths ⋅ 21335393 MLS Sophisticated design meets everyday comfort in one of West Plano's most desirable neighborhoods. This fully renovated 5-bedroom, 3.5-bath home has been thoughtfully reimagined with today's buyer in mind, blending timeless finishes with modern functionality. Step inside to soaring ceilings, dramatic architectural details, and walls of windows that flood the home with natural light. The open-concept floor plan creates effortless flow between the living, dining, and kitchen spaces, making it ideal for entertaining or everyday living. A striking floor-to-ceiling stone fireplace anchors the main living area, creating a warm and inviting gathering space. The beautifully redesigned kitchen is the heart of the home, featuring brand-new stainless steel appliances, granite countertops, abundant cabinetry, and generous prep space—perfect for everything from casual breakfasts to holiday celebrations. Retreat to the spacious first-floor primary suite, offering privacy and comfort after a long day. Upstairs, four additional bedrooms provide exceptional flexibility for family, guests, home offices, media space, or a home gym. Every update has been completed with quality craftsmanship and designer-selected finishes, allowing you to move in and immediately enjoy the home without the expense or hassle of renovations. Situated in the established Wentworth Estates community and zoned to highly sought-after Plano ISD schools—Saigling Elementary, Haggard Middle, Vines High School, and Plano Senior High—this exceptional location offers convenient access to Legacy West, The Shops at Willow Bend, premier dining, parks, corporate campuses, and major commuter routes. Move-in ready, beautifully renovated, and perfectly located—this is the West Plano home you've been waiting for. 2720 Westmoreland Dr, Plano
$269,000 MLS# 21337848 - Built by Starlight Homes - Ready Now! ~ You enter the home and are immediately welcomed into the open family room, kitchen, and dining area—designed for comfortable, connected living. Just off the family room, you’ll find access to the two - car garage, a laundry room, and two secondary bedrooms that share a full bath. From the dining area, a covered patio offers space to relax outdoors. Also off the dining space is the primary bedroom, complete with a walk - in closet and a private primary bath. 3 Beds ⋅ 2 Baths ⋅ 21337848 MLS MLS# 21337848 - Built by Starlight Homes - Ready Now! ~ You enter the home and are immediately welcomed into the open family room, kitchen, and dining area—designed for comfortable, connected living. Just off the family room, you’ll find access to the two - car garage, a laundry room, and two secondary bedrooms that share a full bath. From the dining area, a covered patio offers space to relax outdoors. Also off the dining space is the primary bedroom, complete with a walk - in closet and a private primary bath. 2200 Jackson St, Princeton
$859,688 SOUTHGATE HOMES JUSTIN floor plan. Premium North-facing lot with stunning greenbelt views! Step into luxury in this stunning 3,728 SF two-story home, where timeless architecture and elevated finishes create an unforgettable first impression. The striking front elevation showcases white brick, darker trim accents, and a distinctive shed roof that blends traditional charm with refined modern design. Inside, warm rich wood flooring carries throughout the main living spaces, setting an inviting yet sophisticated tone. At the heart of the home, the designer kitchen was curated for both everyday living and entertaining, featuring inset cabinetry with elegant gold hardware, a stained island, transom upper cabinets, quartz countertops carried seamlessly into a solid surface quartz backsplash, and a 36” KitchenAid six-burner rangetop. Flowing effortlessly from the kitchen, the dining room offers custom lower cabinetry lining the wall, creating a beautiful and functional extension of the entertaining space. The family room is equally impressive, anchored by built-in stained cabinetry with glass uppers, ideal for displaying china, creating a serving space, or designing the perfect at-home bar. The 15’ glass sliding door draws your eye outside to breathtaking greenbelt views, creating a peaceful backdrop to daily life. Retreat to the luxurious owner’s suite, designed as a true spa-inspired escape with a dramatic walk through shower, freestanding soaking tub, and dual walk-in closets offering exceptional storage and convenience. 4 Beds ⋅ 5 Baths ⋅ 21337789 MLS SOUTHGATE HOMES JUSTIN floor plan. Premium North-facing lot with stunning greenbelt views! Step into luxury in this stunning 3,728 SF two-story home, where timeless architecture and elevated finishes create an unforgettable first impression. The striking front elevation showcases white brick, darker trim accents, and a distinctive shed roof that blends traditional charm with refined modern design. Inside, warm rich wood flooring carries throughout the main living spaces, setting an inviting yet sophisticated tone. At the heart of the home, the designer kitchen was curated for both everyday living and entertaining, featuring inset cabinetry with elegant gold hardware, a stained island, transom upper cabinets, quartz countertops carried seamlessly into a solid surface quartz backsplash, and a 36” KitchenAid six-burner rangetop. Flowing effortlessly from the kitchen, the dining room offers custom lower cabinetry lining the wall, creating a beautiful and functional extension of the entertaining space. The family room is equally impressive, anchored by built-in stained cabinetry with glass uppers, ideal for displaying china, creating a serving space, or designing the perfect at-home bar. The 15’ glass sliding door draws your eye outside to breathtaking greenbelt views, creating a peaceful backdrop to daily life. Retreat to the luxurious owner’s suite, designed as a true spa-inspired escape with a dramatic walk through shower, freestanding soaking tub, and dual walk-in closets offering exceptional storage and convenience. 4009 Bentsen St, McKinney
$975,999 MLS# 21337607 - Built by Chesmar Homes - Ready Now! ~ Step into the Salado, a stunning 2 - story home designed for comfort and style. With 4 bedrooms, 4.5 baths, and an impressive 3,424 sq. ft., this home offers ample space for both entertaining and everyday living. Optional second powder bath available. The open - concept family room, complete with a cozy fireplace, flows seamlessly into the kitchen and dining area. A private study and pocket office provide the perfect work - from - home setup, while the entertainment room ensures endless fun. Enjoy the convenience of a dedicated storage room and unwind outdoors on the covered patio or balcony. This home is where luxury meets functionality! 4 Beds ⋅ 5 Baths ⋅ 21337607 MLS MLS# 21337607 - Built by Chesmar Homes - Ready Now! ~ Step into the Salado, a stunning 2 - story home designed for comfort and style. With 4 bedrooms, 4.5 baths, and an impressive 3,424 sq. ft., this home offers ample space for both entertaining and everyday living. Optional second powder bath available. The open - concept family room, complete with a cozy fireplace, flows seamlessly into the kitchen and dining area. A private study and pocket office provide the perfect work - from - home setup, while the entertainment room ensures endless fun. Enjoy the convenience of a dedicated storage room and unwind outdoors on the covered patio or balcony. This home is where luxury meets functionality! 15362 Boxthorn Dr, Frisco
$827,999 MLS# 21337571 - Built by Chesmar Homes - Ready Now! ~ Discover the Tacoma floor plan, a beautifully designed single - story new construction home that blends modern comfort with effortless, everyday living. From the moment you step inside, a private study offers the perfect space for working from home or a quiet escape, while the open - concept layout draws you into a light - filled family room centered around a sleek electric fireplace'creating a cozy yet stylish place to gather. The space flows seamlessly into the dining area and kitchen, making entertaining feel natural and connected. Just beyond, a stunning three - panel glass slider opens wide to the covered outdoor living area, extending your living space outdoors for morning coffee, evening unwinding, or hosting friends under the open sky. The thoughtfully designed primary suite is a true retreat, featuring a spacious walk - in closet that conveniently connects directly to the utility room for easy, everyday living. Additional bedrooms each offer comfort and privacy, making this home as functional as it is inviting. With a rear - facing two - car garage, smart layout, and sought - after features like open - concept design, indoor - outdoor living, and modern finishes, the Tacoma plan delivers the perfect combination of style, convenience, and livability. Photos are representatives. 3 Beds ⋅ 4 Baths ⋅ 21337571 MLS MLS# 21337571 - Built by Chesmar Homes - Ready Now! ~ Discover the Tacoma floor plan, a beautifully designed single - story new construction home that blends modern comfort with effortless, everyday living. From the moment you step inside, a private study offers the perfect space for working from home or a quiet escape, while the open - concept layout draws you into a light - filled family room centered around a sleek electric fireplace'creating a cozy yet stylish place to gather. The space flows seamlessly into the dining area and kitchen, making entertaining feel natural and connected. Just beyond, a stunning three - panel glass slider opens wide to the covered outdoor living area, extending your living space outdoors for morning coffee, evening unwinding, or hosting friends under the open sky. The thoughtfully designed primary suite is a true retreat, featuring a spacious walk - in closet that conveniently connects directly to the utility room for easy, everyday living. Additional bedrooms each offer comfort and privacy, making this home as functional as it is inviting. With a rear - facing two - car garage, smart layout, and sought - after features like open - concept design, indoor - outdoor living, and modern finishes, the Tacoma plan delivers the perfect combination of style, convenience, and livability. Photos are representatives. 15154 Boxthorn Dr, Frisco
$799,000 BRAND NEW IN MALABAR HILL !! SOUTH FACING 5-4-3 CAR GARAGE PLUS STUDY, GAME ROOM, AND MEDIA ON LARGE 80' X 154' HOMESITE. LUXURIOUS FINISH OUT INCLUDING UPGRADED LIGHTING AND PLUMBING FIXTURES, FLOOR TO CEILING CABINETS IN KITCHEN WITH LIGHTED GLASS DOOR UPPERS, QUARTZ COUNTERTOPS, STUNNING 60 INCH DECORATIVE FIREPLACE, LUXURY VINYL PLANK FLOORING, UPGRADED SCULPTED CARPETING, WET BAR IN MEDIA ROOM, CEILING FANS IN EVERY BEDROOM, AND MUCH, MUCH MORE! A ABSOLUTE MUST-SEE IN PROSPER. READY NOW! 5 Beds ⋅ 4 Baths ⋅ 21337246 MLS BRAND NEW IN MALABAR HILL !! SOUTH FACING 5-4-3 CAR GARAGE PLUS STUDY, GAME ROOM, AND MEDIA ON LARGE 80' X 154' HOMESITE. LUXURIOUS FINISH OUT INCLUDING UPGRADED LIGHTING AND PLUMBING FIXTURES, FLOOR TO CEILING CABINETS IN KITCHEN WITH LIGHTED GLASS DOOR UPPERS, QUARTZ COUNTERTOPS, STUNNING 60 INCH DECORATIVE FIREPLACE, LUXURY VINYL PLANK FLOORING, UPGRADED SCULPTED CARPETING, WET BAR IN MEDIA ROOM, CEILING FANS IN EVERY BEDROOM, AND MUCH, MUCH MORE! A ABSOLUTE MUST-SEE IN PROSPER. READY NOW! 4001 Cecilo Dr, Prosper