Refine Search
Sort by
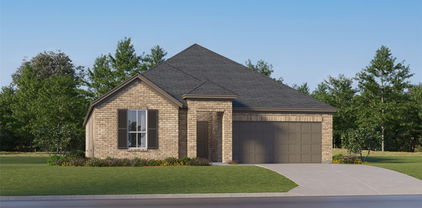
2412 Concina Way, Fort Worth
$287,000
3 Beds ⋅ 2 Baths ⋅ 21408348 MLS
Welcome home to this beautifully updated 3-bedroom, 2-bath residence situated on a desirable corner lot! Fresh paint, luxury vinyl flooring, and gorgeous quartz countertops create a bright, inviting atmosphere throughout. Offering an abundance of living space, the thoughtfully designed floor plan features a welcoming front living room, a dedicated dining room, and an additional oversized den with a cozy wood-burning fireplace. The spacious kitchen features light quartz countertops, abundant natural light, and plenty of room to gather, opening seamlessly to the den for easy everyday living and entertaining. The generously sized primary suite offers an impressive walk-in closet and a spacious ensuite bath featuring dual sinks, quartz countertops, and a separate garden soaking tub. Two additional bedrooms and a full bath provide comfortable accommodations for family or guests. Step outside to enjoy the expansive covered patio, perfect for entertaining, outdoor dining, or simply relaxing to the peaceful sounds of the backyard water fountain. Additional highlights include a two-car garage and a roof and water heater replaced in 2024. With multiple living and dining spaces, thoughtful updates, and wonderful indoor-outdoor flow, this home offers the space and flexibility to fit a variety of lifestyles!

2412 Concina Way, Fort Worth

3626 Lake Pontchartrain Dr, Arlington
$515,000
4 Beds ⋅ 3 Baths ⋅ 21408379 MLS
Welcome to this inviting house located at 3626 Lake Pontchartrain Dr in Arlington, TX. This residence accords a charming facade and is nestled in a well-established neighborhood. As you approach the property, you'll notice its beautifully maintained exterior, which sets the tone for what awaits inside. The house promises ample space and potential for creating a comfortable living environment. The surrounding area accords a sense of community while providing convenient access to local amenities and major transportation routes. Whether you are looking to enjoy a quiet evening at home or explore the vibrant offerings of Arlington, this property accords a versatile foundation for your lifestyle. With its classic design and promising location, this house stands ready to welcome its new owner. Don't miss the opportunity to explore all that this property has to accord.

3626 Lake Pontchartrain Dr, Arlington

1105 Hickory Chase Ln, Crowley
$422,999
3 Beds ⋅ 3 Baths ⋅ 21408360 MLS
MLS# 21408360 - Built by Risewell Homes - December 2026 completion ~ The Retreat is a thoughtfully designed two-story home featuring three bedrooms, 2.5 baths, and a two-car garage, offering the perfect balance of comfort, functionality, and style. The open-concept kitchen, dining area, and family room create an inviting space for everyday living and entertaining, complete with an electric fireplace that adds warmth and character. The chef-inspired kitchen features a spacious island and walk-in pantry, combining style with everyday convenience. Privately situated on the first floor, the primary suite offers a relaxing escape with a well-appointed ensuite bath, dual vanities, and a generous walk-in closet. A versatile flex room near the entry provides additional space to fit your lifestyle. Upstairs, a spacious loft offers a secondary living area alongside two bedrooms and a full bath. Step outside to the extended covered patio, perfect for outdoor dining, entertaining, or simply unwinding. With its thoughtfully planned layout and inviting living spaces, The Retreat is designed to make every day feel like home.

1105 Hickory Chase Ln, Crowley

1109 Hickory Chase Ln, Crowley
$399,999
3 Beds ⋅ 3 Baths ⋅ 21408358 MLS
MLS# 21408358 - Built by Risewell Homes - December 2026 completion ~ This Harbor homesite is a thoughtfully designed single-story home featuring three bedrooms, three baths, a private study, and a two-car garage, offering the perfect balance of comfort, functionality, and style. The open-concept kitchen, dining area, and family room create an inviting space for everyday living and entertaining. The chef-inspired kitchen features a spacious island and walk-in pantry, combining modern convenience with thoughtful design. Privately situated at the rear of the home, the primary suite offers a relaxing retreat with a well-appointed ensuite bath, dual vanities, and a generous walk-in closet. Two secondary bedrooms provide comfortable accommodations for family or guests, while a dedicated study offers a quiet space for working from home or pursuing personal interests. A covered patio extends the living space outdoors, creating an ideal setting for relaxing or entertaining. With its spacious layout and versatile living areas, The Harbor brings together everyday convenience and effortless single-story living.

1109 Hickory Chase Ln, Crowley

585 Shady Oaks Dr, Southlake
$3,175,000
6 Beds ⋅ 5 Baths ⋅ 21407257 MLS
Tucked away on a beautifully landscaped acre lot in the heart of Southlake, this distinctive gated estate offers an exceptional combination of privacy, architectural character, and resort-inspired living—with no HOA. Offering 6,656 square feet, six bedrooms, and four-and-a-half baths, the residence has undergone extensive expansion, renovation, and recent updates, blending timeless craftsmanship with modern comfort. Its striking Lueders limestone exterior, standing-seam metal roof, mature trees, and circular stamped-concrete drive create an impressive arrival. Inside, freshly painted interiors, new carpeting, and refinished hardwood floors complement generous living spaces, including a vaulted formal living room, expansive family room, private office, and two fireplaces. The centrally located kitchen features a commercial-grade six-burner gas range with griddle, double ovens, premium appliances, and extensive storage. The first-floor primary retreat offers a beautifully updated spa bath with heated floors, dual shower, jetted tub, and separate closets. A renovated first-floor guest suite provides ideal accommodations for extended family or multigenerational living. Upstairs, additional bedrooms, updated baths, a spacious game room with wet bar, media retreat, and exceptional storage offer remarkable flexibility. Outdoors, a recently remodeled nine-foot diving pool and spa with water features and LED lighting anchor an extraordinary entertaining environment featuring travertine patios, dual built-in gas grills, outdoor shower, and beautifully landscaped grounds. Two gated entrances, four-car garage parking, a private irrigation well, and approximately 640 additional square feet of finished space above the garage complete this truly distinctive Southlake property.

585 Shady Oaks Dr, Southlake

3104 Yucca Ave, Fort Worth
$310,000
3 Beds ⋅ 1 Baths ⋅ 21408307 MLS
Charming curb appeal and a spacious covered front porch welcome you to this 1939 home offering 3 bedrooms, 1 bathroom, and 1,535 square feet of living space! Inside, you'll find an abundance of natural light, hardwood floors throughout most of the home, and no carpet! The cozy living room features a fireplace and large picture window and flows seamlessly into the dining area, creating an inviting space for everyday living and entertaining. The kitchen, remodeled in 2023, features granite countertops and a charming breakfast nook with original built-in shelving. All three bedrooms offer generous space, while the bathroom features tile that complements the home's original character. Notable updates include windows (2015), tankless water heater (2021), AC (2022), and a new roof and front door (2026). Out back, enjoy a charming backyard and a detached one-car garage with plenty of room for storage or a workshop. With plumbing and electricity already run to the garage, there's also potential for an ADU conversion with the appropriate renovations and approvals. Conveniently located near downtown Fort Worth, Trinity Trails access, and major highways including I-35 and I-30!

3104 Yucca Ave, Fort Worth

1608 Delta Dr, Arlington
$415,000
4 Beds ⋅ 3 Baths ⋅ 21364427 MLS
Welcome to one of the largest and most desirable homes in the neighborhood, ideally situated in the highly sought-after Butler Elementary School District. Beautifully maintained and thoughtfully updated, this exceptional residence blends timeless craftsmanship with modern comfort and functionality. Recent improvements include a new roof installed in 2026, fresh interior paint, new LVP flooring, completely renovated bathrooms, and popcorn ceilings removed throughout. The spacious primary suite offers a true retreat with dual walk-in closets and a dedicated dressing room featuring a makeup counter and lighted mirror. Designed with entertaining in mind, the home boasts a large bonus room complete with a professional Brunswick pool table, multiple inviting gathering spaces, a cozy fireplace, and expansive indoor and outdoor living areas. Outside, enjoy a beautifully landscaped yard with lush St. Augustine grass and mature shade trees, along with a wrap-around driveway, three-car garage, covered carport, and private shaded backyard. Located on a quiet, low-traffic street with no HOA, this move-in-ready home has long been known as a favorite gathering place in the neighborhood. With its generous living spaces, extensive updates, and exceptional setting, this is a rare opportunity to own a truly special property.

1608 Delta Dr, Arlington

421 Allencrest Dr, White Settlement
$251,000
3 Beds ⋅ 2 Baths ⋅ 21407631 MLS
What a transformation! This home has been fully remodeled for 2026! New kitchen cabinets. New granite countertops with a cast iron sink. New stove, oven, and vent. New bathroom vanities. New tubs and tile work. New plumbing and faucets throughout. New light fixtures throughout. New hard surface flooring. New paint inside and out. New windows throughout. New roof in 2025. Not enough? We're also including the washer, dryer, and refrigerator! Enjoy mature trees in front and back, plus a relaxing backyard with landscape lighting, a new front fence and gate, gutters, a fantastic raised-bed garden, and a great storage shed. Two car garage with lift and shelving. It also features drop-down stairs to a spacious, floored attic for additional storage. This 3 bedroom, 2 bathroom, open concept home with a fireplace, and a super cute front entry is in a great location. Not only is it close to Lockheed Martin, it's also only 5 miles to the front gate at NAS JRB! Plus it's near a variety of shopping and has quick, easy access to the highway. Come check out this affordable, remodeled gem. It's clean and move-in ready with great neighbors eager to meet you!

421 Allencrest Dr, White Settlement

8955 Leslie Ct, Benbrook
$660,000
3 Beds ⋅ 2 Baths ⋅ 21404884 MLS
Nestled on a quiet cul-de-sac in a private, gated community, this beautifully maintained home offers exceptional curb appeal and inviting indoor-outdoor living. Enjoy a covered front porch, side porch, and spacious outdoor living area overlooking a heated pool with waterfalls and a relaxing spa. The covered patio features three ceiling fans and a large-screen TV, perfect for entertaining or enjoying football on fall evenings. Inside, you'll find a versatile Office-Study-Playroom, three spacious bedrooms or 4 bedrooms if the Office-Study-Playroom, with closet, is used as a bedroom, and abundant storage including walk-in closets in every bedroom. The kitchen features quartz countertops, a gas cooktop, oven and warming drawer. The primary bath offers granite countertops, while the secondary bath features quartz. With its peaceful setting and outstanding outdoor amenities this home is perfect for both relaxing and entertaining.

8955 Leslie Ct, Benbrook

10708 Bluestone Rd, Fort Worth
$335,000
4 Beds ⋅ 4 Baths ⋅ 21408266 MLS
POV: You found the home that understood the assignment AND gave you room to dream bigger! From the charming brick exterior and gorgeous mature trees to the spacious interior, this one is serving curb appeal, comfort, and possibilities! Step inside to warm wood floors, natural light, and a MASSIVE front flex space that's ready for whatever your lifestyle needs. Formal dining room? Home office? Sitting room? Library? Your Pinterest board called, and the possibilities are endless! Keep exploring and you'll find a beautifully refreshed kitchen featuring crisp white cabinetry, gorgeous countertops, stylish tile backsplash, stainless steel appliances, and a breakfast bar made for morning coffee and catching up with your favorite people. The kitchen flows effortlessly into the dining area and cozy family room, creating the ultimate setup for everyday living and entertaining. The downstairs primary suite offers a peaceful escape from the hustle and bustle, but just wait until you head upstairs! Not one, but TWO additional oversized bonus rooms are ready for their next era. Think movie theater, game room, home gym, playroom, creative studio, or the ultimate hangout spot. Why settle for one when you can have it all? Whether you're hosting friends, working from home, finding your zen, or just need everyone to have their own space, this floor plan delivers options on options! Outside, mature trees create a beautiful setting while the backyard is ready for your outdoor living dreams. With three incredibly versatile flex spaces, inviting gathering areas, and room to make every corner your own, this home isn't just passing the vibe check. It's setting the standard. Your next chapter looks pretty good from here!

10708 Bluestone Rd, Fort Worth

7709 Quail Ridge St, Fort Worth
$450,000
4 Beds ⋅ 3 Baths ⋅ 21407622 MLS
Lake life without the lakefront price tag. Lake Country Estates sits on Eagle Mountain Lake in northwest Fort Worth, with a community boat ramp, dock, fishing and park for residents. No MUD, no PID, and the HOA is voluntary. This is a modern rebuild, taken down to the studs and completely redone in 2025. New impact-resistant roof, sheetrock, flooring, updated lighting, doors, cabinets, baths and appliances, with electrical, plumbing and mechanical permits on file with the City of Fort Worth. New-construction condition on a quarter-acre lot in an established lake community, without the new-build tax bill. The living room is built for movie night: wood-beamed ceiling, wood-burning brick fireplace and a drop-down movie screen. It opens straight into the kitchen with custom cabinetry, stainless appliances, a breakfast bar and eat-in space. The formal dining room works just as well as a second living area. The primary suite has room for real furniture, plus a sitting area, floating double vanity, walk-in shower and a closet with built-ins. Three more bedrooms, one with a built-in desk ready to be your office. 4 beds, 2.5 baths, 2,457 sq ft, all on one level. The 2-car garage has finished walls and epoxy floors, so it's ready for your workshop, your hobbies or showing off the car you actually want people to see. Out back, head up to the rooftop deck for sunset over Eagle Mountain Lake, with a fenced yard and electric gated driveway below. Eagle Mountain-Saginaw ISD and Boswell High, with Boat Club Road and Loop 820 close by for the commute into Fort Worth.

7709 Quail Ridge St, Fort Worth

1317 Wade Dr, Bedford
$429,900
4 Beds ⋅ 2 Baths ⋅ 21389347 MLS
Welcome to this beautifully updated, turnkey 4-bedroom, 2-bathroom single-story home in the desirable Brook Hollow neighborhood of Bedford, located within HEB ISD! The spacious corner lot also features a double gate providing access for RV parking, along with an EV charging pad for added functionality. Conveniently located just minutes from shopping, restaurants, DFW Airport, and major highways, this beautifully refreshed home offers an ideal combination of comfort, convenience, and versatility. Brand-new flooring, fresh interior paint, updated light fixtures, and new appliances create a fresh, move-in-ready feel throughout. The eat-in kitchen is thoughtfully designed with elegant quartz countertops, offering a stylish setting for everyday meals and entertaining. The flexible floor plan includes a spacious guest bedroom, while the oversized primary suite provides a relaxing retreat with plenty of room to unwind. The flex room off the laundry would make for a great office, gym or a guest bedroom. Step outside to enjoy the quaint screened-in porch, perfect for morning coffee or relaxing evenings. The expansive backyard offers ample room to play, garden, or entertain, with a storage shed for added convenience. Don't miss the opportunity to make this charming Bedford home your own!

1317 Wade Dr, Bedford

401 Canyon Creek Trl, Fort Worth
$950,000
4 Beds ⋅ 5 Baths ⋅ 21401321 MLS
Welcome to one of Fort Worth’s most breathtaking properties, nestled on a premium treed lot backing to a serene, greenbelt with a natural creek & offering mortgage rate as low as 5% This showstopping residence offers luxury, space, and privacy with features designed for both everyday living and impressive entertaining. From the moment you step onto the marble floors in the grand two-story foyer, you're greeted by a dramatic split staircase and a sense of timeless elegance. The expansive great room boasts rich wood-look porcelain tile flooring, a striking fireplace, and an 18’ high wall of floor-to-ceiling windows that showcase panoramic views of the lush backyard, sparkling saltwater pool, and wooded landscape beyond. The formal dining room seamlessly connects to a gourmet kitchen with a large breakfast area, perfect for casual meals or morning coffee. The private owner's wing includes a spacious bedroom, cozy sitting room, and a spa-inspired bathroom with heated floors, an oversized walk-in closet with custom built-ins, and even space for a personal coffee bar in the dressing room. Upstairs, enjoy a generously sized game room complete with a wet bar and half bath—ideal for hosting guests. Three additional bedrooms, two full bathrooms, and a versatile bonus room (perfect as a media room or home gym) provide ample space for family or visitors. Enjoy incredible views from not one, but two upper-level balconies. Two covered patios on the main level offer shaded outdoor spaces for relaxing or entertaining. The beautifully landscaped grounds and resort-style saltwater pool create a tranquil oasis that feels miles away from the city—yet you're conveniently located in the heart of Fort Worth. Additional features include a three-car garage plus a tandem fourth bay for extra storage or workspace. This one-of-a-kind property truly has it all. Schedule your private showing today and experience the beauty and serenity of this amazing estate for yourself!

401 Canyon Creek Trl, Fort Worth

6704 Pony Express Trl, Arlington
$285,000
3 Beds ⋅ 2 Baths ⋅ 21407673 MLS
INCREDIBLE BUYER INCENTIVES: $4,000 MORTGAGE CONCESSION. Opendoor Home Loans will contribute up to $4,000 towards a permanent interest rate buy-down if you finance with Opendoor Home Loans LLC. 6704 Pony Express Trl is a 1-story Arlington home with three bedrooms, two bathrooms, and a covered patio overlooking a fenced backyard. The kitchen has white cabinetry, generous counters, and an adjoining dining area that connects to the main living room. A corner fireplace and broad rear window define the living space, with room to arrange seating around either feature. The primary bedroom includes a walk-in closet and an adjoining bathroom with a tub and shower combination. Two additional bedrooms share the second bathroom. Outside, the covered patio provides shaded seating beside the lawn, and an attached two-car garage completes the property. Home comes with a 100-Day Home Warranty

6704 Pony Express Trl, Arlington

5104 Postwood Dr, Fort Worth
$415,000
5 Beds ⋅ 3 Baths ⋅ 21408048 MLS
Welcome to 5104 Postwood Drive, a beautifully presented 5-bedroom, 3-bathroom home offering 3,224 square feet of spacious living in the highly desirable Villages of Woodland Springs community! From the moment you arrive, you'll appreciate the home's charming brick exterior, attractive landscaping, and inviting curb appeal. Step inside to discover a thoughtfully designed floor plan featuring luxury vinyl plank flooring, abundant natural light, and multiple living and dining spaces that provide the perfect balance of comfort and functionality. The spacious main living area features a cozy gas fireplace and flows seamlessly into the kitchen, creating an inviting atmosphere for everyday living and entertaining. The kitchen offers granite countertops, a center island, generous cabinetry, a pantry, and stainless steel appliances. The generously sized primary suite, conveniently located on the first floor, provides a relaxing retreat complete with dual vanities, a separate shower, a soaking tub, and a walk-in closet. An additional downstairs bedroom and full bathroom offer excellent flexibility for guests or a home office. Upstairs, you'll find three additional bedrooms, a full bathroom, and an expansive loft that can easily serve as a game room, media room, or additional living space. Step outside to enjoy a private, fenced backyard featuring a covered patio, mature trees, and plenty of room for outdoor gatherings, entertaining, or simply relaxing. Beyond the home itself, residents of Villages of Woodland Springs enjoy access to wonderful community amenities, including swimming pools, playgrounds, scenic ponds, and outdoor recreational spaces. Located within Keller ISD, this home combines generous living space, a versatile floor plan, and an established neighborhood setting. With its impressive size, inviting interior, and fantastic community amenities, 5104 Postwood Drive offers an exceptional opportunity to enjoy comfortable living in Fort Worth!

5104 Postwood Dr, Fort Worth

4948 Shady Oak Trl, Grand Prairie
$359,700
3 Beds ⋅ 2 Baths ⋅ 21407657 MLS
Who cares about cold months when your backyard has a HEATED SALT WATER POOL that can heat up to 104F degrees! Relax and enjoy the winding waterslide and waterfall, the beautiful large outdoor kitchen, and patio seating made for grilling and gathering. The extra large covered patio features high ceilings, sink, and electricity, making outdoor living a breeze. Inside, an inviting living area, large kitchen, and spacious rooms offer plenty of room to gather and unwind. The garage is Air Conditioned with a dedicated Mini Split Air Conditioner opening up great use options. The garage also has epoxy flooring, and custom 220V wiring outlet, with potential for an EV charger or workshop setup. The driveway is expanded to support 3 vehicles instead of 2. The side of the house is also paved for parking of a boat trailer and more. The sprinkler system simplifies landscape care, while a tankless water heater provides on-demand hot water. Upgraded windows improve the look and efficiency of the house. Several Ring floodlight cameras to let you know when your packages arrive. 8' tall privacy fence keeps the backyard feeling like an oasis all year long. Welcome to your new home!

4948 Shady Oak Trl, Grand Prairie

7901 Ember Oaks Dr, North Richland Hills
$425,000
3 Beds ⋅ 2 Baths ⋅ 21401573 MLS
Welcome to 7901 Ember Oaks Drive, a beautifully updated 3 bedroom, 2 bath home with a private pool in an established North Richland Hills neighborhood. From the classic brick exterior and mature trees to the thoughtfully updated interior, this single-story home offers a great combination of character, space and modern improvements. Inside, the spacious living area is filled with natural light and flows into an updated kitchen featuring white cabinetry, modern countertops, stainless steel appliances and a distinctive arched window overlooking the backyard. The oversized primary suite offers plenty of room to unwind and features a private bath with dual vanities, separate shower, soaking tub and walk-in closet. Two additional bedrooms provide flexibility for family, guests, or hobby space. The backyard is a standout feature, offering a private pool and spa surrounded by mature trees and plenty of patio space, an ideal setting for entertaining, relaxing or enjoying Texas summers at home. Location is another major advantage. Situated in the heart of North Richland Hills and the Mid-Cities, the home offers convenient access to Fort Worth, Dallas, DFW International Airport and employment and entertainment destinations throughout the Metroplex. Shopping, dining, parks and everyday conveniences are all nearby, with major roadways providing easy access in virtually every direction. Updated, move-in ready, single-story living, a private pool and spa, and a central DFW location. 7901 Ember Oaks delivers the features buyers are looking for in one complete package.

7901 Ember Oaks Dr, North Richland Hills

124 Sioux St, Keller
$365,000
3 Beds ⋅ 2 Baths ⋅ 21408129 MLS
Moments from the trails and recreation of Bear Creek Park, 124 Sioux St places classic comfort in the heart of Keller. This new Town & Country Village listing offers approximately 1,905 sqft of living space, 3-bedrooms, 2-bathrooms, and a 2-car garage at an attractive price point. A vaulted ceiling and 2-skylights brighten the sunken living room, where a brick-veneer fireplace adds warmth & character. The adjoining eat-in kitchen features white cabinetry, granite countertops, a dining area, and an island with additional seating area. A separate family room creates even more flexibility for movie nights, entertaining, play, or a home office. Fresh interior neutral paint complements new carpet in all three bedrooms & new luxury vinyl plank flooring throughout the remaining spaces. Major improvements include an HVAC replacement in 2024, plus roof & skylight replacement in 2021. Foundation repairs in 2026 include a transferable warranty. Outdoors, the large fenced backyard offers generous room. A wide double side gate provides convenient access for equipment or recreational items. Bear Creek Park is close by, providing convenient access to scenic trails and playgrounds. Shopping, dining, Keller Pointe, and the year-round Keller Farmers Market are also nearby, and the property is served by the desirable Keller ISD. Qualified buyers may be eligible for down payment assistance or a lender-paid temporary buydown. With spacious gathering areas, meaningful updates, and exceptional access to Keller favorites, this home is ready for its next chapter.

124 Sioux St, Keller

4601 Meadowbrook Dr, Fort Worth
$475,000
4 Beds ⋅ 4 Baths ⋅ 21405828 MLS
Fully renovated 3,255 sq ft home on a quiet street of large lots and classic homes. The main level is the primary wing: oversized owner's retreat, spa bath with freestanding tub and walk-in shower, plus a 2nd main-floor bedroom for guests or office. A separate 2nd-floor wing over the garage has its own private entrance, 2 bedrooms and a large family room, great for teens, in-laws or guests. The kitchen sets the range into a full-height original brick archway with vent hood; waterfall quartz island, shaker cabinetry, coffee bar. Great room with floor-to-ceiling brick fireplace and curved hearth bench. Huge front lawn, newly fenced with black metal fencing and gates, with circular drive; fenced, tree-screened private backyard with covered patio, fire pit and room for a pool (quote available). 4 bed, 3.5 bath, 2-car garage. Sale is the house on an approx. 0.41-ac lot; the fenced vacant corner lot is excluded. Replat in process; closing to follow plat recording.

4601 Meadowbrook Dr, Fort Worth

1106 Wedgewood Dr, Mansfield
$420,000
4 Beds ⋅ 2 Baths ⋅ 21406807 MLS
Welcome home! From the moment you step inside, you'll appreciate the warm, inviting atmosphere, neutral colors, beautiful window shutters, and thoughtfully designed layout of this beautiful 4 bedroom, 2 bath home in Mansfield ISD. The split-bedroom floor plan offers both comfort and privacy, while the versatile formal living area could easily serve as a home office or study. The spacious kitchen features beautiful granite countertops, generous counter space, and a breakfast island with bar seating, all opening seamlessly into the main living area, creating an inviting space for everyday living and entertaining. One of the home's standout features is the beautifully updated primary bathroom, complete with a modern freestanding soaking tub and a luxurious walk-in shower featuring multiple spa-inspired showerheads. Step outside to a peaceful backyard overlooking a greenbelt, offering added privacy with no rear neighbors! The roof was replaced in May 2026. Enjoy neighborhood amenities including a community pool and walking trails, plus easy access to Highway 287, shopping, dining, movie theaters, and everyday conveniences. With its welcoming feel, comfortable layout, and peaceful surroundings, this move-in-ready home has so much to offer!

1106 Wedgewood Dr, Mansfield

2107 Hamilton Park Dr, Mansfield
$761,347
5 Beds ⋅ 5 Baths ⋅ 21408066 MLS
NEW! NEVER LIVED IN. Estimated completion December 2026. Experience elevated living in Bloomfield Homes’ Lily III floor plan, where 5 bedrooms, 4.5 baths, study, game room, and oversized 3-car garage come together in an impressive two-story design. Refined finishes and versatile living spaces make this home as functional as it is inviting. The kitchen impresses with a large island, farmhouse sink, quartz countertops, and Professional Series appliances, including double ovens and a 5-burner gas cooktop. A walk-in pantry, breakfast bar, and adjoining nook make meal prep and gathering easy. Hardwood flooring flows from the entry through the main living areas and into the primary suite. The light-filled family room features a gas-log fireplace, while a private study off the foyer offers a quiet workspace. The secluded primary suite includes a window seat, generous walk-in closet, and ensuite bath with separate vanities, quartz counters, garden tub, separate shower, and linen storage. A second downstairs bedroom with its own full bath welcomes guests, while a powder bath serves the main living areas. Upstairs, the spacious game room offers room to relax or entertain. Three additional bedrooms, including an in-law suite, feature walk-in closets and provide plenty of space for comfortable living. A striking brick-and-stone exterior showcases an 8-foot front door, cedar garage doors, and decorative lighting. Additional features include, full sod, full sprinkler system, gutters, 2-inch window blinds, a covered patio, and Upper cabinets in the laundry room. Discover the Lily III at Bloomfield Homes in Rockwood. Visit the model today!

2107 Hamilton Park Dr, Mansfield

1305 Realoaks Dr, Fort Worth
$415,000
4 Beds ⋅ 3 Baths ⋅ 21404594 MLS
Priced BELOW independent recent appraisal! Over 3,200 Square Feet - 4 Bedrooms - 3 Full Baths - Dedicated Movie Theatre! Discover exceptional space and flexibility in this North Fort Worth home, offering 3,249 square feet of living space at just $415,000! The thoughtfully designed floor plan features a first-floor primary suite plus an additional downstairs bedroom and full bath—ideal for guests, a home office, or multigenerational living. Upstairs, enjoy additional living space and a dedicated movie theatre room, perfect for entertaining, movie nights, or watching the big game. The kitchen features a gas cooktop, double ovens, and a center island. Conveniently located near shopping, dining, and entertainment, this home offers the space, versatility, and features today's buyers are looking for. Schedule your private showing and see how much home you can get for your money!

1305 Realoaks Dr, Fort Worth

4309 Lovell, Fort Worth
$350,000
2 Beds ⋅ 1 Baths ⋅ 21397236 MLS
Welcome to 4309 Lovell, a charming two-bedroom, one-bath cottage in Fort Worth’s Alamo Heights neighborhood. A covered front porch offers space to enjoy your morning coffee or unwind at the end of the day. Inside, original hardwood floors bring warmth and character, with tile flooring in the kitchen and bathroom. The approximately 1,351-square-foot layout includes a spacious living room and separate dining area, offering room for everyday living and entertaining. Abundant windows fill the home with natural light. The updated kitchen features granite countertops, a built-in microwave, and tile backsplash. A window above the sink overlooks the backyard, keeping outdoor activities in view while you prepare meals. Custom cabinetry in the butler’s pantry area beside the laundry closet provides additional storage. The generously sized primary bedroom offers two closets, while multiple windows brighten both bedrooms. A large cedar closet in the hallway provides additional storage. The updated bathroom features granite countertops and custom cabinetry with ample storage. Outside, the spacious, fenced backyard offers room for gatherings, pets, and play, with multiple raised garden beds ready for your next gardening project. A detached one-car garage provides additional storage and space for a small workshop. Located just south of I-30, this home offers convenient access to downtown Fort Worth, the Cultural District, Dickies Arena, the Fort Worth Botanic Garden, and shopping and dining at Clearfork. Cottage charm, thoughtful updates, and inviting outdoor spaces make this a welcoming place to call home.

4309 Lovell, Fort Worth

5841 River Meadows Pl, Fort Worth
$467,000
3 Beds ⋅ 3 Baths ⋅ 21406135 MLS
Beautiful one-story home located in a prestigious 24-hour security guard-gated community! This home offers outstanding curb appeal, manicured landscaping, a grand elevation, swing driveway, two-car garage, and an elegant wood-and-glass front entry door. The impressive foyer opens to spacious living areas featuring raised and tray ceilings, triple crown molding, arched entryways, and a formal dining room with chair railing. The gourmet kitchen boasts beautiful wood cabinetry, granite countertops, tile backsplash, double electric ovens, electric cooktop with pot filler, farmhouse sink, walk-in pantry, and built-in china cabinet. The spacious living room features built-in cabinetry, a gas-starter fireplace, and abundant natural light. The generous primary suite offers a bay window and a luxurious bath with dual sinks, jetted tub, separate glass-enclosed shower, walk-in closet, and private water closet. Two additional bedrooms, two additional full baths, and a well-appointed laundry room with sink, folding table, and built-in cabinetry complete the interior. Four-inch plantation shutters throughout the home, complemented by beautiful teakwood and ceramic tile flooring. Enjoy the beautifully landscaped backyard with mature trees, wrought-iron fencing, grassy lawn, and covered patio with extended tile flooring and ceiling fan. A beautiful green common area with benches is conveniently located across the street where you can sit and enjoy the scenery, read a book, or just relax in this peaceful environment. Elegant details, spacious living, and a desirable gated-community setting make this home a must-see!

5841 River Meadows Pl, Fort Worth

402 Pearl St, Keller
$359,000
3 Beds ⋅ 2 Baths ⋅ 21408043 MLS
Move-in ready and fully remodeled, this single-story home is in the heart of Keller, minutes from Old Town Keller, Keller Town Center, and the Bear Creek trails. The open-concept living and dining area has vaulted ceilings, exposed wood beams, and recessed lighting. A wall of oversized windows floods the space with natural light all day. A modern linear fireplace with a handcrafted wood mantel and Venitian plaster surround is the focal point. The designer kitchen has a waterfall-edge island with a fluted oak base and bar seating, quartz countertops, light oak and white shaker cabinetry with brass hardware, a textured zellige-style tile backsplash, a stainless steel range and vent hood, and a built-in beverage cooler. It opens to the dining and living areas, so it works well for hosting. Zoned to Keller ISD. Just minutes to Bear Creek Park, The Parks at Town Center, the Big Bear Creek hike-and-bike trail, and Keller Town Center’s shopping, dining, and movie theater.

402 Pearl St, Keller

10525 Takala Dr, Fort Worth
$339,000
4 Beds ⋅ 3 Baths ⋅ 21394117 MLS
ASSUMABLE VA LOAN WITH A 3% INTEREST RATE! CALL FOR DETAILS. An incredible financing opportunity paired with a beautiful 4 bedroom, 3 full bathroom home that shows like new! This thoughtfully designed single story floor plan offers space, flexibility, and modern finishes throughout. Step inside to luxury vinyl plank flooring that flows through the main living areas. Two secondary bedrooms with generous closets share a spacious full bathroom, while a third secondary bedroom features its own ensuite bath, creating an ideal setup for guests, multi-generational living, or a private home office. The open concept kitchen is the heart of the home and features gorgeous granite countertops, stainless steel appliances, abundant cabinetry, and a large walk in pantry. The kitchen opens seamlessly to the dining and living areas, creating an inviting space for everyday living and entertaining. The private primary suite offers a spacious retreat with an ensuite bath featuring dual sinks, an oversized walk in shower, and a large walk in closet. Outside, enjoy a fully fenced backyard and covered patio, perfect for morning coffee, relaxing evenings, or entertaining. Located in the desirable Cibolo Hills community with convenient access to shopping, dining, schools, and major roadways. With 4 bedrooms, 3 full bathrooms, a versatile single story layout, and the opportunity to assume a VA loan with an interest rate under 3.5%, this home offers a combination that is hard to find. Ask for details regarding loan assumption, eligibility, terms, and lender approval.

10525 Takala Dr, Fort Worth

Listings provided by North Texas Real Estate Information Systems (NTREIS). Listing data has been deemed reliable but is not guaranteed to be accurate by the MLS.

Last updated:

How much is your home worth?

Get instant property value now!