Refine Search
Sort by
12732 Rutland Dr, Farmers Branch
$620,879
3 Beds ⋅ 3 Baths ⋅ 21394440 MLS
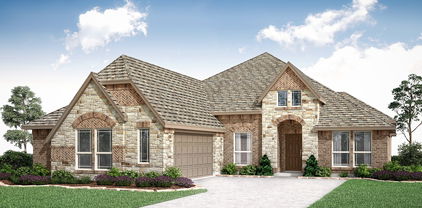
MLS# 21394440 - Built by First Texas Homes - Nov 2026 completion! ~ Explore the Dogwood R Floor Plan – New Home Design Available in Farmers Branch, Dogwood R offers 3 bedrooms, 2.5 bathrooms, and 2250 sq. ft. of thoughtfully designed living space that adapts to your needs. From everyday routines to special moments, this layout is built to support how you live — with comfort, functionality, and style in mind. With features like a cozy loft perfect for work or relaxation, ideal for both entertaining and everyday comfort, and includes top-notch finishes throughout that provide the perfect foundation for personalization and everyday convenience. Whether you're relaxing, hosting, working from home, or simply enjoying daily life, the Dogwood provides the right spaces in the right places. Available in select First Texas Homes communities across DFW, this plan can be tailored with a variety of structural options and design finishes. Explore the Dogwood today and discover how First Texas Homes makes it easy to create a home that feels truly yours. Some features shown on the layout may be optional. Speak with the Sales Consult about community plan-specific features.

12732 Rutland Dr, Farmers Branch

12736 Rutland Dr, Farmers Branch
$599,728
3 Beds ⋅ 3 Baths ⋅ 21394420 MLS
MLS# 21394420 - Built by First Texas Homes - Nov 2026 completion! ~ Explore the Cherry R Floor Plan – New Home Design Available in Farmers Branch, TX The Cherry R offers 3 bedrooms, 2.5 bathrooms, and 2133 sq. ft. of thoughtfully designed living space that adapts to your needs. From everyday routines to special moments, this layout is built to support how you live — with comfort, functionality, and style in mind. With features like a powder room for added convenience, an expansive primary bath with thoughtfully designed details, and a captivating balcony for relaxing or entertaining, that provide the perfect foundation for personalization and everyday convenience. Whether you're relaxing, hosting, working from home, or simply enjoying daily life, the Cherry R provides the right spaces in the right places. Available in select First Texas Homes communities across DFW, this plan can be tailored with a variety of structural options and design finishes. Explore the Cherry R today and discover how First Texas Homes makes it easy to create a home that feels truly yours. Some features shown on layout may be optional. Speak with the Sales Consultant for community plan specific features.

12736 Rutland Dr, Farmers Branch

12734 Rutland Dr, Farmers Branch
$597,483
3 Beds ⋅ 3 Baths ⋅ 21394415 MLS
MLS# 21394415 - Built by First Texas Homes - Nov 2026 completion! ~ Explore the Fir R Floor Plan – New Home Design Available in Farmers Branch, TX. Fir R offers 3 bedrooms, 2.5 bathrooms, and 2132 sq. ft. of thoughtfully designed living space that adapts to your needs. From everyday routines to special moments, this layout is built to support how you live — with comfort, functionality, and style in mind. With features like a private balcony offering great views and outdoor relaxation, ample storage in the garage for added convenience, and a central loft space ideal for a game room or lounge, this home provides the perfect foundation for personalization and everyday convenience. Whether you're relaxing, hosting, working from home, or simply enjoying daily life, the Fir R provides the right spaces in the right places. Available in select First Texas Homes communities across DFW, this plan can be tailored with a variety of structural options and design finishes. Explore the Fir R today and discover how First Texas Homes makes it easy to create a home that feels truly yours. Some features shown on the layout may be optional. Speak with the Sales Consultant about community plan-specific features.

12734 Rutland Dr, Farmers Branch

12730 Rutland Dr, Farmers Branch
$612,332
3 Beds ⋅ 3 Baths ⋅ 21394418 MLS
MLS# 21394418 - Built by First Texas Homes - November 2026 completion ~ Explore the Cherry R Floor Plan – New Home Design Available in Farmers Branch, TXThe Cherry R offers 3 bedrooms, 2.5 bathrooms, and 2133 sq. ft. of thoughtfully designed living space that adapts to your needs. From everyday routines to special moments, this layout is built to support how you live — with comfort, functionality, and style in mind. With features like a chic powder room for added convenience, an expansive primary bath with thoughtfully designed details, and a captivating balcony for relaxing or entertaining, that provide the perfect foundation for personalization and everyday convenience. Whether you're relaxing, hosting, working from home, or simply enjoying daily life, the Cherry R provides the right spaces in the right places. Available in select First Texas Homes communities across DFW, this plan can be tailored with a variety of structural options and design finishes. Explore the Cherry R today and discover how First Texas Homes makes it easy to create a home that feels truly yours. Some features shown on layout may be optional. Speak with the Sales Consultant for community plan specific features.

12730 Rutland Dr, Farmers Branch

12727 Rutland Dr, Farmers Branch
$620,533
3 Beds ⋅ 3 Baths ⋅ 21394377 MLS
MLS# 21394377 - Built by First Texas Homes - Ready Now! ~ Introducing the Dogwood R floor plan in The Abbey at Mercer Crossing, located in vibrant Farmers Branch, TX. This elegant 2-story home spans 2,250 sq ft and offers 3 spacious bedrooms along with 2.5 well-appointed bathrooms. The master suite provides a private retreat upstairs, ensuring comfort and tranquility. Designed with your lifestyle in mind, the Dogwood R features inviting spaces that balance everyday living with entertaining. Imagine hosting friends on the covered patio or enjoying cozy evenings by the fireplace. The versatile loft area is perfect for a home office or a relaxing reading nook, catering to your needs seamlessly. With ample walk-in closets and top-tier finishes, this home is a canvas for your personal style. Located in a community that emphasizes connection and convenience, explore the Dogwood R today and see how First Texas Homes can help you create a space that feels truly yours. Certain features may vary; consult with a Sales Consultant for specific community details.

12727 Rutland Dr, Farmers Branch

12739 Rutland Dr, Farmers Branch
$645,555
3 Beds ⋅ 3 Baths ⋅ 21394394 MLS
MLS# 21394394 - Built by First Texas Homes - Ready Now! ~ Introducing the Dogwood R floor plan at The Abbey at Mercer Crossing in Farmers Branch, TX. This beautifully designed 2-story home features 3 bedrooms and 2.5 bathrooms within 2,250 sq ft of versatile living space. Ideal for both relaxation and entertaining, the layout includes a cozy loft that can serve as a home office or a serene reading nook. Enjoy gatherings in the spacious living area, or step outside to the covered patio for al fresco dining under the stars. Every corner of the Dogwood R is crafted with your lifestyle in mind, offering walk-in closets for ample storage and a fireplace for warmth and ambiance. Imagine evenings spent with loved ones, sharing stories and laughter, creating lasting memories in a space that feels like home. Explore the possibilities to personalize this plan with various structural options and design finishes, making it uniquely yours. Discover the Dogwood R at First Texas Homes and experience how easy it is to create a welcoming haven tailored to your needs.

12739 Rutland Dr, Farmers Branch

12724 Rutland Dr, Farmers Branch
$615,519
3 Beds ⋅ 3 Baths ⋅ 21394404 MLS
MLS# 21394404 - Built by First Texas Homes - November 2026 completion ~ Explore the Dogwood R Floor Plan – New Home Design Available in Farmers Branch, TXThe Dogwood R offers 3 bedrooms, 2.5 bathrooms, and 2250 sq. ft. of thoughtfully designed living space that adapts to your needs. From everyday routines to special moments, this layout is built to support how you live — with comfort, functionality, and style in mind. With features like a a cozy loft perfect for work or relaxation, ideal for both entertaining and everyday comfort, and includes top-notch finishes throughout that provide the perfect foundation for personalization and everyday convenience. Whether you're relaxing, hosting, working from home, or simply enjoying daily life, the Dogwood R provides the right spaces in the right places. Available in select First Texas Homes communities across DFW, this plan can be tailored with a variety of structural options and design finishes. Explore the Dogwood R today and discover how First Texas Homes makes it easy to create a home that feels truly yours.Some features shown on the layout may be optional. Speak with the Sales Consult about community plan-specific features.

12724 Rutland Dr, Farmers Branch

700 Mountain Laurel Rd, Wylie
$749,000
4 Beds ⋅ 3 Baths ⋅ 21393662 MLS
Why build from the ground up when the work has already been done for you? Practically new and extensively customized by an interior designer, 700 Mountain Laurel Rd delivers the feel of new construction without the wait—finished with a distinctly organic, minimalist aesthetic. A soft neutral palette, warm natural textures, sculptural lighting, and clean architectural details create understated, monochromatic luxury with a warm and livable edge. Offering four bedrooms and three full baths, the floor plan is both generous and functional. The main level includes the primary suite plus a secondary bedroom and full bath, along with stacked formal living and dining spaces. At the heart of the home, an oversized open living room was made for entertaining, anchored by a dramatic stacked-stone fireplace wall and flowing seamlessly into the kitchen with crisp white cabinetry, expansive quartz countertops, and statement lighting. Upstairs, two generously sized bedrooms share a Jack and Jill bathroom, while the game room and dedicated media room create an entire second level for entertaining. The game room is especially striking, with floor-to-ceiling porcelain slab detailing, custom millwork, and sculptural lighting that give the space the feel of a chic boutique hotel or private resort—unexpected, sophisticated, and with appx $140,000 on upgrades, far from builder-basic. Near Lake Lavon, parks, shopping, and dining, this home combines the ease of newer construction with a level of customization and design rarely found in Wylie.

700 Mountain Laurel Rd, Wylie

6900 Skillman St Unit 708, Dallas
$220,000
2 Beds ⋅ 2 Baths ⋅ 21391588 MLS
Location, location, location! Discover a move-in ready 2-bedroom, 2-bath second-floor condo tucked among mature trees in the sought-after Lake Highlands area, within Richardson ISD. Enjoy the convenience of a gated entrance, easy access to White Rock Trail and Lake Highlands Trail, plus the nearby DART station for effortless commuting. Newly painted and boasting updated windows, doors, and an upgraded electrical panel, this home blends charm with peace of mind. Inside, the kitchen and bath vanities showcase granite counters, while a skylight and numerous windows welcome in abundant natural light. The spacious primary suite features a large walk-in closet that can be customized to your needs, and the second bedroom offers its own walk-in closet. Both bathrooms include linen closets, providing plenty of storage. Pictures are from previous listin. Relax on the side patio off the dining area, complete with outdoor storage, or enjoy the front porch with a convenient storm door. A beautiful wood-burning fireplace offers a cozy focal point in the living room. Assigned covered parking is located near the building for added ease. Take advantage of the refreshing community pool or explore scenic hiking trails just steps away, perfect for outdoor enthusiasts. Whether you’re looking to unwind or stay active, this exceptional condo has you covered. Welcome to your new home—schedule a viewing today!

6900 Skillman St Unit 708, Dallas

1733 Carlisle Dr, Cedar Hill
$565,000
5 Beds ⋅ 4 Baths ⋅ 21390286 MLS
BRAND NEW! NEVER LIVED IN! Ready November 2026! Space takes the lead in Bloomfield Homes' Spring Cress II, a two-story plan with 5 bedrooms, 4 full baths, a study, game room, media room, formal dining room, and a 2-car garage. This home gives each part of the floor plan its own purpose instead of simply adding more rooms. The upgraded 8' front door opens to a foyer with the study positioned nearby, while the main living area unfolds beneath a soaring ceiling for an immediate change in scale. A floor-to-ceiling tile fireplace with gas starter anchors the family room, and the open layout keeps it connected to the Deluxe Kitchen and breakfast area. The kitchen brings quartz countertops, upgraded painted cabinetry, gas cooking, and a large island into the center of everyday life. Laminate flooring carries through key shared spaces, while tile finishes the baths and other practical areas. The primary suite stays downstairs with a window seat, generous bath, and walk-in closet, while additional first-floor bedroom space gives the plan flexibility without sending everyone upstairs. Even the utility room gets extra attention with upper cabinets and a mud bench near the garage, creating a useful landing zone. Upstairs, the layout opens again with a large game room surrounded by secondary bedrooms, additional full baths, and dedicated media space that gives the second level a personality of its own. Quartz counters continue throughout the home, joined by a tankless water heater and upgraded painted cabinetry for a consistent finish. Out back, the covered patio includes a gas stub for grilling and fan kit installed while exterior lighting adds another polished detail after dark. Set on an interior homesite in Addison Hills, this Spring Cress II is built for buyers who want real room to spread out without sacrificing defined spaces. Come see it at the Bloomfield Homes model in Addison Hills!

1733 Carlisle Dr, Cedar Hill

1737 Carlisle Dr, Cedar Hill
$560,000
5 Beds ⋅ 4 Baths ⋅ 21391741 MLS
BRAND NEW! NEVER LIVED IN! Ready November 2026! Bloomfield Homes' Rose II is a two-story plan with 5 bedrooms, 4 full baths, a game room, media room, and 2-car garage, giving this home plenty of room without making the layout feel repetitive. The 8' front door opens into a foyer that quickly shows how much flexibility is built into the plan, including a first-floor secondary bedroom with a nearby full bath and another room that can serve as a study or additional media space. Farther in, the home opens up beneath a tall ceiling, where the family room is centered around an upgraded stone fireplace carried all the way to the ceiling and finished with a cedar mantel. The Deluxe Kitchen stays connected to the dining area and family room with upgraded painted cabinetry, quartz countertops, gas cooking, and generous workspace around the island. Laminate wood flooring runs throughout the home, giving the shared spaces a clean, continuous look, while window seats add built-in character along the way. The primary suite is tucked downstairs with a spacious bath and walk-in closet, keeping the main bedroom separate from the busier upstairs spaces. Upstairs, the plan changes pace with 3 additional bedrooms, 2 full baths, a large game room, and a separate media room ready for movie nights, gaming, or a quieter hangout space. Quartz continues through all baths, joined by comfort-height toilets for another practical upgrade. Outside, the covered back patio includes a gas stub for grilling, while gutters and exterior lighting add useful finishing touches. Set on an interior homesite in Addison Hills, the Rose II brings together big gathering spaces, flexible rooms, and upgrades that carry throughout the home. Come see it at the Bloomfield Homes model in Addison Hills!

1737 Carlisle Dr, Cedar Hill

1654 Carlisle Dr, Cedar Hill
$445,000
4 Beds ⋅ 3 Baths ⋅ 21389046 MLS
Brand New! Never Lived In! Ready November 2026! Bloomfield Homes' Rockcress is a one-story plan with 4 bedrooms, 3 full baths, and a 2-car garage, set on an interior homesite in Addison Hills. This version of the Rockcress puts that entrance square footage to use with a full 4th bedroom with its own full bath, giving the front of the home extra flexibility without taking space away from the main living areas. Past the foyer, the layout opens into a bright central gathering space where the family room is anchored by a stone fireplace with gas starter carried all the way to the ceiling. The Deluxe Kitchen holds its own beside it with painted cabinetry, quartz countertops, gas cooking, a gas oven, and plenty of prep space around the island. Laminate flooring connects the kitchen and family room for a clean, continuous look, while tile is used in the baths and other hardworking areas. The primary suite sits privately toward the back of the home with a window seat, walk-in closet, and a bath designed with everyday function in mind. Quartz countertops continue throughout the home, even into the secondary baths, while comfort-height toilets add another thoughtful upgrade. The utility room gets extra storage of its own with upper cabinets, and a tankless water heater keeps another practical feature working behind the scenes. Outside, an upgraded 8' front door gives the entry a taller, more finished look, while gutters and exterior lighting round out the front. In back, a covered patio with a gas stub gives you a ready-made spot for grilling and outdoor seating. Come see how Bloomfield Homes turns the Rockcress into a flexible 4-bedroom one-story at the Addison Hills!

1654 Carlisle Dr, Cedar Hill

14429 Dennis Ln, Farmers Branch
$355,000
4 Beds ⋅ 3 Baths ⋅ 21386626 MLS
Welcome to 14429 Dennis Lane, a spacious two-story home nestled in an established Farmers Branch neighborhood. Offering approximately 2,290 square feet, this home features 4 bedrooms, 2.5 bathrooms, multiple living and dining areas, and plenty of space to make your own. The flexible floor plan provides room for everyday living, entertaining, working from home, or creating additional gathering spaces. The kitchen opens to comfortable dining areas, while the generously sized living spaces offer plenty of possibilities. Upstairs, you’ll find the primary suite featuring a walk-in closet and separate vanities, along with additional bedrooms offering space for family, guests, or a home office. Step outside to a large backyard with mature trees, a covered patio, storage building, and greenbelt views, creating a wonderful setting for relaxing, entertaining, or enjoying the outdoors. The approximately 0.21-acre lot also includes established landscaping and a sprinkler system. Conveniently located with access to major roadways, shopping, dining, parks, and everything the Farmers Branch area has to offer, 14429 Dennis Lane combines space, character, and a great location with plenty of potential to make it your own.

14429 Dennis Ln, Farmers Branch

904 Bluestem Trl, Wylie
$673,990
4 Beds ⋅ 5 Baths ⋅ 21391965 MLS
MLS# 21391965 - Built by Coventry Homes - Dec 29 2026 completion! ~ Come visit this gorgeous 4 - bedroom home is the perfect combination of luxury and comfort. From the moment you pull up, you will be wowed by its modern curb appeal with a split 3 - car garage and beautiful elevation. The great room boasts high ceilings with stacked windows that let in plenty of natural light. This open floor plan allows you to see into the game room and catwalk leading to the secondary bedrooms. The gorgeous kitchen with attached dining, is sure to please any cook! Retreat to your primary suite at the end of a long day – it features a tray ceiling as well as an on - suite bathroom with freestanding tub, oversized shower with seat, and walk - in closet connected directly to the utility room for convenience. On the first floor you will also find another on - suite bedroom - perfect for guests or extended family visits! You’ll love unwinding in either the game room or peaceful backyard. Don't miss out on this one - call today for your private showing before it's gone!

904 Bluestem Trl, Wylie

717 Milas Ln, Glenn Heights
$369,000
4 Beds ⋅ 4 Baths ⋅ 21386297 MLS
Welcome to this home in the Meadow Springs community. This beautifully appointed home offers 4 spacious bedrooms, 3.5 baths, and a thoughtfully designed layout ideal for families and entertaining alike. The open-concept kitchen is the heart of the home, featuring granite countertops, stainless steel appliances, an undermount sink, wood cabinetry, and abundant prep space. The private primary suite provides a relaxing retreat with a generous walk-in closet and en-suite bath. Step outside to enjoy a fully fenced spacious backyard, covered patio perfect for outdoor gatherings or quiet evenings at home. An attached two-car garage adds for everyday convenience. The upstairs give you three additional bedrooms and two full baths offering a floor plan you can grow into. With easy access to schools, shopping, dining, and major highways, this home offers the perfect blend of style and functionality. Schedule your private showing today and discover everything this exceptional Meadow Springs home has to offer!

717 Milas Ln, Glenn Heights

711 Meadow Holly Dr, Wylie
$584,990
4 Beds ⋅ 4 Baths ⋅ 21391870 MLS
MLS# 21391870 - Built by Coventry Homes - Const. Completed Oct 16 2026 ~ Welcome to this stunning one - and - a - half - story home in the highly sought - after Dominion of Pleasant Valley, exceptional craftsmanship, and effortless indoor - outdoor living. From the moment you enter, you’ll appreciate the elevated design featuring hardwood floors throughout the main living areas, plush Berber carpet, and beautiful custom details. The gourmet kitchen is a true showpiece with stacked cabinetry, premium finishes, abundant storage, and an inviting layout perfect for everyday living and entertaining. The floor plan includes a private study, spacious living areas, and a dedicated game room, providing plenty of room for work, relaxation, and recreation. Step outside to enjoy your own entertaining oasis, complete with an outdoor food - prep counter perfect for gatherings and al fresco dining. A three - car tandem garage provides exceptional parking, storage, and flexibility. This exceptional home offers the refined lifestyle you’ve been looking for in your brand new home - schedule your tour today!

711 Meadow Holly Dr, Wylie

6815 E Grand Ave, Dallas
$419,000
2 Beds ⋅ 1 Baths ⋅ 21391351 MLS
A MUST-SEE, FULLY REFURBISHED TURNKEY! Historic charm meets modern efficiency in Old East Dallas! Step into timeless elegance in one of Old East Dallas most desirable conservation districts. Thoroughly restored to its original glory, this home seamlessly blends classic architectural character with completely updated, worry-free systems. Complete system upgrades include a High-Efficiency HVAC AC furnace with a transferable warranty, fully refurbished plumbing, and an upgraded electrical system with new ceiling fans, lamps, and switches. NEW ROOF - brand new roof backed by a warranty for complete peace of mind. NEW TANKLESS WATER HEATER. Meticulously refurbished interior and exterior details honoring the neighborhood's original historic aesthetic. The laundry room offers a great opportunity to add a second bath. LOCATION: Situated in the desirable Hollywood Santa Monica area of East Dallas, with views of the city greenbelt park, minutes from the historic Fair Park area, Lakewood shopping and dining, and right around the corner from the scenic Tennyson Golf Course and White Rock Lake recreation. This property is zoned for the highly coveted Lakewood Elementary. The home is also in the Conservation District's non-conforming section.

6815 E Grand Ave, Dallas

16308 Fallkirk Dr, Dallas
$925,000
4 Beds ⋅ 3 Baths ⋅ 21387950 MLS
Rarely does a home combine such a coveted North Dallas location, sophisticated updates, desirable single-story floor plan & a resort style backyard with private pool—yet this well-maintained residence delivers it all. Set within an established neighborhood celebrated for its majestic trees, parks, 2 stocked ponds and scenic walking paths, this move-in-ready home offers an exceptional lifestyle just minutes from major highways & within walking distance of Bowie Elementary, Parkhill Junior High & JJ Pearce High School in Richardson ISD. Inside, refined updates create a timeless, transitional feel with an emphasis on both style & flexible living. The beautifully renovated kitchen features Bosch appliances, quartz countertops, sleek white flat-panel cabinetry with modern open shelving & a bar area with extra seating that is perfect for entertaining. Hardwood flooring extends into the living space that has been thoughtfully refreshed with wet bar area, vaulted ceilings & wall of windows overlooking the backyard and the custom mahogany, iron & glass entry door adds a distinctive architectural statement. All bedrooms have generous storage while the private primary suite overlooks the pool & the flexible fourth bedroom features direct bath access, ideal for guests, 2nd office or 2nd primary suite. the massive game room adds to the homes flexible floor plan. Beyond the interiors, the private backyard creates a resort-like retreat centered around a large diving pool that was refinished in 2025, expansive shallow end ideal for volleyball or gatherings & covered patio with bead board ceiling. 3 majestic Live Oaks frame the front yard, complemented by native landscaping & exterior uplighting that enhance the properties value. Significant major improvements include a Class 3 roof in 2025, exterior paint, fence staining, insulated windows, replaced main sewer line in front yard & replaced electrical panel further enhance the home’s long-term appeal.

16308 Fallkirk Dr, Dallas

1111 Raiford Rd Unit 108, Carrollton
$1,149,900
4 Beds ⋅ 4 Baths ⋅ 21390283 MLS
NEW CONSTRUCTION. FULLY STAGED. MOVE-IN READY! Elevated lock-and-leave living on Carrollton’s 7-mile Blue Trail, where modern architecture, green-space views and effortless living come together. This sophisticated 3-story residence features a private elevator, white oak hardwood floors, soaring windows, waterfall-edge quartz countertops and beautifully finished baths with under-lit floating vanities. Designed for both everyday living and entertaining, the open kitchen and living areas are filled with natural light, while the third-floor retreat offers flexible space for guests, an office, media room or second living. The showstopper is the expansive 35' x 10' rooftop terrace—your private outdoor living room overlooking the trail and green space. Have a puppy? No worries with your own private courtyard facing the trail. Step from the community pool directly onto the Blue Trail for morning walks, biking or nearby dining. Pre-wired for EV charging and ideally positioned for quick access to PGBT, I-35E, SH 121, I-635 and DNT. A rare combination of new construction, low-maintenance luxury and nature—without giving up North Dallas convenience.

1111 Raiford Rd Unit 108, Carrollton

10540 Silverock Dr, Dallas
$600,000
3 Beds ⋅ 3 Baths ⋅ 21389226 MLS
Refreshingly priced with thoughtfulness & intent, welcome to this charming cottage-style home nestled along a beautiful, mature tree-lined street in established Lochwood. With 3 bedrooms and 2.5 baths this home is filled with updates, comfortable living spaces, traditional character, and warmth. Step inside to a welcoming & spacious front living & dining area. A separate family room offers a cozy gathering space & a classic built-in brick fireplace with a remote gas starter. The adorable kitchen, with double ovens & it's original vintage ceramic tile is complemented by a nearby breakfast area. A beautiful sunroom filled with natural light & enhanced by a skylight provides another flexible living space to enjoy year-round. The primary bedroom features an en-suite bath with a walk-in shower, while two additional bedrooms share a full hallway bath with a tub and shower. A separate utility room adds everyday convenience. The spacious backyard offers multiple areas for relaxing, dining and entertaining. A newly built wood deck with a pergola creates an inviting outdoor living space, while a separate tiled patio provides another spot for gathering, with plenty of open yard remaining. A large two-car garage and wide driveway with alley access provides additional parking and storage. Two mature trees frame the front of the home and complement the tree-lined surroundings. Updated wood-shingle siding wraps the home between the brick exterior and roofline, adding texture and enhancing its classic cottage character. The street leads toward a nearby greenbelt, adding to the peaceful setting and established character of Lochwood. Thoughtful improvements include an updated roof and windows, a brand-new air conditioning system, fresh exterior and interior paint, new ceiling fans and lighting fixtures though out. 10540 Silverock Drive is one of those special homes that pairs personality, class and timeless charm — truly a Dallas gem and an opportunity not to be missed!

10540 Silverock Dr, Dallas

7611 Sweetgum Dr, Irving
$800,000
4 Beds ⋅ 4 Baths ⋅ 21388857 MLS
NEW PRICE! East-Facing, Updated 4-bedroom Home with a Heated Pool-Spa, situated in the Coveted Gated community of Hackberry Creek Estates. Ideally Located in the heart of DFW, this home is designed for both everyday living-entertaining, offering a Versatile & Spacious floorplan. Upon entry, you're greeted by a grand foyer with a Sweeping Staircase, setting a Stunning first impression as it opens to the formal living-dining areas. Featuring 4 generous living spaces, including an upstairs media room and loft. The private study, adorned with a beautiful fireplace, doubles as a flex room or additional 1st level bedroom, adding to the home's adaptability. The light-filled family room, complete with a gas fireplace, boasts a wall of windows, with Views of the Backyard Oasis! The Gourmet island kitchen is equipped with Granite countertops, Stainless appliances, gas cooktop, planning desk, & abundant cabinetry! The Expansive Primary Suite offers a private retreat with an Updated, spa-inspired bath featuring a soaker tub, tiled shower, Separate Vanities & Luxurious Flooring. Up, you'll find 2 well-appointed secondary bedrooms & 2 Full bathrooms. Also, the Media room with direct access to a Full bath which provides the perfect venue for entertainment or can function as a guest suite or extra bedroom. 2nd floor Loft offers additional versatility, perfect as a secondary office, fitness space, nursery, student study or nook. The Backyard is truly an Entertainer's Dream Featuring a Magnificent Heated Pool-Spa, complete with a rocked waterfall. The zero-entry pool is complemented by updated pool decking, privacy fencing, all maintained by a full irrigation system. Recently Updated Windows, Fresh Interior Paint, Replaced Hot Water Heater, Dishwasher & Updated Pool Equipment- New Pool Pump & Heater. While foundation work has been completed, the True Highlight is the Peace of Mind offered by the Lifetime Transferable Warranty. Minutes to DFW Airport!

7611 Sweetgum Dr, Irving

7340 Skillman St Unit 1003, Dallas
$85,000
1 Beds ⋅ 1 Baths ⋅ 21370229 MLS
Welcome to Oaks on the Bend, a tree-lined condominium community conveniently located in the Lake Highlands area of Dallas. This one-bedroom, one-bath condo offers a comfortable and functional floor plan with a spacious living area, dedicated dining space, and a fireplace that adds warmth and character to the home. The well-proportioned bedroom provides a private retreat with convenient access to the full bath. A separate dining area creates flexibility for everyday meals, entertaining, or even a work-from-home space. One assigned covered parking space adds everyday convenience, while the established community offers mature landscaping, green spaces, and a community pool. Ideally situated near White Rock Lake, Lake Highlands Town Center, shopping, dining, DART, and major thoroughfares, the location provides easy access to NorthPark Center, SMU, downtown Dallas, and many of the area's most popular destinations. Whether you're looking for a primary residence, a low-maintenance Dallas home, or an investment opportunity, this Oaks on the Bend condo offers an excellent combination of location, functionality, and potential. This Estate property Sold as is. Buyer will need to pay 2 months of HOA dues and pay a transfer fee of $250 at closing.

7340 Skillman St Unit 1003, Dallas

3117 Brookhill Ln, Mesquite
$414,900
4 Beds ⋅ 3 Baths ⋅ 21379619 MLS
Why wait months to build when you can move into a home that already has the space, style, and functionality you want? Welcome to 3117 Brookhill Ln, a beautifully designed Bloomfield Homes residence in Ridge Ranch offering the space, flexibility, and modern features today's buyers are looking for. Built in 2021, this 3,017-square-foot home delivers the feel of a newer home while offering the advantage of being ready for you to make it your own today. The thoughtfully designed floor plan features 4 bedrooms, 2.5 bathrooms, and a dedicated media room, providing plenty of room for everyday living, entertaining, working from home, and relaxing. The open-concept main living area creates an inviting connection between the kitchen, dining, and living spaces, making the heart of the home both functional and comfortable. The spacious primary suite offers a private retreat, while three additional bedrooms provide flexibility for family, guests, a home office, or hobbies. Upstairs, the dedicated media room adds valuable living space and is perfect for movie nights, watching the big game, gaming, or entertaining friends and family. With more than 3,000 square feet, this home gives you room to spread out without compromising the flow of the floor plan. Built in 2021, it also offers the appeal of a relatively newer home, allowing you to enjoy modern construction and design without having to start from the ground up. Located in Ridge Ranch, you'll enjoy convenient access to Mesquite's shopping, dining, parks, schools, and major roadways, with easy connectivity to the greater Dallas area. If you're looking for a spacious, modern home with a versatile floor plan, dedicated entertainment space, and the benefits of newer construction, 3117 Brookhill Ln is ready to welcome you home.

3117 Brookhill Ln, Mesquite

918 Harvest Ter, Glenn Heights
$319,000
3 Beds ⋅ 2 Baths ⋅ 21387615 MLS
MLS# 21387615 - Built by Starlight Homes - Ready Now! ~ The only new construction single-story home in Stewart Farms featuring a private owner's retreat and an oversized walk-in laundry room designed for everyday convenience. This move-in-ready 3-bedroom, 2-bath home offers an open-concept layout with granite countertops, a spacious kitchen, designated dining area, and inviting family room perfect for entertaining. The private primary suite includes a walk-in closet and en-suite bath, while luxury vinyl plank flooring in the main living areas and comfortable carpeted bedrooms provide both style and comfort. Enjoy a private fenced backyard, attached garage, and the ease of low-maintenance new construction living. Located in desirable Stewart Farms in Glenn Heights, residents enjoy ready-to-use amenities including pickleball courts, walking trails, a playground, covered pavilion, and community gathering spaces. Conveniently situated near shopping, dining, and major commuter routes, this home offers the perfect blend of comfort, convenience, and lifestyle in one of Glenn Heights' newest communities.

918 Harvest Ter, Glenn Heights

14691 Lacebark Cir, Addison
$643,990
3 Beds ⋅ 4 Baths ⋅ 21387489 MLS
MLS# 21387489 - Built by Cadence Homes - Dec 2026 completion! ~ Introducing the pinnacle of townhouse living embodied in the exquisite Magnolia End floor plan. Offering 3 bedrooms, 2.5 bathrooms, and a generous 2,215 square feet of living space, this property stands ready to become your new sanctuary. Enter through the welcoming entry, adaptable to feature a convenient built in valet for your everyday needs. The open - concept living, kitchen, and dining areas are bathed in natural light, perfectly suited for both vibrant entertaining and serene relaxation. The dining space is adorned with window seating, cleverly convertible into banquette seating for your dining table. The luxurious kitchen is a haven for culinary enthusiasts, boasting a spacious pantry and an island featuring a sink and dishwasher for seamless functionality. Ascend to the third floor and be greeted by a versatile loft area, adaptable to your lifestyle needs as a playroom, craft area, or tranquil reading nook. Bedroom 2 offers rejuvenation with ample natural light and spacious closet. A well - appointed full ensuite bath for streamlined mornings, while the convenience of a third - floor laundry eliminates unnecessary trips up and down the stairs. Indulge in the luxury of the large primary suite, complete with an expansive walk - in closet to effortlessly house your wardrobe. The primary bath beckons with dual sinks, a lavish shower, and a private toilet—all meticulously designed for your comfort and privacy. This townhouse epitomizes modern living within a structured and sophisticated environment. Your new home awaits—contact us today for a viewing!

14691 Lacebark Cir, Addison

Listings provided by North Texas Real Estate Information Systems (NTREIS). Listing data has been deemed reliable but is not guaranteed to be accurate by the MLS.

Last updated:

How much is your home worth?

Get instant property value now!