Refine Search
Sort by
$379,900
3 Beds 3 Baths 21303345 MLS
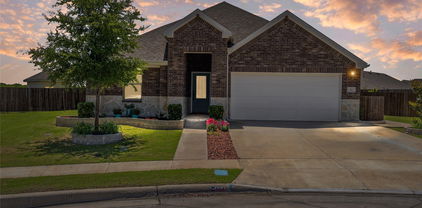
Northshore charmer just minutes from historic downtown Rockwall and a short walk to the waters of Lake Ray Hubbard! The curb appeal draws you in with a lovely ranch style home set back off the street surrounded by beautiful mature trees and a flagstone walkway leading to a classic red door. The spacious entryway welcomes you to a well appointed floorplan. Wonderfully versatile room right away that is being used as a sweet playroom but has so many possibilities as a formal dining room or second living area. Family room is over sized to accommodate large sectional and features a traditional gas fireplace with wood mantel. Large kitchen boasts an island, stainless steel appliances, breakfast area that can fit a large dining table and plenty of counter space and storage. Primary bedroom will not disappoint with plenty of space for king sized bed and sitting area, walk-in closet and private renovated ensuite. Two additional bedrooms are good size and also have luxury vinyl plank flooring. Previous owner replaced the windows and they are covered with delightfully southern plantation shutters. If you love to entertain, you will love the two covered patios on the side and back of the house to bring the party outside! Attached two car garage is an alley entry with long driveway for extra parking. Zoned schools are in the highly rated Rockwall ISD. Close to parks, restaurants, Harbor District and HEB! So much to experience in this part of Rockwall, enjoy free concerts close by on Main Street and also at the Harbor District! Easy access to PGBT via SH66 and I-30 via 66 Dal-rock Rd. This home was well cared for and is move in ready for the next lucky homeowners!

109 Crestwood Dr, Rockwall

$460,000
4 Beds 2 Baths 21308817 MLS
Beautifully maintained and thoughtfully managed, this 2,495 sq ft home sits in the highly desired, gated community of Chandlers Landing in Rockwall. Offering 4 bedrooms, 2 baths, and multiple living areas, it delivers comfort, flexibility and a serene setting surrounded by mature trees. Curb appeal begins with an oversized driveway, manicured landscaping and a 2-car garage. Inside, an open-concept formal dining and front living area provides a versatile space—ideal for a home office, second living room or game room. The kitchen is warm and inviting with granite counters, abundant storage including a center island, breakfast bar seating, gas cooking and double ovens. A neutral, cohesive palette flows into the main living room, anchored by a gas fireplace and framed by windows that bring the lush outdoor greenery inside. The spacious primary suite offers room for a seating area and includes an ensuite bath with double sinks, generous vanity space and an oversized roll-in shower. Three additional bedrooms share a second full bath, also appointed with double sinks for convenience. Step outside to split-level decking nestled beneath towering trees, creating a peaceful, nature-immersed retreat perfect for unwinding at the end of the day. From here, you’re just a short walk to Lake Ray Hubbard, where sunsets, shoreline strolls and marina views become part of daily life. Residents of Chandlers Landing enjoy a security-gated entrance, marina and boat slips, on-site restaurant, tennis and community pools, making this one of Rockwall’s most sought-after neighborhoods. Come experience the lifestyle and make this house your home.

221 Freedom Ct, Rockwall

$429,900
4 Beds 3 Baths 21297902 MLS
Welcome to this single story 4-bedroom, 3-bathroom home offering comfortable living space in a desirable lakeside community. Enjoy granite kitchen countertops, hard surface flooring (no carpet), and a cozy fireplace. The fenced backyard includes a patio with peekaboo lake views, perfect for relaxing or entertaining. It offers a great blend of updates and everyday comfort in a scenic setting. Conveniently located near local amenities and recreational opportunities, this property delivers a balanced lifestyle in a scenic lakeside environment. Updates completed in 2024: removed popcorn from all ceilings, gutters, attic insulation, light fixtures with ceiling fans in all bedrooms, living room, and kitchen, bifold doors in main hallway, French double door with built-in blinds, mailbox, house numbers on front & back doors, privacy fence on southeast side of home, sprinkler system, added retaining wall to west side of home and leveled back metal fence, gravel for additional parking and installed shelving in garage. This home is a true gem!

107 Becky Ln, Rockwall

$4,200,000
5 Beds 7 Baths 21310661 MLS
Custom waterfront residence on Lake Ray Hubbard with approximately 5,600 square feet, 233 feet of waterfront, and a separate guest suite. Main residence includes 4 bedrooms, 4 full bathrooms, and 1 half bathroom. Guest suite includes an additional bedroom and bathroom. Main level features a primary suite, secondary bedroom with private bathroom, living area, media room, exercise room, and powder bathroom. Upper level includes 2 bedrooms, each with a private bathroom. Hardwood flooring throughout most of the home with carpet in the media room. Waterfront features include a private dock, boat lift, jet ski lift, seawall, and dredged water access. Property includes lake water rights with a pump supplying the irrigation system. Outdoor amenities include a pool, pool bathroom, outdoor fireplace, retractable screens, travertine decking, and LaCantina sliding door system connecting interior and exterior living areas. Garage configuration includes a standard garage, an oversized garage with additional height suitable for RV or boat storage, and a separate climate controlled two car garage with increased ceiling height designed to accommodate a vehicle lift. The additional garage is insulated, and all garage doors are insulated. Additional features include mature oak trees, custom exterior lighting, holiday lighting infrastructure, extensive storage, pier and beam foundation, buried propane tank, septic system with leach field, and waterfront views from multiple living areas and bedrooms.

115 Luther Ln, Heath

$265,000
3 Beds 2 Baths 21310732 MLS
Welcome to this adorable condo just a short walk from the Harbor District and minutes from I-30! This beautifully updated home is move-in ready, featuring a master suite on the main level, a kitchen with granite countertops, and a mosaic tile backsplash. The main level also includes a second second bedroom, also perfect for an office space, and a large open living area with a fireplace, vaulted ceilings, skylights and balcony access. The second level offers an additional master suite, along with a loft area equipped with built-in bookshelves. Enjoy panoramic views from the oversized balcony, which also has a private storage closet. This unit comes with two assigned parking spaces right out front. The community enjoys three beautiful pools, one conveniently located within walking distance of this unit. Don't miss the chance to call this stunning condo your new home! Roof has been replaced for the entire community!

1028 Signal Ridge Pl, Rockwall

$499,990
21310031 MLS
Pleased to present 400 C B Davidson, a ±1,152 SF building situated on approximately ±0.172 acres in Fate, Texas. The property may offer potential for office, boutique retail, professional service, or adaptive reuse, subject to applicable zoning, permitting, occupancy requirements, and governmental approval. The City of Fate Future Land Use designation for the area is identified as “Dynamic Neighborhood.” The property offers approximately ±75 feet of lot frontage and is located approximately 0.3 miles from Downtown Fate. Fate was reported as the 16th fastest-growing city in the United States in 2026. Within a 5-minute drive time, the surrounding population is projected to increase from 20,192 residents in 2025 to 25,913 residents by 2030. The estimated 2025 median household income within the same drive time is $124,029. These demographic trends and surrounding residential growth may support future demand for a variety of neighborhood-serving uses. Buyer and buyer’s agent should independently verify all information, including measurements, zoning, Future Land Use designation, permitted uses, utilities, access, building condition, occupancy requirements, and suitability for the buyer’s intended use.

400 C B Davidson, Fate

$515,000
3 Beds 3 Baths 21278863 MLS
Sought-after Park Place Craftsman, just minutes from Downtown Rockwall. A welcoming covered front porch leads into a bright, open floor plan highlighted by rich hardwood flooring, custom power shades, and a striking floor-to-ceiling modern stone fireplace that anchors the living area. Designed with both everyday living and entertaining in mind, the kitchen features sleek black countertops, crisp white backsplash, stone center island, floating vent hood, gas cooktop, stainless steel appliances, and abundant natural light from windows above the sink. The first-floor primary suite offers a private retreat with a spacious walk-in closet and spa-inspired bath complete with contemporary tile finishes and an oversized walk-in shower with rainfall showerhead. A thoughtfully designed laundry room with built-in mudroom-style storage adds convenience and functionality. The garage features epoxy flooring, tall ceilings, and additional storage space. Upstairs, two generously sized bedrooms share a full bath and are complemented by a versatile game room that easily serves as a media room, home office, or play space. Step outside to the wide covered back porch, ideal for relaxing or entertaining. Residents of Park Place enjoy a community pool and shaded park area, with Harry Myers Park nearby. Located less than one mile from Downtown Rockwall, you'll enjoy convenient access to local dining, shopping, and entertainment.

389 Jordan Farm Cir, Rockwall

$495,000
5 Beds 3 Baths 21309683 MLS
This inviting home offers the space, flexibility, & character that Rockwall is known for, along with quick access to downtown, parks, trails, & major commuter routes. Engineered hardwood flooring extends throughout the entire first floor, connecting multiple living & dining spaces designed to adapt to your lifestyle, whether you're hosting gatherings, working from home, or simply enjoying everyday life. The sunken living room is filled with natural light from an arched front window, while the kitchen features granite countertops, white painted cabinetry with decorative wood detailing, travertine & mosaic tile backsplash, wall oven, electric cooktop, breakfast bar seating, & backyard views. An adjacent breakfast room provides additional dining space. The spacious family room showcases a wood burning brick fireplace with hearth seating, built in cabinetry, bay window, & flexible layout options. A first floor bedroom with nearby full bath creates the perfect guest suite, home office, or study. Upstairs, the loft overlooks the lower level & offers endless possibilities for a game room, fitness space, office, or play area. The primary suite features vaulted ceilings, a private covered balcony overlooking the backyard, & an updated ensuite bath with dual sinks, garden tub, frameless glass shower, skylight, & extensive storage. Secondary bedrooms offer bay windows, ceiling fans, mature tree views, & seasonal lake glimpses. Outside, enjoy a beautifully landscaped backyard with mature oak & crepe myrtle trees, colorful gardens, Zoysia grass, open patio space, board on board fencing, gutters, irrigation system, & rear entry garage.

1590 N Hills Dr, Rockwall

$465,000
4 Beds 2 Baths 21281924 MLS
GREENBELT VIEWS, HUGE BACKYARD ON NATURE PRESERVE TRAIL SYSTEM, WITH A SHOP! Don't miss this rare opportunity to own one of the most desirable SINGLE STORY homesites in the newest phase of Lakeview Summit, offering breathtaking forest and greenbelt views, access to hiking & biking trails, community views of Lake Ray Hubbard. Welcome to your private nature-connected retreat in one of Rockwall’s most sought-after master-planned communities. This beautifully designed 4-bed, 2-bath home features soaring windows with panoramic views of mature native trees, bringing natural light and outdoor serenity into every room. Key Features: Premium greenbelt homesite with forest views & privacy. Large landscaped backyard backing to wooded preserve. Split floor plan with primary suite with tranquil nature views, and three secondary bedrooms on the opposite wing for privacy. Dedicated office, gym, flex room overlooking the greenbelt. Chef's dream kitchen with large granite island, gas cooktop, open living design, and a separate formal dining room. Cozy living room anchored by gas fireplace. Location Highlights: Located in the newest phase of Lakeview Summit Walkable community with friendly neighborhood feel. Direct access to Squabble Creek hiking & biking trails, and the Pettinger Nature Preserve. Located only 2 blocks from Rockwall ISD top-rated Grace Hartman Elementary School. Only minutes to Lake Ray Hubbard, shopping, dining, parks & marinas This home combines privacy, nature, trails, lake lifestyle, and convenience, great schools, excellent community, and offering a peaceful wooded sanctuary right in North Rockwall’s most desirable area. Homes with true greenbelt forest views, oversized yards, and your very own WORKSHOP or storage building, in this community rarely hit the market - especially SINGLE STORY HOMES. Experience the perfect blend of luxury, nature, and community. Schedule your private showing today, this one will not last.

1534 Petaluma Dr, Rockwall

$575,000
3 Beds 2 Baths 21308506 MLS
Custom Centre Living Home located in The Fairways at Heath Crossing within walking distance of Buffalo Creek Golf Club and zoned to Amy Parks-Heath Elementary School. This home features a $15,000 extended back patio, $5,000 in custom electric blinds across the entire rear of the home, and plantation shutters throughout the remaining windows. The primary bathroom has been upgraded with a soaking tub. The backyard overlooks a beautiful tree line and walking trail, offering privacy and scenic views. Inside, you'll find abundant natural light, quartz countertops, stainless steel appliances, a tankless water heater, and spray foam insulation for energy efficacy. The home offers 3 bedrooms, 2 bathrooms, plus a dedicated office.

590 Torrey Pines Cir, Heath

$499,900
4 Beds 3 Baths 21302070 MLS
Welcome to 871 High Cotton Lane in the sought-after Caruth Lakes community of Rockwall — a beautifully remodeled home that feels practically brand new. From the moment you walk in, you’ll notice the fresh updates throughout, including all new fixtures, carpet, flooring, tile, and paint, creating a clean, modern feel in every room. The home also features a brand new AC, new windows and a newer roof for added peace of mind. Designed with families in mind, this spacious home offers 4 bedrooms, 2.5 baths, a dedicated office, and a media room with plenty of flexible space for work, play, and everyday living. Natural light fills the home, while the thoughtful layout provides both comfort and functionality. Step outside to enjoy the lovely shaded backyard — perfect for relaxing evenings, kids, pets, or entertaining guests. Located just minutes from Harry Myers Park, the YMCA, and vibrant downtown Rockwall, this home offers easy access to parks, trails, shopping, dining, and year-round community events while being tucked inside one of Rockwall’s most established neighborhoods. It’s the perfect combination of updated living, functional space, and an unbeatable location. Shed in backyard conveys.

871 High Cotton Ln, Rockwall

$629,999
5 Beds 4 Baths 21308146 MLS
Welcome to this beautiful home with 5-bedrooms, 4-baths offering exceptional space, style, and functionality. Designed for both everyday living and entertaining, the open-concept floor plan features soaring vaulted ceilings, abundant natural light, and luxury porcelain wood-look tile throughout the main living areas. At the heart of the home, the chef-inspired kitchen showcases custom cabinetry, built-in stainless steel appliances, a vent hood, pot-and-pan drawers, and an oversized center island open to the spacious family room. A striking floor-to-ceiling contemporary fireplace creates a stunning focal point, while the adjacent breakfast nook offers a charming window seat and sliding glass doors leading to the covered patio with gas connection—perfect for outdoor gatherings. The private primary suite is a true retreat, featuring a spa-like bath with an enlarged walk-in shower and dual shower heads. Upstairs, you'll find a game room, open media room, and three additional bedrooms, providing plenty of space for family and guests. Outstanding curb appeal is enhanced by the elegant stone and brick elevation, 8-foot front door, stained cedar garage doors, full landscaping, gutters, and separate one- and two-car garages. Additional upgrades include pre-installed blinds, wiring for 5.1 surround sound in the family room and primary suite, energy-efficient features, and upgraded tile and carpet throughout. Sonoma Verde Residents enjoy an exceptional amenity-rich community featuring a resort-style swimming pool, pavilion clubhouse, scenic lake and pond, tennis, basketball and sand volleyball courts, soccer and baseball fields, playgrounds, miles of trails, acres of open green space, community events, and future parks planned throughout the neighborhood.

1904 Frediano Ln, Mclendon Chisholm

$1,895,000
4 Beds 4 Baths 21308076 MLS
Luxury One-Story Estate in the Heart of Heath. Custom-built, single-story estate ideally located in the heart of Heath, just minutes from shopping, dining, top-rated schools, and beautiful Lake Ray Hubbard. Designed for both everyday comfort and grand entertainment, this remarkable home offers 4 spacious bedrooms & 4 full bathrooms, including 2 private primary suites, each featuring its own dedicated living area for ultimate flexibility and privacy. 14' ceilings at the entryway & 12' ceilings in the main living area. Private study currently a custom bar with ice-maker provides the perfect work-from-home space. At the heart of the home is a chef-inspired gourmet kitchen, showcasing a Viking Sub-Zero refrigerator, Wolf appliances, quartz countertops and backsplash, oversized island, abundant custom cabinetry, walk-in pantry, generous dining area. Entertain guests in style with the elegant bar area and striking glass-enclosed custom bar. Main owner's retreat is a true sanctuary, featuring a spa-like bath with dual vanities, a walk-in shower, soaking tub, fireplace, and an expansive custom walk-in closet. Secondary suite offers a private living area and full bath, making it ideal for guests, multigenerational living, or a mother-in-law suite. Situated on approximately 0.83 acres, the property backs to a beautiful tree-lined boundary, creating a private and serene setting. Resort-style outdoor amenities include a built-in swimming pool, private pickleball court, and exceptional outdoor living spaces designed for relaxation and entertainment. Adding even more potential, approximately 500 square feet of unfinished space above the garage awaits your vision, perfect for a second office, game room, media room, fitness studio, or additional living space. Whether you are hosting unforgettable gatherings or seeking a peaceful retreat with every luxury amenity, this extraordinary property truly offers the best of both worlds. A rare opportunity and an absolute must-see in Heath.

333 Renaissance Ln, Heath

$325,000
3 Beds 2 Baths 21290301 MLS
No HOA and fully renovated in 2026 from the kitchen to the baths to the floors, this home offers a fresh, move-in ready interior with finishes that feel current and well cared for. The cosmetic work here has been done thoughtfully, so you can move in and start living without tackling a renovation list of your own. Inside, vaulted ceilings open up the living room and give the space a presence that exceeds the footprint. The fireplace anchors the room with warmth and character, while new LVP flooring runs throughout, tying everything together with a clean, modern feel. Two secondary bedrooms with walk-in closets offer flexible space for a home office, guest room, or hobby space, making this a smart fit for a first-time buyer, someone downsizing without giving up storage, or anyone who wants single-story living without compromise. The fully remodeled kitchen features granite countertops and updated finishes that make cooking and gathering equally enjoyable. Both bathrooms have been completely redone with the same attention to detail. Out back, a fenced yard with fresh sod sits on an oversized lot, giving you more outdoor space than you'll find in most homes this size, ready for weekend mornings or evening unwinding. All of this sits within Rockwall ISD and just minutes from The Harbor, Rockwall's waterfront district on Lake Ray Hubbard, where lakeside dining, boutique shops, a movie theater, and community events are part of everyday life. I-30 keeps Dallas well within reach, but with this much to do nearby, you may not feel the need.

212 Mapleridge Dr, Rockwall

$612,500
4 Beds 4 Baths 21307025 MLS
HONEY STOP THE CAR! Check out this incredibly floorplan in highly sought-after Master Planned Community, Stone Creek Estates! Situated on an oversized 11,195 sq. ft. greenbelt lot with direct access to walking trails and open space, this move-in-ready home offers nearly 3,800 sq. ft. with 4 bedrooms, 3.5 baths, private study, pocket office, formal dining, upstairs game room, and oversized 2-car garage. Fresh interior paint and brand-new carpet throughout. Gourmet kitchen features granite countertops, 42-inch cabinetry, stainless steel appliances, large island with breakfast bar, bay-window breakfast nook, and butler's pantry. Private first-floor primary suite boasts dual vanities, garden tub, separate shower, and two walk-in closets. Upstairs offers three spacious secondary bedrooms, including a Jack-and-Jill bath and additional full bath. Enjoy the expansive covered patio overlooking the greenbelt with no rear neighbors. The massive open space behind the home creates a rare extension of your backyard, perfect for football, soccer, family gatherings, pets, or simply enjoying the peaceful setting. Energy-efficient features include full foam insulation providing a much cheaper energy bill, tankless water heater, and Class 4 impact-resistant shingles that qualifies for substantial insurance savings. Residents enjoy exceptional community amenities including a resort-style pool, playgrounds, parks, greenbelts, and miles of scenic walking and biking trails. Conveniently located near shopping, dining, major highways, Lake Ray Hubbard, downtown Rockwall, safe and easy walking access for your littles to Hamm Elementary, and Williams Middle School, this home offers the perfect blend of space, comfort, convenience, and community.

512 Emerson Dr, Rockwall

$499,000
4 Beds 3 Baths 21304291 MLS
Spacious Chesmar home in the highly desirable Breezy Hill community. This 2889 sq ft home features a versatile floor plan with two bedrooms and two full baths downstairs, plus two additional bedrooms, a game room, and a media room upstairs. The open-concept layout centers around a spacious kitchen with a large quartz island that flows seamlessly into the dining and living areas, making it ideal for everyday living and entertaining. One of the home’s standout features is its large backyard, offering plenty of room for kids, pets, outdoor entertaining, or even a future pool. The 3-car garage provides abundant space for vehicles, storage, hobbies, or a workshop area, adding flexibility that’s hard to find in many homes. Residents of Breezy Hill enjoy access to a community pool, trails, fishing pond with dock, playground, and covered pavilion. Conveniently located just minutes from top-rated schools, H-E-B, Lake Ray Hubbard, and I-30, this home offers the perfect combination of space, comfort, and convenience.

3522 Ridgecross Dr, Rockwall

$679,999
4 Beds 3 Baths 21295274 MLS
Lakeside Luxury Meets Ultimate Versatility in Shepherds Glen. Nestled within the highly coveted and prestigious Shepherds Glen community, this 4 bedroom, 3bath home plus flex space, offers a rare combination of lakeside convenience, architectural charm, and unparalleled space for entertainment. Located just moments from the sparkling shores of Lake Ray Hubbard and minutes from Rockwall-Heath High School, shopping and dining, this property delivers the quintessential Texas luxury lifestyle. From the moment you walk in, you are greeted by an abundance of natural light that dances across the open architectural layout. The heart of the home features a beautifully designed kitchen centered around a dramatic skylight, casting a warm, sunlit glow over your morning coffee and meal preparations. A seamlessly converted room stands ready to serve as your home office or a private 5th bedroom. One of the secondary bedrooms features its own unique, private loft area—a space perfect for an art studio, project room, or a hidden, quiet reading sanctuary. Whether hosting grand celebrations or enjoying quiet family weekends, this home is an entertainer’s paradise. The layout smoothly transitions between a formal living room and a massive family or game room. Complete with a custom wet bar, this secondary living area is custom-built for mixing cocktails and serving hors d'oeuvres before heading outside. As you step out back the pool backs up to a green space and is the ultimate backdrop for summer barbecues, sunbathing, and evening swims under the stars. At the end of the night, retreat to the sprawling primary bedroom suite. This massive sanctuary offers the ultimate luxury convenience: its own private, direct access to the pool deck, allowing you to slip away for a peaceful midnight swim or enjoy the tranquil water views first thing in the morning. Experience the pinnacle of Heath living. Schedule your private tour of this Shepherds Glen masterpiece today!

126 Shepherds Glen Rd, Heath

$1,500,000
6 Beds 5 Baths 21295156 MLS
Imagine waking up every morning on your own sprawling 10.5-acre estate, tucked away in the exclusive gated community of Los Establos. This is country living at its finest, where sweeping open space, mature trees, and a serene private lake create a world of peace, privacy, and endless possibilities. Step inside this light-filled country estate and you’ll find a thoughtfully designed home built for both grand entertaining and everyday comfort. The six spacious bedrooms and 4+ baths offer room for family, guests, or hobbies. A massive office-game room and four inviting fireplaces add warmth and character throughout. The gourmet kitchen is a showstopper, featuring sleek Corian countertops, a professional-grade built-in stainless steel refrigerator, dual ovens, and a generous island — the perfect hub for family meals while soaking in tranquil lake and countryside views. Upstairs, walls of windows and a wraparound deck deliver breathtaking panoramic vistas. Start your day watching deer graze at sunrise, unwind at sunset, and enjoy the ever-changing beauty of nature right outside your door. The acreage is where this property truly shines. Fish right from your private lake, host picnics under the trees, or let the dogs roam freely across the land. Approximately 2 of the 10.52 acres are already fenced, giving you instant options for animals, gardens, or play areas. A 1,120 sq. ft. unfinished workshop — fully plumbed for water and electricity- stands ready for your vision: convert it into a guest house, mother-in-law suite, artist studio, hobby shop, car enthusiast garage, or home business space. Whether you dream of horses, a hobby farm, expansive gardens, or simply room to breathe, the possibilities here are limited only by your imagination. This is more than a home — it’s a true private retreat where luxury meets wide-open freedom. A place to raise a family, pursue passions, reconnect with nature, and create a lifestyle most people only dream about.

134 Longhorn Trl, Royse City

$205,000
1 Beds 1 Baths 21306119 MLS
Enjoy breathtaking lake views from this beautifully renovated 1-bedroom, 1-bath condominium located on the third floor. Every detail has been thoughtfully updated, creating a modern and inviting living space that's move-in ready. The bright, open layout showcases spectacular water views, while recent renovations provide a fresh, contemporary feel throughout. The kitchen comes complete with a refrigerator included, making your move even easier. Step outside and enjoy the scenery through brand-new balcony sliding doors that enhance both comfort and energy efficiency. Whether you're looking for a primary residence, weekend retreat, or investment opportunity, this exceptional condo offers the perfect combination of style, convenience, and picturesque lakefront living. Designated parking spot 75. Listing agent is the owner of the property.

353 Henry M Chandler Dr, Rockwall

$639,000
3 Beds 3 Baths 21296400 MLS
Nestled in Park Place, one of Rockwall's highly sought-after communities, this traditional home offers timeless character and a welcoming front porch setting that overlooks a park-like open space. Inside, rich hardwood floors, crown molding, and an open floorplan set the tone throughout the main living areas. The spacious living room serves as the heart of the home, anchored by a gas fireplace flanked by built-in cabinets, creating a warm gathering space for everyday living. The kitchen is a true standout, featuring a center island, farm sink, and generous built-in storage, all designed for both function and style. The adjacent dining area offers a comfortable, connected space for hosting and everyday meals. The primary suite is conveniently located on the main level, offering a private retreat complete with dual sinks, a garden tub, separate shower, and a spacious walk-in closet. Upstairs, additional bedrooms provide comfortable space for family or guests, each featuring ceiling fans and walk-in closets. Outside, enjoy the screened-in back porch, ideal for relaxing among mature trees that create a peaceful, private backdrop. The HOA includes lawn maintenance, offering residents a low-maintenance lifestyle along with access to a clubhouse and community pool, all within close proximity to Harry Myers Park, downtown Rockwall, shopping, dining, and I-30. This home offers the character, comfort, and sense of community that make Park Place one of Rockwall's most recognized neighborhoods.

423 Jordan Farm Cir, Rockwall

$267,900
3 Beds 2 Baths 21304589 MLS
Located in the Sunrise Meadows community of Royse City Texas in Rockwall County & zoned to Royse City ISD, this 3 bedroom, 2 bathroom home offers approximately 1,820 square feet of single story living near Interstate 30 & State Highway 66. The location provides convenient access toward Rockwall, Lake Ray Hubbard & the DFW Metroplex, while remaining close to shopping, dining, parks & everyday conveniences. Buyers exploring homes in Sunrise Meadows in Royse City Texas may appreciate the balance of neighborhood living with convenient access to schools, recreation & major commuter routes. If you are searching for 3 bedroom homes in Royse City Texas within Royse City ISD, the layout offers split bedrooms, open living spaces & a versatile front room that can function as a home office, second living area or dining space. The main living area provides ample room for everyday living & entertaining while maintaining an open connection to the kitchen & breakfast area. The kitchen features a gas range, kitchen island, pantry storage & generous cabinet and counter space designed for functionality. The primary suite includes an ensuite bath with dual sinks, separate shower & walk-in closet, creating a comfortable private retreat. Recent improvements include the roof, HVAC system, water heater, garbage disposal, interior paint, flooring updates & carpet in the bedrooms. Outdoor living includes a covered back patio with surround sound speakers, an 8-foot board-on-board privacy fence & a Tuff Shed for additional storage. Storage & parking include a 2 car rear-entry garage, and the home is served by Anita Scott Elementary, Royse City Middle School & Royse City High School. This property offers a strong combination of updated systems, single story living, flexible space & positioning within the growing Royse City Texas market near Rockwall & Lake Ray Hubbard. See agent about preferred lender pricing incentives. Hard to beat!

413 Sandy Ln, Royse City

$489,000
4 Beds 3 Baths 21296056 MLS
Welcome to this beautifully maintained home in the highly sought-after Woodcreek master-planned community in Fate, located within acclaimed Rockwall ISD. Situated on a desirable corner lot and within walking distance to the elementary school, this home offers the perfect blend of comfort, convenience, and style. Step inside to find premium upgraded flooring and custom upgraded window coverings throughout the entire first floor, creating a seamless and elegant living space. The thoughtfully designed floor plan features spacious bedrooms with generous closets, a versatile bonus space, and a dedicated media room perfect for movie nights, gaming, or entertaining. The kitchen and living areas flow effortlessly to the backyard, where you’ll find a fantastic patio ideal for relaxing or hosting gatherings. A storage shed provides extra space for tools, equipment, and seasonal items. The three-car garage offers ample room for vehicles, storage, or a workshop setup. Enjoy all the amenities Woodcreek has to offer, including community pools, parks, walking trails, playgrounds, and more, while being conveniently located near shopping, dining, and major commuter routes. This exceptional home combines upgraded finishes, flexible living spaces, and an unbeatable location

302 Phillips Ct, Fate

$647,000
3 Beds 3 Baths 21276801 MLS
Welcome to your private retreat in one of Rockwall’s most desirable gated communities, where every arrival feels like stepping into a resort. Surrounded by mature trees and peaceful lake views, this community offers an exceptional lifestyle with HOA amenities that include a community pool, tennis courts, and a golf course. Enjoy a prime location just minutes from the marina, shopping, dining, entertainment, and with quick access to I-30. This beautifully 3-bedroom, 3-bath home offers a layout designed for both comfort and functionality. From the moment you walk through the inviting entrance, you'll experience a sense of calm and relaxation. The living area is filled with natural light that flows into the kitchen, where stunning lake views become part of everyday living. Step outside and enjoy the rare luxury of a backyard overlooking the lake, creating the perfect setting for morning coffee, peaceful evenings, and sunsets. The first floor features a bedroom and full bathroom, ideal for guests, multi-generational living, or a home office. There is a unique elevated flex space accessed by a spiral staircase from the main hallway, that can be used as a home office, playroom, reading nook, media space, or lounge area. Upstairs, the primary suite features breathtaking lake views, full bathroom, and a spacious walk-in closet. Outside the primary suite, you'll find a flex room that can be used as a second living area, game room, media room, home office, or playroom. This space offers beautiful lake views and access to a private balcony, making it the perfect spot to unwind and enjoy the tranquil surroundings. The additional upstairs bedroom is generously sized and includes a cozy nook perfect for a reading area. This home offers the perfect combination of comfort, flexibility, and resort-style living. If you've been searching for a peaceful lakefront lifestyle with exceptional amenities and an unbeatable Rockwall location, this is the one you've been waiting for.

3516 Lakeside Dr, Rockwall

$925,000
4 Beds 5 Baths 21290436 MLS
Welcome to this beautifully designed PERRY Home 4411W, where thoughtful layout, spacious living areas, and modern comfort come together seamlessly. Upgrades inside and out! The open-concept floor plan creates an inviting atmosphere, connecting the kitchen, dining, breakfast, and living spaces to provide the perfect setting for everyday living and effortless entertaining. Natural light fills the home, highlighting the well-appointed interiors and creating a warm, welcoming feel throughout. The private bedroom layout offers a peaceful retreat, while dedicated office spaces provide flexibility for remote work, study, or creative pursuits. Step outside to a generously sized backyard with endless potential for outdoor living, entertaining, gardening, or creating your own personal oasis. Whether you're hosting guests or enjoying a quiet evening at home, this property offers the space and versatility to fit a variety of lifestyles. Combining functionality, comfort, and room to grow. Conveniently located near Heath, Rockwall, and Terrell. Restaurants, Shopping, and Great Schools!

1620 Ripasso Way, Mclendon Chisholm

$635,000
5 Beds 5 Baths 21303163 MLS
***SELLER IS OFFERING $10,000 FLEX CASH!!! Stunning 5-Bedroom Home with Media Room, Game Room & Designer Finishes - This exceptional home offers style, space, and flexibility—with 5 bedrooms (or 4 plus a private study), a media room, game room, and an inviting open-concept living area perfect for modern living. From the moment you arrive, the stunning curb appeal makes a lasting impression. The heart of the home features a spacious living room complete with a beautiful brick fireplace with gas logs and Heatilator insert. The contemporary kitchen features an expansive island and an abundance of cabinetry complete with luxurious quartz countertops, ideal for cooking and entertaining. Retreat to the large primary suite offering a peaceful escape complete with large sitting area and spa like bath. All bathrooms are beautifully appointed with marble countertops, enhancing the elegant feel of the home. With plenty of room to live, work, and entertain, this home is the perfect blend of comfort and sophistication.

1302 Middleton Dr, Rockwall