Refine Search
Sort by
$399,000
4 Beds 3 Baths 21273358 MLS
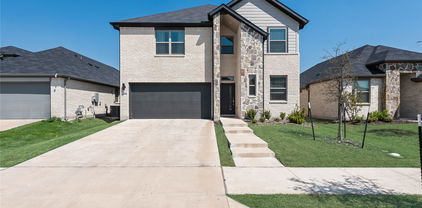
Welcome to this beautifully maintained 4-bedroom, 3-bath home located in the highly sought-after Woodcreek community in Fate and zoned to acclaimed Rockwall ISD.The stunning gourmet kitchen is the heart of the home and features abundant cabinetry, premium finishes, and a convenient butler’s pantry perfect for entertaining.Thoughtfully designed with both comfort and functionality in mind, this spacious home offers versatile living and impressive upgrades throughout. The 4th bedroom is currently being used as a private office, making it ideal for working from home or flex space needs. Step outside to enjoy the large tiled covered patio complete with a pergola, creating the perfect outdoor retreat for relaxing or hosting gatherings. The backyard also features a beautiful board-on-board privacy fence, a small workshop shed with electricity, and an additional storage shed for tools and equipment.Additional highlights include a garage with epoxy floors, PEX plumbing system, drip irrigation for the foundation, and a built-in exterior home defense pest treatment system for easy maintenance. Some furniture and appliances will be offered for sale, providing a unique opportunity for a move-in-ready experience.Enjoy resort-style living with Woodcreek’s unmatched community amenities, including multiple amenity center with resort-style pools, splash park and state-of-the-art fitness center. Residents also enjoy basketball and tennis courts, soccer fields, baseball diamonds, a putting green, miles of walking and biking trails, catch-and-release fishing ponds, dog parks. The community clubhouse offers a spacious lounge area with a 70-inch TV, gourmet kitchen, and catering spaces for neighborhood events and gatherings.This exceptional home offers the perfect blend of luxury, comfort, and lifestyle in one of the area’s most desirable master-planned communities. 1.76 TAX RATE LOWER THAN MOST IN WOODCREEK

572 Louder Way, Fate

$575,000
5 Beds 4 Baths 21258744 MLS
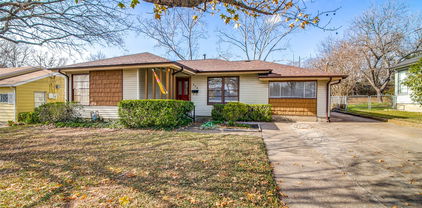
Experience elevated living in this stunning luxury residence nestled in the prestigious Shores at Fairway Pointe. Situated on a corner lot and just moments from the Country Club,this exceptional 5 bedroom, 4 bath homes offers nearly 4000 sq ft of refined comfort, elegant design and resort style amenities. From the moment you enter, you're welcomed by soaring ceilings, expansive windows, and an abundance of light that creates a warm yet sophisticated atmosphere. Designed with both entertaining and everyday living in mind, the thoughtfully crafted floorplan features formal living and dining spaces along with inviting gathering areas throughout the home. At the heart of the residence is a chef-inspired kitchen complete with double ovens, gas cooktop, extensive countertop space and seemless flow into the spacious family room highlighted by a stone fireplace with raised hearth and custom built-ins. The main level primary suite serves as a private retreat, offering a spa-like ensuite bath with dual vanities, oversized walk in shower and relaxing garden tub. A secondary bedroom and full bath on the main level provide ideal accommodations for guests or multigenerational living. Upstairs, you'll find 3 additional bedrooms, 2 full baths, a large game room and a versatile media - flex space with custom built-ins perfect for a home office, gym or entertainment lounge. Recent interior painting in most rooms. Step outside to your oversized covered patio, screened in porch, nicely landscaped yard with mature trees. The 3 car garage with custom finished flooring and expansive driveway offer ample parking and convenience. Living in The shores means enjoying exclusive access to resort-style amenities including family and adult swimming pools, tennis & pickelball courts, fitness center, dining, social events and year round community activities. This is more than a home - it's a lifestyle of luxury, comfort and connection!

2085 Club Lake Cir, Rockwall

$465,000
3 Beds 2 Baths 21271568 MLS
Nestled in the coveted lakeside community of Heath Golf & Yacht Club, this beautifully maintained 3-bedroom, 2-bath home with a dedicated office perfectly combines comfort, elegance, and the serenity of nature. Backing to a peaceful creek and lush wooded backdrop, this property offers a rare sense of privacy and tranquility. Inside, an open-concept floor plan welcomes you with abundant natural light and rich hardwood floors that flow throughout the main living spaces. The heart of the home features seamless connectivity between the kitchen, dining, and living areas—ideal for both everyday living and entertaining. Step out to the screened-in back patio, a true retreat where you can unwind with your morning coffee or enjoy cool evening breezes while taking in the natural beauty that surrounds you. Living in Heath Golf & Yacht Club means every day feels like a getaway. Enjoy exclusive access to lakefront amenities, including a resort-style pool with pool-side service, full-service clubhouse and restaurant, fitness center with yoga classes, and tennis and pickleball courts. With lake access, social events, and a vibrant sense of community, life here is as active or relaxed as you choose. This home offers more than just a place to live—it’s an invitation to experience luxury lakeside living at its finest. Don’t miss the opportunity to make it yours! Some photos have been virtually staged

1524 Sonnet Dr, Heath

$389,000
5 Beds 4 Baths 21273146 MLS
Step into elegance and comfort with this stunning 5-bedroom, 4-bathroom home nestled in the heart of Royse City, Texas. Built in 2023 and meticulously maintained by its current owners, this modern beauty offers the perfect blend of style, space, and serenity. Located not far off Highway 30, in the peaceful and highly sought-after Parkside Village subdivision, you’ll love the quiet, family-friendly atmosphere while still enjoying easy access to shopping, dining, and commuting. Inside, you’re greeted with an inviting, open-concept layout designed for both everyday living and entertaining. A cozy fireplace anchors the spacious living area, while the gourmet kitchen flows seamlessly with upscale finishes and generous space for cooking and gathering. Retreat to the expansive primary suite, unwind in one of the multiple secondary bedrooms, or host guests with ease thanks to four full bathrooms that offer convenience and privacy. Outside your door, enjoy access to resort-style amenities, including a sparkling community pool, lush green spaces, and walking trails—all designed to enhance your lifestyle. Whether you’re looking for your forever home or a smart investment in a growing community, this home checks all the boxes. Come see what makes life in Parkside Village so special.

6123 Tawakoni Ln, Royse City

$419,900
4 Beds 2 Baths 21271288 MLS
Located in a quiet neighborhood and highly rated Rockwall ISD, this home offers comfort, functionality, and convenience. Step inside to an open, floor plan where the kitchen flows into the living area, creating the perfect setting for everyday living and relaxation. The kitchen boasts plenty of cabinets and counter space, sleek Corian countertops, stainless steel appliances, a gas range, and an enormous pantry, while the living room is anchored by a gorgeous cast-stone gas fireplace and built-in cabinets. You’ll also appreciate the formal dining room and generous breakfast area. The spacious master suite is privately separated from the other three bedrooms and features a luxurious soaking tub, dual vanities, a linen closet, and an oversized walk-in closet. A versatile bonus room provides flexible space for a home office, second living area, or hobby room, and generously sized closets throughout offer abundant storage. Outside, the backyard is ideal for relaxing and hobbies, complete with a huge patio, a storage building, and a large gate for easy boat or trailer access. Quick access to Lake Ray Hubbard and a public boat ramp. This thoughtfully designed home truly delivers ample storage, a smart layout, and a prime location that offers lake living and city conveniences.

1305 Stanford Dr, Rockwall

$1,300,000
6 Beds 7 Baths 21271948 MLS
Experience luxury living in this stunning custom estate nestled on 1.5 ACRES in Rockwall. Offering approximately 6,270 sqft of thoughtfully designed living space, this one of a kind home combines luxury, functionality, and endless entertainment. From the GRAND ENTRANCE and dramatic curved staircase to the SOARING CEILINGS, designer lighting, and expansive open concept layout, every detail was built to impress. Featuring 6 spacious bedrooms, including 5 WITH PRIVATE EN SUITE BATHROOMS, plus 2 additional guest baths, this home offers exceptional comfort for everyday living and hosting guests. Enjoy multiple entertaining and flex spaces including 2 FLEX ROOMS ideal for an office, gym, playroom, or additional living area, a dedicated MEDIA ROOM, HIDDEN STORAGE or panic room, and spacious gathering areas throughout. The chef’s kitchen is designed for entertaining with a LARGE ISLAND, premium gas range, double ovens, farmhouse sink, abundant cabinetry, oversized pantry, and custom finishes. The EXPANSIVE PRIMARY SUITE offers a true retreat complete with DUAL FIREPLACES, a spa like feel, generous closet space, and direct outdoor access. A striking fireplace in the main living room creates the perfect focal point for gathering and entertaining. Step outside to your private backyard retreat featuring an EXTENDED COVERED PATIO, OUTDOOR KITCHEN AREA, resort style POOL, HALF BASKETBALL COURT, and ample yard space perfect for entertaining or everyday enjoyment. Complete with a 4 CAR GARAGE and located in sought after Rockwall ISD, this luxury estate offers convenient access to shopping, dining, entertainment, The Harbor Rockwall, and Lake Ray Hubbard while still offering the privacy and space of acreage living. Conveniently located with easy access to major highways and approximately 45 minutes to downtown Dallas!

1710 Winding Creek Ln, Rockwall

$799,900
4 Beds 5 Baths 21272041 MLS
Welcoming entry features 14-ceiling and hardwood floors that extend throughout the main living areas. A home office with French doors is set at the entry. The extended entry flows past the game room with French door entry and three large windows. The formal dining room is just off the extended entry. The grand family room features a 16-foot ceiling, a wood mantel fireplace, and a sliding glass door that opens to the extended covered backyard patio. The kitchen hosts an island, a 5-burner gas cooktop, double wall oven, a large walk-in pantry, generous counter space, and a butler's pantry. The morning area is just off the kitchen. The secluded primary suite highlights a wall of windows. The primary bathroom features a French door entry, dual vanities, a freestanding tub, a separate glass-enclosed shower, a linen closet, and two walk-in closets. A large guest suite just off the kitchen area offers a private full bathroom and a walk-in closet. Additional bedrooms with bathrooms and walk-in closets. Utility room just off the mud room. Three-car split garage.

1907 Vantage Dr, Rockwall

$657,000
3 Beds 4 Baths 21271182 MLS
MLS# 21271182 - Built by Windsor Homes - Ready Now! ~ Welcome to this stunning new construction home in the desirable Nelson Lake Estates in Rockwall. This traditional-style residence features 3 bedrooms and 3.5 bathrooms, providing comfort and space for family and guests alike. The open-concept floorplan creates seamless flow between the gourmet kitchen and the inviting living area. The kitchen features quartz countertops, a large center island, walk-in pantry, and high-end finishes. The living room is anchored by a cozy gas fireplace, making it the perfect gathering space. Additional highlights include a dedicated study and a media room, ideal for working from home or entertaining. Step outside to enjoy the covered patio overlooking the landscaped interior lot, complete with a full sprinkler system. Quick Move-In Highlights: Media Room, Outdoor Fireplace, Cul de Sac lot, over-sized walk-in closet in the primary

3409 Ellerslie Ct, Rockwall

$599,900
4 Beds 5 Baths 21271222 MLS
Tucked within the highly sought-after Breezy Hill community, this beautifully refreshed residence offers the perfect blend of luxury, comfort, and everyday livability. From the moment you step inside, you’re welcomed by a light-filled atmosphere, freshly painted interiors, and beautifully refinished hardwood floors that create a warm yet elevated feel throughout the home. Designed with both entertaining and daily life in mind, the open-concept living and kitchen spaces invite connection and conversation, whether hosting guests for the holidays or enjoying a quiet evening at home. A dedicated office provides the flexibility today’s lifestyle demands — ideal for working remotely, studying, or creating a private retreat of your own. Thoughtful design continues throughout the home, with each secondary bedroom featuring its own private ensuite bath — a rare luxury that offers exceptional comfort and privacy for family and guests alike. The spacious primary suite serves as a peaceful sanctuary, complete with spa-inspired comforts and room to truly unwind. Beyond the interior, the outdoor living experience is equally inviting. The covered patio and outdoor fireplace create the perfect setting for cozy evenings, weekend gatherings, and year-round enjoyment under the Texas sky.

922 Amber Knoll Dr, Rockwall

$595,000
4 Beds 4 Baths 21270847 MLS
Rockwall Schools! This stunning 1-story home provides a comfortable open floorplan with ample room for the entire family. A convenient home office is located just off the foyer and includes barn doors for added privacy. The kitchen features a spacious island and overlooks the well-lit great room. A multi-slide door allows access to the covered patio, great for outdoor living. In from the garage, a HovHall and laundry room keep your home tidy. The primary suite, located at the back of the home, includes a private bath and spacious walk-in closet. A versatile activity room and media room allow entertainment of all kinds. Located in Monterra, the neighborhood offers amazing amenities including a resort-style pool, pickleball court, playground, and walking trails.

1159 Barbazzano Dr, Fate

$334,900
4 Beds 2 Baths 21269116 MLS
Enjoy the space, layout, and community lifestyle buyers are searching for in Royse City! At 2,299 sq ft, this 4-bedroom, 2-bath home welcomes with an open floorplan filled with natural light, creating a warm and comfortable atmosphere from the moment you step inside. The living room offers a cozy fireplace and flows seamlessly into the kitchen, which features stainless steel appliances, recently added dishwasher, plenty of counterspace and cabinetry, a breakfast bar for busy mornings on the go. The dining area creates the perfect setting for everyday meals and gatherings. Privately tucked away, the primary suite offers a relaxing retreat with an ensuite bath featuring a garden tub and separate shower. Additional bedrooms are generously sized with flexibility for guests, hobbies, or a home office setup. Step outside to a covered back patio overlooking the spacious backyard with room to enjoy Texas evenings outdoors. Waterscape residents enjoy access to resort-style amenities including pools, a clubhouse, sand volleyball, parks, trails, and more, all conveniently located near I-30 for an easy commute to Rockwall, Greenville, and Dallas. Claim Your Piece of Texas!

1175 Waterscape Blvd, Royse City

$395,000
4 Beds 3 Baths 21269963 MLS
Beautifully built by Highland Homes in 2023 (on a 50 ft lot) and located in the highly sought-after Waterscape community, this stunning 4-bedroom, 2.5-bath home offers the perfect blend of modern style, comfort, and functionality. From the moment you step inside, you’ll appreciate the open-concept layout, Luxury Vinyl Plank flooring throughout the main living areas, and thoughtfully designed spaces ideal for both everyday living and entertaining. The heart of the home is the gorgeous chef’s kitchen, featuring upgraded cabinetry, stylish backsplash, gas cooktop, oversized island with seating, and abundant counter and storage space. The spacious living room is warm and inviting with a cozy gas fireplace, while the generous dining area creates the perfect setting for family meals and gatherings. The private primary suite offers a relaxing retreat with a spa-like ensuite bathroom designed for comfort and relaxation. Three additional bedrooms provide plenty of flexibility for guests, family, or a home office. Cozy carpet in the bedrooms adds warmth and comfort throughout the private living spaces. Step outside to enjoy the private backyard complete with a fire pit — perfect for relaxing evenings, entertaining friends, or enjoying Texas sunsets year-round. Living in Waterscape means enjoying an incredible lifestyle with resort-style amenities including multiple pools, scenic ponds, hiking and biking trails, playgrounds, parks, clubhouse, fitness areas, dog parks, and community events throughout the year — all with convenient access to schools, shopping, dining, and nearby highways for an easy commute.

4020 Grotto Dr, Royse City

$305,900
3 Beds 3 Baths 21269839 MLS
The Hawthorn plan offers the perfect blend of style, comfort, and flexibility. With over 1,800 square feet of thoughtfully designed space, this two-story home is ideal for a variety of lifestyles. The open-concept main floor seamlessly connects the kitchen, dining, and great room—making it easy to host friends or keep an eye on the action while cooking. A powder room and ample storage space round out the first level. Upstairs, you’ll find two spacious bedrooms and a full hall bath. The flexible fourth bedroom option makes a great home office, guest space, or bonus room depending on your needs. A centrally located laundry room adds everyday convenience. Whether you're just starting out, looking for more space, or ready to simplify, the Hawthorn adapts beautifully to your lifestyle. NO MUD OR PID! Est. August completion!

605 Teardrop Ct, Royse City

$429,400
4 Beds 2 Baths 21268099 MLS
BRAND NEW! NEVER LIVED IN! READY NOW! Welcome to this beautifully designed Cypress by Bloomfield Homes, offering 4 bedrooms, 2 baths, a private study with French double doors located at the front of the home, and a 2-car garage, perfectly situated on a massive oversized lot in the highly desirable Waterscape community in Royse City. This thoughtfully crafted home features an open-concept layout with upgraded finishes throughout, including granite countertops in the kitchen, upgraded cabinetry with glass cabinet doors, upgraded hardware throughout, a convenient pull-out trash can, under-cabinet lighting, and a charming farm-style sink that adds both character and functionality. Laminate flooring flows through the main living areas, providing both style and durability, while the kitchen opens seamlessly into the spacious family room, creating an ideal space for entertaining and everyday living. Bathrooms feature tile-to-ceiling showers for a sleek, modern touch. Enjoy outdoor living with a covered patio and a generously sized backyard that offers plenty of room to relax or entertain. Additional highlights include gutters, an 8' front door, and cedar garage doors that enhance the home’s curb appeal. Located within walking distance to community parks, pools, hiking trails, and fishing ponds, this home offers not only beautiful design but also an exceptional lifestyle in one of the area’s most amenity-rich neighborhoods.

3011 Duck Heights Ave, Royse City

$334,900
3 Beds 2 Baths 21265488 MLS
New improved price. Don't miss out on this gorgeous home and opportunity. Stunning Beazer home in desired Woodcreek subdivision located in Rockwall ISD! Step inside to an open floorplan that is perfect for entertaining and relaxation and designed to maximize space and functionality with lots of natural light. Cooking enthusiasts will appreciate the kitchen that is the heart of the home which features a large island, marble countertops, stainless steel appliances and sink, gas cooktop, upgraded cabinetry, practical pull-out trash can, and under cabinet lighting which adds a touch of sophistication. Carpets in bedrooms replaced 7-26. Luxurious wood flooring extends through the main areas and kitchen and offers both style and easy maintenance. The master bedroom is a tranquil retreat, featuring a bay window and en-suite bathroom with quartz countertops, dual sinks, walk-in closet, and a rain shower head for a spa-like experience. Two additional split bedrooms offer privacy and versatility. The home is as functional as it is beautiful with a tankless water heater, energy saving solar panels, front entry 3 car garage with an extended driveway for extra parking, striking stone and brick exterior that combine curb appeal with a timeless aesthetic, stained wood privacy fence, stone FP with cedar mantel, Dolby surround sound wiring, gas outside for grill and more. Living and dining have a great view of the covered patio and spacious backyard along with thoughtful landscaping and is perfect for outdoor gatherings. Make this your dream home where contemporary elegance meets everyday convenience.

206 Highedge Dr, Fate

$699,999
5 Beds 3 Baths 21259330 MLS
Welcome to a truly exceptional, fully renovated luxury home in Heath, zoned to top-rated Rockwall-Heath schools. Tucked away on a private culdesac in a quiet, established neighborhood, without the congestion of a master-planned community or high HOA dues—this magazine-worthy residence offers custom, high-end finishes that rival new construction, all within walking distance to Heath Towne Center Park and minutes from Lake Ray Hubbard, shopping, dining, yacht clubs, and equestrian facilities. This completely remodeled, move-in ready home showcases designer-curated upgrades throughout, including wide-plank hardwood flooring, premium quartz countertops, custom inset cabinetry, paneled appliances, a ZLINE gas range, designer lighting, and elegant gold hardware. Every bathroom is luxuriously updated with quartz surfaces, porcelain and travertine tile, and marble accents, while the spa-inspired primary suite features a freestanding soaking tub, oversized walk-in floor-to-ceiling tile shower and double vanity. Designed for both everyday living and entertaining, the light-filled flowing floor plan centers around a stunning chef’s dream kitchen with a 10-foot quartz island, walk-in pantry, and handcrafted zellige tile that adds warmth and texture. The kitchen flows seamlessly into expansive living and dining spaces anchored by a gas fireplace and effortless indoor-outdoor connection. Situated on a rare half-acre lot, the private backyard retreat features a sparkling pool, mature landscaping including a palm tree, an oversized patio, with gas hookup ready for a future outdoor kitchen, ideal for entertaining or relaxing. Additional highlights include a spacious primary suite with vaulted ceilings, elevated finishes, designer touches throughout, a 3-car garage, and a fully fenced yard for privacy. Located within walking distance to elementary and high school campuses, with easy access to trails, parks, this one-of-a-kind custom home delivers luxury, convenience, and lifestyle.

4 Foxborough Ct, Heath

$919,000
4 Beds 4 Baths 21261879 MLS
Sophisticated contemporary design and turnkey luxury come together in this stunning 4-bed, 3.5 bath custom home with a 3-car garage, two spacious living areas, and a resort-style pool. Located in a quiet enclave of newer custom homes near Lake Ray Hubbard, this property offers the elevated lifestyle today’s buyers are searching for — modern finishes, thoughtful design, and move-in-ready convenience. A striking covered entry and custom metal front door create an unforgettable first impression. Inside, the light-filled foyer features designer lighting, beam accents, and gallery-style walls that set the tone for the home’s refined aesthetic. The open-concept layout blends clean lines with warm contemporary finishes, creating ideal spaces for both everyday living and entertaining. Designed with both privacy and functionality in mind, the spacious primary suite is tucked away in its own secluded wing, creating a peaceful retreat separate from the secondary bedrooms. The front secondary bedrooms are positioned in their own private area of the home and feature walk-in closets, shutters, and access to a beautifully updated Jack-and-Jill bath with upgraded tilework, stone countertops, and extensive built-in storage. Every space has been thoughtfully curated to deliver both style and function without the need for future updates. Step outside to a private backyard retreat complete with a pool and entertaining space, perfect for relaxing or hosting guests year-round. Conveniently located with quick access to I-30 from multiple routes and just minutes from Chandlers Landing Marina, this home combines upscale living with exceptional accessibility. Rarely does a home offer this level of finish, functionality, and true turnkey appeal in such a desirable location. Search address on YouTube for VIDEO!

1215 Chapel Dr, Rockwall

$530,000
3 Beds 4 Baths 21264336 MLS
Home for Sale in Chandlers Landing – $530,000 A neighborhood where community is at the core — where you know your neighbors, share sunsets, and play at the beach. Chandlers Landing on Lake Ray Hubbard is known for its year-round events for all ages, waterfront views, and resort-style amenities that make every day feel like a getaway. Residents enjoy gated lakeside community-amenities including golf cart friendly streets, parks, tennis courts trails and community pools and a local restaurant-bar and event center. This updated 3-bedroom, 3½-bath split-level home combines comfort with modern upgrades: Two spacious living areas and an open layout perfect for entertaining Recently replaced balcony and decking with upgraded insulation New HVAC system in (2024) hot water heater in (2024) upgraded electric service, and energy-efficient windows (2023) Upgraded kitchen appliances ready for your next gathering Step outside to your private patio — featuring a hot tub-firepit and greenbelt views with mature trees — your peaceful spot to unwind at the end of the day. The yard is low-maintenance, giving you more time to enjoy life by the lake. For Sale by Owner — Come see this beautiful home and feel why Chandlers Landing is more than a place to live… it’s a place to belong — possibly forever.

318 Columbia Dr, Rockwall

$645,000
4 Beds 4 Baths 21250852 MLS
**SELLER OFFERING $15,000 IN CLOSING COSTS** Stunning two-story home built in 2021, offering 3,366 square feet of thoughtfully designed living space in beautiful Rockwall. This spacious home features 4 bedrooms, 3.5 bathrooms, and a highly desirable layout with two primary suites and a private office conveniently located downstairs. Perfect for grown children or aging parents. The open-concept floor plan is perfect for both everyday living and entertaining, while the split 3-car garage provides ample storage and functionality. Additional highlights include a tankless water heater and extra attic storage for added convenience. Modern finishes, generous living spaces, and a prime location make this home an exceptional opportunity in one of Rockwall’s most sought-after communities.

1002 Amber Knoll Dr, Rockwall

$439,000
5 Beds 4 Baths 21253309 MLS
Location, location, location! This stunning home sits on a LARGE CORNER LOT, backing up to a quite park, in the sought-after Waterscape Subdivision! Natural light fills this beauty, with an open and spacious floorplan that is ideal for growing families. With primary suites on the 1st and 2nd floor, plus 3 additional bedrooms and 2 extensive living areas, it could be a perfect fit for multigenerational living. The kitchen is FABULOUS with beautifully painted gray cabinetry, white oversized subway tile backsplash, quartz countertops, stainless steel appliances and even a Wi-Fi enabled smart oven! The extra-large kitchen island will surely lure you to breakfast every morning. Large front porch for sipping your coffee in the mornings and huge covered back patio for all of those Texas BBQ's. The backyard has plenty of room to add your own private pool! Tons of storage throughout! The Waterscape community is extremely family oriented, offering many activities for the neighborhood. Amenities include two pools, splash pad, dog parks, jogging paths, multiple pocket parks and playgrounds, sand volleyball court, basketball court and several ponds for catch and release fishing!

3115 Little River Ln, Royse City

$553,000
4 Beds 4 Baths 21258414 MLS
Duplex in the heart of Rockwall. Investment opportunity to own TWO units in a high demand market area. Both feature 2 Bedrooms and 2 Bathrooms. Open floor plan with living open to dining and fireplace. Kitchen with breakfast bar. Primary suite with walk in closet, dual vanities, and built-ins. Desirable floor plan and location. Lot provides residents additional privacy and sizable backyards being nested in the corner with mature trees and landscaping. Saint Marys Place is positioned on a low traffic loop street off St. Marys St and S.Fannin St. Easy access to major highways for commuting including I30 and HWY 66. Central location in North Rockwall close to downtown, Lake Ray Hubbard, parks including Harry Meyers Parks, Shopping, and more! See feature sheet for each unit details. Updated photos coming May of both units.

210 & 212 Saint Marys Pl, Rockwall

$959,000
4 Beds 4 Baths 21238044 MLS
Nestled on over half an acre in one of Heath’s most desirable neighborhoods, this elegant custom residence showcases rich millwork, modern upgrades and sophisticated comfort. The grand foyer is highlighted by a striking wood-and-iron main stair that complements the wood-and-iron front door. Off the foyer a handsome office features classic lawyers’ paneling and a coffered ceiling. In the heart of the home a gourmet kitchen with Jenn-Air gas cooktop, dual ovens, dual sinks, built-in fridge and quartz countertops seamlessly flows into the family room anchored with a brick fireplace flanked by custom built-ins. Multiple dining options include a formal dining room for grand entertaining, a breakfast nook for sipping coffee while taking in the view or enjoy alfresco dining surrounded by a beautifully landscaped backyard. Expansive windows bathe the open floorplan with natural light. The primary suite is a true retreat, complete with spa-like bathroom featuring dual vanities, a soaking tub, large tiled shower and dual walk in closets. Thoughtfully appointed for living and entertaining: the 2nd story game or media room includes a kitchenette with dishwasher, ice maker, sink and mini-fridge; two auxiliary bedrooms each offer private study rooms; a large laundry boasts custom cabinetry, utility sink and space for a freezer. Step outside to a resort-style pool with sunning deck, waterfalls and hot tub or lounge by the tranquil Koi pond with a river-rock stream feeding a lily pond. Extensive entertaining space surrounds the pool, including an outdoor kitchen and gas firepit for year round enjoyment and professional landscaping—perfect for gatherings or quiet enjoyment. Additional highlights include fresh paint, custom LED lighting and tankless water heaters.

156 Stoneleigh Dr, Heath

$439,000
4 Beds 2 Baths 21252407 MLS
If having it all had a floorplan… this would be it! Welcome to Sonoma Verde living at its best! This thoughtfully designed 2,225 sq ft home offers 4 bedrooms, 2 bathrooms, a private study, and two separate dining spaces—giving you the flexibility to spread out while still feeling connected. From the moment you walk in, you’ll notice the vaulted ceilings that make the home feel open, airy, and inviting. The floor-to-ceiling stone fireplace steals the show in the living room, creating the perfect cozy focal point for gatherings or cozy nights in. And don't miss the brand new carpet in all the bedrooms and hallway...making this a truly move in ready home! The kitchen? Amazing! Think upgraded granite countertops, stylish backsplash, and a 5-burner gas range ready for everything from weeknight dinners to hosting friends. Add in wood flooring and upgraded tile throughout, and you’ve got a home that feels both elevated and welcoming. The primary suite is designed for comfort, featuring a large walk-in closet and relaxing ensuite bath complete with a soaking tub—ideal for unwinding at the end of the day. Need flexibility? The private study is perfect for working from home, a playroom, or even a home gym. Step outside and imagine the possibilities—a spacious backyard with plenty of room to build your dream pool, outdoor kitchen, or just enjoy Texas evenings under the stars. And let's talk lifestyle...living in Sonoma Verde means more than just a beautiful home—you’ll enjoy access to resort-style amenities, including a community pool, sports courts (tennis and basketball), sand volleyball, open fields, walking trails, dog park and a catch-and-release fishing pond, plus a full calendar of neighborhood events. This one truly checks all the boxes!

1748 Amalfi Dr, Mclendon Chisholm

$3,950,000
4 Beds 8 Baths 21249503 MLS
Some homes are built. This one was crafted. Set on the shores of Lake Ray Hubbard in picturesque Heath, Texas with over 400 feet of open water and a private boat dock, this custom Spanish-inspired estate is a single-owner build where every detail was chosen with intention and it shows. At over 8,500 square feet including the attached Casita, the architecture honors its Spanish roots through artisan craftsmanship that runs from the exterior stonework and tile roof to the hand-selected interior finishes. The great room anchors the home with the most impressive solid wood beam work, an open-concept flow between the living room, dining room, and kitchen and all framing the lake through a wall of disappearing sliding windows that dissolve the line between inside and out. A stone fireplace grounds the space without competing with the view. The kitchen is built for people who actually cook and enjoy every second of it. Double islands, a chef's gas range, double ovens, a professional-grade refrigerator, and a butler's pantry give you the kind of function that most kitchens only gesture at. The primary suite is its own world: expansive and quiet, with custom woodwork, separate custom closets, a private lake-facing office, a walk-through shower, and a soaking tub positioned to face the lake. This is the kind of room you don't want to leave in the morning. Outside, the multi-level custom pool is designed to be experienced: negative edge spillway, heated spa, slide, fire pit, and a back patio built for long evenings with people you love. Then there's the casita which is a fully appointed Spanish-style guest house with its own kitchen, living space, and full bath. Private enough to feel like its own retreat and great for guests that want privacy away from the main house. Additional features: well, whole-house generator, wine room, cul-de-sac location, plenty of parking for the biggest parties, award-winning Rockwall ISD. This is a rare kind of property. One owner. One vision.

8 Meadowlake Dr, Heath

$379,999
4 Beds 3 Baths 21253302 MLS
Nestled in the charming town of Royse City, this elegant 4-bedroom, 2.1-bathroom home offers the perfect combination of modern convenience and timeless elegance. With a spacious layout that flows beautifully from room to room and a meticulously manicured exterior, this home is an inviting sanctuary waiting to be yours. Step inside to discover an interior replete with upgrades galore. The open-concept living area boasts an abundance of natural light that highlights the high-end finishes and the attention to detail evident throughout. The chef's kitchen is a culinary dream, equipped with premium stainless-steel appliances, sleek granite countertops, and ample cabinet space, providing a perfect setting for entertaining or intimate family gatherings. Retreat to the expansive primary suite featuring a luxurious en-suite bath complete with a dual vanity, soaking tub, and separate shower. Three additional bedrooms provide generous space for all your needs, whether it be guest accommodations or a dedicated home office. The state-of-the-art smart home features ensure modern living convenience at your fingertips, while the tasteful, neutral color palette sets the stage for personalization. Outside, the appeal continues with a beautifully landscaped lot and an upgraded brick exterior that exudes curb appeal. The backyard doubles as a private oasis, with plenty of room for outdoor activities or peaceful relaxation. The 2-car garage offers ample storage and accessibility, rounding out the practical yet stylish design of this residence. Experience the perfect harmony of luxury, comfort, and functionality in this spectacular Royse City home—a must-see for those seeking an elevated standard of living in a serene location.

7158 Helena Hl, Royse City

Listings provided by North Texas Real Estate Information Systems (NTREIS). Listing data has been deemed reliable but is not guaranteed to be accurate by the MLS.

Last updated: