Refine Search
Sort by
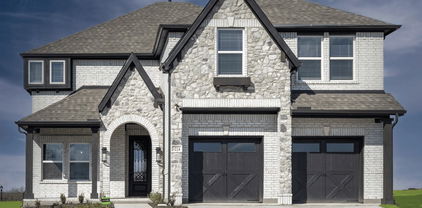
8715 Wildberry Rd, Oak Point
$560,000
5 Beds ⋅ 4 Baths ⋅ 21266097 MLS
Stunning 5-bedroom, 4-bath Highland Home with a private study, spacious loft, and thoughtfully designed upgrades throughout. This open-concept floorplan features a beautiful family room fireplace, an upgraded kitchen overlooking the main living areas, and an extended outdoor living space perfect for entertaining. The luxurious primary suite includes a bay window extension and spa-inspired bath with a freestanding tub and separate shower. A secondary bedroom and full bath downstairs offer ideal flexible living, while upstairs features additional bedrooms, a loft, and added privacy for everyday living. Designed with both comfort and functionality in mind, this home offers the perfect blend of elegance and practicality.

8715 Wildberry Rd, Oak Point

2301 Mockingbird Ct, Northlake
$343,792
4 Beds ⋅ 2 Baths ⋅ 21265472 MLS
Welcome home to this corner lot next to a greenbelt and beautifully designed 4 bedroom, 2 bath residence in the sought after Pecan Square community, where charm, luxury, and incredible amenities come together. Relax in rocking chairs on the oversized front porch or unwind under the covered private back patio plumbed for gas, perfect for outdoor entertaining. As you enter the home, you will find porcelain ceramic wood look tile, designer ceiling fans & light fixtures, elegant plantation shutters that open from the top or bottom for added privacy and natural light. The stunning kitchen features gray cabinetry, a stylish herringbone backsplash, under cabinet lighting, farm sink, coffee and wine bar designed for entertaining. The oversized primary suite provides a relaxing escape, while two secondary bedrooms and a full bath offer additional privacy doors, creating an ideal setup for guests or multigenerational living. Additional highlights include a tankless water heater and an oversized laundry room. Enjoy the unmatched lifestyle of Pecan Square with resort style amenities including a community pool, amenity center, gathering area, work out center, pickleball and basketball courts, farmers markets, and breathtaking sunsets from the hilltop terrace and Elm Tower chapel. The home furnishings and most items are also for sale.

2301 Mockingbird Ct, Northlake

1219 Devonshire Dr, Providence Village
$264,900
4 Beds ⋅ 3 Baths ⋅ 21264763 MLS
Excellent Providence Phase 1 home with great floor plan and Craftsman charm. Charming and spacious front porch for leisurely time. Perfect floorplan for multigenerational living, or home office for remote work. Wow! 3 full bathrooms! This home has it all. 3 bedrooms downstairs with 2 full bathrooms, updated kitchen, and living room. Upstairs could be great for a multigenerational plan with the 3rd full bathroom, 4th bedroom, and another living area. Also the upstairs could be great for folks who work remotely. Really helpful to have such a flexible floorplan. Primary bedroom is on the 1st floor and has an ensuite bathroom with tub shower combo and a walk in closet. Kitchen was recently updated, includes SS appliances, updated counters, updated cabinets, and a great pantry. Utility room accommodates full size washer and dryer. Backyard with attractive fence and covered porch. 2 car garage with driveway in the rear. Recently replaced roof. The Providence neighborhood has a great vibe and the amenities are excellent, so it isn't surprising how in demand the area is. Community features are excellent and include pools, parks, lake, trails, playground, an attractive square, and sports courts. This floorplan and location are desirable and this home is move in ready. Seller financing available, 10% down, 7.25% interest rate.

1219 Devonshire Dr, Providence Village

3005 Native Oak Dr, Flower Mound
$1,000,000
4 Beds ⋅ 4 Baths ⋅ 21263781 MLS
Stunning Mediterranean-inspired estate with timeless curb appeal, featuring a stucco elevation, grand front porch, and swing-style three car garage. Designed with entertaining in mind, the elegant entry is flanked by both formal living and formal dining rooms, creating an impressive first impression. The expansive family room is truly the heart of the home with soaring vaulted ceilings, dramatic two-story windows that flood the space with natural light, and a floor-to-ceiling stone fireplace. The chef’s kitchen offers an oversized island, granite countertops, stainless steel appliances, electric cooktop, wraparound breakfast bar, built-in workstation, and an inviting breakfast nook perfect for casual dining. Easy-to-maintain tile flooring flows throughout the main living areas, while the spacious utility room includes a sink and abundant cabinetry for extra storage and functionality. A secondary living area enclosed by French doors provides incredible flexibility and would make the perfect game room, kids’ playroom, lounge, or private sitting area. The oversized primary suite is a true retreat with ample room for a sitting area and a luxurious ensuite bath featuring dual vanities with granite countertops, a garden tub, and an oversized walk-in shower with dual shower heads. Upstairs you’ll find a spacious game room, generously sized guest bedrooms, and an incredible media room loaded with upgrades including a beverage center with a built in beverage fridge, and microwave for the ultimate movie-night experience. Out back, enjoy peaceful views overlooking greenspace with no direct neighbors behind and tranquil lake views that create a relaxing, private setting perfect for unwinding or entertaining outdoors.

3005 Native Oak Dr, Flower Mound

4512 Florence Dr, Frisco
$1,525,000
4 Beds ⋅ 5 Baths ⋅ 21263645 MLS
WATERFRONT LIVING Stunning gated waterfront estate with incredible lake views and exceptional privacy—no homes directly in front or behind. This home is 10 years newer than many others on the lake and offers elevated finishes throughout, including plantation shutters, extensive moldings, vaulted ceilings, wood beams, built-ins, and a dramatic two-story decorative fireplace. The gourmet kitchen is designed for serious cooking and entertaining with granite countertops, large island, chef’s walk-in pantry, 48-inch range with 6 burners and grill, double ovens, and custom gas appliances. The spacious primary suite captures beautiful lake views and features a luxurious bath with walk-in shower. Two ensuite bedrooms are located on the first floor, and every bedroom offers its own bath and walk-in closet. Additional highlights include a custom media room, over 900 square feet of attic space, outdoor living with built-in grill, new roof, tankless water heater, and close proximity to Lakes Tennis Academy and pickleball.

4512 Florence Dr, Frisco

4615 Wild Honey Ct, Flower Mound
$869,000
4 Beds ⋅ 4 Baths ⋅ 21259004 MLS
Exquisite 2-story with 2 bedrooms down, on oversized .29 acre, private cul-de-sac lot that sides to greenbelt bordering Post Oak Park in the highly sought-after Wichita Chase community in exemplary Liberty Elementary school district, just 2 miles to Grapevine Lake. Never lose power with being on the same grid as the nearby Fire Station! Framed by mature trees and manicured landscaping, with an extended driveway and side-entry 3-car garage & extra parking for guests. Grand entry with hand-scraped hardwoods, soaring ceilings, and sweeping curved staircase. The private study with French doors and custom built-ins is ideal for working from home, while the formal dining-living room provides an intimate setting for dinner parties. The living room, anchored by a warm brick fireplace, invites relaxed evenings with family. The chef’s kitchen blends beauty and function with granite counters, rich cabinetry, breakfast bar & island. The oversized primary suite is a true retreat, featuring a serene sitting area with bay windows, and private access to the covered patio—perfect for morning coffee or unwinding at sunset. The primary bath offers a jetted soaking tub, body-spray shower, and a custom walk-in closet with custom organization. Upstairs, the game room sets the stage for lively game nights, while the media room delivers a cinematic experience with projector, surround sound, and an upgraded ambient-light screen—enjoy movie nights even without dimming the lights, while the wet bar keeps snacks and drinks within reach. The outdoor covered patio extends the living space for al fresco dining, watching kids play, or enjoying the peaceful, private greenbelt views. Updates include a 2022 roof, 2024 HVAC system, fresh paint, sealed travertine, & new carpet. Residents enjoy resort-style amenities including pools, fitness center, courts, fishing ponds, and scenic trails. Easy access to DFW, top dining, and highly rated Lewisville ISD.

4615 Wild Honey Ct, Flower Mound

4908 Union Park Blvd E, Little Elm
$649,900
4 Beds ⋅ 5 Baths ⋅ 21247261 MLS
Welcome to your dream home in the highly sought-after Union Park community in Little Elm! This exceptional former Drees model home showcases designer finishes, extensive upgrades, and a thoughtfully designed floor plan that perfectly blends luxury and functionality. Offering 4 bedrooms and 4.5 baths, this home features a private home office, spacious game room, and dedicated media room - ideal for both everyday living and entertaining. Each secondary bedroom includes its own en-suite bath and walk-in closet, providing comfort and privacy for family and guests alike. The chef’s kitchen is truly the heart of the home, boasting extensive cabinetry, high-end stainless steel appliances, a gas range, a large center island, and both a walk-in pantry and butler’s pantry for exceptional storage and prep space. The open-concept design flows seamlessly into the main living areas, enhanced by rich wood flooring and designer lighting throughout. Retreat to the luxurious owner’s suite featuring a spa-inspired custom bath and an expansive walk-in closet designed to impress. Upstairs, you’ll find a large gameroom, media room, and additional bedrooms - offering the perfect setup for relaxation or entertaining. Step outside to a private backyard oasis complete with a covered patio and pergola, ideal for outdoor gatherings. HOA-maintained front yard landscaping ensures low-maintenance living year-round. Perfectly positioned directly across from Central Park and the amenity center, residents enjoy immediate access to Union Park’s incredible lifestyle offerings, including a resort-style pool, fitness center, food truck park, dog park, fishing ponds, miles of scenic trails, playgrounds, and over 35 acres of green space. Conveniently located just minutes from the PGA of America Headquarters and nearby shopping and dining, this home truly has it all. This is a rare opportunity to own a beautifully upgraded model home in one of North Texas’ most vibrant master-planned communities!

4908 Union Park Blvd E, Little Elm

9016 Dovetail Ln, Denton
$969,990
4 Beds ⋅ 5 Baths ⋅ 21258151 MLS
MLS# 21258151 - Built by Drees Custom Homes - Ready Now! ~ 4 BR , 4.5 BA home with a gourmet chef's kitchen in Denton, TX. Discover the Grantley by Drees Custom Homes, a thoughtfully designed new construction home that blends luxury, flexibility, and everyday comfort. Ideal for growing families and multigenerational living, this spacious floor plan features both a private primary suite and guest suite on the main level, offering convenience and privacy for homeowners and visitors alike. Vaulted ceilings in the family room and dining area create a bright, open atmosphere, while the seamless layout is perfect for entertaining and daily living. Upstairs, additional bedrooms and a spacious game room provide room to relax, work, or play, with the option to add a media room for even more versatility. Designed to adapt to your lifestyle, the Grantley offers flexible living spaces, elegant finishes, and modern functionality in a desirable Denton location.

9016 Dovetail Ln, Denton

3575 Lone Star Cir Unit 504-505, Fort Worth
$475,000
2 Beds ⋅ 2 Baths ⋅ 21254072 MLS
HUGE PRICE REDUCTION! TAKE A LOOK NOW! Experience Elevated Luxury Living at one of the most distinctive condo communities in North Texas at Lone Star Tower Condominiums! Perfectly positioned near DFW Airport, downtown Fort Worth & the Alliance area’s premier shopping & dining, this one-of-a-kind opportunity offers an expansive 2 bed, 2 bath condo that is unlike anything else in the building! Originally designed as two separate one bedroom units, this residence has been thoughtfully combined by removing the center wall & is currently configured as an open concept living area & dining area which creates effortless flow & a very spacious & versatile layout ideal for entertaining or simply relaxing in comfort or the flexibility to reimagine the layout back into dual living & dining areas, ideal for investment potential. A Standout Feature is the dual kitchen setup, including a secondary prep space that functions beautifully as a scullery; perfect for hosting great dinner parties! Located on the 5th floor, this unit enjoys exclusive benefits not found elsewhere in the building, including an entire wall of glass, front-facing, balcony area offering elevated views & an exceptional indoor-outdoor lifestyle overlooking the iconic Texas Motor Speedway! The condo(s) are being sold furnished making move in so easy & delivers an unmatched lock-and-leave lifestyle. Lone Star Tower is an intimate community of just 76 residences, offering exceptional amenities: a resort-style pool & hot tub, fitness center & private clubhouse. The excitement continues year-round with concerts, car shows & race weekends & residents enjoy eight complimentary race tickets per unit for NASCAR event! With the current HOA approval of short-term rentals such as Airbnb or VRBO, this property presents an excellent opportunity for both personal use & income generation. So whether you’re looking for a primary home, weekend escape, or investment opportunities, this furnished condo is move-in ready!

3575 Lone Star Cir Unit 504-505, Fort Worth

3116 Sir River St, Lewisville
$647,000
3 Beds ⋅ 3 Baths ⋅ 21254458 MLS
This beautiful townhome, built by renowned builder American Legend Homes, is located in the highly sought-after Castle Hills master-planned community in Lewisville, TX. Featuring 3 spacious bedrooms, two full bathrooms plus a powder bath, game room and 2-car garage, this home blends the comforts of single-family living with the low-maintenance lifestyle of a townhome. The primary bedroom offers a peaceful retreat with plenty of natural light and modern finishes. The open-concept living area is filled with natural light, thanks to floor-to-ceiling windows, customized with wood floors downstairs. The heart of the home is its state-of-the-art kitchen, perfect for cooking and entertaining. With high-end appliances, quartz countertops, custom cabinets and a functional layout, this kitchen will impress even the most discerning chefs. Enjoy movie nights and endless fun with the dedicated game room, providing the ultimate spaces for relaxation and entertainment. Whether you're hosting gatherings or enjoying quiet moments, this townhome offers the perfect blend of luxury, comfort and functionality, all within the prestigious Castle Hills Northpointe community. This home backs to a serene green open space, offering privacy and beautiful views.

3116 Sir River St, Lewisville

3112 Sir River St, Lewisville
$646,000
3 Beds ⋅ 3 Baths ⋅ 21254494 MLS
This beautiful townhome, built by renowned builder American Legend Homes, is located in the highly sought-after Castle Hills master-planned community in Lewisville, TX. Featuring 3 spacious bedrooms, two full bathrooms plus a powder bath, game room and a 2-car garage, this home blends the comforts of single-family living with the low-maintenance lifestyle of a townhome. The primary bedroom offers a peaceful retreat with plenty of natural light and a balcony that overlooks a serene green open space, wonderful for morning coffee. The open-concept living area is filled with natural light, thanks to floor-to-ceiling windows, customized with wood floors downstairs. The heart of the home is its state-of-the-art kitchen, perfect for cooking and entertaining. Enjoy movie nights and endless fun with the dedicated game room, providing the ultimate spaces for relaxation and entertainment. Whether you're hosting gatherings or enjoying quiet moments, this townhome offers the perfect blend of luxury, comfort and functionality, all within the prestigious Castle Hills Northpointe community. This home back up to a serene green open space, offering privacy and beautiful views.

3112 Sir River St, Lewisville

813 Ponderosa Rdg, Little Elm
$435,000
3 Beds ⋅ 3 Baths ⋅ 21252309 MLS
Rare Lakefront Opportunity in Serene Cul-de-Sac! Discover this fabulous 3-bedroom, 2.5-bath waterfront gem in the desirable Lakeside II subdivision. Nestled on an oversized lot with stunning Lake Lewisville views, this home offers the ultimate lake lifestyle—kayak from your backyard, hike wooded trails just steps from your back gate, or simply unwind with breathtaking water vistas. Step inside to an open-concept layout where living and dining areas seamlessly connect, creating an ideal space for entertaining family and friends. The well-equipped kitchen shines with double islands, granite countertops, updated cabinetry, and ample storage—perfect for the home chef. A cozy double-sided fireplace adds warmth and ambiance. Retreat to the secluded primary suite upstairs, featuring an updated ensuite bath and generous walk-in closets. Two additional bedrooms provide flexibility for guests, a home office, or growing family. Enjoy abundant outdoor space on the oversized lot with extra side parking, plus a 2-car attached garage. This home perfectly blends modern comforts with natural beauty, making it a true waterfront retreat in a peaceful setting. Experience lakefront living at its finest in Little Elm—schedule your showing today!

813 Ponderosa Rdg, Little Elm

Lot 7 Braewood Bay, Little Elm
$524,900
21249274 MLS
Rare one-acre lake-view homesite in gated Braewood Bay, positioned on a quiet cul-de-sac among custom estate homes. The property combines mature trees, privacy, shoreline access, and a protected custom-home setting near Lake Lewisville.                                                                                                                                                                                                                            With utilities installed, city water available, private-road access, and an aerobic septic system required, the lot offers a strong foundation for a custom residence designed around outdoor living, water views, and sunset views. Braewood Bay provides a quiet lakeside atmosphere with community access to the shoreline, beach, and jetty.                                                                                                                                                                                                                            The setting feels secluded without being remote, with convenient access to Little Elm, Frisco, Denton, and the Lake Lewisville Toll Bridge. For buyers who have been waiting for a true custom-build setting near the lake, this is the kind of lot that rarely becomes available: private, scenic, protected by surrounding estate homes, and close enough to the water to shape the entire feel of the future residence.

Lot 7 Braewood Bay, Little Elm

8613 Hawthorn Dr, The Colony
$1,199,000
5 Beds ⋅ 5 Baths ⋅ 21224234 MLS
Built in 2024 and tucked away on a private cul-de-sac with front yard lake view, this house offers a great blend of high-end finishes and the outdoor-focused lifestyle that The Tribute is known for. This house is a masterclass in modern design with the open-concept interior, offering 5-bedroom5, 4.5 baths, 2 living areas, media room and private office space. It is chef's dream, where a gourmet kitchen serves as the central hub for gathering, with quarts countertops, custom cabinetry and an oversized waterfall island. Large windows throughout the home ensure a bright, welcoming ambiance in every room. The whole first floor is covered with engineer wood as well as upstairs second living and media room. 3 car garage, easy access walk-in attic storage. Nested in the famous community of The Tribute, you can enjoy world-class amenities like The Tribute Golf Links, lakeside pools, pickleball courts, miles of lakeside trails and a scenic canoe launch on Lake Lewisville.

8613 Hawthorn Dr, The Colony

2617 Hereford Rd, Denton
$330,000
4 Beds ⋅ 2 Baths ⋅ 21190946 MLS
Seller offering up to 2% in seller credits to use towards rate buy down or closing costs with preferred lender. Spacious single-story home in the desirable Sundown Ranch community of Denton. This 4-bedroom, 2-bath layout offers an open, inviting design with two living areas and a formal dining room, giving you flexible spaces for both everyday living and entertaining. The kitchen provides abundant cabinet and counter space, a cozy breakfast area, and a clear view into the living room, where a gas fireplace creates a warm focal point. The generously sized primary suite features a walk-in closet, dual sinks, a soaking tub, and a separate shower. Three additional bedrooms offer plenty of room for guests, work, or hobbies. Neutral colors, tile and laminate flooring, a separate laundry room, and a 2-car garage add to the home’s comfort and convenience. The backyard offers open space for gardening, play, or future outdoor enhancements. Residents of Sundown Ranch enjoy access to community amenities including a pool, clubhouse, parks, and walking trails. With close proximity to shopping, dining, schools, and easy access to I-35, this home delivers both convenience and a welcoming neighborhood setting.

2617 Hereford Rd, Denton

452 Waters Edge Dr Unit 824, Hickory Creek
$400,000
2 Beds ⋅ 3 Baths ⋅ 21249666 MLS
Tucked along the vibrant shores of Lewisville Lake, Water’s Edge is a mid-rise condominium community that combines modern design with the tranquility of nature, all while keeping urban conveniences just minutes away. Nestled amidst a forest of trees with magnificent lake views and a waterfront deck, you’ll love coming home to Water’s Edge. Built by Crescent Estates, Water’s Edge offers five thoughtfully designed floorplans, ranging from 2,087 to 2,372 square feet, with options for 2 or 3 bedrooms, plus flexible spaces like game rooms, studies, or lofts to suit your lifestyle. The final move-in-ready units are now available! Residents enjoy exclusive amenities, including a lakefront clubhouse, a fitness center, and community pool. Plus, these condos are Fannie Mae approved, making the path to ownership even smoother. Whether you're drawn by the natural beauty, the sophisticated finishes, or the vibrant community feel, Water’s Edge is where lakefront dreams come true. 452 Waters Edge #824 features the Catalina floorplan. *Color selection and finishes may vary by unit.

452 Waters Edge Dr Unit 824, Hickory Creek

126 Bridgewater Way Unit 37, Hickory Creek
$400,000
3 Beds ⋅ 4 Baths ⋅ 21249690 MLS
Tucked along the vibrant shores of Lewisville Lake, Water’s Edge is a mid-rise condominium community that combines modern design with the tranquility of nature, all while keeping urban conveniences just minutes away. Nestled amidst a forest of trees with magnificent lake views and a waterfront deck, you’ll love coming home to Water’s Edge. Built by Crescent Estates, Water’s Edge offers five thoughtfully designed floorplans, ranging from 2,087 to 2,372 square feet, with options for 2 or 3 bedrooms, plus flexible spaces like game rooms, studies, or lofts to suit your lifestyle. The final move-in-ready units are now available! Residents enjoy exclusive amenities, including a lakefront clubhouse, a fitness center, and community pool. Plus, these condos are Fannie Mae approved, making the path to ownership even smoother. Whether you're drawn by the natural beauty, the sophisticated finishes, or the vibrant community feel, Water’s Edge is where lakefront dreams come true. 126 Bridgewater Way #37 features the Englewood floorplan. *Color selection and finishes may vary by unit.

126 Bridgewater Way Unit 37, Hickory Creek

126 Bridgewater Way Unit 38, Hickory Creek
$400,000
2 Beds ⋅ 3 Baths ⋅ 21249703 MLS
Tucked along the vibrant shores of Lewisville Lake, Water’s Edge is a mid-rise condominium community that combines modern design with the tranquility of nature, all while keeping urban conveniences just minutes away. Nestled amidst a forest of trees with magnificent lake views and a waterfront deck, you’ll love coming home to Water’s Edge. Built by Crescent Estates, Water’s Edge offers five thoughtfully designed floorplans, ranging from 2,087 to 2,372 square feet, with options for 2 or 3 bedrooms, plus flexible spaces like game rooms, studies, or lofts to suit your lifestyle. The final move-in-ready units are now available! Residents enjoy exclusive amenities, including a lakefront clubhouse, a fitness center, and community pool. Plus, these condos are Fannie Mae approved, making the path to ownership even smoother. Whether you're drawn by the natural beauty, the sophisticated finishes, or the vibrant community feel, Water’s Edge is where lakefront dreams come true. 126 Bridgewater Way #38 features the Catalina floorplan. *Color selection and finishes may vary by unit.

126 Bridgewater Way Unit 38, Hickory Creek

820 Lake Sierra Way, Little Elm
$325,000
3 Beds ⋅ 3 Baths ⋅ 21246704 MLS
ASSUMABLE 2.75% INTEREST RATE!! Located in the sought-after Paloma Creek community, this home offers comfort, flexibility, and lifestyle. Enjoy amenities including pools, fitness centers, parks, trails, and green space, plus close proximity to Lewisville Lake for outdoor recreation. Positioned near US-380 and the Dallas North Tollway, you’ll have convenient access to Frisco, Denton, and Dallas, along with nearby shopping, dining, and entertainment like The Star. Dallas Fort Worth International Airport is also within driving distance. This 3-bedroom, 3 full bathroom home features a flexible layout with a spacious laundry room on the main level connecting to the kitchen and garage. The kitchen offers an island and recessed lighting, opening to the main living areas. The primary suite on the main level includes dual sinks, a soaking tub, and separate shower. A secondary bedroom on the main level is a true bedroom currently being used as a home office, offering flexibility to fit your needs. Upstairs, a large loft with a full bath and closet works well as a guest suite, flex space, or additional living area. Enjoy a fenced backyard with a covered rear porch for relaxing or entertaining. Homes like this don’t last. Schedule your tour today. Discounted rate options and no lender fee future refinancing may be available for qualified buyers of this home. HIGH INTENT - additional intake complete

820 Lake Sierra Way, Little Elm

14167 Harden St, Pilot Point
$399,000
5 Beds ⋅ 5 Baths ⋅ 21244850 MLS
MLS# 21244850 - Built by Ashton Woods Homes - Ready Now! ~ Enhanced wrap-around kitchen with built-in appliances, durable LVP flooring throughout the first floor, open stair railing, first-floor guest suite, upstairs primary suite with secondary bedrooms, large walk-in primary shower with a built-in seat, and enhanced double shelf-and-pole storage in the primary closet.Welcome to this stunning two-story home by Ashton Woods in Pilot Point, TX. Designed with the Artisan Collection, this home features a warm blend of bohemian touches and harmonious textures. The open kitchen-living-dining area takes center stage within this home. The chef-inspired kitchen enjoys an eat-in island and walk-in storage pantry. Just steps from the kitchen is a secondary bedroom and full bathroom that's perfect for a guest suite, home office, or entertainment room. Upstairs the primary suite enjoys dual vanities, a glass enclosed walk-in shower and large walk-in closet. An expansive loft, three secondary bedrooms, two full bathrooms and a utility room are all also conveniently located on the second floor. Discover this new home where every element has been thoughtfully curated to create a truly exceptional living space. Move into Creekview Fossil Ridge and enjoy the charm of Pilot Point's horse country with scenic trails, ponds, open green spaces, and family-friendly amenities, all just minutes from Lake Ray Roberts and everyday conveniences.

14167 Harden St, Pilot Point

9508 Holly Blue Ln, Denton
$899,990
4 Beds ⋅ 5 Baths ⋅ 21244002 MLS
MLS# 21244002 - Built by Drees Custom Homes - Ready Now! ~ 4 BR , 4.5 BA home with a gourmet chef's kitchen in Denton, TX. Discover the Eastland II by Drees Custom Homes, a thoughtfully designed new construction home that combines spacious one story living with exceptional flexibility. At the heart of the home, a vaulted family room creates a bright, open atmosphere and flows seamlessly into the gourmet chef's kitchen, making it ideal for entertaining and everyday living. The private primary suite offers a peaceful retreat, while a separate guest suite and additional bedrooms provide comfort and privacy for family and visitors. A dedicated media room, covered outdoor living area, and functional family ready room add convenience and versatility to fit today's lifestyle. Designed to grow with your needs, the Eastland II also offers options for additional living space and even a second level. Enjoy modern design, flexible floor plans, and luxury finishes in a desirable Denton location.

9508 Holly Blue Ln, Denton

3852 Harrison Dr, Carrollton
$550,000
4 Beds ⋅ 3 Baths ⋅ 21219000 MLS
*FOR SALE* FULLY RENOVATED & UPGRADED 2-story, 4 bed, 3 bath, 2 car garage, 3 dining, 2 living, 1 game-media with pool. UPGRADES include new front door (2023), new roof (2024), new windows, new air vents with new HVAC system (2023), new kitchen (2022) with a deep farm sink, water filter, exhaust vent, double pantry; new gas water heater, new garage door (2025), new smoke detectors (2022), new tall baseboards throughout the home, new sprinkler controller (2025), new gutters (2025), newly stained fence, all new commodes (2022) & ADA-compliant toilets, all new light fixtures (2022), all new fans, plantation shutters throughout the home, new carpets & new wrought iron spindles in stairs (2022). It's pretty much a WHOLE NEW house. DOWNSTAIRS features 3 dining options - breakfast bar, breakfast nook and formal dining; formal Living room with floor to ceiling gas fireplace (2022); 2nd Living room; guest bedroom with adjacent full bathroom with remodeled standing shower (2022); full size laundry; 2-car, 1-operator MyQ enabled garage with operator. UPSTAIRS features front secondary bedroom with ceiling fan, reach-in closet, remodeled bathroom (2022); back secondary bedroom with ceiling fan, walk-in closet; Game room being used as media; Primary suite with 3 windows, ceiling fan and walk-in closet & Primary bath with completely remodeled bathroom (2022) with oversized shower, freestanding tub with water filler, dual sinks, walk-in closet & another attic access.  FLOORING is wood in common areas and tiles in wet areas - kitchen, bathrooms and laundry.  OPEN floor plan & lots of natural light throughout the home. EXTERIOR features spacious open patio, well-maintained swimming pool, spacious backyard with board-on-board privacy fence. CLOSE proximity to Hwys 121, local schools and businesses.

3852 Harrison Dr, Carrollton

3800 Monterrey Cir, The Colony
$349,999
21234287 MLS
Build your dream home on this prime vacant lot with stunning views of Lake Lewisville! Located just three doors down from the community’s infinity-edge pool, this lot offers the perfect blend of privacy and convenience. The neighborhood is packed with amenities, including a golf course, two pools, splash park, trails, boat ramp, playground, clubhouse, and multiple parks—ideal for an active lifestyle. Take advantage of this rare opportunity to create a custom home in a well-established, sought-after community. Conveniently located, this lot is a short drive to Grandscape, The Star, Legacy West, and the DFW airport. It offers the perfect blend easy access of city amenities and a tranquil lakeside retreat. Owner financing available.

3800 Monterrey Cir, The Colony

12421 Hornfels Dr, Krum
$534,900
4 Beds ⋅ 3 Baths ⋅ 21237686 MLS
Estimated June 2026 completion! Ask us about our Trade In Trade Up program, we can buy your home! The Verbena floor plan features a modern, open-concept layout and the sought-after features today’s homeowners are searching for. With four bedrooms, three bathrooms, and a flex room, this plan boasts just over 2,400 square feet of functional living space. Upon entering the home off the front porch, you’re welcomed by an inviting foyer. Immediately to the left is a hallway with a bedroom, walk-in closet and full bathroom, as well as a linen closet. Across the foyer is a flex room, perfect for a home office, formal dining room or whatever need your family has for the space. Past the foyer is the family entry, with storage space and mud bench, which leads to the laundry room and two or three car attached garage. Through the entrance, the home opens up to a large family room with a stately fireplace. Adjacent to the family room is a gourmet kitchen, equipped with a walk-in pantry, ample counter space and an oversized island. Finishing off this open-concept living area is a dining space which overlooks the covered back patio. The remainder of this one-story floor plan is just off the living space. A hall leads to two bedrooms with walk-in closets, another linen closet and a shared full bathroom. The back corner of the home offers privacy for the owner’s suite, featuring a massive walk-in closet and bathroom with a dual-sink vanity, standalone soaking tub and glass-enclosed shower.

12421 Hornfels Dr, Krum

5925 Laurel Lake Ln, Pilot Point
$310,600
3 Beds ⋅ 2 Baths ⋅ 21229059 MLS
MLS# 21229059 - Built by Ashton Woods Homes - Ready Now! ~ No front or rear neighbors, spacious walk-in pantry, blinds throughout, and enhanced double shelf-and-pole storage in the primary closet.New home by Ashton Woods located in Pilot Point, TX. Designed with the Serene Collection, this home features muted earth tones and natural textures. This spacious, one-story home showcases a sunlit open kitchen-dining-living area with views of the covered patio. The primary suite features vaulted ceilings and includes a spacious bath featuring a glass enclosed walk-in shower and a roomy closet. Two secondary bedrooms share a full bathroom with a dual sink vanity. This energy efficent home is complete with a landscaping package, sprinkler system, and much more! Move into Creekview Fossil Ridge and enjoy the charm of Pilot Point's horse country with scenic trails, ponds, open green spaces, and family-friendly amenities, all just minutes from Lake Ray Roberts and everyday conveniences.

5925 Laurel Lake Ln, Pilot Point

5617 Buffalo Springs Dr, Frisco
$479,000
3 Beds ⋅ 2 Baths ⋅ 21228810 MLS
Walking Distance to the Lake Lewisville and Hidden Cove Marina....There's something special about a home that’s been truly cared for, you feel it the moment you walk in, as it instantly feels inviting and easy to settle into. This Frisco home has been thoughtfully upgraded in all the right places and meticulously maintained. Brand-new flooring runs throughout, bringing a clean, elevated feel to every space, while the bathrooms have been beautifully remodeled with an elegant touch of luxury. Modern LED lighting enhances the entire home, creating a bright, refined, and cohesive atmosphere. The oversized two-car garage stands out on its own, finished with durable epoxy flooring that’s both polished and practical. A home that looks as good as it feels....Come see it for yourself.

5617 Buffalo Springs Dr, Frisco

Listings provided by North Texas Real Estate Information Systems (NTREIS). Listing data has been deemed reliable but is not guaranteed to be accurate by the MLS.

Last updated:

How much is your home worth?

Get instant property value now!