Refine Search
Sort by
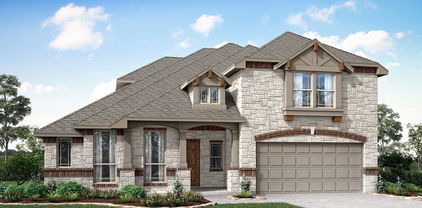
2014 Lariat Trl, Celina
$1,300,000
5 Beds ⋅ 4 Baths ⋅ 21305412 MLS
Experience refined Texas luxury in this exceptional custom Tony Miller home, perfectly situated on a sprawling 1-acre homesite in the prestigious DC Ranch community of Celina. Offering 5 spacious bedrooms and 3.5 beautifully appointed bathrooms, this residence seamlessly blends sophisticated design with everyday comfort. This home is being thoughtfully crafted with quality finishes and timeless architecture, the expansive floor plan features generous living spaces designed for both elegant entertaining and effortless family living. The heart of the home flows beautifully into the outdoor living area, where an oversized backyard provides endless opportunities to create your own private resort—whether it's a custom pool, outdoor kitchen, sports court, or simply a peaceful retreat under the Texas sky. Located in one of Celina's most sought-after neighborhoods, this remarkable property offers the rare combination of luxury, privacy, and room to breathe while remaining just minutes from the city's vibrant dining, shopping, and top-rated schools. This is more than a home—it's a lifestyle of luxury, space, and exceptional craftsmanship. ESTIMATED DATE OF COMPLETION: OCT.15TH

2014 Lariat Trl, Celina

1520 Autumn Trl, Anna
$569,725
4 Beds ⋅ 3 Baths ⋅ 21364543 MLS
Brand New! Never Lived In! This Carolina IV by Bloomfield Homes offers 4 bedrooms, 3 bathrooms, game room, media room, study, and formal dining. Situated in the desirable West Crossing community, this stunning home showcases an elegant open-concept layout loaded with upgrades throughout, beginning with an impressive 8' front door that opens into a dramatic rounded rotunda entry, creating a grand first impression, while the private study and formal dining room provide functional and sophisticated spaces for working from home or hosting gatherings. The Deluxe Kitchen is designed to impress with upgraded Professional Series appliances, quartz countertops, abundant cabinetry, and ample prep space that flows seamlessly into the spacious family room highlighted by a striking floor-to-ceiling stacked stone fireplace with a cedar mantel, creating a warm and inviting focal point for everyday living and entertaining. Gorgeous laminate flooring extends throughout the main areas of the first floor, complemented by 2-inch faux wood blinds throughout and upscale finishes at every turn. The spacious primary suite offers a private retreat featuring a luxurious ensuite bath with a large walk-in shower and generous closet space, while two additional bedrooms and a full bath are conveniently located on the first floor. Upstairs, you'll find a spacious game room, dedicated media room, fourth bedroom, and full bath, creating the perfect setup for guests, teenagers, or multigenerational living. Situated on an oversized corner homesite, this home offers additional outdoor space and outstanding curb appeal, all enhanced by a spacious 3-car garage. Visit Bloomfield Homes today at West Crossing to tour this gorgeous Carolina IV.

1520 Autumn Trl, Anna

1404 Azalea Dr, Melissa
$359,900
3 Beds ⋅ 3 Baths ⋅ 21364339 MLS
MLS# 21364339 - Built by Grenadier Investments - Jan 2027 completion! ~ Welcome to The Birch, a thoughtfully designed two-story townhome in Willow Grove in Melissa, offering 1,840 sq. ft. with 3 bedrooms, 2.5 baths, a versatile loft, outdoor living, and an attached 2-car garage. The open-concept first floor seamlessly connects the kitchen, dining, and family room, creating an inviting space for entertaining and everyday living, while the kitchen features a generous center island and pantry. Upstairs, the spacious primary suite offers a sloped ceiling, private bath, and oversized walk-in closet, complemented by two secondary bedrooms with walk-in closets, a full bath, flexible loft, and conveniently located laundry. Located in Willow Grove, a thoughtfully planned community in Melissa, this home offers a low-maintenance lifestyle with convenient access to the charm, shopping, dining, and continued growth of the Melissa area. The Birch combines functional design, comfortable living spaces, and inviting indoor-outdoor living in a desirable North Texas setting.

1404 Azalea Dr, Melissa

908 1st St, Princeton
$465,000
3 Beds ⋅ 2 Baths ⋅ 21351804 MLS
Brand-new custom home in the heart of Princeton! You will fall in love with this thoughtfully designed 3-bedroom 2-bathroom two-story home with versatile flex room upstairs and sprawling additional space for a game room, media room, home gym, storage, or whatever you can imagine! Enjoy the custom cabinetry, desirable hardwood flooring, and high-end finishes all throughout. Situated right across the street from Lacy Elementary and walking distance from Caldwell Community Park. The master suite is a show-stopper! High vaulted ceiling, large windows, and a roomy master bath with custom tile and cabinetry, dual-sink vanity, and walk-in closet. Tall ceilings and ample windows all throughout make the whole home feel so serene. A beautiful kitchen opens out to a spacious living area, desk space, mudroom, family dining, and gorgeous views of your verdant backyard! White cabinets with delicately veined quartz countertops, ceramic tile backsplash, stainless-steel appliances and oversized custom island. The property also features a laundry room, attached 2-car garage and a large fenced backyard with lovely covered porch. NO HOA FEES OR RESTRICTIONS! Conveniently located just minutes from Hwy 380 with easy access to McKinney’s shopping, dining, and entertainment, this dreamy move-in-ready home offers the perfect combination of comfort, luxury, and flexibility.

908 1st St, Princeton

621 Wicklow Ct, Celina
$429,990
3 Beds ⋅ 3 Baths ⋅ 21363748 MLS
MLS# 21363748 - Built by HistoryMaker Homes - Oct 2026 completion! ~ Welcome to the beautifully designed Derby floor plan, offering an open-concept layout that's perfect for everyday living and entertaining. The gourmet kitchen features quartz countertops, a large center island, and upgraded in-wall appliances The spacious primary suite includes a spa-inspired bath with a garden tub and separate shower. Enjoy added flexibility with the game room and spacious separate media room, creating dedicated spaces for everyday relaxation or entertaining. Schedule your private tour today and discover everything this move-in-ready home has to offer. *Promotional financing with rates as low as 4.99% fixed may be available for qualified buyers through the builder's preferred lender. Financing is subject to credit approval, loan program availability, and other eligibility requirements. Terms, conditions, and restrictions apply. Incentives are subject to change without notice.

621 Wicklow Ct, Celina

1402 Azalea Dr, Melissa
$359,900
3 Beds ⋅ 3 Baths ⋅ 21363741 MLS
MLS# 21363741 - Built by Grenadier Investments - Jan 2027 completion! ~ Step into something special with the highly sought-after Aspen floorplan, offering 1,871 sq. ft. of thoughtfully designed living with 3 bedrooms, 2.5 baths and an open-concept kitchen, dining and family room flowing into spacious outdoor living. Upstairs, a generous primary suite with sloped ceiling and walk-in closet joins two guest bedrooms, a versatile flex space and convenient laundry, while a pantry, powder bath and 2-car garage add everyday functionality. Designer-selected finishes create a fresh, contemporary look with soft white cabinetry, warm-toned wood-look flooring and polished chrome accents. The kitchen pairs sleek countertops with a clean backsplash, while glass pendant lighting, a 30-inch electric fireplace, geometric shower accent tile and a semi-frameless shower add elevated style throughout. Located in the vibrant Willow Grove community, enjoy resort-style amenities including a pool, fitness center, dog park, and scenic walking trails. Just minutes from Historic Downtown McKinney and convenient to US-75, the Aspen combines elevated designer style, comfortable living, and an exceptional location. See Sales Counselor for Builder Promotion details.

1402 Azalea Dr, Melissa

9517 Firebush Trl, McKinney
$649,900
4 Beds ⋅ 4 Baths ⋅ 21363435 MLS
Two-story entry leads past a home office with French doors and the staircase to the main living areas. An inviting kitchen hosts a 5-burner gas cooktop, a large island with seating space, and a corner walk-in pantry. The two-story dining area flows between the kitchen and two-story family room with a wood mantel fireplace and a wall of windows. The first-floor primary bedroom highlights a wall of windows. The primary bath features dual vanities, a freestanding tub, a separate glass-enclosed shower, and two walk-in closets. A half bath and a guest suite with a private full bath complete downstairs. Upstairs hosts a game room, a theatre room with French doors, two secondary bedrooms, and a full bath. Covered backyard patio. A mud room is off the three-car garage.

9517 Firebush Trl, McKinney

1636 Basalt Ln, Celina
$359,990
4 Beds ⋅ 2 Baths ⋅ 21362826 MLS
Welcome home to the Teton—a beautifully designed Beazer Home where elegance meets comfort. This 4 bedroom, 2 bathroom home features a large walk-in pantry and primary closet, mudroom with valet, and a covered patio. Designed with the latest trends in mind, this home showcases quartz countertops, light hardwood flooring, and striking rye cabinetry. Every Beazer home is certified by the Department of Energy as a Zero Energy Ready Home, designed for superior energy efficiency and healthier indoor air quality with Indoor airPLUS. This solar-ready home is built with durable 2x6 exterior walls and spray foam insulation, achieving an impressive average HERS score of 39. Experience the best of outdoor living in Chalk Hill, a charming community featuring an upscale amenity center with a pool, six acres of green space, and scenic neighborhood walking trails. Students will appreciate the convenience of living less than a quarter-mile from Celina High School, while families can explore dining and shopping in historic downtown Celina and the Gates of Prosper. Plus, Chalk Hill offers easy access to the new Costco, Lowe’s, and Lifetime Fitness. Estimated completion: September 2026 Days on market reflect the start of new home construction

1636 Basalt Ln, Celina

474 Wonder Gardens Aly, Lavon
$309,960
3 Beds ⋅ 3 Baths ⋅ 21362685 MLS
MLS# 21362685 - Built by Pacesetter Homes - Sep 2026 completion! ~ 474 Wonder Gardens Alley features the Wisteria floor plan, offering 3 bedrooms and 2.5 baths designed for modern comfort. A soaring cathedral ceiling enhances the family room, complemented by added LED lighting for a bright and open feel. The kitchen showcases pure white cabinetry with 36? uppers, stainless steel appliances, and a convenient pull-out trash can drawer for added functionality. Brushed nickel light fixtures provide a stylish, cohesive look throughout the home. The master suite includes dual sinks in the master bathroom for added convenience. A thoughtfully placed drop zone near the entry helps keep everyday essentials organized. Full gutters around the entire house add durability and low-maintenance appeal to this beautifully designed floor plan.

474 Wonder Gardens Aly, Lavon

4103 Benbrook Dr, Farmersville
$413,304
5 Beds ⋅ 4 Baths ⋅ 21362574 MLS
BRAND NEW energy - efficient home Oct 2026! Enjoy movie dates in the second-story media room. Downstairs, the kitchen island overlooks the open concept family room. White cabinets with veined white quartz countertops, beige tone EVP flooring with beige tweed carpet. Lakehaven is a master-planned community located at the edge of Lavon Lake, featuring all of the modern amenities. Family time will turn into lake time during the warm Texas summers. The Spring Series will boast six floorplans from our National Park Collection that range in size from approximately 1,270 sq. ft. to 2,255 sq. ft. Each of our homes is built with innovative, energy-efficient features designed to help you enjoy more savings, better health, real comfort and peace of mind.

4103 Benbrook Dr, Farmersville

2510 Brunswick Way, Allen
$524,990
3 Beds ⋅ 3 Baths ⋅ 21362369 MLS
MLS# 21362369 - Built by Drees Custom Homes - Jan 2027 completion! ~ Discover the Jaxon, a beautifully designed 1,837 sq. ft. modern contemporary home offering the perfect blend of style, comfort and functionality. This thoughtfully crafted floor plan features 3 bedrooms, 2.5 baths and a spacious 2-car garage. High ceilings and an open-concept layout create a bright, airy atmosphere, ideal for both everyday living and entertaining. The gourmet kitchen flows seamlessly into the dining and living spaces, enhancing the home's welcoming feel. Retreat to the luxurious primary suite, complete with oversized yours-and-mine walk-in closets for exceptional storage and convenience. Two large patios extend your living space outdoors, providing the perfect setting for gatherings, relaxation or enjoying the Texas weather. With modern design, energy-efficient construction and a prime Allen location, the Jaxon delivers an exceptional new home lifestyle.

2510 Brunswick Way, Allen

2512 Brunswick Way, Allen
$519,990
3 Beds ⋅ 3 Baths ⋅ 21362358 MLS
MLS# 21362358 - Built by Drees Custom Homes - Jan 2027 completion! ~ Experience stylish, low-maintenance living in the Harlan, a thoughtfully designed 1,727 sq. ft. modern contemporary townhome. This inviting floor plan features 3 spacious bedrooms, 2.5 baths and a 2-car garage, offering the perfect blend of comfort, functionality and modern design. Soaring ceilings and an open-concept layout create a bright, airy atmosphere ideal for both everyday living and entertaining. The seamless flow between the kitchen, dining, and family spaces provides flexibility for today's lifestyle, while the private primary suite offers a relaxing retreat. Designed with convenience and style in mind, the Harlan delivers the benefits of new construction, energy-efficient living, and contemporary finishes in one of the area's most desirable locations. Discover exceptional townhome living in Allen, TX.

2512 Brunswick Way, Allen

2516 Brunswick Way, Allen
$524,990
3 Beds ⋅ 3 Baths ⋅ 21362328 MLS
MLS# 21362328 - Built by Drees Custom Homes - Dec 2026 completion! ~ 3BR,2.5 BA contemporary home design in Allen, TX. Discover the Jaxon, a thoughtfully designed 1,837 sq. ft. home that blends modern style with everyday comfort in Allen, Texas. This contemporary floor plan features 3 spacious bedrooms, 2.5 baths, and a 2-car garage, making it ideal for families, professionals, or those seeking low-maintenance living. Soaring ceilings and an open-concept layout create a bright, welcoming atmosphere that's perfect for entertaining and daily life. Enjoy the rare benefit of two private patios, offering plenty of space to relax, dine outdoors, or take in views of the expansive community park just steps away. With its modern design, functional layout, and prime location, the Jaxon delivers the best of new home living in Allen, TX.

2516 Brunswick Way, Allen

7146 Lathrop Ln, Frisco
$542,990
3 Beds ⋅ 3 Baths ⋅ 21362010 MLS
Gorgeous Landon Homes with 3 beds, 2 and a half baths, 1 living room, 1 dining room, office, game room, 2 car garage and covered back patio! This beautifully appointed townhome showcases a light and airy modern finish-out with light oak engineered hardwood flooring throughout the main living areas. The designer kitchen features ceiling-height cabinetry, a built-in oven, and a 5-burner gas cooktop seamlessly integrated into the oversized upgraded marble-look quartz island. HOA Includes 3,000 Sq. Ft. amenity center with fitness center, refreshingly designed pool with tanning ledge, Open Park Areas and Playgrounds, Walking Trails. ENERGY STAR Appliances, Programmable Thermostat, Insulated Interior Corners, Fortiflash Waterproof Membrane around windows, PEX Plumbing, Vinyl Low E Tinted Glass Windows, 16 SEER HVAC System. Photos are representational only and are not of the real property. Available for move in NOVEMBER 2026.

7146 Lathrop Ln, Frisco

7073 Lathrop Ln, Frisco
$526,740
3 Beds ⋅ 3 Baths ⋅ 21361899 MLS
Gorgeous Landon Homes with 3 beds, 2 and a half baths, 1 living room, 1 dining room, game room, 2 car garage and covered back patio! This beautifully appointed townhome showcases a light and airy modern finish-out with light oak engineered hardwood flooring throughout the main living areas. The designer kitchen features ceiling-height cabinetry, a built-in oven, and a 5-burner gas cooktop seamlessly integrated into the oversized upgraded marble-look quartz island. HOA Includes 3,000 Sq. Ft. amenity center with fitness center, refreshingly designed pool with tanning ledge, Open Park Areas and Playgrounds, Walking Trails. ENERGY STAR Appliances, Programmable Thermostat, Insulated Interior Corners, Fortiflash Waterproof Membrane around windows, PEX Plumbing, Vinyl Low E Tinted Glass Windows, 16 SEER HVAC System. Photos are representational only and are not of the real property. Available for move in DECEMBER 2026.

7073 Lathrop Ln, Frisco

3515 Honeysuckle Holw, Melissa
$471,960
4 Beds ⋅ 3 Baths ⋅ 21361513 MLS
MLS# 21361513 - Built by Pacesetter Homes - Sep 2026 completion! ~ This thoughtfully upgraded new home at 3515 Honeysuckle Hollow features the popular Coppell floor plan, offering comfort, style, and smart design throughout. The open family room makes a strong impression with a dramatic pop-up ceiling and added LED disk lighting, creating a bright and welcoming gathering space. The deluxe kitchen includes 36? cabinets, stainless steel appliances, and efficient flow for everyday living and entertaining. Unique window seats in both the primary bedroom and dining area add charm while bringing in additional natural light. Step outside to the extended covered patio, complete with a gas drop for future grilling, perfect for outdoor enjoyment. Finishing touches such as brushed nickel light fixtures and full gutters around the entire home add both style and long-term durability to this well-designed new construction home.

3515 Honeysuckle Holw, Melissa

17410 Dowell Cir, Dallas
$2,100,000
4 Beds ⋅ 5 Baths ⋅ 21354843 MLS
Experience luxury living in the prestigious Preston Gateway subdivision with this exceptional custom new construction home, scheduled for completion in December 2026! Perfectly situated on a quiet cul-de-sac, this remarkable property backs to a scenic natural creek (McKamy Branch), offering privacy, mature trees, and breathtaking views rarely found in the area. Designed with both elegance and functionality in mind, this 4-bedroom, 4.5 bath residence features an impressive floor plan with a dedicated study, fitness room, theater room, game room, mudroom, laundry room, and even a private pet suite complete with its own pet shower. The gourmet kitchen is thoughtfully appointed with a butler's pantry and opens seamlessly to the outdoor kitchen-ideal for entertaining year-round. The oversized two-car garage includes a generous storage area for added convenience. The luxurious second-floor primary suite is a true retreat, featuring a private balcony overlooking the picturesque creek, where the combination of mature trees, natural surroundings, and elevated views creates a spectacular setting for morning coffee or evening relaxation. Every detail of this home has been carefully planned to deliver exceptional craftsmanship, sophisticated design, and modern comfort. Located in one of the area's most sought-after communities, this is a rare opportunity to own a custom luxury home that combines premium amenities with an unparalleled natural setting. Customization options may be available for qualified buyers who enter into a purchase contract during construction and provide the required deposit.

17410 Dowell Cir, Dallas

1001 Angel St, Josephine
$254,656
3 Beds ⋅ 2 Baths ⋅ 21360961 MLS
Experience the perfect blend of modern style, energy efficiency, and everyday comfort in this brand-new home, available July 2026! The thoughtfully designed Greenville floor plan centers around a spacious kitchen featuring an oversized island that flows seamlessly into the open concept family room perfect for entertaining! Designed for today's lifestyle, this move in ready home includes a washer, dryer, refrigerator, and whole-home blinds, making your transition effortless. Built with innovative energy efficient features, you'll enjoy year round comfort while helping reduce utility costs. Located in the welcoming Morgan Farms community, residents enjoy outstanding amenities including a resort-style pool, cabanas, and a playground, creating the perfect setting for relaxation and outdoor fun. With convenient access to Josephine, Royse City, and Lavon, you'll love the charm of small town living while remaining close to shopping, dining, and everyday conveniences. Closing can be completed in 60 days or less, guaranteed making it easier than ever to move into your brand-new home!

1001 Angel St, Josephine

4228 Tolmie St, McKinney
$924,990
4 Beds ⋅ 4 Baths ⋅ 21360483 MLS
MLS# 21360483 - Built by Coventry Homes - Nov 20 2026 completion! ~ Experience elevated living in this stunning two-story residence nestled within Painted Tree. Situated on an expansive 70-foot homesite, this 3,667-square-foot home showcases refined design and exceptional spaces crafted for both everyday living and unforgettable entertaining. Featuring 4 spacious bedrooms, 3.5 luxurious baths, a private study, and an impressive 4-car garage, every detail has been thoughtfully curated for comfort and sophistication. The expansive game room and dedicated media room create the ultimate entertainment retreat, while the oversized covered patio invites seamless indoor-outdoor living perfect for hosting gatherings or enjoying quiet evenings under the stars. Blending timeless elegance with modern functionality, this remarkable home offers a lifestyle of distinction in one of the area’s most desirable master-planned communities. Schedule a tour today!

4228 Tolmie St, McKinney

4429 Ramona Dr, McKinney
$799,888
4 Beds ⋅ 4 Baths ⋅ 21360450 MLS
MLS# 21360450 - Built by Coventry Homes - Nov 27 2026 completion! ~ Located on a desirable 60’ north-facing homesite backing to serene green space, this beautifully designed 3,408 sq ft home offers the perfect blend of comfort, space, and scenic views. Featuring 4-bedrooms, 3.5-baths, and a spacious 3-car garage, this layout is thoughtfully crafted for both everyday living and entertaining. The open-concept design showcases a bright great room anchored by a cozy fireplace that flows seamlessly into the kitchen and dining areas, creating an inviting space for gathering with family and friends. A dedicated media room provides the ideal setting for movie nights, game days, or relaxing at home. Step outside to the extended patio where you can enjoy peaceful greenbelt views and outdoor entertaining year-round. With its functional layout, beautiful setting, and generous living space, this home truly stands out. Schedule your tour today and come experience everything this exceptional home has to offer!

4429 Ramona Dr, McKinney

1020 Longfellow Ln, Royse City
$502,924
5 Beds ⋅ 4 Baths ⋅ 21360393 MLS
NEW! The two-story Sierra floorplan at Clearview Ranch showcases a well-defined entry hallway that smoothly transitions into the bedroom and living spaces. The open kitchen, dining, and family room layout provides a cohesive space for family gatherings and entertaining. The kitchen features 42-inch flat panel cabinets and premium divided black framed exterior windows that enhance the home’s appeal. Laminate wood plank flooring is standard in the main living areas. Energy star features are standard throughout the home. Enjoy the comfort of ceiling fans in all bedrooms. The bathrooms feature ceramic tile flooring and engineered marble countertops. The upstairs contains the home’s remaining 3 secondary bedrooms, two bathrooms, as well as a spacious media room. The home includes full gutters and a programmable full sprinkler system with rain sensor. The 8ft stained fiberglass front door provides a wonderful welcoming appeal. Custom and architecturally designed elevations make each home unique.

1020 Longfellow Ln, Royse City

Listings provided by North Texas Real Estate Information Systems (NTREIS). Listing data has been deemed reliable but is not guaranteed to be accurate by the MLS.

Last updated:

How much is your home worth?

Get instant property value now!