Refine Search
Sort by
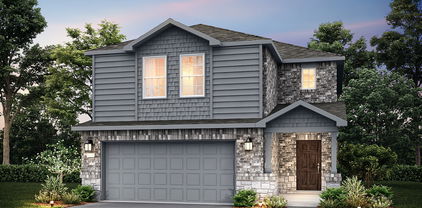
3105 Tophill Dr, Celina
$617,300
5 Beds ⋅ 4 Baths ⋅ 21399286 MLS
NEW CONSTRUCTION: Wilson Creek Meadows in Celina. Two-story Wheeler plan. Available now for move-in. 3718sq. ft. 5 bedroom, 4 full bath. Spacious upstairs media room + Roomy kitchen designed for functionality and comfort, with plenty of workspace + Designer inspired backsplash + Sunlit gathering room designed for relaxation and entertainment + Roomy secondary bedrooms with extensive closet storage + Spacious owner's suite highlighted by large windows + Sleek luxury vinyl plank throughout + Beautiful Quartz Countertops + Built-in stainless appliances + Community features a refreshing pool and scenic park areas. Open concept layout with a spacious owner's suite and four secondary bedrooms. This home is perfect for a growing family, or entertaining guests.

3105 Tophill Dr, Celina

2705 Travis St, Celina
$499,990
4 Beds ⋅ 4 Baths ⋅ 21397706 MLS
Welcome to 2705 Travis Street, Celina, Texas — a stunning new construction home built by MI Homes. This 2-story home offers thoughtfully designed living space, featuring 4 bedrooms, 3 full bathrooms, and 1 half bathroom. Step inside to discover an open-concept living space that creates a seamless flow between the main gathering areas, ideal for both everyday living and entertaining. The quality of design is evident throughout, with carefully selected finishes and attention to detail in every room. The owner's bedroom features a private en-suite bathroom, providing a comfortable retreat at the end of the day. 3 additional bedrooms offer generous space for family, guests, or a home office. The covered patio extends your living area outdoors, perfect for relaxing or hosting gatherings. Key Features: New construction by MI Homes 3 square feet of living space4 bedrooms plus a home office and 3 full bathrooms and 1 half bathroom 2-story floorplan with open-concept living space Owner's bedroom with private en-suite bathroom Extended Covered patio for outdoor enjoyment Quality craftsmanship and design throughout This Quick Move-In home is situated in a welcoming neighborhood with convenient proximity to parks, making it an excellent choice for those who enjoy outdoor recreation and a connected lifestyle. Schedule your tour today.

2705 Travis St, Celina

1712 Terra Way, Celina
$899,000
4 Beds ⋅ 5 Baths ⋅ 21399354 MLS
Beautiful One-Story Home in The Ramble! Discover luxury, style, and thoughtful design in this stunning one-story home in Hillwood’s sought-after Ramble community in Celina. This open-concept floorplan features 4 bedrooms, a study, and an entertainment room. The spacious family room offers a cozy fireplace with built-in cabinetry and flows seamlessly into the luxurious kitchen, featuring a classic island, designer vent hood, quartz countertops, under-cabinet lighting, and a convenient hutch area. The extended primary suite provides a private retreat, while the spa-inspired primary bath features a freestanding soaking tub and separate shower. Beautiful wood flooring extends throughout the main living areas and primary suite, complemented by upgraded tile in all wet areas and upgraded carpet in the secondary bedrooms. Enjoy effortless indoor-outdoor living with an extended outdoor living area and large sliding glass doors that open to the patio—perfect for entertaining or relaxing. A 3-car tandem garage provides added flexibility for vehicles, storage, or hobbies. Built by Texas’s largest private homebuilder, this exceptional home combines award-winning design and service with beautiful upgrades in one of Celina’s desirable communities. A must-see!

1712 Terra Way, Celina

501 Princeton Ave, Anna
$519,900
4 Beds ⋅ 3 Baths ⋅ 21399078 MLS
Experience modern luxury in this stunning new-construction home featuring four bedrooms, three bathrooms, a dedicated media room, and a three-car garage. The thoughtfully designed open floor plan showcases soaring ceilings, beautiful flooring, designer lighting, and an impressive floor-to-ceiling fireplace that creates a dramatic focal point in the main living area. The chef-inspired kitchen offers ceiling-height cabinetry, elegant gold accents, built-in appliances, and an oversized waterfall island with abundant space for gathering and entertaining. Retreat to the spacious primary suite, complete with a striking accent wall, tray ceiling, and spa-like bathroom featuring a freestanding soaking tub, oversized walk-in shower, beautiful tilework, and a large custom-style closet. Additional highlights include stylish secondary bathrooms, modern architectural details, generous storage, and a private media room ready for movie nights or game days. With its sophisticated finishes, functional layout, and attention to detail, this exceptional home offers the perfect combination of comfort, style, and contemporary living.

501 Princeton Ave, Anna

3205 Alydar Dr, Celina
$1,132,536
4 Beds ⋅ 5 Baths ⋅ 21399173 MLS
Scheduled for completion in December, this stunning new construction home by award-winning Highland Homes is located in the highly sought-after Mustang Lakes community and zoned to Celina ISD. The popular 274 floor plan offers 4 spacious bedrooms, 4 full baths, a powder bath, and a desirable single-story layout designed for both everyday living and entertaining. The family room showcases a dramatic floor-to-ceiling stone fireplace and flows seamlessly into the chef-inspired kitchen featuring upgraded appliances, double ovens, abundant cabinetry, and premium finishes. A private study creates the perfect work-from-home space, while the media room and game room provide endless opportunities for entertainment. The extended primary suite serves as a luxurious retreat, complete with a spa-like bath with freestanding tub and generous walk-in closet. Sliding glass doors open to an extended outdoor living area, ideal for hosting guests or enjoying peaceful evenings outdoors. This exceptional home offers the opportunity to enjoy brand-new construction with thoughtful upgrades and designer touches throughout. Residents of Mustang Lakes enjoy resort-style amenities, scenic trails, and top-rated schools, making this home the perfect blend of luxury, comfort, and convenience.

3205 Alydar Dr, Celina

1233 Dublin Ln, Princeton
$373,660
4 Beds ⋅ 3 Baths ⋅ 21398812 MLS
NEW CONSTRUCTION Welcome to Ashford Crossing by Centex in Princeton, where your dream home awaits! Introducing the Enloe plan. a stunning blend of elegance and comfort. This 4-bedroom, 2.5-bathroom home is thoughtfully designed with every detail in mind. Imagine unwinding on your charming, covered patio or retreating to your oversized owner’s suite. The upgraded secondary bedrooms and premium finishes in the bathrooms add a touch of luxury while the sun-drenched loft on the second level offers a perfect space for relaxation or play. Perfect for active families, this neighborhood provides a warm, close-knit atmosphere. Don’t miss the opportunity to make this exquisite home yours— Available November 2026!

1233 Dublin Ln, Princeton

2512 Limerick Dr, Princeton
$329,990
4 Beds ⋅ 3 Baths ⋅ 21398677 MLS
NEW CONSTRUCTION Welcome to Ashford Crossing by Centex in Princeton, where your dream home awaits! Introducing the Coolidge plan. a stunning blend of elegance and comfort. This 4-bedroom, 3-bathroom home is thoughtfully designed with every detail in mind. Imagine unwinding on your charming, covered patio or retreating to your oversized owner’s suite, complete with a stylish tray ceiling. The upgraded secondary bedrooms and premium finishes in the bathrooms add a touch of luxury while the sun-drenched loft on the second level offers a perfect space for relaxation or play. Perfect for active families, this neighborhood provides a warm, close-knit atmosphere. Don’t miss the opportunity to make this exquisite home yours— Available NOW!!!

2512 Limerick Dr, Princeton

1316 Huntington Dr, Anna
$469,990
5 Beds ⋅ 3 Baths ⋅ 21398532 MLS
Discover Anna Ranch in Anna, TX, and experience spacious, thoughtfully designed living in the beautiful Rosewood floor plan. This impressive two-story home offers 5 bedrooms (2 down), 3 bathrooms, a game room, dining room, and an open-concept layout designed to accommodate both everyday living and entertaining. A dramatic two-story foyer welcomes you inside and opens to a bright, inviting living space filled with natural light. The chef-inspired kitchen features a designer pantry, abundant prep space, and seamless flow into the casual dining area and expansive family room, creating the perfect setting for gatherings. The private primary suite serves as a relaxing retreat with a luxurious bath and a generously sized closet. At the front of the home, a sunlit dining room offers flexibility for formal dining, a home office, or a creative workspace. Upstairs, three secondary bedrooms provide comfort and privacy, while the spacious game room offers endless possibilities for recreation, entertainment, or additional living space. The flexible design allows room to grow and adapt to your needs. Located in Anna Ranch, residents enjoy a convenient location with easy access to shopping, dining, schools, and major commuter routes. Built with the quality craftsmanship is known for, The Rosewood blends style, functionality, and versatility in a home designed for every stage of life.

1316 Huntington Dr, Anna

4041 S Custer Rd Unit 2220, McKinney
$555,000
21398296 MLS
Inspired by the lifestyle and architecture of Florence, Italy, this unique development embraces the concept of LIVE • WORK • PLAY. Surrounded by a beautifully developed community and an abundance of apartments, this commercial condo is within walking distance of approximately 1000 families, creating excellent potential for both neighborhood traffic and destination businesses. The distinctive architecture and European-inspired atmosphere also make this development stand out to visitors from outside the community. • Second-floor unit • Delivered in shell condition • Flexible space ready for customization • Ideal for a restaurant, retail storefront, dental or medical office, professional office, or other commercial use A great opportunity to bring your business into a growing, thoughtfully designed community with a truly unique setting.

4041 S Custer Rd Unit 2220, McKinney

1601 Arches Rd, Anna
$311,725
3 Beds ⋅ 2 Baths ⋅ 21397385 MLS
BRAND NEW energy - efficient home Nov 2026! Unwind after a long day in the Congaree's relaxing primary suite, complete with a spa-like primary bathroom. White cabinets with veined white quartz countertops, muted beige EVP flooring with light taupe carpet. From the $300s - Escape the bustle of the city without being too far from the action. Beat the summer heat at the private neighborhood amenity center with a pool and playground. Look forward to a future public park, adjacent to the neighborhood, equipped with pickleball courts, soccer fields, and so much more. Zoned for Anna ISD, Parks at Foster Crossing offers 12 unique floor plans to fit any lifestyle. Contact a sales counselor to learn more. Each of our homes is built with innovative, energy-efficient features designed to help you enjoy more savings, better health, real comfort and peace of mind.

1601 Arches Rd, Anna

14971 Caribbean Dr, Frisco
$1,424,000
5 Beds ⋅ 7 Baths ⋅ 21397792 MLS
Experience elevated new construction in Prestwick Grove with this beautifully appointed Toll Brothers Westway Tudor, where timeless architecture meets sophisticated modern design. A striking painted-brick exterior, steep rooflines, metal roof accents, and rich architectural detailing create exceptional curb appeal, setting the tone for the thoughtfully curated interiors beyond. Designed for both everyday living and effortless entertaining, the expansive open-concept floor plan is filled with natural light and features warm hardwood flooring, designer finishes, and a contemporary linear fireplace. A dramatic 12-foot multi-slide door extends the living experience outdoors, while the chef-inspired kitchen showcases quartz countertops, custom cabinetry, designer tile, statement brass fixtures, KitchenAid appliances, double ovens, gas cooktop, and microwave drawer. An impressive separate prep kitchen adds another level of functionality with its own JennAir gas range, dishwasher, sink, cabinetry, and prep space—ideal for entertaining and keeping the main kitchen beautifully presentation-ready. The thoughtfully designed floor plan includes an alternate primary bedroom configuration, private office, spacious secondary bedrooms, expansive loft, and dedicated media room. Upstairs, a wet bar creates the perfect complement to the loft and entertaining spaces. The private primary suite offers a serene retreat with a spa-inspired bath featuring quartz surfaces, designer tile, warm brass fixtures, freestanding soaking tub, and separate shower. Throughout the home, a sophisticated palette of warm woods, soft neutrals, quartz, and elevated designer selections creates a refined yet inviting aesthetic. Perfectly situated in Prestwick Grove in Frisco, this exceptional Toll Brothers residence combines distinctive Tudor architecture, professionally curated finishes, and a highly functional floor plan to deliver a truly elevated new-construction experience.

14971 Caribbean Dr, Frisco

1604 Arches Rd, Anna
$346,460
4 Beds ⋅ 3 Baths ⋅ 21397383 MLS
BRAND NEW energy - efficient home Nov 2026! The main floor primary suite features dual sinks and a spacious walk-in closet. White cabinets with speckled white granite countertops, light tan EVP flooring with dark beige textured carpet. From the $300s - Escape the bustle of the city without being too far from the action. Beat the summer heat at the private neighborhood amenity center with a pool and playground. Look forward to a future public park, adjacent to the neighborhood, equipped with pickleball courts, soccer fields, and so much more. Zoned for Anna ISD, Parks at Foster Crossing offers 12 unique floor plans to fit any lifestyle. Contact a sales counselor to learn more. Each of our homes is built with innovative, energy-efficient features designed to help you enjoy more savings, better health, real comfort and peace of mind.

1604 Arches Rd, Anna

14932 Orchard St, Frisco
$1,399,000
5 Beds ⋅ 7 Baths ⋅ 21397715 MLS
Experience elevated new construction in Prestwick Grove with this beautifully appointed Toll Brothers Westway Transitional, where sophisticated design, exceptional craftsmanship, and thoughtful functionality come together in one remarkable home. A striking transitional exterior with stone accents and contemporary architectural details creates an impressive first impression, while the interior showcases a light, refined palette with designer-selected finishes throughout. The expansive open-concept living spaces are designed for both everyday living and effortless entertaining, highlighted by a dramatic 12-foot multi-slide door that creates a seamless connection between indoor and outdoor spaces. The chef-inspired kitchen is beautifully equipped with quartz countertops, custom cabinetry, KitchenAid appliances, double ovens, gas cooktop, microwave drawer, and an oversized island, while a separate prep kitchen with its own JennAir range, dishwasher, sink, and additional cabinetry adds an exceptional layer of function for entertaining. The thoughtfully designed floor plan offers an alternate primary bedroom configuration, private office, generous secondary bedrooms, and expansive upstairs living spaces. A spacious loft is elevated by its own wet bar with beverage refrigerator, creating the perfect setting for a game room, media retreat, or secondary entertaining space. Designer hardwood flooring, statement finishes, quartz surfaces, upgraded tile selections, and a contemporary linear fireplace add warmth and sophistication throughout. The primary suite offers a serene retreat with a beautifully finished spa-inspired bath featuring a freestanding tub, separate shower, quartz surfaces, and elegant designer tile. Perfectly situated in Prestwick Grove in Frisco, this exceptional Toll Brothers residence delivers the beauty and quality of new construction paired with a professionally curated design package and a floor plan created for modern luxury living.

14932 Orchard St, Frisco

3826 Austin Dr, Farmersville
$357,198
4 Beds ⋅ 3 Baths ⋅ 21397372 MLS
BRAND NEW energy - efficient home Nov 2026! Sip your coffee in the Providence's covered outdoor living space. Inside, enjoy sizeable bedrooms for the whole family. White cabinets with veined white quartz countertops, tan tone EVP flooring with dark beige tweed carpet. Lakehaven is a master-planned community located at the edge of Lavon Lake, featuring all of the modern amenities. Family time will turn into lake time during the warm Texas summers. The Spring Series will boast six floorplans from our National Park Collection that range in size from approximately 1,270 sq. ft. to 2,255 sq. ft. Each of our homes is built with innovative, energy-efficient features designed to help you enjoy more savings, better health, real comfort and peace of mind.

3826 Austin Dr, Farmersville

3830 Austin Dr, Farmersville
$404,504
5 Beds ⋅ 4 Baths ⋅ 21397370 MLS
BRAND NEW energy - efficient home Nov 2026! Enjoy movie dates in the second-story media room. Downstairs, the kitchen island overlooks the open concept family room. White cabinets with veined white quartz countertops, beige tone EVP flooring with beige tweed carpet. Lakehaven is a master-planned community located at the edge of Lavon Lake, featuring all of the modern amenities. Family time will turn into lake time during the warm Texas summers. The Spring Series will boast six floorplans from our National Park Collection that range in size from approximately 1,270 sq. ft. to 2,255 sq. ft. Each of our homes is built with innovative, energy-efficient features designed to help you enjoy more savings, better health, real comfort and peace of mind.

3830 Austin Dr, Farmersville

Listings provided by North Texas Real Estate Information Systems (NTREIS). Listing data has been deemed reliable but is not guaranteed to be accurate by the MLS.

Last updated: