Refine Search
Sort by
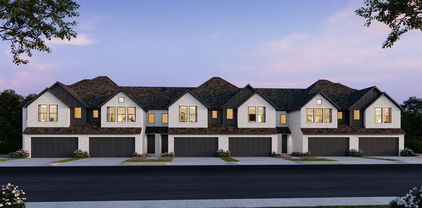
3706 Pierce Ln, Grand Prairie
$389,990
3 Beds ⋅ 3 Baths ⋅ 21382406 MLS
CB JENI HOMES FINLEY floor plan. A beautifully designed home! This stunning residence features a thoughtfully designed open-concept main level, offering both style and functionality. With 3 bedrooms and 2.5 baths, this home also includes a fenced backyard, perfect for outdoor enjoyment and entertaining. The primary suite serves as a private retreat, complete with double vanities and an expansive walk-in closet. Upstairs, a versatile loft provides the ideal space for a home office, playroom, or additional living area—truly something for every member of the family. The gourmet kitchen is a standout, opening seamlessly to the family and dining rooms and featuring a dedicated coffee bar, stainless steel appliances, a gas range with exterior venting, and beautiful finishes throughout. Hard-surface flooring spans the entire main level, adding both elegance and durability. With an abundance of upgrades and design features throughout, this home offers exceptional value and appeal—truly too many options to list!

3706 Pierce Ln, Grand Prairie

1421 Guildford St, Garland
$220,000
4 Beds ⋅ 2 Baths ⋅ 21374431 MLS
Over a $30K PRICE REDUCTION IMPROVEMENT TO GET YOU SETTLED BEFORE THE HOLIDAYS. PRICED TO SELL with your personal updates in mind! This spacious home offers a flexible floor plan, generous living areas, and wonderful potential to make it your own. The inviting den just off the kitchen features vaulted ceilings, a brick fireplace with raised hearth, built-ins, and a wet bar—creating a warm and welcoming space for everyday living and entertaining. An arched entry from the foyer opens to the formal living room, while the versatile four-bedroom floor plan offers the flexibility to use one bedroom as a private study or home office. The spacious primary suite is a true retreat with its own private sitting area—perfect for relaxing, reading, or creating a quiet workspace. Thoughtfully priced to allow for your personal upgrades and finishing touches, this home presents an exceptional opportunity to add your own style and value. With its flexible layout, distinctive architectural details, and spacious rooms, the possibilities are endless. Bring your vision and make this one your own! UTILITIES ARE NOT ACTIVE

1421 Guildford St, Garland

1319 Lansford Ave, Dallas
$539,000
3 Beds ⋅ 3 Baths ⋅ 21374767 MLS
Updated Tudor facing a picturesque Elmwood greenbelt. Open-concept layout with granite counters, stainless-steel appliances, oversized primary suite with dual-vanity ensuite and double shower, plus a versatile second-floor loft ideal for a playroom, home office, or second living space. The large backyard includes a storage shed and plenty of room to spread out. Extensively remodeled in 2019 with updates to plumbing, electrical, windows, roof, HVAC, and finishes throughout. Steps from Tyler Station, Elmwood trails, and Elmwoof Dog Park. A Rate Break promotion is available through our preferred lender, Select Lending Services: lender-paid temporary buydown of payments based on a 1% lower rate for the first 12 payments.   Valid on eligible purchase loans locked between October 7, 2026 and December 31, 2026.  Terms subject to change.  Rate Break can be used in coordination with the SLS Rate Rebound program which offers to  waive refinance lender fees within the 1st 5 years. Ask listing agent for more details.

1319 Lansford Ave, Dallas

7142 Lakehurst Ave, Dallas
$1,437,000
5 Beds ⋅ 4 Baths ⋅ 21382470 MLS
Few homes in the highly sought-after Meadows neighborhood offer this level of effortless livability—this exquisitely updated 5 bedroom home sits on an oversized lot beneath mature oak trees, pairing timeless character with elevated finishes & a floor plan that flows as beautifully as it functions. Thoughtfully renovated by the current owner with meticulous attention to quality & detail, the home offers multiple living & dining spaces, including a formal living room with a gas fireplace, a gracious dining room, & an open-concept kitchen and family room made for gathering. The stunning remodeled kitchen features luxurious marble countertops, a farmhouse sink, Thermador appliances including a professional-grade range & double ovens, & a convenient drawer microwave. Just off the kitchen, the inviting family room includes custom built-ins, while a wet bar with a wine refrigerator near the dining room sets the stage for effortless entertaining. A downstairs bedroom with a full bath offers flexibility for guests or a second primary suite, & a spacious utility room and mudroom add everyday convenience. The charming screened porch creates a seamless extension of the living space, overlooking a beautifully landscaped backyard graced with landscape lighting. Upstairs, the sumptuous primary suite offers a large walk-in closet & a beautifully renovated bath with floating vanities and exquisite Italian porcelain tile. Generously sized secondary bedrooms & a versatile flex space offer endless possibilities—playroom, media room, home office, extra bathroom, or fitness room. Addtl highlights include gleaming hardwoods, premium finishes, plantation shutters, not a stitch of carpet in sight, & a jewel-box powder bathroom. Ideally located in the heart of the Meadows, this exceptional home is just moments from Preston Hollow Village, Trader Joe's, 75, & some of Dallas' favorite shopping and dining destinations.

7142 Lakehurst Ave, Dallas

821 Shorewood Dr, Coppell
$715,000
4 Beds ⋅ 3 Baths ⋅ 21381822 MLS
Wonderful single-story home in prestigious Waterside Estates offering tranquil canal views from the front of the property and a private backyard with pool and spa. This inviting 4-bedroom, 2.5-bath home features a 2-car garage, spacious room sizes, high ceilings, rich hardwood flooring, abundant natural light, and no popcorn ceilings. The generous formal living and dining areas enjoy attractive canal views through large front windows, creating an impressive yet comfortable setting for entertaining. The open-concept kitchen, breakfast area, and family room overlook the backyard and pool, providing an easy flow for everyday living. The kitchen features hardwood cabinetry, classic onyx granite countertops, stainless steel appliances, island workspace, and a retractable downdraft cooktop. The spacious primary suite offers peaceful water views, a large walk-in closet, and an updated bath with dual vanities, soaking tub, and frameless glass shower. Three additional bedrooms provide flexible space for family, guests, or a home office. Outdoor living is a highlight with a sparkling pool and spa, expansive patio, arbor-covered seating area, and an 8-foot board-on-board privacy fence. Recent improvements include replacement of 34 windows, professional drywall repairs and interior touch-up painting, a complete repaint of the secondary bath, fence and patio-cover repairs and painting, replacement of six plumbing shutoff valves and supply lines, three new faucets, HVAC servicing including a new fan-start capacitor, and completion of recommended roof repairs. Ideally located near Coppell parks, walking trails, restaurants, shopping, and major highways and zoned to highly regarded Coppell ISD. This north-facing home combines water views, generous one-story living, a pool, and significant recent improvements in one of Coppell’s most desirable communities.

821 Shorewood Dr, Coppell

2105 Longchamp Ln, Seagoville
$360,592
5 Beds ⋅ 3 Baths ⋅ 21381506 MLS
BRAND NEW energy - efficient home Nov 2026! Skip the theater and enjoy movie night at home from the comfort of the Kessler's second-story game room. White cabinets with veined white quartz countertops, muted beige EVP flooring with light taupe carpet. Situated perfectly in a small town, Stonehaven homeowners will enjoy the benefits of an effortless commute to Dallas using nearby I-20 and Highway 175. This serene community also boasts amenities including a resort-style pool, kid's splash pad, cabanas, and a children's playground. Schedule a tour and see our energy-efficient features like multispeed HVAC systems, spray foam insulation, and high-performance air filtration.* Each of our homes is built with innovative, energy-efficient features designed to help you enjoy more savings, better health, real comfort and peace of mind.

2105 Longchamp Ln, Seagoville

2107 Longchamp Ln, Seagoville
$308,970
3 Beds ⋅ 2 Baths ⋅ 21381502 MLS
BRAND NEW energy - efficient home Nov 2026! A private study in the Oleander makes a perfect home office or play room. White cabinets with veined white quartz countertops, light tan EVP flooring with light taupe carpet. Situated perfectly in a small town, Stonehaven homeowners will enjoy the benefits of an effortless commute to Dallas using nearby I-20 and Highway 175. This serene community also boasts amenities including a resort-style pool, kid's splash pad, cabanas, and a children's playground. Schedule a tour and see our energy-efficient features like multispeed HVAC systems, spray foam insulation, and high-performance air filtration.* Each of our homes is built with innovative, energy-efficient features designed to help you enjoy more savings, better health, real comfort and peace of mind.

2107 Longchamp Ln, Seagoville

4401 Arcady Ave, Highland Park
$15,995,000
6 Beds ⋅ 8 Baths ⋅ 21368859 MLS
Exceptional new construction Highland Park estate meticulously curated by Avida Custom Homes sits on a prominent oversized corner lot. Encompassing 8,643 SF, this residence offers a thoughtfully designed floor plan ideal for both grand entertaining & everyday family living. The home welcomes w a luminous foyer featuring custom paneled ceiling, designer chandelier & floating staircase framed by oversized Kolbe windows. Gracious gallery leads to formal living rm w marble FP and adjacent dining rm accented by a Holly Hunt Studio chandelier, bespoke finishes & walnut-planked LED-lit feature wall. The morning rm & gourmet kitchen are appointed w Wood Mode rift-cut white oak cabinetry, Calacatta Borghini countertops & backsplash & premium appliances incl 60-inch Lacanche gas range, Sub-Zero refrigerator & freezer, Miele coffee maker, Wolf microwave & Scotsman ice maker. Adjacent catering kitchen inc Wolf oven, Miele dishwasher and additional storage. Oversized family rm with a Calacatta Danby marble FP, Jonathan Browning chandelier & custom built-ins opens to kitchen, bfast room. A Formal study, sophisticated bar & a climate-controlled wine rm w Calacatta Statuary Extra countertops and private downstairs guest suite complete the main level. Upstairs, the serene primary suite overlooks pool & grounds & includ a beverage bar, 2 spacious closets and two spa-inspired separate bathrooms w Ann Sacks marble, walk-in showers & a soaking tub. 4 additional en-suite bedrms complete the second level with flexibility to use one as guest qrts. Addt highlights include white oak hardwoods throughout, Kallista and Waterstone fixtures, Lutron lighting, outdoor climate controlled loggia w built-in screens, Wolf grill, heated pool & spa, oversized 3-car garage, smart home prewiring & a generator. Constructed w concrete stucco, clay tile roof & pier & beam foundation this exceptional home offers timeless design, modern technology & an ideal address near HPISD schools, shopping & dining.

4401 Arcady Ave, Highland Park

2025 Lake Front Trl, Garland
$444,999
4 Beds ⋅ 3 Baths ⋅ 21378175 MLS
Enjoy lakefront living with unobstructed views of Lake Ray Hubbard in this move-in-ready home, situated on a premium corner lot in a newer community with exclusive lake access for residents. Inside, the home features soaring 18-foot ceilings, expansive windows that fill the living spaces with natural light, hardwood flooring, and an open-concept layout designed for both everyday living and entertaining. The oversized garage provides additional storage and flexibility, while the upstairs laundry room is conveniently located near the majority of the bedrooms. The refrigerator, washer, dryer, and dishwasher were replaced in 2024 and will convey with the property, along with an under-sink reverse osmosis system providing filtered drinking water. With its lakefront setting, added privacy, resident-only lake access, and convenient proximity to I-30 and President George Bush Turnpike, this home offers easy access to nearby shopping, dining, entertainment, and major employment areas. Information deemed reliable but not guaranteed. Buyer and buyer’s agent to verify all information.

2025 Lake Front Trl, Garland

4312 Fairfax Ave, Highland Park
$8,695,000
6 Beds ⋅ 9 Baths ⋅ 21380316 MLS
Timeless Spanish architecture meets modern luxury in this exceptional new construction by Double Door Custom Homes, with architectural plans by Richard Drummond Davis. Thoughtfully designed with approximately 6,506 square feet of living space, 4312 Fairfax offers a rare combination of beauty, sophistication and everyday livability in the heart of Highland Park, within walking distance of Bradfield Elementary and Highland Park Village. The home is designed around gracious entertaining spaces, a private study, downstairs guest suite, expansive family room and a showpiece kitchen with Wolf, Sub-Zero and Miele appliances, custom cabinetry and an oversized waterfall island. Upstairs, the primary suite feels like a private retreat with a sitting room, fireplace, coffee bar, spa-like bath, steam shower, heated floors and separate closets. A finished third level with theater, game room and bar creates an entirely separate destination for entertaining. Smooth stucco, natural clay barrel tile, steel doors, white oak flooring, marble and quartzite finishes give the home a sense of warmth and permanence, while a conditioned rear porch, outdoor kitchen, pool, porte-cochère and automotive turntable make the property as functional as it is beautiful. 4312 Fairfax is a thoughtfully conceived Highland Park residence with the character of timeless architecture, the pedigree of exceptional design, and the comfort, technology and superior craftsmanship of true custom construction.

4312 Fairfax Ave, Highland Park

4745 Crooked Ln, Dallas
$7,650,000
5 Beds ⋅ 7 Baths ⋅ 21378855 MLS
Nestled in prestigious Preston Hollow, 4745 Crooked Lane is a stunning one-story estate seamlessly blending modern luxury w timeless elegance. Spanning 6,928 SF on a sprawling 0.83-acre lot, this custom-built masterpiece by renowned builder John Huffman was built as his personal home. Expansive home feat 5 ensuite bedrms, 6 full bathrms & 2 half baths, thoughtfully designed for comfort & convenience. Open-concept layout boasts a family rm w sliding doors leading to a covered outdr loggia, formal dining rm w gas FP overlooking lush gardens & gourmet kitchen equipped w top-of-the-line appliances, incl Sub-Zero refrigerators, 60-inch Wolf range & Miele built-in coffee maker. Oversized center island, butler’s pantry & walk-in pantry provide ample storage & functionality for everyday living & entertaining. Primary suite is a private retreat w sitting area, luxurious bath, oversized walk-in closet w secondary washer and dryer hookups & direct access to the beautifully landscaped backyard. Addl highlights incl formal study w custom built-ins, media rm w backyard access & separate gym w mirrored walls & padded floors. Outdr spaces are equally impressive, featuring a covered loggia w gas FP, electric heaters & retractable Phantom Screens, plus cabana w pool bath, built-in grill, ice maker, beverage refrigerator & addl storage. Chlorine pool & spa, turfed backyard & separate fenced dog run create a serene, low-maintenance outdoor oasis. Built in 2018 w meticulous attention to detail, home boasts a stucco, brick & stone exterior, standing seam metal roof & hardwood & stone flooring throughout. Modern conveniences incl Control4 Smart Home System, Lutron lighting, whole-house generator & 3 Rinnai tankless water heaters w recirculating pump. W 4-car garage, separate gym or office, storage rm, private courtyard & extensive landscape lighting, 4745 Crooked Lane offers the perfect combination of luxury, functionality & sophistication.

4745 Crooked Ln, Dallas

3938 Lively Ln, Dallas
$1,399,000
3 Beds ⋅ 4 Baths ⋅ 21376495 MLS
Built by Brad Thurman, a rare find in Midway Hollow—newer construction, single-story living, a pool, and a spacious yard, all wrapped in a fresh, modern design. The open floorplan is bright and effortless, with clean lines, natural light, and a seamless connection between the main living spaces. A glass-enclosed wine room makes a striking architectural statement, while a private office and beautifully designed custom pantry bring both function and style to everyday living. The primary suite feels like a true retreat, with views of the backyard and direct access to the pool and outdoor living area. Two additional bedroom suites are generously sized and thoughtfully positioned for privacy. Outside, a large covered patio opens to the pool and an expansive lawn—an increasingly rare combination in newer construction and a standout feature for entertaining, pets, or simply enjoying the outdoors. Smart-home technology and a water collection system add modern convenience and efficiency. Stylish, comfortable, and designed for the way people live today, this is an exceptional opportunity to enjoy one-story living in the heart of Midway Hollow.

3938 Lively Ln, Dallas

2901 Gayle Dr, Garland
$349,000
3 Beds ⋅ 2 Baths ⋅ 21380912 MLS
Great curb appeal and plenty of opportunity to make this 1979-built home your own. The home has had updates completed while still leaving room for your own ideas and plans. The entry opens to a great landing area with the formal dining room just off the kitchen. The eat in kitchen features white cabinets and paint, marble look tile, electric range, dishwasher, a window over the kitchen sink, and the utility closet conveniently located in the kitchen. The kitchen opens to the living room, making the space great for entertaining. The living room features a wood burning brick fireplace and French doors leading to the backyard. The primary suite has two closets, an ensuite bath with walk in shower, and ceiling fan. Two additional bedrooms share a hall bath with a tub shower combo. The backyard is a standout, with a new wood patio cover that looks fantastic and adds privacy, plus a great sized yard with plenty of room for pets to run. The rear facing garage adds even more privacy to the backyard.

2901 Gayle Dr, Garland

2032 Paradise Valley Dr, Mesquite
$346,990
4 Beds ⋅ 2 Baths ⋅ 21373848 MLS
Welcome to 2032 Paradise Valley Drive, Mesquite, Texas — a beautifully crafted new construction single-story home built by MI Homes. This 4-bedroom, 2-bathroom home offers thoughtfully designed living space, perfect for comfortable everyday living. Step inside to discover an open-concept living space that creates a seamless flow between the kitchen, dining, and living areas. The quality of design is evident throughout, with clean lines, well-proportioned rooms, and functional layouts that make the most of every square foot. The owner's bedroom features an en-suite bathroom, providing a private retreat within the home. Key Features: 4 bedrooms and 2 bathrooms single-story living New construction by MI Homes Open-concept living space Covered patio for outdoor enjoyment Quality design and finishes throughout The Paradise Valley Drive neighborhood offers a welcoming atmosphere with well-maintained streets and convenient proximity to parks, making it easy to enjoy outdoor activities, walking trails, and green spaces. This is an ideal setting for families and individuals who value both comfort and access to recreation. This new construction home combines quality construction with a practical single-story floorplan, delivering a living experience that is both stylish and functional. With its covered patio and generous layout, this home is designed for everyday comfort and effortless entertaining. Schedule a visit today!

2032 Paradise Valley Dr, Mesquite

3132 San Sebastian Dr, Carrollton
$295,000
2 Beds ⋅ 2 Baths ⋅ 21380756 MLS
A rare opportunity to own a home in one of Carrollton's most charming enclaves. The home is perfectly positioned on a coveted corner overlooking the community park, tennis courts and picturesque Trafalgar Square. This beautiful updated home offers an exceptional lifestyle, within one of the most established tree lined communities. Surrounded by mature landscaping and a timeless streetscape, the residence blends warmth and sophistication and everyday convenience. It is just moments from Addison's celebrated dining, boutique shopping and entertainment. It has effortless access to Dallas North Tollway, President George Bush Turnpike, 1-35E and other major thoroughfares. The location is as desirable as the home itself. Completely turn-key and reflecting exceptional pride of ownership. The residence has been thoughtfully enhanced with extensive improvements between 2023 and 2026. Flooring, exterior paint, toilets, siding and exterior gate repairs, courtyard, and roof coating. All rooms have a view or access to the courtyard creating a seamless indoor-outdoor feel and fills the home with natural light. The kitchen is updated and functional. The living room is complemented by a wet bar, beamed ceiling, built-ins and gas fireplace which anchor the room and provide a great place to entertain family and friends.The spacious primary serves as a private retreat, with dramatic beamed ceiling, dual walk-in closets, separate vanities, walk-in shower and granite finishes. Wood blinds throughout, with an abundance of storage, plus an oversized garage and sprinkler system, enhance everyday living. An exceptional residence on a corner lot, where timeless charm, modern updates and an idyllic setting come together to create a home that is both elegant and timeless.

3132 San Sebastian Dr, Carrollton

6130 Lavendale Ave, Dallas
$2,995,000
5 Beds ⋅ 6 Baths ⋅ 21380258 MLS
Pristine Preston Hollow residence where timeless elegance meets extensive modern enhancements. Offering 5,872 SF of beautifully appointed living space, this light-filled home features thoughtfully curated finishes and new hardwoods throughout. The completely remodeled chef’s kitchen features top-of-the-line appliances, custom cabinetry, porcelain countertops, plus a stylish bar area. The spacious family room showcases a striking fireplace, built-ins, walls of windows, and serene views of the lushly landscaped backyard. The main living spaces are complemented by a wet bar, coffee nook, large walk-in pantry, and generous butler’s pantry. Step outside to a private outdoor retreat with heated pool, new landscaping and exterior lighting. An expansive entertaining area is fit with integrated sound, outdoor kitchen, stone fireplace and covered dining area. The oversized first-floor primary suite offers a comfortable sitting area and spa-inspired bath with dual vanities, and two custom walk-in closets. A private guest suite with full bath is also conveniently located on the main level. Upstairs, a thoughtfully designed floor plan offers exceptional flexibility with a game room, bonus or media room, study nook, craft room, generous storage, and three additional bedrooms, each with an en suite bath. Extensive recent improvements include a new roof, windows, custom window treatments with plantation shutters and automated blinds, fresh interior and exterior paint, and enhanced AV capabilities with a Control4 system. Additional updates include custom fireplace surround with illuminated built-ins, new landscaping, turfed backyard, repainted exterior trim, new gutters, insulated doors, Tesla charger, and enhanced garage systems. A rare opportunity to own a meticulously updated and exceptionally maintained residence in one of Dallas’ most sought-after neighborhoods, offering an elevated blend of classic sophistication, modern comfort, and effortless indoor-outdoor living.

6130 Lavendale Ave, Dallas

612 Shadowcrest Ln, Coppell
$599,900
3 Beds ⋅ 2 Baths ⋅ 21317712 MLS
OPEN HOUSE SUNDAY Oct. 25 12 PM -1:30 PM Welcome to this beautifully updated and lovingly cared-for 3-bedroom, 2-bath home nestled in one of Coppell’s most sought-after, tree-lined neighborhoods. New wide plank hardwood flooring, neutral paint, updated lighting, hardware, and new windows throughout create a fresh, cohesive feel throughout the home. The bright living room features a skylight, beautiful wood ceiling beams, a whitewashed fireplace, and built-ins, while a versatile bonus room just off the living area is perfect for a home office, den, reading retreat, game or mahjong room, workout space, or hobby room. The beautifully refreshed kitchen features freshly painted cabinetry, white quartz countertops, new backsplash, new stainless steel gas range and hood, updated lighting, cabinet hardware, and faucet. Both bathrooms have been thoughtfully updated with freshly painted cabinetry, white quartz countertops, new mirrors, lighting, and faucets, while the primary bath is accented with stylish gold fixtures. The oversized utility room offers exceptional functionality with a sink, cabinetry, space for a full-size washer and dryer, and a closet for additional storage. Major improvements include a brand-new AC system, completely new duct work, and newer furnace for added peace of mind. Outside, the expansive backyard offers endless possibilities with plenty of room for gardening, play, entertaining, or adding a future pool. Clean structural engineer report and passing plumbing test for added peace of mind! Located in highly acclaimed Coppell ISD, walking distance to elementary and middle school, this move-in-ready home combines extensive updates, flexible living spaces, mature trees, and the charm of an established Coppell neighborhood.

612 Shadowcrest Ln, Coppell

1221 Tralee Ln, Garland
$499,900
4 Beds ⋅ 3 Baths ⋅ 21367360 MLS
Beautifully updated North Garland home in the Firewheel area offering 4 bedrooms, 2.5 baths, a study, and 2,840 square feet. The thoughtfully designed interior features wood flooring, plantation shutters, custom window treatments, decorative lighting, and multiple living areas. The kitchen offers granite countertops, stainless steel GE Profile appliances, a walk-in pantry, and a spacious island with electrical access. The spacious primary suite features a beautifully remodeled modern bath with a walk-in shower, freestanding soaking tub, dual vanities, and two closets with built-in shelving. A versatile flex space within the primary suite offers endless possibilities for a nursery, dressing room, home office, or private sitting area. The upstairs bath has also been thoughtfully remodeled with a walk-in stone-finished shower and updated finishes. The backyard is designed for outdoor enjoyment with an in-ground gunite pool, pergola, patio, landscaped grounds, and professional landscape lighting. The tall board-on-board wood privacy fence creates a private outdoor setting. An oversized three-car garage with epoxy flooring provides ample parking and storage, with additional storage available in two attics and under the stairs. Two HVAC systems, one for each level, are less than a year old. No HOA. Conveniently located near Firewheel Town Center for shopping, dining, and entertainment, with nearby recreation at Rowlett Creek Preserve, Holford Park, and Firewheel Golf Park. Easy access to major roadways provides convenient connectivity throughout the Dallas-Fort Worth area. This spacious, thoughtfully updated home offers flexible living spaces, beautifully renovated baths, generous storage, and exceptional outdoor living.

1221 Tralee Ln, Garland

4130 Cochran Chapel, Dallas
$9,200,000
5 Beds ⋅ 8 Baths ⋅ 21380226 MLS
Refreshed and a magnificent opportunity to own an architecturally significant landmark on rare 3.38 tranquil acres in the coveted Bluffview area of Dallas. Featuring hard to find ONE STORY footprint skillfully designed by renowned architect Guy Courtney and fashioned after Richard Meier's work on the Getty museum in LA, giving enormous scale and lifestyle to every striking expanse. The approx 9,000sqft of iconic living has been the backdrop for countless movies, TV series, national commercials and publications, and the gathering spot for many large community events in addition to their everyday fun family living. The front entrance gives off a quiet, private approach that was key to the location selection, while the interior and backyard's distinctive modern design showcases the more than 6,000sqft of glass, 71,000lbs of steel giving the most gorgeous unobstructed views of the spectacular nature, tranquil creek setting and the indoor-outdoor lifestyle. At night the home becomes a piece of art all on it's own. Intentionally designed to host the perfect backdrop for the seller's extensive art collection, large scale entertaining needs and resort relaxation that takes in all the privacy and beauty year round. The open concept gourmet kitchen enjoys 4 ovens, 3 sinks and a silver cloth lined pantry for optimal entertaining needs. Lighting consultants evaluated every inch to ensure the perfect scene and zone control, acoustically pure media room, and over engineered construction throughout, 3 ventilation systems protecting crawlspace, living area and roof, extra large limestone flooring blend inside and out seamlessly, and steel to hold the large 20 ft glass panes without mullions or columns in the corners for unobstructed views. A rare opportunity to own a celebrated, well-loved Bluffview landmark on the serene tree-lined street within minuets of downtown, Highland Park village and all the coveted private schools. Spectacular!

4130 Cochran Chapel, Dallas

2247 Mail Ave Unit 102, Dallas
$430,000
2 Beds ⋅ 3 Baths ⋅ 21380378 MLS
Experience elevated urban living with newly built three-story townhouse combining striking contemporary design with thoughtfully selected finishes and an exceptionally functional floor plan. This 2-bedroom, 2.5-bath home is part of an intimate five-residence development and features a private attached 2-car garage. The heart of the home is the expansive open-concept living level, filled with natural light from oversized windows and glass doors. A sleek linear fireplace anchors the living space, while the showpiece kitchen features dramatic warm wood-tone cabinetry, contrasting white cabinetry, a full-height designer backsplash, and an oversized waterfall-edge island with abundant workspace and seating. Pendant lighting, an apron-front sink, modern fixtures, and extensive cabinetry complete the sophisticated design. Upstairs, both bedrooms offer privacy and generous storage. The primary suite features a spacious walk-in closet with built-in shelving and a spa-inspired bath with dual vanities, an illuminated mirror, and an oversized frameless glass shower finished with floor-to-ceiling tile. The secondary bedroom includes its own full bath with a striking marble-look tiled tub surround. Convenient upstairs laundry adds everyday functionality. Contemporary railings, wide-plank flooring, designer lighting, modern black hardware, and carefully coordinated finishes carry throughout the home. Conveniently positioned near Dallas' Medical District, UT Southwestern, Parkland Hospital, Children's Medical Center, Dallas Love Field, the Design District, Uptown, and Downtown Dallas, this brand-new residence offers modern design, private garage parking, and exceptional access to some of Dallas' most important employment and entertainment destinations.

2247 Mail Ave Unit 102, Dallas

311 Pecan Hollow Dr, Coppell
$695,000
4 Beds ⋅ 4 Baths ⋅ 21380223 MLS
Single-story traditional home nestled in the heart of Coppell! This 4-bedroom, 3.5-bath floorplan offers a blend of style, space, and unmatched peace of mind. The functional interior boasts an open-concept flow with wood floors flowing through the entry, hallways, living rooms, and kitchen; a formal dining space; and a highly sought-after 3-car garage. Step out into your private backyard oasis, featuring a pristine saltwater pool with fully updated pool machinery. The property features some structural updates, including a complete roof replacement with a radiant barrier and new gutters (2021), along with newly updated exterior AC units (2021). Situated on a beautifully manicured lot with a dedicated zone-irrigation system. Beyond the main living areas, the home surprises with a massive 2,500 sqft attic that offers endless potential for customization as private studio, game room, home theater, or luxury guest suite. Offered completely as-is. This turnkey gem is ready for your personal touch! Perfect location within the highly sought-after Coppell ISD, this property is situated within walking distance to premier schools, supermarkets, restaurants, and local parks

311 Pecan Hollow Dr, Coppell

8427 Midway Rd, Dallas
$2,199,000
4 Beds ⋅ 5 Baths ⋅ 21377344 MLS
Tucked along quiet, tree-lined Little Midway in Bluffview’s coveted Cresthaven enclave, this exceptional newer home delivers the space, privacy and effortless functionality of a much larger estate—without the maintenance. Thoughtfully designed for the way today’s families live, the home combines timeless architecture with modern conveniences and an abundance of flexible spaces for work, entertaining, relaxation and everyday life. Inside, light-filled living spaces flow beautifully from the welcoming entry to the expansive great room, where soaring ceilings and generous windows create an inviting backdrop for both intimate evenings and large gatherings. The chef’s kitchen is the heart of the home, featuring a large island, abundant cabinetry and a seamless connection to the living and dining areas. A sophisticated wet bar with beverage refrigerator and built-in ice maker makes entertaining effortless. The floor plan is exceptionally versatile, with four spacious bedrooms—each with its own ensuite bath and generous walk-in closet—plus a private office, media room and large playroom. The first-floor primary suite offers a peaceful retreat with a beautifully appointed bath and exceptional closet space. Multiple additional rooms and two oversized storage areas provide the flexibility and storage that families rarely find in a home of this caliber. Technology and thoughtful details are woven throughout, including Lutron lighting and automatic window shades, energy-efficient construction, extensive insulation, EV chargers and carefully considered smart systems. Outside, the low-maintenance backyard is designed for enjoyment rather than upkeep, with a putting green, turf, covered outdoor living and ample room to create your own pool retreat. It is equally well suited for children, pets, entertaining or simply enjoying a quiet afternoon at home.

8427 Midway Rd, Dallas

9034 Gunnison Dr, Dallas
$995,000
4 Beds ⋅ 2 Baths ⋅ 21359955 MLS
SELLER OFFERING UP TO $20,000 IN CONCESSIONS with an acceptable offer for closing costs & rate buy down! The Mid-Century Modern you've been waiting for! Stylish, welcoming & designed to live as beautifully as it entertains, 9034 Gunnison is a retreat with an unforgettable backyard oasis. Vaulted ceilings & abundant natural light give the living room airy scale, while a striking gas fireplace, built-ins & backyard views keep it polished yet cozy. The showpiece kitchen centers on an oversized island with generous seating, white cabinetry, underlit floating shelves, quartz counters, patterned tile backsplash, stainless 8-burner commercial-grade gas range & vent hood, built-in refrigerator, double ovens & wine cooler. Flexible private spaces accommodate guests, everyday living or a home office. The generous primary suite offers a sitting area, dual walk-in closets & spa-inspired bath with dual vanities, soaking tub & designer-tiled shower. A game room with backyard views extends the home's effortless indoor-outdoor flow. Outside, enjoy a private staycation setting with heated pool, putting green, fire pit, multiple seating areas, a playful Dallas skyline mural & tall board-on-board cedar fencing for privacy. An oversized garage, additional carport & no HOA add practicality. Zoned to Richardson ISD's highly sought-after Merriman Park Elementary, with easy access to White Rock Lake, trails, Lake Highlands Town Center, shopping, dining & major Dallas corridors. Equally compelling as a personal residence or income-producing opportunity, the home has operated successfully as a short-term rental since 2022, offering investors a rare amenity-rich property or owner-occupants a true wellness setting to call home. Option to purchase fully furnished for a turnkey move-in or investment!

9034 Gunnison Dr, Dallas

6211 Town Hill Ln, Dallas
$735,000
3 Beds ⋅ 2 Baths ⋅ 21379528 MLS
SELLERS ARE OFFERING $10,000 IN BUYER CONCESSIONS!! Charming, updated, and full of personality, this East Dallas gem is tucked along a beautiful tree-lined street and offers the perfect blend of character, style, and everyday comfort. Set on an oversized lot, this adorable single-story home welcomes you with stunning hardwood floors and a wonderfully open, flexible floor plan designed for both easy living and entertaining. The spacious living room is anchored by a striking floor-to-ceiling white brick fireplace, creating a warm and inviting focal point, while the generous dining area offers plenty of room for hosting family and friends. Just beyond, the spacious kitchen features granite countertops, a center island, abundant cabinetry, and open display shelving, with double doors cleverly concealing the utility area. The private primary suite is filled with natural light from charming bay windows and features its own ensuite bath, while two additional bedrooms provide comfortable space for guests, family, or a home office. Step outside to a large covered patio overlooking the expansive fenced backyard, an incredible setting for outdoor dining, entertaining, pets, or simply relaxing beneath the Texas sky. A rear-entry two-car garage, privacy fence, beautiful mature surroundings, and a floor plan that feels anything but cookie-cutter complete this special home. Updated, inviting, and packed with East Dallas charm, this is one of those homes that simply feels good the moment you walk through the door.

6211 Town Hill Ln, Dallas

6030 Club Oaks Dr, Dallas
$2,100,000
4 Beds ⋅ 5 Baths ⋅ 21376640 MLS
Beyond the striking iron double doors, the home opens to bright, airy interiors filled with natural light and beautiful sightlines throughout. Thoughtfully designed for both luxury and convenience, the residence features a private elevator providing effortless access between levels. Natural white oak flooring creates a seamless flow between the dining room, living area, sunroom, kitchen, and breakfast room. Framed by gorgeous windows and a statement designer chandelier, the dining room provides an elegant setting for entertaining, while expansive sliding glass doors connect the main living space to the covered porch, backyard, and pool beyond. An electric fireplace adds warmth and ambiance, and the sunroom with wet bar offers a more intimate space for gathering. At the center of the home, the kitchen was thoughtfully designed for both everyday living and entertaining, with multiple prep areas that allow more than one chef to work comfortably. An oversized island serves as both a dramatic focal point and highly functional workspace, complemented by a Wolf gas range, Sub-Zero refrigerator, Bosch dishwasher, walk-in pantry, and abundant storage. Adding another level of convenience is a private residential elevator. Upstairs, all bedrooms are thoughtfully positioned for added privacy, along with a spacious game room featuring its own wet bar and balcony. A spiral staircase provides direct access from the balcony to the pool and backyard below. Furnishings and Decor fare available for sale. The information contained herein was obtained from the seller, public records, and other sources, and it has not been independently verified. Broker and agent make no representation or warranty as to its accuracy and buyer-buyer’s agent should independently verify all information (including but not limited to; square footage, schools, HOA) material to their purchase decision.

6030 Club Oaks Dr, Dallas

5945 Royal Crest Dr, Dallas
$4,349,000
5 Beds ⋅ 7 Baths ⋅ 21379895 MLS
New Construction in Preston Hollow, a stunning 5-bedroom, 5.2-bathroom home spanning 6,083 square feet of luxurious living space. This masterpiece features a classic and timeless design, beautifully highlighted by a custom brick blend with an artisan smear, offering both elegance and durability. Upon entering, you are greeted by a grand foyer that sets the tone for the rest of this elegant home. The spacious study is perfect for a home office or a quiet retreat. Each bedroom is a private sanctuary, featuring en-suite bathrooms that blend modern convenience with traditional charm. The gourmet kitchen, with top-of-the-line appliances and ample storage, flows seamlessly into the living areas, making it perfect for both everyday living and entertaining. The three-car garage provides ample space for vehicles, car lifts and additional storage. Step outside to the serene backyard, where a sparkling pool awaits, surrounded by beautifully landscaped grounds, offering a private oasis for relaxation and entertainment. This home is not just a home; it’s a lifestyle. Experience luxury, comfort, and timeless beauty.   The information contained herein was obtained from the seller, public records, and other sources, and it has not been independently verified. Broker and agent make no representation or warranty as to its accuracy and buyer-buyer’s agent should independently verify all information (including but not limited to; square footage, schools, HOA) material to their purchase decision.

5945 Royal Crest Dr, Dallas

6915 Stefani Dr, Dallas
$2,450,000
4 Beds ⋅ 5 Baths ⋅ 21375773 MLS
Pictures coming on Sept. 17th. Completely reimagined in 2023 and ready for the buyer who wants zero to-do list. From the moment you step inside, it's clear this isn't a house that needs a vision, it's a home that already has one! This remodel done by MVSProperities was taken down to the studs and reimagined in 2023. This 4-bedroom, 5-bathroom residence in Dallas 75225 delivers 4538 square feet including the climate controlled garage of turnkey luxury in one of the city's most sought-after addresses. The floor plan is designed for real life, it flows from the entry to living to dining to the kitchen with spaces that work whether you're hosting twenty or enjoying a quiet evening at home. The primary suite offers a sitting area, spa bath, walk in closet and private outside deck while the additional bedrooms provide generous space for family, guests, or home offices. The kitchen was rebuilt with the cook in mind who enjoys top appliances, lots of counter space, large island and a dreamy pantry. Every day starts and ends here, and it's easy to see why. Practical comforts are covered, too, with an over sized garage, laundry room with many cabinets, smart home features, and much more. See the amenity sheet attached in the transaction desk. The backyard offers an outdoor living space, built in grill, pool, electric gate and dog run making it ready for everything from summer barbecues to quiet Saturday mornings. Located in desirable Windsor Park, you're minutes from shopping, dining, parks and highways. Schedule you showing today!

6915 Stefani Dr, Dallas

6324 Bandera Ave Unit B, Dallas
$545,000
2 Beds ⋅ 2 Baths ⋅ 21370953 MLS
Situated in a park-like setting with foundation oaks and lush vegetation, a sense of serenity invites you into this traditional mid-century home. 9-foot ceilings with crown moldings and on-site finished hardwood floors create a warm and welcoming space. The home's primary bedroom features and over-sized walk-in closet with 50 feet of hanging space and a built-in 10-drawer storage chest. A second walk-in closet allows very adequate storage for the primary bedroom. The primary bedroom's bath has generous custom storage cabinets, a jetted soaking tub and shower with marble flooring and vanities. The dressing vanity is surrounded by mirrored walls and rheostat-controlled lighting. The ensuite secondary bath has very ample storage and a shower with glass surround. Each of the home's bedrooms are oversized and filled with natural light through the home's custom wood shutters. The kitchen features a built-in Sub-Zero refrigerator-freezer, a Daco electric cooktop and double ovens. Both the dishwasher and microwave oven were recently replaced. Ceramic tile flooring and granite countertops finish the kitchen. Storage beneath the display cabinets readily accommodates large serving pieces and other items. The central living room is a comfortable space for owners and guests. Custom wood shutters finish the space while allowing lots of natural light froth oversized 8-foot sliding glass doors. The cozy den with its coffered ceiling is adjacent to the kitchen. Access to the deeded parking spaces is through the home's backdoor. Theis is also where the owner shares a large patio where planting space and an inviting seating area are found

6324 Bandera Ave Unit B, Dallas

9316 Charlie Ln, Dallas
$847,835
4 Beds ⋅ 3 Baths ⋅ 21379767 MLS
Welcome to White Rock Trail Addition, an exclusive new home community now selling Dallas, Texas. Featuring our collection of only 12 limited home-sites, these thoughtfully designed homes range from 2,599 to 3,325 sq. ft., offering spacious layouts and high-end craftsmanship. Each home showcases a modern yet timeless aesthetic, with elegant brick and rock exteriors, complemented by wood-tone siding accents for a warm and inviting curb appeal.Located in a highly desirable Dallas area, this community offers the perfect blend of suburban charm and urban convenience. As a vibrant Dallas suburb with quick access to downtown, where world-class dining, shopping, and entertainment await. Home to a strong economy with quick access to most major employers, sought after Richardson ISD schools, and a family-friendly atmosphere- White Rock Trail Addition is an ideal place to call home.Be among the first to explore our floor plans and receive exclusive updates on new releases by joining our First-to-Know list. With move-in ready homes anticipated in early summer, now is the time to secure your place in this premier community. Don’t miss out, your dream home awaits!

9316 Charlie Ln, Dallas

336 Woodbrook Dr, Desoto
$359,900
3 Beds ⋅ 2 Baths ⋅ 21376543 MLS
Welcome to this beautifully refreshed home in a desirable area of DeSoto. New roof, new windows, fresh paint, new carpet and recently replaced air conditioning system make this home move-in ready. Featuring three spacious bedrooms, a welcoming kitchen with a breakfast area, and a large family room highlighted by a beautiful stone fireplace and hearth. The kitchen is designed for both everyday living and entertaining, offering a gas cooktop, double ovens, new stainless steel sink, and a convenient walk in pantry. A large utility room provides additional storage and workspace. Separate office allows space for you to work from home. Step outside to enjoy the spacious backyard with large storage building and is perfect for entertaining, relaxing, or enjoying time with family and friends. The property backs to peaceful greenbelt, offering a beautiful scenic backdrop and added privacy. This home offers thoughtful updates, spacious living areas and desirable location, this home is ready for its next owner. See list of upgrades in documents

336 Woodbrook Dr, Desoto

Listings provided by North Texas Real Estate Information Systems (NTREIS). Listing data has been deemed reliable but is not guaranteed to be accurate by the MLS.

Last updated:

How much is your home worth?

Get instant property value now!
